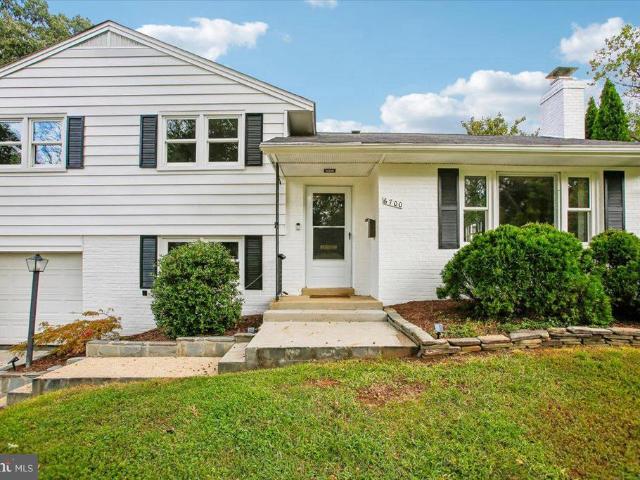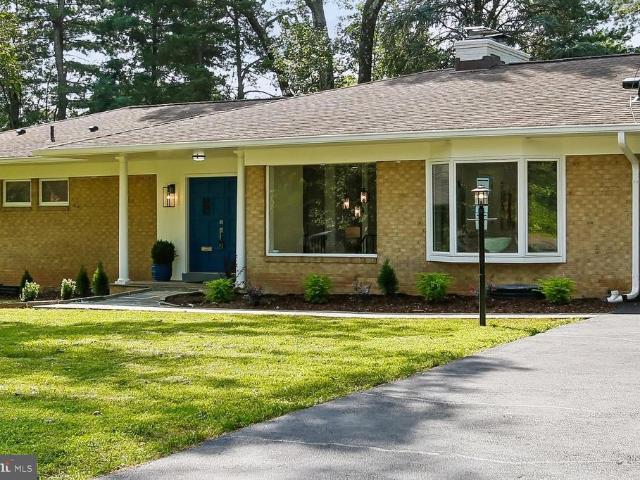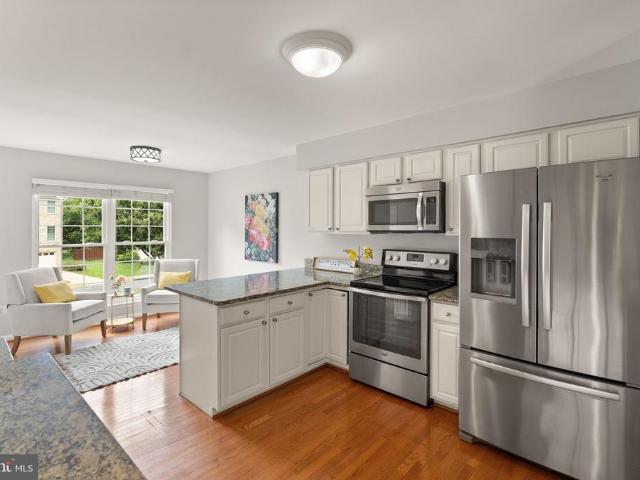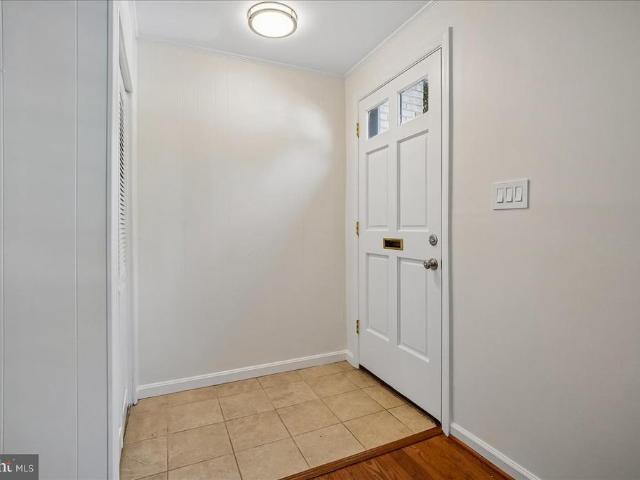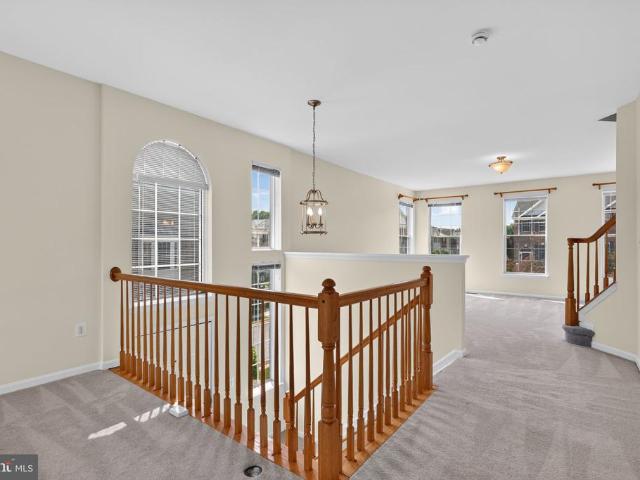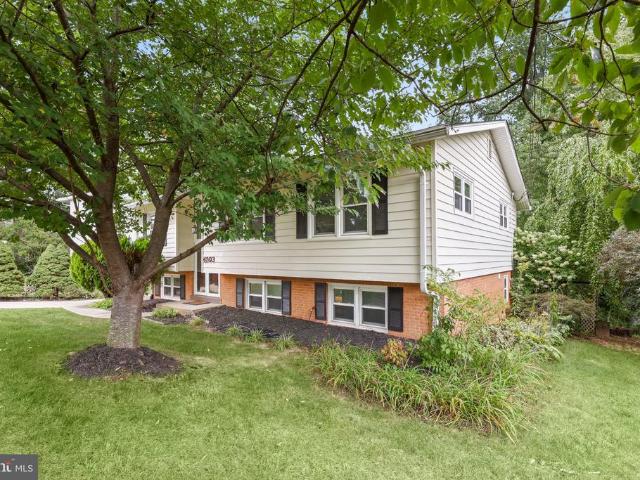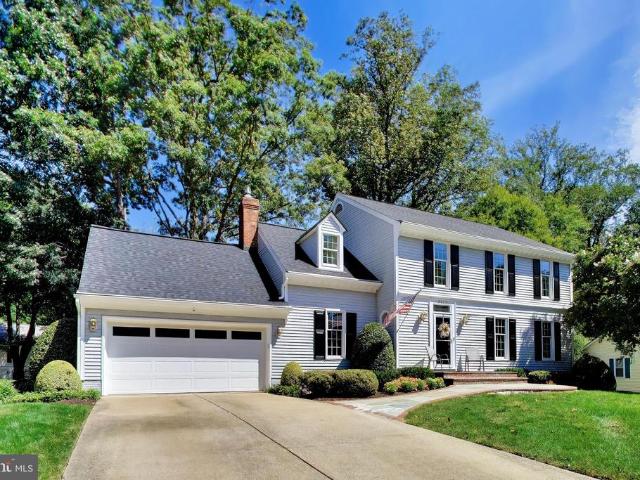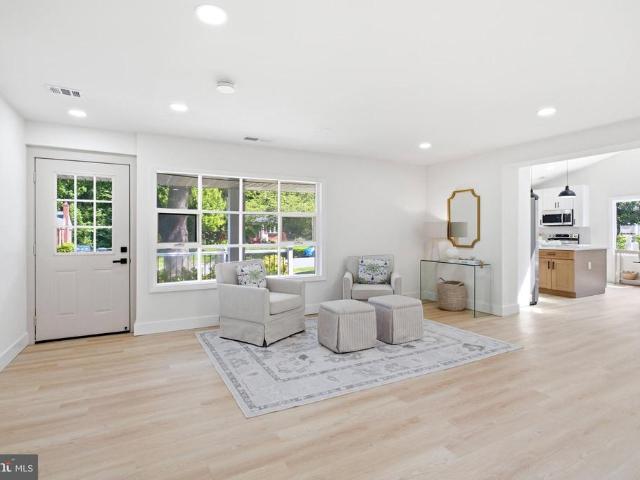
3,084 houses for sale in Ravensworth

7840 Brompton Street
View photo
House · for sale
USD 886,000
USD 337/sq.ft
7840 Brompton Street
Ravensworth
· 2,626 sq.ft · 5 Bedrooms · 3 Baths · House
· Patio · Deck · Equipped kitchen
Ravensworth · 2,626 sq.ft · 5 Bedrooms · 3 Baths · House · Patio · Deck · Equipped kitchen
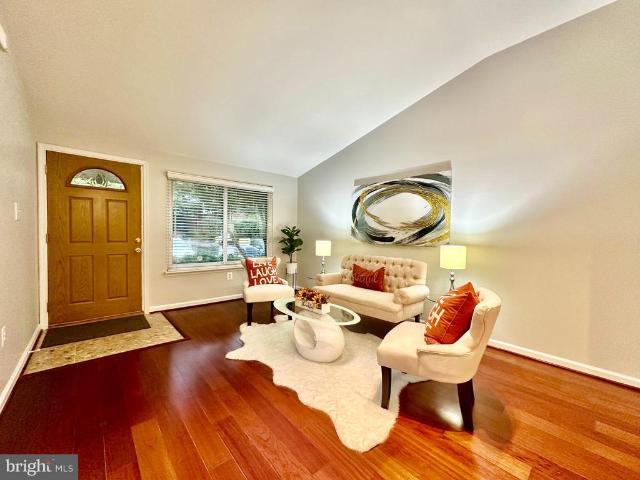
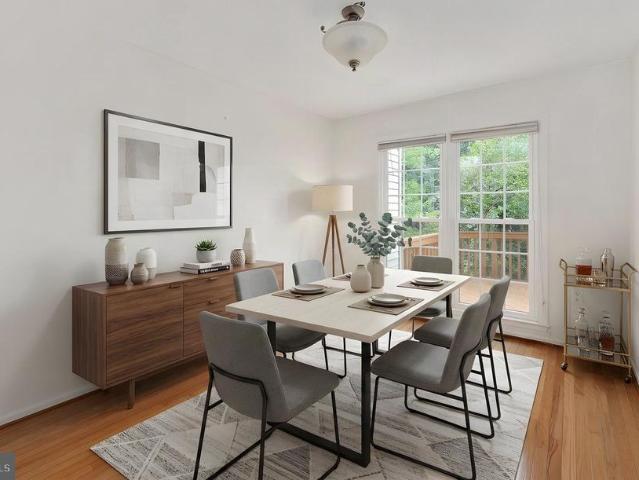
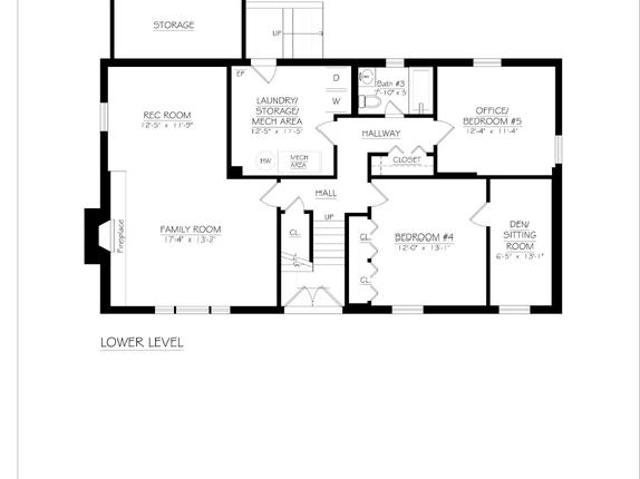
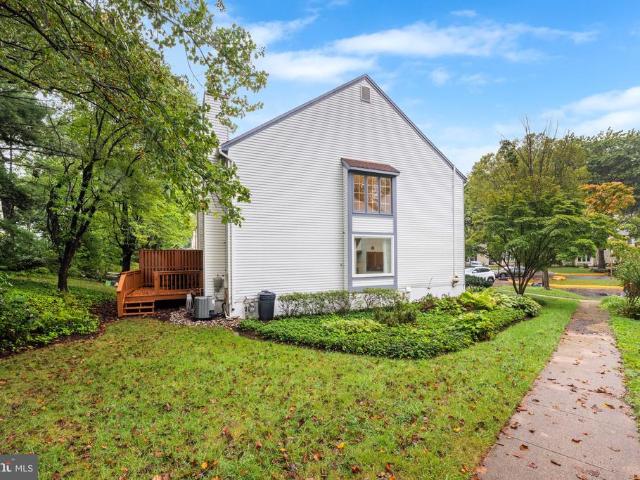
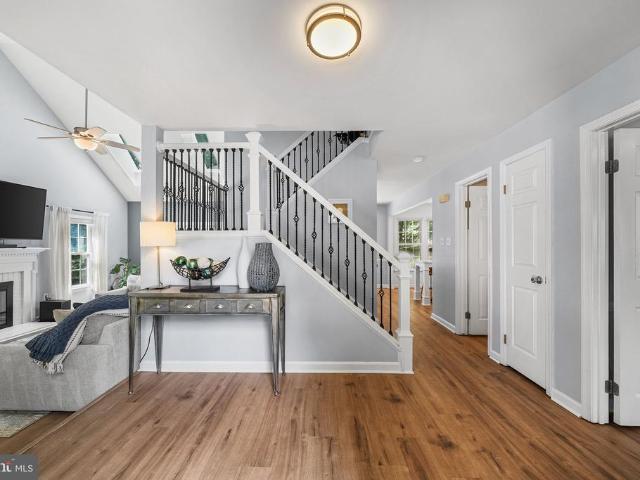
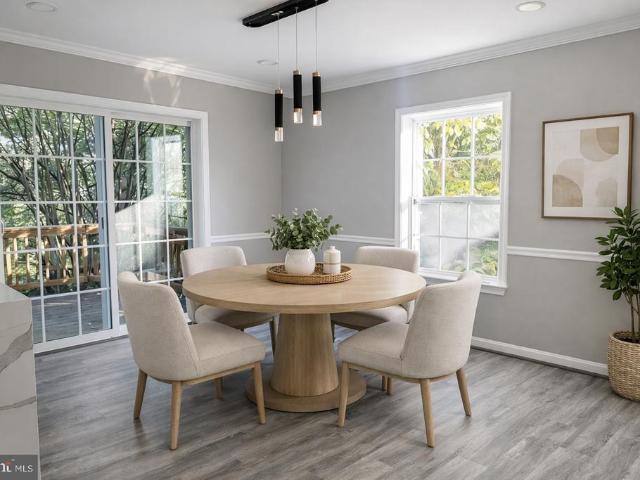
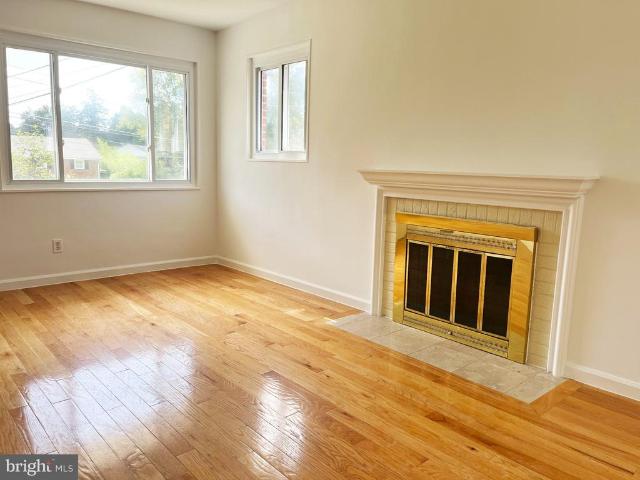
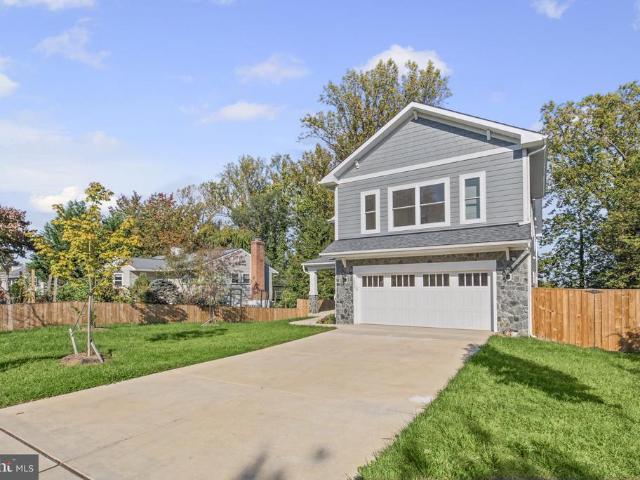
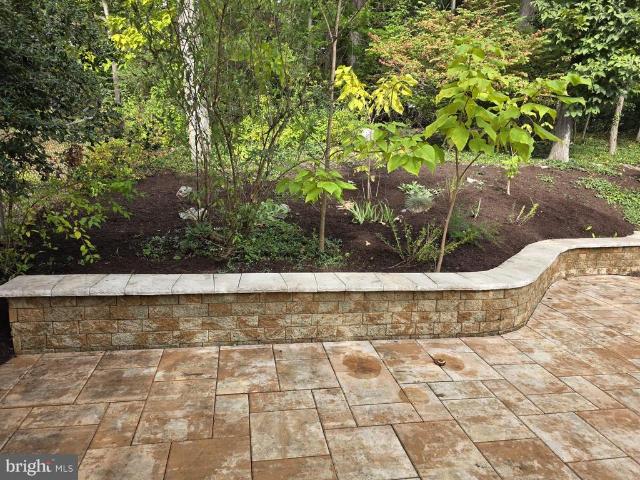
More than $150,000 invested in improvements in recent yearsincluding over $13,000 just completedsets this 5-bedroom, 3-full-bath home apart. Major improvements include a new furnace (2026), roof (2017), newer water heater (approx. 20232-), and replaced water and sewer service lines (approx. 20202-). Fresh paint from ceilings to walls and trim, electrical improvements, and refreshed landscaping have just been completed. Inside, hardwood floors extend through much of the main level, with a spacious living room and a kitchen offering extensive natural-wood cabinetry. The real difference-maker is the approximately 600-square-foot addition: an expansive great room surrounded by windows with a dramatic vaulted ceiling, hardwood floors, and a walkout to the Trex deck and patio. Tucked off the great room, the private primary suite is set apart from the other bedrooms and features its own full bath with walk-in shower. Combined with two separate washer and dryer sets, the layout offers exceptio
USD 886,000
4930 Van Walbeek Place
View photo
Townhouse · for sale
USD 474,900
USD 286/sq.ft
Updated
4930 Van Walbeek Place
Ravensworth
· 1,658 sq.ft · 3 Bedrooms · 1 Bath · Townhouse
· Garden · Equipped kitchen
Ravensworth · 1,658 sq.ft · 3 Bedrooms · 1 Bath · Townhouse · Garden · Equipped kitchen
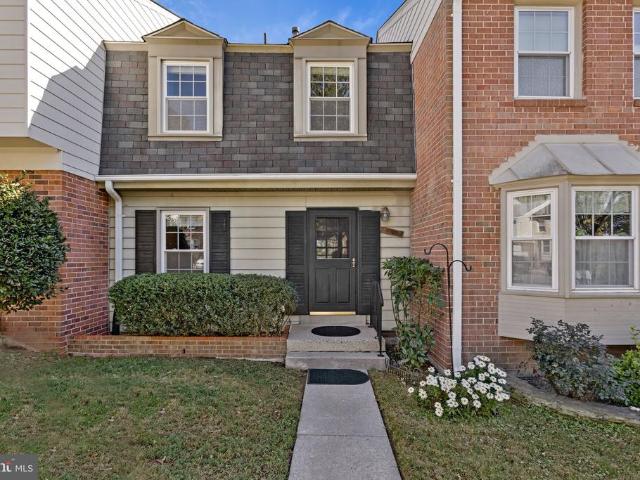
Welcome to 4930 Van Walbeek Placean exciting opportunity for investors or buyers ready to create their dream home! Located in the desirable Sunset Village community, this townhome offers a spacious layout and plenty of potential to customize and add value. The main level features a dining room, kitchen, spacious living room, and half bath. Upstairs, three generously sized bedrooms offer ample closet space and share a full bath. The lower level includes a large recreation room, half bath, storage, and laundry area, with sliding glass doors opening to a private, fully fenced rear yard. Ideally situated inside the Beltway, this home offers easy access to I-495, I-395, and Route 236, with shopping, dining, and everyday conveniences just minutes away. Bring your ideas and make it your own! Sold in as-is condition. The rooftop solar panels were purchased, not leased, and convey with the home. The system was installed but, to the sellers knowledge, has never been operational
USD 474,900
5017 Dodson Drive
View photo
House · for sale
USD 895,000
USD 497/sq.ft
5017 Dodson Drive
Ravensworth
· 1,798 sq.ft · 4 Bedrooms · 3 Baths · House
· Equipped kitchen
Ravensworth · 1,798 sq.ft · 4 Bedrooms · 3 Baths · House · Equipped kitchen
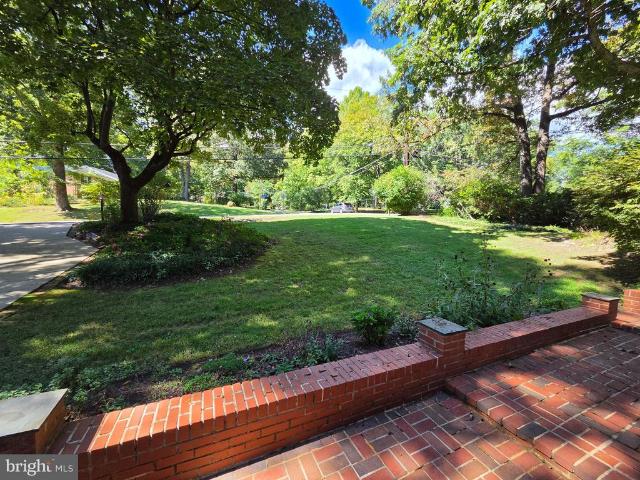
Nestled in the prestigious Tall Oaks subdivision, this well-cared for home offers a harmonious blend of classic elegance and modern comfort. This meticulously maintained home is a sanctuary, set on a generous 0.46-acre lot that is surrounded by trees and green space and backing to serene wooded landscapes, providing an unparalleled sense of privacy and tranquility. Step inside to discover a thoughtfully designed interior, including a grand foyer addition, that radiates warmth and sophistication. The traditional floor plan features four spacious bedrooms and three full bathrooms, ensuring ample space for relaxation and rejuvenation. The heart of the home is the inviting eat-in kitchen, perfect for casual gatherings. Adorned with beautiful granite countertops and updated appliances, this kitchen is a delightful setting for morning coffee. The spacious living room boasts a large picture window with views of the front lawn and adjoining dining room with french doors that lead to the stunni
USD 895,000
5414 Rumsford Lane
View photo
House · for sale
USD 939,000
USD 686/sq.ft
5414 Rumsford Lane
Ravensworth
· 1,367 sq.ft · 4 Bedrooms · 3 Baths · House
· Deck · Equipped kitchen · Parking
Ravensworth · 1,367 sq.ft · 4 Bedrooms · 3 Baths · House · Deck · Equipped kitchen · Parking
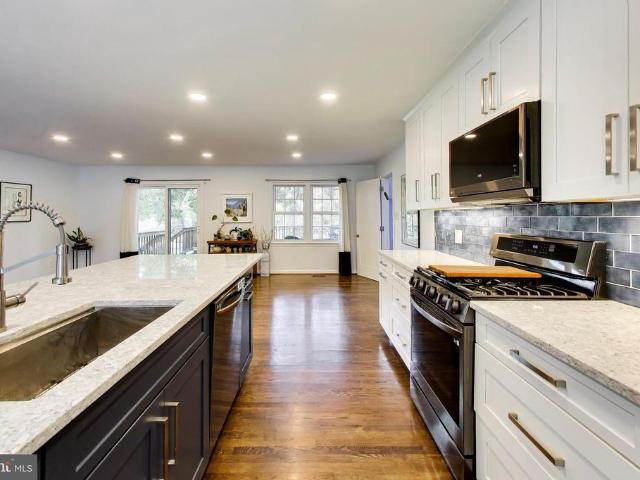
Nestled on a quiet cul-de-sac with tranquil views of the neighborhood pond, this beautifully renovated 4-bedroom, 3-full-bathroom single-family home offers a rare blend of style, comfort, and scenic natural beauty. This home has been loved & maintained by the current owner for over 20 years! Inside, the fully remodeled main level boasts a light and bright layout with a fully renovated kitchen perfect for everyday meals or hosting guests. The space shines with gleaming hardwood floors, updated cabinets, an expansive center island, and top notch newer appliances. Designed for effortless daily living, the main floor also features a convenient laundry and mudroom with access to an oversized attached 2-car garage. Step through the sliding glass door onto a huge deck that provides the ideal spot for outdoor dining or lounging while taking in peaceful, uninterrupted views of the pond. Upstairs the floors have recently been refinished and the walls freshly painted to showcase the four bedrooms
USD 939,000
2816 W George Mason Road
View photo
House · for sale
USD 960,000
USD 405/sq.ft
2816 W George Mason Road
Ravensworth
· 2,368 sq.ft · 3 Bedrooms · 2 Baths · House
· Patio · Garden
Ravensworth · 2,368 sq.ft · 3 Bedrooms · 2 Baths · House · Patio · Garden
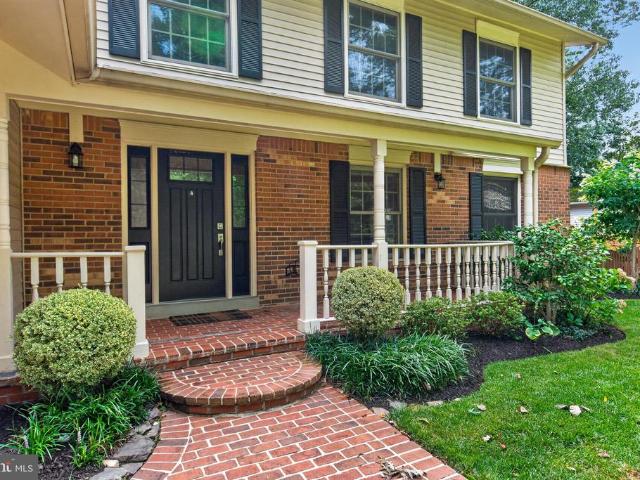
Step into a home that instantly feels special, a rare blend of character and comfort where every corner invites you to imagine your life unfolding with ease and joy. This unique, charming farmhouse pairs its historic personality with lovely modern upgrades, from the glow of hardwood floors to the peace of a newer air conditioning system. The wide front porch and blooming garden create a welcoming first impression, while the spacious back gardenwith its patio and deckoffers an idyllic setting to savor Virginias spring breezes, summer evenings, and crisp fall days. Enjoy a cozy afternoon with your favorite book in the enclosed sunroom. A useful bonus space that adds functionality filled with natural light. The neighborhood is quiet and friendly, with schools nearby and a park waiting at the end of the street, yet youre only a short stroll from the cafs and shops of Falls Church. Commuting is simple with the West Falls Church Metro close at hand, giving you the best of suburban serenity w
USD 960,000
8811 Hayload Court
View photo
House · for sale
USD 899,999
USD 311/sq.ft
8811 Hayload Court
Ravensworth
· 2,885 sq.ft · 4 Bedrooms · 3 Baths · House
· Garden · Fireplace · Equipped kitchen
Ravensworth · 2,885 sq.ft · 4 Bedrooms · 3 Baths · House · Garden · Fireplace · Equipped kitchen
Offers due by 2pm on Mon 8/24. Welcome to this stunning 4-bed, 3.5-bath single-family home, ideally tucked at the end of a quiet cul-de-sac with wooded views in sought-after Winton Knolls and the Orange Hunt magnet school district. Upgraded LVP flooring (2021), recessed lighting and fresh paint welcome you to this bright and open home. The spacious living room, featuring new carpet (2026), and the adjacent dining room provide an inviting setting for formal entertaining. At the heart of the home, the renovated kitchen boasts white cabinetry, upgraded countertops, stainless steel appliances, tiled backsplash and a center island. A new under-counter wine fridge (2025) adds a thoughtful touch, while the eat-in breakfast area overlooking the wooded backyard is the perfect spot to enjoy your morning coffee. The family room is designed for relaxed living, featuring skylights, custom built-ins, a propane gas fireplace and direct access to the screened-in porch. A convenient powder room and cus
USD 899,999
6700 Hopewell Avenue
View photo
House · for sale
USD 750,000
USD 417/sq.ft
6700 Hopewell Avenue
Ravensworth
· 1,798 sq.ft · 4 Bedrooms · 2 Baths · House
· Office room · Fireplace · Equipped kitchen · Parking
Ravensworth · 1,798 sq.ft · 4 Bedrooms · 2 Baths · House · Office room · Fireplace · Equipped kitchen · Parking
Welcome to this beautifully maintained, light-filled residence, thoughtfully updated for modern living. The open main level features hardwood floors throughout the living and dining areas, large windows, and a cozy natural gas fireplace. The updated kitchen boasts sleek white quartz countertops, a classic large white subway tile backsplash (both new in 2026), and stainless steel appliances, with a convenient pass-through to the oversized family room anchored by a gas stove creating an ideal layout for hosting gatherings. Upstairs, hardwood floors continue through all three bedrooms, including a spacious primary suite with multiple closets and a private en-suite bathroom. The finished lower level offers flexible space with a 4th bedroom (perfect for guests or a home office), a convenient powder room, and direct access to the attached 1-car garage. A major system upgrade includes a new gas hot water heater (2025). Step outside to enjoy exceptional outdoor living: stay dry under the welco
USD 750,000
6533 Copa Court
View photo
House · for sale
USD 1,400,000
USD 408/sq.ft
6533 Copa Court
Ravensworth
· 3,423 sq.ft · 4 Bedrooms · 3 Baths · House
· Fireplace · Equipped kitchen · Parking · Cellar
Ravensworth · 3,423 sq.ft · 4 Bedrooms · 3 Baths · House · Fireplace · Equipped kitchen · Parking · Cellar
Discover the charm of this beautifully renovated Mid-Century Modern home in Walters Woods, set to shine in 2026. Over3400 square feet! 4 spacious bedrooms and 3 full bathrooms, this residence offers a perfect blend of comfort and style. The heart of the home features a completely remodeled kitchen equipped with stainless steel appliances, 42' white shaker cabinets, quartz countertops and large bay window. All new bathrooms! Main level primary bedroom with full bath and true zero entry walk in shower. 9 foot ceilings and refinished hardwood floors on both levels. Cozy up by one of the two fireplaces or enjoy the convenience of a fully finished basement with wet bar and wine refrigerator, white shaker cabinets and quartz countertops, perfect for gatherings or relaxation. Over 3,000 finished square feet nestled on a generous 0.47-acre peaceful, private lot on a quiet cul-de-sac, this property boasts an attached garage and ample driveway space. Huge windows throughout fill the home with na
USD 1,400,000
6543 Kelsey Point Circle
View photo
Townhouse · for sale
USD 728,000
USD 490/sq.ft
6543 Kelsey Point Circle
Ravensworth
· 1,485 sq.ft · 3 Bedrooms · 2 Baths · Townhouse
· Patio · Deck · Parking · Swimming pool
Ravensworth · 1,485 sq.ft · 3 Bedrooms · 2 Baths · Townhouse · Patio · Deck · Parking · Swimming pool
Welcome to Kingstowne! Discover this charming 3-bedroom, 2-full and 2-half bathroom townhouse in one of NoVA's most sought after communities. Built in 1994, this Colonial-style home features a well-maintained interior with excellent condition throughout. Enjoy cozy evenings in the inviting living area, or step outside to appreciate the serene views of the surrounding trees and woods. The property boasts a spacious 1,496 sq ft layout, perfect for comfortable living. An attached garage and driveway provide ample parking for residents and guests. The community offers several refreshing pools, ideal for relaxation and recreation. With its low-maintenance Trex deck and custom stamped patio, this home is perfect for those seeking convenience, ample outdoor space, without sacrificing comfort. Experience the blend of traditional charm and modern amenities in this lovely townhouse, making it an ideal choice for your next home. TONS of upgrades: Roof (fully replaced, 2019), All new windows (2017
USD 728,000
3346 Contessa Court
View photo
Townhouse · for sale
USD 599,990
USD 329/sq.ft
3346 Contessa Court
Ravensworth
· 1,819 sq.ft · 3 Bedrooms · 2 Baths · Townhouse
· Patio · Equipped kitchen · Swimming pool · Parking
Ravensworth · 1,819 sq.ft · 3 Bedrooms · 2 Baths · Townhouse · Patio · Equipped kitchen · Swimming pool · Parking
The good news: a dream job came up! Unfortunately the newly finished bathrooms that have been updated with a lovely style will be left behind. You will fall in love with the updates that the sellers have made. The sellers fell in love with the neighborhood, the location, the community and peaceful cul de sac that seems worlds away from busy Fairfax. Easy care all brick exterior and two parking spots are additional pluses. A wide open floor plan with a country kitchen overlooking a quaint patio and lots of beautiful landscaping seals the deal. Enjoy a primary bedroom with en-suite and a walk in closet. The secondary bedrooms are nicely sized with good closet space. Easy care hardwood throughout the two levels is just right. The lower level with its new luxury vinyl plank flooring and recessed lighting is fresh and clean. A large walk out to the back patio lets in tons of natural light. The community offers a neighborhood pool and tot lot. Neighbors gather around the pavilion in the cul
USD 599,990
3140 Babashaw Court
View photo
Townhouse · for sale
USD 625,000
USD 446/sq.ft
3140 Babashaw Court
Ravensworth
· 1,399 sq.ft · 3 Bedrooms · 2 Baths · Townhouse
· Equipped kitchen · Parking
Ravensworth · 1,399 sq.ft · 3 Bedrooms · 2 Baths · Townhouse · Equipped kitchen · Parking
Welcome Home! Step inside this beautifully refreshed townhome featuring 3 bedrooms, 2.5 baths, and fresh paint throughout. Offering comfortable living with a practical layout and the convenience of low-maintenance ownership, this home is ready for its next chapter. The updated kitchen SS Appliances, and backsplash with a functional layout, making it an inviting space for everyday meals and entertaining. The updated bathrooms add a fresh, contemporary feel and complement the home's well-maintained interior. Roof is only about 4 years old. HVAC is about 6 years old. One of the home's most desirable features is the 2-car attached garagean especially rare find in this subdivision. In addition to the attached garage, you'll enjoy extra parking spaces directly behind the garage, plus additional parking just steps from the front door, providing plenty of parking for residents and guests. Excellent location! Ideally located in Fairfax with convenient access to shopping, dining, major commuter
USD 625,000
5828 Apsley House Court
View photo
Townhouse · for sale
USD 595,000
USD 290/sq.ft
5828 Apsley House Court
Ravensworth
· 2,045 sq.ft · 3 Bedrooms · 3 Baths · Townhouse
· Fireplace · Equipped kitchen · Cellar
Ravensworth · 2,045 sq.ft · 3 Bedrooms · 3 Baths · Townhouse · Fireplace · Equipped kitchen · Cellar
Nestled in the charming Wellington Commons, this beautifully maintained Colonial townhouse offers a perfect blend of comfort and style. With 2000+ sq. ft. Of thoughtfully designed space, this home features four spacious bedrooms and three and a half bathrooms, including a luxurious primary bath with a soaking tub. The open floor plan is accentuated by gleaming hardwood floors and an inviting dining area, perfect for gatherings. The fully finished basement provides additional living space with a walkout entrance, cozy fireplace with a classic mantel, ideal for chilly evenings. The kitchen is equipped with modern appliances, including a dishwasher, microwave, and electric range, making meal prep a breeze. Located just minutes from public transportation and less than 10 miles from the airport, convenience is at your doorstep. Enjoy nearby parks, shopping, schools and dining options that enhance the vibrant community feel. This home is not just a place to live; it's a place to thrive. 1.7
USD 595,000
9301 Santayana Drive
View photo
House · for sale
USD 1,025,000
USD 410/sq.ft
9301 Santayana Drive
Ravensworth
· 2,497 sq.ft · 5 Bedrooms · 3 Baths · House
· Equipped kitchen
Ravensworth · 2,497 sq.ft · 5 Bedrooms · 3 Baths · House · Equipped kitchen
Open house canceled. Nestled in the highly sought-after Mantua community, this delightful two-level home offers a wonderful combination of space, comfort, and an exceptional location. Featuring approximately 2,500 finished square feet, 5 bedrooms, and 3 full baths, the home is situated on an expansive 0.30-acre corner lot on a quiet cul-de-sac leading to Little League baseball fields, a recently renovated playground, and park. The inviting main level features a spacious, light-filled open floor plan designed for both comfortable everyday living and entertaining. A generously sized living room flows seamlessly into the dining area and updated kitchen, creating an open and welcoming gathering space. The kitchen features stainless steel appliances, a new backsplash, and it is open to the dining area. Three bedrooms are located on this level, including the primary suite with its own beautifully updated private bath. A second updated full bath serves the additional main-level bedrooms. The
USD 1,025,000
10046 Beacon Pond Lane
View photo
Townhouse · for sale
USD 639,900
USD 381/sq.ft
10046 Beacon Pond Lane
Ravensworth
· 1,679 sq.ft · 2 Bedrooms · 3 Baths · Townhouse
· Garden · Deck
Ravensworth · 1,679 sq.ft · 2 Bedrooms · 3 Baths · Townhouse · Garden · Deck
Open House 10/25 1-3PM! End-unit living, great natural light, and a garden setting make this double primary bedroom (PLUS DEN with full bath! )Burke Centre townhouse stand out. A covered front porch opens to a spacious main level with vaulted ceilings, hardwood floors, a living room with built-ins, and an oversized dining area with plenty of room to gather. Recently replaced Pella windows bring in even more light, while Pella double sliding doors open to the rear deck and the beautifully planted landscape beyond. Upstairs, newer hardwood flooring continues into two generously sized primary suites, each with its own full bath and walk-in closet. The finished lower level adds valuable flexibility with a large rec room, den or guest room, third full bath, storage and laundry area, giving you space to spread out. Outside may be one of the best surprises. Mature landscaping filled with perennials surrounds the home and creates an unusual amount of privacy for a townhouse setting. Two reserv
USD 639,900
5300 Sandyford Street
View photo
Townhouse · for sale
USD 799,950
USD 310/sq.ft
5300 Sandyford Street
Ravensworth
· 2,573 sq.ft · 3 Bedrooms · 2 Baths · Townhouse
· Garden · Deck · Equipped kitchen · Parking
Ravensworth · 2,573 sq.ft · 3 Bedrooms · 2 Baths · Townhouse · Garden · Deck · Equipped kitchen · Parking
Welcome to 5300 Sandyford Street, a fantastic brick-front, end-unit Ballentrae model in Alexandrias amenity-rich Kingstowne. This impressive townhome has a two-car garage, and with a side entrance and windows on three sides, this bright and welcoming home offers the feel of a detached house. It has been freshly painted throughout, and as you enter, youre greeted by an impressive two-story foyer with a beautiful Palladian window. The spacious living room features two stylish light fixtures and five sunny windows that fill the space with natural light. The eat-in kitchen features wide-plank flooring, recessed lighting, granite countertops, 42-inch cabinetry, and a double sink with a swan-neck faucet. There is also a roomy pantry for all of your spices and cooking essentials. Just off the kitchen is the charming breakfast nook, surrounded by three large windows. Step through the sliding glass door to the brand-new Trex deck overlooking the backyard and stone patioboth wonderful spots for
USD 799,950
4703 Tara Drive
View photo
House · for sale
USD 825,000
USD 363/sq.ft
4703 Tara Drive
Ravensworth
· 2,271 sq.ft · 5 Bedrooms · 3 Baths · House
· Patio · Garden · Office room · Deck · Fireplace · Equipped kitchen
Ravensworth · 2,271 sq.ft · 5 Bedrooms · 3 Baths · House · Patio · Garden · Office room · Deck · Fireplace · Equipped kitchen
Gracefully designed for both grand entertaining and everyday living, this beautifully appointed 5-bedroom, 3-bath residence offers timeless hardwood floors, recessed lighting, and a peaceful wooded backdrop that creates a true sense of privacy. The thoughtfully designed upper level features three spacious bedrooms and two full baths, including a gracious primary suite with a private en suite bath, while the fully finished walk-out lower level offers two additional bedrooms, a full bath, a spacious recreation room anchored by a brick fireplace, and a kitchenette. All provide exceptional flexibility for multigenerational living, private guest quarters, and income-producing potential. One of the lower-level bedrooms is exceptionally spacious and offers endless possibilities as a home theater, game room, fitness studio, executive office, or the potential to create an additional bedroom. Enjoy seamless indoor and outdoor living from the deck and patio overlooking the backyard. Situated on a
USD 825,000
9425 Goldfield Lane
View photo
House · for sale
USD 950,000
USD 308/sq.ft
9425 Goldfield Lane
Ravensworth
· 3,078 sq.ft · 4 Bedrooms · 2 Baths · House
· Garden
Ravensworth · 3,078 sq.ft · 4 Bedrooms · 2 Baths · House · Garden
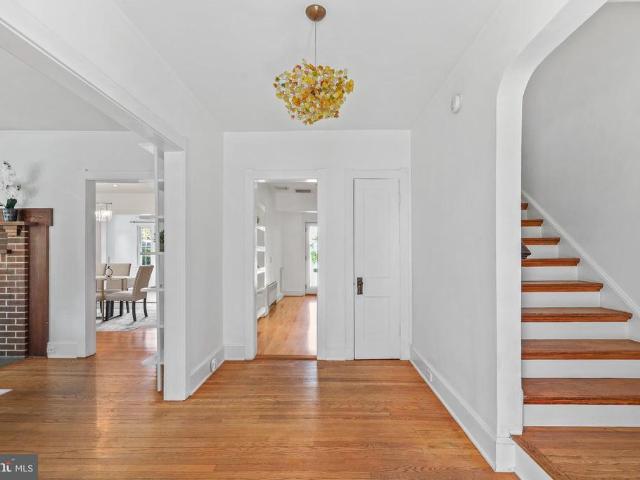
Welcome to this captivating and classic 4-bedroom, 2.5-bath colonial, where timeless appeal meets an enchanting outdoor setting. You are immediately drawn in by the exquisite, manicured gardens and a striking flagstone walkway detailed with brick accents that leads to the home. The flagstone veranda, also elegantly framed with masonry, offers a gracious outdoor living area to relax & take in the serene surroundings. The home is positioned for vantage points of mature trees and lush greenery, alongside a scenic wooded buffer that provides a peaceful, park-like escape. Experience the perfect blend of distinguished style and effortless flow in this pristine residence, where every room connects thoughtfully to enhance daily living, and gleaming hardwood floors span the entire main level. Upon entering, a foyer opens to an instantly welcoming interior, which includes a conveniently located, refreshed powder room. The formal living room features large windows & custom recessed shelving, flow
USD 950,000
7501 Nancemond Street
View photo
House · for sale
USD 699,000
USD 416/sq.ft
7501 Nancemond Street
Ravensworth
· 1,679 sq.ft · 3 Bedrooms · 2 Baths · House
· Equipped kitchen
Ravensworth · 1,679 sq.ft · 3 Bedrooms · 2 Baths · House · Equipped kitchen
Priced to Move! This is your opportunity to take another look. Improved price for this beautifully renovated, move-in ready, and designed for effortless one-level living, this expanded 3-bedroom, 2.5-bath brick rambler delivers the space, style, and location today's buyers are looking forall on a generous 0.29-acre lot. From the moment you step inside, you'll appreciate the bright, open layout and thoughtful transformation throughout. At the heart of the home is a gorgeous new kitchen featuring premium cabinetry, quartz countertops, a stylish backsplash, and brand-new stainless steel appliances. The kitchen flows seamlessly into the spacious living and dining areas, creating an inviting setting for everyday living, entertaining, and gathering with family and friends. The updates continue throughout the home with beautifully renovated bathrooms, new flooring, fresh interior and exterior paint, modern lighting, updated fixtures, and numerous additional improvementsgiving you the opportun
USD 699,000
9113 Northedge Drive
View photo
House · for sale
USD 989,000
USD 370/sq.ft
9113 Northedge Drive
Ravensworth
· 2,669 sq.ft · 4 Bedrooms · 3 Baths · House
· Fireplace · Equipped kitchen
Ravensworth · 2,669 sq.ft · 4 Bedrooms · 3 Baths · House · Fireplace · Equipped kitchen
Open house cancelled. 9/27/2026. Welcome to 9113 Northedge Drive, a beautifully maintained and thoughtfully updated Colonial tucked away on a quiet pipestem in one of Springfields most desirable established communities. Set on a generous 0.39+ acre lot, this 4-bedroom, 3.5-bath home offers 2,673 square feet of inviting living space, flexible rooms, and an exceptional indoor-outdoor lifestyle. Step inside to find a welcoming layout designed for both everyday living and entertaining. The spacious family room is a standout gathering space with a vaulted ceiling, fireplace, and skylights that fill the room with beautiful natural light. The heart of the home is the updated gourmet kitchen, renovated in 2022/2023 and featuring white cabinetry, stainless-steel appliances, a gas range, expanded center island, breakfast nook, and a butlers pantry with additional storage and prep space. The kitchen flows naturally into the dining and living areas, making everything from casual family meals to ho
USD 989,000
5719 Mason Bluff Drive
View photo
Townhouse · for sale
USD 629,999
USD 312/sq.ft
5719 Mason Bluff Drive
Ravensworth
· 2,013 sq.ft · 3 Bedrooms · 3 Baths · Townhouse
· Garden · Deck · Fireplace · Equipped kitchen
Ravensworth · 2,013 sq.ft · 3 Bedrooms · 3 Baths · Townhouse · Garden · Deck · Fireplace · Equipped kitchen
Elegantly Renovated Spacious end unit townhome with a side private entrance is located within the highly sought after Lake Braddock school pyramid, with 3 bedrooms, and 3 full bathrooms consisting of over 2000 square feet of living space. Tastefully renovated throughout all three levels with neutral painting, updated lighting, flooring all customized to give this unit a modern flare with a cozy atmosphere. MAIN LEVEL with entrance stairs that lead to a spacious living room enhanced with a cozy electric fireplace surrounded with custom wood wall trim, an open gourmet kitchen overlooking the dining room with sliding glass doors that walk out to a spacious deck overlooking the rear yard that backs to trees. Flowing seamless luxury plank flooring throughout the main level. RENOVATED KITCHEN with white shaker cabinetry, quartz countertops, a waterfall island with seating, Stainless steel appliances, recessed lighting, and pendant fixtures overhead. The openness of the kitchen is inviting fo
USD 629,999
7018 Strathmore Street
View photo
House · for sale
USD 725,000
USD 398/sq.ft
7018 Strathmore Street
Ravensworth
· 1,819 sq.ft · 3 Bedrooms · 2 Baths · House
· Garden · Fireplace · Equipped kitchen · Parking
Ravensworth · 1,819 sq.ft · 3 Bedrooms · 2 Baths · House · Garden · Fireplace · Equipped kitchen · Parking
FALLS CHURCH | WOODLEY WEST Light-filled, 3 bed 2 bath rambler with 2-car garage on a level lot. Fresh, bright, and move-in ready, this updated home offers comfortable living spaces, a detached 2-car garage, and a large fenced backyard in a convenient Falls Church location. Hardwood floors run throughout the main level. The open living and dining room includes a wood-burning fireplace. The updated kitchen features quartz countertops and stainless steel appliances, and opens to the large screened porch overlooking the flat, fenced backyard. Three bedrooms and an updated hall bath complete the main level. Downstairs, the expansive family room provides plenty of room to spread out, along with a second full bath, laundry area, and loads of storage. Outside, the large lot includes a detached two-car garage and an expansive, freshly paved driveway with plenty of off-street parking. Conveniently located near Routes 50 and 495, with easy access to Mosaic District, Falls Church City, shopping,
USD 725,000
3857 Pinewood Terrace
View photo
House · for sale
USD 1,549,900
USD 262/sq.ft
3857 Pinewood Terrace
Ravensworth
· 5,899 sq.ft · 5 Bedrooms · 4 Baths · House
· Terrace · Fireplace · Equipped kitchen
Ravensworth · 5,899 sq.ft · 5 Bedrooms · 4 Baths · House · Terrace · Fireplace · Equipped kitchen
Location! Location! Location! This stunning contemporary residence, completed in 2024 and featuring a major renovation in 2026, offers an unparalleled blend of luxury and comfort. Nestled on a generous 0.31-acre lot, the property backs to serene trees, providing a private oasis just moments from modern conveniences. Step inside to discover an inviting open floor plan adorned with exquisite crown moldings and rich hardwood floors. The gourmet kitchen is a chef's dream, equipped with stainless steel appliances, a six-burner stove, and upgraded countertops, perfect for entertaining. The spacious family room, complete with a cozy fireplace, seamlessly connects to the dining area, creating an ideal space for gatherings. With five well-appointed bedrooms and four full bathrooms, including two half baths, this home ensures ample space for relaxation and privacy. The luxurious master suite features a walk-in closet and an en-suite bath, while additional bedrooms offer comfort and style. Enjoy
USD 1,549,900
6029 Bingley Road
View photo
Townhouse · for sale
USD 629,000
USD 332/sq.ft
6029 Bingley Road
Ravensworth
· 1,894 sq.ft · 3 Bedrooms · 3 Baths · Townhouse
· Deck · Fireplace · Equipped kitchen
Ravensworth · 1,894 sq.ft · 3 Bedrooms · 3 Baths · Townhouse · Deck · Fireplace · Equipped kitchen
The best of Manchester Lakes living starts here! With nearly 2,000 square feet of finished living space across three levels, a flexible layout, and meaningful updates throughout, this beautiful townhome checks all the boxes. Step inside and discover an open, inviting main level with hardwood floors, recessed lighting, and a fireplace that adds warmth and character to the living room. The spacious kitchen offers plenty of room to cook, abundant cabinet space, and a full suite of newer stainless-steel appliances. A convenient powder room completes the main level, while the deck just off the living room extends the home outdoorsperfect for grilling, entertaining, or unwinding at the end of the day. Venture upstairs to three spacious bedrooms and two full baths, highlighted by an impressively oversized primary suite with hardwood floors and a private bath. Two additional bedrooms offer great space of their own and share a full hall bath. Downstairs, the expansive walk-out lower level deliv
USD 629,000
4500 Sawgrass Court
View photo
Townhouse · for sale
USD 729,999
USD 296/sq.ft
4500 Sawgrass Court
Ravensworth
· 2,465 sq.ft · 3 Bedrooms · 3 Baths · Townhouse
Ravensworth · 2,465 sq.ft · 3 Bedrooms · 3 Baths · Townhouse
A true 10! Welcome to an exceptional end-unit townhouse in the highly sought-after Pinecrest community, where refined updates, serene golf-course views, and an enviable private setting come together beautifully. Tucked away on a desirable cul-de-sac, this impeccably maintained residence offers a rare combination of elegance, comfort, and conveniencealong with an extraordinary 2.25% VA-assumable mortgage with an approximate balance of $293,000. From the moment you enter, the pride of ownership is unmistakable. Exceptionally large master bedrooms suites plus the lower level large with optional 3rd bedroom (perfect for in-law suite) with full bath, closets, private entrance. The beautifully appointed interior features gleaming hardwood floors, fresh paint, updated baths, granite countertops, stainless steel appliances, custom molding, newer windows backed by a lifetime warranty, and generously sized closets throughout. The spacious end-unit design fills the home with natural light while o
USD 729,999
9619 Hillock Court
View photo
Townhouse · for sale
USD 620,000
USD 369/sq.ft
9619 Hillock Court
Ravensworth
· 1,679 sq.ft · 3 Bedrooms · 2 Baths · Townhouse
· Patio · Garden · Equipped kitchen · Cellar
Ravensworth · 1,679 sq.ft · 3 Bedrooms · 2 Baths · Townhouse · Patio · Garden · Equipped kitchen · Cellar
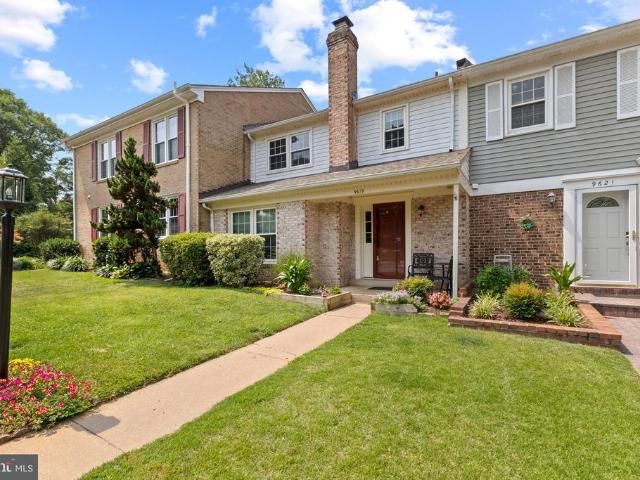
Discover an attractive residential property at 9619 Hillock Court in Burke presented in great condition. This traditional home offers a foundation for a life well-lived, blending classic aesthetics with contemporary comfort. The kitchen is a culinary enthusiast's delight, featuring stainless steel appliances. The kitchen is ideal for both meal preparation and casual dining. Beyond the main living areas, the property includes a versatile basement, ready to be transformed to suit your specific needs. Step outside to a private yard, a tranquil retreat for relaxation or entertaining, complete with a patio perfect for al fresco dining. This property presents a compelling opportunity to embrace a refined lifestyle in Burke. Nearby to the Burke Lake Park, and VRE Train system. Part of the Lake Braddock School Pyramid, UPDATES! Hvac 2025, roof 2025, windows 2020, kitchen updated in the last 3 years
USD 620,000
6584 Yadkin Court
View photo
Townhouse · for sale
USD 545,000
USD 408/sq.ft
6584 Yadkin Court
Ravensworth
· 1,335 sq.ft · 3 Bedrooms · 2 Baths · Townhouse
Ravensworth · 1,335 sq.ft · 3 Bedrooms · 2 Baths · Townhouse
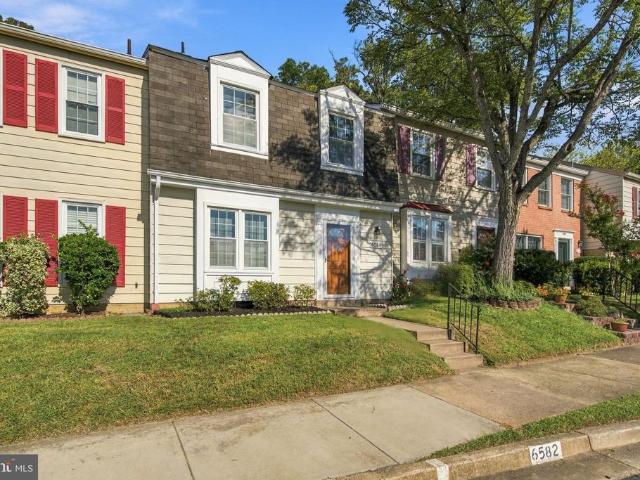
Attention all buyers! Rare va loan assumption opportunity at just 2.25%! This is the kind of financing opportunity buyers rarely see in todays market. Qualified buyers may be able to assume the sellers existing VA loan with an exceptionally low 2.25% interest rate, an approximate $301,690 mortgage balance, and a current PITI payment of $1,938.75. Beyond the incredible financing opportunity, this property offers the opportunity to make a home your own while potentially securing a dramatically lower interest rate than todays market rates. A VA loan assumption can provide significant long-term savings for an eligible buyer, making this property particularly attractive to VA buyers and other qualified purchasers able to assume the existing loan. Loan assumption is subject to VA/servicer approval and buyer qualification. Buyer to verify all loan terms, remaining balance, payment, eligibility requirements, and assumption costs with the loan servicer. Nestled in the charming Franconia Commons
USD 545,000
7109 Tanworth Drive
View photo
Townhouse · for sale
USD 699,000
USD 339/sq.ft
7109 Tanworth Drive
Ravensworth
· 2,056 sq.ft · 3 Bedrooms · 2 Baths · Townhouse
· Garden · Deck · Fireplace · Equipped kitchen
Ravensworth · 2,056 sq.ft · 3 Bedrooms · 2 Baths · Townhouse · Garden · Deck · Fireplace · Equipped kitchen
Welcome home to 7109 Tanworth Dr, a beautifully maintained 3-level townhouse in the Milton Addition to Daventry Park! This renovated Amherst model offers 3 bedrooms, 2 full and 2 half bathrooms, and 2,012 total square feet across three finished levels. The upper level features 3 bedrooms and 2 full bathrooms, including a primary suite with cathedral ceilings, a walk-in closet, and a renovated bath with dual vanities, a soaking tub, and a separate shower. A convenient half bath & coat closet completes the main level, while the finished walk-out lower level adds a family room (or bedroom w/ door) with a gas fireplace and a refreshed half bath. Perfect for guests or additional living space. The kitchen shines with white cabinets, a stainless steel farmhouse sink, and stainless appliances updated in 2020, plus a kitchen island that conveys with the home. Step outside to the deck off the main level overlooking a fenced backyard, ideal for relaxing or entertaining. Major updates include 2026
USD 699,000
7406 Valleycrest Boulevard
View photo
House · for sale
USD 898,000
USD 317/sq.ft
7406 Valleycrest Boulevard
Ravensworth
· 2,831 sq.ft · 4 Bedrooms · 3 Baths · House
· Garden · Office room · Deck · Equipped kitchen · Cellar
Ravensworth · 2,831 sq.ft · 4 Bedrooms · 3 Baths · House · Garden · Office room · Deck · Equipped kitchen · Cellar
Expanded and extensively upgraded 4BR/3.5BA home offering 3,000+ SF, an exceptional layout, and a 1/4-acre lot with a fully fenced backyard and large deck. What makes this home stand out? 7406 Valleycrest has been well maintained and thoughtfully upgraded since being expanded and almost completely rebuilt in 2013, including a new deck and privacy fence (2023), renovated primary bathroom (2022), EV charger (2023), dishwasher (2025), refrigerator (2024), and storm door (2021). Two-zone HVAC provides complete temperature control and comfort on all three levels. The main level features a large, open kitchen, full-size dining room, guest bath, and an extension off the living room ideal for a home office. Upstairs are three spacious bedrooms, including a generous primary suite with a walk-in closet. The fully finished basement includes a guest bedroom and full bath, two large recreation spaces, and storage. Outside, the tree-lined, fenced backyard provides privacy and flat lawn space, plus a
USD 898,000
7102 Alger Road
View photo
House · for sale
USD 1,825,000
USD 314/sq.ft
7102 Alger Road
Ravensworth
· 5,802 sq.ft · 5 Bedrooms · 4 Baths · House
· Garden · Parking
Ravensworth · 5,802 sq.ft · 5 Bedrooms · 4 Baths · House · Garden · Parking
Unrivaled attention to detail in this brand-new construction on a peaceful cul-de-sac in West Falls Church. Natural light floods into the home through its more than 30 windows breathlessly elevating each of the 5 bedrooms and 4.5 baths. The thoughtfully designed living space is entirely above grade. Optimized for the convenience and flow of modern living. The home features an open yet discrete floor plan curated with designer finishes, generous living and entertaining spaces, a functional mudroom, and a spacious atrium style family room with wet bar. An oversized, climate-controlled garage with built-in dog wash station adds everyday convenience, while the generous yard provides room to relax, play, and entertain outdoorsall in the peaceful heart of Bel Air with the convenience of retail shops, dining, commuter routes, and the best of Falls Church at your fingertips
USD 1,825,000
3424 Silver Maple Place
View photo
House · for sale
USD 1,099,000
USD 284/sq.ft
3424 Silver Maple Place
Ravensworth
· 3,864 sq.ft · 4 Bedrooms · 3 Baths · House
· Deck · Fireplace · Equipped kitchen · Parking
Ravensworth · 3,864 sq.ft · 4 Bedrooms · 3 Baths · House · Deck · Fireplace · Equipped kitchen · Parking
Location, location, locationinside the beltway, convenient to I-495, I-66, Route 50 and Gallows Road. Situated on a quiet cul-de-sac in a small, tucked away neighborhood, you can find this spacious single family home offering 4 bedrooms and 3.5 bathrooms, across almost 4,100 square feet of well-designed living space. The inviting foyer overlooks the living room, dining room and family room, all featuring gleaming hardwood floors and an abundance of natural light streaming through expansive windows. Enjoy cozy evenings by the fireplaces located in both the living room and family room. The updated kitchen boasts a breakfast room with new skylights set in a vaulted ceiling with modern appliances and a generous countertop space that accommodates stool seating. The open layout integrates the kitchen with the family room with direct access to the rear deck via a sliding glass door. Additional highlights include a convenient mudroom entryway and powder room situated next to the garage entranc
USD 1,099,000

Get email alerts

Don't miss out: be the first to know about new properties

The alert was correctly created

On subscribing you accept the conditions of use and the privacy policy
Alert
Receive new ads in your inbox
Save this search
Receive alerts for new listings

We'll send you an email when we have new properties for: "Houses for sale in Ravensworth"

The alert was correctly created

Lake Barcroft
West Falls Church
Get email alerts and be the first to see new listings
Required field
On subscribing I accept the terms of the privacy policy
Perfect! You'll soon start receiving new listings via email
Alert
Receive an email when we have new ads for Houses for sale in Ravensworth
Save this search
Filters

Bedrooms

Size (sq.ft)

sq.ft
sq.ft

Price

USD
USD

Property type

Bathrooms

Clear all filters
Receive notifications when new entries are published.