3,037 houses for sale in Ravensworth

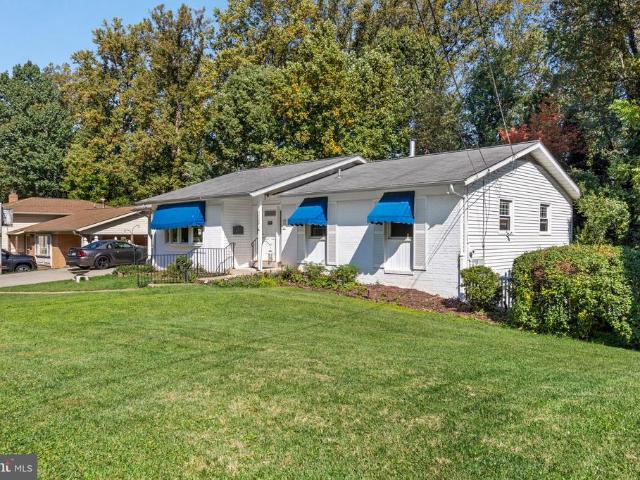
6134 Wicklow Drive
View photo
House · for sale
USD 895,000
USD 317/sq.ft
6134 Wicklow Drive
Ravensworth
· 2,820 sq.ft · 4 Bedrooms · 3 Baths · House
· Garden · Fireplace · Equipped kitchen · Parking
Ravensworth · 2,820 sq.ft · 4 Bedrooms · 3 Baths · House · Garden · Fireplace · Equipped kitchen · Parking
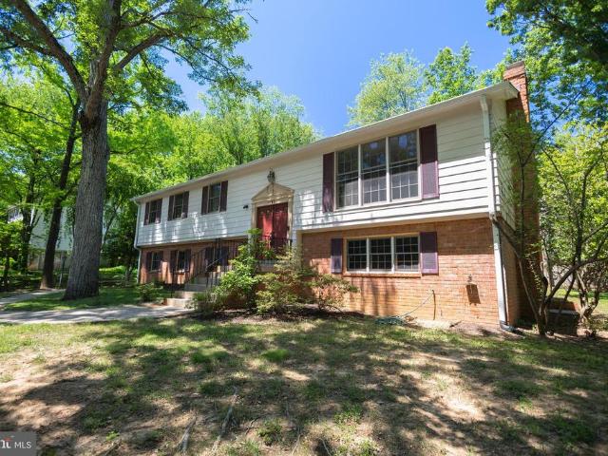
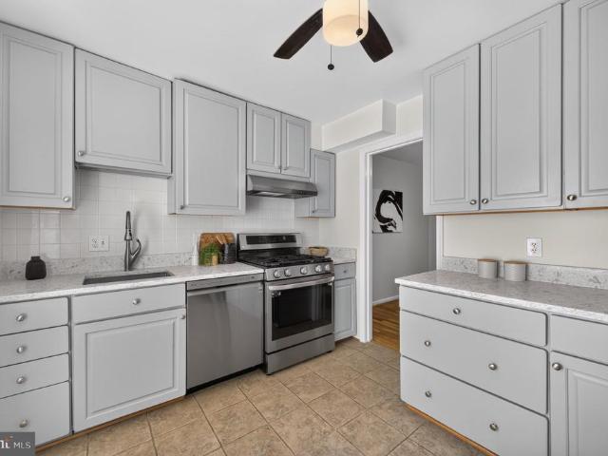
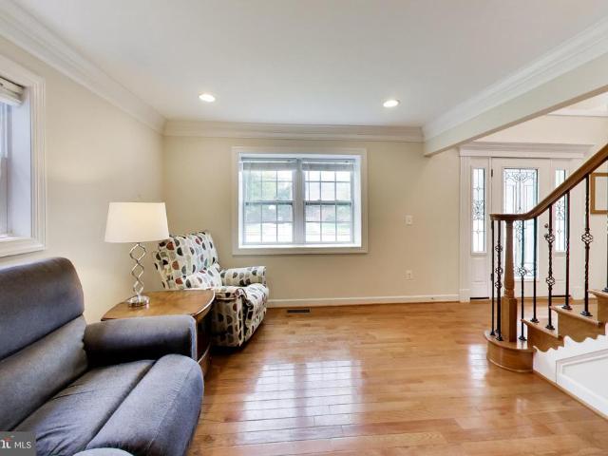
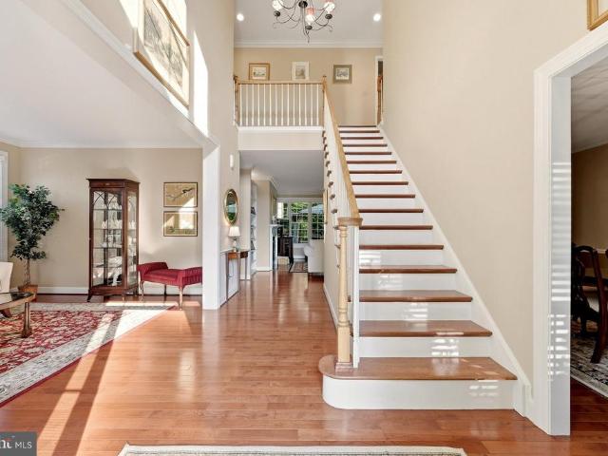
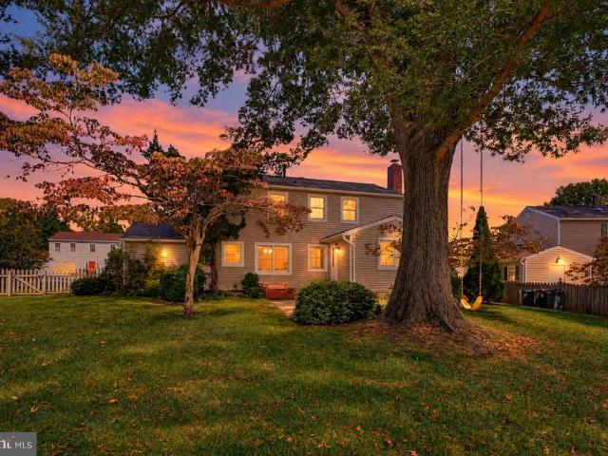
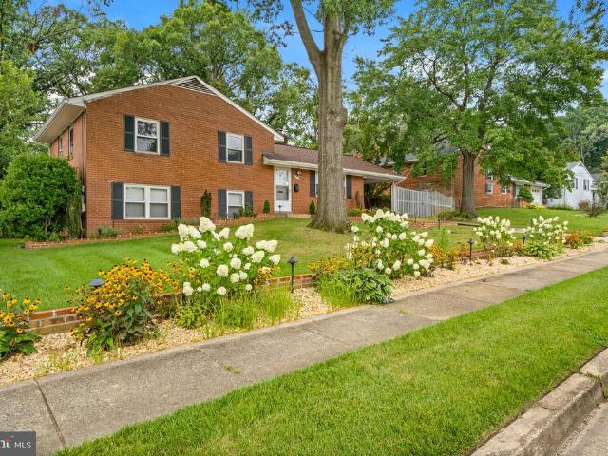
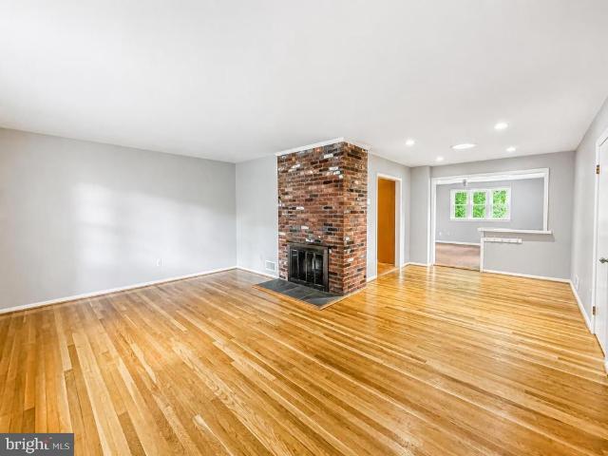
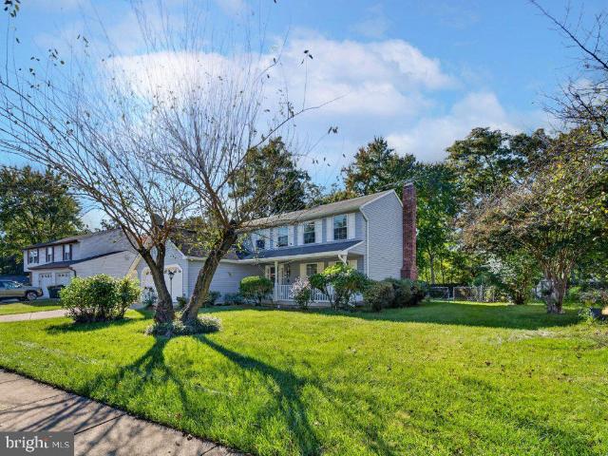
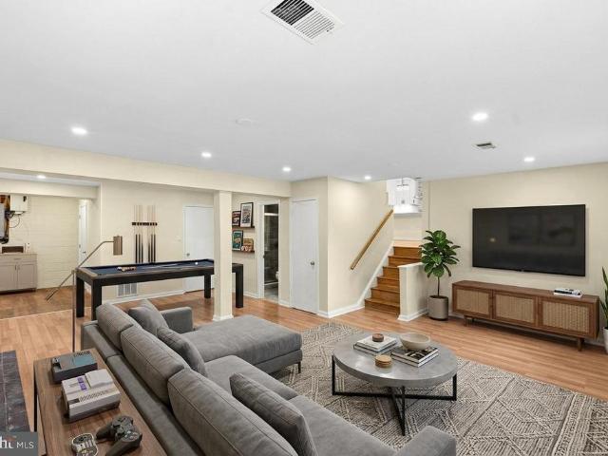
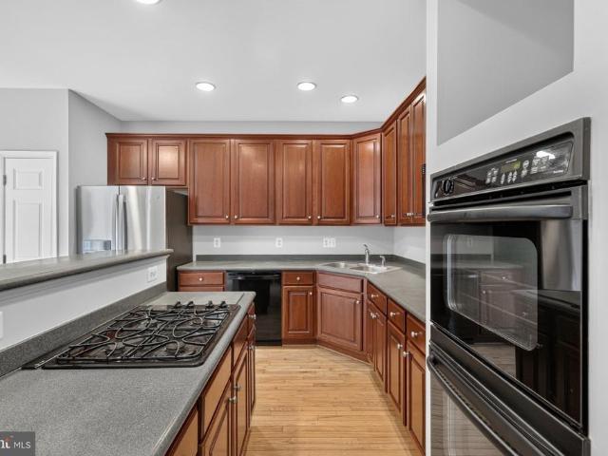
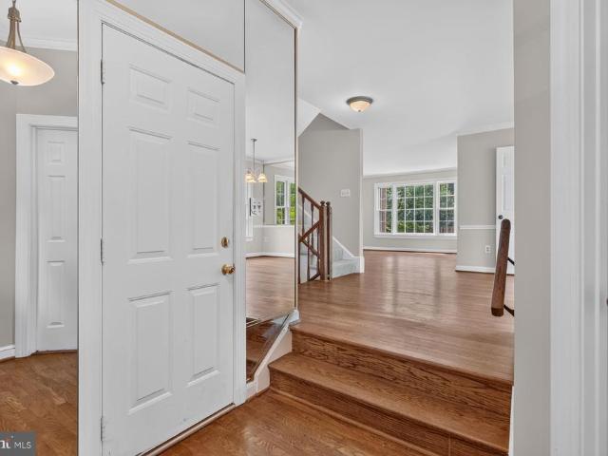
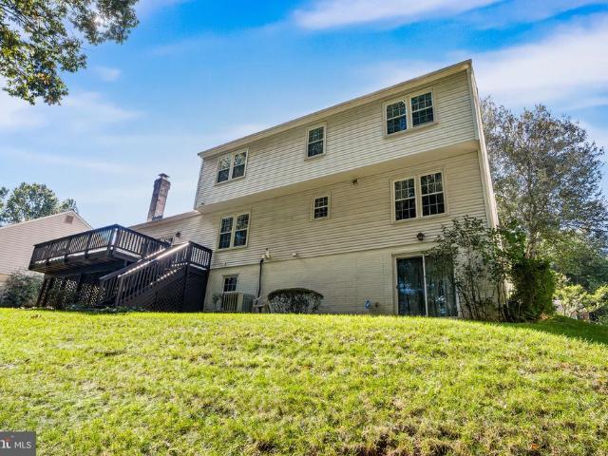
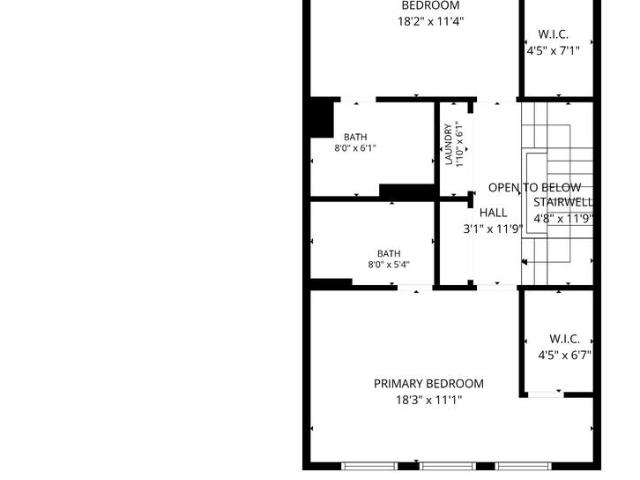
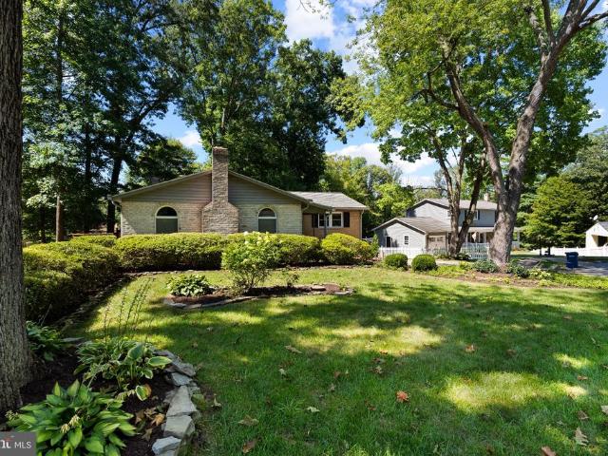
As you drive up to this lovely home, the welcoming curb appeal says'This is the one! ' Situated on a corner lot you will immediately notice the abundance of trees, green space and beautiful landscaping. The home looks crisp and fresh, benefitting from a newer roof, windows, garage doors and fencing. Once inside, you will sense that this was a cherished home that was upgraded over the years by the discerning homeowners. Warm, natural hardwoods grace the living, dining, kitchen and family rooms. The multi level living area provides architectural interest with a soaring vaulted ceiling. There is a separate dining room and the kitchen/family room combo has a wood burning fireplace and slider to the backyard (more on that later) Grow your own basil and other herbs in the greenhouse window over the sink. Stainless steel appliances, granite and butcher block counters lend appeal to the blue Shaker style cabinetry. The primary suite has a walk in closet with lots of shelving, and privacy glass
USD 895,000
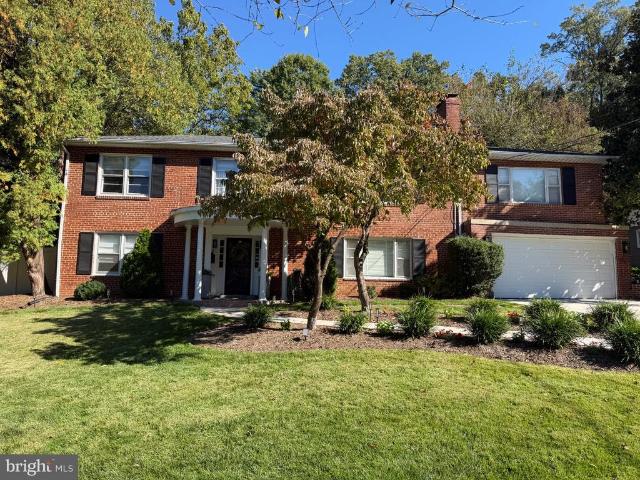
5828 Apsley House Court
View photo
Townhouse · for sale
USD 644,000
USD 314/sq.ft
New
5828 Apsley House Court
Ravensworth
· 2,045 sq.ft · 3 Bedrooms · 3 Baths · Townhouse
· Fireplace · Equipped kitchen · Cellar
Ravensworth · 2,045 sq.ft · 3 Bedrooms · 3 Baths · Townhouse · Fireplace · Equipped kitchen · Cellar
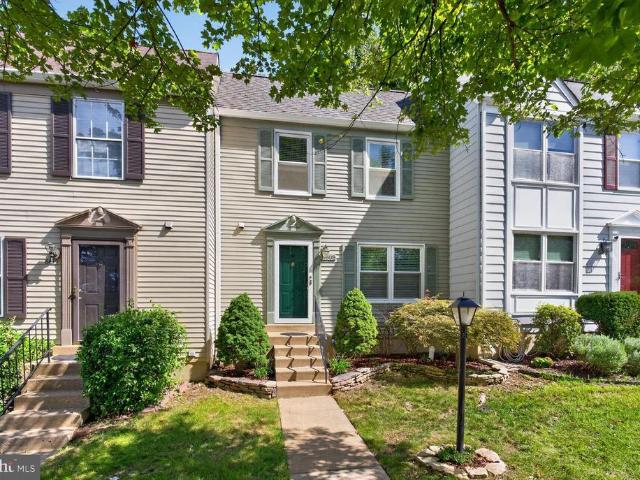
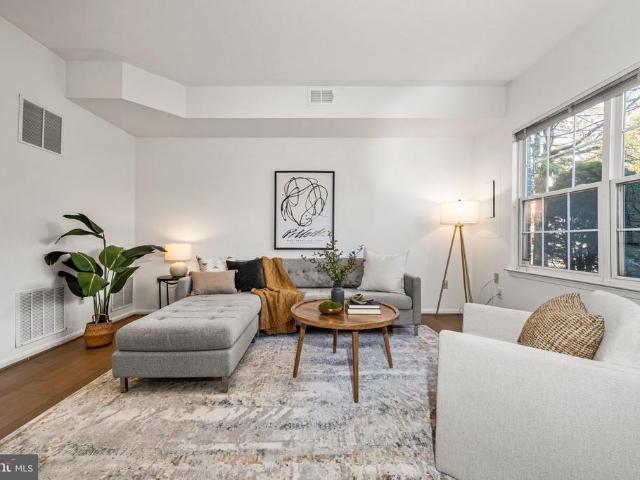
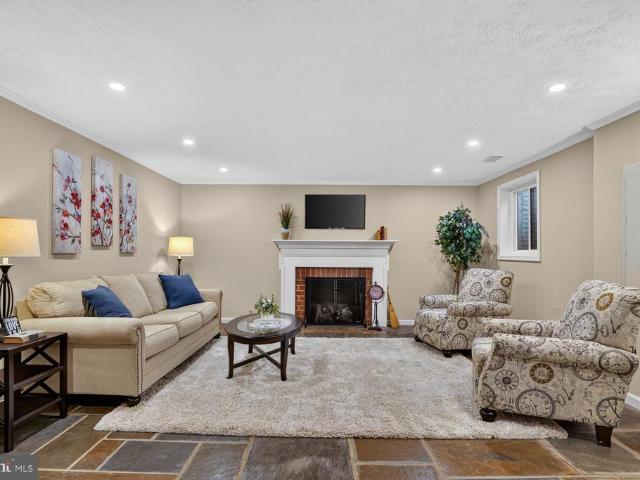
Nestled in the charming Wellington Commons, this beautifully maintained Colonial townhouse offers a perfect blend of comfort and style. With 2000+ sq. ft. Of thoughtfully designed space, this home features four spacious bedrooms and three and a half bathrooms, including a luxurious primary bath with a soaking tub. The open floor plan is accentuated by gleaming hardwood floors and an inviting dining area, perfect for gatherings. The fully finished basement provides additional living space with a walkout entrance, cozy fireplace with a classic mantel, ideal for chilly evenings. The kitchen is equipped with modern appliances, including a dishwasher, microwave, and electric range, making meal prep a breeze. Located just minutes from public transportation and less than 10 miles from the airport, convenience is at your doorstep. Enjoy nearby parks, shopping, schools and dining options that enhance the vibrant community feel. This home is not just a place to live; it's a place to thrive. 1.7
USD 644,000
4812 Nash Drive
View photo
Townhouse · for sale
USD 584,900
USD 321/sq.ft
4812 Nash Drive
Ravensworth
· 1,819 sq.ft · 3 Bedrooms · 3 Baths · Townhouse
· Equipped kitchen
Ravensworth · 1,819 sq.ft · 3 Bedrooms · 3 Baths · Townhouse · Equipped kitchen
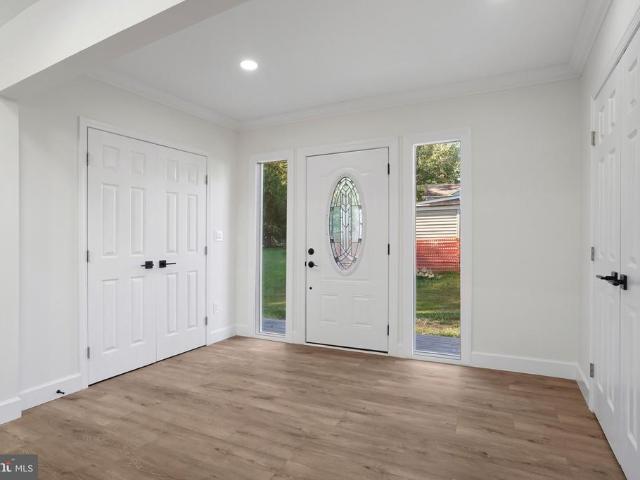
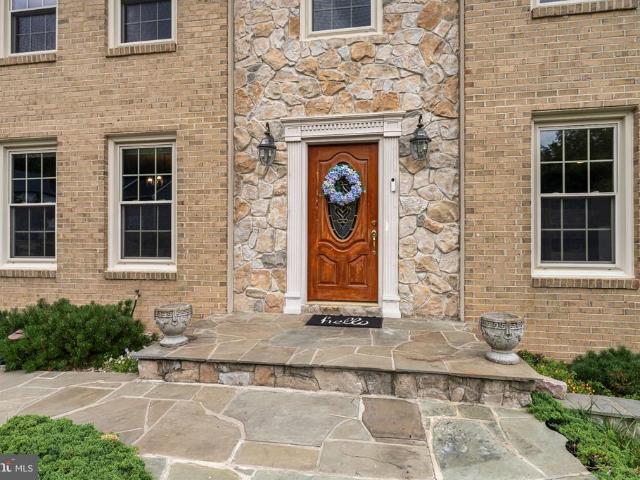
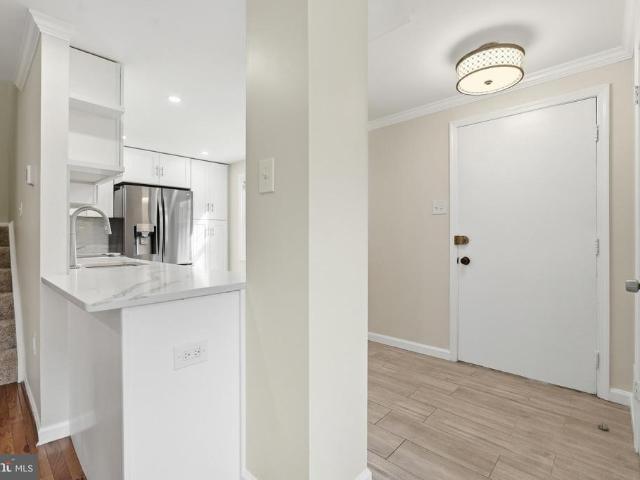
Fresh updates, flexible living space, bonus full bathroom in the lower level, and a location that's hard to beat! After many years with the same owners, this threelevel townhome has been thoughtfully refreshed and is move-in ready. A remodeled kitchen andprimarybathroom, new flooring, completely repainted interior and exterior, plusnewer roof and HVACmean much of the work has already been done. The upper level offers three bedrooms and two full bathrooms, including a primary suite with anentirelyupdated private bath. New carpet throughout the bedroom level adds a fresh feel. On the main level, the living room's bay window brings in natural light, while the dining area connects easily to the remodeled kitchenwith eat-in area. New white cabinetry, upgraded quartz countertops, and newrefrigeratorand microwave have been installed, and luxury vinyl plank flooring runs throughout the level. A convenient half bath completes the main floor. Downstairs, the walkout lower levelwith new LVP floor
USD 584,900
10103 Dundalk Street
View photo
House · for sale
USD 849,000
USD 315/sq.ft
10103 Dundalk Street
Ravensworth
· 2,691 sq.ft · 4 Bedrooms · 2 Baths · House
· Garden · Office room · Gym · Deck · Equipped kitchen
Ravensworth · 2,691 sq.ft · 4 Bedrooms · 2 Baths · House · Garden · Office room · Gym · Deck · Equipped kitchen
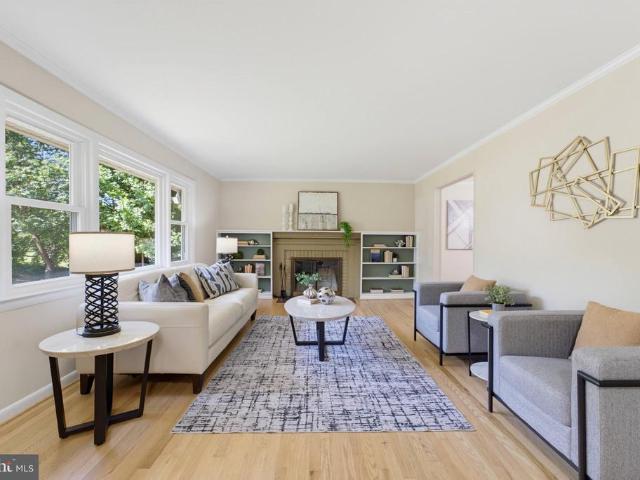
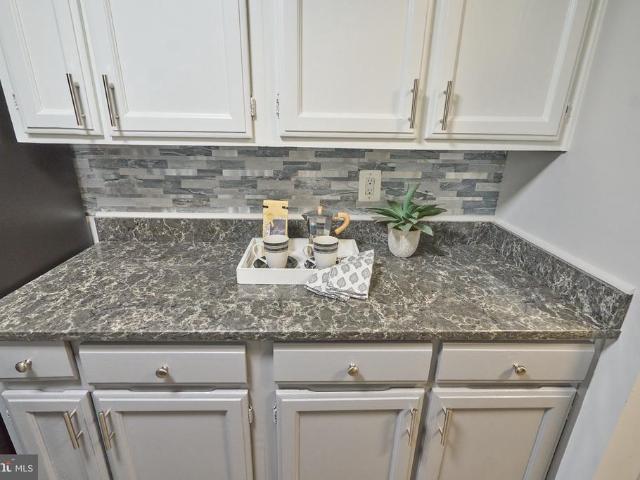
Welcome to 10103 Dundalk St. Light, bright, and completely inviting! This stunning 4-bedroom, 2.5-bath home is filled with natural light, airy living spaces, and stylish updates throughout. From the moment you walk in, youre greeted by warm flooring, modern fixtures, and an open feel that makes the entire home shine. The kitchen is a standout with granite countertops, white cabinetry, stainless steel appliances, stone-style subway backsplash, and a spacious eat-in area overlooking the backyard. The primary suite is flooded with natural light and features two oversized floor-to-ceiling closets and a private en-suite bath. All additional bedrooms are spacious with great storage. Downstairs, the walkout lower level gives you endless flexibilityperfect for a second family room, guest suite, home office, gym, or entertainment space. Step outside to your freshly painted deck and oversized backyard, ideal for hosting, relaxing, and enjoying the outdoors. Bright spaces, modern updates, and roo
USD 849,000
4703 Tara Drive
View photo
House · for sale
USD 850,000
USD 374/sq.ft
New
4703 Tara Drive
Ravensworth
· 2,271 sq.ft · 5 Bedrooms · 3 Baths · House
· Patio · Garden · Office room · Deck · Fireplace · Equipped kitchen
Ravensworth · 2,271 sq.ft · 5 Bedrooms · 3 Baths · House · Patio · Garden · Office room · Deck · Fireplace · Equipped kitchen
Gracefully designed for both grand entertaining and everyday living, this beautifully appointed 5-bedroom, 3-bath residence offers timeless hardwood floors, recessed lighting, and a peaceful wooded backdrop that creates a true sense of privacy. The thoughtfully designed upper level features three spacious bedrooms and two full baths, including a gracious primary suite with a private en suite bath, while the fully finished walk-out lower level offers two additional bedrooms, a full bath, a spacious recreation room anchored by a brick fireplace, and a kitchenette. All provide exceptional flexibility for multigenerational living, private guest quarters, and income-producing potential. One of the lower-level bedrooms is exceptionally spacious and offers endless possibilities as a home theater, game room, fitness studio, executive office, or the potential to create an additional bedroom. Enjoy seamless indoor and outdoor living from the deck and patio overlooking the backyard. Situated on a
USD 850,000
7501 Nancemond Street
View photo
House · for sale
USD 719,888
USD 428/sq.ft
7501 Nancemond Street
Ravensworth
· 1,679 sq.ft · 3 Bedrooms · 2 Baths · House
· Equipped kitchen
Ravensworth · 1,679 sq.ft · 3 Bedrooms · 2 Baths · House · Equipped kitchen
This is your opportunity to take another look. Improved price for this beautifully renovated, move-in ready, and designed for effortless one-level living, this expanded 3-bedroom, 2.5-bath brick rambler delivers the space, style, and location today's buyers are looking forall on a generous 0.29-acre lot. From the moment you step inside, you'll appreciate the bright, open layout and thoughtful transformation throughout. At the heart of the home is a gorgeous new kitchen featuring premium cabinetry, quartz countertops, a stylish backsplash, and brand-new stainless steel appliances. The kitchen flows seamlessly into the spacious living and dining areas, creating an inviting setting for everyday living, entertaining, and gathering with family and friends. The updates continue throughout the home with beautifully renovated bathrooms, new flooring, fresh interior and exterior paint, modern lighting, updated fixtures, and numerous additional improvementsgiving you the opportunity to simply mo
USD 719,888
9113 Northedge Drive
View photo
House · for sale
USD 989,000
USD 370/sq.ft
New
9113 Northedge Drive
Ravensworth
· 2,669 sq.ft · 4 Bedrooms · 3 Baths · House
· Fireplace · Equipped kitchen
Ravensworth · 2,669 sq.ft · 4 Bedrooms · 3 Baths · House · Fireplace · Equipped kitchen
Welcome to 9113 Northedge Drive, a beautifully maintained and thoughtfully updated Colonial tucked away on a quiet pipestem in one of Springfields most desirable established communities. Set on a generous 0.39+ acre lot, this 4-bedroom, 3.5-bath home offers 2,673 square feet of inviting living space, flexible rooms, and an exceptional indoor-outdoor lifestyle. Step inside to find a welcoming layout designed for both everyday living and entertaining. The spacious family room is a standout gathering space with a vaulted ceiling, fireplace, and skylights that fill the room with beautiful natural light. The heart of the home is the updated gourmet kitchen, renovated in 2022/2023 and featuring white cabinetry, stainless-steel appliances, a gas range, expanded center island, breakfast nook, and a butlers pantry with additional storage and prep space. The kitchen flows naturally into the dining and living areas, making everything from casual family meals to holiday gatherings easy and enjoyab
USD 989,000
5017 Laburch Lane
View photo
House · for sale
USD 793,000
USD 454/sq.ft
5017 Laburch Lane
Ravensworth
· 1,744 sq.ft · 4 Bedrooms · 2 Baths · House
· Equipped kitchen · Air conditioning · Heating
Ravensworth · 1,744 sq.ft · 4 Bedrooms · 2 Baths · House · Equipped kitchen · Air conditioning · Heating
Gorgeous SFH that is price to sell*Bright and Neutral color*. Move right in*. This beautifully renovated 4-bedroom, 2.5-bath rambler sits on a private 0.53-acre lot in the sought-after Wilburdale subdivision of Annandale. Custom/Renovated top to bottom(2016) inside*New paint 08/26*This home offers brand-new flooring throughout, a fully updated kitchen with new oven/range, refrigerator, and dishwasher, new water heater, and new washer/dryer nothing to do but unpack. The single-level layout puts all four bedrooms on the main floor, including a primary suite, with an open family room off the kitchen and a combination kitchen/dining area perfect for everyday living and entertaining. Additional highlights include crown molding, upgraded countertops, forced-air gas heat, central A/C, and a large driveway all set on a generous, level lot with NO HOA. Just minutes from Braddock Rd, Backlick Rd, and quick access to I-495 and I-395 for an easy commute to Tysons or DC. A truly turnkey home in a q
USD 793,000
8015 Readington Court
View photo
Townhouse · for sale
USD 699,999
USD 301/sq.ft
8015 Readington Court
Ravensworth
· 2,325 sq.ft · 3 Bedrooms · 2 Baths · Townhouse
· Deck · Equipped kitchen
Ravensworth · 2,325 sq.ft · 3 Bedrooms · 2 Baths · Townhouse · Deck · Equipped kitchen
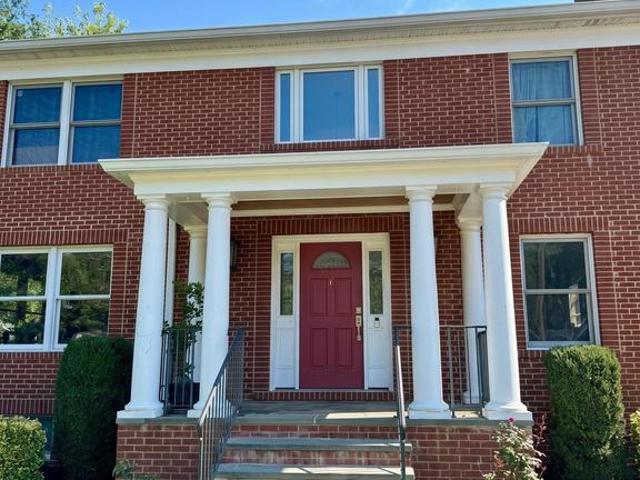
Welcome to 8015 Readington Court, a beautiful brick-front Amherst model in West Springfields sought-after Daventry Park. Charming dormer windows and manicured boxwoods lining the walkway to the front door give this home wonderful curb appeal. Hardwood floors grace the main level, and the many windows throughout this gorgeous home fill the space with sunlight. Elegant crown molding flows through the living and dining rooms, while the dining room is further enhanced by chair rail and a lovely tray ceiling. A wall of windows brightens the kitchen, which features corain countertops, stainless appliances, 42-inch contemporary white cabinetry, and a large center island with additional cabinet space, a wine rack, and an overhang for barstool seating. There is also a useful pass-through from the kitchen to the dining roomperfect for preparing a meal while entertaining. Step out to the expansive back deck, framed by privacy lattice, with stairs leading down to the lower deck, and enjoy peaceful
USD 699,999
6431 English Ivy Court
View photo
Townhouse · for sale
USD 795,000
USD 312/sq.ft
6431 English Ivy Court
Ravensworth
· 2,540 sq.ft · 4 Bedrooms · 3 Baths · Townhouse
· Office room · Deck · Fireplace · Equipped kitchen · Parking
Ravensworth · 2,540 sq.ft · 4 Bedrooms · 3 Baths · Townhouse · Office room · Deck · Fireplace · Equipped kitchen · Parking
A rare find in sought-after West Springfield! This bright and beautifully updated 3-bedroom, 3.5-bath townhome offers approximately 2,559 finished square feet across four levels, including the hard-to-find combination of a one-car garage and spacious fourth-level loft. *. Designed with flexibility in mind, the home offers multiple living and entertaining spaces, beginning with an open and inviting main level featuring LVP flooring, recessed lighting, updated fixtures and a gas fireplace. The kitchen has been enhanced with a center island and opens to the family room and deck, creating an easy flow for everyday living and entertaining. *. Upstairs, the spacious primary suite includes a private bath with dual vanities, separate tub and shower. A generous fourth-level loftapproximately 20' x 14' with built-in closetsprovides exceptional bonus space for a home office, workout room, media room or private retreat. *. The finished walkout lower level adds even more versatility with a large re
USD 795,000
7011 Jefferson Avenue
View photo
House · for sale
USD 849,900
USD 611/sq.ft
7011 Jefferson Avenue
Ravensworth
· 1,389 sq.ft · 3 Bedrooms · 2 Baths · House
· Deck · Equipped kitchen
Ravensworth · 1,389 sq.ft · 3 Bedrooms · 2 Baths · House · Deck · Equipped kitchen
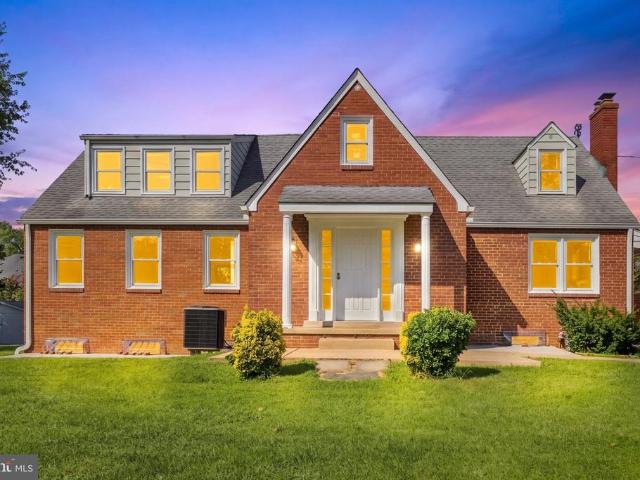
Beautifully renovated Cape Cod in sought-after Falls Church! Nearly $100K in recent updates. 3 spacious bedrooms, custom mudroom storage, and full-length attic. Landscaped quarter-acre lot with 2-car driveway and kitchen deck. Steps to neighborhood parks, with a close-knit community hosting Halloween & Easter events. Fairfax County Schools. A true move-in-ready gem! Extensively updated and truly move-in ready. The 2022 renovation brought a full kitchen remodel with new appliances and new flooring throughout the first floor, plus fresh landscaping, new exterior paint, and a new Therma-Tru front door. Systems are equally current: new plumbing and hot water heater, re-insulated attic, refinished upstairs hardwoods, and a Nest thermostat (2021). New roof in 2020
USD 849,900
6545 River Tweed Lane
View photo
Townhouse · for sale
USD 749,900
USD 338/sq.ft
6545 River Tweed Lane
Ravensworth
· 2,217 sq.ft · 2 Bedrooms · 2 Baths · Townhouse
· Garden · Fireplace · Equipped kitchen · Parking
Ravensworth · 2,217 sq.ft · 2 Bedrooms · 2 Baths · Townhouse · Garden · Fireplace · Equipped kitchen · Parking
Tremendously Tweed! This freshly refined, four-level end-unit stunner in coveted Pinecrest is TURN KEY. New windows (2019), new HVAC and water heater (2026) and roof replacement (2019) including a transferable warranty. Polished, primped, and primed from top to bottom! Wander a winding, tree-lined street abutting Pinecrest Golf Course, Green Spring Gardens, and a serene community pond where youre greeted by a beautifully landscaped yard, an attached two-car garage, and large entry foyer equipped with a custom bench and built-ins. Warm wood floors, modern finishings and fixtures, fresh paint, soaring ceilings, and an abundance of windows and natural light set the scene here, offering a truly luxurious sense of volume. Make your way into the two-story living room (with fireplace! )as you venture to the elegantly wainscoted dining room, which spills marvelously into the gourmet kitchen featuring quartz countertops, a farm-style sink, and stainless-steel appliances (including a new fridge!
USD 749,900
4500 Sawgrass Court
View photo
Townhouse · for sale
USD 729,999
USD 296/sq.ft
4500 Sawgrass Court
Ravensworth
· 2,465 sq.ft · 2 Bedrooms · 3 Baths · Townhouse
· Deck
Ravensworth · 2,465 sq.ft · 2 Bedrooms · 3 Baths · Townhouse · Deck
A true 10! Welcome to an exceptional end-unit townhouse in the highly sought-after Pinecrest community, where refined updates, serene golf-course views, and an enviable private setting come together beautifully. Tucked away on a desirable cul-de-sac, this impeccably maintained residence offers a rare combination of elegance, comfort, and conveniencealong with an extraordinary 2.25% VA-assumable mortgage with an approximate balance of $293,000. From the moment you enter, the pride of ownership is unmistakable. The beautifully appointed interior features gleaming hardwood floors, fresh paint, updated baths, granite countertops, stainless steel appliances, custom molding, newer windows backed by a lifetime warranty, and generously sized closets throughout. The spacious end-unit design fills the home with natural light while offering exceptional privacy and picturesque views overlooking the golf course. The sophisticated outdoor spaces are equally inviting. Step outside to the deck and pat
USD 729,999
9619 Hillock Court
View photo
Townhouse · for sale
USD 630,000
USD 375/sq.ft
9619 Hillock Court
Ravensworth
· 1,679 sq.ft · 3 Bedrooms · 2 Baths · Townhouse
· Patio · Garden · Equipped kitchen · Cellar
Ravensworth · 1,679 sq.ft · 3 Bedrooms · 2 Baths · Townhouse · Patio · Garden · Equipped kitchen · Cellar
OPEN HOUSE THIS SUNDAY 12-2PM Discover an attractive residential property at 9619 Hillock Court in Burke presented in great condition. This traditional home offers a foundation for a life well-lived, blending classic aesthetics with contemporary comfort. The kitchen is a culinary enthusiast's delight, featuring stainless steel appliances. The kitchen is ideal for both meal preparation and casual dining. Beyond the main living areas, the property includes a versatile basement, ready to be transformed to suit your specific needs. Step outside to a private yard, a tranquil retreat for relaxation or entertaining, complete with a patio perfect for al fresco dining. This property presents a compelling opportunity to embrace a refined lifestyle in Burke. Upgrades in the home hvac 2025, roof 2025, windows 2020, kitchen updated in the last 3 years
USD 630,000
3432 Ethel Court
View photo
House · for sale
USD 965,000
USD 235/sq.ft
3432 Ethel Court
Ravensworth
· 4,101 sq.ft · 5 Bedrooms · 3 Baths · House
· Garden · Deck · Fireplace · Equipped kitchen
Ravensworth · 4,101 sq.ft · 5 Bedrooms · 3 Baths · House · Garden · Deck · Fireplace · Equipped kitchen
This exquisite Colonial residence, set on a generous 0.35-acre lot, offers a harmonious blend of luxury and comfort. The exterior, adorned with classic brick and metal siding, exudes timeless elegance, while the lush backdrop of trees provides a serene retreat. Step inside to discover a meticulously renovated interior, where every detail has been thoughtfully curated. The heart of the home features a gourmet kitchen, complete with a spacious island and high-end stainless steel appliances, perfect for culinary enthusiasts. Natural light floods the space through skylights, enhancing the warm ambiance. The inviting living area flows to the backyard, ideal for intimate gatherings or quiet evenings at home. Rec room with walk out boasts a wood burning fireplace. Upper level has one more bedroom and huge great room with built ins and a deck. With four well-appointed bedrooms and three full bathrooms, including a luxurious walk-in shower, this home accommodates both relaxation and functionali
USD 965,000
3424 Silver Maple Place
View photo
House · for sale
USD 1,099,000
USD 284/sq.ft
New
3424 Silver Maple Place
Ravensworth
· 3,864 sq.ft · 4 Bedrooms · 3 Baths · House
· Deck · Fireplace · Equipped kitchen · Parking
Ravensworth · 3,864 sq.ft · 4 Bedrooms · 3 Baths · House · Deck · Fireplace · Equipped kitchen · Parking
Location, location, locationinside the beltway, convenient to I-495, I-66, Route 50 and Gallows Road. Situated on a quiet cul-de-sac in a small, tucked away neighborhood, you can find this spacious single family home offering 4 bedrooms and 3.5 bathrooms, across almost 4,100 square feet of well-designed living space. The inviting foyer overlooks the living room, dining room and family room, all featuring gleaming hardwood floors and an abundance of natural light streaming through expansive windows. Enjoy cozy evenings by the fireplaces located in both the living room and family room. The updated kitchen boasts a breakfast room with new skylights set in a vaulted ceiling with modern appliances and a generous countertop space that accommodates stool seating. The open layout integrates the kitchen with the family room with direct access to the rear deck via a sliding glass door. Additional highlights include a convenient mudroom entryway and powder room situated next to the garage entranc
USD 1,099,000
8002 Tanworth Court
View photo
Townhouse · for sale
USD 700,000
USD 302/sq.ft
Updated
8002 Tanworth Court
Ravensworth
· 2,314 sq.ft · 3 Bedrooms · 2 Baths · Townhouse
· Fireplace · Equipped kitchen
Ravensworth · 2,314 sq.ft · 3 Bedrooms · 2 Baths · Townhouse · Fireplace · Equipped kitchen
Welcome home to this beautifully updated 3-level townhome in the quiet, sought-after Daventry Park community. This 3-bedroom, 2 full/2 half bath home offers a thoughtfully designed layout with hardwood floors throughout and dimmable recessed lighting that adds warmth and modern elegance from the moment you walk in. The main level showcases a gourmet kitchen with granite countertops, stainless steel appliances, and a large center island flowing seamlessly into the open dining and living area. A cozy wood-burning fireplace anchors the space, perfect for both everyday living and entertaining. Step just off the living room onto a large private deckideal for outdoor dining, morning coffee, or evening gatherings. Upstairs, the expansive primary suite is a peaceful retreat, complete with a walk-in closet and a luxurious en suite bath featuring a double vanity, soaking tub, and separate shower. Two additional bedrooms share a well-appointed hall bath. The lower level offers a spacious family r
USD 700,000
5211 Ellington Court
View photo
House · for sale
USD 949,500
USD 414/sq.ft
New
5211 Ellington Court
Ravensworth
· 2,293 sq.ft · 5 Bedrooms · 3 Baths · House
Ravensworth · 2,293 sq.ft · 5 Bedrooms · 3 Baths · House
Coming soon and going active 9/10/26! A fully renovated 5 bedroom, 3.5 baths, on a cul de sac in Kings Park West! Put this one on your list-detailed description coming soon!
USD 949,500
5604 Mount Burnside Way
View photo
House · for sale
USD 949,888
USD 350/sq.ft
5604 Mount Burnside Way
Ravensworth
· 2,713 sq.ft · 4 Bedrooms · 2 Baths · House
· Garden · Office room · Deck · Fireplace · Equipped kitchen
Ravensworth · 2,713 sq.ft · 4 Bedrooms · 2 Baths · House · Garden · Office room · Deck · Fireplace · Equipped kitchen
Welcome to 5604 Mount Burnside Way, a beautifully maintained split-level home offering the perfect blend of space, comfort, and convenience within the highly desired Signal Hill community in Burke. Full of updates and with 4 bedrooms, 2.5 bathrooms, and a thoughtfully designed layout, this home is ideal for both everyday living and entertaining. The main level features bright, inviting living spaces filled with natural light, while the kitchen flows effortlessly into the dining and living areas. The private primary suite occupies its own level, creating a peaceful retreat complete with an en-suite bath and generous closet space. Three additional bedrooms provide flexibility for family, guests, or a home office. The lower-level family room, anchored by a cozy fireplace, offers the perfect place to relax or gather with friends and family. Two doors from the main-level living area provide direct access to the deck and backyard, seamlessly extending your living space outdoors for entertain
USD 949,888
4300 Roberts Avenue
View photo
House · for sale
USD 869,900
USD 341/sq.ft
4300 Roberts Avenue
Ravensworth
· 2,551 sq.ft · 4 Bedrooms · 3 Baths · House
· Garden · Office room · Deck · Equipped kitchen · Parking
Ravensworth · 2,551 sq.ft · 4 Bedrooms · 3 Baths · House · Garden · Office room · Deck · Equipped kitchen · Parking
Motivated seller! Location, location! Beautifully updated corner-lot single-family home in the desirable Wynfield community. This move-in-ready split foyer offers 4 bedrooms, 3 full baths, and a 2-car garage, along with numerous recent upgrades, including a new HVAC system (2026), new kitchen appliances (2026), quartz countertops (2026), fresh paint throughout, updated bathrooms, and new carpeting on the lower level. The upper level features gorgeous hardwood floors, while the spacious lower level provides flexible living space for a recreation room, home office, or guest suite. Enjoy outdoor living on the large deck overlooking the fully fenced backyard, perfect for entertaining, pets, and play. Major updates include a roof replacement in 2018 for added peace of mind. Ideally situated just steps from Mason District Park and the surrounding trail system, offering easy access to walking trails, playgrounds, picnic area, and year-round outdoor recreation. A huge driveway, 2-car garage, a
USD 869,900
9660 Boyett
View photo
House · for sale
USD 1,274,888
USD 259/sq.ft
9660 Boyett
Ravensworth
· 4,908 sq.ft · 6 Bedrooms · 4 Baths · House
· Patio · Garden · Deck · Equipped kitchen
Ravensworth · 4,908 sq.ft · 6 Bedrooms · 4 Baths · House · Patio · Garden · Deck · Equipped kitchen
Paradise Found! Tucked away on a quiet cul-de-sac, this exceptionally spacious 6-bedroom, 4.5-bath home offers an impressive open floor plan, incredible flexibility, and a private backyard setting that feels worlds away while keeping you close to everything. NDesigned with room to gather, entertain, work, and unwind, the home features extensive hardwood flooring and generously sized living spaces throughout. The updated kitchen (2024) is t he heart of the home, featuring stainless steel appliances, abundant cabinetry and counter space, and an open connection to the surrounding living and dining areas. Just beyond, the tiled sunroom is wrapped in windows and opens through French doors to the spectacular IPE deck, completed in 2022 is an ideal spot for outdoor dining, entertaining, or simply enjoying the peaceful wooded surroundings. The outdoor living continues below with a beautiful stamped concrete patio and two sets of stairs, completed in 2022. Together, the deck and patio create mu
USD 1,274,888
5727 Oakshore Court
View photo
Townhouse · for sale
USD 599,000
USD 424/sq.ft
New
5727 Oakshore Court
Ravensworth
· 1,410 sq.ft · 3 Bedrooms · 2 Baths · Townhouse
· Deck · Equipped kitchen · Parking
Ravensworth · 1,410 sq.ft · 3 Bedrooms · 2 Baths · Townhouse · Deck · Equipped kitchen · Parking
Three-bedroom end-unit townhome with parking in Burke Centre, Burke, Virginia, near Lake Barton. This recently updated 3 bedroom townhome offers 1,414 square feet above grade, 2 dedicated parking spaces, 4 total bathrooms (2 full and 2 half bathrooms), plus a finished walk-out lower level. The main level connects the living room, dining room, and a rear kitchen with a bay window, opening to a rebuilt deck ready for hosting that backs to trees. Upstairs: a primary bedroom with a walk-in closet and a fully renovated primary bathroom (2026), two secondary bedrooms, a full hallway bathroom, and bedroom-level laundry area. The lower level adds a recreation room, a half bathroom, and a bonus room that could be used as an office. Oversized windows (2022) fill the home with natural light, while a newer roof (2023), HVAC system (2024), stove (2024), and water heater (2026) offer added value and peace of mind. Additional 2026 updates include fresh paint throughout the main and upper levels, rece
USD 599,000
5420 Cabot Ridge Court
View photo
Townhouse · for sale
USD 640,000
USD 399/sq.ft
5420 Cabot Ridge Court
Ravensworth
· 1,604 sq.ft · 4 Bedrooms · 3 Baths · Townhouse
· Patio · Garden · Deck · Fireplace · Equipped kitchen · Cellar
Ravensworth · 1,604 sq.ft · 4 Bedrooms · 3 Baths · Townhouse · Patio · Garden · Deck · Fireplace · Equipped kitchen · Cellar
Gorgeous BIG BRICK END-UNIT townhouse (1,610 SF over the ground), one of the bigger units in the Gorgeous BIG BRICK END-UNIT townhouse (1,610 SF over the ground), one of the bigger units in the neighborhood. 4BR, 3FB, 1HB, 3 levels, finished basement. Many updates: kitchen (2025-2026): New cabinets with granite countertop; stainless steel appliances (Refrigerator, microwave, oven, dishwasher); ceramic tile. Beautiful hardwood floor (2026) on main level and stairs; remodeled bathrooms: basement and half bath. Utility room (2025-2026): washer and dryer; hot water heater. Carpet in two bedrooms (2026), all windows and sliding door (2024). Large newer deck. FENCED backyard with brick patio (because it is an end-unit TH). Wood-burning fireplace for the romantic moments. Big storage. Freshly painted throughout. GREAT SCHOOL SYSTEM: Bonnie Brae ES and Robinson MS/HS are highly rated among the best schools in the country! LOCATION AND TRANSPORTATION: A host of other conveniences nearby, includ
USD 640,000
9303 Macswain Place
View photo
House · for sale
USD 899,900
USD 366/sq.ft
9303 Macswain Place
Ravensworth
· 2,454 sq.ft · 4 Bedrooms · 2 Baths · House
· Equipped kitchen
Ravensworth · 2,454 sq.ft · 4 Bedrooms · 2 Baths · House · Equipped kitchen
Located in the highly sought-after. *Sangster Elementary and Lake Braddock Secondary School pyramid*, this beautifully renovated 4-level home offers an exceptional combination of location, space, and modern updates. Since purchasing the property, the sellers have invested. *more than $120,000 in renovations and improvements*, creating a thoughtfully updated home that is truly move-in ready. Featuring. *4 spacious bedrooms, 2 full baths, and 2 half baths*, the home welcomes you with a bright, open layout enhanced by LVP flooring, LED recessed lighting, and stylish contemporary finishes. The beautifully remodeled kitchen serves as the heart of the home and features quartz countertops, white cabinetry, newer stainless steel appliances, additional wall cabinetry for generous storage, and modern light fixtures. The open design flows seamlessly into the adjoining living and dining areas, making the space ideal for both everyday living and entertaining. The spacious primary suite provides a p
USD 899,900
6501 Lakeview Drive
View photo
House · for sale
USD 995,000
USD 616/sq.ft
6501 Lakeview Drive
Ravensworth
· 1,615 sq.ft · 3 Bedrooms · 3 Baths · House
· Patio · Garden · Equipped kitchen
Ravensworth · 1,615 sq.ft · 3 Bedrooms · 3 Baths · House · Patio · Garden · Equipped kitchen
Enjoy seasonal lake views and the sought-after Lake Barcroft lifestyle in this freshly painted split-level home, featuring 3 bedrooms, 3 full baths, and a versatile bonus room that could serve as a 4th bedroom. Filled with natural light and thoughtfully updated, the home is located on a corner lot, just one block to the beach, and features gleaming hardwood floors, fresh paint throughout, updated lighting, and a flexible floor plan designed for comfortable everyday living. The welcoming main level features a spacious living room with a wood-burning stove flanked by custom built-ins. The updated kitchen boasts new quartz countertops, a breakfast bar, stainless steel appliances, recessed lighting, and opens seamlessly to the dining room, where a large skylight fills the space with natural light. A door off the dining area leads to the backyard, which offers a wonderful blend of green space and privacy, highlighted by a spacious brick patio surrounded by blooming plants. A built-in outdoo
USD 995,000

Get email alerts

Don't miss out: be the first to know about new properties

The alert was correctly created

On subscribing you accept the conditions of use and the privacy policy
Alert
Receive new ads in your inbox
Save this search
Receive alerts for new listings

We'll send you an email when we have new properties for: "Houses for sale in Ravensworth"

The alert was correctly created

Lake Barcroft
West Falls Church
Get email alerts and be the first to see new listings
Required field
On subscribing I accept the terms of the privacy policy
Perfect! You'll soon start receiving new listings via email
Alert
Receive an email when we have new ads for Houses for sale in Ravensworth
Save this search
Filters

Bedrooms

Size (sq.ft)

sq.ft
sq.ft

Price

USD
USD

Property type

Bathrooms

Clear all filters
Receive notifications when new entries are published.