141 houses for sale in Ray Center

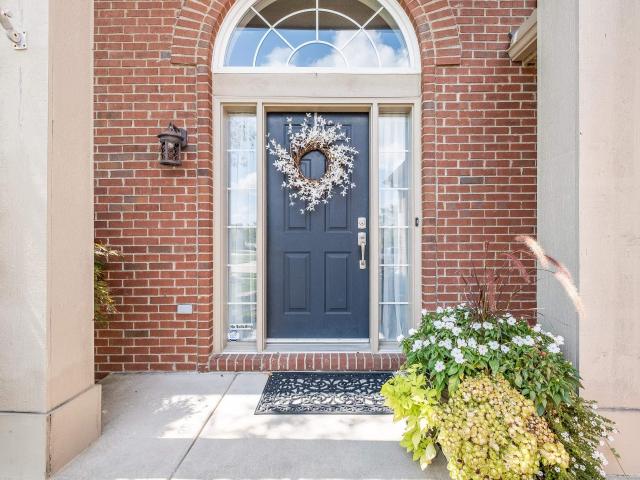
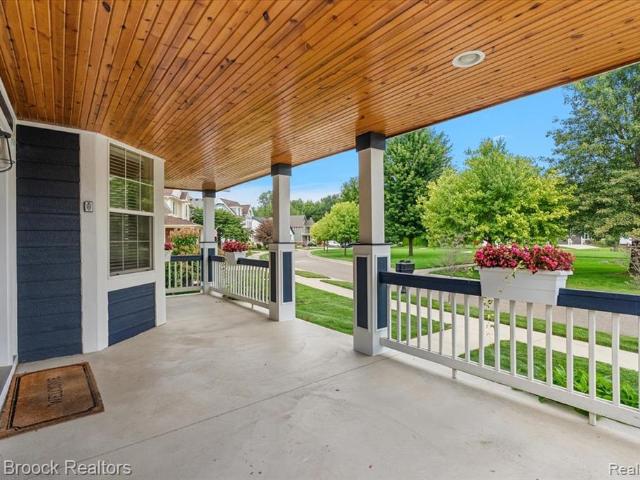
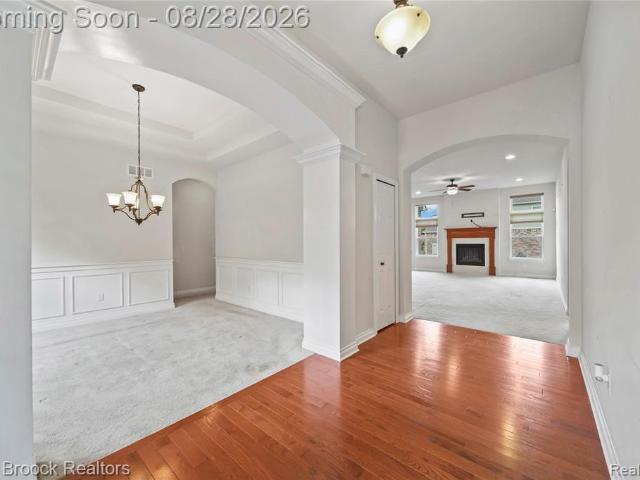
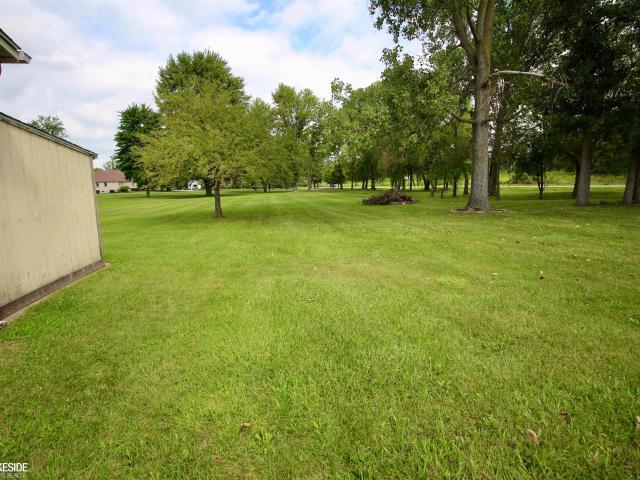
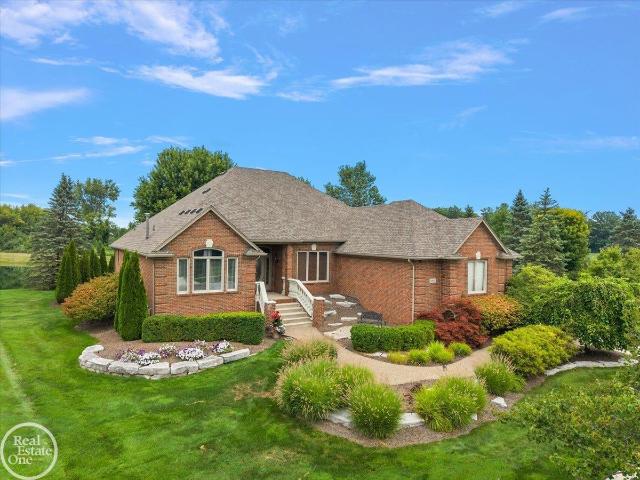
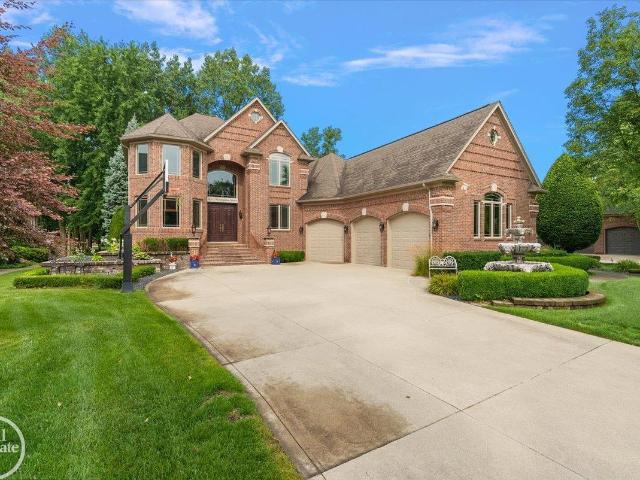
11705 Powell Ridge Lane
View photo
House · for sale
USD 642,900
USD 212/sq.ft
11705 Powell Ridge Lane
Ray Center
· 3,025 sq.ft · 4 Bedrooms · 2 Baths · House
· Fireplace · Equipped kitchen · Parking · Cellar
Ray Center · 3,025 sq.ft · 4 Bedrooms · 2 Baths · House · Fireplace · Equipped kitchen · Parking · Cellar
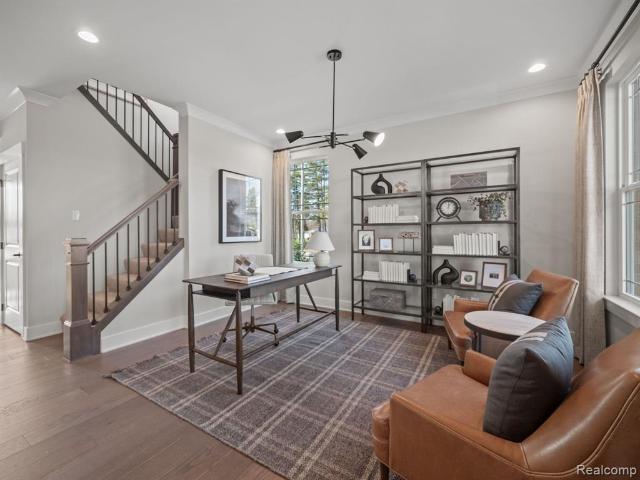
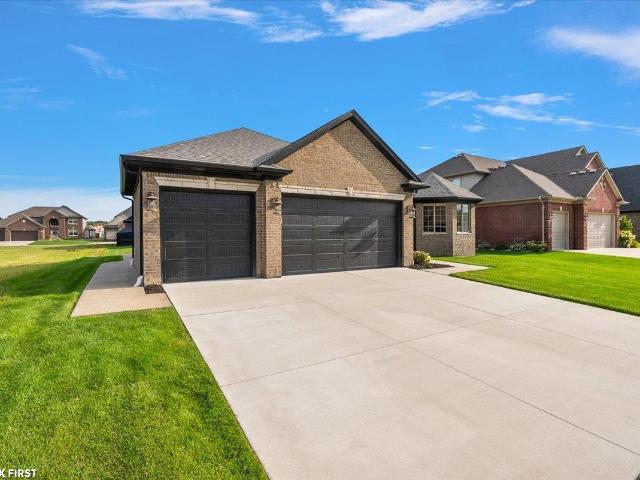
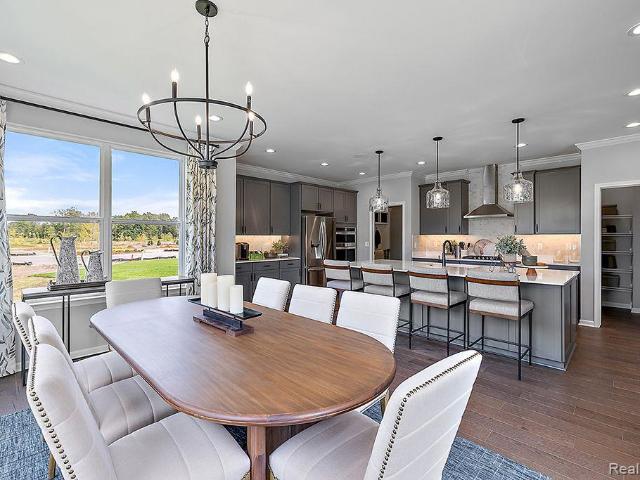
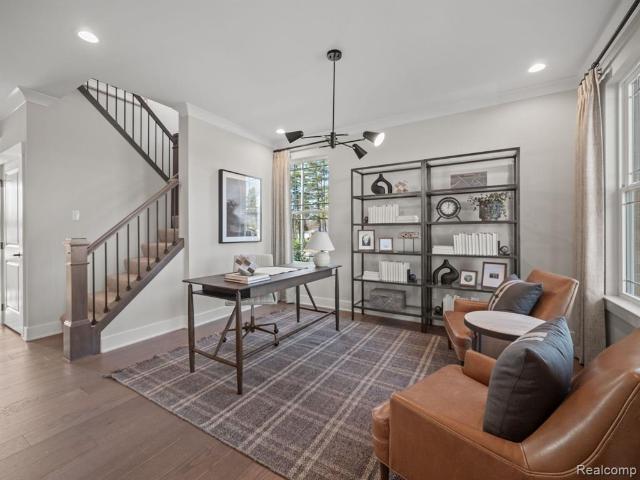
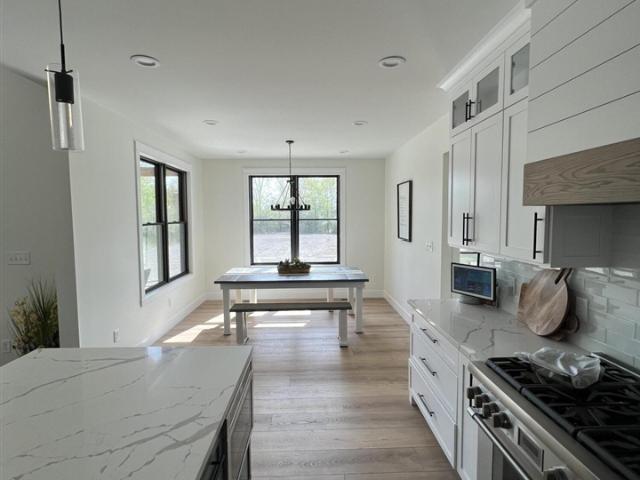
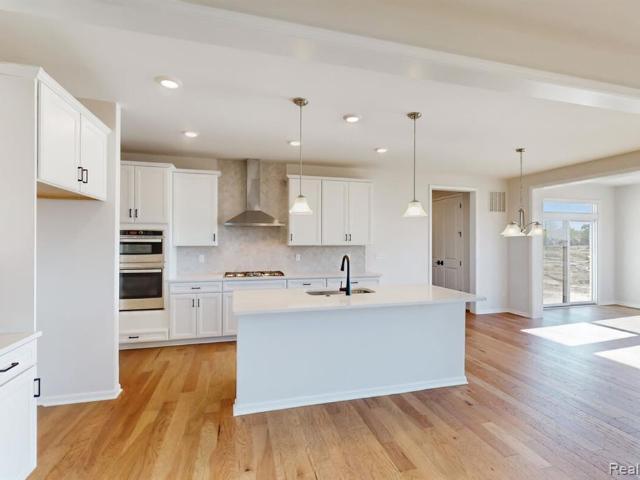
To Be Built Opportunity! Construction starts upon sale. Discover the modern design and flexible layout of the Windsor plan! With 3,068-3,527 square feet of living space and a range of design options to choose, this home is designed to match your vision. Highlights: 4-5 bedrooms 2.5-4.5 bathrooms 3-car, side-load garage Fireplace in the family room Butler's pantry Optional nook bay or morning room Deluxe Owner's Bathroom option Full basement Inside, a study and dining room off the foyer welcome natural light through large windows. The open-concept kitchen, dining nook, and family room form the heart of the home. A spacious island, included stainless steel appliances, and ample storage make the kitchen both functional and stylish. The mud room offers convenient storage with a walk-in closet, a pantry, and optional cubbies. Upstairs, the owner's suite stands out with its stepped ceiling, dual-sink vanity, walk-in closet, and optional Deluxe Owner's Bath. The second floor also features a l
USD 642,900
24839 Savory Drive
View photo
House · for sale
USD 533,027
USD 192/sq.ft
24839 Savory Drive
Ray Center
· 2,766 sq.ft · 4 Bedrooms · 2 Baths · House
· Fireplace · Equipped kitchen
Ray Center · 2,766 sq.ft · 4 Bedrooms · 2 Baths · House · Fireplace · Equipped kitchen
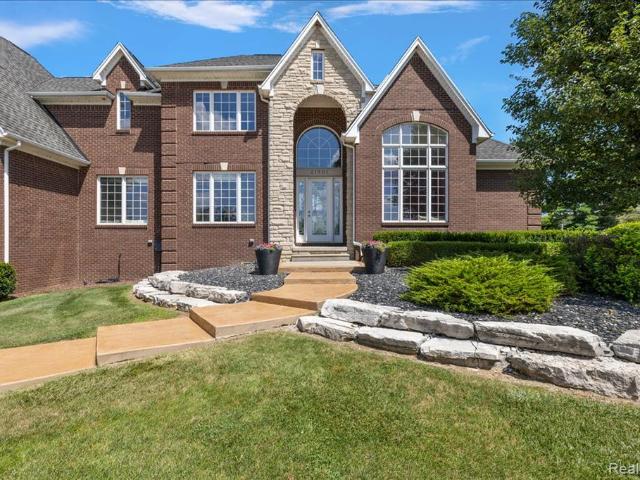
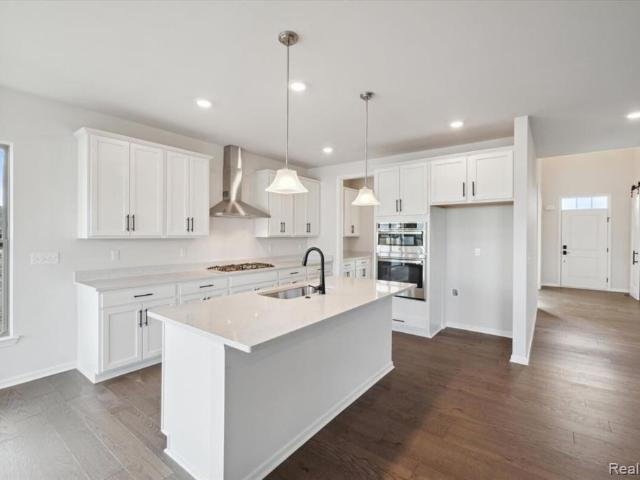
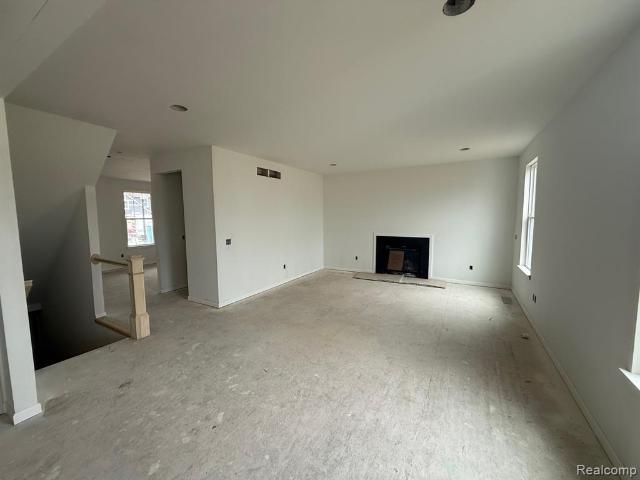
Quick Occupancy. October, 2026 completion. We are in the final stages of construction. This stunning COLUMBIA plan is in sought after Stillwater Crossing by Lombardo Homes! Don't miss your opportunity to make home ownership a reality this year. Stillwater Crossing is in Macomb Twp & within the L'Anse Cruse school district. This home features our gorgeous Eat-In/Chef's Kitchen with 42' upper cabinets, enormous kitchen island, hardware, quartz countertops, stainless steel gas cooktop, canopy hood, double-oven & dishwasher, select cabinet construction and 2nd row of roll-out trays in lower cabinets. Easy maintenance luxury vinyl is throughout most of the first floor. The primary bath features a 5' tiled shower with floating bench seat, double sinks, hardware & upgraded tile flooring. Recessed lighting at the kitchen & great room. Other features include: 2' house extension which expands multiple spaces, upgraded HVAC system, gas fireplace, raised tray ceiling in the primary bedroom, mudroo
USD 533,027
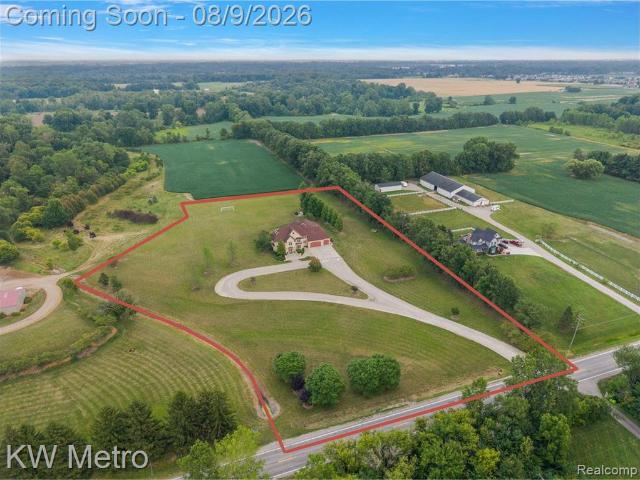
59441 Romeo Plank Road
View photo
House · for sale
USD 625,000
USD 215/sq.ft
59441 Romeo Plank Road
Ray Center
· 2,895 sq.ft · 3 Bedrooms · 3 Baths · House
· Equipped kitchen
Ray Center · 2,895 sq.ft · 3 Bedrooms · 3 Baths · House · Equipped kitchen
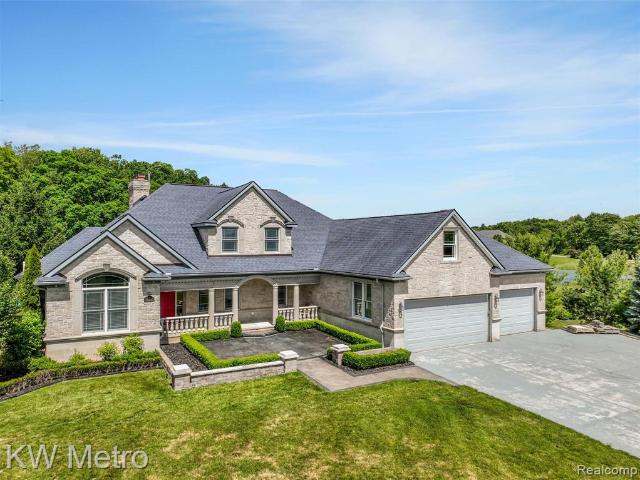
Historic Roots. Contemporary Style. Exceptional Living. Experience the best of both worlds in this extraordinary 1860 schoolhouse conversion, where iconic historic architecture meets sophisticated contemporary design. Originally built as the Davis Schoolhouse, this remarkable residence has been reimagined into a stylish, light-filled home that feels anything but ordinary. Designed for the way you live today, the open-concept interior showcases soaring ceilings, a dramatic two-story great rm & loft-inspired architecture that creates an impressive sense of volume & space. Clean lines, beautiful hrdwd flring & modern finishes are balanced by the warmth & character of the original structure, creating a home with a truly distinctive personality. The contemporary kitchen is both sleek & inviting, featuring granite countertops, stainless steel appliances & an effortless connection to the family rm. A statement frplc anchors the space, making it equally suited to relaxed evenings at home or en
USD 625,000
17186 Charlie Court
View photo
House · for sale
USD 743,832
USD 210/sq.ft
17186 Charlie Court
Ray Center
· 3,541 sq.ft · 4 Bedrooms · 3 Baths · House
· Equipped kitchen · Cellar
Ray Center · 3,541 sq.ft · 4 Bedrooms · 3 Baths · House · Equipped kitchen · Cellar
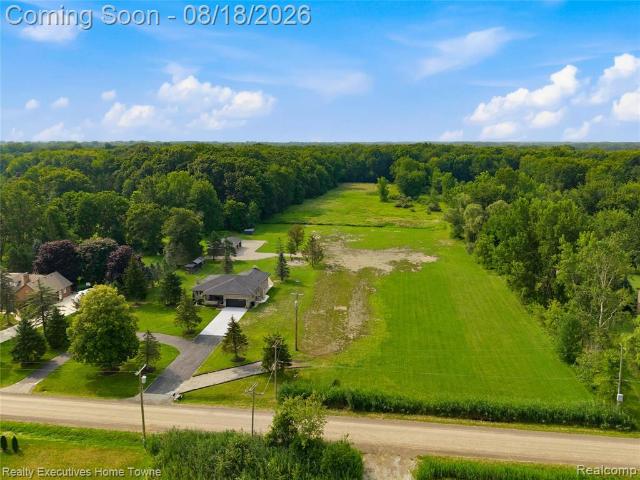
This home is spoken for! But you can build your own! Build time is approx. 8-10 mths. New Homes in Utica Schools. The Berkeley has an open concept Kitchen, Nook & Great Room that would be perfect to spend time with loved ones. Unwind in your Master Bedroom w/ beautiful En-Suite. When you're away from home, take advantage of everything that is nearby. Close to Partridge Creek mall for eating, shopping, and much more! We include 10 Year Structural & Basement Waterproofing Warranties! Photos are of a decorated model or previously built home
USD 743,832
13834 Quail View Dr
View photo
House · for sale
USD 865,000
USD 365/sq.ft
13834 Quail View Dr
Ray Center
· 2,368 sq.ft · 3 Bedrooms · 2 Baths · House
· Fireplace · Equipped kitchen · Parking · Cellar
Ray Center · 2,368 sq.ft · 3 Bedrooms · 2 Baths · House · Fireplace · Equipped kitchen · Parking · Cellar
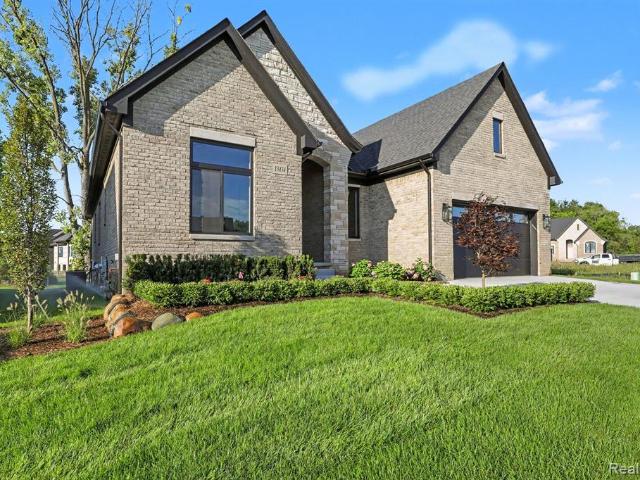
Immediate occupancy and move-in ready in the Villas of Veridian. This newly completed luxury ranch offers approximately 2,374 sq. Ft. of thoughtfully designed single-level living with 3 bedrooms, 2.5 baths, an oversized 2-car garage with insulated garage door, and a full 8-ft poured basement with bath rough-in. A full brick-and-stone exterior, covered arched entry, professional landscaping, irrigation and mature trees create a striking first impression. Inside, soaring 10-12 ft ceilings, wide-plank white oak hardwood flooring, 8-ft solid-core doors and ENERGY STAR certified Andersen windows showcase the quality throughout. The great room is anchored by a dramatic floor-to-ceiling porcelain fireplace with white oak mantel and illuminated floating shelving. The open kitchen features Lafata soft-close cabinetry, quartz surfaces with a full-height slab backsplash, an oversized contrasting island, custom wood hood and under-cabinet lighting. The primary suite is a private retreat with dual
USD 865,000
19117 brighton drive
View photo
House · for sale
USD 559,900
USD 260/sq.ft
19117 brighton drive
Ray Center
· 2,153 sq.ft · 3 Bedrooms · 2 Baths · House
· Patio · Fireplace · Equipped kitchen · Air conditioning · Cellar
Ray Center · 2,153 sq.ft · 3 Bedrooms · 2 Baths · House · Patio · Fireplace · Equipped kitchen · Air conditioning · Cellar
Absolutely Beautiful open concept Spacious contemporary ranch! Features 3 bedrooms, 2.5 bathrooms, office with tall ceiling & wainscotting. Tons of natural light in Huge kitchen/breakfast area with double bay window. Kitchen with custom wood cabinets, Stainless steel appliances, large island, quartz counters, Pantry and dramatic pan ceiling. Large great room with a Batton wall, gas corner fireplace with stone and open basement stairs. Large Primary suite with bay window, WIC and beautiful bath with huge granite counter, 2 sinks, free standing soaker tub and shower with bench and glass door. Gorgeous hardwoods and custom window treatments throughout! Central air and alarm. Exterior offers covered patio and additional exposed aggregate patio with wide walkway to front. Sprinklers and prof landscaping. Huge open basement with NEW EPOXY floor, 3-piece rough bath prep and egress window. Immediate occupancy! A must see! Close to Macomb Park and Rec Center
USD 559,900
56277 Oasis Drive
View photo
House · for sale
USD 469,900
USD 213/sq.ft
56277 Oasis Drive
Ray Center
· 2,196 sq.ft · 4 Bedrooms · 2 Baths · House
· Patio · Equipped kitchen · Cellar
Ray Center · 2,196 sq.ft · 4 Bedrooms · 2 Baths · House · Patio · Equipped kitchen · Cellar
Motivated seller*. Seller relocating! Welcome Home! This beautifully maintained 4-bedroom Colonial is truly move-in ready and packed with updates that you are looking for. From the moment you arrive, you'll be impressed by the exceptional curb appeal featuring extensive brick paver walkways and professionally landscaped grounds along with a large brick paver patio to extend your outdoor living. Step inside to discover a spacious, welcoming floor plan with brand-new flooring throughout the entire home. The updated kitchen is the heart of the home, showcasing granite countertops, a travertine tile backsplash, and high-end black stainless-steel appliances, making it perfect for everyday living and entertaining. Enjoy peace of mind with major improvements already completed, including a newer furnace and air conditioning system, newer windows with a transferable lifetime warranty, and a new 50-year shingle roof that also offers a 50-year transferable warranty. The finished basement provides
USD 469,900
53715 Springdale Street
View photo
House · for sale
USD 650,000
USD 191/sq.ft
53715 Springdale Street
Ray Center
· 3,401 sq.ft · 5 Bedrooms · 3 Baths · House
· Garden · Office room · Fireplace · Equipped kitchen
Ray Center · 3,401 sq.ft · 5 Bedrooms · 3 Baths · House · Garden · Office room · Fireplace · Equipped kitchen
Welcome to 53715 Springdale Street, a 5-Bedroom home featuring a First Floor Master Suite located in quickly growing Macomb Twp. Built in 2016, this home exemplifies modern design & functional elegance. Upon arriving step onto the oversized covered front porch with charming views of the neighborhood park across the street. Enter to be greeted with gleaming wood floors, neutral decor, a two-story great room for intimate gatherings, open-concept kitchen, walk-in pantry, Eat-in Island with stainless steel appliances, and natural gas fireplace. A modern office with double french glass doors, a large formal dining room with detailed wainscoting trim work and vintage inspired lighting, and breakfast nook overlooking the back yard round out the of the various comfort zones emanating the best of vibes. The expansive residence features five well-appointed bedrooms, each designed to provide comfort, storage and privacy. A rare oversized first floor master suite complete with his and hers closets
USD 650,000
54158 Mar Lake Drive
View photo
House · for sale
USD 500,000
USD 215/sq.ft
54158 Mar Lake Drive
Ray Center
· 2,325 sq.ft · 3 Bedrooms · 2 Baths · House
· Garden · Fireplace · Equipped kitchen · Swimming pool
Ray Center · 2,325 sq.ft · 3 Bedrooms · 2 Baths · House · Garden · Fireplace · Equipped kitchen · Swimming pool
Lombardo Signature ranch in the beautiful Milton Meadows community! Built in 2014 and situated on a corner lot, you have plenty of space to run around, play ball, or join your neighbors in adding a pool to your backyard. This home offers a fantastic split-bedroom layout with the primary suite on one side and two additional bedrooms and a full bath on the other. A grand foyer welcomes you with views of the formal dining room and expansive living room, while a dedicated office filled with natural light that overlooks a wooded lot across the street. The formal dining room features an arched cased opening, detailed wainscoting, and a statement chandelier style fixture. At the heart of the home is the massive living room with tall ceilings, oversized windows, a gas fireplace, and an open view into the kitchen. Over 22 feet deep and 15 feet wide, bring the biggest sectional you can find! The kitchen features stone countertops, luxury cabinetry, a dining area, and sliding glass door ready for
USD 500,000
2118 Mile Road
View photo
House · for sale
USD 295,000
USD 168/sq.ft
2118 Mile Road
Ray Center
· 1,755 sq.ft · 4 Bedrooms · 2 Baths · House
· Patio · Parking
Ray Center · 1,755 sq.ft · 4 Bedrooms · 2 Baths · House · Patio · Parking
Rare find! 1.26 acres in Macomb township? Yes! and it's a ranch. A big ranch. With 4 bedrooms! And those 2 full baths (big baths) your looking for. Like the open layout look? Bam! For under 300k? And a 2 car attached garage? And large patio. Come take a look and see for yourself
USD 295,000
24840 Static Drive
View photo
House · for sale
USD 426,990
USD 196/sq.ft
24840 Static Drive
Ray Center
· 2,174 sq.ft · 3 Bedrooms · 2 Baths · House
· Cellar
Ray Center · 2,174 sq.ft · 3 Bedrooms · 2 Baths · House · Cellar
This home is to be built, with an estimated move-in of 10-12 months. May vary pending municipal approval. See Sales Manager for details. New homes in sought after Macomb Twp & within the L'Anse Cruse school district! Lombardo Homes proudly presents the BLOOMINGTON in Stillwater Crossing! We offer ranch and colonial-style homes ranging from 1800 to 2800+ sq. Ft. This home offers an open concept that is perfect for entertaining and spending time with loved ones. Unwind in your primary bedroom with a private bath. When you're away from home, take advantage of everything that is nearby! Within close proximity to I-94, Partridge Creek mall, a wide variety of dining & shopping, and much more! We include a 10 year structural & basement waterproofing warranties. Photos are of a decorated model or a previously built home. Love this home, but prefer to build on land? We can build on your lot with Anywhere Lombardo. Contact us for details!
USD 426,990
24796 Static Drive
View photo
House · for sale
USD 489,990
USD 174/sq.ft
24796 Static Drive
Ray Center
· 2,809 sq.ft · 4 Bedrooms · 2 Baths · House
· Cellar
Ray Center · 2,809 sq.ft · 4 Bedrooms · 2 Baths · House · Cellar
This home is to be built, with an estimated move-in of 10-12 months. May vary pending municipal approval. See Sales Manager for details. New homes in sought after Macomb Twp & within the L'Anse Cruse school district! Lombardo Homes proudly presents the BERKELEY in Stillwater Crossing! We offer ranch and colonial-style homes ranging from 1800 to 2800+ sq. Ft. This home offers an open concept that is perfect for entertaining and spending time with loved ones. Unwind in your primary bedroom with a private bath. When you're away from home, take advantage of everything that is nearby! Within close proximity to I-94, Partridge Creek mall, a wide variety of dining & shopping, and much more! We include a 10 year structural & basement waterproofing warranties. Photos are of a decorated model or a previously built home. Love this home, but prefer to build on land? We can build on your lot with Anywhere Lombardo. Contact us for details!
USD 489,990
24701 Mooring Drive
View photo
House · for sale
USD 429,990
USD 209/sq.ft
24701 Mooring Drive
Ray Center
· 2,056 sq.ft · 3 Bedrooms · 2 Baths · House
· Equipped kitchen · Parking · Cellar
Ray Center · 2,056 sq.ft · 3 Bedrooms · 2 Baths · House · Equipped kitchen · Parking · Cellar
Quick Occupancy-Estimated move-in September/October. New homes in sought after Macomb Twp & within the L'Anse Cruse school district! Lombardo Homes proudly presents the HARRISON in Stillwater Crossing! This home features a beautiful kitchen with 42' upper cabinets, island, hardware, quartz countertops, tile backsplash, stainless gas range, canopy hood, & dishwasher. Hardwood flooring throughout the first floor. The primary bath features a 5' tiled shower, double sinks, hardware & luxury vinyl flooring. Recessed lighting at the kitchen & great room. Other features include: 2' extension to the side of the home, metal rail, prep for irrigation, garage door opener, prep for laundry tub & waterline to the fridge, & 3 pc plumbing prep for future bath at the basement. Within close proximity to I-94, Partridge Creek mall, a wide variety of dining & shopping, and much more! We include a 10 year structural & basement waterproofing warranties. Photos are of a decorated model or a previously built
USD 429,990
60885 Indian Trail
View photo
House · for sale
USD 375,000
USD 195/sq.ft
60885 Indian Trail
Ray Center
· 1,916 sq.ft · 4 Bedrooms · 2 Baths · House
· Garden · Office room · Parking · Swimming pool
Ray Center · 1,916 sq.ft · 4 Bedrooms · 2 Baths · House · Garden · Office room · Parking · Swimming pool
UPDATE: Brand-New Septic field Coming Early September! ' Welcome To Your Peaceful Retreat! This beautiful property offers the absolute perfect blend of quiet country living while remaining conveniently close to city amenities, shopping, and dining. Step inside the home to a spacious, inviting layout designed for comfortable family living and entertaining. The home features 4 generously sized bedrooms, along with a dedicated home office. Large 2 Car Garage with plenty of room for your vehicles, tools, and additional storage. Complete with a beautiful refinished epoxy floor. Unwind after a long day in your own private hot tub, complete with privacy fence. A gardener's dream! The property features a fully fenced garden designed to keep deer and rabbits out. A dedicated sprinkler system keeps you garden growing strong all summer. Enjoy the fresh air, privacy, and charm of Ray without sacrificing convenience. Pre-Approved Buyers only
USD 375,000
1689 MILE Road
View photo
House · for sale
USD 220,999
USD 181/sq.ft
1689 MILE Road
Ray Center
· 1,216 sq.ft · 3 Bedrooms · 1 Bath · House
· Garden · Parking
Ray Center · 1,216 sq.ft · 3 Bedrooms · 1 Bath · House · Garden · Parking
Welcome to this fantastic Macomb Township opportunity! Nestled on a spacious 0.68-acre lot along 25 Mile Rd, this 3-bedroom, 1-bath ranch is overflowing with potential and ready for your personal touch. Highlighted by a attached garage and a expansive yard with endless possibilities, itâs the ideal canvas for investors, builders, or buyers looking to bring their renovation dreams to life. Sale is subject to probate court approval. Bring your vision and explore the possibilities today! All information deemed reliable but not guaranteed
USD 220,999
62477 Rosina Court
View photo
House · for sale
USD 1,850,000
USD 486/sq.ft
62477 Rosina Court
Ray Center
· 3,800 sq.ft · 4 Bedrooms · 4 Baths · House
· Patio · Garden · Fireplace · Equipped kitchen · Parking
Ray Center · 3,800 sq.ft · 4 Bedrooms · 4 Baths · House · Patio · Garden · Fireplace · Equipped kitchen · Parking
Discover timeless elegance and modern comfort in this exceptional 4-bed, 4.5-bath colonial estate on 2 acres in serene Ray Township. Blending old-world charm with contemporary luxury, the professionally sodded grounds include mature fruit trees and a state-of-the-art irrigation system. The grand two-story foyer opens to a richly appointed study with custom built-ins, guest coat closet, and stylish half bath. The elegant family room features detailed moldings, arched entryways, and a dual-sided stone fireplace flowing into the 19x20 gourmet kitchen with LaFata cabinetry, quartz countertops, premium appliances, an 8x5 walk-in pantry, and built-in beverage bar with brass fixtures. Enjoy the cozy hearth area or bright dining nook overlooking the lush yard with access to a 20x15 covered patio and 1x20 open patio. The luxurious primary suite offers an 6x17 walk-in closet with 12 x 14 attached bonus space above the garage and a spa-like bath with dual vanities, makeup station, walk-in shower,
USD 1,850,000
15979 Clinton Avenue
View photo
House · for sale
USD 566,000
USD 259/sq.ft
15979 Clinton Avenue
Ray Center
· 2,185 sq.ft · 5 Bedrooms · 3 Baths · House
· Patio · Swimming pool · Equipped kitchen · Air conditioning · Cellar
Ray Center · 2,185 sq.ft · 5 Bedrooms · 3 Baths · House · Patio · Swimming pool · Equipped kitchen · Air conditioning · Cellar
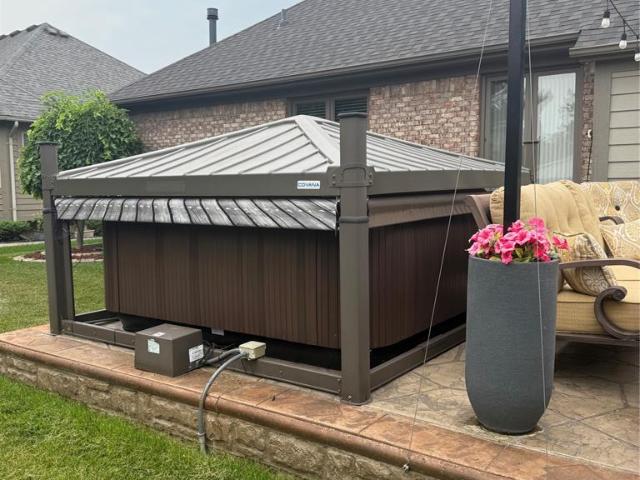
Welcome to this gorgeous ranch home in a sought-after neighborhood with sought-after schools, lovingly maintained by its original owners who have taken exceptional pride in their home. From the moment you arrive, the pride of ownership is evident-this home is exceptionally clean, meticulously cared for, and thoughtfully updated throughout. The main level offers beautiful finishes and numerous updates, including crown molding in every room, updated lighting, granite countertops, updated appliances, and a new dishwasher. Recent improvements include kitchen flooring (2024), roof (2023), furnace (2022), hot water tank (2017), newer A/C, newer door wall, and so much more. Step outside to an incredible outdoor living space featuring a gorgeous new patio, brick paver walkways, stamped and colored concrete, pristine professional landscaping, and a new hot tub with Covana cover-creating the perfect setting for relaxing or entertaining. The finished basement significantly expands the living and
USD 566,000
51770 North Avenue
View photo
House · for sale
USD 698,900
USD 295/sq.ft
51770 North Avenue
Ray Center
· 2,368 sq.ft · 3 Bedrooms · 3 Baths · House
· Fireplace · Equipped kitchen
Ray Center · 2,368 sq.ft · 3 Bedrooms · 3 Baths · House · Fireplace · Equipped kitchen
This is a rare and remarkable opportunity in Macomb Township. An architect-designed Ranch by Lawrence Hornbeck of Hornbeck Architects of Bloomfield Hills, that delivers an extraordinary level of craftsmanship, materials, and thoughtful design at every turn. Step inside and prepare to be impressed. The stunning Designer Kitchen. Conceived by DeJulio Kitchen Designers of Birmingham. Is the heart of the home, featuring CUSTOM RUT Cabinets, granite countertops, double sink, through-body porcelain tile flooring, and a suite of premium appliances including a commercial stove, oven, hood vent, and Bosch refrigerator. The warm and inviting Living Area showcases rich Red Oak HARDWOOD FLOORS that carry throughout the home, tray ceilings, and a natural fireplace with granite surround/hearth and cherry mantle. Anderson windows and 8-foot Anderson doors speak to the quality of construction at every detail. The Dining Room features a wood burning stove. Cozy, characterful, and perfect for Michigan w
USD 698,900
62333 John Henry Drive
View photo
House · for sale
USD 749,999
USD 372/sq.ft
62333 John Henry Drive
Ray Center
· 2,013 sq.ft · 3 Bedrooms · 2 Baths · House
· Parking · Fireplace · Equipped kitchen · Cellar
Ray Center · 2,013 sq.ft · 3 Bedrooms · 2 Baths · House · Parking · Fireplace · Equipped kitchen · Cellar
Here's your chance to Build your Dream home on 2.07 acres. This is a build to Suite listing, House is priced based on an open floor plan. 15'x25' rear covered porch, 3 bedroom 2.5 baths, 3 car garage, no maintenance exterior with aluminum trim and stone or Brick exterior. Dual primary closet, Solid core doors (door profile option available) Gas fireplace in the family room, 9' ceilings with kitchen cabinets up to the ceiling, Schluter systems waterproofing in all showers and tubs, engineered hardwood through out, walk in pantry with built in shelving, all closets and pantry shelving built with real wood and painted (no wire closet racks), Energy seal package, Anderson 400 series (casement windows) color options available at no extra cost, Modern white oak railing and treads leading to 9' basement, tankless water heater, High efficiency furnace. Etc. This is a Custom home with options to manipulate any options or plans
USD 749,999
2190 Mile Road
View photo
House · for sale
USD 890,000
USD 258/sq.ft
2190 Mile Road
Ray Center
· 3,444 sq.ft · 3 Bedrooms · 2 Baths · House
· Fireplace · Equipped kitchen
Ray Center · 3,444 sq.ft · 3 Bedrooms · 2 Baths · House · Fireplace · Equipped kitchen
Welcome to Timber & Stone Estate. Set on over 2 private acres, this split-level colonial brick and stone showpiece delivers the kind of privacy and space that's increasingly rare, with mature trees on every side and open farmland views beyond the professionally landscaped grounds. A dramatic arched entry and soaring windows welcome you into a two-story great room anchored by a floor-to-ceiling stone fireplace, where natural light pours in from every angle. The kitchen is built for real life and real entertaining, with rich cabinetry, granite counters, and a walk-in pantry that will make any home chef smile. The main-floor primary suite includes a spa-style bath with a jetted soaking tub and oversized glass shower, while an upper-level loft overlooks the great room below. But the true showstopper is downstairs: a fully finished walkout lower level styled like an Aspen ski lodge, complete with a live-edge wood bar, stone accents, and a rec room built for gathering. Carefully curated with
USD 890,000
65884 Windrose Court
View photo
House · for sale
USD 875,000
USD 112/sq.ft
65884 Windrose Court
Ray Center
· 7,782 sq.ft · 4 Bedrooms · 4 Baths · House
· Office room · Fireplace · Equipped kitchen · Swimming pool · Cellar
Ray Center · 7,782 sq.ft · 4 Bedrooms · 4 Baths · House · Office room · Fireplace · Equipped kitchen · Swimming pool · Cellar
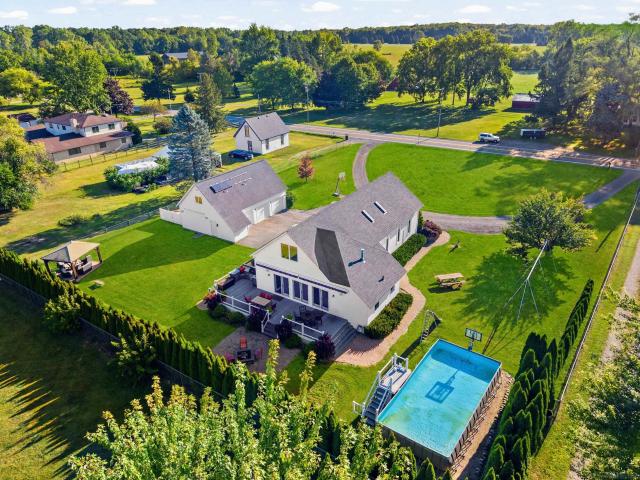
Over 6,500 square feet of finished living space, 1.17 acres, first-floor primary suite, finished walkout basement, inground pool, sport court and peaceful pond setting. 65884 Windrose offers a combination of space and amenities that is difficult to duplicate. Set on a quiet cul-de-sac in Wolcott Mill Estates, this custom home features 4 bedrooms, 4.5 baths and a flexible layout designed for both everyday living and entertaining. The main level is highlighted by soaring ceilings, arched openings, exposed brick accents and multiple fireplaces, along with a spacious kitchen and open gathering areas overlooking the property. The first-floor primary suite and two additional main-level bedrooms offer convenient single-level living, while two dedicated office/flex spaces provide options for working from home, a playroom or additional living space. Upstairs, a private bedroom suite with full bath, loft and expansive bonus room creates an ideal guest retreat, media room or separate living area.
USD 875,000
24450 Chapman Road
View photo
House · for sale
USD 624,900
USD 343/sq.ft
24450 Chapman Road
Ray Center
· 1,819 sq.ft · 3 Bedrooms · 2 Baths · House
· Equipped kitchen · Air conditioning · Cellar
Ray Center · 1,819 sq.ft · 3 Bedrooms · 2 Baths · House · Equipped kitchen · Air conditioning · Cellar
A truly exceptional opportunity to own nearly 10 private acres in Macomb Twp. This brick Ranch features 3 Bedrooms, 2 full bathrooms and a finished basement, The newly remodeled open-concept kitchen features new cabinets with granite countertops and new appliances, both full bathrooms have been remodeled and there is new flooring throughout the entire house. Additional updates include new Attic insulation. A/C and Furnace installed in 2025, a hot water tank installed in 2024 and new electrical and plumbing. The property also features two barns with new siding and metal roof, as well as an additional enclosed chicken coop that could also be suitable for planting. The roof is approximately 15 years old or less. The property is wired for a generator and has a brand-new rented water softener. County inspection recently passed for the well water and septic system. From the moment you arrive, this property offers a sense of privacy and space that is increasingly difficult to find in Macomb T
USD 624,900
62682 Coralburst Drive # Unit 16
View photo
House · for sale
USD 966,000
USD 375/sq.ft
62682 Coralburst Drive # Unit 16
Ray Center
· 2,573 sq.ft · 3 Bedrooms · 3 Baths · House
· Garden · Swimming pool · Deck · Equipped kitchen
Ray Center · 2,573 sq.ft · 3 Bedrooms · 3 Baths · House · Garden · Swimming pool · Deck · Equipped kitchen
Great room ranch with fully finished walkout lower level to built-in pool on private yard backing to community pond. Home is located in the highly desirable Autumn Creek community located close to Romeo Elementary, Middle and High Schools; very private setting with great pond views & common areas with walking trails on East side of home. Large island kitchen with granite counters and stainless steel appliances. Finished walkout features wet bar, 3rd full bath, open entertaining areas, exercise room & workshop. Large fenced yard with 44' x 20' built-in heated salt water swimming pool that features corkscrew water slide, diving board w/waterfall feature, deck jets, step jets, underwater lighting, solar cover w/reel and winter mesh safety cover. Two composite decks overlooking private yard. Six person hot tub for added enjoyment
USD 966,000
54720 Foss Road
View photo
House · for sale
USD 1,400,000
USD 227/sq.ft
54720 Foss Road
Ray Center
· 6,157 sq.ft · 5 Bedrooms · 4 Baths · House
· Office room · Equipped kitchen · Parking · Swimming pool · Lift · Cellar
Ray Center · 6,157 sq.ft · 5 Bedrooms · 4 Baths · House · Office room · Equipped kitchen · Parking · Swimming pool · Lift · Cellar
Welcome to this exceptional custom-built estate nestled on more than 5 private acres, offering the perfect blend of city convenience and country living. With just over 6,100 sq. Ft. of living space, this remarkable home features 5 bedrooms, 4 full baths, 1 half bath, a heated 3-car attached garage, an expansive finished basement, and a rare indoor saltwater pool with a new heater and hydraulic cover. The grand two-story foyer opens to an impressive great room with soaring 20-foot ceilings, architectural pillars, and an abundance of natural light. An elevator provides convenient access to all three levels and the basement. The spacious kitchen features a large island, built-in appliances, dining area, separate pantry, and mudroom. One of the home's standout spaces is the four-season sunroom, offering beautiful views of the surrounding nature. A family room, dining/flex room, office, and half bath complete the main level. A winding staircase leads to the second level, where the primary s
USD 1,400,000
61836 Hevel Lane
View photo
House · for sale
USD 776,520
USD 210/sq.ft
61836 Hevel Lane
Ray Center
· 3,692 sq.ft · 4 Bedrooms · 2 Baths · House
· Fireplace · Cellar
Ray Center · 3,692 sq.ft · 4 Bedrooms · 2 Baths · House · Fireplace · Cellar
Home qualifies for a 3.875% Rate+ / 6.104% APR+ first year rates with a 2/1 Buydown on a 30-year fixed conventional loan through M/I Financial, LLC. Other financing is available. Welcome to this stunning new construction home located at 61836 Hevel Lane, Washington Township, MI. Built by M/I Homes, this 2-story home offers 3,700 square feet of thoughtfully designed living space that blends quality craftsmanship with functional design. This Quick Move-In home features an open-concept living space, providing a seamless flow between gathering areas that is ideal for everyday living and entertaining. Every detail reflects a commitment to quality of design, from the carefully selected finishes to the well-planned layout throughout. Home Highlights: 4 spacious bedrooms, 2.5 bathrooms 3,700 square feet of living space Open-concept living space Owner's bedroom with Deluxe en-suite bathroom Sun room Fireplace Full walk-out basement The owner's bedroom provides a comfortable retreat complete wit
USD 776,520
1610 Mile Road
View photo
House · for sale
USD 749,900
USD 221/sq.ft
1610 Mile Road
Ray Center
· 3,391 sq.ft · 4 Bedrooms · 3 Baths · House
Ray Center · 3,391 sq.ft · 4 Bedrooms · 3 Baths · House
Land splits available on this Private 14.9-Acre Retreat with Updated Home, Pole Barn & Endless Possibilities For buyers ready to leave subdivision living behind and embrace space, privacy, and long-term flexibility, this nearly 15-acre property in Ray Township offers a rare opportunity to own a truly versatile piece of land with a move-in-ready home. Set well back from the road, the property delivers the peaceful, private setting that country buyers are searching forâwhile still maintaining convenient access to main routes for everyday commuting. The land is the standout feature: 14.9 acres of usable property with open space and natural surroundings Ideal for hobby farming, gardening, outdoor recreation, or future expansion Pole barn with concrete floor and electricity â perfect for equipment storage, workshop use, or hobby needs Plenty of space for animals, projects, or simply enjoying the outdoors without restrictions Inside, the home has been thoughtfully updated, offering a blend o
USD 749,900
57177 Covington Drive
View photo
House · for sale
USD 859,900
USD 205/sq.ft
57177 Covington Drive
Ray Center
· 4,176 sq.ft · 4 Bedrooms · 4 Baths · House
· Patio · Fireplace · Equipped kitchen · Parking · Cellar
Ray Center · 4,176 sq.ft · 4 Bedrooms · 4 Baths · House · Patio · Fireplace · Equipped kitchen · Parking · Cellar
Stunning colonial with finished walkout lower level backing to wooded common area (no neighbors behind home). This custom-built home features over 6,000 sq. Ft. of finely appointed living area finished with only the finest materials and craftmanship. Chef's gourmet island kitchen with commercial grade appliances. Bridge overlooking 2-story foyer & great room with wall of windows overlooking private grounds. Large primary suite with luxury bath. Finished walkout lower-level features: 2nd full kitchen, entertainers wet bar, 2nd fireplace, 4th full bath & open entertaining area. Huge European cement patio across back of home with covered patio below. One-of-a-kind heated 65' x 25' garage that easily holds 4 cars, epoxy floors and staircase to basement. 3 large bedrooms upstairs plus huge, finished bonus room. Electronic remote-control blinds throughout home. Great family home with immediate possession. Award winning Utica schools
USD 859,900
55670 Faldo Drive # 139
View photo
House · for sale
USD 596,526
USD 281/sq.ft
55670 Faldo Drive # 139
Ray Center
· 2,120 sq.ft · 3 Bedrooms · 2 Baths · House
· Equipped kitchen · Parking · Air conditioning · Cellar
Ray Center · 2,120 sq.ft · 3 Bedrooms · 2 Baths · House · Equipped kitchen · Parking · Air conditioning · Cellar
Beautiful ranch home under construction in Wolverine Country Club Estates II in Macomb Township. The Chandler-3 bedrooms, 2 1/2 baths, family room, office, full basement and 3-car attached garage. Kitchen with upgraded cabinets. Luxury vinyl plank flooring in kitchen, nook, laundry room, mud hall, walk-in closet, pantry powder room, and foyer, hall and closet. Craftsman interior trim package. Upgraded interior paint, tile upgrade in owner's bath and main bath. Upgraded door hardware. Architectural custom options. Andersen 100 series windows. DR Nelson energy seal, central air and 10-year limited structural home warranty. Newly listed/New build/PA accepted. Price may not reflect cost of all options purchased. Equal Housing Opportunity
USD 596,526
14009 Regatta Bay Drive
View photo
House · for sale
USD 672,990
USD 212/sq.ft
14009 Regatta Bay Drive
Ray Center
· 3,165 sq.ft · 4 Bedrooms · 2 Baths · House
· Equipped kitchen · Cellar
Ray Center · 3,165 sq.ft · 4 Bedrooms · 2 Baths · House · Equipped kitchen · Cellar
To be built! Build time is approx. 9-11 mths. New Homes in Utica Schools. The Hampton has an open concept Kitchen, Nook & Great Room that would be perfect to spend time with loved ones. When you're away from home, take advantage of everything that is nearby. Close to Partridge Creek mall for eating, shopping, and much more! We include 10 Year Structural & Basement Waterproofing Warranties! Photos are of a decorated model or previously built home
USD 672,990
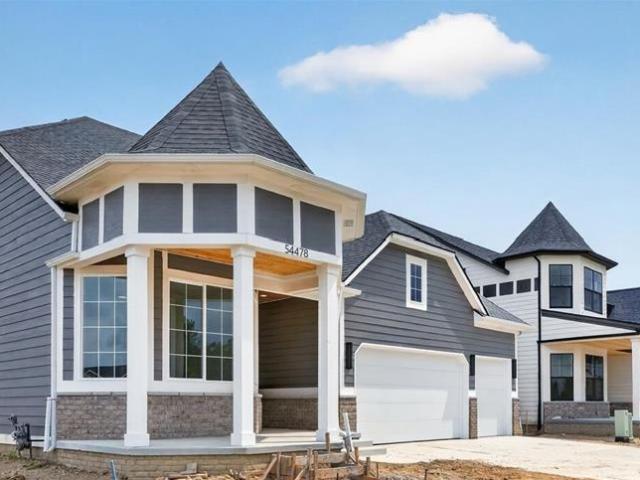
54478 Brenda Drive
View photo
House · for sale
USD 599,900
USD 225/sq.ft
Updated
54478 Brenda Drive
Ray Center
· 2,659 sq.ft · 4 Bedrooms · 3 Baths · House
· Patio · Parking · Fireplace · Equipped kitchen
Ray Center · 2,659 sq.ft · 4 Bedrooms · 3 Baths · House · Patio · Parking · Fireplace · Equipped kitchen
With a nearby park just across 25 mile road, this beautiful 3 bedroom, 3 full bath home has plenty of space for entertaining inside and out, you won't want to miss the opportunity to own this beautiful new Victorian Home. Pulling up, you'll notice the 3 car attached garage and spacious front porch. Inside, you're greeted by beautiful wood floors and an open floor plan. An abundance of natural lighting shines through the large windows while a fireplace in the great room offers a cozy place to spend a chilly winter's night. The kitchen comes fully equipped with a large island, quartz counters, upgraded cabinets and ample storage space. The master bedroom on first floor with double vanity, walk-in shower with free standing tub and a nice sized walk-in closet. Upstairs, you'll find 2 spacious bedrooms with large walk in closets and 1 full bath. Outside, a covered concrete patio awaits you in both the front and rear of the home. Photos are of a similar model, finishes may be slightly differ
USD 599,900

Get email alerts

Don't miss out: be the first to know about new properties

The alert was correctly created

On subscribing you accept the conditions of use and the privacy policy
Alert
Receive new ads in your inbox
Save this search
Receive alerts for new listings

We'll send you an email when we have new properties for: "Houses for sale in Ray Center"

The alert was correctly created

Romeo village
Waldenburg
Get email alerts and be the first to see new listings
Required field
On subscribing I accept the terms of the privacy policy
Perfect! You'll soon start receiving new listings via email
Alert
Receive an email when we have new ads for Houses for sale in Ray Center
Save this search
Filters

Bedrooms

Size (sq.ft)

sq.ft
sq.ft

Price

USD
USD

Property type

Bathrooms

Clear all filters
Receive notifications when new entries are published.