141 houses for sale in Ray Center

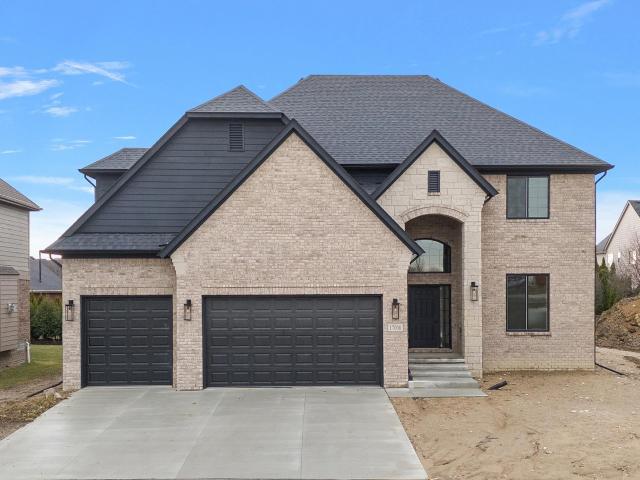
18053 Stallman Drive
View photo
House · for sale
USD 591,064
USD 208/sq.ft
18053 Stallman Drive
Ray Center
· 2,831 sq.ft · 4 Bedrooms · 2 Baths · House
· Equipped kitchen · Parking · Cellar
Ray Center · 2,831 sq.ft · 4 Bedrooms · 2 Baths · House · Equipped kitchen · Parking · Cellar
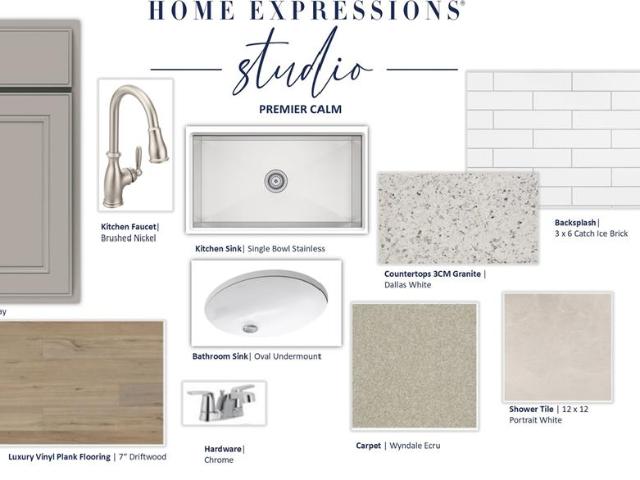
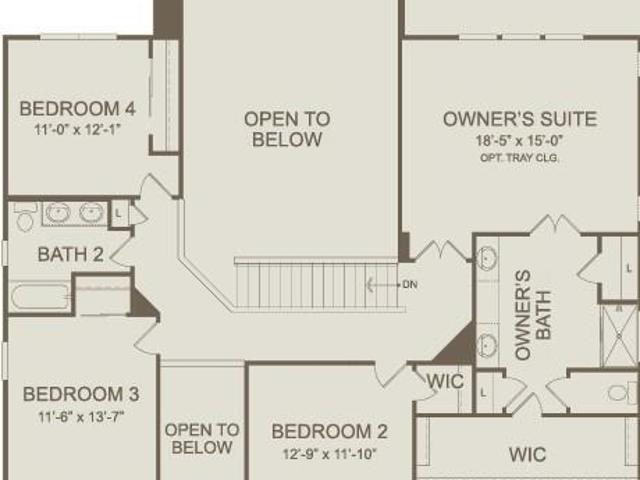
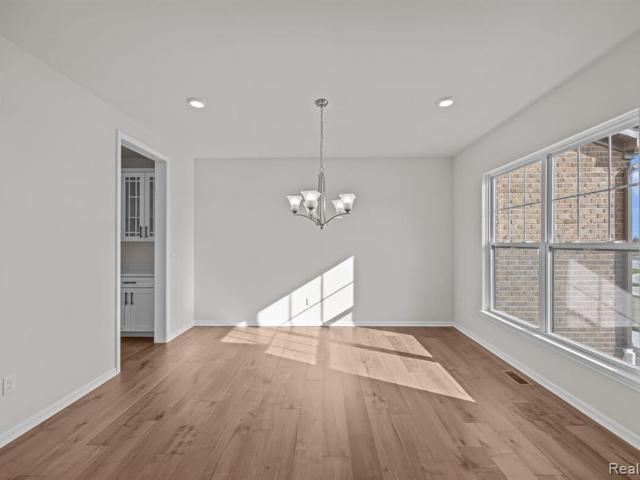
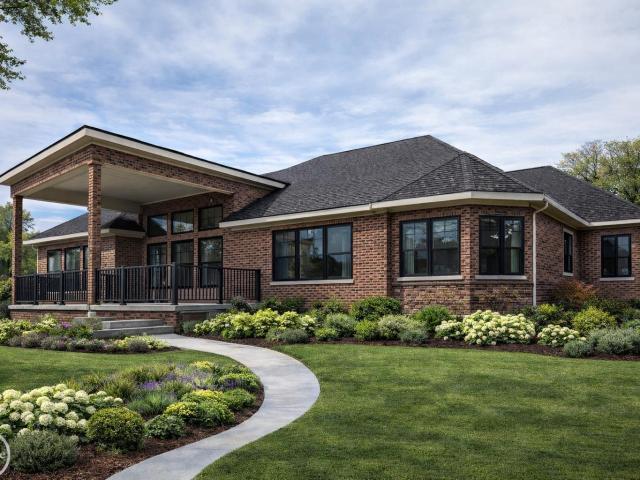
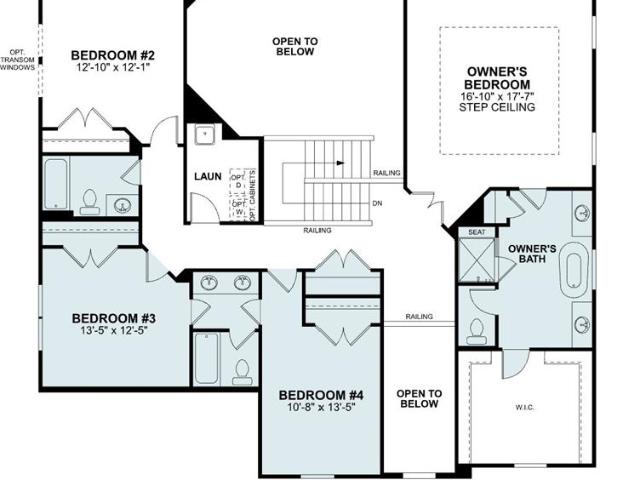
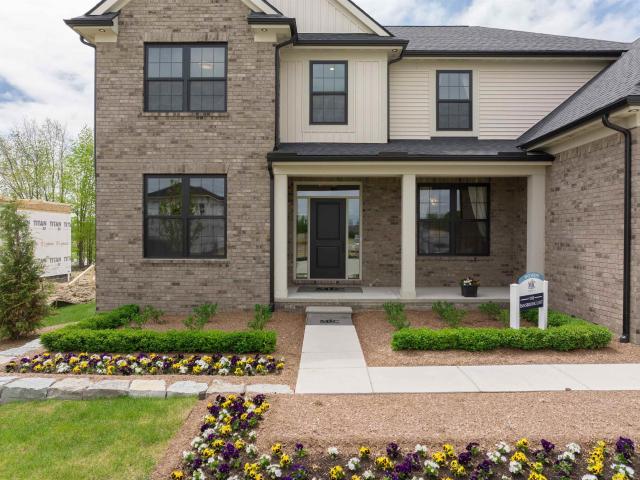
Beautiful two-story home under construction in Wolverine Country Club Estates II in Macomb Township. The Innsbrook Loft features 4 bedrooms, 2 1/2 baths, dining room, library, 11x11 loft, full basement and two-car garage. Kitchen includes upgraded cabinet finish with 42' upper cabinets. Granite counters at kitchen, island snack bar, powder room, main bath and owner's bath. Luxury vinyl plank flooring at kitchen, nook, mud hall, powder room, foyer, hall and closet, library, family room and dining room. Upgraded matte black lighting fixture package, plumbing fixtures, tile work in owner's bath and main bath. Bench at primary shower. CAT 6 Internet Data Outlet. Grade door at garage. Basement is prepped for 3-piece bath. Ten-year limited structural warranty. Photos are of similar home, not this home. Equal Housing Opportunity. Newly listed/New build/PA accepted. Price may not reflect cost of all options purchased
USD 591,064
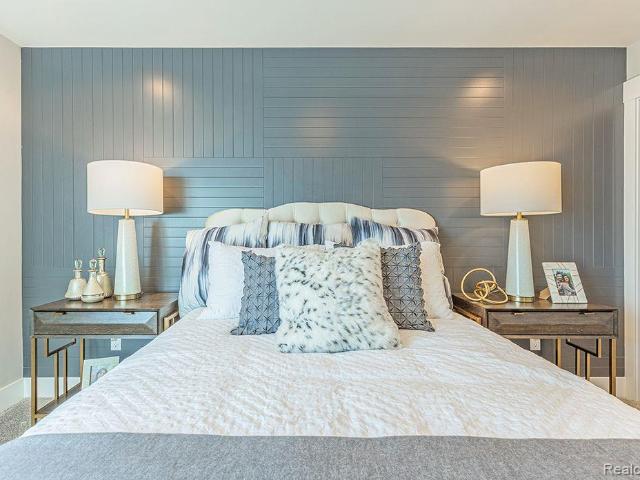
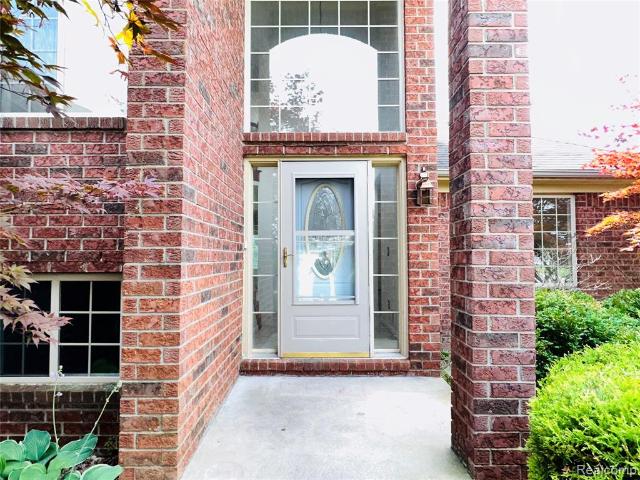
17280 Sarah Drive
View photo
House · for sale
USD 541,990
USD 197/sq.ft
17280 Sarah Drive
Ray Center
· 2,745 sq.ft · 4 Bedrooms · 2 Baths · House
· Equipped kitchen · Cellar
Ray Center · 2,745 sq.ft · 4 Bedrooms · 2 Baths · House · Equipped kitchen · Cellar
To be built! Build time is approx. 8-10 mths. New Homes in Utica Schools. The Columbia has an open concept Kitchen, Nook & Great Room that would be perfect to spend time with loved ones. Enjoy a cozy loft to watch your favorite show or read your favorite book. Unwind in your Master Bedroom w/ beautiful En-Suite. When you're away from home, take advantage of everything that is nearby. Close to Partridge Creek mall for eating, shopping, and much more! We include 10 Year Structural & Basement Waterproofing Warranties! Photos are of a decorated model or previously built home
USD 541,990
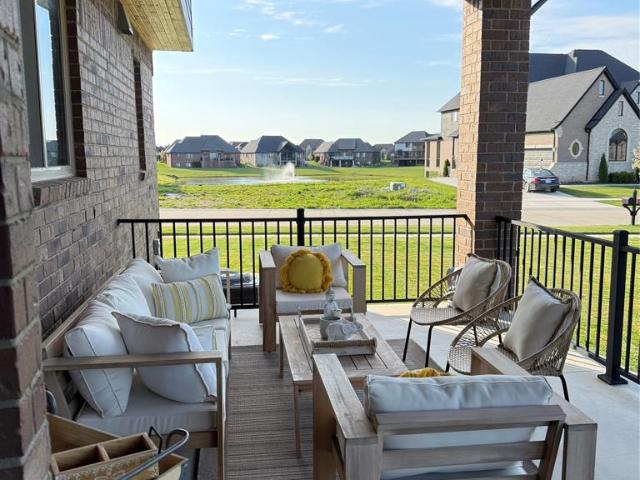
17000 Pienza Drive
View photo
House · for sale
USD 699,900
USD 223/sq.ft
17000 Pienza Drive
Ray Center
· 3,132 sq.ft · 4 Bedrooms · 2 Baths · House
· Fireplace · Equipped kitchen · Cellar
Ray Center · 3,132 sq.ft · 4 Bedrooms · 2 Baths · House · Fireplace · Equipped kitchen · Cellar
Welcome Home to Luxury Living in the Newly Opened Cortona Park Subdivision! New Construction Colonial with immediate occupancy, located within the highly desirable Utica Community Schools district. This beautifully designed home blends timeless architecture with modern functionality. The gourmet kitchen features premium cabinetry, quartz countertops, subway tile backsplash, a spacious walk-in pantry, and a full stainless steel appliance package. The great room is highlighted by a sleek gas fireplace with porcelain tile extending to the ceiling, decorative stained wood beams, and soaring 10â ceilings throughout the first floor, creating an open and elegant living space. Thoughtful custom finishes include rich trim detail, wrought iron staircase spindles, and a built-in mudroom bench for everyday convenience. The full basement includes a 96%+ high-efficiency furnace and is prepped for a future full bathroom, offering endless possibilities for additional living space. Exterior features in
USD 699,900
22246 Shane Drive
View photo
House · for sale
USD 379,777
USD 180/sq.ft
22246 Shane Drive
Ray Center
· 2,099 sq.ft · 4 Bedrooms · 2 Baths · House
· Office room · Parking · Equipped kitchen
Ray Center · 2,099 sq.ft · 4 Bedrooms · 2 Baths · House · Office room · Parking · Equipped kitchen
The best deal in macomb is here! Opportunity is knocking! This incredible home is priced well below market value, making it one of the best deals in Macomb. With a bit of TLC, you can create the home you've always envisioned. If you've ever wanted to customize your dream home, this is your chance! This 2,100 sq. ft. Spacious brick colonial has an attached 2 car garage and is located in the very quiet Elan Estates Subdivision. Step inside to discover some great features. The main level boast 1 of the 4 bedrooms. The first floor primary bedroom has a private bath and walk-in closet. The living room is spacious and is open to a roomy eat in kitchen with pantry and peninsula an overlooking the dinning area. There's a bright, inviting sunroom that brings the outdoors inside and a convent, good size first floor powder room in the walkthrough hallway. Upstairs offers 3 generously sized bedrooms and a full bathroom, providing plenty of room for family, guests, or a home office. Need even more
USD 379,777
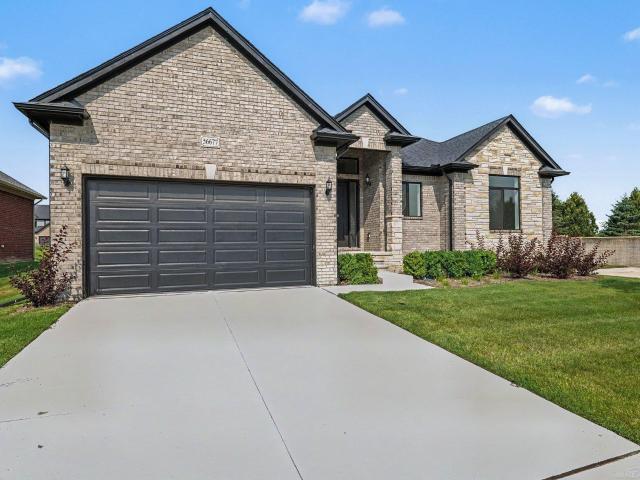
56677 Via Nesso Street
View photo
House · for sale
USD 549,900
USD 311/sq.ft
56677 Via Nesso Street
Ray Center
· 1,765 sq.ft · 3 Bedrooms · 2 Baths · House
· Fireplace · Equipped kitchen
Ray Center · 1,765 sq.ft · 3 Bedrooms · 2 Baths · House · Fireplace · Equipped kitchen
Welcome to the prestigious Villas of Villagio, where thoughtful design, quality construction, and easy living come together in one beautiful new home. This move-in ready 3-bedroom ranch offers the convenience of main-floor living with the style and comfort todayâs buyers are looking for. Step inside and you are immediately welcomed by 9-foot ceilings on the main level, creating a spacious, open feel that makes the home live larger and feel even more inviting. Combined with warm wood floors, the main living area offers both elegance and everyday comfort. The great room fireplace with custom mantel adds charm and character, creating the perfect place to relax on quiet evenings or gather with family and friends. The kitchen was designed to be both beautiful and functional, featuring LaFata cabinetry, granite countertops, a custom island, pantry storage, and GE stainless steel appliances, including the range, refrigerator, microwave, and dishwasher. Whether you are preparing a simple meal
USD 549,900
15870 Via Manzoni
View photo
House · for sale
USD 880,000
USD 259/sq.ft
15870 Via Manzoni
Ray Center
· 3,391 sq.ft · 4 Bedrooms · 3 Baths · House
· Patio · Office room · Equipped kitchen · Cellar
Ray Center · 3,391 sq.ft · 4 Bedrooms · 3 Baths · House · Patio · Office room · Equipped kitchen · Cellar
Impressive 3,400 sq ft colonial with 4 bedrooms and 3.5 bathrooms in the prestigious Villagio Subdivision. This home features beautiful upgrades and flexible layout designed for modern living. Highlights include updated lighting, upgraded cabinetry, and elegant 8-ft doors throughout home. The thoughtfully designed floor plan offers two private suites, a dedicated office, and spacious living area ideal for entertaining. Step into the stunning enclosed patio, perfect for relaxing evenings or hosting guests. Partially finished basement is already prepped with rough plumbing for future bathroom and kitchen offering great potential for additional living space
USD 880,000
17895 Crystal River Drive
View photo
House · for sale
USD 474,999
USD 184/sq.ft
17895 Crystal River Drive
Ray Center
· 2,573 sq.ft · 4 Bedrooms · 2 Baths · House
· Fireplace · Equipped kitchen
Ray Center · 2,573 sq.ft · 4 Bedrooms · 2 Baths · House · Fireplace · Equipped kitchen
Back on market through no fault of the seller, buyer was unable to move forward. Motivated seller! Beautifully maintained colonial located in the highly sought-after Penzien Farms subdivision! This spacious 4-bedroom, 2.1-bath home offers an open and functional layout perfect for everyday living and entertaining. Step into the dramatic two-story foyer featuring hardwood floors and abundant natural light throughout. The spacious open kitchen offers abundant cabinetry, stainless steel appliances, center island, and plenty of room for cooking, gathering, and entertaining. The kitchen flows seamlessly into the breakfast nook and inviting family room with fireplace, creating the perfect open-concept feel. In addition to the family room, the home also features a separate living room and formal dining room, providing multiple spaces for entertaining, hosting holidays, or simply spreading out and relaxing. Upstairs, the oversized primary suite offers a walk-in closet and private en suite bath
USD 474,999
27650 Hagen Road # 3
View photo
House · for sale
USD 655,134
USD 341/sq.ft
27650 Hagen Road # 3
Ray Center
· 1,916 sq.ft · 3 Bedrooms · 2 Baths · House
· Fireplace · Equipped kitchen · Parking · Air conditioning · Cellar
Ray Center · 1,916 sq.ft · 3 Bedrooms · 2 Baths · House · Fireplace · Equipped kitchen · Parking · Air conditioning · Cellar
Beautiful ranch home under construction on Hagen Road in Chesterfield Township. The Marisa II features 3 bedrooms, 2.5 baths, great room, dining room, rear covered porch, full basement and 3-car garage. Large well-appointed kitchen. Granite counters in kitchen and baths. Lafata cabinets throughout with 36' uppers at kitchen with crown molding and pull-out trash can. Spacious owner's bath includes walk-in shower. Walk-in closet in owner's suite. Family room with gas corner fireplace. Jack and Jill bathroom for Bedrooms 2 and 3. Luxury vinyl plank in kitchen, nook, foyer, powder room, laundry room and mud hall. Andersen Low E insulated vinyl windows with screens. Three-piece rough opening in basement. Central air and energy-efficient furnace. Tremco Watchdog basement waterproofing, DR Nelson energy seal and egress window. Ten-year limited structural home warranty. Photos and virtual tour are of a similar home. Equal Housing Opportunity
USD 655,134
51434 Nature Trail Drive
View photo
House · for sale
USD 577,990
USD 183/sq.ft
51434 Nature Trail Drive
Ray Center
· 3,143 sq.ft · 5 Bedrooms · 3 Baths · House
· Office room
Ray Center · 3,143 sq.ft · 5 Bedrooms · 3 Baths · House · Office room
Immediate Possession. Welcome to the spacious and versatile Hilltop floor plan, thoughtfully designed to accommodate today's modern lifestyle. This impressive 5-bedroom, 3.5-bath home offers a well-planned layout that provides comfort, flexibility, and functionality for a variety of living needs. A private first-floor guest suite is ideal for visitors, extended family, or multi-generational living, offering convenience without sacrificing privacy. The elegant formal dining room creates the perfect setting for hosting holiday gatherings and special occasions. Throughout the home, upgraded cabinetry, stylish countertops, and durable luxury vinyl plank flooring enhance both the aesthetic appeal and everyday livability. The open-concept living areas allow for effortless flow, making entertaining easy and enjoyable. Upstairs, an oversized loft offers endless possibilities as a playroom, media space, home office, or secondary family room. The generously sized bedrooms provide ample closet sp
USD 577,990
54462 Brenda Drive
View photo
House · for sale
USD 676,900
USD 183/sq.ft
54462 Brenda Drive
Ray Center
· 3,692 sq.ft · 4 Bedrooms · 3 Baths · House
· Patio · Fireplace · Equipped kitchen · Parking
Ray Center · 3,692 sq.ft · 4 Bedrooms · 3 Baths · House · Patio · Fireplace · Equipped kitchen · Parking
With a nearby park just across 25 mile road, this beautiful 4 bedroom 4 bath split level home has plenty of space for entertaining inside and out, you won't want to miss the opportunity to own this beautiful new Victorian Home. Pulling up, you'll notice the attached garage and spacious front porch. Inside, you're greeted by beautiful wood floors and an open floor plan. An abundance of natural lighting shines through the large windows while a fireplace in the great room offers a cozy place to spend a chilly winter's night. The kitchen comes fully equipped with a large island, quartz counters, upgraded cabinets and ample storage space. The master bedroom on first floor with double vanity, walk-in shower with a nicely sized walk-in closet. Upstairs, you'll find 3 bedrooms with large walk in closets and 2 full baths. Outside, a cover concrete patio awaits you. Photos are of a similar model, finishes may be slightly different. Schedule your appointment today to view this beautiful home. Bat
USD 676,900
18987 Pine Lane
View photo
House · for sale
USD 595,000
USD 199/sq.ft
18987 Pine Lane
Ray Center
· 2,982 sq.ft · 4 Bedrooms · 3 Baths · House
· Garden · Fireplace · Equipped kitchen · Parking · Swimming pool
Ray Center · 2,982 sq.ft · 4 Bedrooms · 3 Baths · House · Garden · Fireplace · Equipped kitchen · Parking · Swimming pool
Welcome to one of Woodside Trails' premier homes. This impeccably maintained custom residence offers 4,380± sq. Ft. of finished living space, including 2,880 sq. Ft. above grade and a professionally finished lower level, blending timeless elegance with resort-style living. Beautifully landscaped grounds, mature trees, exceptional curb appeal, an oversized 3-car garage, irrigation system, and meticulous maintenance showcase true pride of ownership. Inside, soaring ceilings, abundant natural light, a dramatic great room with fireplace, and a private first-floor office create an inviting and functional layout. The custom kitchen features abundant cabinetry, a large island, stainless steel appliances, generous counter space, and overlooks the spectacular backyard. The remodeled primary suite offers direct access to the backyard and pool, a spa-inspired bath with a custom two-person walk-in shower, heated tile floors, premium finishes, and a spacious walk-in closet. The finished lower level
USD 595,000
53755 Addington Drive
View photo
House · for sale
USD 795,000
USD 289/sq.ft
53755 Addington Drive
Ray Center
· 2,745 sq.ft · 3 Bedrooms · 3 Baths · House
· Parking · Equipped kitchen · Cellar
Ray Center · 2,745 sq.ft · 3 Bedrooms · 3 Baths · House · Parking · Equipped kitchen · Cellar
New Construction Ranch with upper Loft Area which includes a 4th Bed Room and Full Bath. Home SqFt approximately 2700 sqr. Ft of thoughtfully designed living space. Open floor plan features a spacious Kitchen flowing into the Dining and Great Room Areas, and Vaulted Ceilings. Private Primary Suite located is off the Great Room includes Walk-in Closets and Two Sinks. Bedrooms 2 and 3 also located on Main Level. First Floor Laundry. Three Car Garage. Full Basement awaits your imagination. Home also includes a beautiful Coved Logia perfect for Outdoor Entertainment. Currently 15 lots available, More to follow. Call and Meet our Sales Team to design and build your Dream Team
USD 795,000
53721 Beck Court
View photo
House · for sale
USD 795,000
USD 289/sq.ft
53721 Beck Court
Ray Center
· 2,745 sq.ft · 4 Bedrooms · 3 Baths · House
· Equipped kitchen · Parking · Cellar
Ray Center · 2,745 sq.ft · 4 Bedrooms · 3 Baths · House · Equipped kitchen · Parking · Cellar
New construction ranch with Loft room and Full Bath, offering approximately 2,700 sq ft of thoughtfully Designed Living Space. Open floor plan features a spacious Kitchen flowing into the Dining Area and Great Room with Vaulted Ceilings. Primary Suite priv located off the Great Room with Walk-in Closets and Dual Sinks. Bedrooms 2 and 3 located on the Main level. First-floor Laundry. Three-Car Garage. Full Daylight Basement ready for your finishing touches. Home also features a beautiful Loggia perfect for outdoor entertaining. 15 lots available. Meet with the Sales Team to design and build your Custom Dream Home
USD 795,000
51410 Green Meadows Drive
View photo
House · for sale
USD 587,990
USD 195/sq.ft
51410 Green Meadows Drive
Ray Center
· 3,014 sq.ft · 4 Bedrooms · 2 Baths · House
· Office room · Equipped kitchen · Parking
Ray Center · 3,014 sq.ft · 4 Bedrooms · 2 Baths · House · Office room · Equipped kitchen · Parking
Immediate Possession. Welcome to the Greenfield Floor Plan, a beautifully designed 4-bedroom, 2.5-bath home that perfectly blends modern style with everyday functionality. From the moment you step inside, you'll appreciate the spacious open-concept layout, ideal for both comfortable living and effortless entertaining. The heart of the home is the stunning kitchen, featuring stylish finishes, ample cabinetry, and expansive counter space, all seamlessly flowing into the gathering room and dining area to create a bright and inviting atmosphere. Upstairs, you'll find a versatile loft and dedicated game room, offering endless possibilities for a second living space, media room, or home office. The generously sized primary suite provides a relaxing retreat with plenty of room to unwind, while three additional bedrooms offer flexibility for family, guests, or hobbies. Designed with both convenience and storage in mind, this home also includes a spacious 3-car garage. The Greenfield Floor Plan
USD 587,990
52455 Indian Summer Drive
View photo
House · for sale
USD 949,900
USD 258/sq.ft
52455 Indian Summer Drive
Ray Center
· 3,681 sq.ft · 4 Bedrooms · 3 Baths · House
· Patio · Garden · Office room · Balcony · Equipped kitchen
Ray Center · 3,681 sq.ft · 4 Bedrooms · 3 Baths · House · Patio · Garden · Office room · Balcony · Equipped kitchen
Live the lakefront lifestyle most only dream about. Tucked away on a private spring-fed lake in Chesterfield, this custom quality built home offers a rare blend of everyday luxury and resort-style living. With 90 feet of pristine lake frontage, your backyard becomes your personal retreat. Complete with a sandy beach, swimming & quiet water sports as well as multiple outdoor living spaces. From morning coffee on your private balcony to entertaining on the tiered patio, every detail invites you to slow down and enjoy the setting. Inside, soaring ceilings and expansive lake views create a light-filled, open atmosphere, anchored by a dramatic great room and a chef's kitchen. The first-floor primary suite is a true escape, offering peaceful water views, a spa-inspired bath, and direct access to your own private outdoor space. Upstairs, generously sized bedrooms and a flexible bonus room provide space for work, wellness, or play. The walkout lower level includes a finished office space, larg
USD 949,900
15408 Prentice Court
View photo
House · for sale
USD 559,999
USD 236/sq.ft
15408 Prentice Court
Ray Center
· 2,368 sq.ft · 3 Bedrooms · 3 Baths · House
· Equipped kitchen
Ray Center · 2,368 sq.ft · 3 Bedrooms · 3 Baths · House · Equipped kitchen
Welcome home to this meticulously maintained, turn-key brick ranch (2006), offering the perfect blend of style, space, and functionality. Nestled on a large, beautifully landscaped corner lot in one of Macomb Countyâs most desirable neighborhoods, this move-in ready home features access to award-winning Utica Community Schools. Main Level: Bright, open-concept layout featuring a soaring great room and a spacious kitchen with an eating area. Includes a private primary suite plus two additional bedrooms. The light-filled front office can easily be converted into a 4th bedroom simply by adding a closet!
USD 559,999
22420 Orchard Brook Court
View photo
House · for sale
USD 636,990
USD 194/sq.ft
22420 Orchard Brook Court
Ray Center
· 3,272 sq.ft · 4 Bedrooms · 2 Baths · House
· Fireplace · Equipped kitchen
Ray Center · 3,272 sq.ft · 4 Bedrooms · 2 Baths · House · Fireplace · Equipped kitchen
Winter move in. Welcome to the best-selling Woodside Floor Plan, a stunning home that perfectly blends timeless design with dramatic architectural features. Upon entry, the two-story foyer and gathering room create an immediate sense of grandeur, enhanced by abundant natural light and open sightlines that set the tone for this exceptional home. Designed with both comfort and entertaining in mind, this home features a first-floor guest suite, ideal for visitors, extended family, or multi-generational living. The elegant formal dining room, complemented by a built-in butler's pantry, flows seamlessly into the chef-style kitchen, offering ample counter space, storage, and functionality for everyday living or hosting memorable dinners. The expansive gathering room is anchored by a striking two-story, stone-finished fireplace, creating a warm and inviting centerpiece for family gatherings and social events. Upstairs, generously sized bedrooms and versatile loft spaces provide comfort, flexi
USD 636,990
66507 Meadowlands Court
View photo
House · for sale
USD 799,900
USD 331/sq.ft
66507 Meadowlands Court
Ray Center
· 2,411 sq.ft · 3 Bedrooms · 2 Baths · House
· Garden · Equipped kitchen
Ray Center · 2,411 sq.ft · 3 Bedrooms · 2 Baths · House · Garden · Equipped kitchen
Immediate Occupancy! Open to Land Contract Terms. Welcome home! This better than new home was finished in 2025. This stunning home offers modern touches, with plenty of upgrades throughout. This newer-built home was thoughtfully designed after the builderâs model, showcasing premium upgrades and elevated finishes throughout. The home is situated on a premium lot next to a pond and backing up to peaceful woods. Youâll love the large floor to ceiling windows that flood the home with natural light and showcase the beautiful views. The home has custom landscaping and the backyard is fully fenced. The backyard is designed for relaxation, featuring a brand new hot tubâperfect for unwinding in the evenings. Inside, you will be greeted with a custom mural and 11' ceilings. The open layout is perfect for entertaining. The kitchen is complete with quartz countertops, extra cabinetry, a large island, and GE Monogram Appliances. Your primary suite has a double vanity with an enlarged shower. The t
USD 799,900
61904 Hevel Lane
View photo
House · for sale
USD 791,605
USD 235/sq.ft
61904 Hevel Lane
Ray Center
· 3,358 sq.ft · 4 Bedrooms · 2 Baths · House
· Fireplace · Parking · Cellar
Ray Center · 3,358 sq.ft · 4 Bedrooms · 2 Baths · House · Fireplace · Parking · Cellar
This home qualifies for up to $30,000 in flex cash. Plus a 3.875% Rate+ / 6.104% APR+ first year rates with a 2/1 Buydown on a 30-year fixed conventional loan through M/I Financial, LLC. Discover this stunning new construction home at 61904 Hevel Lane in Washington Township, built by M/I Homes. This thoughtfully designed 3,365 square foot home features 4 bedrooms and 2.5 bathrooms, offering spacious living. Key features include: 3-car garage Full basement Fireplace Study upgrade Loft Deluxe owner's en-suite bathroom The open-concept living space creates seamless flow between rooms, perfect for both daily living and entertaining. The owner's bedroom is conveniently located upstairs, providing privacy and comfort. Each room has been carefully planned to maximize space and functionality throughout the home. The neighborhood offers excellent proximity to parks, making it ideal for families who enjoy outdoor activities and recreation. The area's quality of design standards ensure a cohesive
USD 791,605
27176 Oxbow Lake Drive
View photo
House · for sale
USD 798,900
USD 285/sq.ft
27176 Oxbow Lake Drive
Ray Center
· 2,799 sq.ft · 3 Bedrooms · 2 Baths · House
· Equipped kitchen · Parking · Cellar
Ray Center · 2,799 sq.ft · 3 Bedrooms · 2 Baths · House · Equipped kitchen · Parking · Cellar
Discover this beautiful ranch home in a desirable location with L'Anse Creuse Schools. Built by Allante Building Company, this stylish residence features a gourmet kitchen with LaFata soft-close cabinets, space for a double oven, a large island with sink and dishwasher, and elegant quartz countertops. The great room is highlighted by a soaring 14-foot beamed ceiling, perfect for entertaining. The spacious main suite includes a tray ceiling, two walk-in closets, and a luxurious private bath with double sinks, a large walk-in shower, and an optional soaker tub. Enjoy additional space with a home office/library and a sizable laundry room with ample storage. The property boasts premium brick and stone elevation, a 12 x 24 lanai, and an extra-deep basement that is insulated and drywalled with an egress window. The three-car garage is finished and painted. Anderson windows. Located in a great area and set for completion in October 2026, don't miss this opportunity for a modern living experie
USD 798,900
12234 Romeo Lane
View photo
House · for sale
USD 925,745
USD 248/sq.ft
12234 Romeo Lane
Ray Center
· 3,724 sq.ft · 5 Bedrooms · 3 Baths · House
· Fireplace · Cellar
Ray Center · 3,724 sq.ft · 5 Bedrooms · 3 Baths · House · Fireplace · Cellar
Floorplan: Ashford. ESL Discover this stunning new construction home at 12234 Romeo Lane Washington Township. Built by M/I Homes, this impressive 5-bedroom, 4.5-bathroom home offers 3,729 square feet of thoughtfully designed living space. Key Features: First floor guest suite with pond views Dining room off the foyer Study with French doors Morning room addition Fireplace in the great room Walkout basement This home showcases quality design elements throughout, creating an inviting atmosphere for families of all sizes. The open-concept floorplan seamlessly connects living areas, making it ideal for both relaxation and hosting guests. The Powell Ridge neighborhood offers excellent proximity to parks, providing convenient access to outdoor recreation and green spaces for the whole family. The thoughtful design of this home maximizes both functionality and comfort, with the owner's bedroom strategically positioned upstairs for privacy. Built with attention to detail, this M/I Homes constr
USD 925,745

Get email alerts

Don't miss out: be the first to know about new properties

The alert was correctly created

On subscribing you accept the conditions of use and the privacy policy
Alert
Receive new ads in your inbox
Save this search
Receive alerts for new listings

We'll send you an email when we have new properties for: "Houses for sale in Ray Center"

The alert was correctly created

Romeo village
Waldenburg
Get email alerts and be the first to see new listings
Required field
On subscribing I accept the terms of the privacy policy
Perfect! You'll soon start receiving new listings via email
Alert
Receive an email when we have new ads for Houses for sale in Ray Center
Save this search
Filters

Bedrooms

Size (sq.ft)

sq.ft
sq.ft

Price

USD
USD

Property type

Bathrooms

Clear all filters
Receive notifications when new entries are published.