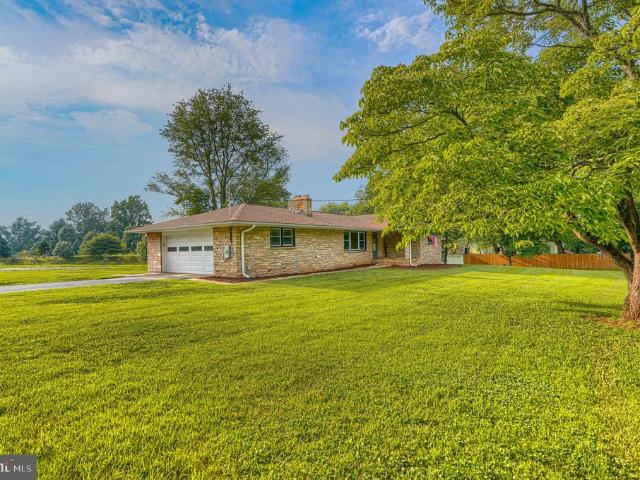
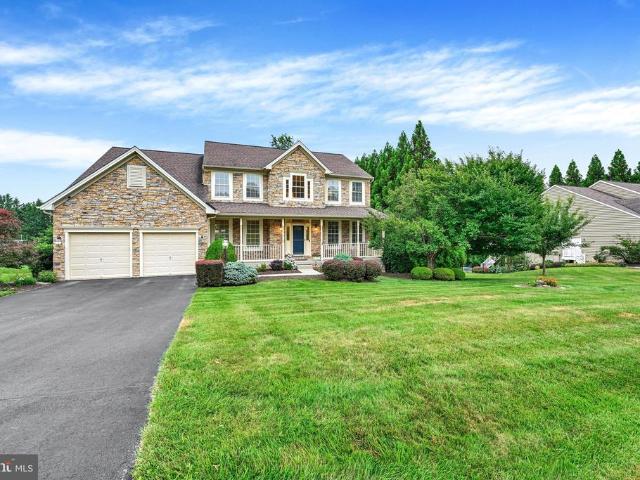
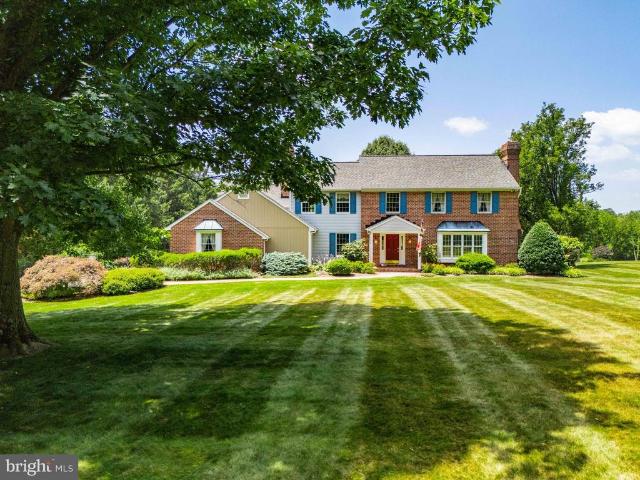
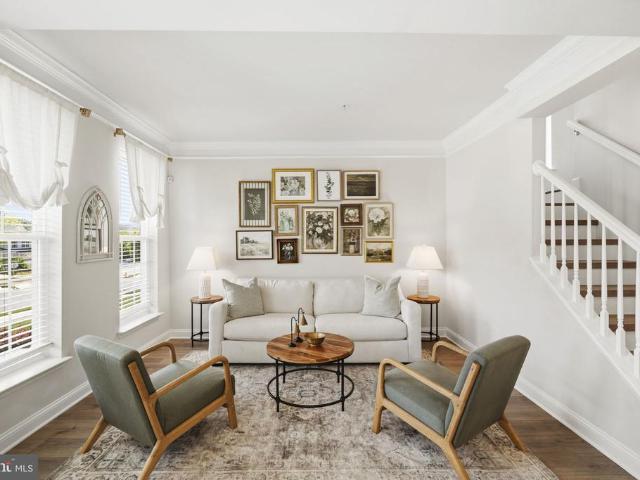
330 houses for sale in Reckford

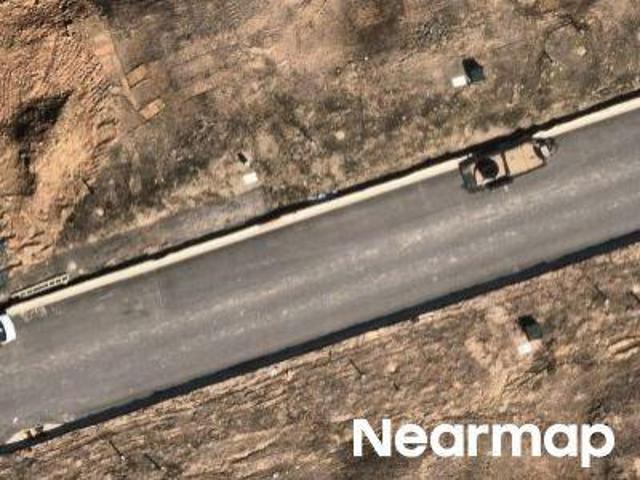
E Joppa Rd
View photo
House · for sale
Request Details
Updated
E Joppa Rd
Reckford
· 1,496 sq.ft · 1 Bath · House
Reckford · 1,496 sq.ft · 1 Bath · House
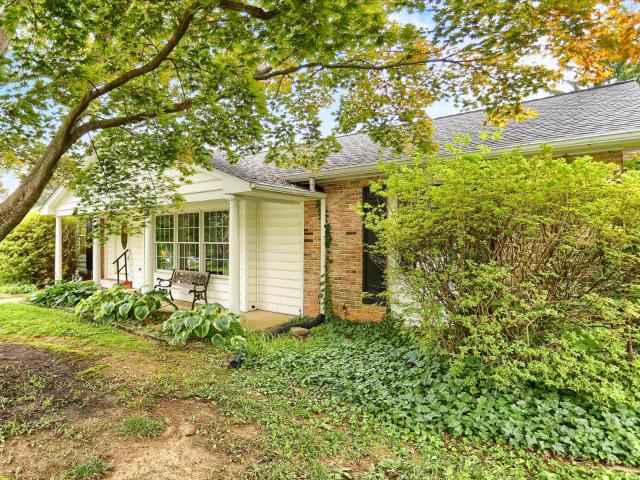
This home is in preforeclosure, which means the homeowner is in default (missed payments). Therefore, there could be an opportunity to strike a great deal with the owner and the bank
Request Details
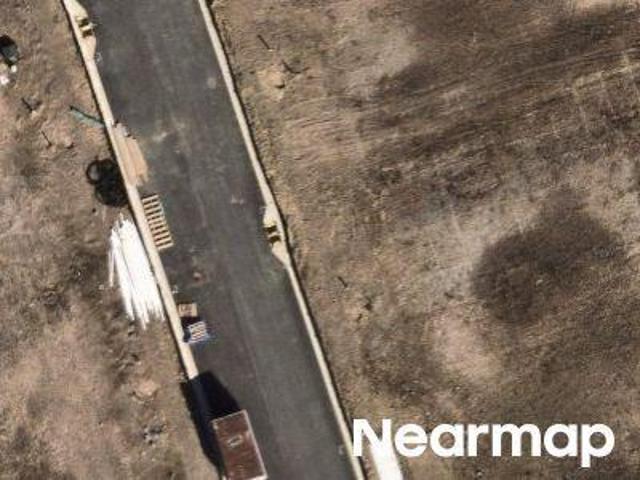
Way
View photo
House · for sale
Request Details
Updated
Way
Reckford
· House
Reckford · House
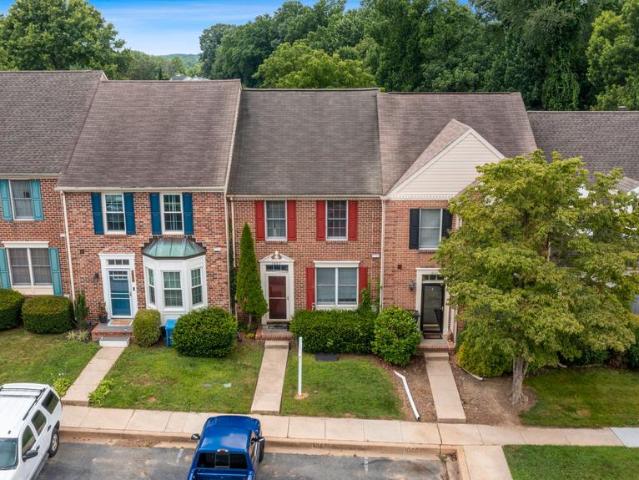
This is a Real Estate-Owned (REO)/post-foreclosure home owned or managed by a bank. All offers are considered; however, the highest and best will most likely be accepted
Request Details
Bellhall Dr
View photo
House · for sale
Request Details
Updated
Bellhall Dr
Reckford
· 1,206 sq.ft · 2 Baths · House
Reckford · 1,206 sq.ft · 2 Baths · House
This home is in preforeclosure, which means the homeowner is in default (missed payments). Therefore, there could be an opportunity to strike a great deal with the owner and the bank
Request Details
Goldenaster Way
View photo
House · for sale
Request Details
Updated
Goldenaster Way
Reckford
· House
Reckford · House
This is a Real Estate-Owned (REO)/post-foreclosure home owned or managed by a bank. All offers are considered; however, the highest and best will most likely be accepted
Request Details
Dr
View photo
House · for sale
Request Details
Updated
Dr
Reckford
· House
Reckford · House
This is a Real Estate-Owned (REO)/post-foreclosure home owned or managed by a bank. All offers are considered; however, the highest and best will most likely be accepted
Request Details
Berry Dr
View photo
House · for sale
Request Details
Updated
Berry Dr
Reckford
· House
Reckford · House
This is a Real Estate-Owned (REO)/post-foreclosure home owned or managed by a bank. All offers are considered; however, the highest and best will most likely be accepted
Request Details
Ct
View photo
House · for sale
Request Details
Updated
Ct
Reckford
· House
Reckford · House
This is a Real Estate-Owned (REO)/post-foreclosure home owned or managed by a bank. All offers are considered; however, the highest and best will most likely be accepted
Request Details
Dr
View photo
House · for sale
Request Details
Updated
Dr
Reckford
· House
Reckford · House
This is a Real Estate-Owned (REO)/post-foreclosure home owned or managed by a bank. All offers are considered; however, the highest and best will most likely be accepted
Request Details
Dr
View photo
House · for sale
Request Details
Updated
Dr
Reckford
· House
Reckford · House
This is a Real Estate-Owned (REO)/post-foreclosure home owned or managed by a bank. All offers are considered; however, the highest and best will most likely be accepted
Request Details
Ct
View photo
House · for sale
Request Details
Updated
Ct
Reckford
· House
Reckford · House
This is a Real Estate-Owned (REO)/post-foreclosure home owned or managed by a bank. All offers are considered; however, the highest and best will most likely be accepted
Request Details
Ct
View photo
House · for sale
Request Details
Updated
Ct
Reckford
· House
Reckford · House
This is a Real Estate-Owned (REO)/post-foreclosure home owned or managed by a bank. All offers are considered; however, the highest and best will most likely be accepted
Request Details
Houndslow Ct, Bel Air, Home For Sale
View photo
House · for sale
USD 475,000
USD 282/sq.ft
Houndslow Ct, Bel Air, Home For Sale
Reckford
· 1,679 sq.ft · 4 Bedrooms · 3 Baths · House
· Patio · Garden · Deck · Equipped kitchen
Reckford · 1,679 sq.ft · 4 Bedrooms · 3 Baths · House · Patio · Garden · Deck · Equipped kitchen
Custom photos, 3D-tour, 2D -floor plan with room measurements all coming soon. Charming 4-Bedroom Home in Sought-After West Riding - Bel Air Welcome to this beautifully maintained 4-bedroom, 2.5-bath home located in the highly desirable West Riding neighborhood of Bel Air. Featuring a newly updated kitchen with stainless steel appliances, this home is perfect for both everyday living and entertaining. Step outside onto the enormous deck, ideal for gatherings, with stairs leading down to a spacious yard and a lower-level patio. The expansive lower-level family room offers a cozy retreat, complete with walk-out sliders that flood the space with natural light. A large utility room provides ample storage and functionality. Additional highlights include: New roof (2019) with architectural shingles Modern finishes throughout Prime location in a quiet, established neighborhood This is a rare opportunity to own a lovingly cared-for home that blends comfort, style, and space. Don't miss your ch
USD 475,000
710 Old Fallston Road
View photo
House · for sale
USD 475,000
USD 264/sq.ft
710 Old Fallston Road
Reckford
· 1,798 sq.ft · 4 Bedrooms · 3 Baths · House
· Patio · Garden · Equipped kitchen
Reckford · 1,798 sq.ft · 4 Bedrooms · 3 Baths · House · Patio · Garden · Equipped kitchen
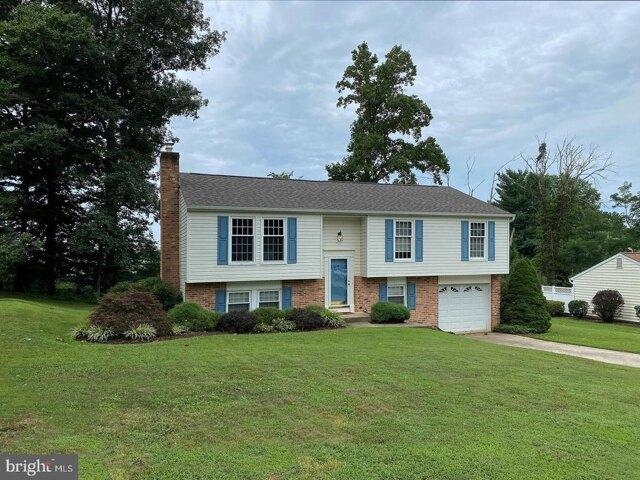
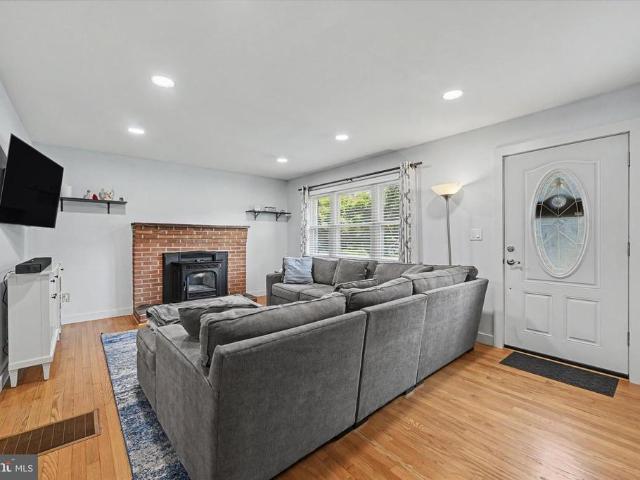
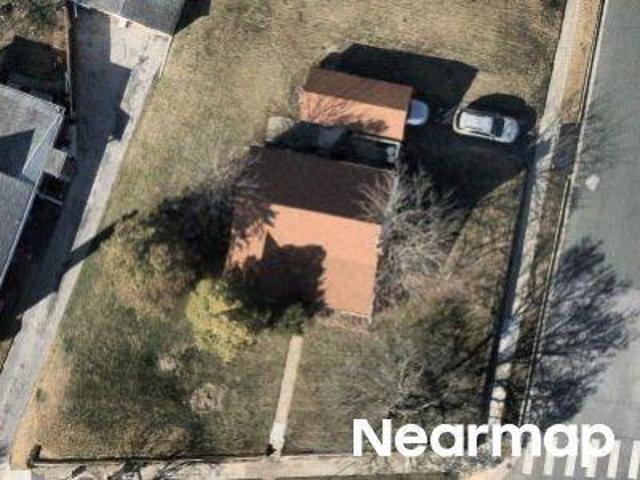
Welcome to comfortable, flexible living in this beautifully maintained rancher, ideally situated on a spacious Fallston lot. Thoughtful updates, inviting living spaces, and an exceptionally versatile floor plan make this home truly special. The main living area features hardwood flooring, recessed lighting, and a pellet stove insert that adds warmth and character. The updated kitchen offers refreshed countertops, flooring, lighting, and a newer stove, creating an attractive and functional space for everyday living and entertaining. Completed in 2021, the private in-law suite provides outstanding flexibility for multi-generational living, extended stays, guests, or a separate work-from-home retreat. This thoughtfully designed space features its own private entrance, a complete kitchen, comfortable living room, full bathroom, den, and dedicated mini-split heating and cooling system. Outside, enjoy a stained concrete patio overlooking the expansive yard, along with a detached shed offerin
USD 475,000
9825 Richlyn Drive
View photo
House · for sale
USD 409,000
USD 239/sq.ft
9825 Richlyn Drive
Reckford
· 1,711 sq.ft · 3 Bedrooms · 1 Bath · House
· Garden · Fireplace · Equipped kitchen · Parking · Cellar
Reckford · 1,711 sq.ft · 3 Bedrooms · 1 Bath · House · Garden · Fireplace · Equipped kitchen · Parking · Cellar
Welcome to 9825 Richlyn Drive. Don't miss this charming and updated brick rancher in the heart of Perry Hall! Situated on a rarely available generous corner lot with a fenced back yard in a quiet neighborhood with no HOA, this 3-bedroom home offers comfortable one-level living with additional finished space below. Recent updates include luxury vinyl plank flooring throughout, fresh paint, vinyl windows, and an updated kitchen featuring stainless steel appliances. The finished basement is ideal for entertaining with a fireplace, bar area, half bath, and plenty of storage space. A breezeway connects the home to the detached one-car garage, providing added convenience and curb appeal. Just minutes from shopping, dining, parks, and major commuter routes, this move-in-ready home is a must-see!
USD 409,000
4501 Breidenbaugh Lane
View photo
House · for sale
USD 295,000
USD 139/sq.ft
4501 Breidenbaugh Lane
Reckford
· 2,110 sq.ft · 7 Bedrooms · 3 Baths · House
· Fireplace · Equipped kitchen · Cellar
Reckford · 2,110 sq.ft · 7 Bedrooms · 3 Baths · House · Fireplace · Equipped kitchen · Cellar
Amazing opportunity to create your dream home in Glen Arm on a private road. This spacious Colonial-style home offers a unique investment opportunity with its generous layout and potential for significant returns. Built in 1967, this property features 7 bedrooms and 3.5 bathrooms, making it an ideal candidate for renovation and resale or rental income. As you step inside, you'll be greeted by a warm and inviting atmosphere. The interior boasts hardwood and tile flooring, providing a classic touch that can easily be enhanced with modern updates. The home includes a second kitchen on the second level, perfect for multi-generational living or as a potential rental space. The living area is anchored by a cozy fireplace, creating a perfect focal point for gatherings. The unfinished basement offers additional space for customization, whether you envision a recreation room, additional bedrooms, or storage solutions. Outside, the property sits on a generous 1.27-acre lot, providing plenty of r
USD 295,000
1208 Shop View Court
View photo
House · for sale
USD 900,000
USD 205/sq.ft
1208 Shop View Court
Reckford
· 4,370 sq.ft · 4 Bedrooms · 3 Baths · House
· Patio · Garden · Office room · Gym · Deck · Fireplace · Equipped kitchen · Swimming pool
Reckford · 4,370 sq.ft · 4 Bedrooms · 3 Baths · House · Patio · Garden · Office room · Gym · Deck · Fireplace · Equipped kitchen · Swimming pool
With more than 4,300 square feet of finished living space, this home offers the kind of layout that adapts to everything from everyday living to hosting a crowd. The backyard is built for entertaining, featuring a heated concrete saltwater pool installed in 2020, a maintenance-free deck, patio, fire pit, and hot tubcreating a space you'll enjoy from morning coffee to summer evenings with friends and family. Inside, the two-story family room with a gas fireplace creates a natural gathering place, while the open kitchen with a center island and spacious breakfast area keeps everyone connected. Separate living and dining rooms provide flexibility for entertaining or everyday use, and a main-level office offers the perfect space to work from home. The finished lower level adds an entirely new dimension to the home, complete with an expansive recreation area, full bar, game space, bonus room ideal for a home office, gym, or hobby room, a full bath, generous storage, and sliding doors leadin
USD 900,000
14 Colonial Road
View photo
House · for sale
USD 450,000
USD 223/sq.ft
14 Colonial Road
Reckford
· 2,013 sq.ft · 4 Bedrooms · 2 Baths · House
· Garden · Fireplace · Equipped kitchen · Parking
Reckford · 2,013 sq.ft · 4 Bedrooms · 2 Baths · House · Garden · Fireplace · Equipped kitchen · Parking
Beautifully updated 4 bedroom and 2 full bath rancher in Colonial Acres offering approximately 2,300 finished square feet. The main level features an open-concept layout with a bright living room, fireplace, and custom brick accent wall, along with a dining area accented by an additional feature wall that flows into the updated kitchen. The kitchen offers stainless steel appliances, quartz countertops, soft-close cabinets, and a clean, modern design. Three spacious bedrooms and a full hall bath with a custom walk-in tile shower complete the main level. The fully finished lower level provides even more living space with wall-to-wall carpet, a large family room, a fourth bedroom, and an additional bonus room that could be used as an office, guest room, or potential fifth bedroom, plus a second full bath with a custom tile shower. Additional features include a newer roof, updated windows, carport, private backyard with an underground bunker, water heater new in 2023 and a convenient locat
USD 450,000
1 Hunter Drive
View photo
House · for sale
USD 425,000
USD 246/sq.ft
1 Hunter Drive
Reckford
· 1,722 sq.ft · 4 Bedrooms · 2 Baths · House
· Fireplace · Equipped kitchen · Parking
Reckford · 1,722 sq.ft · 4 Bedrooms · 2 Baths · House · Fireplace · Equipped kitchen · Parking
This charming ranch-style home in the desirable Homestead Village offers a perfect blend of comfort and functionality. With four spacious bedrooms and two and a half bathrooms, this residence is designed for both relaxation and entertaining. The inviting family room, complete with a cozy fireplace, flows seamlessly into the kitchen, making it an ideal space for gatherings. The formal dining room, adorned with crown moldings sets the stage for memorable meals. The well-appointed kitchen features essential appliances, including a gas oven/range, dishwasher, and refrigerator, ensuring culinary adventures are a delight. Beautiful hardwood and ceramic tile flooring throughout add warmth and elegance to the home. Set on a generous 0.31-acre corner lot, the property boasts lovely landscaping and ample outdoor space for play or gardening. The attached side-entry garage provides convenient access, while the driveway accommodates additional vehicles. Located in a vibrant community, residents enj
USD 425,000
1847 Beth Bridge Circle
View photo
Townhouse · for sale
USD 325,000
USD 192/sq.ft
1847 Beth Bridge Circle
Reckford
· 1,690 sq.ft · 3 Bedrooms · 3 Baths · Townhouse
· Garden · Office room · Gym · Deck · Equipped kitchen · Cellar · Parking
Reckford · 1,690 sq.ft · 3 Bedrooms · 3 Baths · Townhouse · Garden · Office room · Gym · Deck · Equipped kitchen · Cellar · Parking
Welcome to Durham Manor! This spacious 3-bedroom plus den, 3.5-bath townhouse offers the perfect opportunity to add your personal touches while enjoying an unbeatable Forest Hill location in the highly sought-after Forest Lakes Elementary School district. The open-concept main level features a bright kitchen overlooking the living and dining areas, creating an ideal layout for everyday living and entertaining. Upstairs, the spacious owner's suite boasts raised ceilings, adding to the home's open and airy feel. The finished walkout basement provides additional flexible living space with a den perfect for a home office, guest space, gym, or playroom, along with a full bath. Step outside to enjoy the oversized rear deck overlooking a large backyard. Perfect for relaxing, entertaining, or outdoor activities. Two reserved parking spaces complete the package. Conveniently located near shopping, dining, parks, commuter routes, and everything Forest Hill has to offer, this home is full of pote
USD 325,000
827 Bear Cabin Drive
View photo
House · for sale
USD 625,000
USD 184/sq.ft
827 Bear Cabin Drive
Reckford
· 3,380 sq.ft · 4 Bedrooms · 3 Baths · House
· Deck · Fireplace · Equipped kitchen · Parking
Reckford · 3,380 sq.ft · 4 Bedrooms · 3 Baths · House · Deck · Fireplace · Equipped kitchen · Parking
Welcome to 827 Bear Cabin Drive in Forest Lakes. This home has over 3,300 SF of finished living area & approximately 500 SF of unfinished/storage in the lower level. The main level has been freshly painted with new flooring in the family room & kitchen. One unique feature of this home is the Butler's pantry with cabinets top & bottom running down one side of the pantry from kitchen to dining room. This is perfect for extra storage & setting up a buffet. First floor also has a half bath off the pantry. Laundry room has door to garage & door to outside. Both the kitchen & family room have been bumped out to allow more living space. Off the kitchen/family room is a deck that overlooks the Bear Cabin natural resource area. It's perfect for morning coffee or cocktails or picnic dinners. Open the awning if the sun is too bright. The upper level has 4 bedrooms & 3 full baths. Primary bedroom has corner gas fireplace, spacious walk in closet & large bath with separate shower & soaking tub. The
USD 625,000
412 Calla Court
View photo
House · for sale
USD 699,000
USD 221/sq.ft
412 Calla Court
Reckford
· 3,154 sq.ft · 5 Bedrooms · 3 Baths · House
· Fireplace · Equipped kitchen
Reckford · 3,154 sq.ft · 5 Bedrooms · 3 Baths · House · Fireplace · Equipped kitchen
Beautifully positioned at the end of a quiet cul-de-sac, this stunning colonial home offers exceptional upgrades, thoughtful details, and a perfect blend of comfort and elegance. From the moment you step inside, youll appreciate the inviting open floor plan, abundant natural light, and quality finishes throughout. The main level features gleaming hardwood floors (replaced in 2017) that flow into a spacious eat-in kitchen designed for both everyday living and entertaining. The kitchen boasts granite countertops, a farmhouse-style granite sink, oversized island, LG double oven with 5-burner gas cooktop, and stainless steel appliances. A Whirlpool refrigerator was added in 2019. Large windows throughout the first floor fill the home with natural light, creating a bright and welcoming atmosphere. The adjacent family room offers a cozy fireplace, perfect for relaxing gatherings, while a convenient half bath completes the main level. Upstairs, the luxurious primary suite provides a private r
USD 699,000
526 Red Pump Road
View photo
House · for sale
USD 389,900
USD 320/sq.ft
526 Red Pump Road
Reckford
· 1,216 sq.ft · 3 Bedrooms · 2 Baths · House
· Gym · Equipped kitchen · Parking · Cellar
Reckford · 1,216 sq.ft · 3 Bedrooms · 2 Baths · House · Gym · Equipped kitchen · Parking · Cellar
Opportunity is knocking at 526 Red Pump Rd. If you've been searching for the perfect home to renovate, build instant equity, and make your own, this is it! Situated on a spacious 0.54-acre lot, this solid rancher offers endless potential with many of the major improvements already completed. Enjoy peace of mind with a roof and oil tank that are approximately 5 years old, replacement windows installed in 2024, and a recently updated kitchen. The hall bathroom has already been gutted, and ready for you to design the bathroom of your dreams. Need more space? The 1,200 sq. ft. Unfinished basement provides incredible potential for future living space, a recreation room, workshop, home gym, or additional storage. A 2-car side-load garage adds convenience and functionality. Perfectly located just minutes from Route 1, shopping, restaurants, and everyday amenities, this home combines an excellent location with an incredible opportunity. Whether you're a homeowner looking to customize your next
USD 389,900
2003 Fallston Valley Drive
View photo
House · for sale
USD 850,000
USD 258/sq.ft
2003 Fallston Valley Drive
Reckford
· 3,283 sq.ft · 5 Bedrooms · 2 Baths · House
· Equipped kitchen
Reckford · 3,283 sq.ft · 5 Bedrooms · 2 Baths · House · Equipped kitchen
Welcome to 2003 Fallston Valley Road, located in Fallston Valley Farms, once recognized by Baltimore Magazine as one of the area's most desirable communities. Set on a beautifully level. Acre lot, this 5-bedroom, 2.5-bath home delivers something today's buyers are searching for but rarely find: a home where the expensive updates are already behind you. From the moment you arrive, the welcoming front porch and classic curb appeal invite you inside. Hardwood floors, the two-story foyer, 9-foot ceilings, and generously sized rooms create a home that feels both spacious and comfortable. The showpiece is the stunning kitchen, completely remodeled in 2025 with quality finishes that were chosen to last. Cabinetry with a natural cherry finish features soft-close doors, self-closing drawers, pull-out shelving, under-cabinet lighting, beautiful Vicostone Polaris quartz countertops, and durable 12' x 24' luxury vinyl plank flooring that continues through the kitchen, sunroom, laundry room, and po
USD 850,000
16 Kincaid Court
View photo
House · for sale
USD 959,000
USD 131/sq.ft
16 Kincaid Court
Reckford
· 7,319 sq.ft · 4 Bedrooms · 3 Baths · House
· Garden · Deck · Fireplace · Equipped kitchen · Swimming pool
Reckford · 7,319 sq.ft · 4 Bedrooms · 3 Baths · House · Garden · Deck · Fireplace · Equipped kitchen · Swimming pool
Immaculate Custom home with a gorgeous pool, on a quiet court in Baldwin. 4 bedrooms, a main floor office, and a bonus'guest room' in the LL, make this an inviting home that is perfect for gatherings, Holidays, and more. The home, has a terrific flow, and was thoughtfully designed with quality construction. A Kitchen/ Family room addition is the heart of the home with a wall of windows overlooking the Timbertek deck, Lothorian pool, Spa, and backyard. The whole home is light filled and bright featuring Anderson windows. 3 fireplaces offer cozy and elegant spots for gathering and relaxation. The Kitchen features expansive counter space, a walk in pantry with wood shelves, bar seating, plenty of cabinetry and storage for all your entertaining items, and adjoins the open Family room with ease. The Formal Living and Dining rooms make this a super entertaining spot for all the Holiday events. The Den is very inviting with a raised hearth brick wood burning fireplace, beamed ceiling, built i
USD 959,000
1301 Exmoor Lane
View photo
House · for sale
USD 775,000
USD 200/sq.ft
1301 Exmoor Lane
Reckford
· 3,875 sq.ft · 4 Bedrooms · 2 Baths · House
· Office room · Equipped kitchen
Reckford · 3,875 sq.ft · 4 Bedrooms · 2 Baths · House · Office room · Equipped kitchen
Welcome to this stunning colonial home nestled in the Bel Air South area. Boasting 4 bedrooms and 2.5 bathrooms, this modern residence built in 2021 offers a polished blend of elegance, comfort, and thoughtful upgrades. Upon arrival, youre welcomed by a picturesque front porch and a professionally landscaped exterior, setting the tone for the charm that continues inside. Step through the grand foyer with 2-story ceilings and recessed lighting, leading into a main level designed for both everyday living and entertaining. The family room, dining room, living room, private office, half bath, and laundry room all create a functional and inviting layout, now enhanced by new LVP flooring throughout the main level. At the heart of the home is the brand-new custom high-end kitchen, beautifully finished with quartz countertops, Thor appliances, pristine white cabinetry, opulent gold finishes, and a huge kitchen island with breakfast bar seating. Recessed lighting and a bright breakfast area com
USD 775,000

Get email alerts

Don't miss out: be the first to know about new properties

The alert was correctly created

On subscribing you accept the conditions of use and the privacy policy
Alert
Receive new ads in your inbox
Save this search
Receive alerts for new listings

We'll send you an email when we have new properties for: "Houses for sale in Reckford"

The alert was correctly created

Dunwood
Kingswood, Pleasant Hills District 3 Bel Air Harford County Maryland
Get email alerts and be the first to see new listings
Required field
On subscribing I accept the terms of the privacy policy
Perfect! You'll soon start receiving new listings via email
Alert
Receive an email when we have new ads for Houses for sale in Reckford
Save this search
Filters

Bedrooms

Size (sq.ft)

sq.ft
sq.ft

Price

USD
USD

Property type

Bathrooms

Clear all filters
Receive notifications when new entries are published.