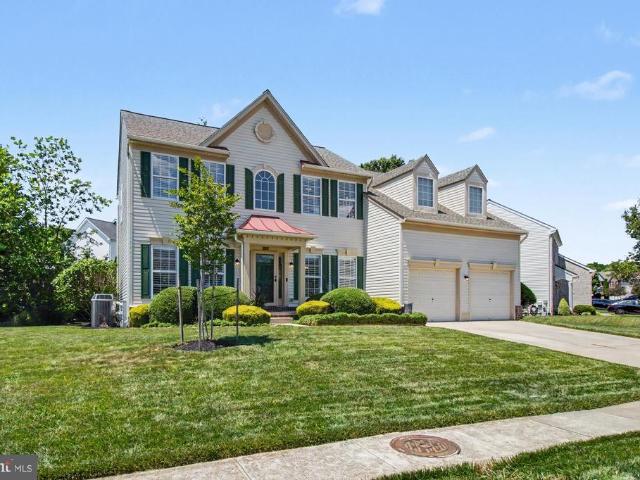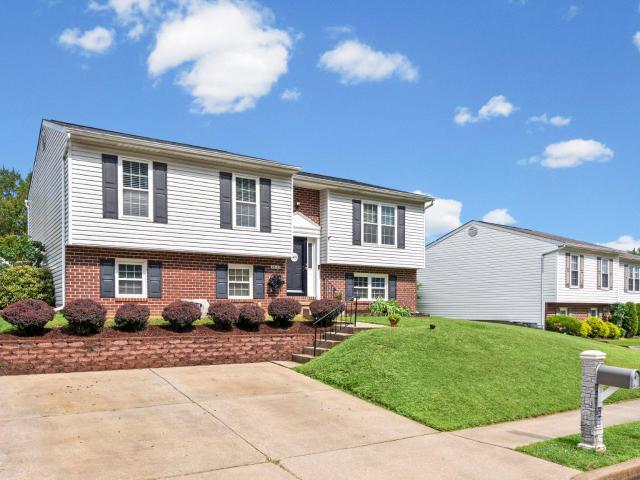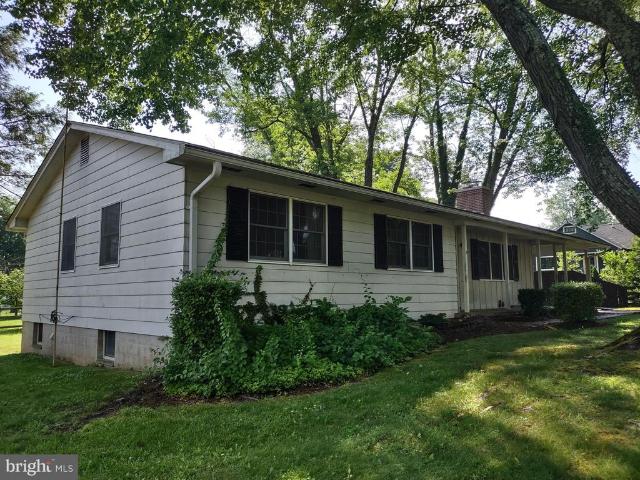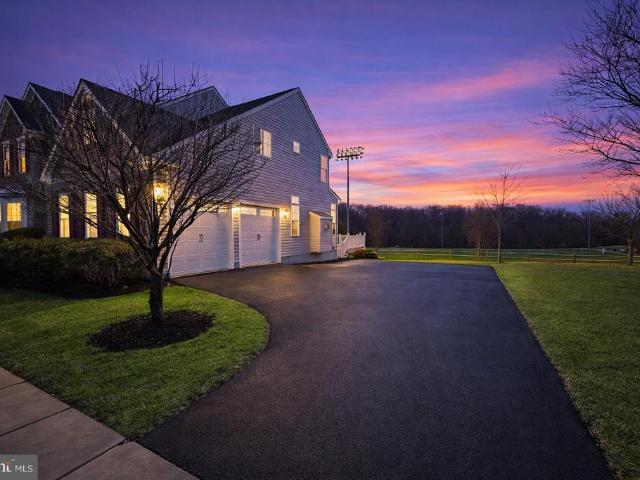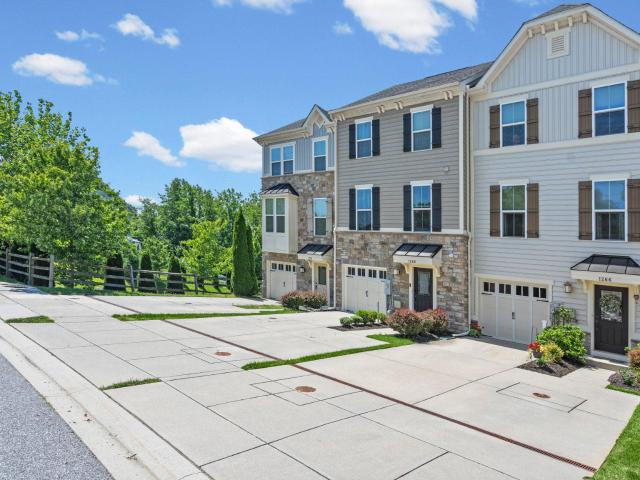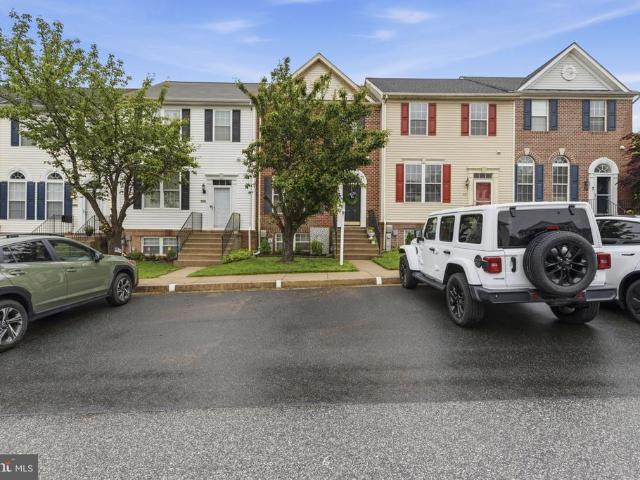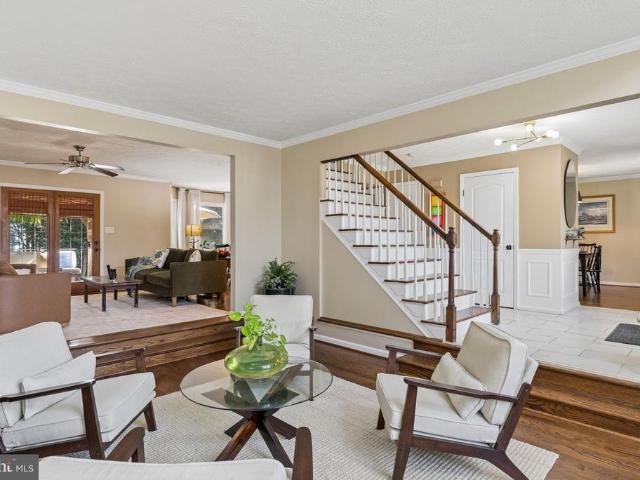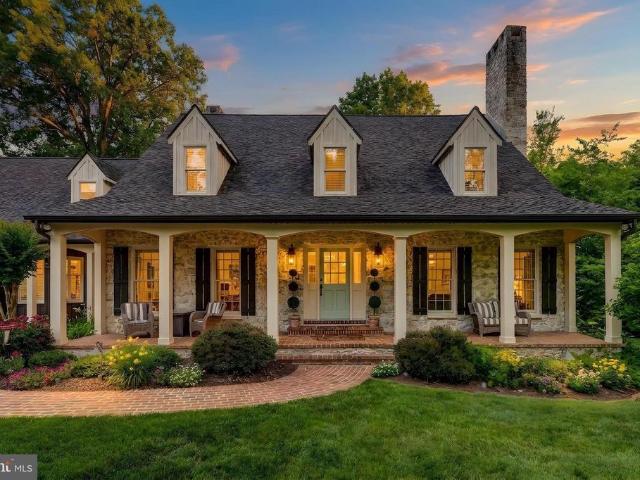
332 houses for sale in Reckford

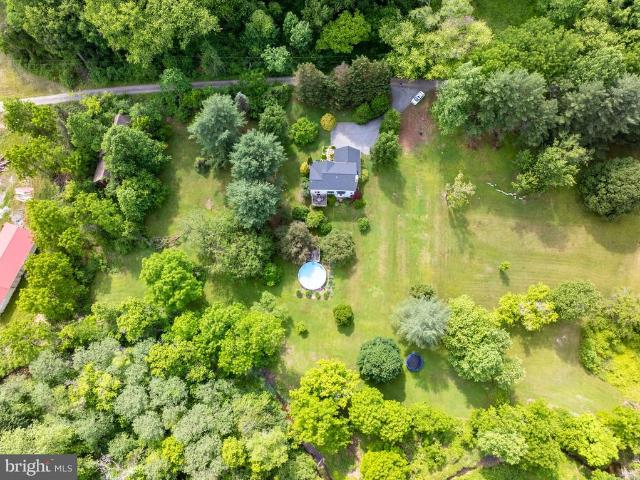
1930 Pleasantville Road
View photo
House · for sale
USD 1,500,000
USD 357/sq.ft
1930 Pleasantville Road
Reckford
· 4,198 sq.ft · 4 Bedrooms · 4 Baths · House
Reckford · 4,198 sq.ft · 4 Bedrooms · 4 Baths · House
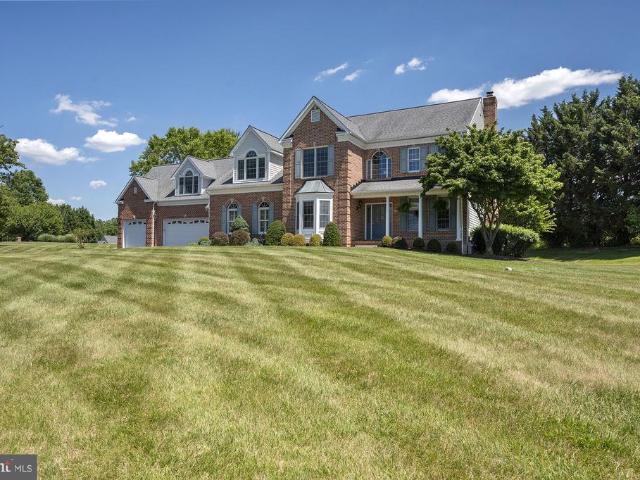
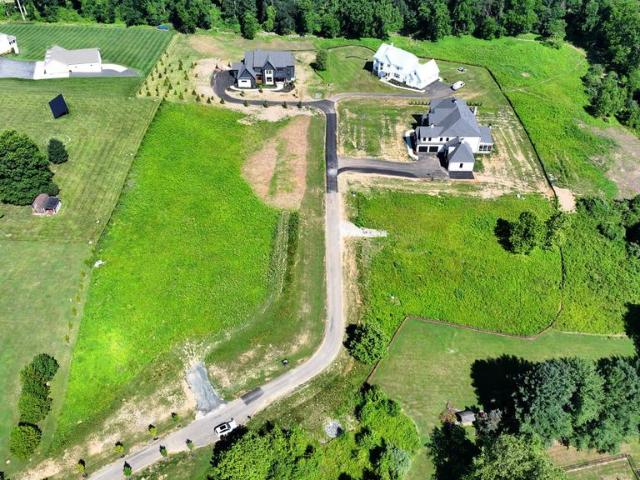
Welcome to Caine Ridge, an exclusive enclave of just 5 custom home sites nestled among scenic countryside views and tranquil woodlands. Offering the perfect balance of privacy and convenience, this exceptional community is located just minutes from the charming downtowns of Fallston and Bel Air. Each homesite provides a rare opportunity to create a truly custom residence tailored to your vision, lifestyle, and needs. Guided by the expertise of trusted custom builder Ten Oaks Homes, you'll have the freedom to design a home that is uniquely yours. At Caine Ridge, thoughtfully planned surroundings complement individually crafted architecture, ensuring no two homes are alike. The result is a distinctive collection of homes where personalized design and timeless craftsmanship come together to create a sense of community unlike any other. Now offering individual homesites for sale. Listing price reflects land only. Secure your preferred lot today and begin building the custom home you've alw
USD 1,500,000
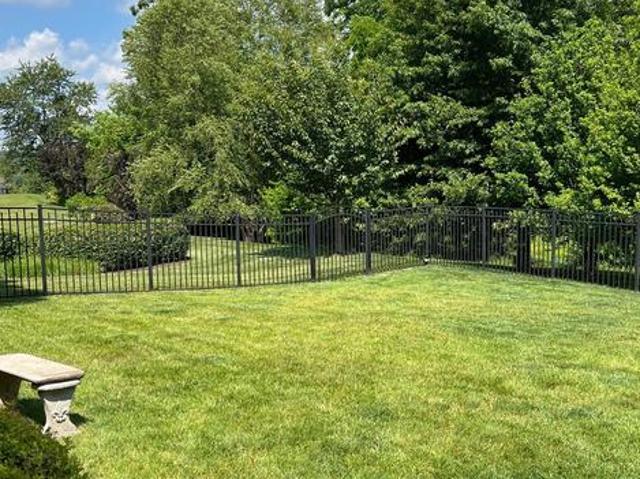
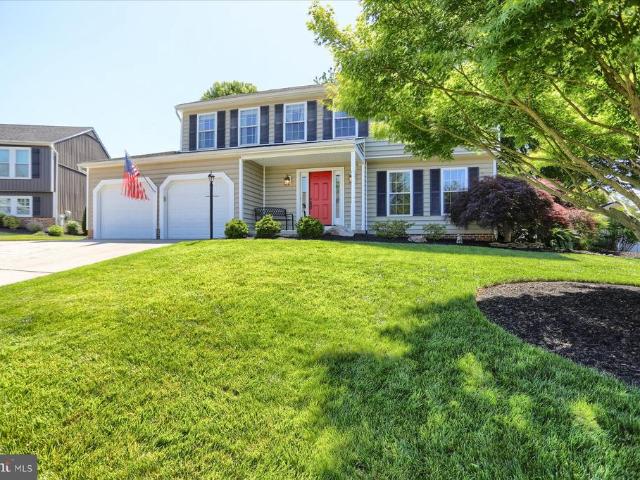
832 Cider Mill Lane
View photo
Townhouse · for sale
USD 795,500
USD 204/sq.ft
832 Cider Mill Lane
Reckford
· 3,897 sq.ft · 4 Bedrooms · 4 Baths · Townhouse
· Patio · Equipped kitchen
Reckford · 3,897 sq.ft · 4 Bedrooms · 4 Baths · Townhouse · Patio · Equipped kitchen
Professional Pictures July 2nd! A rare offering in highly desirable tollgate village, this exceptional carriage home combines luxury, privacy, and thoughtful design. Chef's Kit, stone to ceiling FP, wine grotto and built-in cherry closets and a spectacular finished lower level. All this leading to an outdoor stone patio with summer kitchen and countryside privacy yet close to shopping, dining, and all major thoroughfares. Set your Reminder! This Stunning 4 Bedroom, 4 Full Bath Home wont Last Long! HOA takes care of Full Lawn Care, Trash and ALL Snow Removal
USD 795,500
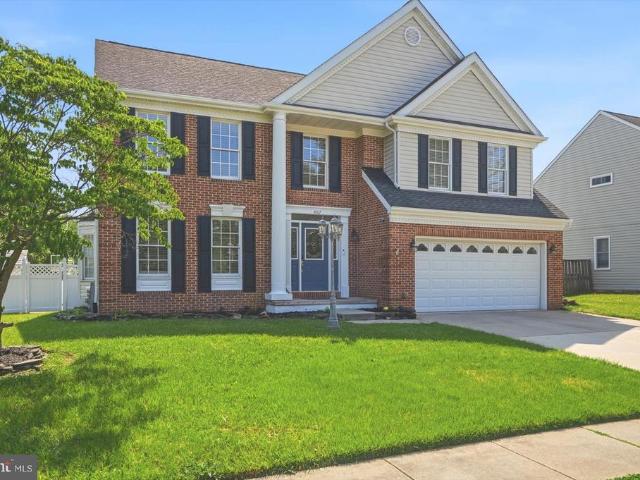
2913 Airdrie Avenue
View photo
House · for sale
USD 675,000
USD 206/sq.ft
2913 Airdrie Avenue
Reckford
· 3,261 sq.ft · 4 Bedrooms · 3 Baths · House
· Office room · Fireplace · Equipped kitchen
Reckford · 3,261 sq.ft · 4 Bedrooms · 3 Baths · House · Office room · Fireplace · Equipped kitchen
Bel Air Schools Welcome to a home that offers amazing opportunities for living space both on the inside of the home as well as outdoor living. In addition to all the updates throughout this home, the front door has also been replaced to give a feeling of a truly welcoming updated home. This ultra-modern kitchen speaks for itself, with all updated stainless steel appliances with decorative touches that are typically only seen in a model home. The Family room and Dining Room add a special blend of comfort and elegance for entertaining or just relaxing by the gas fireplace. Also, the roof is only 5 years old, as well as the Gas Water Heater and HVAC. All the major appliances are currently under a home warranty. The main level also is set up with two offices for working from home or setting up as a study or guest room. All the window treatments on the main level are custom plantation shutters again adding that special touch to each room as well as new windows in Family Room and Kitchen. Th
USD 675,000
9518 Oakbranch Way
View photo
House · for sale
USD 400,000
USD 211/sq.ft
9518 Oakbranch Way
Reckford
· 1,894 sq.ft · 3 Bedrooms · 1 Bath · House
· Fireplace · Equipped kitchen · Parking
Reckford · 1,894 sq.ft · 3 Bedrooms · 1 Bath · House · Fireplace · Equipped kitchen · Parking
Welcome to this meticulously maintained single-family home in the desirable Oakhurst community, where thoughtful updates, functional living spaces, and an inviting open floor plan come together to create the perfect place to call home. From the moment you arrive, you'll appreciate the classic brick and vinyl exterior, architectural shingle roof, and convenient off-street parking for two vehicles. The main living level is designed for today's lifestyle, featuring an expansive open-concept layout that seamlessly connects the family room with corner fireplace, dining area, and kitchen. Durable luxury vinyl plank flooring flows throughout the space, creating a cohesive and welcoming atmosphere ideal for both everyday living and entertaining. The gourmet eat-in kitchen serves as the centerpiece of the home, boasting granite countertops, a tiered center island with breakfast bar seating, a custom tin tile backsplash, elegant pendant lighting, and ample space for gathering with family and fri
USD 400,000
211 Richardson Street
View photo
House · for sale
USD 365,000
USD 196/sq.ft
211 Richardson Street
Reckford
· 1,862 sq.ft · 3 Bedrooms · 2 Baths · House
· Garden · Office room · Fireplace · Equipped kitchen · Cellar · Parking
Reckford · 1,862 sq.ft · 3 Bedrooms · 2 Baths · House · Garden · Office room · Fireplace · Equipped kitchen · Cellar · Parking
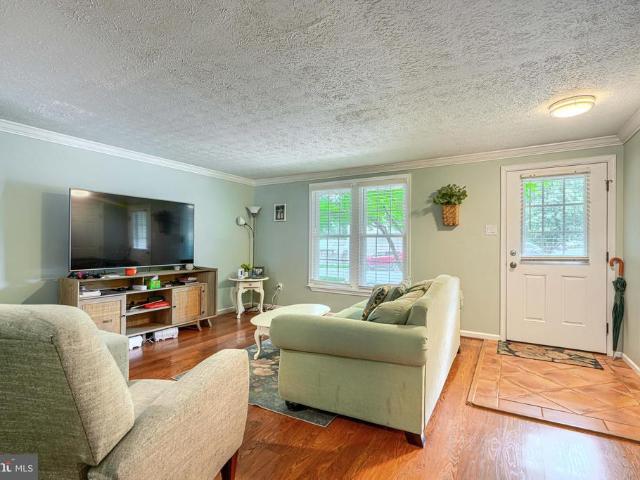
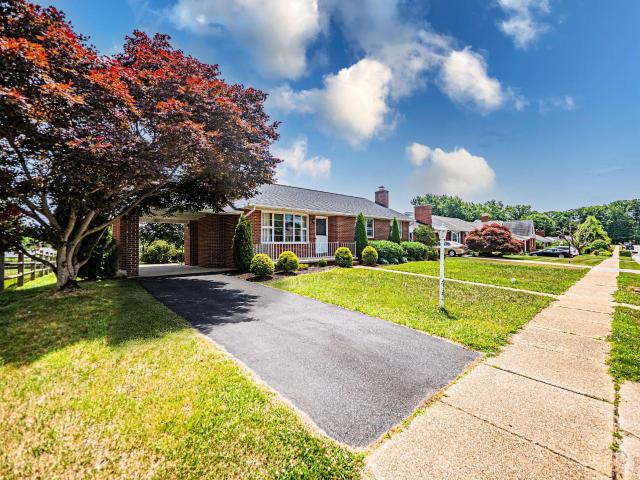
Classic mid-20thC Frame Rancher with 3 bedrooms, 2 baths, eat-in kitchen, living room/dining room'L' with fireplace. The basement level includes a paneled club room with bar, laundry room and storage room with workbench and shelving. There is screened porch, carport, driveway and spacious rear yard with garden shed. This is Bel Air In-town living at its best! Quiet tree-lined side street just 1 block from the MA & PA hiking/biking trail & Liriodendron Park/Mansion. Walk to schools, shopping, churches, business offices and restaurants in downtown Bel Air! The home is ready for you to update and make your own! See MLS docs for detailed brochure and Seller disclosures
USD 365,000
5111 Honeybrook Way
View photo
House · for sale
USD 704,900
USD 172/sq.ft
5111 Honeybrook Way
Reckford
· 4,090 sq.ft · 4 Bedrooms · 2 Baths · House
· Swimming pool · Deck · Fireplace · Equipped kitchen
Reckford · 4,090 sq.ft · 4 Bedrooms · 2 Baths · House · Swimming pool · Deck · Fireplace · Equipped kitchen
Open sunday 6/28/26 from 1pm to 2pm*new low price, new virtual ai staging, fresh new paint thru-out, brand new updated photos*. This is the one you have been waiting for. Welcome to 5111 honeybrook way in perry hall a beautiful, approx. 4,000 sq ft total finished home featuring a large open floor plan with a grand 2-story foyer, a huge granite chefs kitchen with massive island, breakfast bar, and sunroom bumpout, formal living and dining rooms, a spacious family room with gas fireplace, and a main level half bath. The upper level offers 4 large bedrooms including an owners suite with 2 walk-in closets, a private sitting area, and a luxury spa bath with separate jacuzzi jet tub and shower. The fully finished lower level adds a ton of extra living space with an additional half bath and ample storage areas. Outside youll love the large 2-tiered deck perfect for entertaining, relaxing, and enjoying the peaceful community setting. This home is an easy walk to fields, parks, playgrounds & jo
USD 704,900
3359 Garrison Circle
View photo
Townhouse · for sale
USD 310,000
USD 201/sq.ft
3359 Garrison Circle
Reckford
· 1,539 sq.ft · 3 Bedrooms · 1 Bath · Townhouse
· Garden · Deck · Fireplace · Equipped kitchen
Reckford · 1,539 sq.ft · 3 Bedrooms · 1 Bath · Townhouse · Garden · Deck · Fireplace · Equipped kitchen
Welcome to this charming porch-front townhome offering 3 bedrooms, 1 full bath, and 2 half baths in a convenient Abingdon location. The main level features a spacious living room with attractive wood laminate flooring and a convenient powder room. The eat-in kitchen is equipped with stainless steel appliances and provides access to the rear deck, perfect for outdoor dining or relaxing. Upstairs, the primary bedroom with vaulted ceilings creates an open and airy feel. The updated full bath features a new vanity and shower surround. The finished walk-out lower level offers additional living space with a cozy wood-burning fireplace, half bath, and direct access to the fenced rear yard. Major updates include a roof and HVAC system that are both less than 10 years old. Whether you're a first-time buyer, downsizing, or looking for an investment opportunity, this well-maintained home is ready for its next owner. Conveniently located near shopping, dining, parks, and commuter routes
USD 310,000
737 Shore Drive
View photo
House · for sale
USD 538,900
USD 347/sq.ft
737 Shore Drive
Reckford
· 1,550 sq.ft · 3 Bedrooms · 2 Baths · House
Reckford · 1,550 sq.ft · 3 Bedrooms · 2 Baths · House
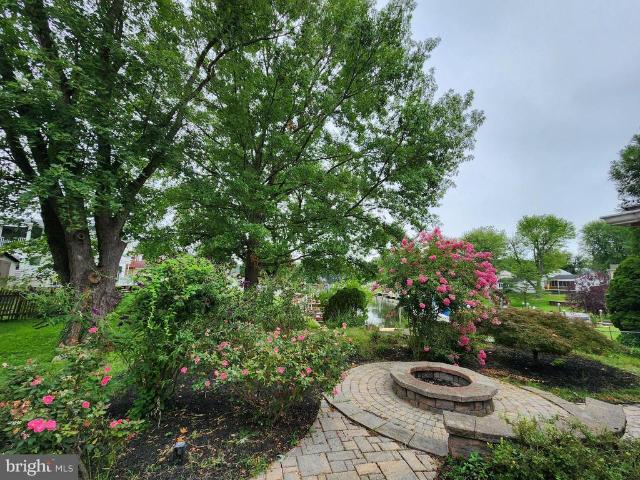
Wake up to breathtaking water views at 737 Shore Drive in Joppa! This beautifully renovated waterfront home offers a rare opportunity to enjoy the best of coastal living while benefiting from modern updates and improvements throughout. From the moment you arrive, you'll be captivated by the property's scenic setting and stunning water views that create a peaceful, resort-like atmosphere. Whether you're enjoying your morning coffee overlooking the water, hosting friends and family, or unwinding at the end of the day, the picturesque surroundings provide an exceptional backdrop for everyday living. Inside, the home has been thoughtfully renovated to blend modern comfort with timeless charm. Updated finishes, refreshed living spaces, and abundant natural light create a welcoming environment designed for both relaxation and entertaining. Large windows help bring the outdoors in, allowing you to enjoy the beauty of the water from the comfort of your home. Step outside and embrace the waterf
USD 538,900
9907 Forge Park Road
View photo
House · for sale
USD 449,900
USD 225/sq.ft
9907 Forge Park Road
Reckford
· 1,991 sq.ft · 4 Bedrooms · 2 Baths · House
· Garden · Office room · Fireplace · Cellar · Parking
Reckford · 1,991 sq.ft · 4 Bedrooms · 2 Baths · House · Garden · Office room · Fireplace · Cellar · Parking
This charming home offers a perfect blend of comfort and functionality. Well-maintained all brick Rancher features 4 spacious bedrooms and 2 full bathrooms, providing ample space for relaxation and privacy. The fully finished basement, with walkout, is ideal for a cozy family room, home office, or hobby space. Enjoy evenings by the inviting fireplace, creating a warm ambiance for gatherings. The large backyard offers plenty of outdoor space for gardening, play, or simply unwinding in nature. With an attached carport and additional driveway parking, convenience is at your fingertips. This home is not just a place to live; it's a sanctuary where memories are made. Experience the charm and warmth of Gunpowder Estates, where comfort meets community. Don't miss the opportunity to make this delightful property your own!
USD 449,900
908 Mount Soma Court
View photo
House · for sale
USD 929,000
USD 245/sq.ft
908 Mount Soma Court
Reckford
· 3,789 sq.ft · 5 Bedrooms · 4 Baths · House
· Garden · Equipped kitchen
Reckford · 3,789 sq.ft · 5 Bedrooms · 4 Baths · House · Garden · Equipped kitchen
Custom-built by Clark Taylor and situated on a private 2.14-acre cul-de-sac lot in desirable Fallston, this exceptionally maintained colonial seamlessly blends timeless architecture, superior craftsmanship, generously proportioned living spaces, and thoughtful modern updates throughout. Featuring extensive millwork and custom finishes including tray ceilings, crown molding, chair rail, picture frame molding, plantation shutters, and transom windows with custom blinds. A welcoming front porch, dedicated dining room, and expansive level rear yard provide excellent spaces for both everyday living and entertainment. The classically designed kitchen features granite countertops, a center island, raised-panel cabinetry, and roll-out shelving. A sun-filled eat-in area with built-in seating and abundant windows creates an inviting setting for casual meals, while the adjoining family room, centered around a Harman pellet stove insert, provides a warm and welcoming space for family and guests al
USD 929,000
3333 Berlin Court
View photo
House · for sale
USD 495,999
USD 170/sq.ft
3333 Berlin Court
Reckford
· 2,917 sq.ft · 5 Bedrooms · 3 Baths · House
· Office room · Gym · Equipped kitchen
Reckford · 2,917 sq.ft · 5 Bedrooms · 3 Baths · House · Office room · Gym · Equipped kitchen
Exceptional Value! Spacious Colonial with Over 3,800 Sq. Ft. in Sought-After Constant Friendship! Nestled on a quiet cul-de-sac in the highly desirable Constant Friendship community, this spacious Colonial offers over 3,800 square feet of comfortable living space and endless potential. Featuring 4 bedrooms, 3 full bathrooms, 1 half bath, and a finished lower level, this home provides the space and flexibility todays buyers are looking for. The inviting open floor plan showcases generously sized living areas, a bright eat-in kitchen, a welcoming family room, and multiple spaces designed for both everyday living and entertaining. The convenient main-level primary suite offers privacy and comfort with an en-suite bath featuring a soaking tub and separate shower. The finished lower level expands your living space with a large recreation area and an additional bonus room that is ideal for a home office, fitness room, hobby space, guest room, playroom, or other flexible uses to fit your life
USD 495,999
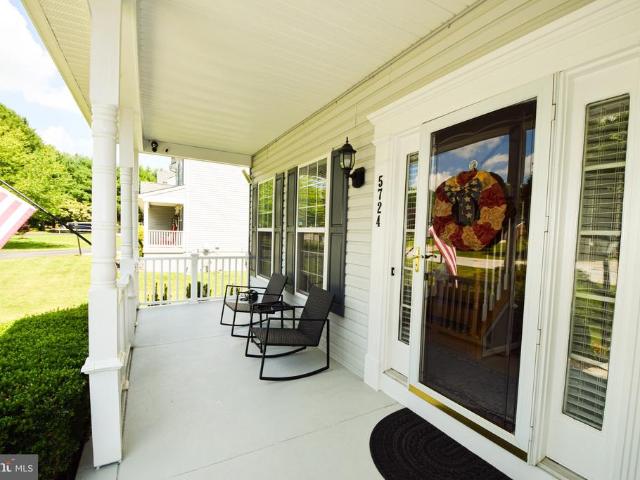
5724 Carrington Drive
View photo
House · for sale
USD 599,900
USD 301/sq.ft
5724 Carrington Drive
Reckford
· 1,991 sq.ft · 4 Bedrooms · 2 Baths · House
· Parking · Cellar
Reckford · 1,991 sq.ft · 4 Bedrooms · 2 Baths · House · Parking · Cellar
Be sure to see VIRTUAL TOUR for a 3D tour of the home! Pride of ownership shines throughout this original-owner Colonial in White Marsh. Lovingly maintained since the day it was built, this 4-bedroom, 2.5-bath home offers nearly 2,000 square feet of comfortable living space and the kind of care that's becoming increasingly difficult to find. The traditional floor plan provides plenty of room for everyday living, entertaining, and working from home, while the unfinished walkout basement offers excellent storage or future expansion potential. Situated on a spacious lot with a two-car attached garage and an oversized driveway, this home combines practicality, space, and long-term value. This property offers a rare opportunity to own a meticulously cared-for home from its original owner. Conveniently located near shopping, dining, parks, and major commuter routes
USD 599,900
4800 Galley Road
View photo
House · for sale
USD 389,900
USD 244/sq.ft
4800 Galley Road
Reckford
· 1,593 sq.ft · 3 Bedrooms · 2 Baths · House
Reckford · 1,593 sq.ft · 3 Bedrooms · 2 Baths · House
Nestled in the heart of Perry Hall, this charming 3-bedroom, 2-bath home offers the perfect blend of comfort, convenience, and value. Situated on a spacious corner lot, youll love the extra outdoor space and desirable curb appeal. The prime location provides easy access to shopping, dining, I-695, and I-95, making daily commuting and errands a breeze. Major updates offer peace of mind, including a new roof (2021), HVAC system (2019), and water heater (2026). Whether youre a first-time buyer, downsizing, or looking for your next investment, this home presents an incredible opportunity in one of Perry Halls most sought-after areas. Dont miss your chance to make this Perry Hall gem your own! Schedule your showing today!
USD 389,900
3995 Farmdale Road
View photo
House · for sale
USD 874,990
USD 219/sq.ft
3995 Farmdale Road
Reckford
· 3,983 sq.ft · 6 Bedrooms · 5 Baths · House
· Equipped kitchen · Air conditioning · Cellar
Reckford · 3,983 sq.ft · 6 Bedrooms · 5 Baths · House · Equipped kitchen · Air conditioning · Cellar
Enjoy a 3.99% Limited Time 5/1 ARM [5.819% apr] FHA Rate with a Choice Lender on Quick Move-In Homes! Ready for September move in! Welcome to Klausmeier Farms in Perry Hall! Klausmeier Farms is a vibrant new community of single-family homes in the heart of Perry Hall, designed for those who prioritize comfort, connection, and healthier living. Discover the CYPRESS, a thoughtfully designed two-story home that features a spacious main-level guest bedroom and an open-concept kitchen that flows seamlessly into the breakfast area and great roomperfect for everyday living and entertaining. Need more space? Choose the optional finished basement to add a rec room, an additional bedroom, and a full bathroomideal for guests or multi-generational living. Homes at Klausmeier Farms are part of the Energy Series READY collectioncertified by the U. S. Department of Energy as DOE Zero Energy Ready Homes. These homes are ENERGY STAR certified, include solar panels, and meet Indoor airPLUS standards. Ac
USD 874,990
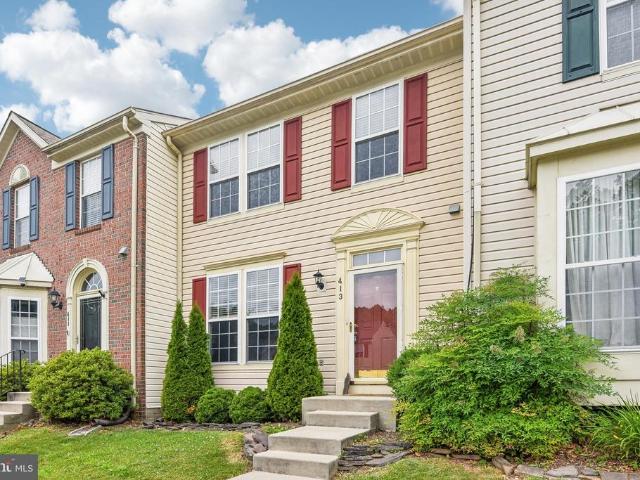
413 Foreland Garth
View photo
Townhouse · for sale
USD 350,000
USD 167/sq.ft
413 Foreland Garth
Reckford
· 2,088 sq.ft · 3 Bedrooms · 2 Baths · Townhouse
· Garden · Deck · Fireplace · Equipped kitchen
Reckford · 2,088 sq.ft · 3 Bedrooms · 2 Baths · Townhouse · Garden · Deck · Fireplace · Equipped kitchen
Spacious 3BR/2 Full/2 Half Bath townhome in sought-after Constant Friendship. Open and functional floor plan features a large living room, eat-in kitchen with center island, gas cooking, abundant cabinet space, reverse osmosis water dispenser and adjoining family room with vaulted ceiling and gas fireplace. Primary suite includes vaulted ceilings, walk-in closet, and private bath. Finished lower level offers a large recreation room, half bath with room to expand to full bath. Rear deck overlooks a fenced backyard backing to trees, providing added privacy. Conveniently located near I-95, Route 24, shopping, dining, and APG
USD 350,000
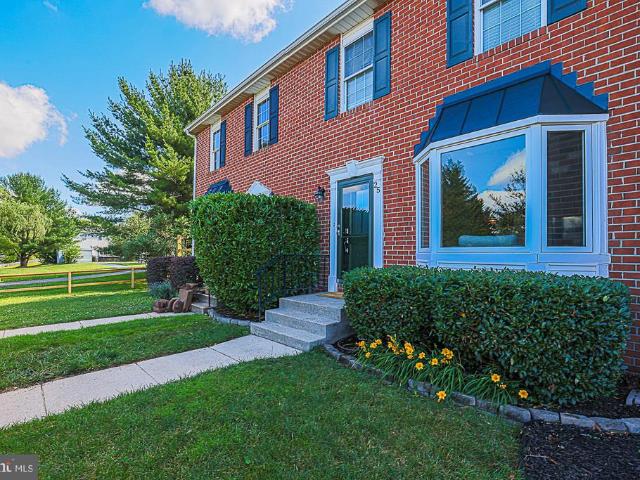
25 Sylvanoak Way
View photo
Townhouse · for sale
USD 335,000
USD 227/sq.ft
25 Sylvanoak Way
Reckford
· 1,475 sq.ft · 3 Bedrooms · 2 Baths · Townhouse
· Garden · Office room · Equipped kitchen
Reckford · 1,475 sq.ft · 3 Bedrooms · 2 Baths · Townhouse · Garden · Office room · Equipped kitchen
Enjoy beautiful sunset views from this stunning 3 bedroom, 2 full and 1 half bath townhome in Seven Courts! Meticulously maintained throughout. This home features gleaming hardwood floors, a convenient main-level office, and a beautifully updated kitchen with quartz countertops, a breakfast bar, ceramic tile floors, and herringbone tile backsplash, which leads out to the cozy hardscaped yard. The spacious primary bedroom includes a private bath, and both upper-level bathrooms were updated in 2020. The finished lower level offers vinyl plank flooring, an additional office, and a half bath. Recent updates include the roof (2019), hvac (2022), leaf guard systems (2024), front door (2024) and replacement windows in the back of the house (2024). The neighborhood park is just steps away!
USD 335,000
222 Oak Valley Drive
View photo
House · for sale
USD 675,000
USD 141/sq.ft
222 Oak Valley Drive
Reckford
· 4,768 sq.ft · 6 Bedrooms · 4 Baths · House
· Garden · Office room · Equipped kitchen · Cellar
Reckford · 4,768 sq.ft · 6 Bedrooms · 4 Baths · House · Garden · Office room · Equipped kitchen · Cellar
THE HIGHLIGHTS Ring Factory + Patterson Mill Schools | 5 Upper-Level Bedrooms Including a Primary Suite & Junior Suite | NEW Upper Level Carpet | 3,300 SF Above Grade | 4 Full Baths | One Half Bath | Open Concept Kitchen Into an Oversized Main Level Family Room | Main Level Office | Finished Walk-Out Basement w/ Full Bath & Kitchenette | Fenced Yard THE DETAILS Looking for room to grow while searching in the Patterson Mill and Ring Factory districts? Stop scrolling. 222 Oak Valley Drive checks every box on your list and a few you forgot to add. With five bedrooms all on the upper level, including a spacious primary suite and a junior suite perfect for an in-law or an au pair, there's room for everyone to spread out and still have space left over. The main level is built for real life: a large open kitchen with gas cooking flows into an oversized family room adjoined by a sunny morning room made for slow weekend mornings or your new plant room! A dedicated home office, formal living roo
USD 675,000
1301 Beaumont Court
View photo
House · for sale
USD 550,000
USD 176/sq.ft
1301 Beaumont Court
Reckford
· 3,111 sq.ft · 3 Bedrooms · 2 Baths · House
· Patio · Garden · Equipped kitchen · Parking
Reckford · 3,111 sq.ft · 3 Bedrooms · 2 Baths · House · Patio · Garden · Equipped kitchen · Parking
Welcome to 1301 Beaumont Court, a rarely available rancher situated on over half an acre in a quiet, established neighborhood in one of Forest Hill's most desirable locations, with no HOA. Enjoy the perfect combination of privacy and convenience, just minutes from downtown Bel Air, shopping, dining, parks, and everyday amenities. The main level features 3 spacious bedrooms and 2 full bathrooms, including a primary suite with a private en-suite bath. The heart of the home is the kitchen, which opens to a large great room overlooking the peaceful rear yard, creating an ideal space for everyday living and entertaining. A separate main-level laundry room adds convenience, while the oversized 2-car garage provides ample storage and workspace. The finished lower level offers additional living space and walk-up access to the backyard, making it perfect for a recreation room or additional living area. Outside, you'll find a custom paver patio (installed 2010) designed for entertaining in the b
USD 550,000
1266 Colonnade Lane
View photo
Townhouse · for sale
USD 440,000
USD 224/sq.ft
1266 Colonnade Lane
Reckford
· 1,959 sq.ft · 3 Bedrooms · 2 Baths · Townhouse
· Garden · Office room · Equipped kitchen · Parking
Reckford · 1,959 sq.ft · 3 Bedrooms · 2 Baths · Townhouse · Garden · Office room · Equipped kitchen · Parking
Welcome to this meticulously maintained townhome in the highly sought-after Magness Mills community of Bel Air, offering three fully finished levels, 3 bedrooms, 2 full baths, 2 half baths, and a private setting backing to mature trees. Step inside the welcoming foyer featuring ceramic tile flooring and crown molding, providing access to the attached one-car garage and a convenient powder room. The fully finished lower level offers exceptional flexibility with a spacious recreation room enhanced by recessed lighting, plush carpeting, and French doors leading to the rear yard, creating the perfect space for entertaining, a home office, fitness area, or additional living space. The main level is designed for modern living and effortless entertaining. The spacious family room showcases durable LVP flooring and crown molding, flowing seamlessly into the gourmet kitchen. Thoughtfully appointed with granite countertops, a center island with breakfast bar seating, 42-inch cabinetry with crown
USD 440,000
587 Kirkcaldy Way
View photo
Townhouse · for sale
USD 390,000
USD 171/sq.ft
587 Kirkcaldy Way
Reckford
· 2,271 sq.ft · 3 Bedrooms · 2 Baths · Townhouse
· Equipped kitchen
Reckford · 2,271 sq.ft · 3 Bedrooms · 2 Baths · Townhouse · Equipped kitchen
Welcome to this beautifully maintained townhouse in sought-after Monmouth Meadows! The main level welcomes you with a spacious living room featuring plush carpeting, 9-foot ceilings, crown molding, elegant wainscoting, recessed lighting, and a convenient powder room. Continue into the bright and functional kitchen offering Corian countertops, stainless steel appliances, wood cabinetry, hardwood floors, recessed lighting, and a pantry for additional storage. Just off the kitchen, enjoy the added bonus of a coffee bar/sitting area complete with a mini fridge. The impressive 3-level bump-out provides extra living space and includes a dining area with hardwood flooring, creating the perfect setup for everyday living and entertaining. Upstairs, the spacious primary suite features vaulted ceilings with a skylight, plush carpeting, a ceiling fan, and an oversized walk-in closet. The en-suite bath includes a double vanity, a free-standing soaking tub, and a separate shower stall. Two additiona
USD 390,000
404 Crofton Court
View photo
House · for sale
USD 495,000
USD 215/sq.ft
404 Crofton Court
Reckford
· 2,293 sq.ft · 4 Bedrooms · 2 Baths · House
· Patio · Fireplace · Equipped kitchen
Reckford · 2,293 sq.ft · 4 Bedrooms · 2 Baths · House · Patio · Fireplace · Equipped kitchen
Step into lovely living as you enter the gracious foyer of this beautifully maintained home. Glass french doors open to a charming breakfast area and foodie kitchen. A recessed bar area offers the perfect spot the to prepare your morning beverage or evening cocktails. The living room has been thoughtfully opened to the family room creating the perfect space for entertaining. Warm yourself by the gas fireplace on chilly days. In the warmer months, step out on to the patio which has been lovingly transformed into a private oasis soothed by the sound of a private fountain. The spacious dining room completes the first floor. The second level features a primary bedroom with a cathedral ceiling and two large double closets. The primary bath is a dream with a free standing clawfoot tub and a large separate walk in shower. Two individual vanities provide personal space. Three additional bedrooms and a large hall bath with separate vanity area complete the second level. *Welcome to your new hom
USD 495,000
4321 Conifer Court
View photo
House · for sale
USD 1,095,000
USD 219/sq.ft
4321 Conifer Court
Reckford
· 4,984 sq.ft · 5 Bedrooms · 4 Baths · House
· Patio · Deck · Fireplace · Equipped kitchen · Parking
Reckford · 4,984 sq.ft · 5 Bedrooms · 4 Baths · House · Patio · Deck · Fireplace · Equipped kitchen · Parking
Magnificent Country French Home Nestled on a beautifully landscaped homesite, this exceptional Country French residence offers timeless architecture, luxurious finishes, and unparalleled craftsmanship throughout. A winding brick walkway welcomes you to this stunning 4-bedroom, 4 full bath, and 2 half bath custom home, complete with a desirable 3-car side-load garage. Inside, rich hardwood floors, exquisite millwork, elegant archways, plantation shutters, and three fireplaces create an atmosphere of warmth and sophistication. Every detail has been thoughtfully designed to blend refined elegance with comfortable living. The gourmet chefs kitchen is appointed with premium Thermador and Sub-Zero appliances, custom cabinetry, and generous gathering spaces, flowing seamlessly into the inviting family room and entertainment areas. Designed for effortless indoor-outdoor living, the home features an expansive deck, patio, and a spectacular screened porch accessed from both the kitchen and dinin
USD 1,095,000
12215 Marc Lane
View photo
House · for sale
USD 790,000
USD 283/sq.ft
12215 Marc Lane
Reckford
· 2,788 sq.ft · 3 Bedrooms · 2 Baths · House
· Parking · Cellar
Reckford · 2,788 sq.ft · 3 Bedrooms · 2 Baths · House · Parking · Cellar
11.85 Acres total. This sale includes three separate parcels and tax records. 6.87 acres tax record # 04111900010-, 2.69 acres 12206 Marc Lane tax record #04111900010-, and 12215 Marc Lane 2.29 acres tax record # 04111700014-. Nestled on 11.85 acres of breathtaking park-like beauty in sought-after Bonaparte Estates, this one-of-a-kind property offers an extraordinary combination of privacy, nature, and opportunity. Tucked away on Marc Lane, a private non-through road, this secluded retreat features a picturesque setting complete with a stream, mature trees, open spaces, and room to explore. Bring your ATVs and enjoy the freedom of owning nearly 12 acres of your own private playground. The home offers 3 bedrooms, 2 full baths, and 1 half bath, along with a 2-car attached garage and a finished basement with rough-in plumbing for a future full bathroom. The upper level features a spacious primary suite with an incredible view, a large walk-in closet, and a private bath with dual vanities
USD 790,000
1010 Peppard Drive
View photo
House · for sale
USD 629,000
USD 211/sq.ft
1010 Peppard Drive
Reckford
· 2,971 sq.ft · 4 Bedrooms · 3 Baths · House
· Equipped kitchen
Reckford · 2,971 sq.ft · 4 Bedrooms · 3 Baths · House · Equipped kitchen
Showings start 11am on saturday 6/27! Welcome to 1010 Peppard Drive, where thoughtful updates, flexible living space, and an inviting outdoor retreat come together in one of Bel Airs most desirable locations. This beautifully maintained 4-bedroom, 3.5-bath home is designed for the way todays buyers liveoffering room to gather, room to relax, and room to grow. The heart of the home is the beautifully updated kitchen, featuring stylish finishes, abundant cabinetry, and generous workspace that opens seamlessly to the spacious family roomcreating the perfect setting for everyday living and effortless entertaining. Upstairs, the impressive primary suite serves as a private retreat with a beautifully updated bath featuring a luxurious shower, dedicated vanity area, and oversized walk-in closet. Three additional bedrooms and an updated hall bath provide comfortable accommodations for family and guests alike. The fully finished lower level offers exceptional versatility with a spacious recreat
USD 629,000
4107 Farmside Drive
View photo
House · for sale
USD 674,900
USD 140/sq.ft
4107 Farmside Drive
Reckford
· 4,790 sq.ft · 6 Bedrooms · 3 Baths · House
· Fireplace · Equipped kitchen · Parking
Reckford · 4,790 sq.ft · 6 Bedrooms · 3 Baths · House · Fireplace · Equipped kitchen · Parking
Stunning, beautifully maintained and move-in ready 6BR/3.5BA Colonial located on a sprawling manicured lot in the desirable neighborhood of Cedarside Farm. Pull into the double wide driveway, park just outside the attached two-car garage, and enter your new home. Step inside a home filled with natural light, gleaming hardwood floors, high ceilings, crown molding, chair rail molding, a neutral color palette, and an impressive entry. The main hallway offers you a view into the sunken formal living room, which features columns and a wide opening into the formal dining room. After passing the two-story view of the staircase to the second floor, step into the open concept heart of the home which features a large family room with a stone feature wall and a gas fireplace, a cozy breakfast nook, and a glamorous kitchen. The kitchen offers plenty of wood cabinets including a pantry cabinet, stainless steel appliances including a gas cooktop and a single wall oven, beautiful stone countertops wi
USD 674,900

Get email alerts

Don't miss out: be the first to know about new properties

The alert was correctly created

On subscribing you accept the conditions of use and the privacy policy
Alert
Receive new ads in your inbox
Save this search
Receive alerts for new listings

We'll send you an email when we have new properties for: "Houses for sale in Reckford"

The alert was correctly created

Dunwood
Kingswood, Pleasant Hills District 3 Bel Air Harford County Maryland
Get email alerts and be the first to see new listings
Required field
On subscribing I accept the terms of the privacy policy
Perfect! You'll soon start receiving new listings via email
Alert
Receive an email when we have new ads for Houses for sale in Reckford
Save this search
Filters

Bedrooms

Size (sq.ft)

sq.ft
sq.ft

Price

USD
USD

Property type

Bathrooms

Clear all filters
Receive notifications when new entries are published.