330 houses for sale in Reckford

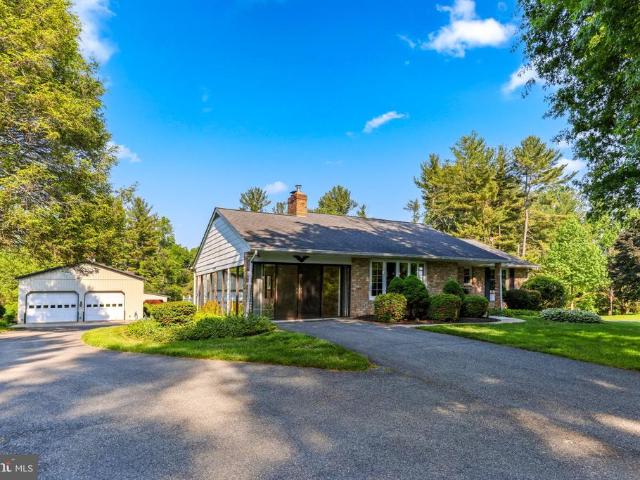
5116 Joppa Road E
View photo
House · for sale
USD 350,000
USD 175/sq.ft
5116 Joppa Road E
Reckford
· 1,991 sq.ft · 4 Bedrooms · 2 Baths · House
· Garden · Deck
Reckford · 1,991 sq.ft · 4 Bedrooms · 2 Baths · House · Garden · Deck
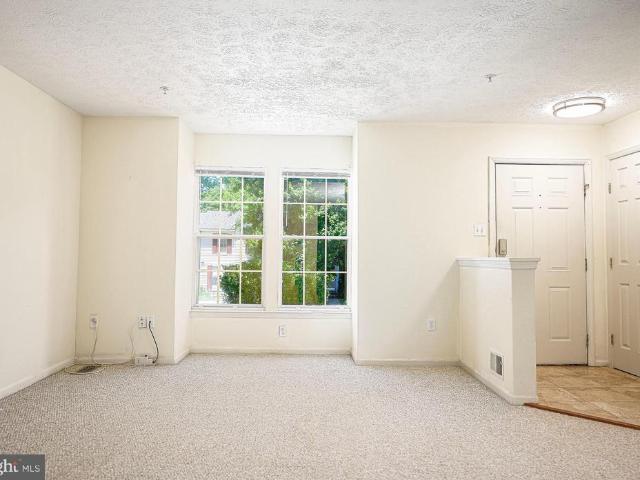
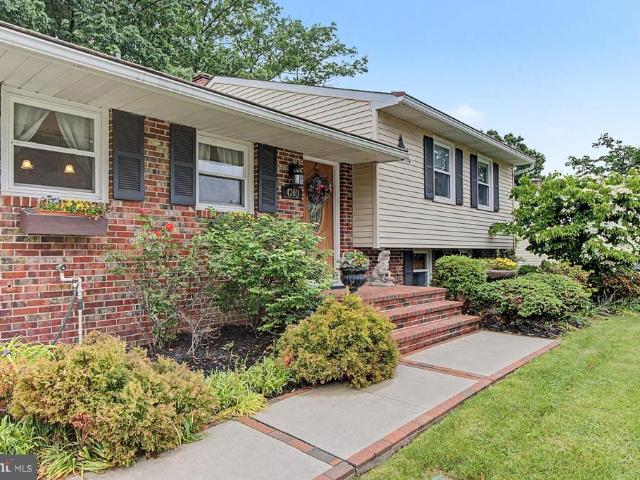
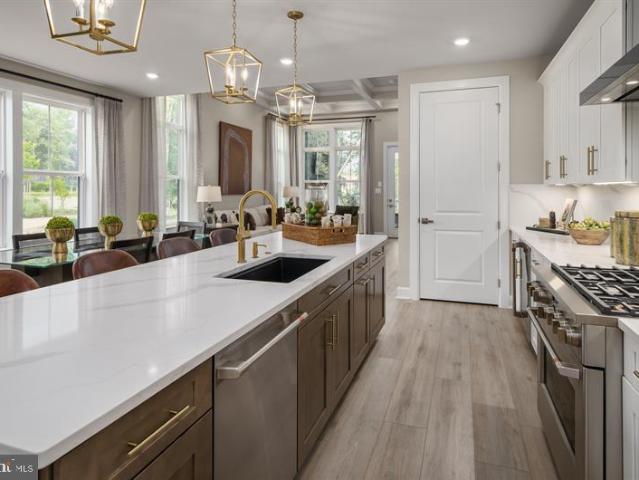
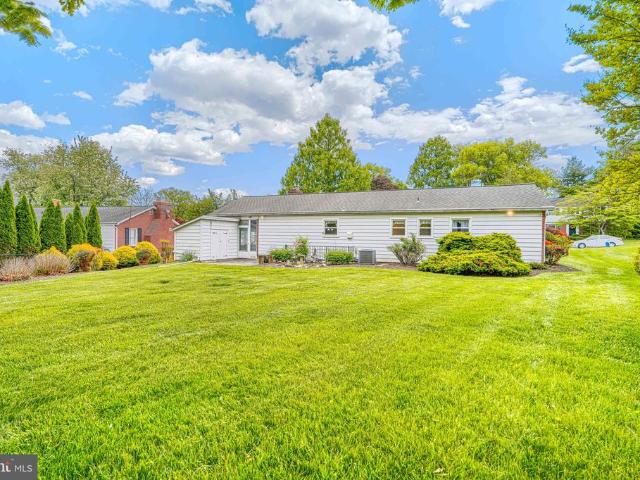
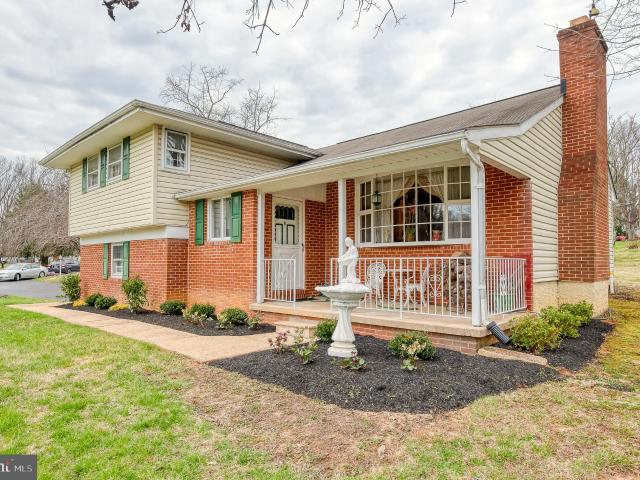
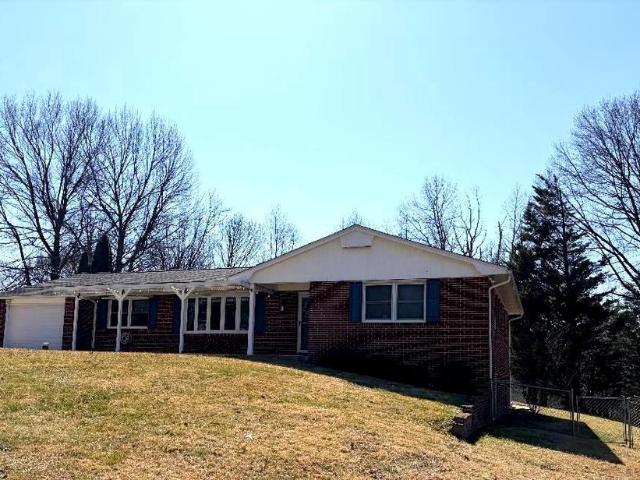
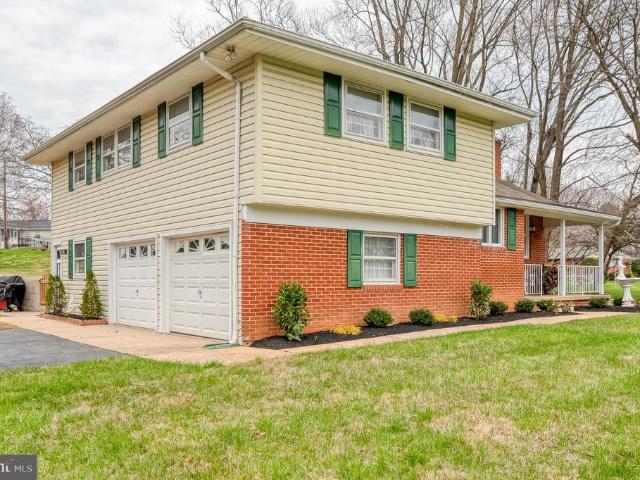
3 finished level home awesome location close to everything you want to do. Recent seller updates. Large fenced backyard and deck. Home backing to 600k homes great location. Perfect move in ready home. Ask about 100 percent loans
USD 350,000
405 Ashton Lane
View photo
Townhouse · for sale
USD 295,000
USD 161/sq.ft
405 Ashton Lane
Reckford
· 1,830 sq.ft · 3 Bedrooms · 3 Baths · Townhouse
· Garden · Deck · Equipped kitchen
Reckford · 1,830 sq.ft · 3 Bedrooms · 3 Baths · Townhouse · Garden · Deck · Equipped kitchen
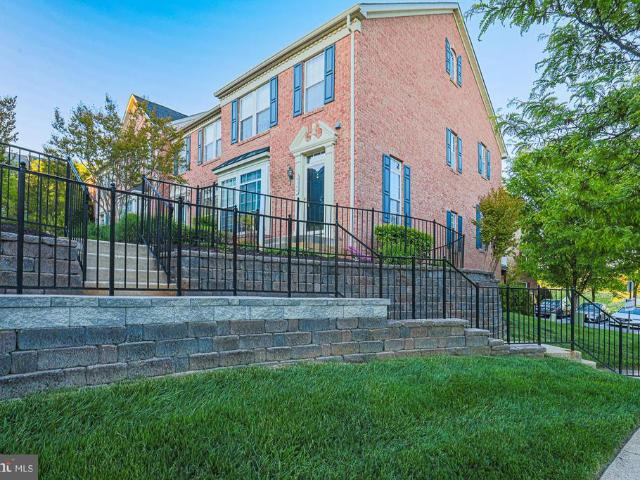
Sellers loss, your gain. 15,000 price reduction! Welcome home to this spacious townhome offering three levels of comfortable living, versatile spaces, and endless possibilities! Featuring two owner's suites and 3.5 bathrooms, this home is thoughtfully designed to accommodate a variety of lifestyles. One owner's suite boasts a private en-suite bath, while the second spacious upper-level bedroom is conveniently served by an additional full hall bathroom. The updated kitchen is sure to impress with its cherry cabinetry, stainless steel appliances, and center island, perfect for everyday living, meal preparation, or gathering with family and friends. Just beyond the kitchen, step onto the updated deck overlooking the fenced backyard, complete with a fire pit, creating the ideal setting for relaxing evenings or outdoor entertaining. The finished walk-out lower level expands your living space with a generous third bedroom, a full bathroom, and an additional room featuring a walk-in closet. W
USD 295,000
502 Reckord Road
View photo
House · for sale
USD 535,000
USD 297/sq.ft
502 Reckord Road
Reckford
· 1,798 sq.ft · 4 Bedrooms · 2 Baths · House
· Office room · Equipped kitchen
Reckford · 1,798 sq.ft · 4 Bedrooms · 2 Baths · House · Office room · Equipped kitchen
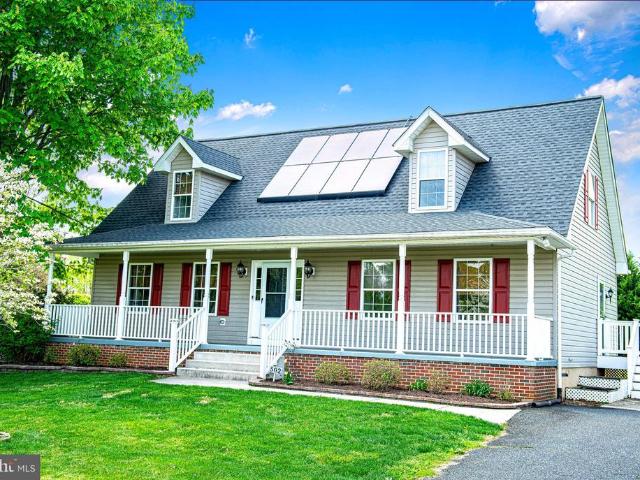
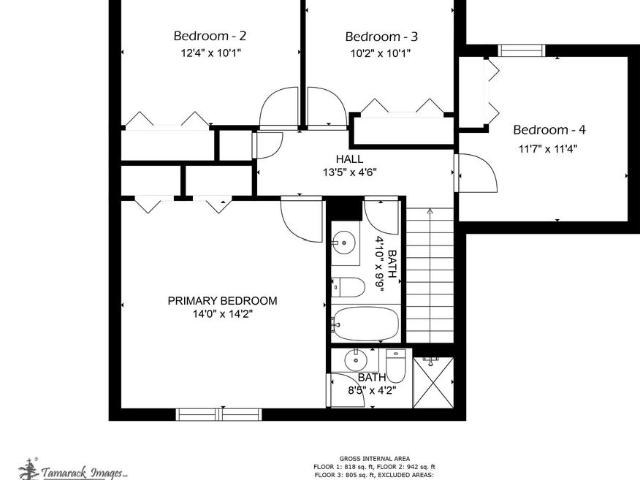
Welcome to this beautifully maintained 4-bedroom cape cod nestled on nearly 1 acre in the highly desirable fallston areaoffering the perfect blend of space, privacy, and comfort. From the moment you arrive, youll appreciate the charm, curb appeal, and room to grow that this home provides. Step inside to find a spacious open-concept floor plan designed for both everyday living and entertaining. The home features hardwood floors throughout much of the main living area. The kitchen is a homeowners delight with beautiful cabinetry, granite countertops, stainless steel appliances, and plenty of space to gather with family and friends. One of the homes most desirable features is the flexible layout, including two bedrooms conveniently located on the entry levelperfect for guests, a home office space, or easy main-level living. Upstairs, youll find the spacious primary suite complete with a large soaking tub, beautiful glass stall shower, dual vanity, and plenty of room to relax. An additiona
USD 535,000
217 Ferring Court
View photo
Townhouse · for sale
USD 335,000
USD 175/sq.ft
217 Ferring Court
Reckford
· 1,905 sq.ft · 4 Bedrooms · 3 Baths · Townhouse
· Garden · Deck · Fireplace · Equipped kitchen
Reckford · 1,905 sq.ft · 4 Bedrooms · 3 Baths · Townhouse · Garden · Deck · Fireplace · Equipped kitchen
Agents bring your picky buyers. This home has been very well maintained. A former model home that offers a 2 level bump out that adds even more space to an already large townhome. This 4 bedroom 3.5 bath home offers beautiful hardwood floors that were added to the main level and stairs leading to the upper level. The kitchen has custom backsplash and granite countertops as well as a morning room/sunroom right off of the kitchen with tons of morning light. The upper level boast of 3 bedrooms including a primary bath in the primary bedroom. The lower level has tons of entertainment space with a gas fireplace and offers lower level guest bedroom and a full bath. It also features a walk up to a rear yard that is overlooked by a nice size deck. Just a few upgrades that include a recently replaced roof, furnace and water heater makes this home almost maintenance free to the new buyer. So make your appointment now the sellers are motivated and ready to welcome the new owners
USD 335,000
801 High Plain Drive
View photo
House · for sale
USD 445,000
USD 179/sq.ft
801 High Plain Drive
Reckford
· 2,486 sq.ft · 4 Bedrooms · 2 Baths · House
· Office room · Gym · Deck · Fireplace · Equipped kitchen
Reckford · 2,486 sq.ft · 4 Bedrooms · 2 Baths · House · Office room · Gym · Deck · Fireplace · Equipped kitchen
Welcome to 801 High Plain Drivea beautifully updated 4-bedroom, 4-bath Colonial offering nearly 3,000 square feet of finished living space in the desirable Fairwind Farms community. Situated on a spacious corner lot, this move-in-ready home combines modern updates, generous living areas, and exceptional value. The main level features a bright and inviting living room with a cozy fireplace, a formal dining room, and an updated kitchen with ample cabinetry, counter space, and room for everyday dining. Fresh paint, updated flooring, and abundant natural light create a warm and welcoming atmosphere throughout. Upstairs, you'll find four spacious bedrooms, including a comfortable primary suite with a private bath. The fully finished walk-out lower level provides additional living space perfect for a recreation room, home office, gym, media room, or potential guest suite. Step outside to enjoy the expansive rear deck overlooking the backyardideal for entertaining, relaxing, or enjoying outdo
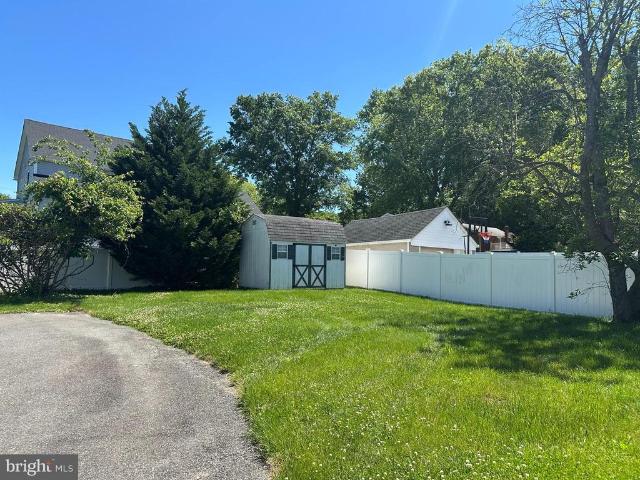
USD 445,000
7414 Longfield Drive
View photo
House · for sale
USD 1,075,000
USD 196/sq.ft
7414 Longfield Drive
Reckford
· 5,479 sq.ft · 4 Bedrooms · 3 Baths · House
· Office room · Deck · Fireplace · Swimming pool
Reckford · 5,479 sq.ft · 4 Bedrooms · 3 Baths · House · Office room · Deck · Fireplace · Swimming pool
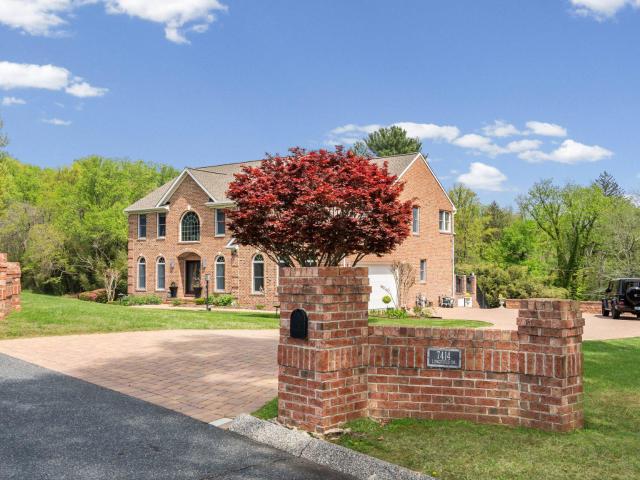
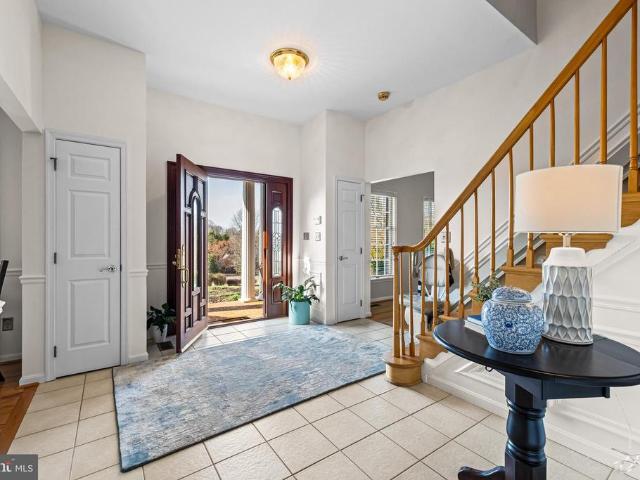
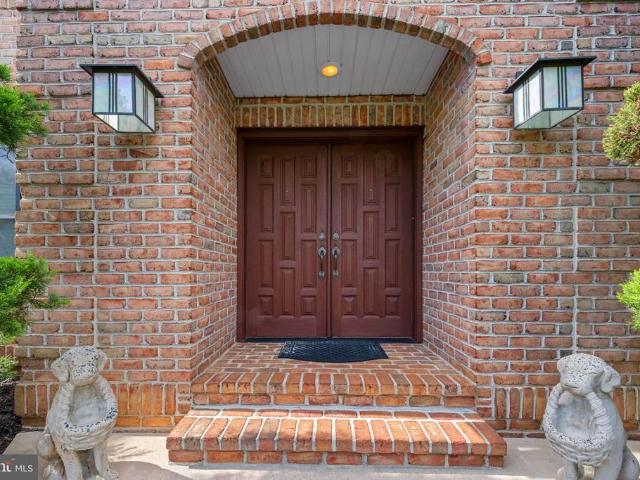
Welcome to this truly stunning brick accented colonial, perfectly situated on a premium, tree lined 1.24 acre lot in the prestigious Longfield Estates community. Thoughtfully updated throughout and meticulously maintained, this home showcases exceptional craftsmanship and attention to detail at every turn, highlighted by brick paver walkways, driveway, and an expansive pool deck, all enhanced with custom built in lighting. Step through the elegant double entry doors into a breathtaking two story foyer with ceramic tile flooring and decorative inlay. The main level unfolds with sophistication, offering a formal dining room, formal living room, and office, all featuring ceramic tile flooring and detailed crown molding. The dining room, living room, and family room are further enhanced by beautiful Palladian windows, filling the home with natural light. From the office, double doors lead to the impressive two story family room, featuring a dramatic floor to ceiling brick hearth fireplace,
USD 1,075,000
9300 Summit View Way
View photo
Townhouse · for sale
USD 439,999
USD 209/sq.ft
9300 Summit View Way
Reckford
· 2,099 sq.ft · 3 Bedrooms · 2 Baths · Townhouse
· Office room · Deck · Equipped kitchen · Air conditioning
Reckford · 2,099 sq.ft · 3 Bedrooms · 2 Baths · Townhouse · Office room · Deck · Equipped kitchen · Air conditioning
Welcome to Summit View! Stunning end-of-group townhome in Perry Hall featuring 3 bedrooms, 2 full baths, and 2 half baths. This beautifully maintained home offers refinished hardwood floors, fresh paint, and an updated kitchen with new flooring, quartz countertops, and backsplash. Both full baths have been tastefully updated, and the spacious primary suite includes a loft for added space and could be used for an office. Additional highlights include an attic fan, newer A/C system, newer washer and dryer retractable awning over the deck, and a 2-car driveway. The home has been beautifully maintained and is close to shops and restaurants
USD 439,999
1032 Bunch Berry Drive
View photo
House · for sale
USD 539,990
USD 216/sq.ft
1032 Bunch Berry Drive
Reckford
· 2,497 sq.ft · 4 Bedrooms · 2 Baths · House
· Parking · Cellar
Reckford · 2,497 sq.ft · 4 Bedrooms · 2 Baths · House · Parking · Cellar
New Construction 5 bedroom. Immediate Delivery. This charming home site backs to the trees and has open green space and additional parking near by. Ridgelys Reserve is Harford Countys most sought after premier single-family community. Ridgleys Reserve sits high over peaceful Harford County and provides breathtaking views of the tree lined community. Once inside the spacious, airy, greenery filled neighborhood its immediately evident that the developer put a lot of thought into the details. The Brick monuments, beautiful landscaping, large lots, playground, widened streets, pocket parks, walking trails, extra parking and more all come together to provide the community members a quiet, comfortable place to call home. The Eastover floor plan by D. R.Horton is a one of our most popular three-story, finished basement, floor plans. Sitting at 2479 square feet, it features a large two car garage, sun-drenched front porch, 4 spacious bedrooms, plus 2 and a half baths. Upon entering the home fo
USD 539,990
108 Duryea Drive
View photo
House · for sale
USD 389,900
USD 213/sq.ft
108 Duryea Drive
Reckford
· 1,830 sq.ft · 5 Bedrooms · 2 Baths · House
· Garden
Reckford · 1,830 sq.ft · 5 Bedrooms · 2 Baths · House · Garden
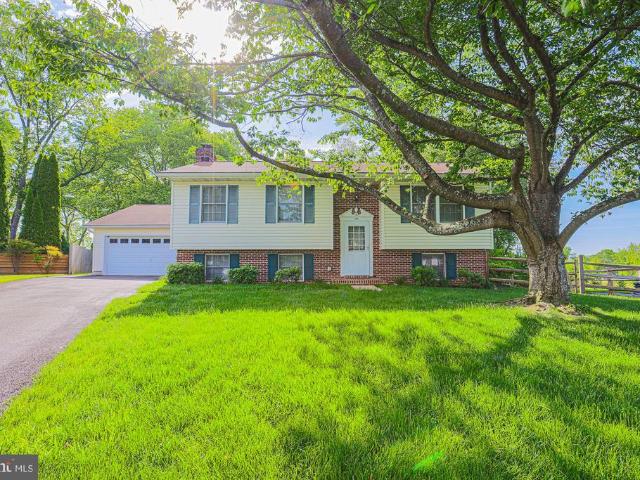
Welcome to this completely updated 5 bedroom Split Foyer in sought after Joppatowne area. Brand new HVAC/ductwork, hot water heater, Quartz Countertops, lighting, and flooring. The entire home has been painted in Sherwin-Williams Albastor. Fenced-in level back yard for your furry family members! This home is minutes away from the Marina and all the amazing outdoor amenities Joppatowne has to offer
USD 389,900
4709 Ballygar Road
View photo
House · for sale
USD 489,000
USD 174/sq.ft
4709 Ballygar Road
Reckford
· 2,809 sq.ft · 3 Bedrooms · 3 Baths · House
· Patio · Garden · Deck · Equipped kitchen
Reckford · 2,809 sq.ft · 3 Bedrooms · 3 Baths · House · Patio · Garden · Deck · Equipped kitchen
Welcome to this gorgeous 4-level split in a prime Perry Hall location, lovingly maintained and beautifully updated throughout! From the moment you enter the large welcoming foyer, youll appreciate the care, space, and natural light this exceptional home has to offer. The updated kitchen is a chefs dream, featuring 42-inch cabinetry, granite countertops, a center island, gas range, stainless steel appliances, pantry, and a spacious eating area. Step directly out to the large covered deckperfect for entertaining guests, relaxing evenings, or enjoying summer meals overlooking the private wooded backyard. The spacious dining room flows seamlessly into the stunning family room addition showcasing soaring cathedral ceilings, skylights, and walls of windows that flood the home with natural light. This incredible space offers access to both the deck and patio, creating the perfect indoor-outdoor lifestyle. Upstairs, the primary suite features hardwood floors, large closets, and a private en su
USD 489,000
9427 Founders Lane
View photo
Townhouse · for sale
USD 692,842
USD 302/sq.ft
9427 Founders Lane
Reckford
· 2,293 sq.ft · 3 Bedrooms · 2 Baths · Townhouse
· Garden · Deck
Reckford · 2,293 sq.ft · 3 Bedrooms · 2 Baths · Townhouse · Garden · Deck
JUNE Quick Move in Opportunity at Gerst Farm 55+ by NVHomes. This home offers profile and GE stainless steel appliances with beautiful quartz countertops and soft close cabinets. Enjoy a massive finished recreation room with welled exit to backyard, covered deck and more! Gerst Farm is the perfect place for those seeking an active adult lifestyle. Whether youre in the mood to relax or prefer a vibrant, social life, this community gives you the freedom to design your days as you see fit. The convenience of being walkable to Honeygo Village Center means all your shopping, dining, and healthcare needs are just moments away, making it easy to live life to the fullest in a vibrant 55+ active adult community. Plus, with activities like friendly pickleball games, social events at the clubhouse, or tending to the community garden, theres always an opportunity to engage with others. Its about finding balance and fulfillment in a place that supports both activity and relaxation. The Lowell villa
USD 692,842
13 Hunter Drive
View photo
House · for sale
USD 360,000
USD 276/sq.ft
13 Hunter Drive
Reckford
· 1,302 sq.ft · 3 Bedrooms · 2 Baths · House
Reckford · 1,302 sq.ft · 3 Bedrooms · 2 Baths · House
Offers due by Sunday May 10 at 6pm. Prime Bel Air Rancher. This well-maintained 3-bedroom, 1.5-bath home showcases true pride of ownership in one of Bel Airs most desirable locations. The main level features a spacious living room, generously sized dining room, and hardwood floors along with three bedrooms and two full bathrooms (one a primary en suite). Enjoy the enclosed side sunroom overlooking a large, flat backyardperfect for relaxing or entertaining. The partially finished lower level offers additional living space workshop, laundry area, and storage. Roof 2010, HVAC 2022, water heater 2023. Ideally located just minutes from downtown Bel Air, Harford Mall, Ma & Pa Trail, and local dining favorites, this home offers charm, comfort, and convenience. Ready for your personal touches! Sold strictly As-Is
USD 360,000
823 Petem Rd, Kingsville, MD 21087 | MLS #MDHR2053
View photo
House · for sale
USD 550,000
USD 230/sq.ft
823 Petem Rd, Kingsville, MD 21087 | MLS #MDHR2053
Reckford
· 2,390 sq.ft · 3 Bedrooms · 3 Baths · House
· Equipped kitchen · Parking · Cellar
Reckford · 2,390 sq.ft · 3 Bedrooms · 3 Baths · House · Equipped kitchen · Parking · Cellar
Welcome to this spacious split-level home in desirable Kingsville, located in the sought-after Youth’s Benefit Elementary, Fallston Middle, and Fallston High school district. Offering four finished levels, this home provides flexible living space. The updated eat-in kitchen (2020) showcases maple cabinetry, granite countertops, and a stylish backsplash. A huge living room with a bay window and a separate dining room offer great space for everyday living and entertaining. Both with hardwood floors preserved beneath the carpet and soaring ceilings. Upstairs, the primary suite features crown molding, two closets, and an attached full bath. Two additional bedrooms with hardwood floors and another full bath complete the upper level. The lower level family room offers direct access to the two-car side-load garage, a convenient powder room, and walkout access to the exterior. The finished basement provides additional living space with a rec room, laundry area, and plenty of storage. Come see
USD 550,000
2615 Whitt Road
View photo
House · for sale
USD 569,900
USD 290/sq.ft
2615 Whitt Road
Reckford
· 1,959 sq.ft · 4 Bedrooms · 3 Baths · House
· Patio · Garden · Office room · Gym · Equipped kitchen
Reckford · 1,959 sq.ft · 4 Bedrooms · 3 Baths · House · Patio · Garden · Office room · Gym · Equipped kitchen
Welcome to 2615 Whitt Road! This home offers exceptional living space on 2 levels-over 2,500 sq. Ft of comfort, style and functionality. Nestled in Pleasant Hills neighborhood, this beautifully maintained 4. Bedroom, 3. Bath home exudes warmth and charm from the moment you step onto the quaint pergola porch. Inside, you'll love the bright open-concept floor plan, enhanced by upgraded light fixtures, ceiling fans, and elegant finishes. The farmhouse kitchen features granite countertops, a butcher block island, stainless steel appliances. Perfect for home chefs. Step outside to pergola patio. Ideal for evening relaxation or hosting family and friends. The fenced backyard offers plenty of space for playing and entertaining. The master bedroom is on main floor with large closet space and master bathroom. Convenient first floor laundry adds ease to everyday living. The fully finished walkout lower level provides incredible versatility with bonus room perfect for bedroom, office, gym plus a
USD 569,900
823 Petem Road
View photo
House · for sale
USD 550,000
USD 230/sq.ft
823 Petem Road
Reckford
· 2,390 sq.ft · 3 Bedrooms · 2 Baths · House
· Equipped kitchen · Parking · Cellar
Reckford · 2,390 sq.ft · 3 Bedrooms · 2 Baths · House · Equipped kitchen · Parking · Cellar
Welcome to this spacious split-level home in desirable Kingsville, located in the sought-after Youths Benefit Elementary, Fallston Middle, and Fallston High school district. Offering four finished levels, this home provides flexible living space. The updated eat-in kitchen (2020) showcases maple cabinetry, granite countertops, and a stylish backsplash. A huge living room with a bay window and a separate dining room offer great space for everyday living and entertaining. Both with hardwood floors preserved beneath the carpet and soaring ceilings. Upstairs, the primary suite features crown molding, two closets, and an attached full bath. Two additional bedrooms with hardwood floors and another full bath complete the upper level. The lower level family room offers direct access to the two-car side-load garage, a convenient powder room, and walkout access to the exterior. The finished basement provides additional living space with a rec room, laundry area, and plenty of storage. Come see t
USD 550,000
7316 Longfield Drive
View photo
House · for sale
USD 975,000
USD 216/sq.ft
7316 Longfield Drive
Reckford
· 4,499 sq.ft · 4 Bedrooms · 3 Baths · House
· Equipped kitchen · Cellar
Reckford · 4,499 sq.ft · 4 Bedrooms · 3 Baths · House · Equipped kitchen · Cellar
Welcome to this beautifully maintained all brick colonial nestled on over 6 acres in the desirable community of Longfield Estates. This spacious home offeres the perfect blend of traditional charm set in a peaceful and scenic setting. Inside you will find a freshly painted interior in neutral tones, creating bright and inviting atmosphere throughout. The kitchen has a newer subzero fridge and wall oven along with recently replaced sliders that open to the outdoor space. Perfect for everyday living and entertaining. The adjacent family room has high ceilings a cozy wood stove, adding warmth and character. Major systems and updates have been carefully addressed for peace of mind, including two newer HVAC systems, a 2020 roof, newer well pump, pressure tank, sump pump and dryer. The basement is unfinished but has a rough in bath and high ceilings. It has also been enhanced with added drainage and waterproofing, offering additional functional space and long term protection. The exterior is
USD 975,000
315 Catherine Court
View photo
House · for sale
USD 339,000
USD 297/sq.ft
315 Catherine Court
Reckford
· 1,141 sq.ft · 3 Bedrooms · 1 Bath · House
· Garden · Deck · Fireplace · Equipped kitchen · Parking
Reckford · 1,141 sq.ft · 3 Bedrooms · 1 Bath · House · Garden · Deck · Fireplace · Equipped kitchen · Parking
Multiple offers received. *the estate has established a final offer deadline of tuesday, may 19th at 6:00 pm. All offers must be submitted by the deadline. Agents who have already submitted may revise or strengthen terms before the deadline. Seller prefers strong terms. Welcome to 315 catherine ct in the heart of bel air. Situated on a quiet cul-de-sac, this very well-maintained probate sale offers exceptional value and the perfect opportunity to add your own personal touches. Charming curb appeal welcomes you home, while inside youll find a spacious living room, dining room, and eat-in kitchen with access to a wonderful deck overlooking the fenced, manicured rear yard perfect for relaxing or entertaining. A custom-built 2-car garage addition provides ample storage, workspace, and everyday convenience. The finished lower level features a cozy wood-burning fireplace and convenient half bath. Upstairs offers 3 comfortable bedrooms and a full bath. Affordable living just footsteps from sh
USD 339,000
2401 Putnam Road
View photo
House · for sale
USD 550,000
USD 283/sq.ft
2401 Putnam Road
Reckford
· 1,938 sq.ft · 3 Bedrooms · 2 Baths · House
· Garden · Parking · Deck · Fireplace · Equipped kitchen
Reckford · 1,938 sq.ft · 3 Bedrooms · 2 Baths · House · Garden · Parking · Deck · Fireplace · Equipped kitchen
Offer Deadline. Highest & Best by 3pm Thursday 5/21*Welcome home to this charming 3 bed/2.5 bath rancher in Forest Hill. This single family home sits right off the scenic country road of Putnam on a flat 1.63 acre lot with a huge detached garage. Main floor with large living room/dining room area offers hardwood floors, large bay window and wood burning fireplace with a mantle. Down the hall are your three bedrooms & two full baths. All three bedroom hardwood floors were just refinished in the past two weeks! Good room sizes & layouts with sizable closets and the primary is set up as a suite with its own full bath. The well maintained kitchen offers electric stove, dishwasher, fridge w/ice maker and a dual sink. Off the kitchen there is a multi-season, glassed-in sitting room great for your morning coffee, watching the kids play in the yard or just relaxing watching the O's on a Sunday afternoon. If you want to feel the breeze you can sit out on the composite deck looking out back and
USD 550,000
8 Batter Brook Court
View photo
House · for sale
USD 849,900
USD 195/sq.ft
8 Batter Brook Court
Reckford
· 4,338 sq.ft · 5 Bedrooms · 2 Baths · House
· Fireplace · Equipped kitchen · Cellar
Reckford · 4,338 sq.ft · 5 Bedrooms · 2 Baths · House · Fireplace · Equipped kitchen · Cellar
Open House this Sunday! 4/19 2pm-4pm. Discover an exquisite blend of elegance and comfort in this stunning Colonial residence nestled in the prestigious Kingsville community. This home meticulously maintained by original owners boasts five spacious bedrooms and four luxurious bathrooms, offering ample space for relaxation and entertainment. The heart of the home is a gourmet kitchen, featuring high-end appliances including a built-in refrigerator, gas stove, and central island, perfect for culinary enthusiasts. The eat-in area seamlessly flows into a family room adorned with a cozy gas fireplace, creating an inviting atmosphere for gatherings. Experience the sophistication of formal dining in a separate dining room, ideal for hosting memorable dinner parties. The traditional floor plan enhances the home's charm, while hardwood flooring throughout adds a touch of warmth and luxury. Venture downstairs to discover a partially finished basement with a walkout level, providing endless possi
USD 849,900
12000 Belair Road
View photo
House · for sale
USD 315,000
USD 278/sq.ft
12000 Belair Road
Reckford
· 1,130 sq.ft · 2 Bedrooms · 1 Bath · House
· Parking
Reckford · 1,130 sq.ft · 2 Bedrooms · 1 Bath · House · Parking
OFFER DEADLINE: Thursday March 12th 5:00PM. Welcome to 12000 Belair Road, an exceptional opportunity to own a large parcel in the heart of Kingsville. This 2.2-acre property features a 1.5-story home in as-is condition, a detached two-car garage, and three additional sheds, offering space for storage, workshops, or future development. The true value lies in the land and the highly desirable location with direct frontage along Belair Road, the property benefits from two separate driveways on Belair Road as well as an additional driveway entrance from Sunshine Avenue, providing flexible access for future use. Whether you envision renovating the existing home, building new, or exploring business or mixed-use options (zoning to be confirmed by buyer), this is a rare chance to create something special in a high-visibility corridor. With over 95,000 square feet of land and multiple outbuildings, the possibilities are wide open. Sold strictly as-is. Bring your creativity, confirm your plans w
USD 315,000
12103 Cecilia Ct, Kingsville, MD 21087 | MLS #MDBC2152
View photo
House · for sale
USD 1,600,000
USD 457/sq.ft
12103 Cecilia Ct, Kingsville, MD 21087 | MLS #MDBC2152
Reckford
· 3,498 sq.ft · 5 Bedrooms · 4 Baths · House
Reckford · 3,498 sq.ft · 5 Bedrooms · 4 Baths · House
Discover the exceptional Danleigh Designu002FBuild experience at Hahn’s Meadow, where true customization allows you to create your one-of-a-kind dream home. This exclusive community offers 15 estate-sized 1-2 acre homesites in a picturesque setting off Jerusalem Road. If you’re seeking a quality-built new home in Kingsville, look no further than Hahn’s Meadow. Take advantage of Danleigh Homes’ Designu002FBuild format, which allows you to create a truly custom, one-of-a-kind home – whether it’s a two-story traditional, rancher design, or a plan with a first-floor owner’s suite and second-floor living
USD 1,600,000
2105 Shire Court
View photo
House · for sale
USD 674,500
USD 216/sq.ft
2105 Shire Court
Reckford
· 3,111 sq.ft · 5 Bedrooms · 2 Baths · House
· Patio · Swimming pool · Gym · Equipped kitchen · Cellar
Reckford · 3,111 sq.ft · 5 Bedrooms · 2 Baths · House · Patio · Swimming pool · Gym · Equipped kitchen · Cellar
Welcome to this spacious 5 bedroom, and 2.5 bath home that showcases so many updates. On the upper level. There is a huge bonus room, or fitness room or office or family room or use your imagination. So move in ready. All set for the next owners! Situated on a serene cul de sac setting! 2025 new hvac, 2019. 50 year shingle roof, 2020 kitchen including appliances, 2020 hot water heater, 2025 well tank and the list goes on. Free flowing from the kitchen to the dining room. Hardwood on the main and on most all of the upstairs bedrooms. The rear exterior features a covered patio with a ceiling fan that provides the ultimate outside entertainment experience. Perfect outdoor living for cookouts and maryland steamed crabs! The hot tub adds to the fun and relaxation out back. During the chilly season, 2 pellet stoves create the warm and cozy ambiance. The basement has so many options to spread out. Opens up to another patio retreat. Fresh paint in so many areas. Meticulously clean! Accolades t
USD 674,500
1319 Martin Meadows Dr, Fallston, MD 21047 | MLS #MDHR2051
View photo
House · for sale
USD 1,395,000
USD 158/sq.ft
Updated
1319 Martin Meadows Dr, Fallston, MD 21047 | MLS #MDHR2051
Reckford
· 8,783 sq.ft · 6 Bedrooms · 6 Baths · House
· Parking · Deck · Equipped kitchen
Reckford · 8,783 sq.ft · 6 Bedrooms · 6 Baths · House · Parking · Deck · Equipped kitchen
Newly priced $105,000 under appraised value! Highly sought after fallston, md — a true one-of-a-kind luxury estate that literally has every amenity you could ever dream of and sits perfectly positioned on a private and serene 1.87 acre wooded lot that offers complete privacy and tranquility — this is the kind of home a rock star would live in! From the moment you arrive you are greeted by a gorgeous custom stone walkway, meticulous professional landscaping, custom led exterior lighting, a side load oversized 3 car garage, and a stunning exterior presence that truly comes alive at night with a beautiful outdoor fountain and ambient lighting throughout the property. The rear of the home is an entertainer’s dream featuring two large maintenance-free decks with custom low voltage lighting — including an incredible multi-section outdoor living environment complete with a custom built in outdoor kitchen with stone surround, built in grill and granite countertops, a screened gazebo dining are
USD 1,395,000
2207 Queensbury Drive
View photo
House · for sale
USD 839,900
USD 187/sq.ft
2207 Queensbury Drive
Reckford
· 4,478 sq.ft · 4 Bedrooms · 3 Baths · House
· Office room · Fireplace · Equipped kitchen · Parking
Reckford · 4,478 sq.ft · 4 Bedrooms · 3 Baths · House · Office room · Fireplace · Equipped kitchen · Parking
Price adjustment made for this beautifully updated 4-bedroom, 4-bathroom brick colonial in sought-after Fallstonwhere no detail has been overlooked. Located in a peaceful, quiet part of the Woodcrest community, this meticulously maintained and thoughtfully upgraded, this home offers the perfect blend of elegance, comfort, and functionality. The main level features a stunning, fully updated kitchen with quartz countertops, matching backsplash, stainless steel appliances, gas cooking, a spacious island, and additional counter space for a coffee bar or whatever you like ideal for both everyday living and entertaining. The kitchen opens seamlessly to the inviting great room with a cozy gas fireplace. Just off the great room, a generously sized library/office/bonus room with French doors provides the perfect work-from-home space. A conveniently located main-floor laundry room and an oversized two-car garage add to the homes practicality, while custom moldings throughout elevate its charm. U
USD 839,900
3515 B Clayton Road
View photo
House · for sale
USD 524,900
3515 B Clayton Road
Reckford
· House
· Garden
Reckford · House · Garden
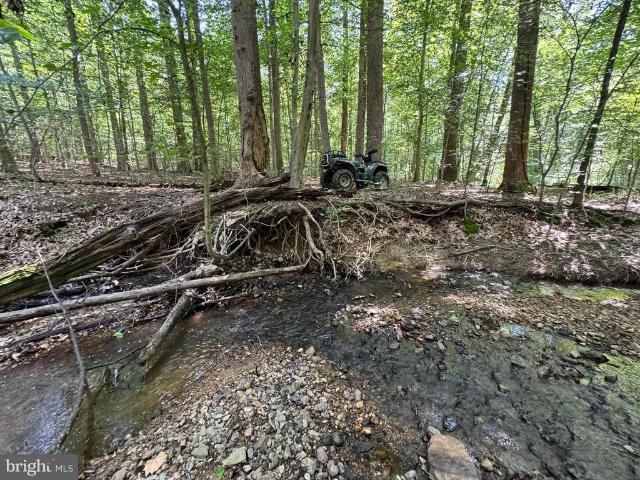
20.591 premium, scenic acres can be your own private backyard retreat / playground to have fun, explore and enjoy all year long*people go on vacation for this living! *Private, Treed and Wooded, with Streams and Creek, a Natural Paradise for Personal Retreat and Serenity, for a Therapeutic Sanctuary, for Hiking, Biking, Cycling and ATV and Cart Trailing, for Tent and RV Camping, for Exploration, for Animal Watching, and for Permitted Hunting*The Living Mural Seasonal Landscapes here are always Ever-Changing. Get Outside. Get to Nature. Make Your Own Paths. Blaze Your Own Trails. Explore. Retreat. Camp Out. Hunt. Farm. Ride. Sit at a Picnic Table. This is a Special Property*Zoned Residential, w/Numerous Agricultural Uses and w/Large Land Area*Per Harford County, No Additional Building Rights Available*Bring Your DREAMS*Existing House sits far back off Clayton Road. There is a PRIVATE AND PERSONAL LONG, Concrete DRIVEWAY ACCESS, AND there is an Additional Easement for Ingress and Egress
USD 524,900

Get email alerts

Don't miss out: be the first to know about new properties

The alert was correctly created

On subscribing you accept the conditions of use and the privacy policy
Alert
Receive new ads in your inbox
Save this search
Receive alerts for new listings

We'll send you an email when we have new properties for: "Houses for sale in Reckford"

The alert was correctly created

Dunwood
Kingswood, Pleasant Hills District 3 Bel Air Harford County Maryland
Get email alerts and be the first to see new listings
Required field
On subscribing I accept the terms of the privacy policy
Perfect! You'll soon start receiving new listings via email
Alert
Receive an email when we have new ads for Houses for sale in Reckford
Save this search
Filters

Bedrooms

Size (sq.ft)

sq.ft
sq.ft

Price

USD
USD

Property type

Bathrooms

Clear all filters
Receive notifications when new entries are published.