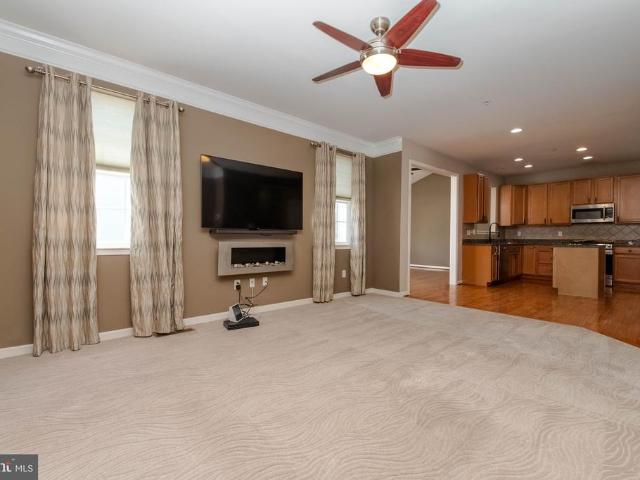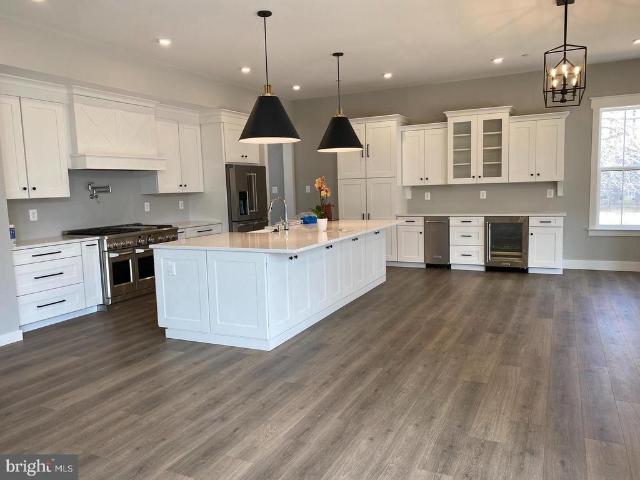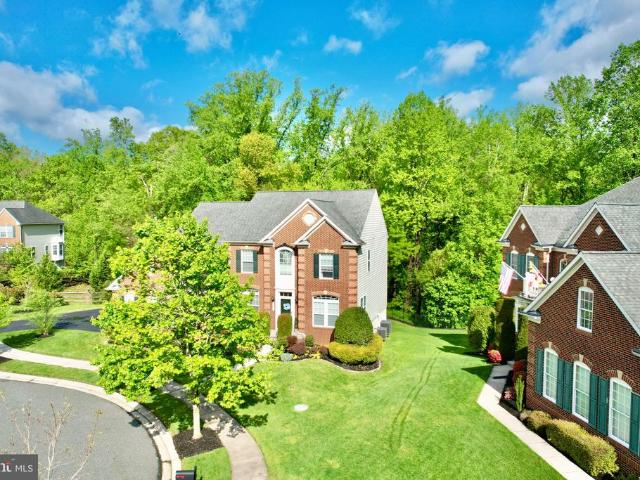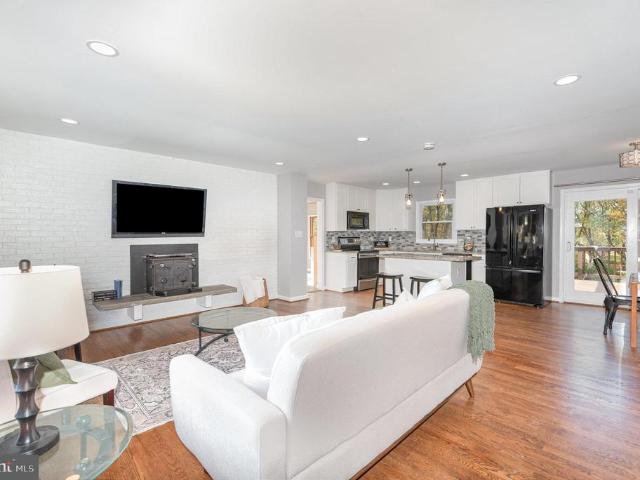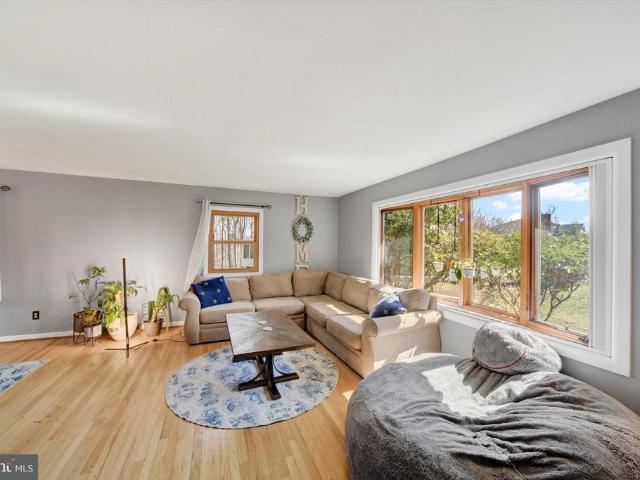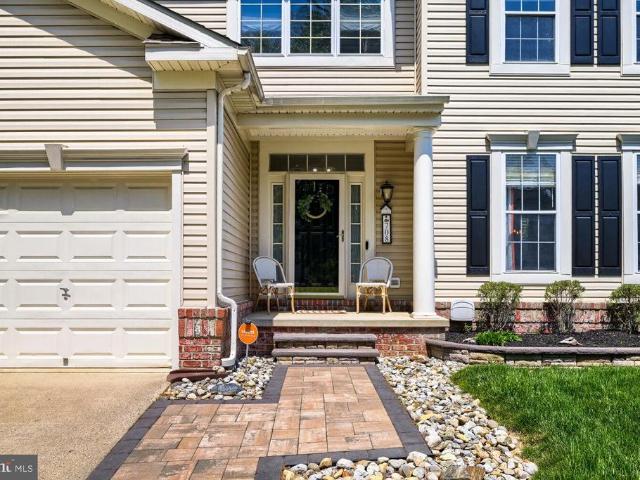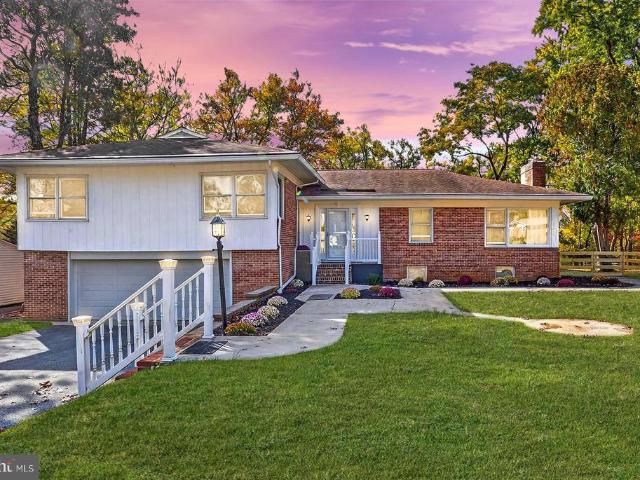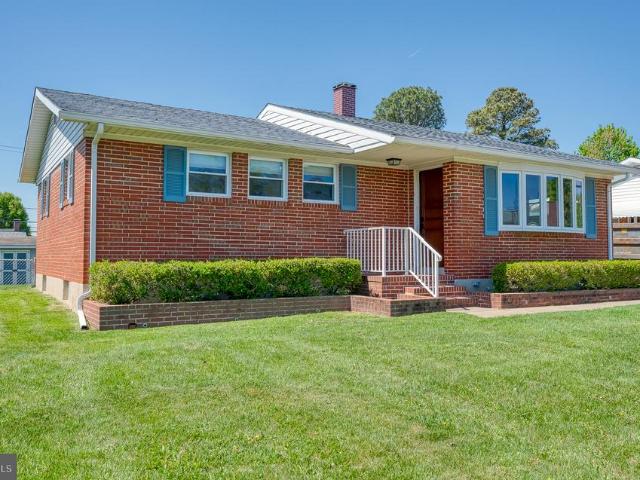
320 houses for sale in Reckford

3515 B Clayton Road
View photo
House · for sale
USD 524,900
3515 B Clayton Road
Reckford
· House
· Garden
Reckford · House · Garden
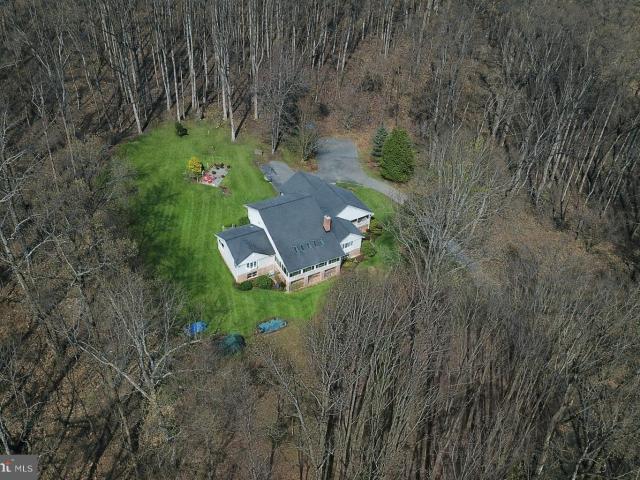
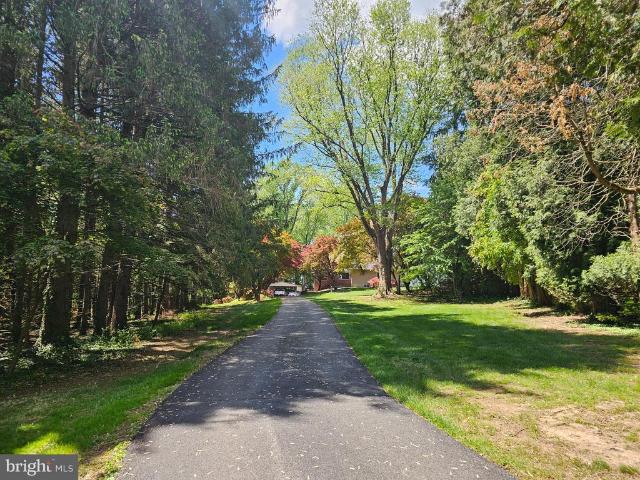
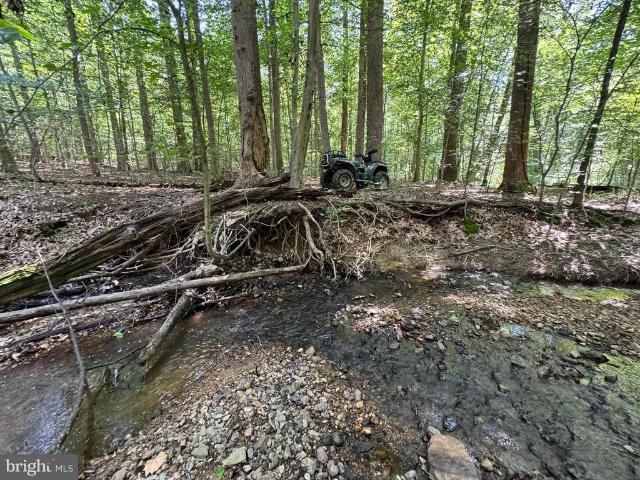
20.591 premium, scenic acres can be your own private backyard retreat / playground to have fun, explore and enjoy all year long*people go on vacation for this living! *Private, Treed and Wooded, with Streams and Creek, a Natural Paradise for Personal Retreat and Serenity, for a Therapeutic Sanctuary, for Hiking, Biking, Cycling and ATV and Cart Trailing, for Tent and RV Camping, for Exploration, for Animal Watching, and for Permitted Hunting*The Living Mural Seasonal Landscapes here are always Ever-Changing. Get Outside. Get to Nature. Make Your Own Paths. Blaze Your Own Trails. Explore. Retreat. Camp Out. Hunt. Farm. Ride. Sit at a Picnic Table. This is a Special Property*Zoned Residential, w/Numerous Agricultural Uses and w/Large Land Area*Per Harford County, No Additional Building Rights Available*Bring Your DREAMS*Existing House sits far back off Clayton Road. There is a PRIVATE AND PERSONAL LONG, Concrete DRIVEWAY ACCESS, AND there is an Additional Easement for Ingress and Egress
USD 524,900
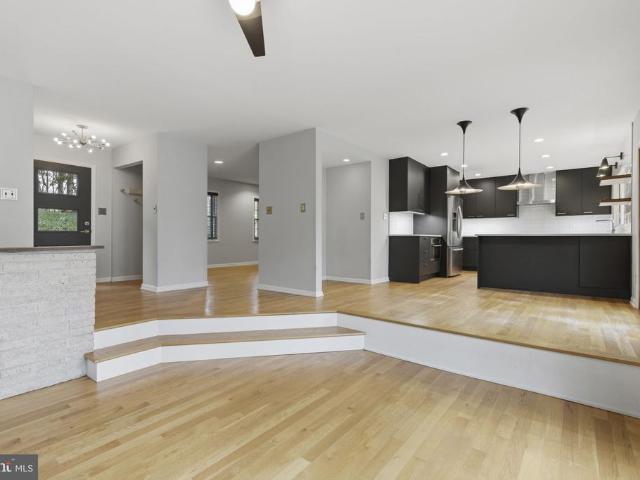
3005 Sycamore Court
View photo
House · for sale
USD 449,000
USD 187/sq.ft
3005 Sycamore Court
Reckford
· 2,390 sq.ft · 3 Bedrooms · 2 Baths · House
· Office room · Fireplace · Parking
Reckford · 2,390 sq.ft · 3 Bedrooms · 2 Baths · House · Office room · Fireplace · Parking
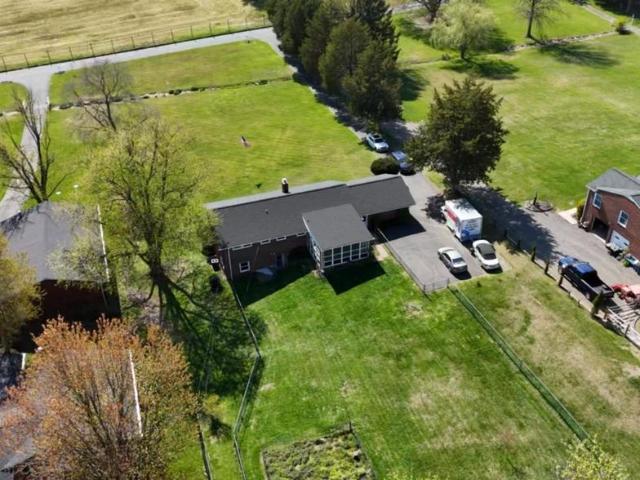
3-bedroom, 2.5-bath brick rancher in Clear Acres offering refined single-level living with a partially finished lower level, cul-de-sac setting, and a polished presence in Joppa. Thoughtfully designed for both comfort and function, the main level features a spacious layout anchored by a fireplace, two full baths, and three well-proportioned bedrooms, creating an easy everyday flow with the timeless appeal buyers are looking for. The lower level adds a half bath, second fireplace, and flexible finished space ideal for a media room, lounge, home office, fitness area, or guest retreat, while additional unfinished space provides valuable storage and utility. Outside, the attached 2-car garage, concrete driveway, and on-street parking enhance convenience, while the setting offers a sense of privacy within an established community. Located on Sycamore Court in Joppas Clear Acres neighborhood, this detached home is close to shopping, dining, parks, and major commuter routes. With its classic
USD 449,000
11934 Harford Road
View photo
House · for sale
USD 425,000
USD 186/sq.ft
11934 Harford Road
Reckford
· 2,282 sq.ft · 3 Bedrooms · 2 Baths · House
Reckford · 2,282 sq.ft · 3 Bedrooms · 2 Baths · House
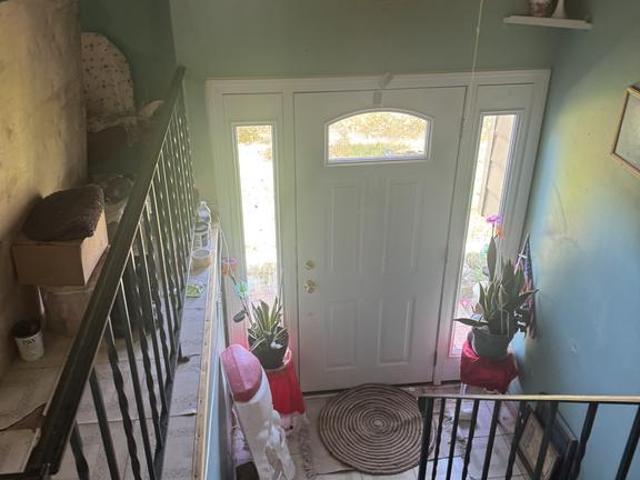
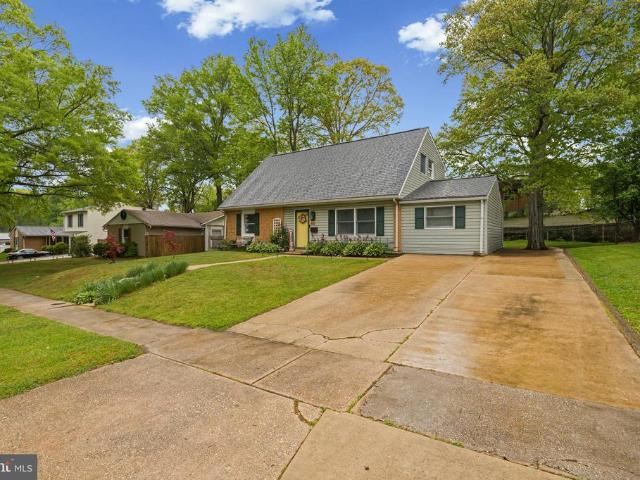
Investor Special. 3 bedroom 2 bath split foyer on 2.7 acre lot plus 1.75 acre adjoining lot 4.45 acres total. 2 tax bills As is where is sale. Hillside property with a nice view. House is in need of major rehab. Currently lived in, possible 10 day rent back needed
USD 425,000
305 N Tollgate
View photo
House · for sale
USD 568,990
USD 276/sq.ft
305 N Tollgate
Reckford
· 2,056 sq.ft · 4 Bedrooms · 2 Baths · House
· Parking · Equipped kitchen
Reckford · 2,056 sq.ft · 4 Bedrooms · 2 Baths · House · Parking · Equipped kitchen
Gemcraft Homes, Inc. Bristol III offers a spacious floor plan. Featuring 4 bedrooms, 2 1/2 baths, and 2 car garage. A large kitchen with upgraded counter tops and 42' cabinets that opens to an airy family room. There is a formal dining room and Living room as well. On the upper level you will find an owners suite with a walk in closet and a large bath. In addition there are 3 more bedrooms, a full bath and an upper level laundry room. This home is situated close to shopping, recreation and all major commuting routes. Photo's are of a like model. Base price of home listed
USD 568,990
5602 Patterson Rd, Baldwin, MD 21013 | MLS #MDBC2155
View photo
House · for sale
USD 899,900
USD 138/sq.ft
5602 Patterson Rd, Baldwin, MD 21013 | MLS #MDBC2155
Reckford
· 6,512 sq.ft · 5 Bedrooms · 4 Baths · House
· Fireplace · Equipped kitchen · Parking · Cellar
Reckford · 6,512 sq.ft · 5 Bedrooms · 4 Baths · House · Fireplace · Equipped kitchen · Parking · Cellar
Custom built home in a private and unique setting surrounded by mature trees, this charming brick-front home offers space, character, and peaceful surroundings while still being conveniently located. Two car side load garage with ample parking for guests. The main level offers a well-designed layout including a welcoming foyer, a spacious living room, dining rm, two story family room with a fireplace, opens to a sunroom —perfect for relaxing evenings and entertaining. The kitchen is situated for those who like to cook and enjoy nature at the same time. The main-level primary suite, complete with a dressing room, walk-in closet, and private bath, offering convenience and privacy. Upstairs, you will find two additional bedrooms and a full bath, providing comfortable accommodations for family or guests and a storage room. Discover the ultimate footprint for entertainment and relaxation with a fully finished walkout basement. The recreation room creates an inviting atmosphere for movie nig
USD 899,900
3808 Perry Hall Road
View photo
House · for sale
USD 550,000
USD 231/sq.ft
3808 Perry Hall Road
Reckford
· 2,379 sq.ft · 4 Bedrooms · 1 Bath · House
· Garden · Equipped kitchen
Reckford · 2,379 sq.ft · 4 Bedrooms · 1 Bath · House · Garden · Equipped kitchen
Offers Due Tuesday 4/14/26 at 4 pm. Set on 1.5 scenic acres in Perry Hall, this beautifully maintained porchfront, all-brick rancher offers 4 bedrooms and 2 full baths, both thoughtfully updated, along with sweeping views of open farmland and unforgettable sunsets. The setting is truly specialprivate, peaceful, and surrounded by picturesque landscape, yet convenient to everything. Inside, the main living area showcases new plank flooring (2026) and a bright bay window that perfectly frames the countryside viewsenjoy sunsets right from your living room or while relaxing on the front porch. The cherry kitchen, complete with granite countertops and updated appliances, offers both warmth and functionality, with a seamless flow into the dining area. Just beyond, the screened porch provides the perfect place to unwind and take in the backyard after a great meal. Down the hall, youll find three bedrooms and a beautifully updated full bath. The finished lower level expands your living space wi
USD 550,000
107 Steed Lane
View photo
Townhouse · for sale
USD 479,000
USD 192/sq.ft
107 Steed Lane
Reckford
· 2,486 sq.ft · 3 Bedrooms · 2 Baths · Townhouse
· Equipped kitchen
Reckford · 2,486 sq.ft · 3 Bedrooms · 2 Baths · Townhouse · Equipped kitchen
Welcome to 107 Steed Lane in Bel Air! This beautiful 3-bedroom, 2 full and 1 half bath home offers stylish updates, recent improvements, and comfortable living in a convenient location. The home features a remodeled primary bathroom and updated half bath completed in 2025, adding a fresh and modern touch. The kitchen is equipped with newer appliances including a dishwasher and refrigerator replaced in 2025, stove 2024. Washer, and dryer updated in 2024. Additional big-ticket improvements include a new roof installed in 2024 and water heater replaced in 2023, giving buyers added peace of mind. Enjoy spacious living areas, comfortable bedrooms, and a functional layout perfect for everyday living and entertaining. Conveniently located near shopping, dining, schools, and commuter routes, this home is move-in ready and waiting for its next owner. Dont miss this opportunity to own this home in the heart of Bel Air! Some photos have been virtually staged to illustrate the homes potential and
USD 479,000
12103 Cecilia Court
View photo
House · for sale
USD 1,600,000
USD 457/sq.ft
12103 Cecilia Court
Reckford
· 3,498 sq.ft · 5 Bedrooms · 3 Baths · House
Reckford · 3,498 sq.ft · 5 Bedrooms · 3 Baths · House
Discover the exceptional Danleigh Design/Build experience at Hahns Meadow, where true customization allows you to create your one-of-a-kind dream home. Choose from
USD 1,600,000
9814 Kerries Court
View photo
House · for sale
USD 799,990
USD 201/sq.ft
9814 Kerries Court
Reckford
· 3,961 sq.ft · 4 Bedrooms · 4 Baths · House
· Garden · Office room · Deck · Fireplace · Equipped kitchen · Parking
Reckford · 3,961 sq.ft · 4 Bedrooms · 4 Baths · House · Garden · Office room · Deck · Fireplace · Equipped kitchen · Parking
Stunning brick 4 bedroom, 4.5 bath, 3-car garage colonial in the Enclave at Perry Hall, perfectly positioned at the end of a quiet cul-de-sac and backing to Gunpowder Falls State Park. A dramatic two-story foyer welcomes you with hardwood floors that extend through the foyer, formal dining room, family room, and powder room, with a formal living room on one side and a private office on the other. The eat-in kitchen is beautifully updated with new quartz countertops, stainless steel appliances, double wall ovens, a gas cooktop, center island, pantry, and a slider leading to the expansive 42 x 14 maintenance-free deck overlooking the rear yard. The adjoining family room features a floor-to-ceiling stone surround gas fireplace with mantel, while the formal dining room offers an elegant tray ceiling for special gatherings. Upstairs, the primary suite includes a tray ceiling, crown molding, two walk-in closets, and a luxury bath with dual vanities, a large walk-in shower with dual shower he
USD 799,990
2510 Roy Terrace
View photo
House · for sale
USD 525,000
USD 206/sq.ft
2510 Roy Terrace
Reckford
· 2,540 sq.ft · 4 Bedrooms · 3 Baths · House
· Office room · Terrace · Deck · Equipped kitchen · Parking · Cellar
Reckford · 2,540 sq.ft · 4 Bedrooms · 3 Baths · House · Office room · Terrace · Deck · Equipped kitchen · Parking · Cellar
Assumable mortgage rate at 2.75%. Private Rancher Retreat on Nearly 2 Acres in Fallston with NO HOA! Tucked away at the end of a quiet cul-de-sac and backing to serene woods, this beautifully updated rancher offers the perfect blend of privacy, comfort, and modern living on almost 2 acres. The main level features a bright, open-concept layout with gleaming hardwood floors, a fully renovated kitchen with modern finishes, and updated bathrooms. Enjoy true one-level living with 3 spacious bedrooms, 2 full baths, and a convenient main-level laundry room (with option to relocate back to the finished basement, if desired). The fully finished lower level adds incredible flexibility with a full bedroom and bathroom, plus a walkout to the backyardideal for guests, in-laws, or additional living space. A converted garage now serves as a sun-filled bonus room, perfect for a home office, playroom, or second family room. Whether you're relaxing on your deck or entertaining inside, this peaceful home
USD 525,000
4619 Long Green Road
View photo
House · for sale
USD 699,000
USD 204/sq.ft
4619 Long Green Road
Reckford
· 3,423 sq.ft · 4 Bedrooms · 3 Baths · House
· Fireplace · Equipped kitchen · Swimming pool · Cellar
Reckford · 3,423 sq.ft · 4 Bedrooms · 3 Baths · House · Fireplace · Equipped kitchen · Swimming pool · Cellar
Welcome to 4619 Long Green Rd. 4 bedroom rancher with 3 1/2 baths and over 3400 finished square ft of living space. This home sits on over 4 acres, partially wooded with amazing pasture views. Basement level offers newly finished space with luxury vinyl plank with rec room and den. Enjoy entertaining with the in-ground pool (new pump in 2025) and large 3-season room with entrance to the kitchen with functional layout with lots of natural light. Enjoy the pellet stove and fireplace in the winter. Updates include new furnace 2026, new water heater 2024, new roof 2023 with 10 year labor warranty and 30 year shingles, new septic drain install to dry well in 2023
USD 699,000
817 Peppard Drive
View photo
House · for sale
USD 575,000
USD 272/sq.ft
817 Peppard Drive
Reckford
· 2,110 sq.ft · 4 Bedrooms · 3 Baths · House
· Garden · Equipped kitchen · Cellar
Reckford · 2,110 sq.ft · 4 Bedrooms · 3 Baths · House · Garden · Equipped kitchen · Cellar
Welcome to 817 Peppard Drive, a spacious gem in Bel Air's sought-after Brentwood Park neighborhood. This home boasts one of the largest floor plans available, featuring 4 generously sized bedrooms upstairs, all freshly painted and 3.5 bathrooms. The primary suite has been totally updated for your comfort. The fully finished basement offers a club room, a full bath, laundry, and ample storage, with a walk-out to a flat backyard perfect for watching deer graze. There's also a convenient kitchen area in the lower level with a microwave and rough-in for a sink. The kitchen on the main level includes a new refrigerator, gas stove, and gas heat, ready for modern touches. The home features a newer roof and water heater. Enjoy crown and chair rail molding in various rooms, LVT flooring in the family room and owner's suite, ceramic tile in the bathrooms, and new windows throughout. The HVAC is not original, ensuring modern efficiency. Additional highlights include an extra full bathroom downsta
USD 575,000
9649 Dundawan Road
View photo
House · for sale
USD 319,900
USD 294/sq.ft
9649 Dundawan Road
Reckford
· 1,087 sq.ft · 3 Bedrooms · 1 Bath · House
· Patio · Garden · Gym · Equipped kitchen · Cellar
Reckford · 1,087 sq.ft · 3 Bedrooms · 1 Bath · House · Patio · Garden · Gym · Equipped kitchen · Cellar
Multiple offers received. Please submit highest and best offers by 5pm on Saturday May 2nd*. Unlock the potential of this single level living rancher in a quiet, cozy neighborhood. With a little bit of TLC and elbow grease this house could become a home unlike any other. All 3 bedrooms and the bathroom are all on the main floor. The living room has a gorgeous bay window letting in ample natural light providing a cozy, comfortable atmosphere. The kitchen has space for a table or expanding the cabinets and counters while the dining room offers space for the whole family or guests to share a meal. The basement offers great space for storage, a workshop, home gym or it could easily be finished off for more finished living square footage. Outside the yard is fully fenced and the covered back patio is great for morning coffee's or weekend parties. Bring your plans and a toolbox and gain some sweat equity!
USD 319,900
699 Iron Gate Road
View photo
Townhouse · for sale
USD 520,000
USD 210/sq.ft
699 Iron Gate Road
Reckford
· 2,465 sq.ft · 3 Bedrooms · 3 Baths · Townhouse
· Deck · Equipped kitchen
Reckford · 2,465 sq.ft · 3 Bedrooms · 3 Baths · Townhouse · Deck · Equipped kitchen
Welcome Home to Magness Mills Where Every Detail Was Made for Living Well Some homes just feel right the moment you walk in. This beautifully upgraded three-story townhome in the sought-after community of Magness Mills is one of them. From the gleaming hardwood floors to the custom bump-outs that give every room a little extra breathing room, this home was designed with real life in mind. The heart of it all is the chef's kitchen featuring upgraded cabinetry and generous counter space that makes weeknight dinners and weekend gatherings equally effortless. Flow naturally into the dining area and out through French doors to a low-maintenance composite deck, or settle into the bright, open great room where natural light pours in through windows at every turn. Upstairs, the owner's suite is the retreat you've been waiting for. A spacious walk-in closet, dual vanities, a linen closet, and an oversized shower with two shower heads make mornings feel less like a routine and more like a ritual
USD 520,000
808 Hyssop Court
View photo
House · for sale
USD 554,990
USD 207/sq.ft
808 Hyssop Court
Reckford
· 2,680 sq.ft · 5 Bedrooms · 3 Baths · House
· Parking
Reckford · 2,680 sq.ft · 5 Bedrooms · 3 Baths · House · Parking
Welcome to Ridgelys Reserve Where Luxury Meets Lifestyle Nestled in the heart of Harford Countys most prestigious single-family community, this stunning home in Ridgelys Reserve offers the perfect blend of elegance, comfort, and modern living. Perched above the serene, tree-lined landscapes, it provides breathtaking panoramic views and a sense of peace that feels worlds awayyet close to everything. A Community Designed for Living Well Every detail of Ridgelys Reserve has been thoughtfully crafted to create a true sense of place. From the stately brick monuments and lush, manicured landscapes to the expansive lots and inviting playgrounds, this community embodies refined suburban living. Enjoy leisurely walks along scenic trails, relax in charming pocket parks, or gather with neighbors in beautifully designed open spaces. With widened streets and ample parking, convenience and comfort come standard. The Galen Floor Plan Spacious, Stylish, and Smart The Galen by D. R. Horton is one of th
USD 554,990
2517 Port Ln, Fallston, MD 21047 | MLS #MDHR2048
View photo
House · for sale
USD 1,349,000
USD 450/sq.ft
2517 Port Ln, Fallston, MD 21047 | MLS #MDHR2048
Reckford
· 2,992 sq.ft · 4 Bedrooms · 4 Baths · House
Reckford · 2,992 sq.ft · 4 Bedrooms · 4 Baths · House
Don't miss your chance to build your custom dream home in the desirable Wilson Fields Community! With only three lots left, now is the perfect time to secure this 1.58-acre lot in scenic Fallston, Maryland. Partner with Battaglia Homes to design a home that fits your unique style—no HOA restrictions, giving you the freedom to create the perfect space. Situated across the Fallston Rec Council, this is a rare opportunity in an exclusive community. The photos feature a potential model home, but the design possibilities are endless! The listing price reflects the land only, and additional lots are available, as shown on the site plan. Call today to schedule an appointment and start planning your future in Wilson Fields!
USD 1,349,000
9331 Oak White Road
View photo
House · for sale
USD 469,000
USD 254/sq.ft
9331 Oak White Road
Reckford
· 1,841 sq.ft · 3 Bedrooms · 2 Baths · House
· Patio · Garden · Deck · Fireplace · Equipped kitchen · Parking · Cellar
Reckford · 1,841 sq.ft · 3 Bedrooms · 2 Baths · House · Patio · Garden · Deck · Fireplace · Equipped kitchen · Parking · Cellar
Updated Colonial on a corner lot in the Village of White Oak. Move-in ready with brand-new LVP flooring throughout, a fully renovated primary bathroom, redesigned kitchen, and new HVAC system. Built for entertaining: a massive deck and patio overlook the oversized yard, and the partially finished walkout basement includes a pool table. The corner lot adds street parking out front for guests, plus an attached garage and abundant under-house storage. Wood-burning fireplace, open floor plan, crown molding, and recessed lighting round out the interior. Minutes to The Avenue at White Marsh, White Marsh Mall, I-95, and I-695. Schedule your tour today!
USD 469,000
614 Camelot Drive
View photo
House · for sale
USD 579,333
USD 197/sq.ft
614 Camelot Drive
Reckford
· 2,939 sq.ft · 5 Bedrooms · 3 Baths · House
· Patio · Garden · Fireplace · Equipped kitchen · Swimming pool
Reckford · 2,939 sq.ft · 5 Bedrooms · 3 Baths · House · Patio · Garden · Fireplace · Equipped kitchen · Swimming pool
4 or 5 bedrooms. 3.5 baths. Huge fenced back yard with built in pool. Updated windows, siding and architectural roof replaced in 2019, granite counters, stainless appliance, Brazilian hardwood floors, ceramic baths and shower enclosures, 2 fireplaces, new carpet, gas heat and cooking. First floor full bath. Possible in law suite with separate entrance from driveway. Huge patio from kitchen slider. Great for entertaining. Brick patio off covered front porch. Wood floors throughout the main and upper levels. Great room with fireplace and wet bar. Resort living at home. Please call for appointment
USD 579,333
1504 Groveton Court
View photo
House · for sale
USD 549,900
USD 210/sq.ft
1504 Groveton Court
Reckford
· 2,616 sq.ft · 5 Bedrooms · 2 Baths · House
· Equipped kitchen
Reckford · 2,616 sq.ft · 5 Bedrooms · 2 Baths · House · Equipped kitchen
New low price and seller offering $10,000 in closing assistance*. Welcome to 1504 Groveton Court in Fallstona beautifully updated, move-in ready split foyer tucked at the end of a quiet cul-de-sac, offering privacy, space, and serene wooded views. Step inside to a welcoming foyer with a convenient drop zone for coats and shoes, setting the tone for the homes functional and inviting layout. The main level features a bright, airy living room filled with natural light, complemented by gleaming refinished hardwood floors (2021) and a soft, neutral color palette. The adjoining dining room showcases a stylish light fixture and seamless flowperfect for both everyday living and entertaining. The spacious kitchen offers abundant cabinetry, generous counter space, and a window overlooking the peaceful backyardideal for keeping an eye on outdoor activities while cooking. Upstairs, youll find four generously sized bedrooms, each with great natural light and ample closet space, along with a well-ap
USD 549,900
708 Royal Mile Drive
View photo
House · for sale
USD 698,000
USD 194/sq.ft
708 Royal Mile Drive
Reckford
· 3,595 sq.ft · 4 Bedrooms · 3 Baths · House
· Fireplace · Equipped kitchen
Reckford · 3,595 sq.ft · 4 Bedrooms · 3 Baths · House · Fireplace · Equipped kitchen
Welcome Home! Youll be wowed from the moment you enter this immaculate colonial, perched on a hill in the highly sought-after Monmouth Meadows community. Boasting over 3,500 sq. Ft. of meticulously renovated living space across three finished levels, this 4-bedroom, 3.5-bath masterpiece perfectly combines modern luxury with smart energy efficiency. Step into a welcoming two-story foyer that flows into the formal living and dining rooms, featuring elegant crown molding and chair rail. The gourmet kitchen is a true showstopper, featuring high-end finishes with functional design. Youll love the updated granite countertops, stainless steel appliances, gas cooktop, and custom soft-close cabinetry. The large island has space for seating, and a built-in desk and corner pantry complete the kitchen. The kitchen opens to a spacious family room with soaring cathedral ceilings, a stone gas fireplace, ceiling fan, and windows that bathe the home in natural light. French doors lead out into the larg
USD 698,000
13606 Alliston Drive
View photo
House · for sale
USD 650,000
USD 221/sq.ft
13606 Alliston Drive
Reckford
· 2,939 sq.ft · 3 Bedrooms · 2 Baths · House
· Office room · Equipped kitchen
Reckford · 2,939 sq.ft · 3 Bedrooms · 2 Baths · House · Office room · Equipped kitchen
10k price improvement! Unmatched Value in Baldwin's most desirable location! This Stunning Renovation is Fully Completed & Turn-Key Ready for a Lucky Buyer! Welcome to 13606 Alliston Drive, a stunning modern farmhouse inspired renovation nestled on over 1.23 acres of private, fenced-in, wooded surroundings in the heart of Baldwin. With more than 3,100 square feet of beautifully designed living space, this home perfectly blends luxury, comfort, and functionality. Step inside, where you will find your open concept layout and a gourmet kitchen that will impress any cheffeaturing quartz countertops, modern fixtures, stainless steel appliances, and stylish modern farmhouse accents throughout. Head upstairs to your bedroom level featuring 3 spacious bedrooms, 2 beautifully updated full baths, with a large primary en-suite bedroom & spa-like bathroom. The 2 additional lower levels provide a half bath and laundry room and offer the versatility of anything from a home office, to a rec room, to
USD 650,000
9651 Dundawan Road
View photo
House · for sale
USD 419,900
USD 386/sq.ft
9651 Dundawan Road
Reckford
· 1,087 sq.ft · 3 Bedrooms · 1 Bath · House
· Equipped kitchen · Cellar
Reckford · 1,087 sq.ft · 3 Bedrooms · 1 Bath · House · Equipped kitchen · Cellar
You're going to fall in love with this freshly renovated, move in ready, single level living rancher centrally located to everything Perry Hall and central Baltimore County has to offer. This home was recently updated in 2025 to include a brand new kitchen featuring Kraftmaid soft close cabinets, new KitchenAid SS appliances and quartz countertops. The bathroom was also renovated with a custom soaking tub featuring a gorgeous rustic wood style ceramic tile surround as well as a stunning, antique style double sink vanity. The electrical throughout the entire house has been updated to include all outlets, switches, light fixtures and breaker box/meter/disconnect. New plumbing fixtures also throughout. New LifeProof LVP flooring throughout the entire main floor. Captivating French doors leading to the cozy sunroom and providing a wonderful ability for indoor/outdoor living experience. The basement is an unfinished blank slate for whatever you desire and includes an already finished half b
USD 419,900
831 Joppa Farm Road
View photo
House · for sale
USD 384,900
USD 215/sq.ft
831 Joppa Farm Road
Reckford
· 1,787 sq.ft · 4 Bedrooms · 2 Baths · House
· Garden
Reckford · 1,787 sq.ft · 4 Bedrooms · 2 Baths · House · Garden
New price! Welcome to this charming 4-bedroom, 2-bath home nestled in the sought after water community of Joppatowne and to near by Mariner Point Park. This inviting property offers the perfect blend of comfort, space and outdoor enjoyment. Inside you'll find a well designed layout with generous living area, ideal for both everyday living and entertaining. The four bedrooms provide flexibility for family or guests, while 2 full baths ensure convenience for a busy household. Step outside to a flat, fenced yard. Perfect for gatherings, pets or simply relaxing in your own private outdoor space. A standout feature is the delightful tree house, adding a touch of whimsy and adventure for all. Located close to waterfront amenities and a park with scenic walking trails, playgrounds, fishing piers and pavilions, this home offers lifestyle that combines tranquility with accessibility. Grocery store, post office, public library and Interstate95 close by for your convenience. This property truly f
USD 384,900
193 Ferring Ct, Abingdon, MD 21009 | MLS #MDHR2053
View photo
Townhouse · for sale
USD 315,000
USD 171/sq.ft
193 Ferring Ct, Abingdon, MD 21009 | MLS #MDHR2053
Reckford
· 1,841 sq.ft · 3 Bedrooms · 3 Baths · Townhouse
· Garden · Deck · Equipped kitchen
Reckford · 1,841 sq.ft · 3 Bedrooms · 3 Baths · Townhouse · Garden · Deck · Equipped kitchen
3-bedroom, 2 full and 1 half bath brick-front townhome in Abingdon’s Constant Friendship with approximately 2,019 square feet of finished living space, a finished walkout lower level, and wooded privacy at the end of a quiet court. High ceilings and an open main-level layout create an airy, comfortable flow for everyday living and easy entertaining, with spacious living and dining areas, a convenient powder room, and French doors leading to the rear deck. The kitchen is well-equipped with granite countertops, stainless steel appliances, a generous breakfast bar, soft-close cabinetry, and a pantry closet. Upstairs, wood flooring continues throughout the bedroom level, where the primary suite offers a walk-in closet and vanity sink area, while the dual-access full bath features a jetted tub and tile surround. The finished walkout lower level adds valuable flexibility with a full bath, finished bonus room, utility room, and direct access to the fenced, landscaped rear yard. Backing to woo
USD 315,000
1106 Red Pump Road
View photo
House · for sale
USD 490,000
USD 167/sq.ft
1106 Red Pump Road
Reckford
· 2,917 sq.ft · 3 Bedrooms · 2 Baths · House
· Garden · Parking · Deck · Equipped kitchen
Reckford · 2,917 sq.ft · 3 Bedrooms · 2 Baths · House · Garden · Parking · Deck · Equipped kitchen
Welcome to this beautiful rancher in Vale Hills. Just off the entry is the formal living room, offering a bright and welcoming space to relax. Continue through to the expansive eat-in kitchen featuring freshly painted white cabinetry, granite countertops, tile backsplash, skylight, and brand new stainless steel appliances. The former eat-in area has been reimagined with a large center island, providing additional storage and prep space, along with access to the side deck and adjacent laundry/mudroom. Beyond the kitchen is a spacious dining room filled with natural light and ample table space for gatherings. The bump-out addition showcases vaulted ceilings and its own mini-split system, creating a generously sized family room with access to the rear yard and a covered walkway leading to the detached garage. Down the hallway, youll find two well-sized bedrooms with hardwood flooring and good closet space, along with a nicely appointed hall bath featuring tile floors, a large vanity, and
USD 490,000

Get email alerts

Don't miss out: be the first to know about new properties

The alert was correctly created

On subscribing you accept the conditions of use and the privacy policy
Alert
Receive new ads in your inbox
Save this search
Receive alerts for new listings

We'll send you an email when we have new properties for: "Houses for sale in Reckford"

The alert was correctly created

Dunwood
Kingswood, Pleasant Hills District 3 Bel Air Harford County Maryland
Get email alerts and be the first to see new listings
Required field
On subscribing I accept the terms of the privacy policy
Perfect! You'll soon start receiving new listings via email
Alert
Receive an email when we have new ads for Houses for sale in Reckford
Save this search
Filters

Bedrooms

Size (sq.ft)

sq.ft
sq.ft

Price

USD
USD

Property type

Bathrooms

Clear all filters
Receive notifications when new entries are published.