701 properties for sale in Red Rock Hills

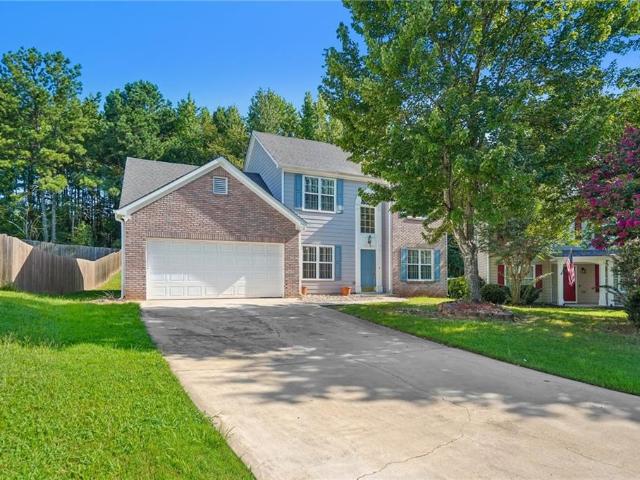
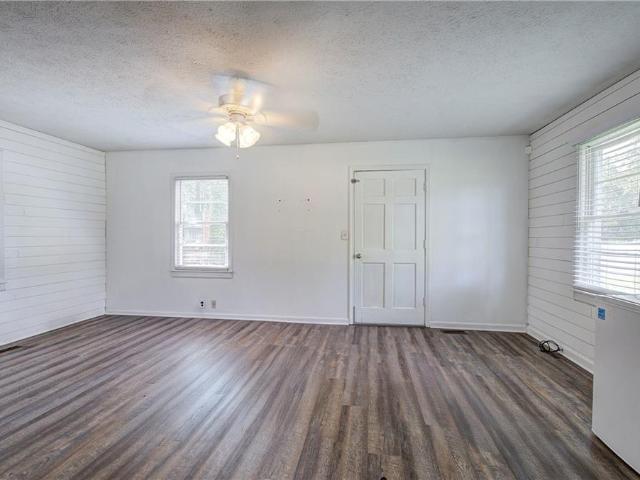
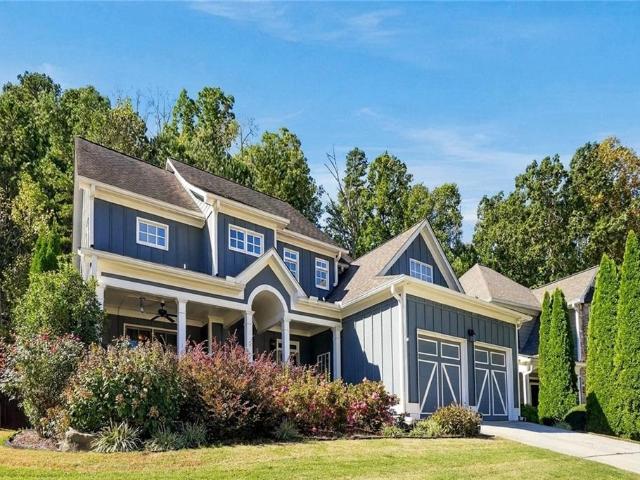
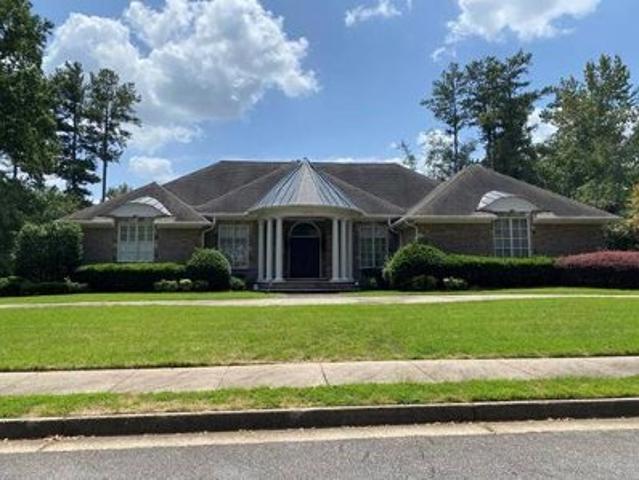
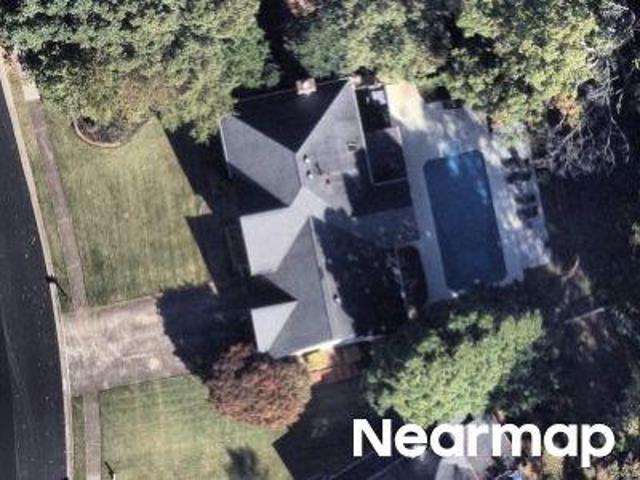
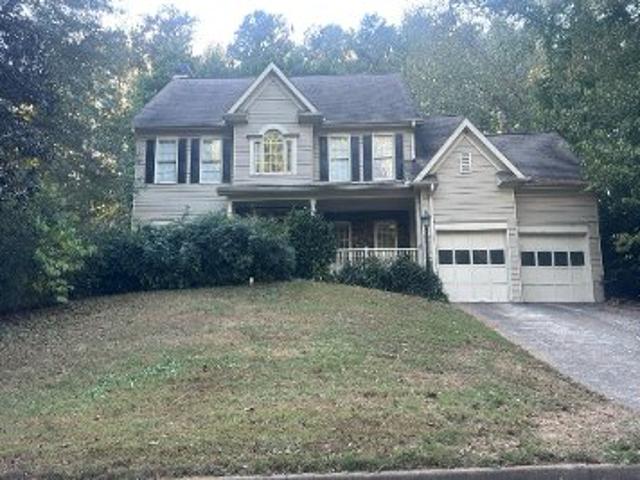
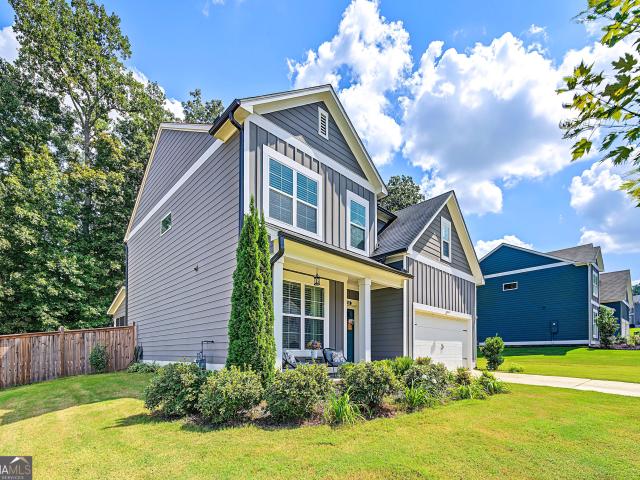
258 Creekstone Drive
View photo
House · for sale
USD 435,000
USD 180/sq.ft
258 Creekstone Drive
Red Rock Hills
· 2,411 sq.ft · 5 Bedrooms · 3 Baths · House
· Patio · Garden · Fireplace · Equipped kitchen
Red Rock Hills · 2,411 sq.ft · 5 Bedrooms · 3 Baths · House · Patio · Garden · Fireplace · Equipped kitchen
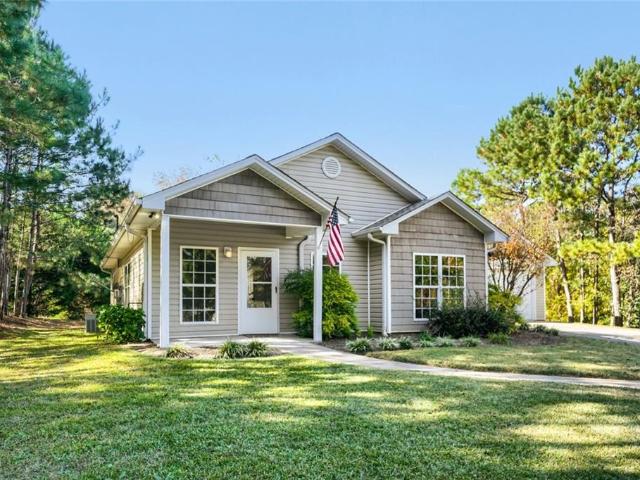
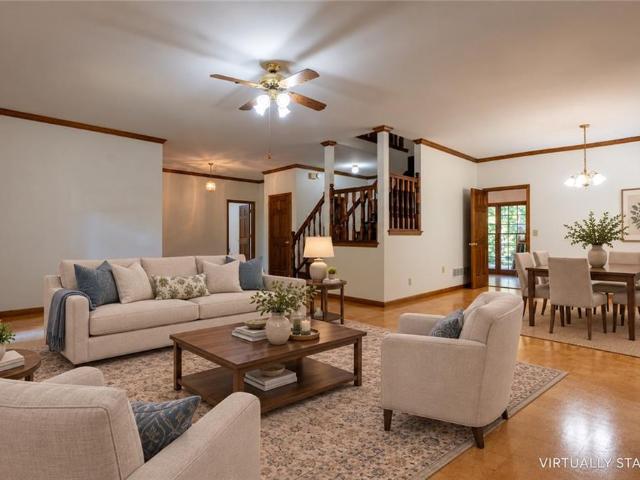
Skip the new build wait! This 2021 Craftsman-style home already has the upgrades new construction charges extra for, plus a backyard you'll actually want to spend time in. Five bedrooms and three full baths, including a main-level bedroom and full bath, plus an upstairs bedroom set up as an office with dedicated Ethernet. 290/yr HOA and a 0.37-acre lot with no homes directly behind. Schools: Roland W. Russom Elementary, Lena Mae Moses Middle and North Paulding High. Inside, the open main level flows easily between the kitchen, dining and living areas. The kitchen has a large island, stone counters and plenty of light gray cabinetry. Cozy up by the fireplace with the flip of a switch on cooler evenings. The main-level bedroom works well for guests, a home office or extra living space. Upstairs, the primary suite has a tray ceiling, a walk-in closet, and a bath with a spacious dual-head shower. Out back, the covered, screened-in patio feels like an extension of the home. It's perfect for
USD 435,000
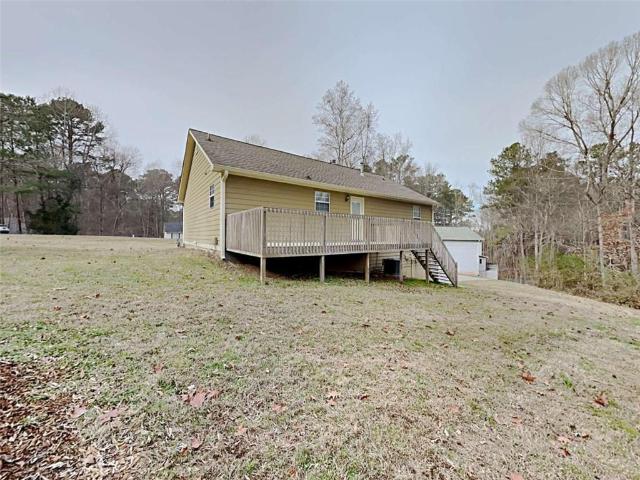
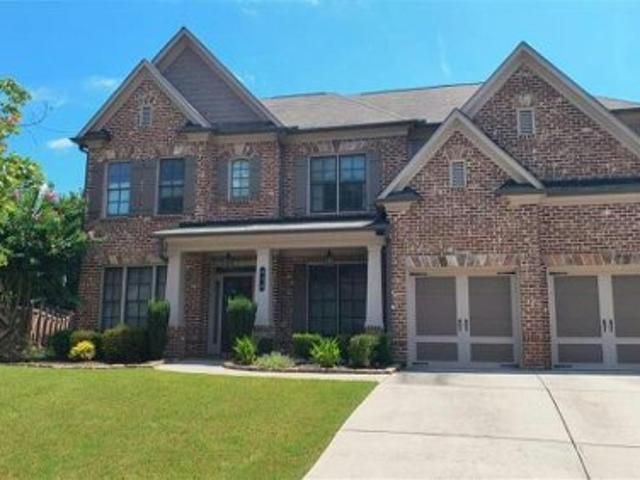
330 Peach Crossing Drive
View photo
House · for sale
USD 290,000
USD 236/sq.ft
330 Peach Crossing Drive
Red Rock Hills
· 1,227 sq.ft · 3 Bedrooms · 2 Baths · House
Red Rock Hills · 1,227 sq.ft · 3 Bedrooms · 2 Baths · House
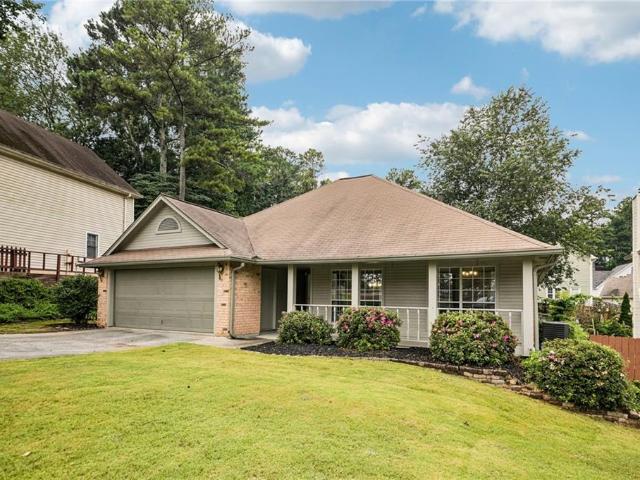
Conveniently located in growing Paulding County, this charming residence offers easy access to Highway 278, shopping, dining, and entertainment throughout Dallas and nearby Hiram. Enjoy proximity to local parks, recreation, and community amenities while still appreciating the comfort of a quiet residential setting. The home features a welcoming layout with bright living spaces, generous bedrooms, and flexible areas designed for both daily living and entertaining. With convenient access to schools, grocery stores, and commuter routes, this property provides an excellent opportunity to enjoy comfort, convenience, and value in a desirable location
USD 290,000
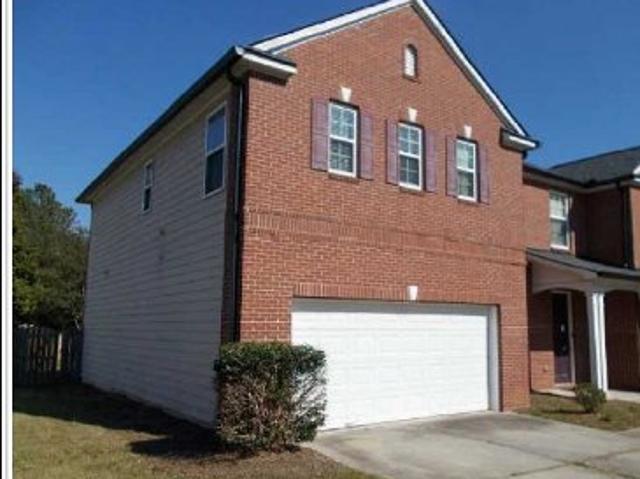
110 Midway Road NW
View photo
House · for sale
USD 379,900
USD 301/sq.ft
110 Midway Road NW
Red Rock Hills
· 1,259 sq.ft · 3 Bedrooms · 2 Baths · House
Red Rock Hills · 1,259 sq.ft · 3 Bedrooms · 2 Baths · House
Welcome to your next chapter! Nestled in quiet and friendly Marietta. 110 Midway is an exceptional property designed to adapt to your lifestyle. Combining modern comfort, a functional layout, and an unbeatable location, this home is a rare find for anyone looking to plant deep roots in a vibrant community. Position your household for success. One of this home's standout features is its location within some of Cobb County's most highly acclaimed, top-rated public school districts. The nearby schools consistently rank among the best in the area for academic excellence, sports, and robust extracurricular programs, offering an incredible educational foundation. This property provides an exceptional lot at one of the best prices in the zip code. Don't miss the chance to secure a beautiful home in a community that checks every single box
USD 379,900
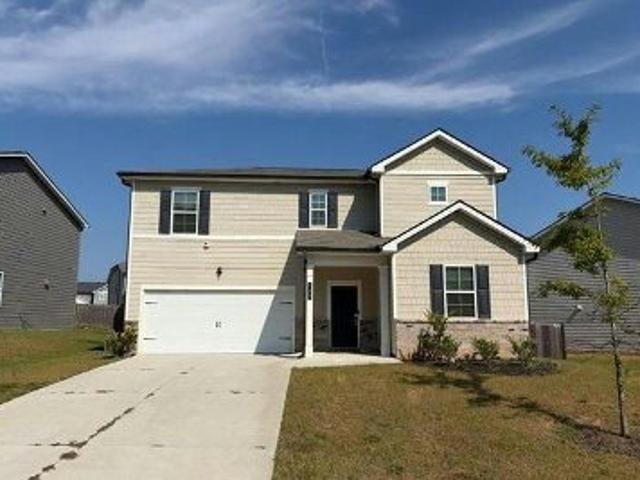
144 Pine Trail
View photo
House · for sale
USD 380,000
USD 168/sq.ft
Updated
144 Pine Trail
Red Rock Hills
· 2,250 sq.ft · 4 Bedrooms · 3 Baths · House
· Patio · Garden · Fireplace · Equipped kitchen
Red Rock Hills · 2,250 sq.ft · 4 Bedrooms · 3 Baths · House · Patio · Garden · Fireplace · Equipped kitchen
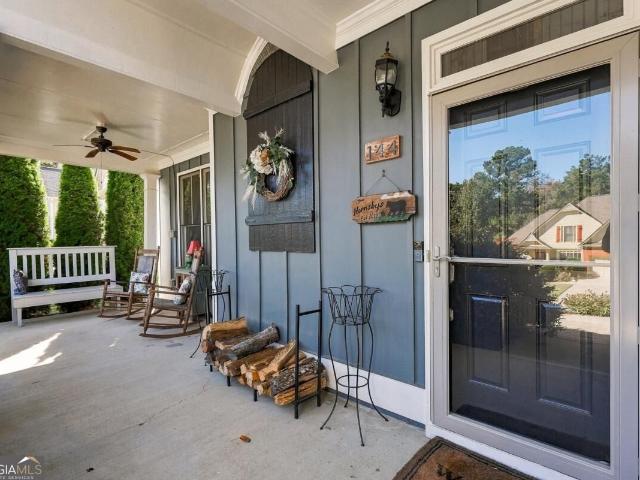
Discover this stunning, move-in-ready stone-front Craftsman in a sought-after community, designed with incredible care, attention to detail, and an open-concept flow. The main level welcomes you with a convenient bedroom, a full bath, and a gorgeous living space anchored by a striking fireplace. The chef's kitchen with butcher block countertops, a stylish tile backsplash, a sleek faucet, and a charming farmhouse-style pantry door. Upstairs, you'll find a spacious primary suite complemented by generous closet space and well-sized secondary rooms. Thoughtful upgrades enhance every corner of the home, including brand-new flooring, freshly painted interiors, clean windows, mirrors in every bathroom, and upgraded stairway spindles. Step outside to a stamped concrete patio overlooking a private fully fenced rear yard, creating the ideal setting for relaxing or entertaining
USD 380,000
730 Elk Cove Court NW
View photo
House · for sale
USD 375,000
USD 101/sq.ft
730 Elk Cove Court NW
Red Rock Hills
· 3,681 sq.ft · 4 Bedrooms · 3 Baths · House
· Patio · Office room · Deck · Fireplace · Equipped kitchen · Parking
Red Rock Hills · 3,681 sq.ft · 4 Bedrooms · 3 Baths · House · Patio · Office room · Deck · Fireplace · Equipped kitchen · Parking
Welcome to 730 Elk Cove Ct NW! Surrounded by trees, this beautiful two-story traditional brick home offers 4 bedrooms, 3.5 bathrooms, and turnkey convenience with low-maintenance living. A covered front porch invites you inside to a cozy living room with a fireplace, perfect for relaxing or gathering with guests. The spacious kitchen features wood cabinetry, a serving bar, and a breakfast nook for casual dining. The main-floor primary suite includes a private ensuite bathroom, while the upstairs fourth room offers flexibility as a bedroom, home office, or hobby space. Outside, enjoy the back deck and lovely patio, ideal for morning coffee or unwinding in the peaceful, tree-lined setting. A garage adds everyday convenience. Discover comfort and charm in a community that offers both tranquility and convenience—schedule your showing today!
USD 375,000
22 Oak Circle
View photo
House · for sale
USD 277,900
USD 166/sq.ft
22 Oak Circle
Red Rock Hills
· 1,668 sq.ft · 3 Bedrooms · 2 Baths · House
· Office room · Fireplace · Equipped kitchen · Parking
Red Rock Hills · 1,668 sq.ft · 3 Bedrooms · 2 Baths · House · Office room · Fireplace · Equipped kitchen · Parking
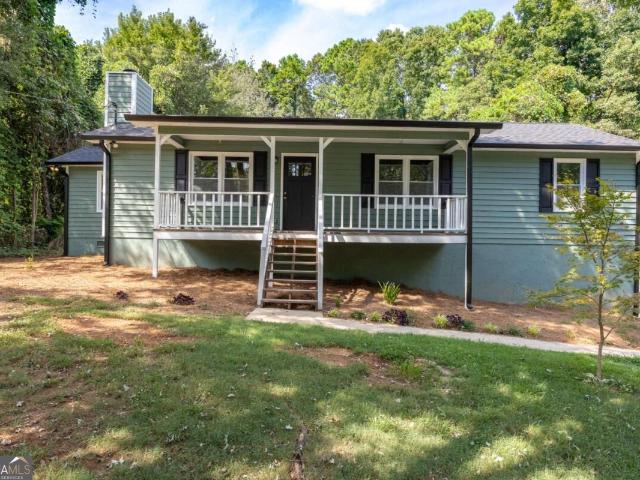
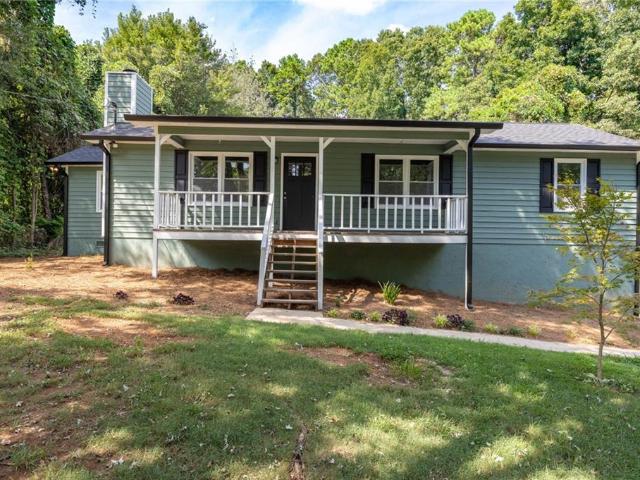
Move-in ready with a detached two-car garage! Welcome to 22 Oak Circle, an updated 3-bedroom, 2-bath home offering flexible living space, a large, wooded lot and features that are increasingly difficult to find at this price. A full-length covered front porch creates an inviting first impression and provides plenty of room to relax outdoors. Inside, fresh neutral paint and updated flooring give the home a bright, clean feel. The spacious living room is centered around a classic stone fireplace, while the adjoining kitchen and breakfast area offer white cabinetry, butcher-block countertops, subway tile backsplash and plenty of room for everyday meals. Two generously sized bedrooms and a refreshed full bathroom are located on the main level. Upstairs, the private primary suite includes an oversized bedroom, full bath and an additional flex space that would work well as a home office, dressing area, reading nook or extra storage. Outside, enjoy a peaceful setting with mature trees, a side
USD 277,900
382 silverthorn
View photo
House · for sale
USD 479,000
USD 250/sq.ft
382 silverthorn
Red Rock Hills
· 1,916 sq.ft · 4 Bedrooms · 3 Baths · House
· Office room · Equipped kitchen · Parking
Red Rock Hills · 1,916 sq.ft · 4 Bedrooms · 3 Baths · House · Office room · Equipped kitchen · Parking
Welcome to 382 Silverthorn Drive NW, a beautifully refreshed 4-bedroom, 3-bathroom home tucked away on a quiet cul-de-sac in a desirable Marietta location. This move-in-ready home offers a flexible and functional floor plan designed for today’s lifestyle. The main level features a spacious bedroom with a full bathroom, ideal for overnight guests, extended family, a private home office, or multi-generational living. Upstairs, you’ll find three additional bedrooms and two full bathrooms, providing plenty of space and privacy. Recent updates add both style and convenience, including new flooring, beautiful quartz kitchen countertops, a new water heater, and a new garage door motor and opener. The refreshed kitchen creates a bright and inviting space for everyday living, entertaining, and gathering with family and friends. Enjoy the privacy of cul-de-sac living while still being conveniently located near shopping, dining, schools, parks, and major roadways. With its thoughtful updates, ver
USD 479,000
4550 E Paulding Drive
View photo
House · for sale
USD 214,900
USD 116/sq.ft
Updated
4550 E Paulding Drive
Red Rock Hills
· 1,851 sq.ft · 3 Bedrooms · 2 Baths · House
Red Rock Hills · 1,851 sq.ft · 3 Bedrooms · 2 Baths · House
Welcome to 4550 E Paulding Drive, a charming ranch-style home nestled on approximately one acre in the heart of Dallas, Georgia. This well-maintained residence offers 3 bedrooms, 2 full bathrooms, and approximately 1,859 square feet of comfortable living space, all conveniently situated on a single level
USD 214,900
102 Tibbitts Drive
View photo
House · for sale
USD 395,000
USD 311/sq.ft
102 Tibbitts Drive
Red Rock Hills
· 1,270 sq.ft · 4 Bedrooms · 3 Baths · House
· Deck · Equipped kitchen · Cellar
Red Rock Hills · 1,270 sq.ft · 4 Bedrooms · 3 Baths · House · Deck · Equipped kitchen · Cellar
Welcome to this beautifully remodeled 4-bedroom ranch home with a finished basement! Extensive renovations include a new roof, new windows, new flooring, new doors, new water heater, new rear deck, new light fixtures, new plumbing fixtures, newer thermostat, fresh interior paint, new exterior paint, a fully remodeled kitchen and bathrooms. The chef's kitchen features new cabinetry, new stainless-steel appliances, new granite countertops, new backsplash, new sink, new window, along with fresh paint and new flooring. It opens seamlessly to the dining area and the inviting fireside family room, creating the perfect space for everyday living and entertaining. The spacious primary suite offers a walk-in closet and a beautifully updated en-suite bath complete with a new vanity, new tiled shower, new toilet, new flooring, new mirror, new light fixture, new plumbing fixtures, and fresh paint. Two additional bedrooms share a fully remodeled bathroom featuring a new tiled shower, new vanity, new
USD 395,000
102 Tibbitts Drive
View photo
House · for sale
USD 395,000
USD 165/sq.ft
102 Tibbitts Drive
Red Rock Hills
· 2,390 sq.ft · 4 Bedrooms · 3 Baths · House
· Deck · Equipped kitchen · Cellar
Red Rock Hills · 2,390 sq.ft · 4 Bedrooms · 3 Baths · House · Deck · Equipped kitchen · Cellar
Welcome to this beautifully remodeled 4-bedroom ranch home with a finished basement! Extensive renovations include a new roof, new windows, new flooring, new doors, new water heater, new rear deck, new light fixtures, new plumbing fixtures, newer thermostat, fresh interior paint, new exterior paint, a fully remodeled kitchen and bathrooms. The chef's kitchen features new cabinetry, new stainless-steel appliances, new granite countertops, new backsplash, new sink, new window, along with fresh paint and new flooring. It opens seamlessly to the dining area and the inviting fireside family room, creating the perfect space for everyday living and entertaining. The spacious primary suite offers a walk-in closet and a beautifully updated en-suite bath complete with a new vanity, new tiled shower, new toilet, new flooring, new mirror, new light fixture, new plumbing fixtures, and fresh paint. Two additional bedrooms share a fully remodeled bathroom featuring a new tiled shower, new vanity, new
USD 395,000
388 Due West Road
View photo
House · for sale
USD 207,000
USD 168/sq.ft
Updated
388 Due West Road
Red Rock Hills
· 1,227 sq.ft · 3 Bedrooms · 1 Bath · House
· Patio · Garden
Red Rock Hills · 1,227 sq.ft · 3 Bedrooms · 1 Bath · House · Patio · Garden
Opportunity awaits at 388 Due West Road! Situated on approximately 1 acre in Dallas, this 3-bedroom, 1-bath ranch offers 1,228 square feet of living space with plenty of room to make it your own. Enjoy a newly fenced backyard, a covered patio/porch perfect for relaxing or entertaining, and two storage sheds providing additional space for tools, lawn equipment, and more. The property needs a little TLC to make it your own, offering a great opportunity to add your personal touches. Conveniently located near Dallas Acworth Highway and East Paulding Drive, with shopping, dining, grocery stores, and everyday conveniences just minutes away. A great combination of space, location, and potential!
USD 207,000
175 South Cornucopia
View photo
House · for sale
USD 369,999
USD 218/sq.ft
175 South Cornucopia
Red Rock Hills
· 1,690 sq.ft · 2 Bedrooms · 2 Baths · House
· Patio · Fireplace · Equipped kitchen
Red Rock Hills · 1,690 sq.ft · 2 Bedrooms · 2 Baths · House · Patio · Fireplace · Equipped kitchen
Active Adult 55+ swim and clubhouse community in a convenient Dallas location—just 12 minutes to The Avenue West Cobb. This popular Bristol ranch offers 2 bedrooms, 2 bathrooms, a flexible office/flex room, and an open eat-in kitchen flowing into the family room with a cozy corner fireplace. The kitchen showcases beautiful Brellin white cabinetry, stainless steel appliances, pendant lighting, a tile backsplash, and granite countertops. RevWood flooring runs through the main living areas for style and durability. The private primary suite features a luxury, oversized, easy-entry tile shower. Enjoy outdoor living on the covered back patio—perfect for relaxing or entertaining. Smart-home technology included. Situated on a private cul-de-sac lot
USD 369,999
247 Easton Park Boulevard
View photo
House · for sale
USD 465,990
USD 187/sq.ft
247 Easton Park Boulevard
Red Rock Hills
· 2,486 sq.ft · 3 Bedrooms · 3 Baths · House
· Patio · Equipped kitchen · Parking
Red Rock Hills · 2,486 sq.ft · 3 Bedrooms · 3 Baths · House · Patio · Equipped kitchen · Parking
New construction by Fischer Homes in the beautiful Easton Park community, featuring the stunning Morgan design. This unique plan offers 3 bedrooms and 3 full baths. The expansive family room is the perfect gathering space. Spacious open kitchen with a large island and walk-in pantry connects to the morning room, that walks out to the patio. The owner's suite features a spacious private bath and walk-in closet. The spacious 2-bay garage completes this exceptional home
USD 465,990
4796 Dallas Highway
View photo
House · for sale
USD 620,000
USD 295/sq.ft
4796 Dallas Highway
Red Rock Hills
· 2,099 sq.ft · 3 Bedrooms · 2 Baths · House
· Office room · Fireplace · Equipped kitchen
Red Rock Hills · 2,099 sq.ft · 3 Bedrooms · 2 Baths · House · Office room · Fireplace · Equipped kitchen
2.6 private acres + beautifully renovated home in powder springs! Looking for more space, privacy, and room to enjoy life? This move-in-ready property offers a rare combination of modern updates, comfortable living, and 2.6 acres of land, all within convenient reach of shopping, dining, parks, and everyday essentials. Step inside to discover soaring ceilings, abundant natural light, and an inviting fireplace that creates a warm, welcoming atmosphere. The beautifully updated kitchen features quartz countertops, premium appliances, generous storage, and plenty of space for cooking and entertaining. The spacious primary suite offers a relaxing retreat with a spa-inspired bathroom, soaking tub, oversized walk-in shower, and dual vanities. Additional bedrooms provide flexibility for guests, family, or a dedicated home office. Outside, the possibilities are just as exciting. With 2.6 acres to enjoy, there’s room for outdoor entertaining, gardening, recreation, or simply relaxing in your own
USD 620,000
144 Pine Trail
View photo
House · for sale
USD 385,000
USD 171/sq.ft
144 Pine Trail
Red Rock Hills
· 2,250 sq.ft · 4 Bedrooms · 3 Baths · House
· Patio · Garden · Fireplace · Equipped kitchen
Red Rock Hills · 2,250 sq.ft · 4 Bedrooms · 3 Baths · House · Patio · Garden · Fireplace · Equipped kitchen
Discover this stunning, move-in-ready stone-front Craftsman in a sought-after community, designed with incredible care, attention to detail, and an open-concept flow. The main level welcomes you with a convenient bedroom, a full bath, and a gorgeous living space anchored by a striking fireplace. The chef's kitchen with butcher block countertops, a stylish tile backsplash, a sleek faucet, and a charming farmhouse-style pantry door. Upstairs, you'll find a spacious primary suite complemented by generous closet space and well-sized secondary rooms. Thoughtful upgrades enhance every corner of the home, including brand-new flooring, freshly painted interiors, clean windows, mirrors in every bathroom, and upgraded stairway spindles. Step outside to a stamped concrete patio overlooking a private fully fenced rear yard, creating the ideal setting for relaxing or entertaining
USD 385,000
4535 Sagebrush Drive NW
View photo
House · for sale
USD 579,900
USD 201/sq.ft
4535 Sagebrush Drive NW
Red Rock Hills
· 2,874 sq.ft · 5 Bedrooms · 3 Baths · House
· Deck · Fireplace · Equipped kitchen
Red Rock Hills · 2,874 sq.ft · 5 Bedrooms · 3 Baths · House · Deck · Fireplace · Equipped kitchen
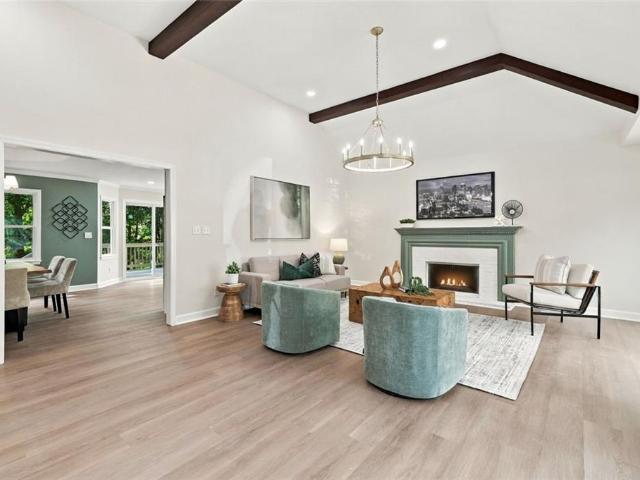
Completely renovated inside and out and ready for its next owner, this 5 bedroom, 3 full bath home sits on a large level lot in established Calumet West, zoned for award-winning Harrison High. A crisp new exterior, fresh shutters, new front porch, and fresh landscaping make the first impression, and the designer finishes continue the moment you step inside. The vaulted great room is the showstopper, with exposed stained beams, a statement chandelier, a refinished fireplace with custom mantel and a wall of windows overlooking the wooded lot. New wide-plank flooring, fresh paint, new lighting and updated trim run throughout the home. The brand new kitchen features white shaker cabinetry with gold hardware, quartz countertops, a large center island with seating, tile backsplash, new stainless steel appliances and sliding doors to the oversized deck. A separate dining room with tray ceiling, crown molding and designer paint sits just off the kitchen. The main level primary suite is a true
USD 579,900
3510 Steve Drive NW
View photo
House · for sale
USD 389,900
USD 222/sq.ft
3510 Steve Drive NW
Red Rock Hills
· 1,755 sq.ft · 3 Bedrooms · 2 Baths · House
· Fireplace
Red Rock Hills · 1,755 sq.ft · 3 Bedrooms · 2 Baths · House · Fireplace
Welcome to this beautifully maintained ranch nestled in the highly sought-after Harrison High School district, one of West Cobb's most desirable locations. Offering effortless one-level living and a thoughtfully designed floor plan, this home perfectly blends comfort, functionality, and lifestyle. Step onto the inviting rocking chair front porch—ideal for morning coffee or relaxing evenings—or unwind in the spacious screened porch, where you can enjoy Georgia's beautiful seasons in comfort. Inside, soaring vaulted ceilings and abundant natural light create a bright, open atmosphere. The spacious family room is anchored by a stunning brick fireplace, providing a warm and inviting gathering space. The adjoining breakfast nook overlooks the living area, making everyday living and entertaining effortless, while the separate formal dining room is perfect for holiday meals and special occasions. The private owner's suite offers a peaceful retreat complete with a double vanity, soaking tub, s
USD 389,900
Brett Cir NW
View photo
House · for sale
Request Details
New
Brett Cir NW
Red Rock Hills
· 1,292 sq.ft · 3 Bedrooms · 2 Baths · House
Red Rock Hills · 1,292 sq.ft · 3 Bedrooms · 2 Baths · House
This is a Real Estate-Owned (REO)/post-foreclosure home owned or managed by a bank. All offers are considered; however, the highest and best will most likely be accepted
Request Details
Loring Oak Pl NW
View photo
House · for sale
Request Details
New
Loring Oak Pl NW
Red Rock Hills
· 3,993 sq.ft · 4 Bedrooms · 3 Baths · House
Red Rock Hills · 3,993 sq.ft · 4 Bedrooms · 3 Baths · House
This is a Real Estate-Owned (REO)/post-foreclosure home owned or managed by a bank. All offers are considered; however, the highest and best will most likely be accepted
Request Details
Riverbirch Run
View photo
House · for sale
Request Details
Updated
Riverbirch Run
Red Rock Hills
· 2,562 sq.ft · 6 Bedrooms · 5 Baths · House
Red Rock Hills · 2,562 sq.ft · 6 Bedrooms · 5 Baths · House
This is a Real Estate-Owned (REO)/post-foreclosure home owned or managed by a bank. All offers are considered; however, the highest and best will most likely be accepted
Request Details
Branch Valley Dr
View photo
House · for sale
Request Details
Updated
Branch Valley Dr
Red Rock Hills
· 3,595 sq.ft · 5 Bedrooms · 2 Baths · House
Red Rock Hills · 3,595 sq.ft · 5 Bedrooms · 2 Baths · House
This home is in preforeclosure, which means the homeowner is in default (missed payments). Therefore, there could be an opportunity to strike a great deal with the owner and the bank
Request Details
Summit Trl
View photo
House · for sale
Request Details
Updated
Summit Trl
Red Rock Hills
· 2,906 sq.ft · 5 Bedrooms · 3 Baths · House
Red Rock Hills · 2,906 sq.ft · 5 Bedrooms · 3 Baths · House
This is a Real Estate-Owned (REO)/post-foreclosure home owned or managed by a bank. All offers are considered; however, the highest and best will most likely be accepted
Request Details
Brookstone Dr NW
View photo
House · for sale
Request Details
Updated
Brookstone Dr NW
Red Rock Hills
· 3,810 sq.ft · 5 Bedrooms · 4 Baths · House
Red Rock Hills · 3,810 sq.ft · 5 Bedrooms · 4 Baths · House
This home is in preforeclosure, which means the homeowner is in default (missed payments). Therefore, there could be an opportunity to strike a great deal with the owner and the bank
Request Details
Southbrook Ct NW
View photo
House · for sale
Request Details
Updated
Southbrook Ct NW
Red Rock Hills
· 2,659 sq.ft · 4 Bedrooms · 3 Baths · House
Red Rock Hills · 2,659 sq.ft · 4 Bedrooms · 3 Baths · House
This home is in preforeclosure, which means the homeowner is in default (missed payments). Therefore, there could be an opportunity to strike a great deal with the owner and the bank
Request Details
Bruce Ct
View photo
House · for sale
Request Details
Updated
Bruce Ct
Red Rock Hills
· 1,367 sq.ft · 3 Bedrooms · 2 Baths · House
Red Rock Hills · 1,367 sq.ft · 3 Bedrooms · 2 Baths · House
This home is in preforeclosure, which means the homeowner is in default (missed payments). Therefore, there could be an opportunity to strike a great deal with the owner and the bank
Request Details
Park Forest Dr NW
View photo
House · for sale
Request Details
Updated
Park Forest Dr NW
Red Rock Hills
· 1,367 sq.ft · 3 Bedrooms · 2 Baths · House
Red Rock Hills · 1,367 sq.ft · 3 Bedrooms · 2 Baths · House
This home is in preforeclosure, which means the homeowner is in default (missed payments). Therefore, there could be an opportunity to strike a great deal with the owner and the bank
Request Details
Fords Lake Pl NW
View photo
House · for sale
Request Details
Updated
Fords Lake Pl NW
Red Rock Hills
· 2,594 sq.ft · 4 Bedrooms · 2 Baths · House
Red Rock Hills · 2,594 sq.ft · 4 Bedrooms · 2 Baths · House
This home is in preforeclosure, which means the homeowner is in default (missed payments). Therefore, there could be an opportunity to strike a great deal with the owner and the bank
Request Details
Brightwater Dr
View photo
House · for sale
Request Details
Updated
Brightwater Dr
Red Rock Hills
· 4,316 sq.ft · 5 Bedrooms · 3 Baths · House
Red Rock Hills · 4,316 sq.ft · 5 Bedrooms · 3 Baths · House
This home is in preforeclosure, which means the homeowner is in default (missed payments). Therefore, there could be an opportunity to strike a great deal with the owner and the bank
Request Details
Brookstone Dr NW # I
View photo
House · for sale
Request Details
Updated
Brookstone Dr NW # I
Red Rock Hills
· 5,468 sq.ft · 5 Bedrooms · 4 Baths · House
Red Rock Hills · 5,468 sq.ft · 5 Bedrooms · 4 Baths · House
This home is in preforeclosure, which means the homeowner is in default (missed payments). Therefore, there could be an opportunity to strike a great deal with the owner and the bank
Request Details
Riverwood Gln
View photo
House · for sale
Request Details
Updated
Riverwood Gln
Red Rock Hills
· 2,530 sq.ft · 4 Bedrooms · 2 Baths · House
Red Rock Hills · 2,530 sq.ft · 4 Bedrooms · 2 Baths · House
This home is in preforeclosure, which means the homeowner is in default (missed payments). Therefore, there could be an opportunity to strike a great deal with the owner and the bank
Request Details

Get email alerts

Don't miss out: be the first to know about new properties

The alert was correctly created

On subscribing you accept the conditions of use and the privacy policy
Alert
Receive new ads in your inbox
Save this search
Receive alerts for new listings

We'll send you an email when we have new properties for: "Properties for sale in Red Rock Hills"

The alert was correctly created

Park Place, North Paulding CCD Paulding County Georgia
Red Rock, Acworth-Kennesaw CCD Cobb County Georgia
Get email alerts and be the first to see new listings
Required field
On subscribing I accept the terms of the privacy policy
Perfect! You'll soon start receiving new listings via email
Alert
Receive an email when we have new ads for Properties for sale in Red Rock Hills
Save this search
Filters

Bedrooms

Size (sq.ft)

sq.ft
sq.ft

Price

USD
USD

Property type

Bathrooms

Clear all filters
Receive notifications when new entries are published.