548 properties for sale in Redcroft Estates

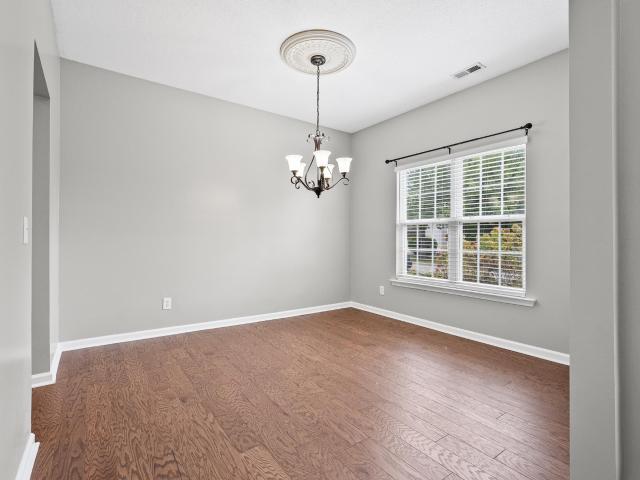
311 English Oak Road
View photo
House · for sale
USD 695,000
New
311 English Oak Road
Redcroft Estates
· 5 Bedrooms · 2 Baths · House
· Garden · Office room · Deck · Fireplace · Equipped kitchen
Redcroft Estates · 5 Bedrooms · 2 Baths · House · Garden · Office room · Deck · Fireplace · Equipped kitchen
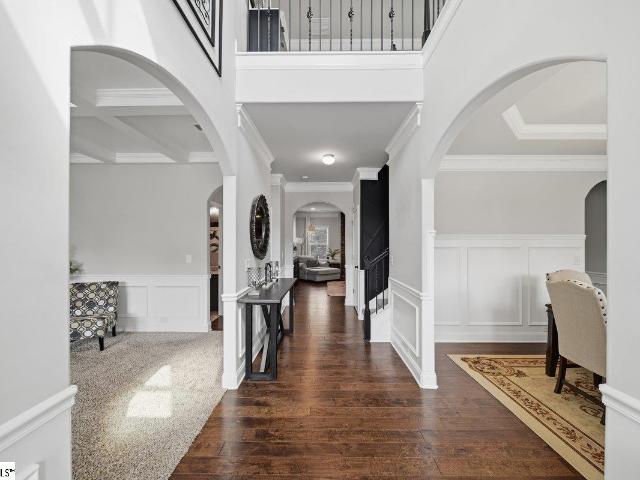
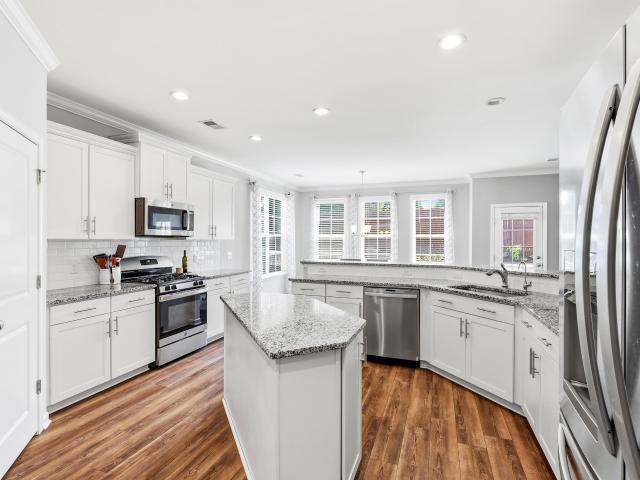
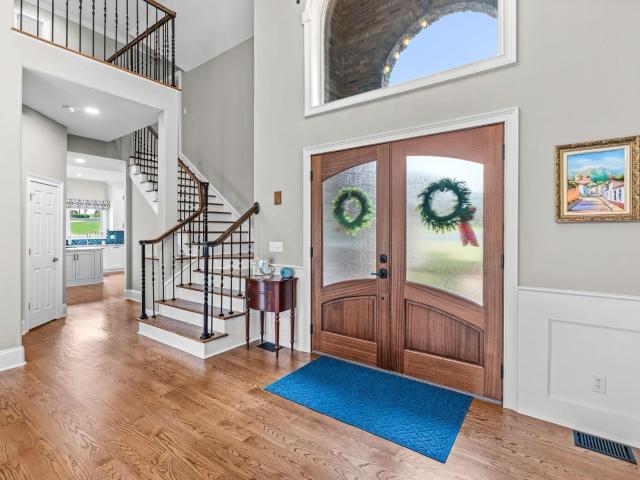
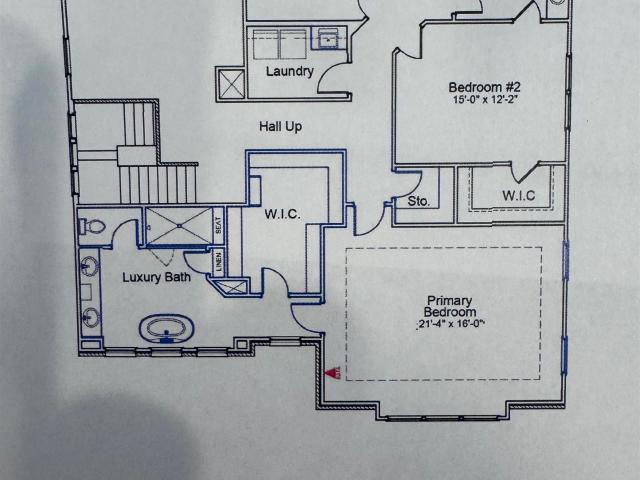
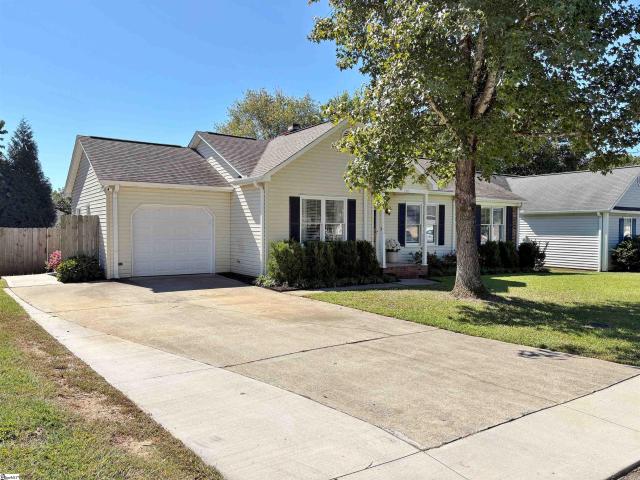
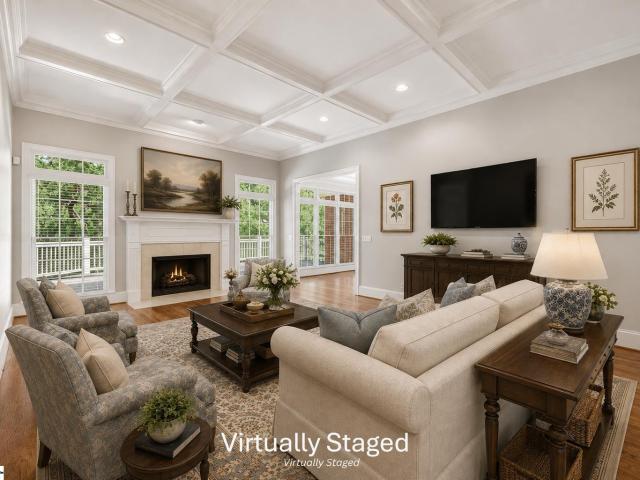
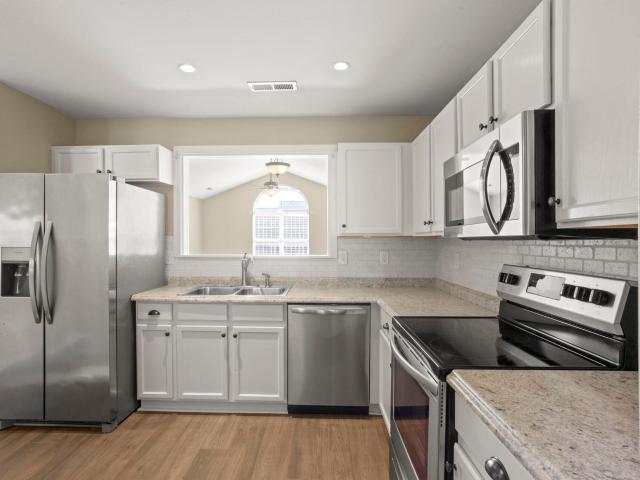
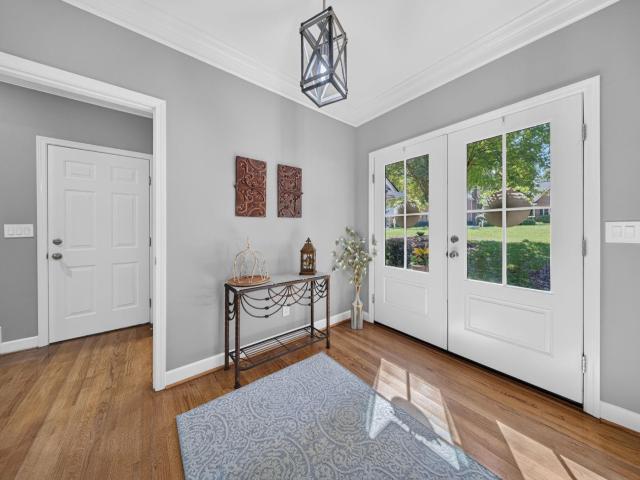
Stunning 5 bedroom, 2.5 bath brick front home in Stonehaven, one of Five Forks' most sought-after Greenville, SC neighborhoods. The stylish double front door adds instant curb appeal to this classic brick front. It sits on a quiet, no-through-traffic street known for large lots and mature shade trees, on over a half acre, with a tree-lined backyard that ends at a creek. Inside, the open floor plan connects the kitchen and breakfast area to a large family room with a vaulted ceiling, brick fireplace, and custom built-ins. Updated light fixtures brighten the home throughout. The main level also offers a formal living room, a formal dining room, a half bath, and a laundry room. Upstairs are five bedrooms and two full baths. The primary suite features a trey ceiling, hardwood floors, two separate closets, and a completely remodeled spa-style ensuite bath. The fifth bedroom works equally well as a rec room, playroom, hobby room, or home office. Enjoy a screened porch, covered deck, and priv
USD 695,000
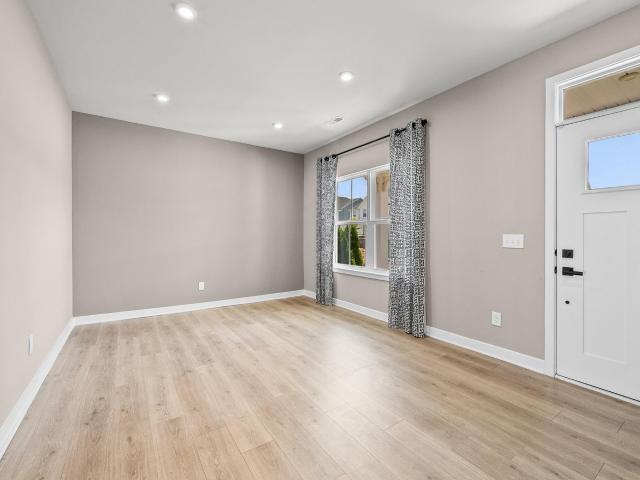
134 Forest Lake Drive
View photo
House · for sale
USD 575,000
USD 237/sq.ft
New
134 Forest Lake Drive
Redcroft Estates
· 2,422 sq.ft · 3 Bedrooms · 3 Baths · House
· Garden · Equipped kitchen
Redcroft Estates · 2,422 sq.ft · 3 Bedrooms · 3 Baths · House · Garden · Equipped kitchen
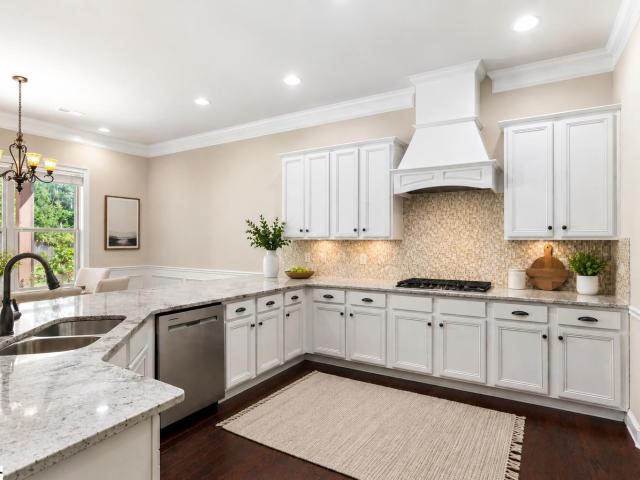
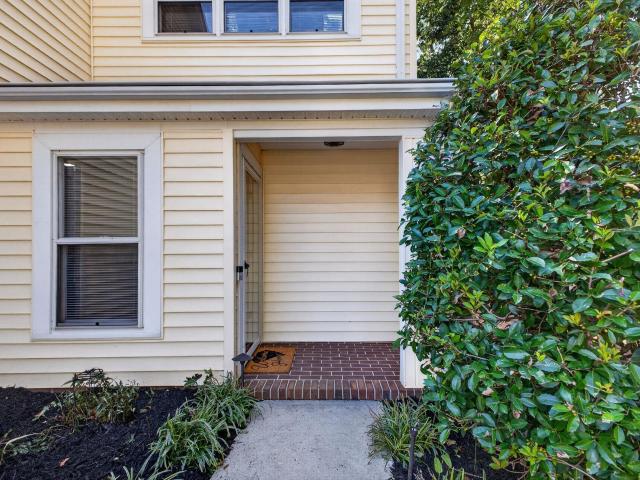
Location and Lifestyle! Welcome to 134 Forest Lake Drive. This home offers the best of everything! You will enjoy the privacy of being located in a cul de sac with a private back yard but centrally located to everything Woodruff Road has to offer. Forest Lake is a sought-after gated community known for its scenic lake, established charm, and year-round amenities—all just far enough off the beaten path to feel private, but so close to shopping, dining, and much more. The home has 3 bedrooms, 3 full baths, a breakfast and separate dining room as well as a large living room and a four seasons sun porch. The kitchen has custom cabinetry with soft close doors and drawers and nice granite countertops. The primary suite is 20x20 and offers a large bath that overlooks the private backyard. Freshly painted, new carpet and ready for new owners. This this fantastic home could be yours just i time for the holidays
USD 575,000
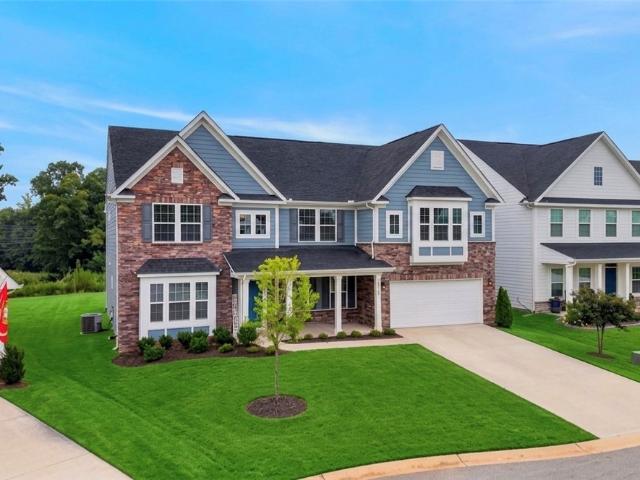
2763 S Old Highway 14
View photo
House · for sale
USD 685,000
2763 S Old Highway 14
Redcroft Estates
· 5 Bedrooms · 3 Baths · House
· Parking
Redcroft Estates · 5 Bedrooms · 3 Baths · House · Parking
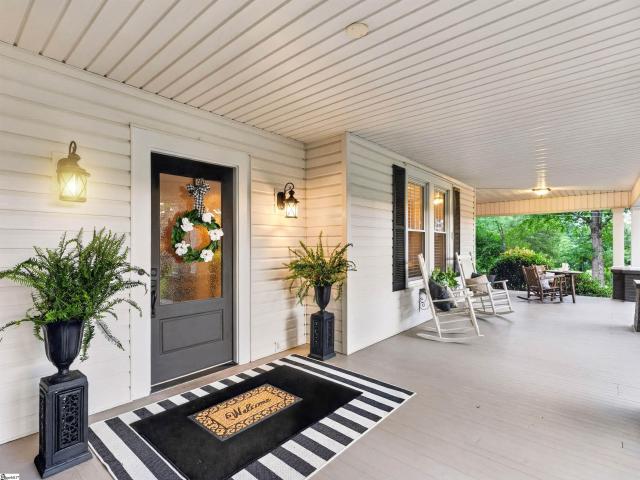
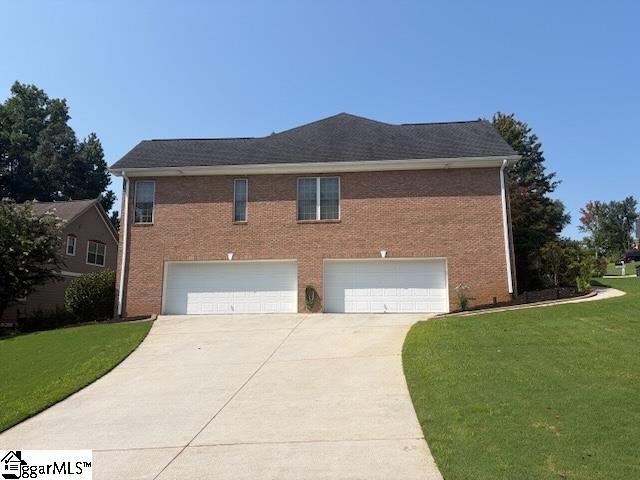
Own a Piece of Upstate History! Nestled on 1.53 private acres with NO HOA, this beautifully maintained Southern estate offers over 3,800 square feet, 5 bedrooms, 3 full baths, and a fully equipped garage apartment with its own private entrance—ideal for guests, extended family, rental income, or a home office. From the moment you arrive, the circular driveway and iconic wraparound porch welcome you home. Picture yourself relaxing with a glass of lemonade as you take in the peaceful surroundings. Step inside and experience timeless craftsmanship rarely found today, where soaring ceilings, rich hardwood floors, and elegant architectural details blend historic charm with modern comfort. The main level features gracious formal living and dining rooms, a library or home office with custom built-in bookcases, and a spacious primary suite complete with a walk-in closet, updated bath with dual vanities and a walk-in shower, plus private access to the charming screened sleeping porch—the perfec
USD 685,000
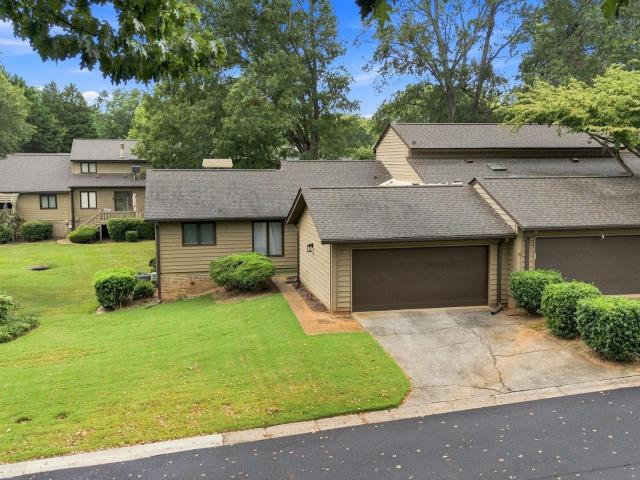
103 Devenhill Court
View photo
House · for sale
USD 350,000
USD 200/sq.ft
New
103 Devenhill Court
Redcroft Estates
· 1,744 sq.ft · 3 Bedrooms · 2 Baths · House
· Garden · Fireplace · Swimming pool
Redcroft Estates · 1,744 sq.ft · 3 Bedrooms · 2 Baths · House · Garden · Fireplace · Swimming pool
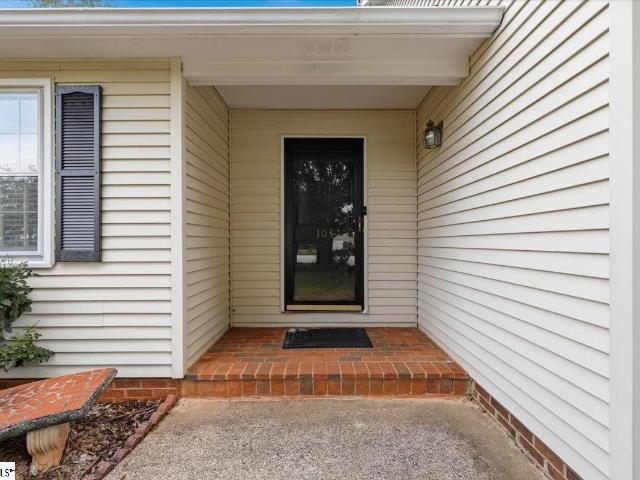
Nestled on a peaceful cul-de-sac in Devenger Pointe in the heart of Greenville's desirable Eastside, this charming ranch home offers the perfect blend of comfort, convenience, and privacy. Featuring 3 bedrooms and 2 full baths, the home boasts a spacious great room with a vaulted ceiling and a cozy stone wood-burning fireplace. Just off the great room, the sunroom overlooks a beautifully fenced backyard with a sparkling 18' x 36' in-ground pool—ideal for relaxing or entertaining. Whether you're a first-time homebuyer or looking to downsize, this home is a fantastic fit. Conveniently located just minutes from Pelham Road shopping and dining, I-85, GSP International Airport, and vibrant Downtown Greenville
USD 350,000
1438 Johnstone Drive
View photo
Townhouse · for sale
USD 285,075
USD 129/sq.ft
New
1438 Johnstone Drive
Redcroft Estates
· 2,196 sq.ft · 3 Bedrooms · 2 Baths · Townhouse
· Fireplace · Equipped kitchen
Redcroft Estates · 2,196 sq.ft · 3 Bedrooms · 2 Baths · Townhouse · Fireplace · Equipped kitchen
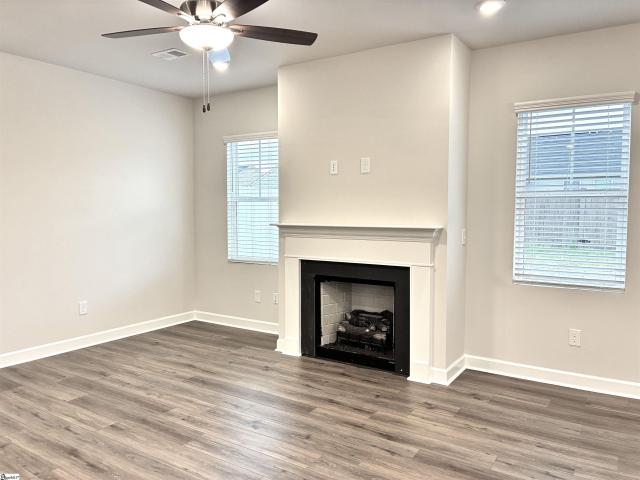
Welcome to your Santa Barbara style custom-curated home. This spacious Kensington plan by Cothran Homes has a lovely living room with fireplace that leads right into the open concept kitchen and dining area. Fulton Shell off-white shaker style perimeter cabinets, Satin Brass hardware, Fashion White Quartz countertops, and a spacious Fulton Shell off-white Island with Age Brass pendant lights make this charming and inviting kitchen the place to be. Enjoy your GE stainless gas range, stainless above-the. Range microwave, dishwasher and refrigerator. 3 Bedrooms, 2 ½ baths, includes 5” wide Polaris Wild Dunes luxury vinyl plank flooring throughout 1st floor main living areas and Mountain Jubilee Wind’s Breath carpet with 8lb pad in second floor bedrooms and loft. Spacious Owner’s bedroom with LED disk lights, Minka ceiling fan, tray ceiling and walk. In closet. Stunning en-suite includes Infinity Marquant 12 x 24 tiled floors, matching walk-in tiled shower, Fulton Harbor double vanity with
USD 285,075
420 Merkel Drive
View photo
House · for sale
USD 430,000
420 Merkel Drive
Redcroft Estates
· 4 Bedrooms · 3 Baths · House
· Patio · Garden · Office room · Fireplace · Equipped kitchen
Redcroft Estates · 4 Bedrooms · 3 Baths · House · Patio · Garden · Office room · Fireplace · Equipped kitchen
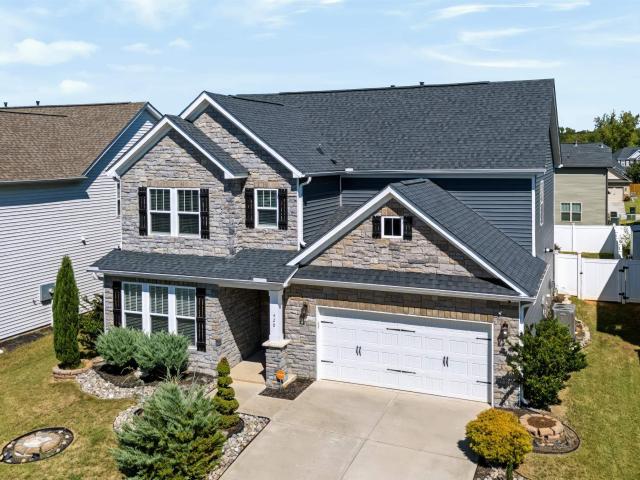
Welcome to 420 Merkel Dr, Greer, SC 29651, a 2021 stone and craftsman style home in Creekside Manor with a community pool and a fully fenced backyard. This 4 bedroom, 3 full bath home offers 2,907 heated square feet, including a main level bedroom with a full bath next to it, ideal for guests or a home office. The open floor plan features wood-look luxury vinyl plank flooring throughout the main level, designer light fixtures and chandeliers, a separate dining room with coffered ceiling, and a sunroom breakfast area with French doors to the patio. The kitchen is the heart of the home with a large granite island, white cabinetry, subway tile backsplash, gas cooktop, stainless double wall ovens, built-in microwave, pantry closet and a coffee bar with beverage refrigerator. Gather around the natural gas fireplace with a stone surround in the great room. Upstairs, a split bedroom layout surrounds a spacious loft for a media room, playroom or flex space. The primary suite offers a tray ceil
USD 430,000
536 W Saddletree Drive
View photo
House · for sale
USD 399,950
USD 118/sq.ft
536 W Saddletree Drive
Redcroft Estates
· 3,369 sq.ft · 4 Bedrooms · 4 Baths · House
· Office room · Fireplace · Equipped kitchen · Parking
Redcroft Estates · 3,369 sq.ft · 4 Bedrooms · 4 Baths · House · Office room · Fireplace · Equipped kitchen · Parking
Traditional, yet stylish design with a layout that just feels right. 536 W. Saddletree Drive is nestled in one of the most desirable communities in the area — The Orchards at Reidville. From the moment you arrive, you’ll notice not only this home’s exceptional curb appeal, but that of the surrounding homes as well. Built by Meritage Homes, this property offers high-end finishes inside and out. The exterior blends stone and hardboard siding, complemented by a two-car attached garage and an ample driveway that easily accommodates four vehicles. As an added bonus, the roof is only one year old. Step inside to a two-story foyer, with a den/office to the left and a formal dining room to the right. Straight ahead, a spacious family room with a gas log fireplace anchors the home. The open floor plan flows seamlessly into a breakfast area, gourmet kitchen, and one of two covered outdoor spaces. One porch, just off the family room, is fully screened, while the second extends from the kitchen to
USD 399,950
400 Blue Peak Court
View photo
House · for sale
USD 599,900
USD 147/sq.ft
New
400 Blue Peak Court
Redcroft Estates
· 4,080 sq.ft · 5 Bedrooms · 3 Baths · House
· Office room · Fireplace · Equipped kitchen
Redcroft Estates · 4,080 sq.ft · 5 Bedrooms · 3 Baths · House · Office room · Fireplace · Equipped kitchen
Spacious Greer Home with Thoughtful Upgrades, Flexible Living Spaces, and Exceptional Outdoor Living Discover the space, comfort, and convenience of 400 Blue Peak Court, a beautifully maintained one-owner home in Greer, SC. Built in 2020, this semi-custom residence offers over 4,000 square feet of living space, five bedrooms, three full bathrooms, and a flexible floor plan designed to accommodate both everyday living and entertaining. Set on a corner lot at the front of a cul-de-sac, the home combines a peaceful neighborhood setting with easy access to the best of the Upstate. Inside, the main level welcomes you with a private home office behind glass French doors, a formal dining room with coffered ceilings, and an open-concept kitchen, breakfast area, and living room. The kitchen features generous counter space, a large walk-in pantry, a Butler’s pantry connecting to the dining room, and a built-in reverse osmosis drinking water tap. A gas fireplace anchors the living room, creating
USD 599,900
677 Driftwood Drive
View photo
House · for sale
USD 1,350,000
677 Driftwood Drive
Redcroft Estates
· 5 Bedrooms · 3 Baths · House
· Equipped kitchen
Redcroft Estates · 5 Bedrooms · 3 Baths · House · Equipped kitchen
Set along the 14th hole and green, this exceptional golf-course property offers over 6,000 square feet of living space with beautiful views and a combination of privacy, extensive renovations, elevated finishes, and outdoor living spaces designed to take full advantage of the setting. The main level has been opened and enhanced to create a seamless connection between the kitchen, dining, and great rooms. The kitchen features inset custom cabinetry by Cornish Custom Cabinetry, ample storage, a custom pantry, JennAir appliance package, beverage refrigerator and prep sink. Throughout the home, you will find refinished flooring, new carpet, fresh paint, new exterior doors, upgraded lighting and ceiling fans, and custom built-ins. The main-level primary suite has been substantially remodeled to include an updated bathroom with custom storage, beautiful shower and soaking tub, and a custom-designed walk-in closet. Numerous improvements extend beyond the visible finishes, including subfloor r
USD 1,350,000
205 Castlebar Street # Lot 1
View photo
House · for sale
USD 654,000
USD 172/sq.ft
205 Castlebar Street # Lot 1
Redcroft Estates
· 3,789 sq.ft · 4 Bedrooms · 3 Baths · House
· Office room · Parking · Fireplace · Equipped kitchen
Redcroft Estates · 3,789 sq.ft · 4 Bedrooms · 3 Baths · House · Office room · Parking · Fireplace · Equipped kitchen
The Webster II is a four-bedroom, three-and-one-half-bath, two-story home. An office is located off the entry. This open plan features a large Gourmet kitchen with a center island, eat-in area, and great room. The great room offers a gas fireplace with cabinetry on either side and coffered ceiling open to a sunroom with a covered porch. There is a large entry off the garage that include a walk-in pantry. A guest bedroom with a private bath with tile shower is located on the first floor and includes a large closet. A powder room completes the first floor. Upstairs, there are two secondary bedrooms with walk-in closets and a Jack-and-Jill bathroom. A large loft and a convenient laundry room with cabinets and sink are also located on the second floor. The luxurious primary suite features dual closets, a boxed ceiling, dual vanities and a free-standing tub and tile shower. 4 car garage! Nestled close by the desirable town of Reidville, this thoughtfully designed community offers 51 spaciou
USD 654,000
120 Oak Valley Drive
View photo
House · for sale
USD 280,000
120 Oak Valley Drive
Redcroft Estates
· 3 Bedrooms · 2 Baths · House
· Patio · Garden · Office room · Gym · Deck · Equipped kitchen · Parking · Swimming pool
Redcroft Estates · 3 Bedrooms · 2 Baths · House · Patio · Garden · Office room · Gym · Deck · Equipped kitchen · Parking · Swimming pool
Updated and move-in ready in this extremely popular Five Forks neighborhood zoned for excellent schools! Current owners expanded the driveway and partially converted the garage to a heated/cooled space with a mini-split, storage closet, and a side yard door. It has been used as a mudroom and home office, but it also would make a great mancave or workout room, and could easily be converted back to an actual garage. Updated kitchen with granite countertops and stainless steel appliances. Both bathrooms have also been updated, and the primary has a large walk-in shower. Hardwoods throughout much of the home. The screened porch with vaulted ceiling, grilling deck, and patio might be one of the best features in the home! Together with the fully fenced level yard, outdoor living potential is endless. This home lives larger than it's square footage implies! Storage shed conveys. Garage door and opener recently replaced. Dunwoody offers excellent amenities including, pool, tennis, fitness room
USD 280,000
4 Broadstone Court
View photo
House · for sale
USD 699,999
4 Broadstone Court
Redcroft Estates
· 4 Bedrooms · 3 Baths · House
· Fireplace · Equipped kitchen
Redcroft Estates · 4 Bedrooms · 3 Baths · House · Fireplace · Equipped kitchen
Rare opportunity in the sought-after Glens at Roper! This custom-built home offers the ideal combination of privacy, convenience, and low-maintenance living in one of the area's most desirable neighborhoods. Situated on one of the community's prime, private lots backing to approximately 4 acres of wooded common area with walking paths, this 4-bedroom, 3.5-bath home offers a versatile floor plan with three bedrooms on the main level, including a private primary suite, plus a spacious fourth bedroom and full bath upstairs. The main level features rich hardwood floors, custom molding and cabinetry, and an inviting great room with a coffered ceiling and fireplace. The open kitchen and adjacent wet bar flow seamlessly into the great room and keeping room, creating a comfortable setting for everyday living and entertaining. The main-level primary suite features a tray ceiling, ensuite bath, generous walk-in closet, and convenient access to the keeping room. Bedrooms 2 and 3 are also located
USD 699,999
445 Sea Grit Court
View photo
House · for sale
USD 255,000
445 Sea Grit Court
Redcroft Estates
· 3 Bedrooms · 2 Baths · House
· Office room
Redcroft Estates · 3 Bedrooms · 2 Baths · House · Office room
Welcome to 445 Sea Grit Court—a beautiful townhome offering the perfect blend of high-end beauty comfort, style, and luxury conveniences! This inviting 3-bedroom, 2-bathroom home features a spacious layout designed for both relaxing and entertaining, it still shows like brand new construction, it is bright, airy and so welcoming from the time you walk in and all throughout. Step inside to a welcoming great room that creates an ideal gathering space for family and friends. The adjoining dining area provides the perfect setting for memorable meals, casual dinners, and entertaining guests. With three comfortable bedrooms and two full bathrooms, this home offers the versatility and functionality today's buyers are looking for. Tons of living space for a craft room, home office or workout room. Thoughtfully designed and easy to enjoy, this townhome is a wonderful opportunity for those seeking a stylish, low-maintenance lifestyle in Greer. Whether you're relaxing at home, hosting guests, or
USD 255,000
5 Avens Hill Drive
View photo
House · for sale
USD 1,350,000
5 Avens Hill Drive
Redcroft Estates
· 5 Bedrooms · 5 Baths · House
· Equipped kitchen
Redcroft Estates · 5 Bedrooms · 5 Baths · House · Equipped kitchen
An exceptional expression of refined luxury and bespoke craftsmanship, 5 Avens Hills Dr. Has undergone an extraordinary transformation where architectural detail, sophisticated design, and uncompromising quality converge. At the heart of the home is a truly remarkable chef’s kitchen, thoughtfully designed around a La Cornue French range, bespoke panel-ready SUB-ZERO appliances, custom chevron overlays, seamless marble surfaces, a wine refrigerator, and an integrated Wolf espresso system. A dedicated wet bar elevates both everyday living and entertaining, while artisanal millwork, multiple custom wall treatments, and statement lighting, including select Kelly Wearstler fixtures create a sophisticated, monochromatic aesthetic throughout. The primary suite continues the home's elevated design with a custom-designed walk-in closet and carefully curated finishes that balance luxury with functionality. The newly finished lower level dramatically expands the living experience with luxury LVP
USD 1,350,000
800 Redmill Lane
View photo
House · for sale
USD 380,000
USD 137/sq.ft
800 Redmill Lane
Redcroft Estates
· 2,756 sq.ft · 3 Bedrooms · 2 Baths · House
· Office room · Fireplace · Equipped kitchen
Redcroft Estates · 2,756 sq.ft · 3 Bedrooms · 2 Baths · House · Office room · Fireplace · Equipped kitchen
Welcome to 800 Redmill Lane in the desirable Reid Park community of Duncan, SC. Built in 2022, this beautifully maintained home offers 3bedrooms, 2.5 bathrooms, and nearly 2,800 square feet of well-designed living space. The main level features a spacious and functional layout, including a dedicated office with French doors, an open-concept living room with a gas log fireplace, and a modern kitchen outfitted with granitecountertops, stainless steel appliances, gas cooktop, and a large island perfect for gathering. A separate dining room adds versatility for formalmeals or entertaining. Upstairs, the oversized primary suite includes a walk-in closet and en suite bath with double vanities and a tiled walk-inshower. Two additional bedrooms, a full bathroom, a loft area, and a convenient laundry room complete the second floor. Located minutes fromI-85, GSP Airport, and major employers like BMW, this home combines comfort, style, and everyday convenience in one exceptional package. Don’t mi
USD 380,000
605 Waymeet Drive
View photo
House · for sale
USD 328,900
605 Waymeet Drive
Redcroft Estates
· 3 Bedrooms · 2 Baths · House
· Patio · Fireplace · Equipped kitchen
Redcroft Estates · 3 Bedrooms · 2 Baths · House · Patio · Fireplace · Equipped kitchen
This spacious 3 bedroom 2 baths located in the main level, invites you to a welcoming family room, kitchen and dining space, open concept style. The Great room features a gas log fireplace with built-in HD link allowing you to mount your TV above the fireplace and hide all wires. The gourmet kitchen Features and expansive granite island, Including stainless steel appliances like dishwasher, built-in microwave and gas range. The breakfast area next to the kitchen leads out to the tranquil covered patio all year round. Owner suite with tray ceiling looks out to the rear of the home for privacy. Hurry this house won't last long. This home is perfectly located near BMW, New U70 Michelin distribution building and just 10 minutes from GSP airport. Taxes shown reflect investor rate calculation at 6%, owner occupied will be drastically lower
USD 328,900
213 Kingscreek Drive
View photo
House · for sale
USD 325,000
213 Kingscreek Drive
Redcroft Estates
· 5 Bedrooms · 3 Baths · House
· Office room · Fireplace · Equipped kitchen · Cellar
Redcroft Estates · 5 Bedrooms · 3 Baths · House · Office room · Fireplace · Equipped kitchen · Cellar
Back on market due to no fault of the seller! Located in the heart of Greer while still offering a sense of privacy, this spacious and versatile two-story home features 5 bedrooms, 3.5 bathrooms, and a flexible layout designed to fit a variety of living needs. The main living spaces offer an open, functional flow, with the living room and fireplace connecting seamlessly to the kitchen, breakfast area, and dining space. The main level also features a convenient half bath, laundry room, ample storage, and a spacious primary suite with a full bathroom and walk-in closet — ideal for added privacy or multi-generational living. Upstairs, you'll find a second primary suite with its own full bath and walk-in closet, plus three additional generously sized bedrooms. A large upstairs flex space provides plenty of possibilities as a media room, playroom, home office, workout space, or second living area. The unfinished basement offers approximately 900 square feet of additional potential for stora
USD 325,000
1105 Arango Street
View photo
House · for sale
USD 501,895
1105 Arango Street
Redcroft Estates
· 5 Bedrooms · 3 Baths · House
· Equipped kitchen · Parking
Redcroft Estates · 5 Bedrooms · 3 Baths · House · Equipped kitchen · Parking
The Graymount is one of our two-story homes featured at Sycamore Cove. It offers 4 modern elevations and a 3-car garage. Step inside this stunning home and experience the essence of luxury living. The Graymount offers five bedrooms, four bathrooms and a three-car garage. The open concept floor plan seamlessly connects the spacious living area, dining space, and gourmet kitchen, creating a welcoming versatile environment. The chef's kitchen is equipped with high-end appliances, sleek countertops with tile backsplash, and ample storage space. A bedroom is located on main floor adjacent to family room providing comfort and privacy with an en-suite bathroom. The primary suite is a spacious bedroom, complete with a sitting room, en-suite bathroom with dual vanities, and two large walk-in closets. The additional three bedrooms are located on the second floor and share access to secondary bathrooms. A recreation room provides a versatile space that can be transformed to suit your lifestyle. W
USD 501,895
14 Hillside Glen Drive
View photo
Townhouse · for sale
USD 235,000
14 Hillside Glen Drive
Redcroft Estates
· 2 Bedrooms · 2 Baths · Townhouse
· Garden · Fireplace · Equipped kitchen
Redcroft Estates · 2 Bedrooms · 2 Baths · Townhouse · Garden · Fireplace · Equipped kitchen
Welcome to 14 Hillside Glen Drive in Greer—a charming, turn-key 2-bedroom, 2-bathroom townhome nestled in a private, gated community right in the heart of the highly desirable Riverside School District! Looking for the perfect blend of modern style, low-maintenance living, and unbeatable location? This picture-perfect Greer townhome is ready to sweep you off your feet! From the moment you step inside, you'll fall in love with the stunning new vinyl plank flooring that flows seamlessly throughout the home. The main living area features an eye-catching custom shiplap feature wall framing a cozy gas log fireplace—the ultimate backdrop for relaxing evenings or hosting friends. The bright, welcoming kitchen is fully equipped with stainless steel appliances, and yes—the refrigerator stays! Additional major upgrades offer total peace of mind, including a brand-new water heater and a newly installed private fence enclosing your backyard retreat. Step out onto the screened porch to discover you
USD 235,000
341 Riverside Chase Circle
View photo
House · for sale
USD 375,000
341 Riverside Chase Circle
Redcroft Estates
· 3 Bedrooms · 2 Baths · House
· Garden · Office room · Deck · Fireplace · Equipped kitchen · Parking
Redcroft Estates · 3 Bedrooms · 2 Baths · House · Garden · Office room · Deck · Fireplace · Equipped kitchen · Parking
3-bedroom, 2.5-bath home with bonus room and 2-car attached garage in Riverside Chase. The home offers 1,742 square feet of living space (per 2024 appraisal) and includes a wood-burning fireplace, rear deck, and backyard fenced except for one small side. The roof was replaced by the previous owner in 2019 (per City of Greer, SC Permit Office). Additional improvements include an electric HVAC system, electric water heater, second-floor luxury vinyl plank flooring, removal of popcorn ceilings throughout the home, waterproof vinyl flooring in both full bathrooms, black granite master bathroom counter and sink, whole-home surge protector, Rain Bird sprinkler system with timer, crawl space encapsulation with dehumidifier and in-home wireless monitoring system, new sliding glass door, chimney cap, and settlement crack repair on one corner brick area. Kitchen appliances, LG washer and dryer, ADT alarm system with Google Nest video doorbell, and solar landscape lighting convey with the propert
USD 375,000
1018 Bent Creek Run Drive
View photo
House · for sale
USD 699,000
USD 152/sq.ft
1018 Bent Creek Run Drive
Redcroft Estates
· 4,596 sq.ft · 4 Bedrooms · 3 Baths · House
· Fireplace · Equipped kitchen · Parking · Swimming pool · Cellar
Redcroft Estates · 4,596 sq.ft · 4 Bedrooms · 3 Baths · House · Fireplace · Equipped kitchen · Parking · Swimming pool · Cellar
What do you get when you mix an immaculately maintained custom 4BR/3.5BA brick ranch, a full finished basement and 4-car garage in Riverside schools, with a slow market? Answer: an incredible value for the next home-owner. Nestled on a cul-de-sac of other customs in the desirable Spring Hill community, this beautiful home offers timeless style, generous living spaces, and convenient access to hospitals, GSP Airport, and I-85. Community amenities include an Olympic-size pool, tennis courts, playground, and clubhouse. The sellers love this home, the location, and the community, but have recently downsized. The home’s main level features elegant formal living and dining spaces, hardwood floors, crown molding, soaring ceilings, and a spacious great room with a dramatic stone fireplace. The designer kitchen is highlighted by granite countertops, custom cabinetry, a bright breakfast area, and stainless steel appliances including new Bosch dishwasher, new KitchenAid wall oven / microwave, and
USD 699,000
239 Tuxedo Lane
View photo
House · for sale
USD 899,950
239 Tuxedo Lane
Redcroft Estates
· 5 Bedrooms · 4 Baths · House
· Office room · Fireplace
Redcroft Estates · 5 Bedrooms · 4 Baths · House · Office room · Fireplace
Welcome to luxury living in one of the area's most desirable locations! Perfectly situated on a beautifully landscaped 0.67-acre lot, this exceptional 5-bedroom, 4-bath home is loaded with upgrades and is located less than 2 miles from Five Forks shopping, dining, and everyday conveniences. This home offers an outstanding combination of luxury, functionality, and location. Step inside to discover an impressive main level featuring 10-foot ceilings, 8-foot interior doors, oversized 6-foot windows, elegant arched doorways, rounded corners, two-piece crown molding, 5-foot shadow boxing, and hardwood flooring throughout. Just off the foyer, the private office showcases coffered ceilings, 8-foot French doors, and ample wall space for executive furniture, while the formal dining room features a beautiful tray ceiling. The spacious great room is the heart of the home with a stunning stacked-stone gas fireplace, dressed cedar mantel with rock corbels, custom built-in bookcases and cabinetry, a
USD 899,950
24 N Orchard Farms Avenue
View photo
House · for sale
USD 399,900
USD 157/sq.ft
24 N Orchard Farms Avenue
Redcroft Estates
· 2,540 sq.ft · 5 Bedrooms · 2 Baths · House
· Garden · Equipped kitchen
Redcroft Estates · 2,540 sq.ft · 5 Bedrooms · 2 Baths · House · Garden · Equipped kitchen
Welcome home to Orchard Farms, an established community near Five Forks with exceptional amenities and charming tree-lined streets! 24 N. Orchard Farms Ave welcomes you with freshly landscaped stone-lined beds, newly painted trim, and a cozy front Porch. Inside, the open floor plan flows naturally from room to room over easy-care wood flooring. The Dining Room makes an impression with a drop chandelier and ceiling medallion, while the updated Kitchen showcases granite countertops, a full stainless appliance package, soft-close cabinetry, and a dedicated pantry. A casual Breakfast Nook with a complementing chandelier keeps mornings bright, while the spacious Family Room anchors the common living areas. The main level Owner's Suite offers a genuine retreat, featuring a deep trey ceiling, bedside reading sconces, walk-in closet, dual sinks on an extended vanity, garden soaking tub, and separate shower. Completing the main level is a Laundry Room with cabinetry and hanging racks, plus a Ha
USD 399,900
798 Lady Fern Drive
View photo
House · for sale
USD 449,000
798 Lady Fern Drive
Redcroft Estates
· 3 Bedrooms · 2 Baths · House
· Garden · Office room · Equipped kitchen
Redcroft Estates · 3 Bedrooms · 2 Baths · House · Garden · Office room · Equipped kitchen
Welcome to 798 Lady Fern Drive, a never lived in model home in one of Woodruff's desirable newer communities. This thoughtfully designed residence offers an open-concept floor plan with abundant natural light, creating an inviting space for both everyday living and entertaining. The spacious kitchen features modern finishes, ample cabinetry, generous counter space, and a large island that flows seamlessly into the dining area and great room. The private owner's suite provides a relaxing retreat with a well-appointed en-suite bath and walk-in closet, while the additional bedrooms offer flexibility for family, guests, or a home office. Enjoy outdoor living in the backyard with plenty of room to relax, play, or entertain. Conveniently located just minutes from downtown Woodruff, schools, shopping, dining, and easy access to I-26 and I-385, this home combines small-town charm with everyday convenience. Don't miss the opportunity to own a move-in ready home in a growing Upstate community
USD 449,000
2102 Bluet Drive
View photo
House · for sale
USD 494,000
USD 149/sq.ft
2102 Bluet Drive
Redcroft Estates
· 3,305 sq.ft · 4 Bedrooms · 2 Baths · House
· Office room · Equipped kitchen
Redcroft Estates · 3,305 sq.ft · 4 Bedrooms · 2 Baths · House · Office room · Equipped kitchen
Picture this: it's Saturday morning, and you're sipping coffee on your front porch, watching the cul-de-sac slowly wake up. That's life here. Step through the front door and the two-story foyer stops you in your tracks, the kind of entrance that makes every arrival feel like an event. To your left, a formal dining room ready for holiday dinners. To your right, a flex space that's whatever you need it to be this year: home office today, playroom next year, media room the year after that. Keep walking and the home opens up. The living area flows straight into a kitchen that's genuinely built for real life, not just photos. An oversized quartz island anchors the whole space (this is where everyone ends up, every time). Gas cooktop, wall oven, built-in microwave, a pantry deep enough to actually hide the Costco run. Whether it's Tuesday tacos or Thanksgiving for eighteen, this kitchen keeps up. Upstairs, four bedrooms and 2.5 baths give everyone their own corner of the house, plus a loft a
USD 494,000
133 Tanager Circle
View photo
Condo · for sale
USD 245,000
133 Tanager Circle
Redcroft Estates
· 2 Bedrooms · 2 Baths · Condo
· Deck · Fireplace · Equipped kitchen · Parking · Swimming pool
Redcroft Estates · 2 Bedrooms · 2 Baths · Condo · Deck · Fireplace · Equipped kitchen · Parking · Swimming pool
Freshly updated and move-in ready, 133 Tanager Circle combines easy one-level living with a convenient Eastside location in Sugar Creek Villas. This 2-bedroom, 2-bath condo features approximately 1,357 square feet and a desirable split-bedroom floor plan. The interior includes a formal dining room, spacious vaulted living room with a stone fireplace complete with a wet bar and direct access to the rear deck—ideal for relaxing or entertaining. Recent improvements include a new HVAC system in 2026, replacement windows installed in December 2024, plus new flooring, fresh interior paint, a new front door, and new tub in 2026. The kitchen features abundant cabinetry, built-in storage, a smooth-top range, dishwasher, and refrigerator. A 2-car attached garage provides additional convenience and storage. Sugar Creek Villas residents enjoy access to community amenities including a pool, clubhouse, and tennis/pickleball courts. Conveniently located near Pelham Road, I-85, GSP International Airpo
USD 245,000
331 Abingdon Way
View photo
Townhouse · for sale
USD 210,330
Updated
331 Abingdon Way
Redcroft Estates
· 3 Bedrooms · 2 Baths · Townhouse
· Equipped kitchen
Redcroft Estates · 3 Bedrooms · 2 Baths · Townhouse · Equipped kitchen
Welcome home to the Amara floor plan at Gardner Heights! This beautiful townhome is ready for you to make it your own. From the moment you arrive, you’ll notice the charming neighborhood setting, thoughtfully designed landscaping, and an inviting feel throughout the community. This spacious 3-bedroom, 2.5-bath home offers an open-concept layout that fills the kitchen, dining area, and living room with natural light. As you enter through the front foyer, guests are greeted by a welcoming foyer complete with a coat closet. The kitchen features stunning granite countertops, soft-close cabinetry, complemented by beautifully finished flooring. You’ll also appreciate the generous pantry and ample cabinet space for easy, organized storage. The main floor also boasts a dedicated dining area and spacious living room, creating a seamless set up for entertaining or for easy everyday living. Upstairs, the large primary suite offers a serene retreat with a beautifully appointed ensuite featuring a
USD 210,330
15 Thurlow Court
View photo
Townhouse · for sale
USD 359,990
USD 185/sq.ft
15 Thurlow Court
Redcroft Estates
· 1,938 sq.ft · 4 Bedrooms · 2 Baths · Townhouse
· Patio · Office room · Equipped kitchen
Redcroft Estates · 1,938 sq.ft · 4 Bedrooms · 2 Baths · Townhouse · Patio · Office room · Equipped kitchen
Home is Move in Ready! Welcome to Pelham Crossing! The only new single-family homes and villas just off sought-after Pelham Road. Main Level Primary Suite. Covered Back Patio. All Appliances and Blinds Included. Introducing The Lawson — a thoughtfully designed new home in Greenville offering exceptional craftsmanship, modern elegance, and everyday functionality. This open-concept floor plan is filled with natural light and showcases soaring ceilings, expansive windows, and curated designer finishes throughout. The gourmet kitchen is beautifully appointed with an oversized 8-foot island, Quartz countertops, upgraded white cabinetry, tiled backsplash, under-cabinet lighting, and premium stainless steel appliances including a gas range and refrigerator. The luxurious main-level Primary Suite features a spacious walk-in closet and spa-inspired bath with dual vanities and a frameless glass tiled shower. Upstairs, a flexible loft space is ideal for a media room, office, or secondary living a
USD 359,990
131 Marthawood Lane
View photo
Townhouse · for sale
USD 259,900
USD 166/sq.ft
131 Marthawood Lane
Redcroft Estates
· 1,561 sq.ft · 3 Bedrooms · 2 Baths · Townhouse
· Garden · Equipped kitchen
Redcroft Estates · 1,561 sq.ft · 3 Bedrooms · 2 Baths · Townhouse · Garden · Equipped kitchen
Maintenance-Free Craftsman-Style Townhome in Greer! Upgraded End Unit! Welcome Home to this beautifully maintained Craftsman-style end-unit townhome offering approx. 1568 sqft, Freshly painted, 3 Bedrooms, 2½ Bathrooms. Designed for comfortable, low-maintenance living, this home features numerous Builder and Owner Upgrades, a private fenced backyard, smart-home technology and an ideal location just 3 miles from I-85. The Main level features a bright, open-concept floor plan with LVP flooring throughout. The spacious kitchen offers an abundance of upgraded cabinetry, granite countertops, a large center island with bar seating, pantry, stainless steel appliances, and a convenient dining area. The Great Room provides plenty of space for relaxing and entertaining and is equipped with HDMI wiring and surround-sound connections for an enhanced home entertainment experience. A convenient half bath completes the main level. Upstairs, you'll find all three Bedrooms, providing privacy and separa
USD 259,900
426 Litchfield Trail
View photo
House · for sale
USD 765,000
Updated
426 Litchfield Trail
Redcroft Estates
· 5 Bedrooms · 4 Baths · House
· Garden · Parking · Swimming pool
Redcroft Estates · 5 Bedrooms · 4 Baths · House · Garden · Parking · Swimming pool
Looking for a 5-bedroom home with a heated saltwater pool, primary suite on the main level, oversized garage, and approximately 4,000 square feet in Five Forks? Welcome to 426 Litchfield Trail in Simpsonville, SC. Built in 2018 and tucked into a cul-de-sac, this 5-bedroom, 4.5-bath home gives you plenty of space with a large loft, oversized bonus room, generously sized bedrooms, and two bedrooms on the main level, including the primary suite and a separate guest suite with a full bathroom. The home has been refreshed with exterior paint, interior paint, new upstairs carpet, and new upstairs tile. Hardwood floors run through the main living areas, and the large dining area gives you plenty of room for everyday meals or a full dining table when you’re entertaining. The oversized two-car garage has extra space for storage and room for larger vehicles. The side-entry garage and large driveway also give you plenty of additional parking. The backyard is where this home really stands out. The
USD 765,000

Get email alerts

Don't miss out: be the first to know about new properties

The alert was correctly created

On subscribing you accept the conditions of use and the privacy policy
Alert
Receive new ads in your inbox
Save this search
Receive alerts for new listings

We'll send you an email when we have new properties for: "Properties for sale in Redcroft Estates"

The alert was correctly created

Homestead at Hartness
Hartness Village
Get email alerts and be the first to see new listings
Required field
On subscribing I accept the terms of the privacy policy
Perfect! You'll soon start receiving new listings via email
Alert
Receive an email when we have new ads for Properties for sale in Redcroft Estates
Save this search
Filters

Bedrooms

Size (sq.ft)

sq.ft
sq.ft

Price

USD
USD

Property type

Bathrooms

Clear all filters
Receive notifications when new entries are published.