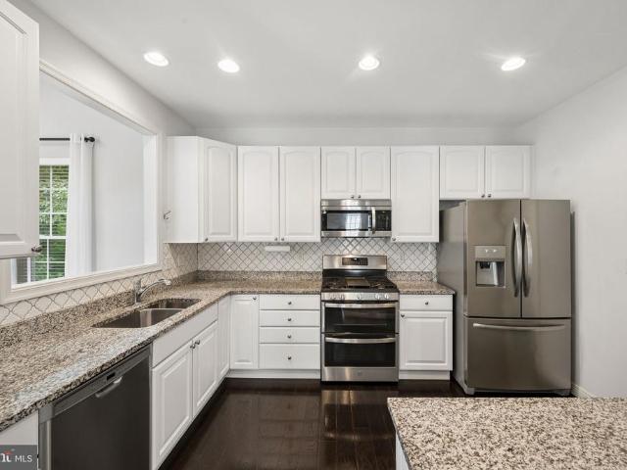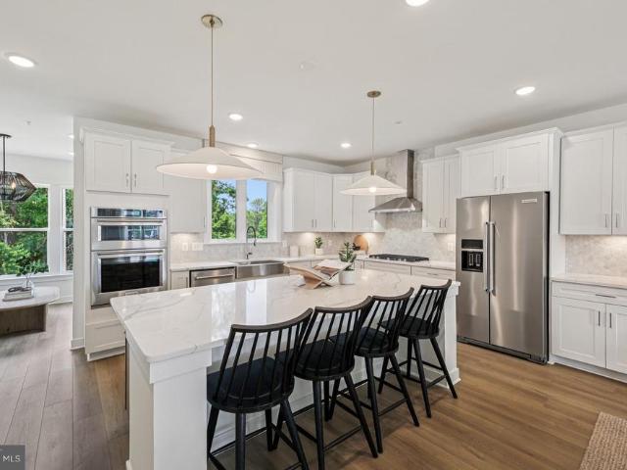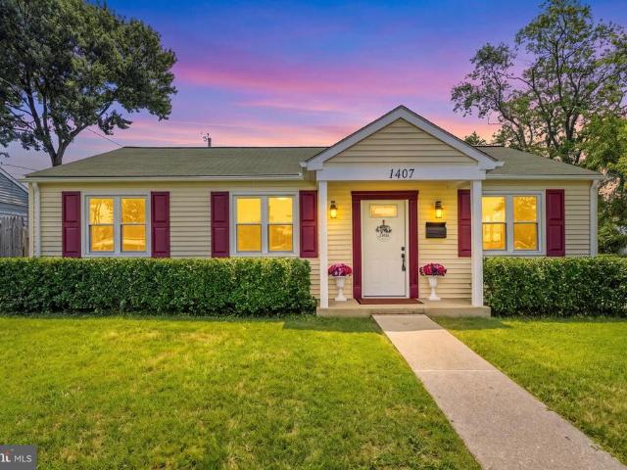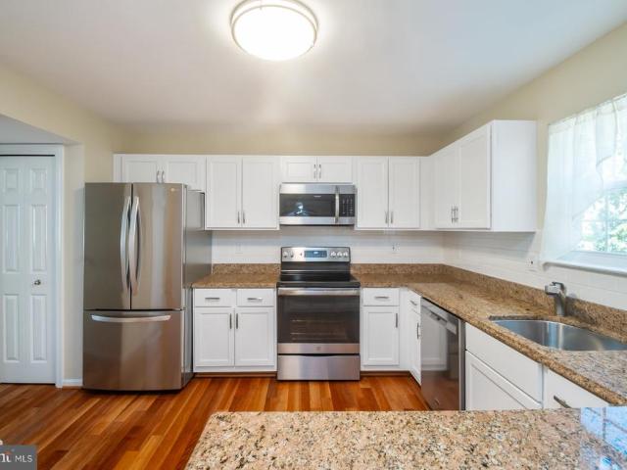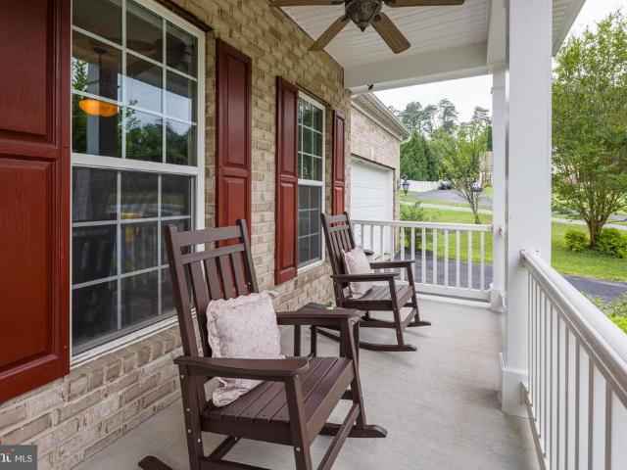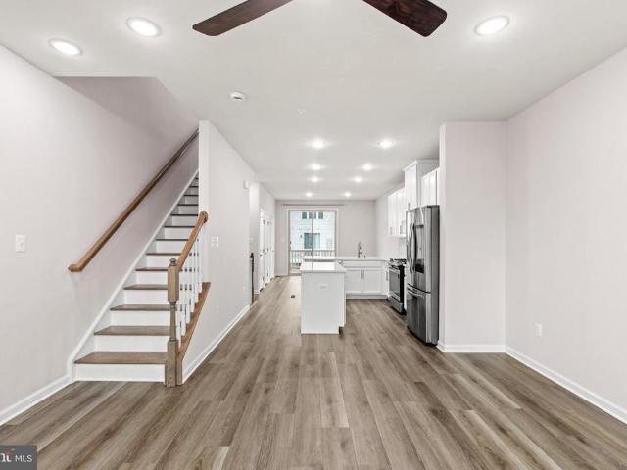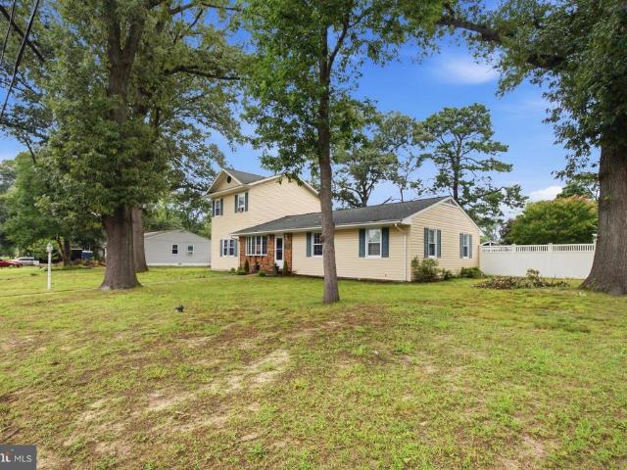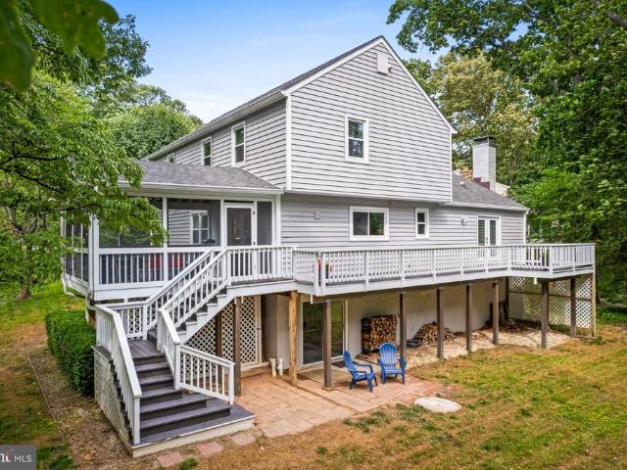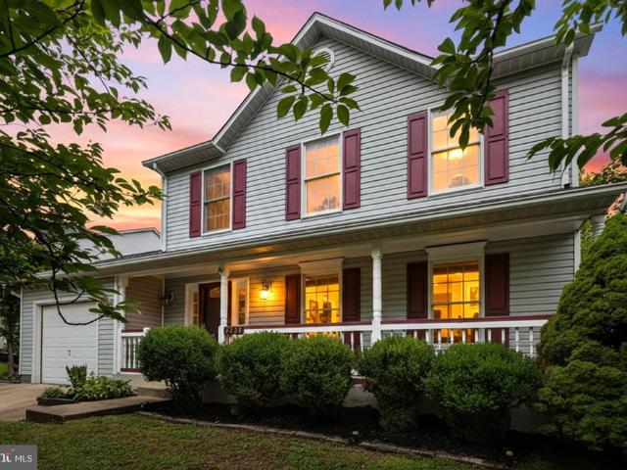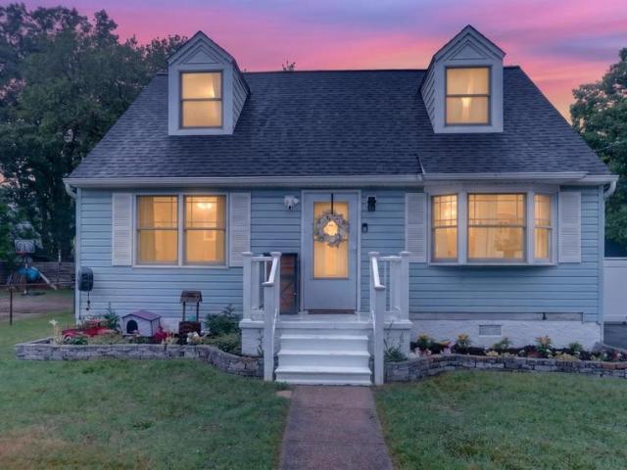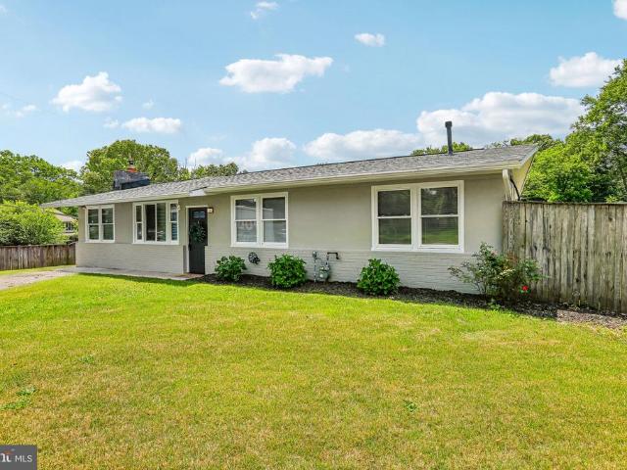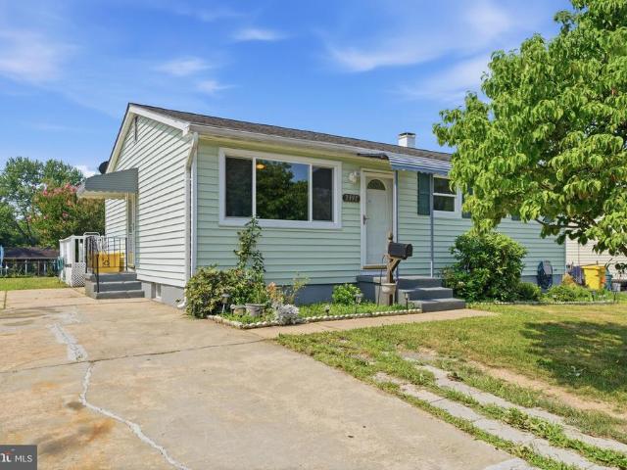
493 houses for sale in Reece Heights

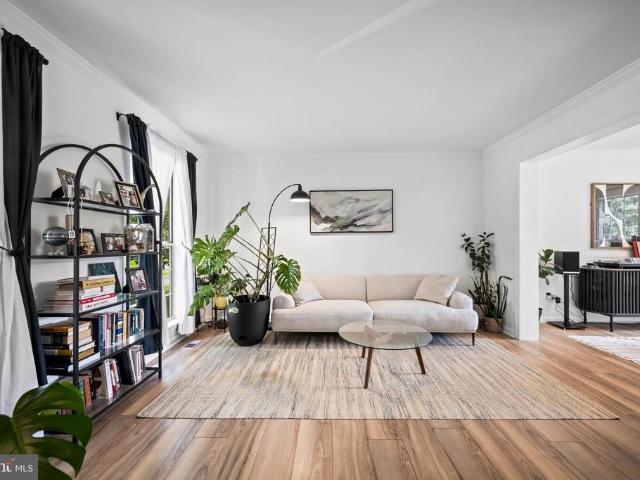
3391 Horsehead S
View photo
House · for sale
USD 419,900
USD 233/sq.ft
New
3391 Horsehead S
Reece Heights
· 1,798 sq.ft · 5 Bedrooms · 2 Baths · House
· Garden · Office room · Deck · Equipped kitchen · Parking
Reece Heights · 1,798 sq.ft · 5 Bedrooms · 2 Baths · House · Garden · Office room · Deck · Equipped kitchen · Parking
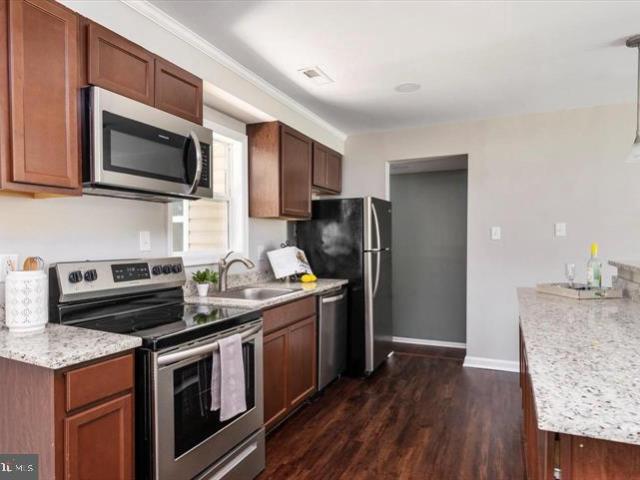
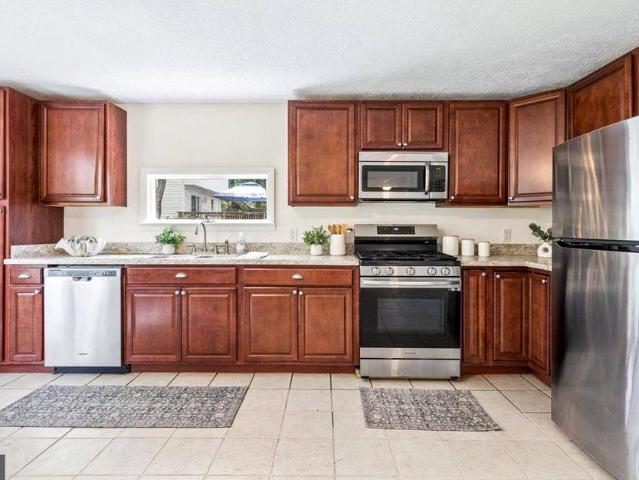
Welcome to 3391 Horsehead S, Laurel, MD! This well-maintained ranch-style home offers the perfect combination of comfort, functionality, and flexible living space in the sought-after Maryland City community. Step inside to a bright and inviting living room featuring beautiful hardwood floors and abundant natural light. The spacious eat-in kitchen offers generous cabinet space, stainless steel appliances, and plenty of room for everyday dining. The finished lower level provides exceptional versatility with a large recreation room, a second kitchen area, a full bathroom, laundry space, and additional rooms ideal for guests, a home office, hobbies, or multigenerational living. Enjoy outdoor living from the screened porch or entertain on the spacious rear deck overlooking the large backyard. A long driveway provides ample off-street parking, while the storage shed offers additional space for tools and equipment. Conveniently located near Fort Meade, NSA, BWI Airport, MARC Train, shopping,
USD 419,900
423 Shetlands Lane
View photo
House · for sale
USD 549,900
USD 152/sq.ft
New
423 Shetlands Lane
Reece Heights
· 3,595 sq.ft · 6 Bedrooms · 3 Baths · House
Reece Heights · 3,595 sq.ft · 6 Bedrooms · 3 Baths · House
Enjoy the luxury of a spacious home with the financial advantage of built-in rental income! Rarely does a property offer this much space, flexibility, and immediate income potential. The spacious 2,700-square-foot main residence features 4 bedrooms and 2 full baths with numerous recent updates, including fresh paint, brand-new carpet, a new roof (2021), and new siding (2023). The expansive layout provides plenty of room for everyday living, entertaining, and growing needs. Adding tremendous value is the separate 2nd floor 2-bedroom, 1-bath apartment offering approximately 1,000 square feet of living space. With its own private exterior entrance, dedicated driveway and walkway, and separately metered electric service, it provides excellent privacy for both owner and tenant. The apartment is currently rented for $1,675 per month, creating immediate income that can help offset your monthly mortgage. Unit is currently licensed as a rental, so the new owners can have piece of mind regarding
USD 549,900
8016 Pennington Drive
View photo
Townhouse · for sale
USD 452,000
USD 239/sq.ft
New
8016 Pennington Drive
Reece Heights
· 1,884 sq.ft · 3 Bedrooms · 3 Baths · Townhouse
· Deck · Fireplace · Parking · Swimming pool
Reece Heights · 1,884 sq.ft · 3 Bedrooms · 3 Baths · Townhouse · Deck · Fireplace · Parking · Swimming pool
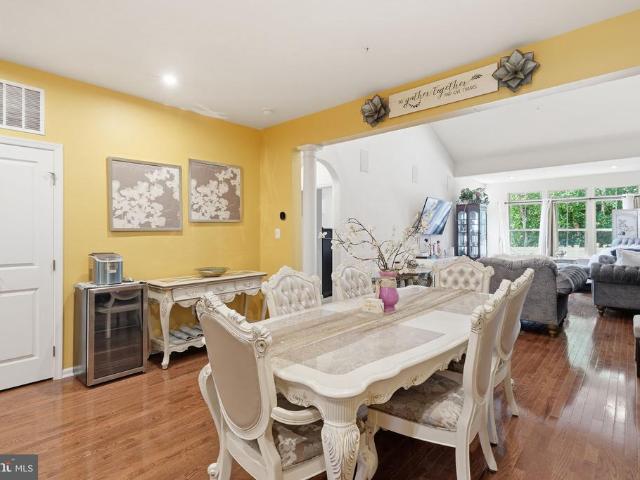
Welcome to this beautifully maintained home in the sought-after Russett community of Laurel! Featuring a bright and inviting open layout with ample natural light, the upper level offers two spacious primary bedrooms with full bath, the lower level includes an additional bedroom that can easily be converted to a with its own full bathroom perfect for guests or extended living. Enjoy outdoor living on the private deck, ideal for relaxing or entertaining, along with the convenience of a one-car garage. As an added bonus, the home includes two TV wall mounts, an entertainment center, and floating shelves already installed offering extra value and a move-in-ready experience for the next owner. The living room also features a beautiful gas fireplace, adding warmth, comfort, and elegance to the space. Located in a well-established, amenity-rich neighborhood, Russett is known for its scenic walking trails, pools, tennis courts, and green spaces, creating a true community feel. Enjoy shopping,
USD 452,000
1120 Crested Wood Drive
View photo
Townhouse · for sale
USD 675,000
USD 282/sq.ft
New
1120 Crested Wood Drive
Reece Heights
· 2,390 sq.ft · 4 Bedrooms · 3 Baths · Townhouse
· Office room · Fireplace · Equipped kitchen · Parking · Swimming pool
Reece Heights · 2,390 sq.ft · 4 Bedrooms · 3 Baths · Townhouse · Office room · Fireplace · Equipped kitchen · Parking · Swimming pool
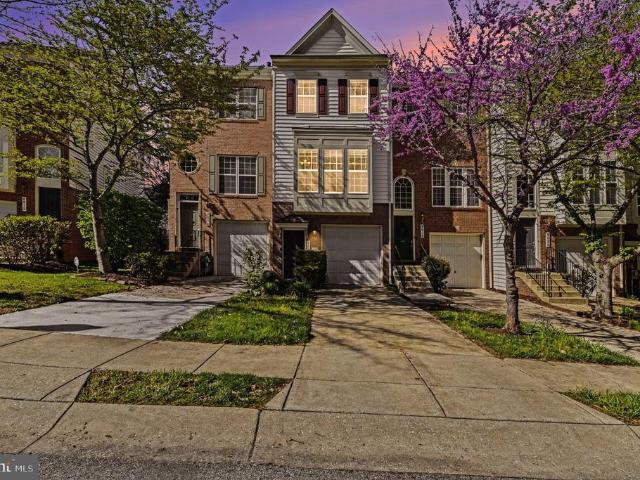
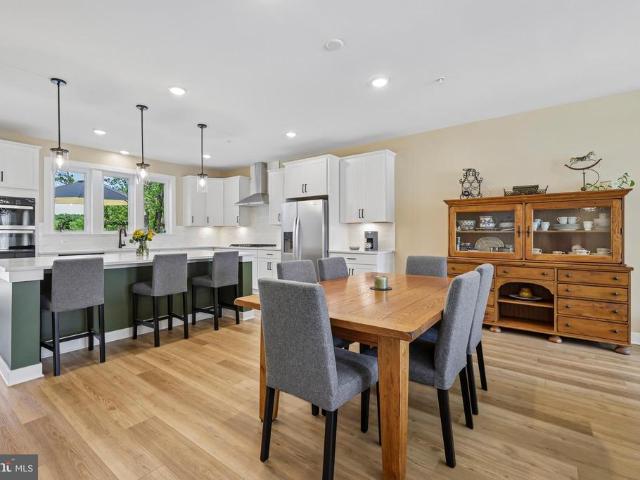
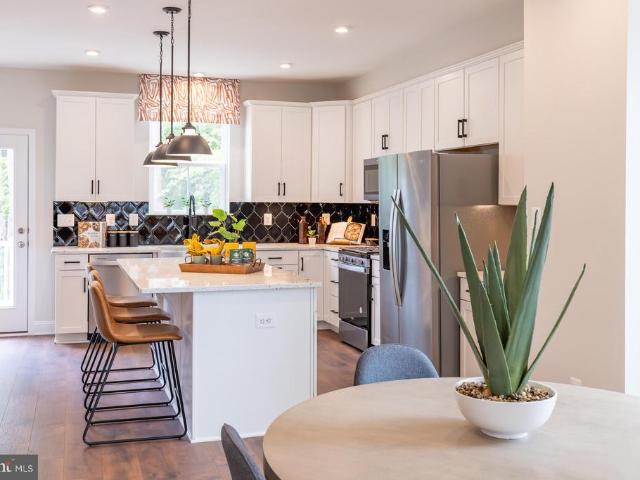
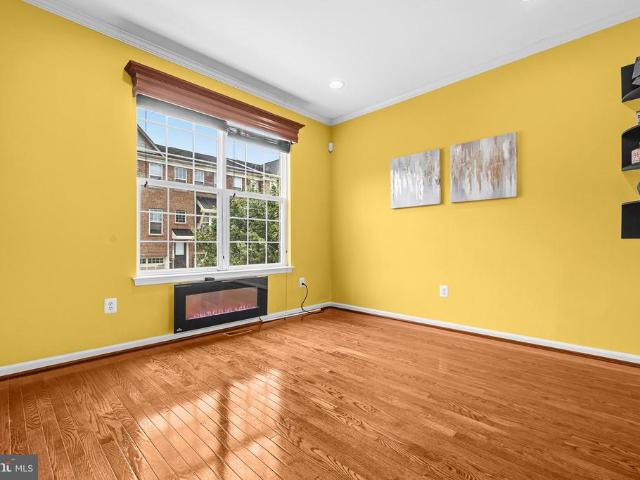
Move right into this beautifully maintained, nearly new townhome offering 4 bedrooms, 3 full bathrooms, and 1 half bathroom with a spacious, thoughtfully designed layout. Less than one year old, this home features custom paint throughout, a gourmet kitchen with upgraded cabinetry and countertops, a large center island with pendant lighting, a pantry, and recessed lighting. The open living spaces are complemented by an electric fireplace, while the bedroom-level laundry adds everyday convenience. The versatile lower level includes an additional living area, a private bedroom, and a full bathroom, offering flexible space for guests, a home office, or other needs. The attached garage has been enhanced with custom flooring and paint, creating a polished, functional space. Enjoy outdoor community amenities including trails, an outdoor pool, clubhouse, fitness center, dog park, picnic areas, recreation center, and playgrounds. Conveniently located with easy access to major commuter routes, i
USD 675,000
6437 Julie Ann Drive
View photo
House · for sale
USD 624,900
USD 218/sq.ft
New
6437 Julie Ann Drive
Reece Heights
· 2,863 sq.ft · 4 Bedrooms · 3 Baths · House
· Air conditioning · Cellar
Reece Heights · 2,863 sq.ft · 4 Bedrooms · 3 Baths · House · Air conditioning · Cellar
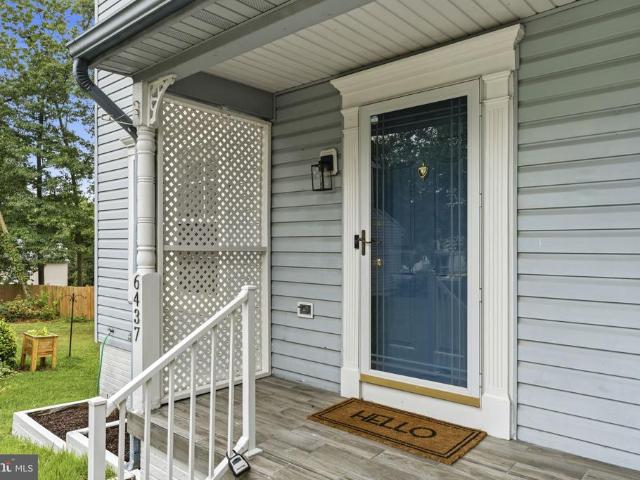
Welcome to 6437 Julie Ann Drive, a beautifully updated single-family home in Hanover offering 2,864 total finished square feet, including 1,796 sq ft above grade and a fully finished 1,068 sq ft lower level. This home features 4 bedrooms and 3.5 bathrooms (BONUS finished multi-purpose room in basement level), giving buyers flexible space for everyday living, guests, work-from-home needs, recreation, and entertaining. The home is located in the Howard County side of Hanover with convenient access to BWI Airport, MARC/Amtrak rail service, Fort Meade/NSA, Arundel Mills, shopping, dining, and major commuter routes including MD-100, I-95, MD-295, and MD-32. Inside, the main level features HARDWOOD FLOORING and comfortable living areas designed for both daily living and entertaining. All bathrooms were remodeled in 2026 with updated fixtures, giving the home a fresh, modern feel. Major system updates include the ROOF REPLACED in 2019, heating and central AC replaced in 2019, and WATER HEATER
USD 624,900
421 Zeman Drive
View photo
Townhouse · for sale
USD 699,000
USD 209/sq.ft
New
421 Zeman Drive
Reece Heights
· 3,337 sq.ft · 3 Bedrooms · 2 Baths · Townhouse
· Patio · Garden · Office room · Deck · Cellar
Reece Heights · 3,337 sq.ft · 3 Bedrooms · 2 Baths · Townhouse · Patio · Garden · Office room · Deck · Cellar
Every detail of 421 Zeman Drive has been thoughtfully designed to elevate everyday living. From the custom stone driveway banding, striking stone faade, and covered stone porch to the beautifully curated outdoor retreat, this home offers the perfect blend of comfort, style, and convenience. Inside, the open, light-filled floor plan is enhanced by a rare four-foot extension to both the great room and the main-level primary suite, creating generous living space where you'll love to gather and unwind. Built-in speakers in the living room set the stage for effortless entertaining, while the finished basement and versatile upstairs bonus room provide endless possibilities for a home office, fitness space, media room, or guest retreat. Step outside and discover your own backyard oasis. Backing directly to the community center for an exceptional sense of openness and convenience to amenities, the outdoor living space features a spacious deck, patio, fire pit, tranquil water feature, and fully
USD 699,000
7991 Foxwell Court
View photo
House · for sale
USD 589,000
USD 307/sq.ft
New
7991 Foxwell Court
Reece Heights
· 1,916 sq.ft · 5 Bedrooms · 3 Baths · House
· Garden · Deck · Cellar
Reece Heights · 1,916 sq.ft · 5 Bedrooms · 3 Baths · House · Garden · Deck · Cellar
Welcome to this beautifully updated 5-bedroom, 3-full and one half bath home in Anne Arundel County, ideally located near major commuter routes for easy access to Baltimore, Washington, D. C. and surrounding areas. Thoughtfully enhanced since its last sale, this move-in-ready home offers the perfect blend of modern style, functionality, and convenience. Inside, you'll find a fully renovated basement featuring luxury Luxury Vinyl Plank flooring throughout, providing additional living and entertaining space. The spacious owner's suite has been upgraded with a custom California Closets system, offering boutique-style organization and exceptional storage. Additional upgrades include a hardwired Level 2 EV charger and a deck with stairs leading to the backyard. Outside, enjoy a fully fenced backyard, professionally designed landscaping, and established greenery that creates a private, inviting outdoor retreat. Combining extensive updates, generous living space, and a prime commuter-friendly
USD 589,000
7219 Barry Lane
View photo
Townhouse · for sale
USD 535,000
USD 294/sq.ft
New
7219 Barry Lane
Reece Heights
· 1,819 sq.ft · 4 Bedrooms · 2 Baths · Townhouse
· Office room · Equipped kitchen · Parking
Reece Heights · 1,819 sq.ft · 4 Bedrooms · 2 Baths · Townhouse · Office room · Equipped kitchen · Parking
Beautifully maintained townhouse residence offering 4 bedrooms, 2.5 bathrooms, and 1,820 finished square feet in desirable Elkridge Crossing. Step inside the welcoming entry-level foyer, where rich hardwood floors create a warm first impression. This level also provides convenient access to the attached two-car garage and features a comfortable carpeted bedroom that also serves as a versatile bonus space, ideal for a private home office, fitness area, or guest retreat. Ascend to the bright, open-concept main level, where hardwood floors extend throughout the thoughtfully designed living spaces. The spacious living room is accented by a sparkling chandelier, while a conveniently located powder room adds everyday functionality. Continue into the gorgeous eat-in kitchen, beautifully appointed with upgraded countertops, stainless steel appliances, a custom tile backsplash, pendant lighting, a pantry, and an oversized center island with breakfast bar seating. The adjacent dining area create
USD 535,000
7298 Elkridge Crossing Way
View photo
Townhouse · for sale
USD 559,900
USD 245/sq.ft
New
7298 Elkridge Crossing Way
Reece Heights
· 2,282 sq.ft · 3 Bedrooms · 2 Baths · Townhouse
· Office room · Gym · Equipped kitchen · Parking
Reece Heights · 2,282 sq.ft · 3 Bedrooms · 2 Baths · Townhouse · Office room · Gym · Equipped kitchen · Parking
Welcome to effortless luxury in this stunning 4-level, end-of-group stone-front townhome, where sophisticated design meets modern comfort. From the elegant neutral palette to the upgraded fixtures, flooring, and thoughtful touches throughout, this home offers a truly turnkey lifestyle with 3 bedrooms, 2 full baths, 2 half baths, and an attached 2-car garage. Step inside to a welcoming entry level featuring a spacious family roomperfect for a playroom, home office, gym, or additional gathering spacealong with convenient access to the oversized two-car garage. Rich wood staircase throughout this home leads to each level and first stop is the beautiful main living level, an entertainers dream. The centerpiece is a spectacular kitchen featuring an oversized quartz island with seating for a crowd, undermount sink, gas cooktop, 42-inch cabinetry, pantry, and an abundance of quartz countertop and storage space. The adjoining dining area flows seamlessly into the living room full of natural li
USD 559,900
8286 Longford Road
View photo
Townhouse · for sale
USD 599,990
USD 273/sq.ft
8286 Longford Road
Reece Heights
· 2,196 sq.ft · 3 Bedrooms · 2 Baths · Townhouse
· Equipped kitchen · Parking
Reece Heights · 2,196 sq.ft · 3 Bedrooms · 2 Baths · Townhouse · Equipped kitchen · Parking
Enjoy a 3.99% Limited Time 5/1 ARM [5.819% apr] FHA Rate with a Choice Lender on Quick Move-In Homes! This is ready for June move in! Make Millersvilles newest community, The Willows, the place you call home! The EASTON offers an oversized 1-car garage, lower level recreation room for entertaining, an open-concept layout and well-appointed finishes. Enjoy a chef-inspired kitchen with stainless steel appliances, granite countertops, 42 maple cabinets, and a center island. The kitchen overlooks a spacious dining area and great room. Hard surface floors are located throughout the kitchen and dining area. Upstairs you can utilize the conveniently located laundry room, near all three bedrooms, including the primary suite. Relax and unwind in this comfortable suite featuring an en-suite bath and a large walk-in closet. Additional features in this home include: main-level powder room, quartz countertops in all baths, and more. *Photos of the home. Pricing, features, and availability subject t
USD 599,990
7239 Lyndsey Way
View photo
House · for sale
USD 674,900
USD 241/sq.ft
7239 Lyndsey Way
Reece Heights
· 2,799 sq.ft · 3 Bedrooms · 3 Baths · House
· Office room · Gym · Equipped kitchen
Reece Heights · 2,799 sq.ft · 3 Bedrooms · 3 Baths · House · Office room · Gym · Equipped kitchen
Located in Lennox Park, this 2007-built home sits at the end of a quiet dead-end street with no through traffic in one of Elkridge's established neighborhoods. Offering more than 2,800 square feet, the home features 3 bedrooms, 3 full baths, 1 half bath, and 9-foot ceilings throughout. Hardwood flooring extends across the main living spaces. Roof is brand new! The renovated kitchen includes expanded cabinetry, additional countertop space, a large pantry, and a hanging pot rack. Updated bathrooms continue the same level of finish throughout the home. The upper-level laundry room is positioned alongside the bedrooms for everyday convenience. The finished lower level includes a private entrance, providing flexible space for a guest suite, home office, gym, media room, or recreation area. Use as a seperate airbnb or rental! Energy-efficient windows and upgraded insulation contribute to year-round comfort and lower utility costs. Conveniently located just minutes from I-95, Route 100, and I
USD 674,900
1158 Crested Wood Drive
View photo
Townhouse · for sale
USD 661,703
USD 281/sq.ft
1158 Crested Wood Drive
Reece Heights
· 2,347 sq.ft · 3 Bedrooms · 2 Baths · Townhouse
· Equipped kitchen · Parking
Reece Heights · 2,347 sq.ft · 3 Bedrooms · 2 Baths · Townhouse · Equipped kitchen · Parking
Quick Move In Home listing for our Isleton floorplan featuring 2354sf of living space, with 2-car front-garage, 2-car parking pad and backing to trees. This 24' wide townhome has 3 bedrooms, 2 full baths, and 2 half baths with a large lower-level flex room. The main level features a rear kitchen layout w/island. The Owner's Bedroom offers a large WIC and en suite Bath with and upgraded 6' shower with seat. The secondary bedrooms offer generous space/closets. Laundry is on bedroom level for convenience. Watershed is an amenity rich community close to BW Pkwy, Rt 32, Rt 198, and commuter trains
USD 661,703
1407 Houghton Road
View photo
House · for sale
USD 375,000
USD 382/sq.ft
1407 Houghton Road
Reece Heights
· 980 sq.ft · 3 Bedrooms · 1 Bath · House
· Equipped kitchen · Parking
Reece Heights · 980 sq.ft · 3 Bedrooms · 1 Bath · House · Equipped kitchen · Parking
Welcome to this beautifully updated ranch-style home offering comfortable one-level living with modern upgrades throughout. This 3-bedroom, 1-bath residence has been thoughtfully improved and is move-in ready. The entire home features upgraded luxury vinyl flooring, creating a seamless and durable living space. The remodeled kitchen provides a fresh, modern feel with updated finishes and ample space for everyday living and entertaining. Recent improvements include a brand-new 50-gallon water heater and new replacement windows throughout most of the home. The windows, installed by Window Nation, come with a transferable lifetime warranty, providing added value and peace of mind for the next owner. One of the home's standout features is the impressive 500+ square-foot garage, accessible directly from one of the bedrooms, offering endless possibilities for a workshop, hobby space, storage, or additional recreational use. A 22kW Generac whole-house generator ensures reliable backup power y
USD 375,000
99 Phelps Avenue
View photo
House · for sale
USD 500,000
USD 241/sq.ft
99 Phelps Avenue
Reece Heights
· 2,067 sq.ft · 4 Bedrooms · 2 Baths · House
· Deck · Equipped kitchen
Reece Heights · 2,067 sq.ft · 4 Bedrooms · 2 Baths · House · Deck · Equipped kitchen
Welcome to 99 Phelps Ave, a beautifully maintained home in the quiet Gerard Plaza subdivision, offering exceptional convenience to everything Glen Burnie provides. This inviting property features a warm interior and a spacious, private backyardideal for gatherings, gardening, play, or simply unwinding beneath mature trees. A standout feature of the outdoor space is the large deck with a charming, screened gazebo, creating a perfect setting for morning coffee, summer dinners, or relaxing in the shade while enjoying the peaceful surroundings. Inside, recent updates include fresh paint, a renovated kitchen with granite countertops and newer appliances, hardwood flooring, 12 new window panels (2026), a new water heater (2026), new sump pump (2026), a motionactivated floodlight by the deck, an updated master bath stopper, and refreshed landscaping. The open kitchen and dining area offers a comfortable space for everyday living and entertaining, complete with additional counter seating. Perf
USD 500,000
516 Queen Anne Avenue
View photo
House · for sale
USD 495,000
USD 268/sq.ft
516 Queen Anne Avenue
Reece Heights
· 1,841 sq.ft · 4 Bedrooms · 2 Baths · House
· Patio · Garden · Office room · Deck · Equipped kitchen · Parking
Reece Heights · 1,841 sq.ft · 4 Bedrooms · 2 Baths · House · Patio · Garden · Office room · Deck · Equipped kitchen · Parking
Updated photos are coming early next week. Welcome home to this charming and well-maintained rancher situated on a spacious 0.32-acre corner lot. Offering 4 bedrooms, 2 full baths, and 1 half bath, this home features an open floor plan filled with natural light from the large bay window, creating a warm and inviting atmosphere. The updated kitchen includes granite countertops, stainless steel appliances, a center island, recessed lighting, and ample cabinet space. The remodeled laundry room offers new tile flooring, a spacious utility closet, and custom pantry shelving. The primary suite features a private bath, while three additional bedrooms include durable Lifeproof bamboo flooring. A bonus sitting area with a powder room provides the perfect space for a home office, playroom, or additional living area. Enjoy outdoor living in the fully fenced backyard featuring a large patio and a new deck installed in 2023, perfect for entertaining. Additional highlights include a carport, drivewa
USD 495,000
30 Chesapeake Mobile Ct
View photo
House · for sale
USD 65,000
USD 65/sq.ft
30 Chesapeake Mobile Ct
Reece Heights
· 990 sq.ft · 2 Bedrooms · 2 Baths · House
Reece Heights · 990 sq.ft · 2 Bedrooms · 2 Baths · House
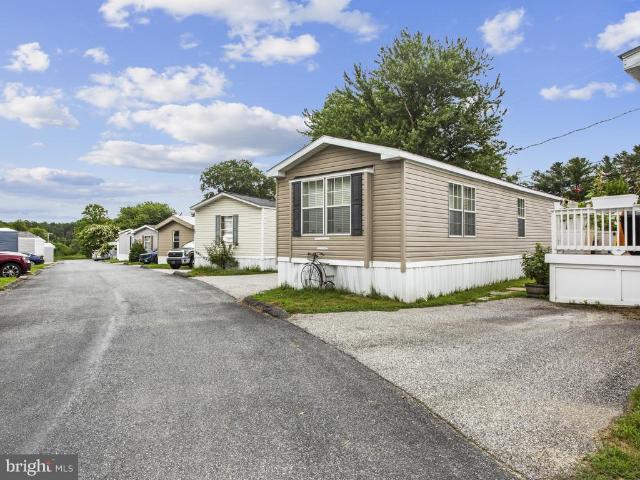
Seller will pay 6 months of buyers initial ground rent! Great Value. Beautifully updated 2 bed, 2 bath home in Chesapeake Mobile Court! Enjoy a freshly renovated bathroom, generous living space, and a movein ready interior. Affordable, updated, and ready for its next owner
USD 65,000
2659 Shade Branch Road
View photo
Townhouse · for sale
USD 575,000
USD 285/sq.ft
2659 Shade Branch Road
Reece Heights
· 2,013 sq.ft · 4 Bedrooms · 2 Baths · Townhouse
· Office room · Equipped kitchen · Parking · Swimming pool
Reece Heights · 2,013 sq.ft · 4 Bedrooms · 2 Baths · Townhouse · Office room · Equipped kitchen · Parking · Swimming pool
Welcome to 2659 Shade Branch Road, a move-in ready townhome in the desirable Pointe at Arundel Preserve community. Offering over 2,000 square feet of finished living space, including a finished lower level with a versatile flex room, this home combines thoughtful updates with a convenient location. Recent improvements include a brand-new roof with 50-year architectural shingles, fresh interior paint, refreshed bathrooms, and a remodeled kitchen featuring a new stove, refrigerator, dishwasher, microwave, and garbage disposal. The flexible floor plan provides comfortable living and entertaining space, while the finished lower level is ideal for a home office, recreation room, fitness area, hobby space, or guest space. A spacious attached two-car garage provides ample room for parking, storage, and everyday convenience. Residents enjoy community amenities including a clubhouse, fitness center, swimming pool, playgrounds, and walking trails. Conveniently located just minutes from Arundel M
USD 575,000
729 Mesquite Road
View photo
House · for sale
USD 449,000
USD 604/sq.ft
729 Mesquite Road
Reece Heights
· 743 sq.ft · 2 Bedrooms · 1 Bath · House
· Patio · Garden · Equipped kitchen · Parking
Reece Heights · 743 sq.ft · 2 Bedrooms · 1 Bath · House · Patio · Garden · Equipped kitchen · Parking
Unique, completely renovated, and move-in ready! Tucked away at the end of a quiet street in Severn, this like-new home has been beautifully updated from top to bottom and offers the perfect combination of modern comfort and low-maintenance living. Situated on a spacious 12,000-square-foot lot, the home welcomes you with a charming brick front, covered front porch, refreshed landscaping, and an oversized one-car garage with a two-car driveway. Inside, you'll find a bright, open living area, a beautifully updated kitchen with like-new appliances, two spacious bedrooms, and a fully renovated bathroom. Nearly every major component of the home has been replaced, including the roof, siding, windows, garage door and opener, plumbing, electrical system, HVAC, insulation, drywall, interior doors, flooring, tankless propane water heater, kitchen cabinets, bathroom fixtures, well tank, and water treatment system. The large rear patio overlooks an expansive backyard, creating the perfect setting
USD 449,000
318 Wild Willow Way
View photo
House · for sale
USD 775,000
USD 200/sq.ft
318 Wild Willow Way
Reece Heights
· 3,864 sq.ft · 5 Bedrooms · 4 Baths · House
· Fireplace · Equipped kitchen
Reece Heights · 3,864 sq.ft · 5 Bedrooms · 4 Baths · House · Fireplace · Equipped kitchen
Welcome to 318 Wild Willow Way, a beautifully refreshed Ryan Homes Bainbridge model tucked away on a private 0.56-acre wooded lot in the Willow Woods community of Severn. Offering over 3,800 square feet of finished living space, this move-in ready home combines timeless design, generous living spaces, and a peaceful wooded setting in an intimate neighborhood. Freshly painted with brand-new carpeting and a recently installed water heater, this home is truly move-in ready. Rich hardwood flooring, 9-foot ceilings, abundant natural light, crown molding, chair rail detailing, and thoughtful architectural features create a warm and inviting atmosphere throughout the main level. At the heart of the home, the gourmet kitchen offers granite countertops, upgraded cabinetry, stainless steel appliances, a large center island, and an open layout that flows seamlessly into the spacious family room with a gas fireplace. Just beyond, the dramatic vaulted sunroom fills with natural light and overlooks
USD 775,000
3753 Valley Ford Way
View photo
Townhouse · for sale
USD 475,000
USD 298/sq.ft
3753 Valley Ford Way
Reece Heights
· 1,593 sq.ft · 3 Bedrooms · 3 Baths · Townhouse
· Parking
Reece Heights · 1,593 sq.ft · 3 Bedrooms · 3 Baths · Townhouse · Parking
Welcome to 3753 Valley Ford Way. Built in 2022, this Parkside townhome offers three finished levels and low-maintenance living. Bright main living space, spacious bedrooms, and a private primary suite, plus a built-in garage. Easy access to shopping, dining, and major commuter routes in a sought-after Hanover location
USD 475,000
776 Evergreen Road
View photo
House · for sale
USD 500,000
USD 231/sq.ft
776 Evergreen Road
Reece Heights
· 2,164 sq.ft · 4 Bedrooms · 2 Baths · House
· Equipped kitchen
Reece Heights · 2,164 sq.ft · 4 Bedrooms · 2 Baths · House · Equipped kitchen
Open House. Sun, Jul 12 @ 11:00 AM. 2:00 PM! Welcome to this lovely property situated on a premium corner lot spanning nearly half an acre, offering a great blend of convenience, comfort, and freedom with no HOA. Location is everything, and this home places you just a mile away from Severn-Danza Park, highly rated Quarterfield Elementary School, and the bustling Quarterfield Crossing Shopping Center, featuring Walmart, Sam's Club etc. Commuters will appreciate the effortless access to routes 97 and 100, as well as being less than a 10-minute drive from BWI Airport. Discover an inviting interior boasting wood floors throughout and a seamless main-level layout. The heart of the home features an open eat-in kitchen that flows into the living and dining areas, complemented by a roomy family room as you enter the home. The washer/dryer and powder room are also located on the main level alongside generous-sized secondary bedrooms. Upstairs, retreat to your private and spacious primary bedroo
USD 500,000
302 Wood Shadows Court
View photo
House · for sale
USD 865,000
USD 408/sq.ft
302 Wood Shadows Court
Reece Heights
· 2,120 sq.ft · 4 Bedrooms · 2 Baths · House
· Fireplace · Equipped kitchen
Reece Heights · 2,120 sq.ft · 4 Bedrooms · 2 Baths · House · Fireplace · Equipped kitchen
Welcome to this beautifully updated colonial nestled on a quiet cul de sac in the highly sought after Shipleys Choice community. Perfectly positioned on over one third of an acre and backing to mature woods, this home offers the ideal combination of privacy, modern updates, and exceptional indoor and outdoor living. From the moment you arrive, you'll appreciate the pride of ownership and meticulous attention to detail found throughout. Inside, stunning hardwood flooring extends throughout the home, creating a warm and timeless feel. The thoughtfully renovated kitchen serves as the heart of the home, featuring quality cabinetry, generous workspace on the center island, and an ideal layout for both everyday living and entertaining. The spacious living and dining rooms flow seamlessly into the kitchen, creating an open yet functional floor plan perfect for gatherings. Just off the kitchen, the inviting family room offers a wood burning fireplace, custom built in cabinetry, and an oversize
USD 865,000
6499 Sedgwick Street
View photo
House · for sale
USD 539,995
USD 259/sq.ft
6499 Sedgwick Street
Reece Heights
· 2,077 sq.ft · 3 Bedrooms · 2 Baths · House
· Equipped kitchen
Reece Heights · 2,077 sq.ft · 3 Bedrooms · 2 Baths · House · Equipped kitchen
Welcome to 6499 Sedgwick Street, a beautifully maintained corner lot home nestled in one of Elkridges most desirable communities. Situated on a premium corner lot, this home offers added privacy, enhanced curb appeal, and extra outdoor space to enjoy. From the moment you arrive, youll appreciate the pride of ownership and thoughtful updates that make this home truly move-in ready. Inside, youll find a warm and inviting layout designed for both comfortable everyday living and effortless entertaining. Major updates provide peace of mind, including a roof replaced just 3 years ago, an HVAC system approximately 6 years old, kitchen appliances approximately 6 years old, and a brand-new washer and dryer installed in 2026. Perfectly positioned between Baltimore and Washington, D. C. Elkridge is known for its exceptional convenience, offering quick access to Routes 100, 95, and 295, making commuting a breeze. Enjoy nearby shopping, restaurants, parks, golf courses, walking trails, and Patapsco
USD 539,995
118 Bliss Lane
View photo
House · for sale
USD 425,000
USD 337/sq.ft
118 Bliss Lane
Reece Heights
· 1,259 sq.ft · 4 Bedrooms · 2 Baths · House
· Garden · Deck · Equipped kitchen · Parking
Reece Heights · 1,259 sq.ft · 4 Bedrooms · 2 Baths · House · Garden · Deck · Equipped kitchen · Parking
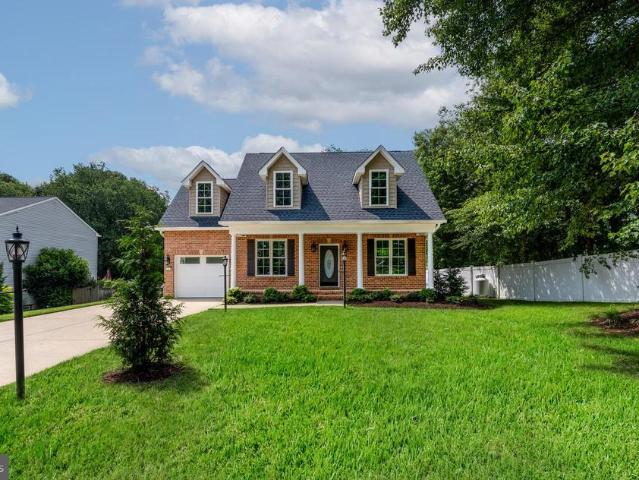
Nestled in the charming Glenwood neighborhood, this Cape Cod-style home offers a perfect blend of comfort and functionality. With 1,260 square feet of living space this residence features four bedrooms and two full bathrooms. Step inside to discover a warm and welcoming atmosphere, highlighted by an eat-in kitchen equipped with modern appliances, including a gas oven/range, built-in microwave. The kitchen flows seamlessly into the living areas, making it ideal for gatherings. Enjoy the convenience of a main-level bedroom and a bathroom featuring a tub shower and a front load washer and dryer. The exterior boasts low-maintenance vinyl siding and a well-maintained yard with beautiful landscaping, perfect for outdoor enjoyment. A spacious deck invites you to unwind while overlooking the backyard, and a secure storage shed provides additional space for your outdoor equipment. The asphalt driveway offers off-street parking, ensuring easy access for you and your guests. The roof is new with
USD 425,000
209 Otis Drive
View photo
House · for sale
USD 475,000
USD 317/sq.ft
209 Otis Drive
Reece Heights
· 1,496 sq.ft · 3 Bedrooms · 1 Bath · House
· Equipped kitchen · Parking
Reece Heights · 1,496 sq.ft · 3 Bedrooms · 1 Bath · House · Equipped kitchen · Parking
Welcome to 209 Otis Drive, a fully renovated single-family home nestled on a spacious lot in Severn. Set in a peaceful neighborhood setting, this property offers the perfect combination of modern updates, comfort, privacy, and convenience. Step inside to discover a beautifully refreshed interior featuring luxury vinyl flooring, fresh paint throughout, and a welcoming layout designed for todays lifestyle. The updated kitchen is a standout feature, showcasing elegant quartz countertops, stainless steel appliances, and a stylish backsplash that blends functionality with modern design. The inviting living space provides a cozy atmosphere, perfect for relaxing or entertaining. Outside, enjoy the expansive lot offering endless possibilities for outdoor activities, gardening, gatherings, or simply taking in the peaceful surroundings. The property features an oversized two-car garage providing ample parking and storage, along with a massive two-level barn offering incredible versatility for ho
USD 475,000

Get email alerts

Don't miss out: be the first to know about new properties

The alert was correctly created

On subscribing you accept the conditions of use and the privacy policy
Alert
Receive new ads in your inbox
Save this search
Receive alerts for new listings

We'll send you an email when we have new properties for: "Houses for sale in Reece Heights"

The alert was correctly created

The Peach Orchard, Severn District 2 Anne Arundel County Maryland
Severn Village
Get email alerts and be the first to see new listings
Required field
On subscribing I accept the terms of the privacy policy
Perfect! You'll soon start receiving new listings via email
Alert
Receive an email when we have new ads for Houses for sale in Reece Heights
Save this search
Filters

Bedrooms

Size (sq.ft)

sq.ft
sq.ft

Price

USD
USD

Property type

Bathrooms

Clear all filters
Receive notifications when new entries are published.