493 houses for sale in Reece Heights

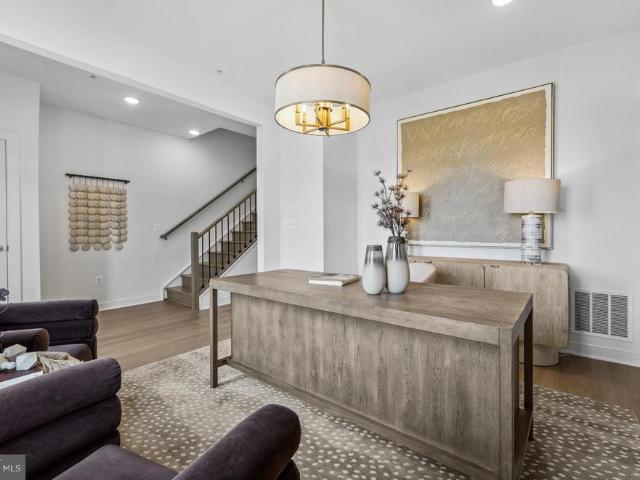
3530 Hammerstone Road
View photo
Townhouse · for sale
USD 450,000
USD 236/sq.ft
3530 Hammerstone Road
Reece Heights
· 1,905 sq.ft · 3 Bedrooms · 2 Baths · Townhouse
· Garden · Equipped kitchen · Parking
Reece Heights · 1,905 sq.ft · 3 Bedrooms · 2 Baths · Townhouse · Garden · Equipped kitchen · Parking
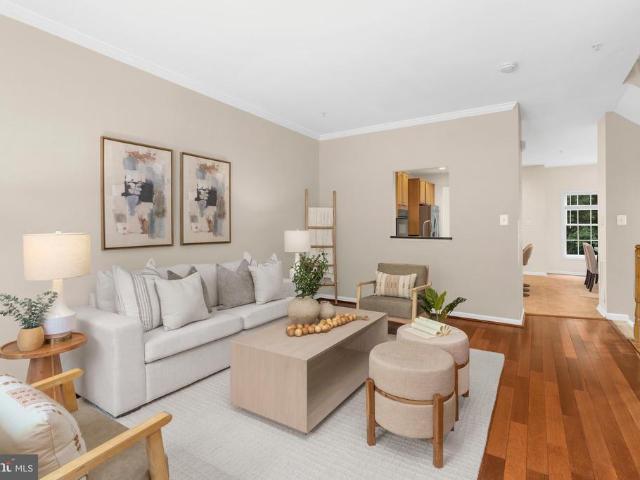
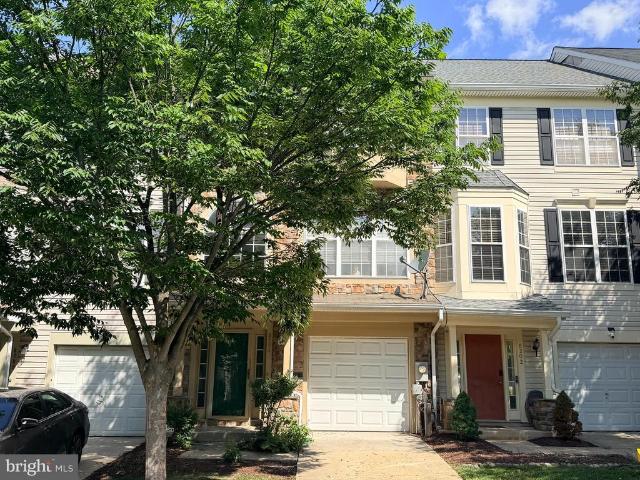
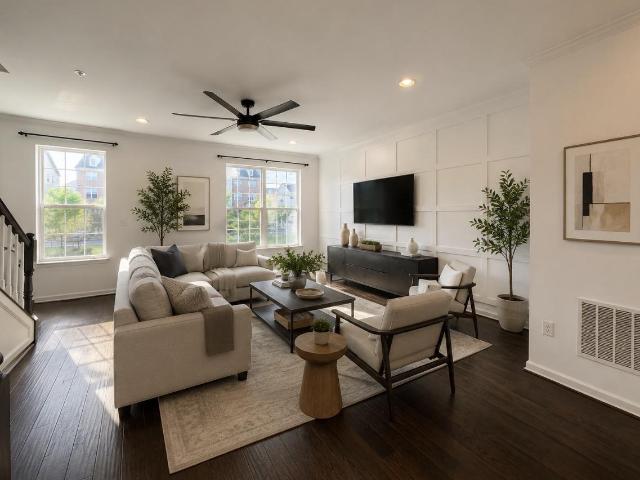
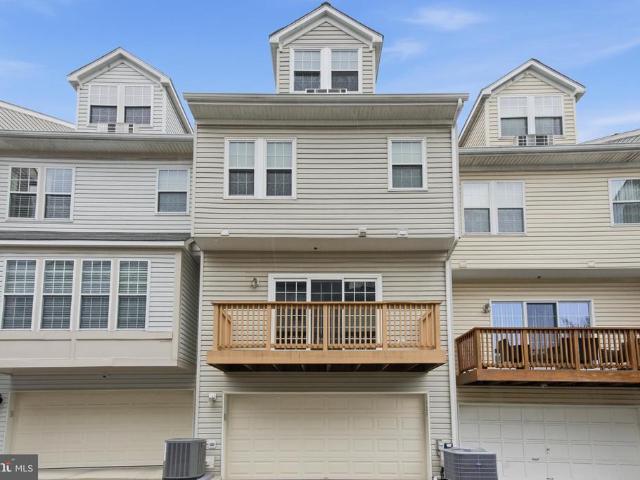
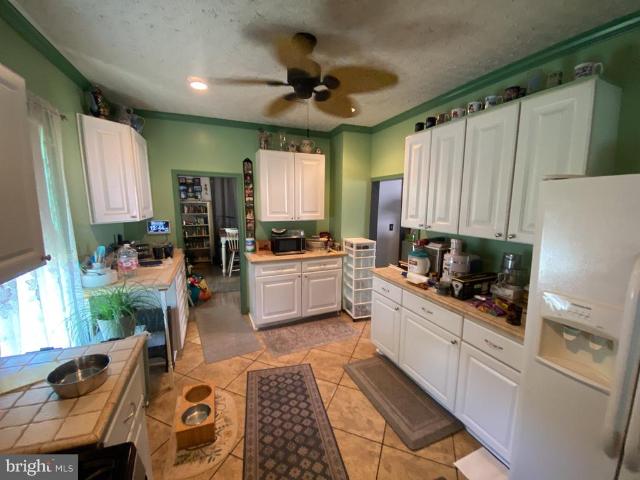
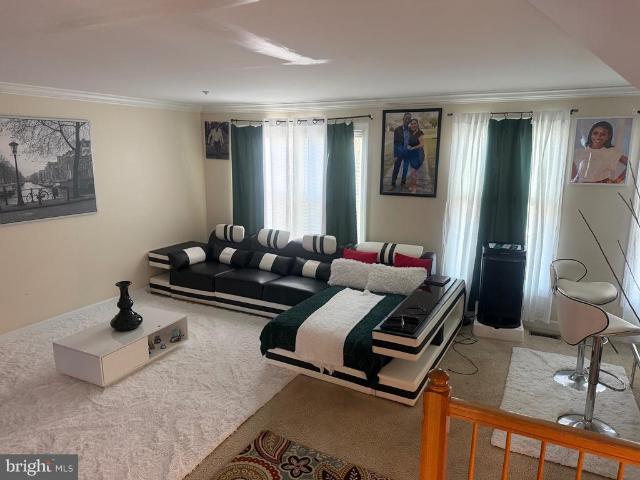
Welcome home to this spacious three-level townhome with a one-car garage, nestled in a desirable Laurel community surrounded by beautiful green space. Offering over three finished levels of comfortable living, this home provides the perfect opportunity to add your own style while enjoying a solid, well-maintained property. The entry level features a welcoming family room with walk-out access to the backyard, a convenient half bath, laundry area, and direct access to the attached garage. The main level is designed for both everyday living and entertaining, featuring an expansive living and dining room combination filled with natural light. The country-style kitchen offers an island, ample cabinet space, and easy access to the rear deckperfect for morning coffee or outdoor dining. Upstairs, you'll find three generously sized bedrooms and two full baths, including a spacious owner's suite complete with a walk-in closet and a private bath featuring dual vanities, a soaking tub, and a separ
USD 450,000
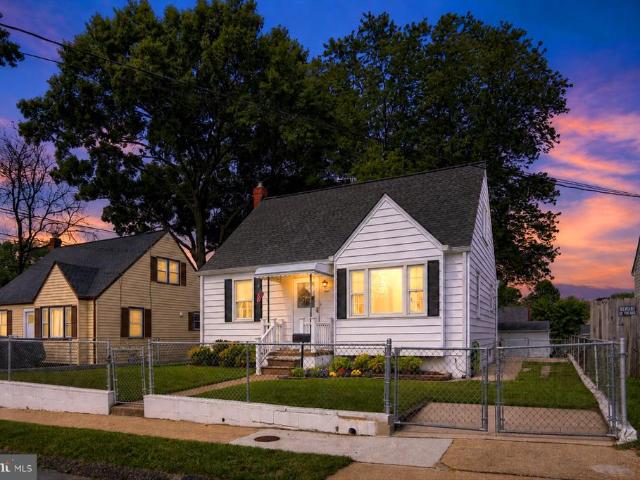
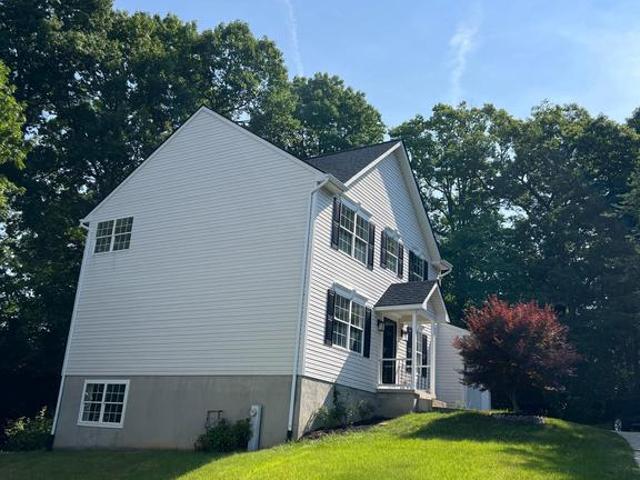
4 Baltimore Avenue
View photo
House · for sale
USD 395,000
USD 286/sq.ft
4 Baltimore Avenue
Reece Heights
· 1,378 sq.ft · 4 Bedrooms · 1 Bath · House
· Garden · Air conditioning · Parking
Reece Heights · 1,378 sq.ft · 4 Bedrooms · 1 Bath · House · Garden · Air conditioning · Parking
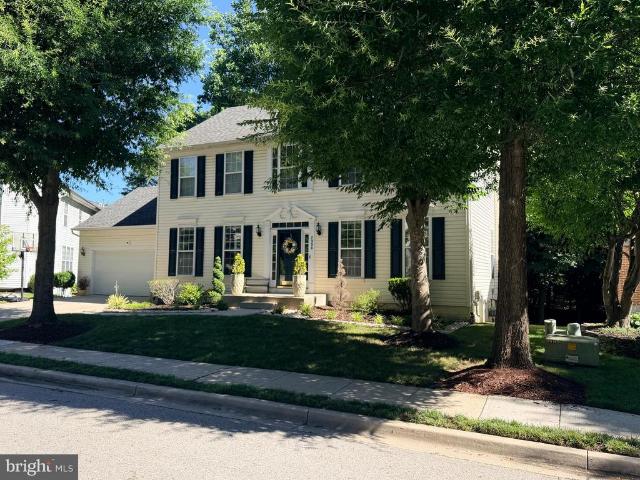
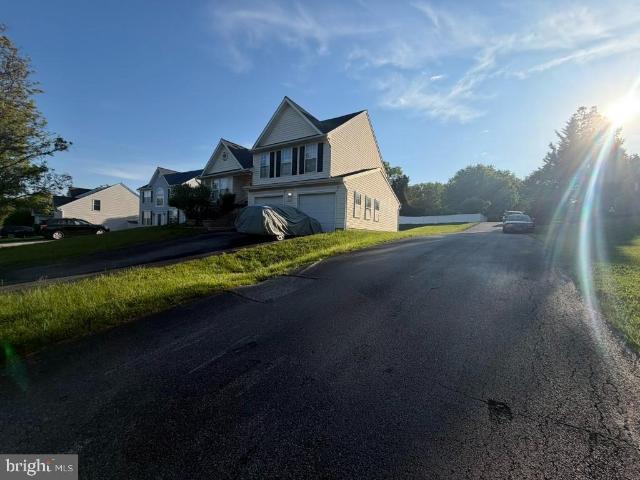
Fantastic Opportunity to own a Single Family home in Ferndale Farms for under $400K! Well Loved & Maintained by the Original Owner, this home is now available for the next lucky Buyers. Many Big Ticket items have been completed for you including the Roof with Architectural Shingles, Windows, Gas Furnace, A/C and more! 3 Finished levels of living space with 2 of the Bedrooms being located on the main level makes this home incredibly functional & charming! Great Curb Appeal w/ double fenced yard & the option for Off-Street Parking! Great Commuter Location, close to BWI, NSA, Annapolis, Baltimore, Light Rail, Shopping & Schools, yet nestled on a quiet street in a quaint neighborhood. Home is being sold As-Is, but shows well. Schedule your private tour today! Quick closing possible!
USD 395,000
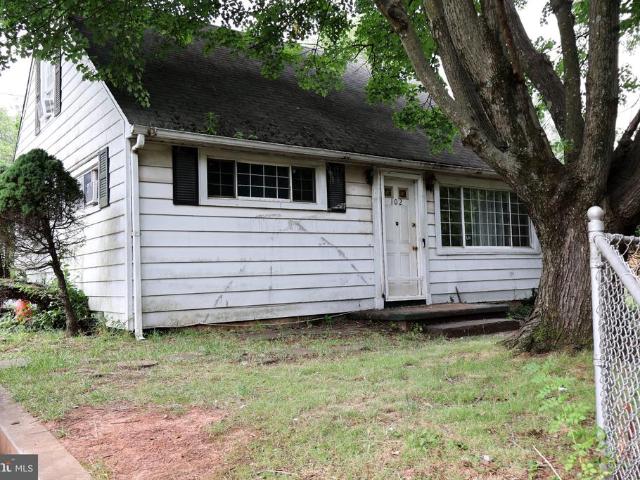
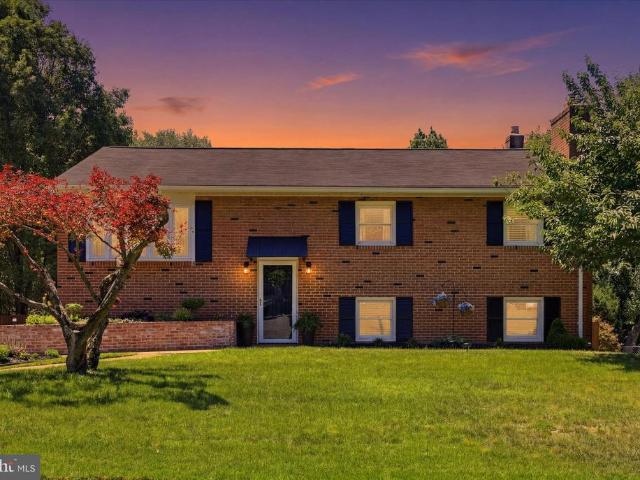
102 N Jerome Parkway
View photo
House · for sale
USD 5,400,000
USD 3,115/sq.ft
102 N Jerome Parkway
Reece Heights
· 1,733 sq.ft · 4 Bedrooms · 2 Baths · House
Reece Heights · 1,733 sq.ft · 4 Bedrooms · 2 Baths · House
Welcome to this 4 bedroom, 2 bath home located in a highly sought-after Glen Burnie neighborhood just minutes from BWI Airport, major commuter routes, shopping, and dining. Set in a strong, established community, this property offers an excellent opportunity for renovation, value creation, or long term investment. The home offers a traditional and functional layout with spacious living areas and well-proportioned bedrooms. It presents a great canvas for updates and improvements, with plenty of room to modernize and increase value while maintaining the existing footprint. The propertys location is a standout feature close to major employment hubs, transportation corridors including I-97 and Route 100, and the Baltimore/Washington metro area. This makes it highly attractive for both resale and rental demand once improved. Whether you're an investor or end user, this is a strong opportunity to add value in a desirable location and create a customized home or high performing asset
USD 5,400,000
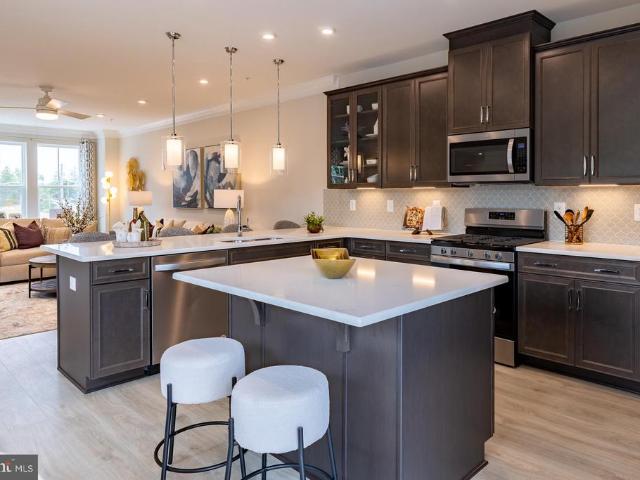
2431 Killarney Terrace
View photo
Townhouse · for sale
USD 525,000
USD 205/sq.ft
2431 Killarney Terrace
Reece Heights
· 2,551 sq.ft · 4 Bedrooms · 3 Baths · Townhouse
· Garden · Office room · Terrace · Equipped kitchen
Reece Heights · 2,551 sq.ft · 4 Bedrooms · 3 Baths · Townhouse · Garden · Office room · Terrace · Equipped kitchen
Welcome to this spacious three-level townhome located in the desirable Chapel Grove community of Odenton. The main level features a welcoming foyer that opens to the living room and flows seamlessly into the large eat-in kitchen and sunroom extension, creating an inviting space for everyday living and entertaining. Upstairs, you'll find three bedrooms, including a generously sized primary suite with a walk-in closet and a spa-inspired bath. The finished lower level offers additional living space with a family room, full bath, and a bedroom that may serve as a guest room, home office, or flex space to fit your needs. Step outside to the backyard through the walkout lower level entrance. Situated on a quiet dead-end street across from the community play area, this home offers convenient access to shopping, dining, commuter routes, and nearby amenities
USD 525,000
605 Carolyn Road
View photo
House · for sale
USD 459,000
USD 171/sq.ft
605 Carolyn Road
Reece Heights
· 2,680 sq.ft · 4 Bedrooms · 2 Baths · House
· Office room · Equipped kitchen
Reece Heights · 2,680 sq.ft · 4 Bedrooms · 2 Baths · House · Office room · Equipped kitchen
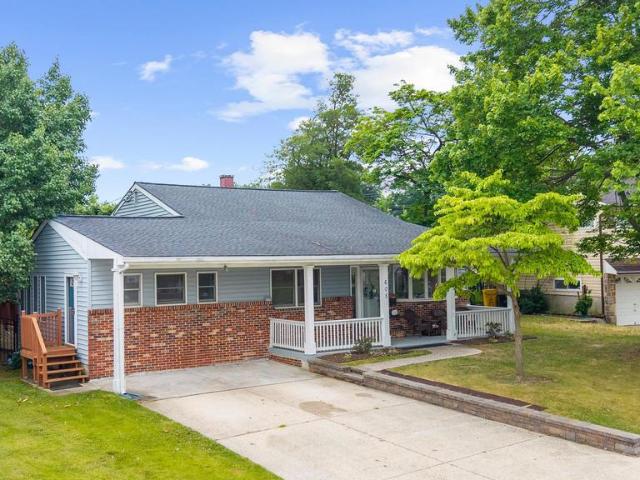
Spacious split level in Glen Burnie Park! This 4-bedroom, 2-bath home offers over 2,000+ finished square feet of comfortable living space with plenty of room to spread out. The partial brick front and expansive covered front porch create excellent curb appeal and provide the perfect spot to relax outdoors. Inside, the living and dining rooms feature durable LVP flooring, while the bright living room is highlighted by a large bay window that fills the space with natural light. The kitchen offers ample wood cabinetry and countertop space, along with a wall oven, built-in pantry, and an adjoining sitting room. The lower level is home to a private primary suite featuring recessed lighting, a stylish accent wall, and an updated en-suite bathroom complete with a sliding barn door, modern fixtures, and a beautifully tiled shower. Upstairs, you'll find three additional generously sized bedrooms and a second full bathroom, offering flexibility for family, guests, or a home office. Step outside
USD 459,000
608 Beachgrass Lane
View photo
Townhouse · for sale
USD 491,290
USD 314/sq.ft
608 Beachgrass Lane
Reece Heights
· 1,561 sq.ft · 3 Bedrooms · 3 Baths · Townhouse
· Deck · Equipped kitchen · Parking
Reece Heights · 1,561 sq.ft · 3 Bedrooms · 3 Baths · Townhouse · Deck · Equipped kitchen · Parking
The Baywoods versatile, open home design offers a center island kitchen, with adjoining caf and gathering space, perfect for entertaining friends & family. Choose to add a deck for outdoor living space. The third-floor features 2 bedrooms with private bathrooms. Enjoy a rear load 1-car garage, which has storage space for bikes & more. With its livability the Baywood is the perfect place to call home. Watershed is an amenity rich community close to Fort Meade, BW Pkwy, Rt 32, Rt 198, and commuter trains
USD 491,290
726 Shellbark Lane
View photo
Townhouse · for sale
USD 579,456
USD 252/sq.ft
726 Shellbark Lane
Reece Heights
· 2,293 sq.ft · 3 Bedrooms · 2 Baths · Townhouse
· Deck · Equipped kitchen · Parking
Reece Heights · 2,293 sq.ft · 3 Bedrooms · 2 Baths · Townhouse · Deck · Equipped kitchen · Parking
The Frankton with Loft townhome at Watershed is 2,302 square feet of living space. The Frankton features 3 bedrooms, 2 Full Baths and a Powder Room. Enjoy the Frankton's spacious living area & open caf as well as the large island perfect for gathering in the rear kitchen area. The owner's suite features his-&-her walk-in closets. Enjoy an optional deck located off of the kitchen. The Frankton also has a convenient 2-car garage, perfect for your car & storage space. Watershed is an amenity rich community close to Fort Meade, BW Pkwy, Rt 32, Rt 198, and commuter trains
USD 579,456
8035 Georgia Court
View photo
House · for sale
USD 724,999
USD 376/sq.ft
8035 Georgia Court
Reece Heights
· 1,927 sq.ft · 4 Bedrooms · 2 Baths · House
· Office room · Deck · Fireplace · Equipped kitchen · Parking · Cellar
Reece Heights · 1,927 sq.ft · 4 Bedrooms · 2 Baths · House · Office room · Deck · Fireplace · Equipped kitchen · Parking · Cellar
4 Bedrooms 2 full and 2 1/2 bath located on a quiet cul de sac. House was just remolded with designer finish. Beautiful kitchen and baths. Large bright open living room with fireplace and ceiling fans that leads to a private deck with steps. Kitchen is large with lots of cook space, large island and all appliances. Gorgeous color scheme a cooks dream kitchen. Laundry and 1/2 bath, garage entrance off of kitchen. Formal dining room. Master bedroom with 2 large closets, cathedral ceiling and fan. Master bath is magazine worthily. 6 foot soaking tub with large separate shower. Double vanity and triple lights with 2 large windows with natural light. Bedrooms upstairs with shared newly finished hall full bath. Full improved walkout basement with 4 windows of natural light and slider exit. Large room for pool table. Room for whatever you can make it. Half bath fully remodeled bathroom. Finished office space with French doors for light and privacy. Another finished room for storage. One car p
USD 724,999
1339 Ava Road
View photo
House · for sale
USD 575,000
USD 300/sq.ft
1339 Ava Road
Reece Heights
· 1,916 sq.ft · 4 Bedrooms · 2 Baths · House
· Office room · Gym · Fireplace · Equipped kitchen
Reece Heights · 1,916 sq.ft · 4 Bedrooms · 2 Baths · House · Office room · Gym · Fireplace · Equipped kitchen
Beautifully updated split-foyer single-family home in desirable Clark Heights offering approximately 1,926 square feet of finished living space with 4 bedrooms and 2 full baths. Thoughtfully improved throughout, this home features refinished hardwood floors across the main level, an updated full bath with new vanity, lighting, mirrors, and a stunning remodeled kitchen showcasing white cabinetry, white quartz countertops, black hardware, three-piece stainless steel appliance package, a vintage butcher-block mobile island, and modern black light fixtures. The finished lower level includes a spacious fourth bedroom with a huge walk-in closet, a comfortable family room with a gas fireplace, a laundry/utility room with polished concrete flooring, and additional flexible living space perfect for a home office, gym, playroom, or hobby area. The lower-level full bath has been tastefully updated with a brand-new modern shower featuring stylish black hardware and contemporary finishes. From the
USD 575,000
8299 Longford Road
View photo
Townhouse · for sale
USD 549,990
USD 259/sq.ft
8299 Longford Road
Reece Heights
· 2,120 sq.ft · 3 Bedrooms · 2 Baths · Townhouse
· Equipped kitchen · Parking
Reece Heights · 2,120 sq.ft · 3 Bedrooms · 2 Baths · Townhouse · Equipped kitchen · Parking
Ready for July move in! Welcome to Anne Arundel Countys newest community, The Willows! Conveniently located in Millersville, The Willows offers quick access to major commuter routes, shopping and dining. The Potomac features a spacious recreation room on the entry level along with a one-car garage. As you enter the main level, youll find an open-concept great room, kitchen and breakfast area. The third floor provides a large primary suite with walk-in closet. Just down the hall, youll find two secondary bedrooms and a conveniently located laundry room. The Potomac is rated Energy Series READY, meaning you receive enhanced construction features that deliver a tighter, more efficient home. In addition to being ENERGY STAR certified, Indoor airPLUS qualified, and DOE Zero Energy Ready, this home has higher performing low-e windows, HVAC equipment and ductwork in conditioned space, and more saving you tons of money each month on utilities! Included Features: designer flooring in the kitche
USD 549,990
1734 Copperleaf Boulevard # 14
View photo
House · for sale
USD 1,092,269
USD 282/sq.ft
1734 Copperleaf Boulevard # 14
Reece Heights
· 3,864 sq.ft · 4 Bedrooms · 3 Baths · House
· Equipped kitchen · Parking
Reece Heights · 3,864 sq.ft · 4 Bedrooms · 3 Baths · House · Equipped kitchen · Parking
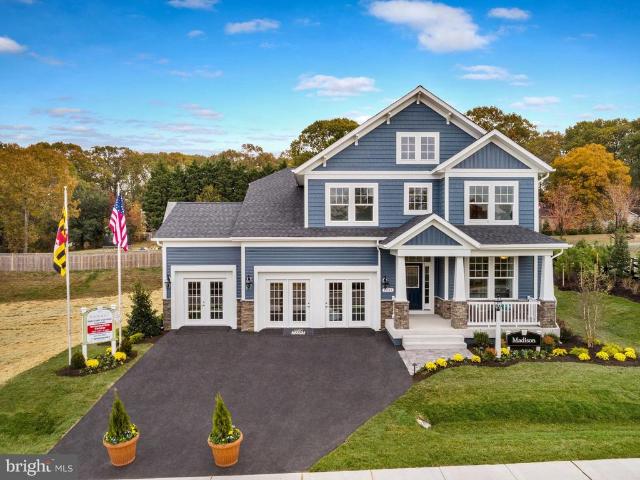
Finished Rec Room with full bath are now included! For GPS to community, please use: 1727 Maple Ave. Hanover, MD 21076. *Koch Homes presents our ever-popular Madison design. This is a to-be-built home. This home can be constructed on any lot within the community with 2 or 3-car garage availability. 20,000 cash towards closing with use of Preferred Lender and Title Agency. Photos are from a previously constructed model. Off site. This gorgeous open-floorplan home features a fantastic eat-in kitchen loaded with cabinetry, a convenient planning station, and spacious walk-in pantry. Gourmet kitchens are standard issue in this community with GE (Profile Series) 5-burner gas cooktops, double wall ovens, and French-door refrigerators. Upstairs you will find four nicely sized bedrooms, a hall bath with double sinks, and owner's suite with separate soaking tub and shower. Bedroom level laundry saves time and energy. Stop by our new on-site model home and get more information about this amazing
USD 1,092,269
809 Glenview Avenue
View photo
House · for sale
USD 525,000
USD 225/sq.ft
809 Glenview Avenue
Reece Heights
· 2,325 sq.ft · 6 Bedrooms · 3 Baths · House
· Garden · Equipped kitchen
Reece Heights · 2,325 sq.ft · 6 Bedrooms · 3 Baths · House · Garden · Equipped kitchen
Welcome to 809 Glenview Avenue, a beautifully updated split-level home offering the perfect blend of modern updates, flexible living space, and an incredible outdoor retreat. Thoughtfully renovated throughout and very well maintained, this move-in ready property features six bedrooms, three full baths, and an impressive list of improvements designed for comfortable everyday living. Step inside to a welcoming foyer that opens to the formal dining room before flowing into the beautifully updated kitchen. The kitchen offers abundant cabinet and counter space, granite countertops, stainless steel appliances, recessed lighting, and a layout that is both functional and inviting. Just beyond, the spacious family room is filled with natural light and features a ceiling fan and direct access to the backyard, creating a seamless connection between indoor and outdoor living. The main-level primary suite is a true retreat, complete with an attached spa-inspired bath featuring ceramic tile, a luxur
USD 525,000
300 Alluvium Dr
View photo
Townhouse · for sale
USD 650,000
USD 266/sq.ft
300 Alluvium Dr
Reece Heights
· 2,443 sq.ft · 4 Bedrooms · 3 Baths · Townhouse
· Parking
Reece Heights · 2,443 sq.ft · 4 Bedrooms · 3 Baths · Townhouse · Parking
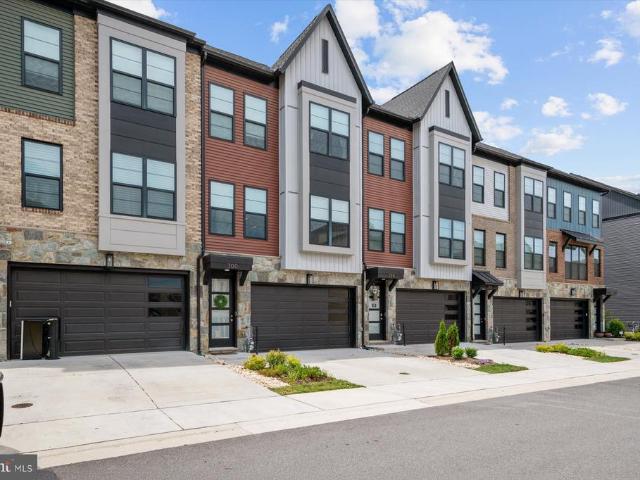
Luxury, Privacy, and ValueWithout the New Construction Wait. Welcome to one of the most desirable homes in Watershed. Perfectly positioned on a premium homesite overlooking permanently protected Patuxent Reserve land, backing to trees, this exceptional Craftmark-built residence offers something increasingly difficult to findluxury living with unobstructed natural views and privacy that will never change. With approximately 2,400 square feet across three beautifully finished levels, this home combines sophisticated design, thoughtful upgrades, and flexible living spaces that adapt to the way you live today. A 2 car garage with easy entry into the home in not 1 but 2 entrances. From the moment you enter, you'll notice the difference. Sunlight pours through oversized windows, highlighting upscale finishes and creating a bright, inviting atmosphere throughout. The entry level features a private bedroom with an en-suite bath, making it ideal for guests, multigenerational living, or a dedica
USD 650,000
653 Stone Wheel Court W
View photo
Townhouse · for sale
USD 380,000
USD 215/sq.ft
653 Stone Wheel Court W
Reece Heights
· 1,765 sq.ft · 3 Bedrooms · 2 Baths · Townhouse
· Garden · Deck · Equipped kitchen
Reece Heights · 1,765 sq.ft · 3 Bedrooms · 2 Baths · Townhouse · Garden · Deck · Equipped kitchen
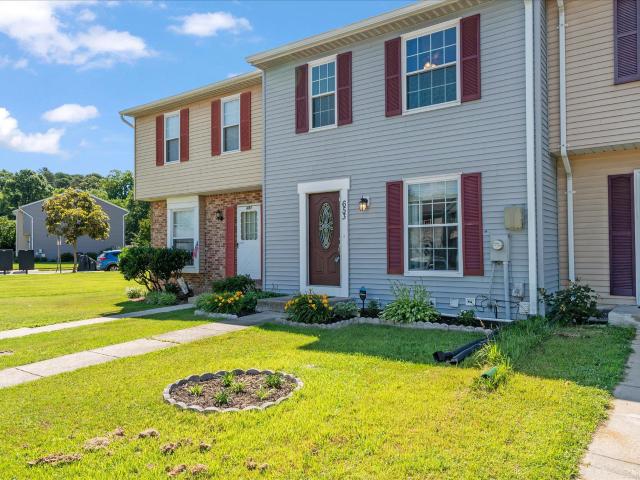
653 Stone Wheel Ct W offers a move-in ready and affordable opportunity in a convenient Millersville location, with practical updates, comfortable living space, and a layout that makes everyday living easy. The main level features durable LVP and tile flooring, giving the home a clean, low-maintenance feel from the start. The kitchen includes stainless steel appliances and walks directly out to the backyard, where a wonderful covered deck creates a great extension of the living space. The yard is a good size for outdoor use, with a shed already in place for extra storage. Upstairs, you will find sizable carpeted bedrooms and a full bathroom. The lower level adds even more usable space with a good-sized rec room, giving you room for a second living area, workspace, hobby space, or whatever fits your needs. The lower level also includes walkup-style access to the backyard, adding convenience and flexibility to the homes overall layout. A major confidence point here is the list of recent i
USD 380,000
8204 Brooktree Street
View photo
Townhouse · for sale
USD 465,000
USD 212/sq.ft
8204 Brooktree Street
Reece Heights
· 2,185 sq.ft · 3 Bedrooms · 2 Baths · Townhouse
· Fireplace · Equipped kitchen · Parking
Reece Heights · 2,185 sq.ft · 3 Bedrooms · 2 Baths · Townhouse · Fireplace · Equipped kitchen · Parking
Coming soon! Full description and professional photography forthcoming. You can be closed & settled in your new home in time for the new school year! Be sure to save this one to your favorites-it's REALLY nice! Expecting to be available for showings on July 15. 3 bedrooms, 2.5 baths, 1-car garage with custom GARAGE TEK organization system plus driveway parking. Updates & upgrades you ask? You bet! Brand new roof, brand new paint throughout the home! Family room with NEW carpeting. Gleaming HARDWOOD FLOORING in most areas of the home-WOW! Modern kitchen with STAINLESS-STEEL appliances, quartz countertops, & breakfast area. Great room; living/dining room combination featuring a 3-sided GAS FIREPLACE. Primary bedroom suite with vaulted ceiling, walk-in closet, en-suite full bath with deep soaking tub, separate shower, and dual sinks. Bedrooms 2 & 3 share the hall full bath and are accented by high vaulted ceilings! Residents enjoy an active homeowners association with outstanding amenitie
USD 465,000
7120 Beaumont Place
View photo
Townhouse · for sale
USD 559,900
USD 278/sq.ft
7120 Beaumont Place
Reece Heights
· 2,013 sq.ft · 4 Bedrooms · 3 Baths · Townhouse
· Deck · Equipped kitchen · Parking
Reece Heights · 2,013 sq.ft · 4 Bedrooms · 3 Baths · Townhouse · Deck · Equipped kitchen · Parking
Beautifully appointed townhome! Spacious 4BDR, 3.5ba, 3-level townhome with a huge chef's kitchen with island and pennisula, a large main level deck and 2 car-garage! All freshly painted with wide plank hardwood floors throughout the entry and main level! Welcome to this beautifully maintained interior townhome offering comfort, style, and convenience across three fully finished levels. Step into the heart of the homea chefs kitchen complete with gleaming GRANITE COUNTERTOPS, STAINLESS STEEL APPLIANCES, ample cabinet and counter space, pantry and eat in kitchen perfect for entertaining or everyday living. Enjoy the warmth of hardwood floors that flow throughout the main level, creating an inviting and elegant atmosphere. The home also features a deck off the main level kitchen and a spacious 2-car garage, providing both storage and ease of access. Upstairs, the generous bedrooms include a luxurious primary suite with a private bath, while the lower level offers additional living spacei
USD 559,900
2996 Winding River Place
View photo
House · for sale
USD 669,900
USD 199/sq.ft
2996 Winding River Place
Reece Heights
· 3,358 sq.ft · 5 Bedrooms · 3 Baths · House
· Deck · Fireplace · Equipped kitchen · Parking · Swimming pool · Cellar
Reece Heights · 3,358 sq.ft · 5 Bedrooms · 3 Baths · House · Deck · Fireplace · Equipped kitchen · Parking · Swimming pool · Cellar
Coming soon! Full description & professional photography forthcoming! Expecting to be on the market available for showings on July 1. You can closed and settled in your new home for the new school year! Be sure to save this one to your favorites, you won't want to miss it! Roof replaced 2018. Primary bedroom suite with vaulted ceiling, walk-in closet, amazing remodeled en-suite bath with deep soaking tub, custom shower, dual sinks. Bedrooms 2, 3, 4 share the hall full bath. Laundry/mud room with entry to garage. Family room with gas fireplace. Modern kitchen has quartz countertops, stainless-steel appliances, breakfast area. Formal living and dining rooms. Gleaming hardwoods! Spacious rear deck all backs to deep woods! Fully finished walk-up basement with recreation room, 5th bedroom, full bath, storage room. Residents enjoy an active homeowners association with outstanding amenities, including multiple swimming pools, tennis and pickleball courts, bike, jog, and walking paths, volleyb
USD 669,900
123 Blackbird Hill Lane
View photo
Townhouse · for sale
USD 450,000
USD 221/sq.ft
123 Blackbird Hill Lane
Reece Heights
· 2,034 sq.ft · 3 Bedrooms · 2 Baths · Townhouse
· Office room · Parking · Equipped kitchen
Reece Heights · 2,034 sq.ft · 3 Bedrooms · 2 Baths · Townhouse · Office room · Parking · Equipped kitchen
Welcome to 123 Blackbird Hill Lane in Laurel, MD! This beautifully maintained 3-bedroom, 2.5-bath home with a large 2 car garage offers the perfect blend of comfort, style, and functionality. The well-appointed kitchen flows seamlessly into the main living spaces, creating a warm and welcoming atmosphere. Upstairs, you'll find three generously sized bedrooms, including a spacious primary suite with a private en-suite bath. A versatile loft provides the perfect flex space for a home office, media room, play area, or fitness spacetailored to fit your needs. Enjoy the convenience of 2.5 bathrooms, offering comfort for family and guests alike. Whether you're relaxing at home or hosting friends, this thoughtfully designed home offers space and flexibility for every occasion. Ideally located in Laurel with convenient access to shopping, dining, parks, commuter routes, and everyday amenities, this home presents an exceptional opportunity for those seeking both convenience and modern living. D
USD 450,000
218 Cherry Hill Lane
View photo
House · for sale
USD 575,000
USD 258/sq.ft
218 Cherry Hill Lane
Reece Heights
· 2,228 sq.ft · 3 Bedrooms · 3 Baths · House
· Patio · Garden · Fireplace · Equipped kitchen
Reece Heights · 2,228 sq.ft · 3 Bedrooms · 3 Baths · House · Patio · Garden · Fireplace · Equipped kitchen
Beautifully renovated and tastefully appointed, this spacious home is so much larger than one would dream. Enter foyer to large family room with vaulted ceiling; recessed lighting; and beautiful bamboo flooring. Open concept to tastefully appointed kitchen with granite, large island, and newer stainless steel appliances including brand new dishwasher. Sliding glass doors off kitchen lead to brand new concrete patio. Lush and level expanded backyard boasts covered pergola; extensive hardscape, raised garden; new 6' privacy fence; mature trees for comfortable relaxation. Upper level hosts large primary bedroom and bath; and another large bedroom and full bath. Both upper bedrooms have ceiling fans. Lower level family room has beautiful bamboo flooring; plenty of recessed lighting; and woodburning fireplace. This level also houses a 3rd large bedroom with attached full bath. Fresh paint throughout entire home. Separate laundry room with built-in shelving. Yet another lower level is perfec
USD 575,000
7531 Hearthside Way
View photo
Townhouse · for sale
USD 499,900
USD 281/sq.ft
7531 Hearthside Way
Reece Heights
· 1,776 sq.ft · 3 Bedrooms · 2 Baths · Townhouse
· Office room · Gym · Deck · Equipped kitchen · Parking
Reece Heights · 1,776 sq.ft · 3 Bedrooms · 2 Baths · Townhouse · Office room · Gym · Deck · Equipped kitchen · Parking
Step inside this beautifully maintained 2-car garage townhome in the sought-after Howard Square community. With a thoughtfully designed layout and numerous recent updates, this move-in ready home offers the perfect blend of style, comfort, and convenience. The spacious eat-in kitchen features granite countertops, a center island, stainless steel appliances, and professionally painted cabinets with updated hardware and soft-close doors. The bright dining room opens to a private deck, creating an ideal space for both relaxing and entertaining. Upstairs, youll find a generous primary suite complete with a walk-in closet and en-suite bathroom featuring dual shower heads, along with two additional bedrooms, a full hall bath, and convenient upper-level laundry. The entry level includes a versatile family room with direct access to the garage, perfect for a home office, gym, or additional living space. Major updates include kitchen upgrades (2020), fresh paint throughout (2025), a new refrige
USD 499,900
723 Winton Avenue
View photo
House · for sale
USD 430,000
USD 327/sq.ft
723 Winton Avenue
Reece Heights
· 1,313 sq.ft · 3 Bedrooms · 2 Baths · House
· Garden · Gym · Deck · Fireplace · Equipped kitchen · Cellar
Reece Heights · 1,313 sq.ft · 3 Bedrooms · 2 Baths · House · Garden · Gym · Deck · Fireplace · Equipped kitchen · Cellar
Welcome home to this charming split level home on a quiet street in the desirable Maple Glen Estates Community! This home features gleaming hardwood floors on the upper level, an open concept living and dining room, spacious kitchen with granite countertops and stainless steel appliances, three bedrooms on the upper level including a primary suite with ensuite half bath. Head downstairs to the cozy family room with a brick fireplace, walk up basement, and additional room that could be used as an additional primary suite, rec room, in home gym, or anything you can imagine. Move in maintenance free as the roof and HVAC system were installed in the last 10 years. Enjoy your morning coffee or quiet sunsets on the back deck overlooking the fully fenced rear yard perfect for summer parties or entertaining. It doesn't stop there with close proximity to major commuter routes, schools, and restaurants the only thing this home is missing is you. Schedule your private tour today before it's too l
USD 430,000
108 New Jersey Avenue NW
View photo
House · for sale
USD 329,999
USD 303/sq.ft
108 New Jersey Avenue NW
Reece Heights
· 1,087 sq.ft · 3 Bedrooms · 1 Bath · House
· Garden · Office room · Equipped kitchen
Reece Heights · 1,087 sq.ft · 3 Bedrooms · 1 Bath · House · Garden · Office room · Equipped kitchen
Welcome home! This beautifully renovated 3-bedroom Cape Cod sits behind a charming white picket fence in the heart of downtown Glen Burnie move-in ready and waiting for you. Major updates are already done: brand-new roof, new windows, fresh fence, and a fully remodeled interior. Inside, you'll find luxury vinyl plank flooring, recessed lighting, and a sleek bathroom with white tile surrounds. The kitchen shines with white shaker cabinets, quartz countertops, and stainless steel appliances including a front-control range and caf-style refrigerator. The main level offers two bedrooms and a full bath, while the upper level provides a private third bedroom perfect as a guest suite, home office, or creative retreat. Out back, a generous yard is ideal for entertaining, gardening, or simply unwinding. A side porch, stackable front-loading washer/dryer, and walkable access to restaurants, shops, the library, skating rink, and bus stops complete the package. Commuters will love the quick access
USD 329,999
817 Broadview Boulevard N
View photo
House · for sale
USD 249,900
USD 185/sq.ft
817 Broadview Boulevard N
Reece Heights
· 1,345 sq.ft · 2 Bedrooms · 1 Bath · House
· Garden · Office room · Equipped kitchen
Reece Heights · 1,345 sq.ft · 2 Bedrooms · 1 Bath · House · Garden · Office room · Equipped kitchen
Charming 3-Level Cape Cod Situated on a. 20 Acre Lot Offering Space, Character, and Incredible Potential! Features Include a Spacious Kitchen, Generously Sized Bedrooms, and Recessed Lighting. Enjoy Additional Living Space in the Bright Sunroom, Perfect for Relaxing, Entertaining, or a Home Office. Outside, You'll Find a Storage Shed and a Manageable Yard with Plenty of Room for Outdoor Activities. Property Needs Cosmetic Improvements and Updating but Provides an Excellent Opportunity for Homeowners or Investors to Add Value and Create Their Ideal Living Space. Conveniently Located Near Shopping, Dining, Schools, and Major Commuter Routes. Don't Miss This Opportunity! Sold As-Is
USD 249,900
6162 Downs Ridge Court
View photo
House · for sale
USD 560,000
USD 371/sq.ft
6162 Downs Ridge Court
Reece Heights
· 1,507 sq.ft · 3 Bedrooms · 2 Baths · House
Reece Heights · 1,507 sq.ft · 3 Bedrooms · 2 Baths · House
Prime location with exceptional convenience just 0.5 miles to Elkridge Elementary, under 2 miles to Route 100 and 895, around 3 miles to Patapsco Valley State Park, I-95, and the Dorsey MARC Station, and less than 6 miles to BWI Airport. Auction! Occupied property and inspections NOT available. Sold as-is. No for sale sign. Contact with occupants is prohibited. No financed offers/bids as there is NO access. Property is being sold occupied with any and all occupants in AS IS/WHERE IS condition. Neither the seller nor the listing broker can verify the existence of any lease agreement, either written or verbal, nor any rental amount being paid, due or owing. Please DO NOT disturb the occupants. Access for inspections or other purposes is NOT available. Buyer is assuming ALL responsibility for any necessary eviction action. Do not email any offers as the property is being sold via auction and all bids are to be submitted online during auction period. The sale will be subject to a 5% buyers
USD 560,000
510 Shipley Road
View photo
House · for sale
USD 350,000
USD 369/sq.ft
Updated
510 Shipley Road
Reece Heights
· 947 sq.ft · 3 Bedrooms · 1 Bath · House
· Garden · Equipped kitchen
Reece Heights · 947 sq.ft · 3 Bedrooms · 1 Bath · House · Garden · Equipped kitchen
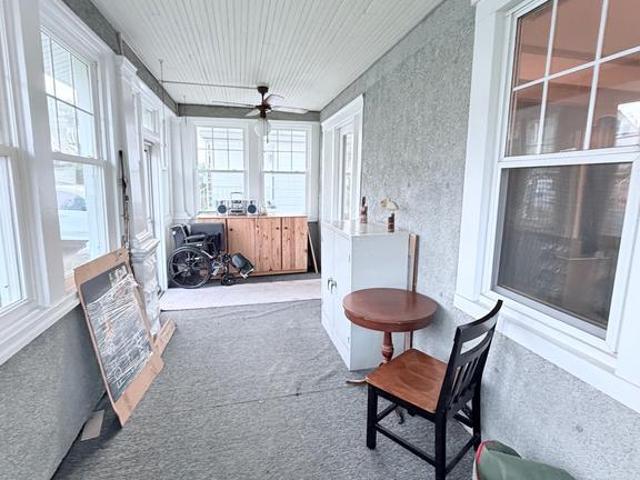
Well-maintained Craftsman-style home featuring an enclosed front porch, original woodwork, decorative columns, built-ins, and other classic architectural details. The updated kitchen offers modern finishes and a breakfast bar, while the upstairs bathroom has also been renovated. This home has been lovingly cared for and is move-in ready, with opportunities for additional cosmetic updates to make it your own. Spacious living areas, ample storage, and timeless character throughout make this a unique opportunity for buyers who appreciate historic charm and quality craftsmanship. Outside, enjoy your backyard from the porch or tinker away in one of the two sheds the property has to offer
USD 350,000

Get email alerts

Don't miss out: be the first to know about new properties

The alert was correctly created

On subscribing you accept the conditions of use and the privacy policy
Alert
Receive new ads in your inbox
Save this search
Receive alerts for new listings

We'll send you an email when we have new properties for: "Houses for sale in Reece Heights"

The alert was correctly created

The Peach Orchard, Severn District 2 Anne Arundel County Maryland
Severn Village
Get email alerts and be the first to see new listings
Required field
On subscribing I accept the terms of the privacy policy
Perfect! You'll soon start receiving new listings via email
Alert
Receive an email when we have new ads for Houses for sale in Reece Heights
Save this search
Filters

Bedrooms

Size (sq.ft)

sq.ft
sq.ft

Price

USD
USD

Property type

Bathrooms

Clear all filters
Receive notifications when new entries are published.