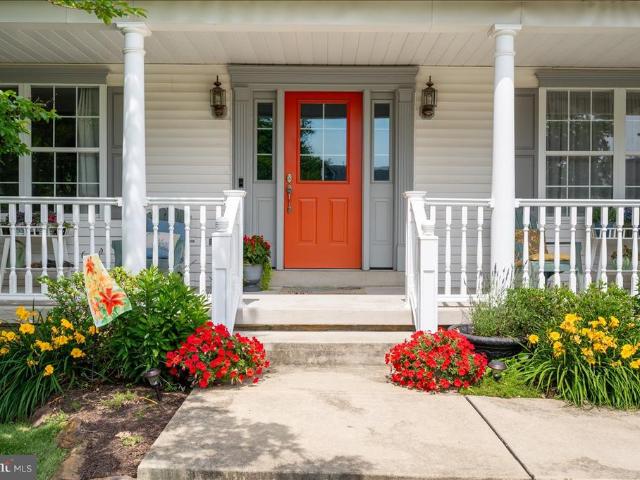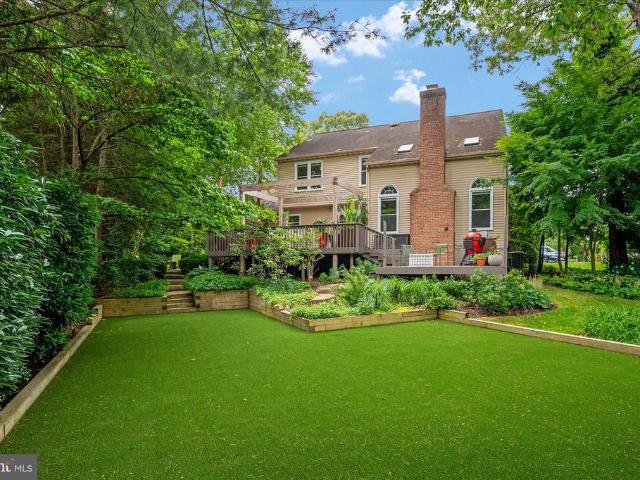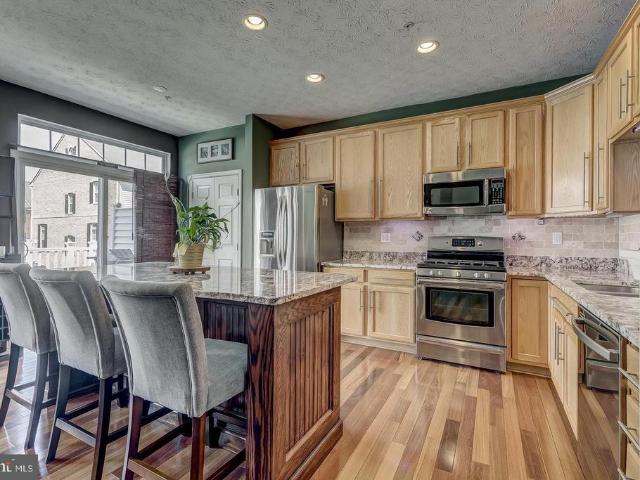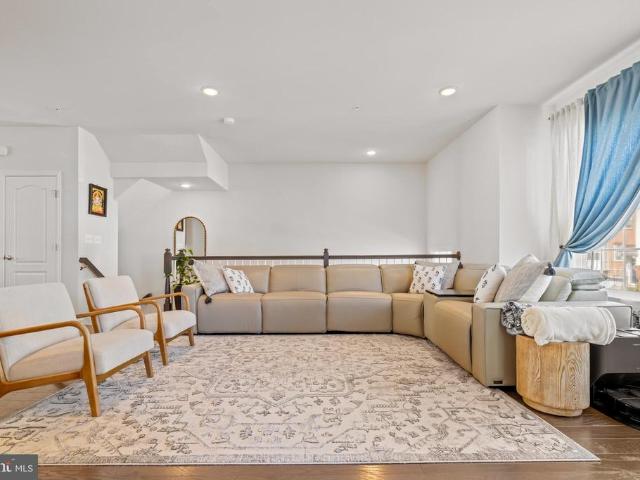
493 houses for sale in Reece Heights

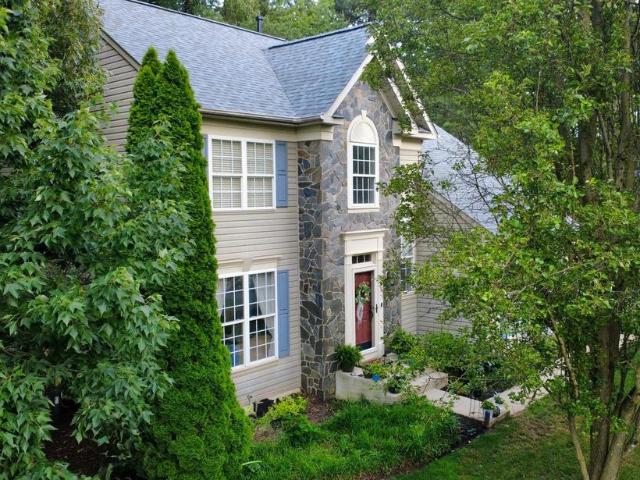
7715 Cresap Lane
View photo
Townhouse · for sale
USD 675,000
USD 222/sq.ft
7715 Cresap Lane
Reece Heights
· 3,035 sq.ft · 3 Bedrooms · 2 Baths · Townhouse
· Office room · Deck · Equipped kitchen · Parking
Reece Heights · 3,035 sq.ft · 3 Bedrooms · 2 Baths · Townhouse · Office room · Deck · Equipped kitchen · Parking
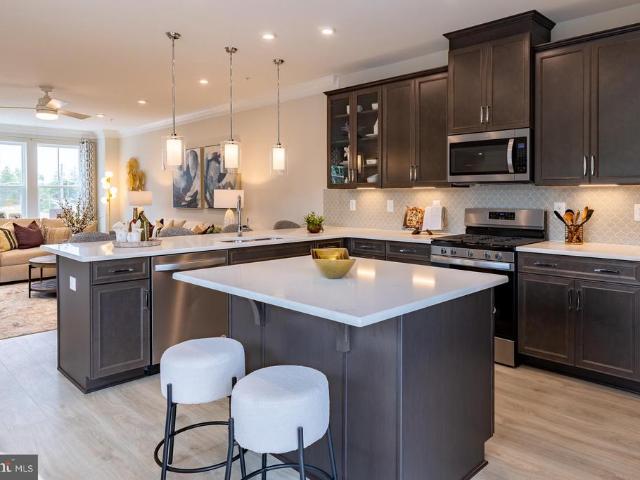
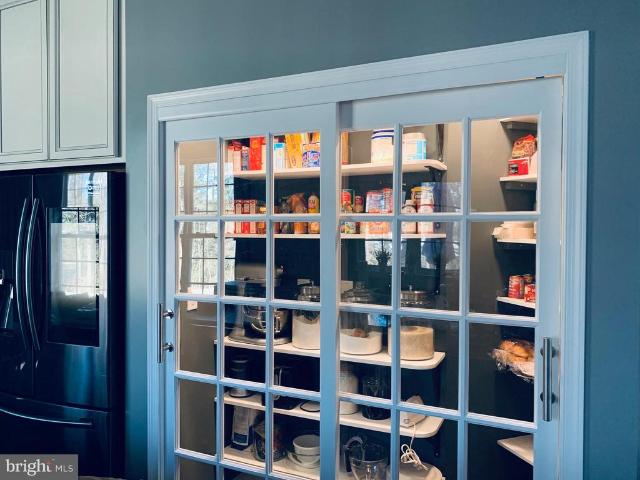
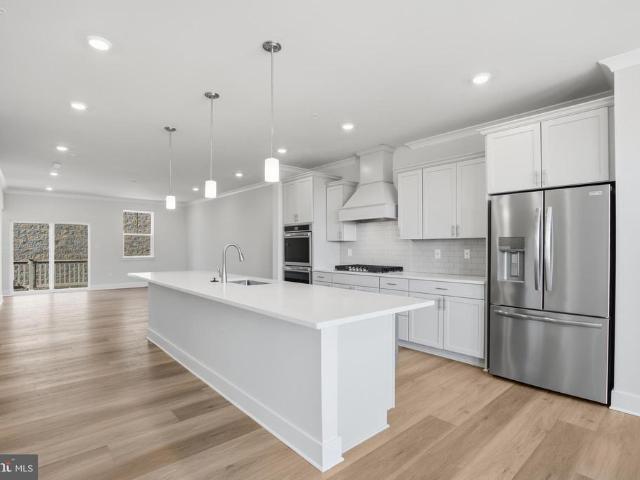
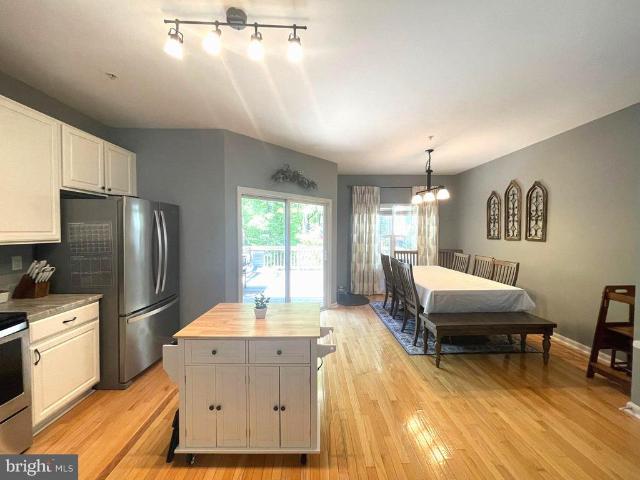
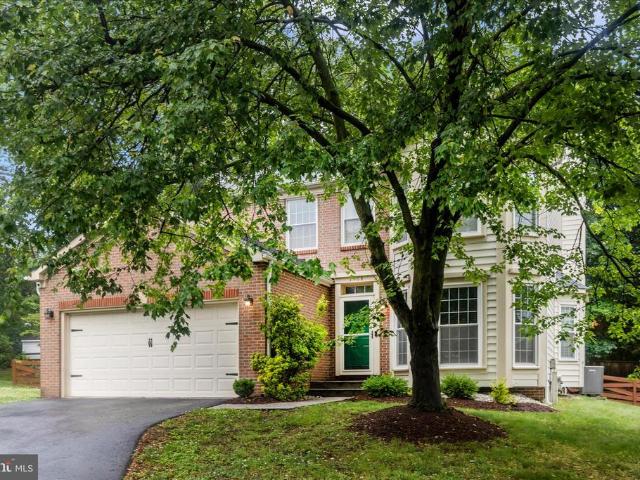
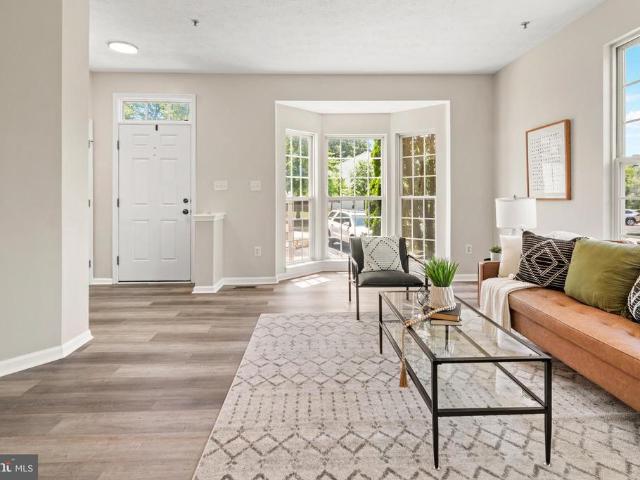
Experience luxury living in this exceptional end-unit Surrey model, the largest floor plan in the community, featuring three-level bump-outs and every upgrade imaginable. Complete with an attached two-car garage, this beautifully appointed home offers the perfect blend of elegance, comfort, and functionality. The open-concept main level showcases engineered hardwood flooring and is ideal for both everyday living and entertaining. The stunning gourmet kitchen is the heart of the home, boasting 42-inch cabinetry, quartz countertops, a classic subway tile backsplash, stainless steel appliances, a built-in wall oven and microwave, an oversized center island, and an expansive walk-in pantry. The sun-filled bump-out provides the perfect space for a breakfast area, home office, or sitting room and opens to a spacious deck for seamless indoor-outdoor living. Upstairs, you'll find the convenient bedroom-level laundry room, a spacious primary suite featuring two walk-in closets and a luxurious e
USD 675,000
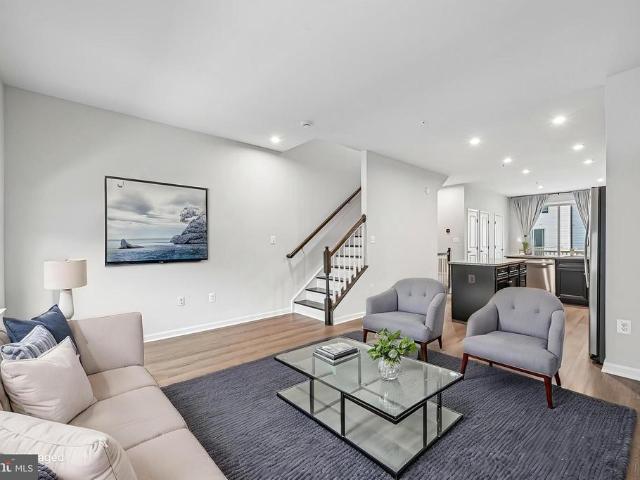
719 Gnome Court
View photo
Townhouse · for sale
USD 319,000
USD 228/sq.ft
719 Gnome Court
Reece Heights
· 1,399 sq.ft · 3 Bedrooms · 2 Baths · Townhouse
Reece Heights · 1,399 sq.ft · 3 Bedrooms · 2 Baths · Townhouse
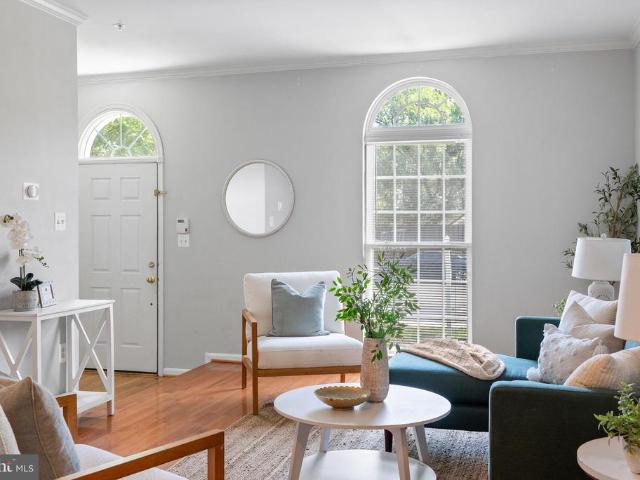
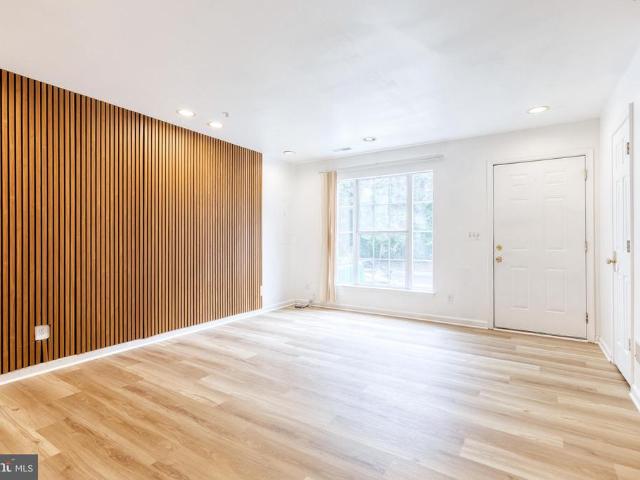
Move-in ready and waiting for you! This charming 3-level townhouse features 3 spacious bedrooms, 2 bathrooms, and a bright, open layout designed for modern living. Enjoy the seamless flow of the main level, highlighted by new flooring, paint, and a beautiful accent wall. The third-floor primary suite offers ultimate privacy with its own full bath. Nestled in a quiet Glen Burnie enclave with a low monthly HOA, this property puts you just minutes from parks, shopping, and everyday conveniences. Don't miss out on this fantastic opportunity
USD 319,000
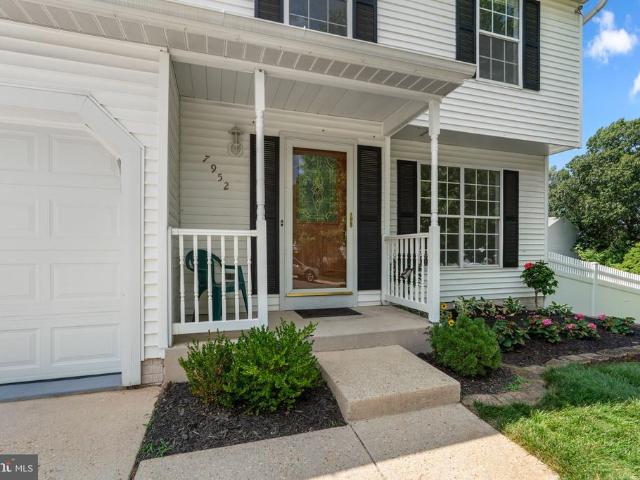
7952 Innkeeper Drive
View photo
House · for sale
USD 575,000
USD 295/sq.ft
7952 Innkeeper Drive
Reece Heights
· 1,948 sq.ft · 4 Bedrooms · 2 Baths · House
· Fireplace · Equipped kitchen · Parking
Reece Heights · 1,948 sq.ft · 4 Bedrooms · 2 Baths · House · Fireplace · Equipped kitchen · Parking
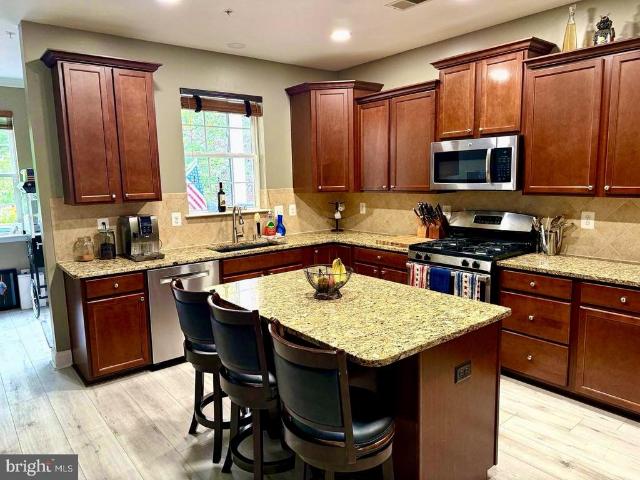
Beautifully renovated corner-lot single-family residence offering 4 bedrooms, 2.5 bathrooms, and 2,973 square feet in desirable Sandridge. A charming front porch welcomes you inside, where newly refinished hardwood floors flow throughout the main level. The foyer features a convenient coat closet and direct access to the attached 1-car garage. To the right, the traditional floor plan opens into a spacious, sunlit living room that seamlessly transitions into the formal dining room, creating an ideal setting for both everyday living and entertaining. Adjacent to the dining room is a cozy breakfast area and the stunning eat-in kitchen, showcasing vaulted ceilings, a center island with breakfast bar seating, pendant lighting, a custom backsplash, stainless steel appliances, abundant cabinetry, and generous counter space. Open to the kitchen is the impressive family room, enhanced by newly installed carpeting, soaring vaulted ceilings, a fireplace, and multiple access points to the outdoors
USD 575,000
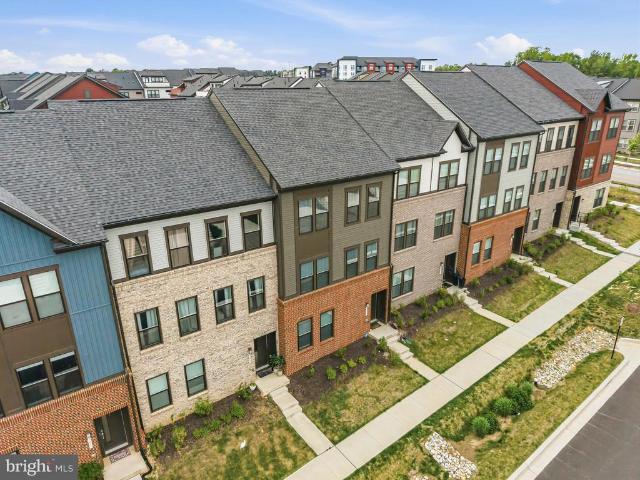
305 Backwater Way
View photo
Townhouse · for sale
USD 675,000
USD 242/sq.ft
305 Backwater Way
Reece Heights
· 2,788 sq.ft · 4 Bedrooms · 2 Baths · Townhouse
· Office room · Balcony · Equipped kitchen
Reece Heights · 2,788 sq.ft · 4 Bedrooms · 2 Baths · Townhouse · Office room · Balcony · Equipped kitchen
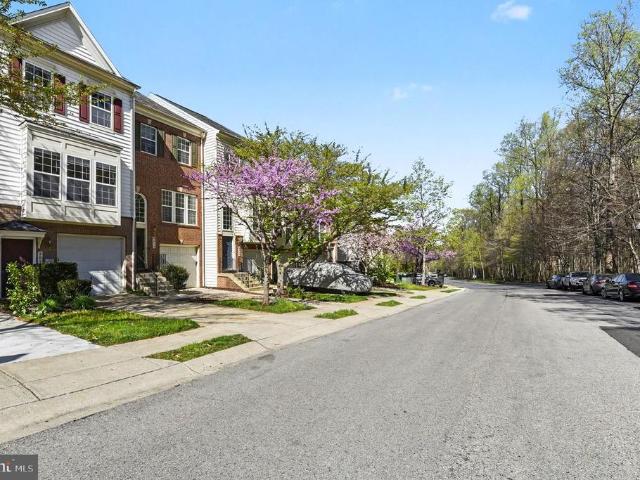
Welcome to 305 Backwater Way, a stunning four-level townhome located in the highly sought-after Watershed community of Laurel. Featuring 4 bedrooms, 3 full bathrooms, and 2 half bathrooms, this beautifully designed home offers the perfect blend of modern living, flexible spaces, and exceptional community amenities. The entry level features a private bedroom and half bathroom, ideal for guests, multigenerational living, or a home office. The main level boasts an open-concept floor plan with spacious living and dining areas, a well-appointed kitchen, and a convenient half bath, creating an inviting space for both everyday living and entertaining. The upper bedroom level includes a spacious primary suite with an en-suite bath, additional bedrooms, and another full bathroom. The impressive fourth-floor loft provides a versatile bonus space perfect for a family room, home office, fitness area, or entertainment room. Complete with a private balcony, this level offers the perfect retreat to r
USD 675,000
1069 Snow Hill Lane
View photo
House · for sale
USD 554,900
USD 298/sq.ft
1069 Snow Hill Lane
Reece Heights
· 1,862 sq.ft · 4 Bedrooms · 2 Baths · House
· Garden · Parking · Equipped kitchen
Reece Heights · 1,862 sq.ft · 4 Bedrooms · 2 Baths · House · Garden · Parking · Equipped kitchen
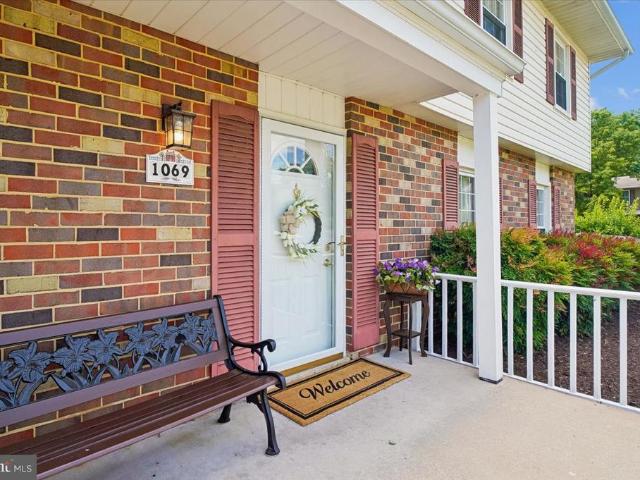
Bright and Airy Four Bedroom Colonial with Two Car Garage. This home has been lovingly cared for over the years and shows pride of ownership. Main level offers a Spacious living room, Formal separate dining room that provides the perfect setting for entertaining, Eat-in Kitchen boasts new Stainless Steel appliances (refrigerator and stove) and plenty of cabinetry, counter space and good-sized pantry for the gourmet cook preparing delightful meals. Cozy family room off kitchen or foyer with Sliding glass door opening to the beautiful added Sunroom for total relaxation which also has a door that leads to your fenced in backyard for those summer BBQs. Half Bath on Main level. Totally Oversized laundry area with full-size washer and dryer and also has a door that exits to your front entry Two Car Garage with cabinets, work benches and shelving for extra storage for any handyman to enjoy. Upper level boasts your roomy Primary bedroom with attached bath and three other good sized bedrooms fo
USD 554,900
8295 Longford Road
View photo
Townhouse · for sale
USD 529,090
USD 348/sq.ft
8295 Longford Road
Reece Heights
· 1,518 sq.ft · 3 Bedrooms · 2 Baths · Townhouse
· Equipped kitchen · Parking
Reece Heights · 1,518 sq.ft · 3 Bedrooms · 2 Baths · Townhouse · Equipped kitchen · Parking
Ready for July move in! Welcome to Anne Arundel Countys newest community, The Willows! Conveniently located in Millersville, The Willows offers quick access to major commuter routes, shopping and dining. The Potomac features a spacious recreation room on the entry level along with a one-car garage. As you enter the main level, youll find an open-concept great room, kitchen and breakfast area. The third floor provides a large primary suite with walk-in closet. Just down the hall, youll find two secondary bedrooms and a conveniently located laundry room. The Potomac is rated Energy Series READY, meaning you receive enhanced construction features that deliver a tighter, more efficient home. In addition to being ENERGY STAR certified, Indoor airPLUS qualified, and DOE Zero Energy Ready, this home has higher performing low-e windows, HVAC equipment and ductwork in conditioned space, and more saving you tons of money each month on utilities! Included Features: designer flooring in the kitche
USD 529,090
305 Arlington Court
2 pictures
House · for sale
USD 675,000
USD 308/sq.ft
305 Arlington Court
Reece Heights
· 2,185 sq.ft · 4 Bedrooms · 2 Baths · House
· Fireplace · Equipped kitchen
Reece Heights · 2,185 sq.ft · 4 Bedrooms · 2 Baths · House · Fireplace · Equipped kitchen
Nestled at the end of a quiet cul-de-sac in Patuxent Glen, this charming colonial offers a comfortable blend of everyday living, thoughtful updates, and outdoor enjoyment. From the moment you arrive, the home feels warm, welcoming, and easy to settle into. Inside, the traditional floor plan provides generous living spaces with hardwood and LVP flooring, custom moldings, a formal dining room, and a spacious family room with a wood-burning fireplace. The eat-in kitchen features a granite sink and countertops, stainless steel appliances, a pantry, and plenty of room for gathering. Upstairs, the spacious primary suite is a true retreat airy, relaxing, and, private from the rest of the home. With a vaulted ceiling, large walk-in closet, soaking tub, walk-in shower, double vanity, and ceramic tile bath, it offers the kind of space that feels calm, open, and easy to unwind in at the end of the day. Three additional bedrooms provide comfortable space for family, guests, work, or hobbies, and t
USD 675,000
3983 Small Roundtop Road
12 pictures
Townhouse · for sale
USD 499,999
USD 313/sq.ft
3983 Small Roundtop Road
Reece Heights
· 1,593 sq.ft · 3 Bedrooms · 3 Baths · Townhouse
· Deck · Equipped kitchen
Reece Heights · 1,593 sq.ft · 3 Bedrooms · 3 Baths · Townhouse · Deck · Equipped kitchen
Welcome to 3983 Roundtop Rd, a newer construction home offering modern comfort and convenience in a desirable community setting. This beautifully maintained property showcases a stylish kitchen with granite countertops, modern finishes, and spacious living areas designed for both everyday living and entertaining. Custom blinds throughout add a polished touch, while the oversized private deck provides an ideal outdoor space for relaxing or gathering with guests. The home shows like brand-new construction and offers access to nearby community amenities, shopping, dining, parks, and major commuter routes
USD 499,999
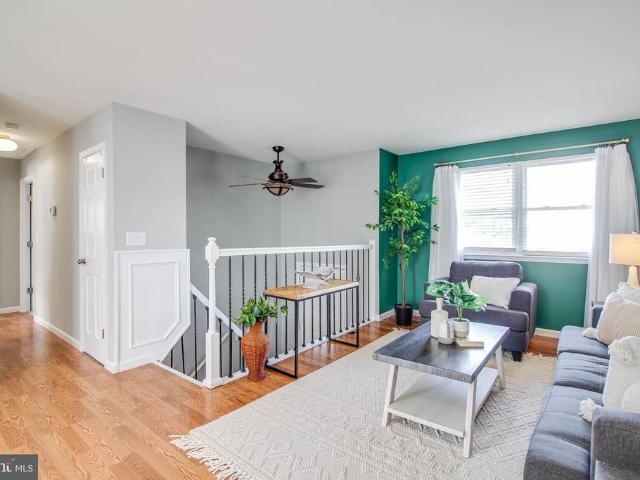
6414 Anderson Avenue
View photo
House · for sale
USD 474,900
USD 312/sq.ft
6414 Anderson Avenue
Reece Heights
· 1,518 sq.ft · 3 Bedrooms · 1 Bath · House
· Garden · Office room · Deck · Fireplace · Equipped kitchen
Reece Heights · 1,518 sq.ft · 3 Bedrooms · 1 Bath · House · Garden · Office room · Deck · Fireplace · Equipped kitchen
Beautifully updated split foyer with spacious living areas and great outdoor space. Welcome home to this beautifully maintained 3-bedroom, 1.5-bath split foyer offering the perfect blend of comfort, style, and convenience. The bright and open main level features a spacious and open living room, dining area, and updated kitchen, creating an ideal layout for both everyday living and entertaining. Two generously sized bedrooms and an updated full bath complete the upper level. Step outside from the kitchen onto the huge deck, perfect for outdoor dining, gatherings, or simply relaxing while overlooking the level fenced backyard. The lower level offers a warm and inviting family room with a brick fireplace, and separate area that could be a perfect office or additional play room along with a third bedroom, half bath, and a large storage room with direct access to the level rear yard enclosed by a 6-foot privacy fence. Move-in ready, major improvements completed within the last six years inc
USD 474,900
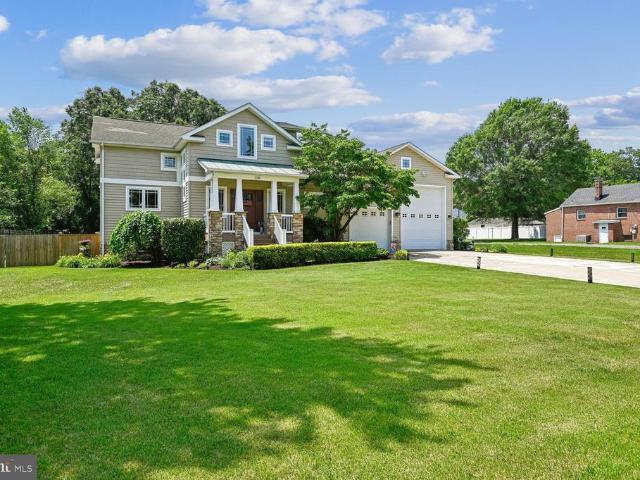
319 6Th Avenue NE
View photo
House · for sale
USD 624,999
USD 172/sq.ft
319 6Th Avenue NE
Reece Heights
· 3,627 sq.ft · 3 Bedrooms · 2 Baths · House
· Fireplace · Equipped kitchen
Reece Heights · 3,627 sq.ft · 3 Bedrooms · 2 Baths · House · Fireplace · Equipped kitchen
Welcome to this beautifully crafted custom home where timeless Craftsman architecture meets modern comfort and exceptional functionality. Set on nearly an acre of fully fenced property, this thoughtfully designed residence offers over 3,600 square feet of living space, exceptional outdoor amenities, and unique features rarely found in today's market. A welcoming covered front porch creates instant curb appeal and invites you inside to a warm and inviting interior featuring freshly painted neutral tones, rich hand-scraped oak flooring, custom pine trim, five-panel doors, and distinctive Craftsman-inspired details throughout. The spacious living room centers around a natural gas fireplace, creating the perfect gathering space for family and friends. The heart of the home is the well-appointed kitchen, complete with quarter-sawn red oak cabinetry, granite countertops, stainless steel appliances, and abundant workspace for cooking and entertaining. Recent updates include a new dishwasher (
USD 624,999
338 Fairfield Drive
View photo
House · for sale
USD 838,800
USD 202/sq.ft
338 Fairfield Drive
Reece Heights
· 4,133 sq.ft · 5 Bedrooms · 3 Baths · House
· Garden · Deck
Reece Heights · 4,133 sq.ft · 5 Bedrooms · 3 Baths · House · Garden · Deck
Welcome to 338 Fairfield Drive, Severn Maryland 21144 From the moment you arrive, you'll discover a home designed for both comfortable everyday living and unforgettable entertaining. Whether hosting holiday gatherings around the oversized quartz island, enjoying evenings with friends on one of several outdoor entertainment areas, or simply relaxing in the serenity of your own private garden retreat, this property offers an experience unlike any other. The professionally landscaped grounds have been carefully curated to create a peaceful oasis filled with mature trees, flowering plants, and seasonal beauty. Enjoy peach, plum, apple, pear, and fig trees surrounded by hydrangeas, magnolias, butterfly trees, Japanese maples, crape myrtles, cranberry bushes, and numerous varieties of Hostas. Every season brings new colors, fragrances, and opportunities to connect with nature. Outdoor living takes center stage with multiple entertainment spaces, including a raised composite deck, enclosed re
USD 838,800
527 Stewart Avenue
View photo
House · for sale
USD 385,000
USD 210/sq.ft
527 Stewart Avenue
Reece Heights
· 1,830 sq.ft · 3 Bedrooms · 2 Baths · House
· Garden · Office room · Gym · Equipped kitchen · Cellar · Parking
Reece Heights · 1,830 sq.ft · 3 Bedrooms · 2 Baths · House · Garden · Office room · Gym · Equipped kitchen · Cellar · Parking
Welcome to 527 Stewart Avean updated 3-bedroom, 2-bath Cape Cod offering practical space, modern touches, and everyday comfort. Freshly painted with new carpet and a brand new HVAC system installed on 6/16/26, this home is move-in ready and designed for easy living. The main level features a functional layout with bright living spaces and an updated kitchen complete with granite countertops and modern finishes carried over from prior renovations. Bedrooms are well-sized, offering flexibility for sleeping, work-from-home, or guest space. Two full bathrooms add convenience. The finished basement adds valuable additional living areaideal for a rec room, home office, gym, or extended living setup. Step outside to a fully fenced rear yard, perfect for pets, play, or entertaining. A two-car parking pad provides off-street parking, adding everyday ease. A built-in alarm system with flexible month-to-month monitoring adds peace of mind. Conveniently located near everyday essentials and commute
USD 385,000
1506 Gollum Road
12 pictures
House · for sale
USD 499,900
USD 281/sq.ft
1506 Gollum Road
Reece Heights
· 1,776 sq.ft · 4 Bedrooms · 2 Baths · House
· Garden · Parking · Equipped kitchen
Reece Heights · 1,776 sq.ft · 4 Bedrooms · 2 Baths · House · Garden · Parking · Equipped kitchen
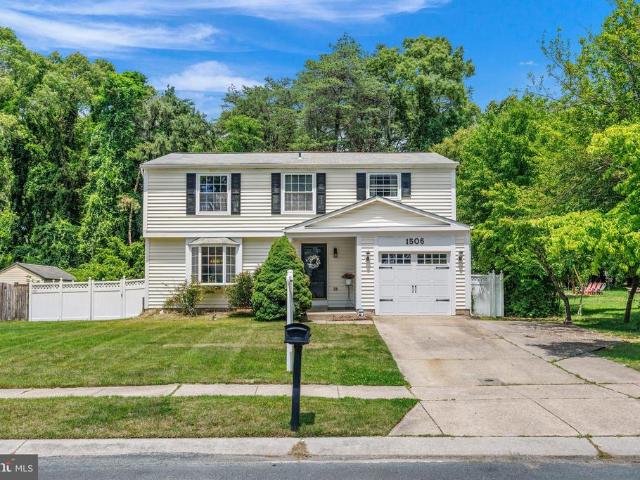
Opportunity knocks in sought after Harmans Woods. 4 Bedroom, 2.5 Bath Colonial with 1 car garage looking for it's new owner. Large updated kitchen with island, hardwood floors on the main level. Spacious owner's suite with full bath and walk-in closet. Partially finished lower level. Weekends and evenings are perfect for relaxing in the 3 Season Room overlooking the private fenced in yard. Convenient to shopping highways, Fort Meade, NSA and BWI. This is one you don't want to miss! Home is priced to sell!
USD 499,900
6149 Downs Ridge Court
View photo
House · for sale
USD 699,990
USD 227/sq.ft
6149 Downs Ridge Court
Reece Heights
· 3,078 sq.ft · 5 Bedrooms · 4 Baths · House
· Equipped kitchen
Reece Heights · 3,078 sq.ft · 5 Bedrooms · 4 Baths · House · Equipped kitchen
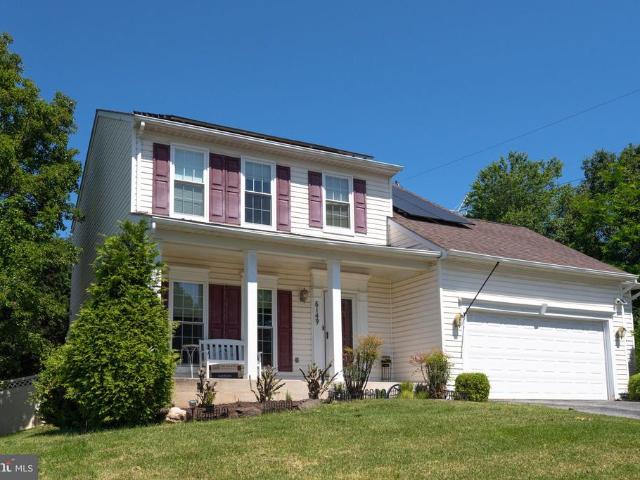
Beautifully maintained Colonial offering nearly 3,000 sq ft of finished living space, featuring a fully separate main-level in-law suite with private entrance, full kitchen, and in-unit washer/dryercurrently generating over $2,200/month in rental income. Situated on a wooded lot in the quiet Williams Knoll community of Elkridge, this 5-bedroom, 3 full and 2 half-bath home showcases an open floor plan with 9 ceilings, hardwood floors, and abundant natural light throughout. The main level features a spacious dining and living area that flows into the updated gourmet kitchen with 42 oak cabinetry, granite countertops, stainless steel appliances, center island, and breakfast peninsula. The sun-filled family room with vaulted ceilings opens to a large, fenced backyardperfect for entertaining. The private in-law/rental suite is a standout, offering full-size stainless steel appliances, granite counters, and separate laundryideal for multi-generational living or consistent rental income (shor
USD 699,990
1238 Crested Wood Drive
View photo
Townhouse · for sale
USD 589,990
USD 221/sq.ft
1238 Crested Wood Drive
Reece Heights
· 2,659 sq.ft · 3 Bedrooms · 2 Baths · Townhouse
· Equipped kitchen · Parking · Lift
Reece Heights · 2,659 sq.ft · 3 Bedrooms · 2 Baths · Townhouse · Equipped kitchen · Parking · Lift
Immediate Delivery! This new luxury townhome offers 3 bedrooms, 2 full baths, 2 half baths, and a 2-car garage with 2,660 square feet of thoughtfully designed living space. A private elevator provides convenient access to every level. The upgraded gourmet kitchen features quartz countertops, stainless steel appliances, double wall ovens, a 36 five-burner gas cooktop with a custom range hood, and a spacious center island perfect for entertaining. The oversized owners suite includes a tray ceiling, a large walk-in closet, and a luxurious owners bath with a super shower. Enjoy peaceful wooded views and added privacy as the home backs to forest conservation
USD 589,990
2452 Jostaberry Way
12 pictures
Townhouse · for sale
USD 549,000
USD 235/sq.ft
2452 Jostaberry Way
Reece Heights
· 2,336 sq.ft · 4 Bedrooms · 3 Baths · Townhouse
· Deck · Equipped kitchen
Reece Heights · 2,336 sq.ft · 4 Bedrooms · 3 Baths · Townhouse · Deck · Equipped kitchen
Welcome to this beautifully appointed 4-bedroom, 3.5-bath home in the highly sought-after Chapel Grove community. Offering three levels of thoughtfully designed living space, this home delivers the flexibility today's buyers demand. From the spacious kitchen and inviting living areas to the generously sized bedrooms and finished lower level, every space is designed to make daily life easier and entertaining effortless. The private primary suite serves as a peaceful retreat, while the private deck provides the perfect setting for morning coffee, evening relaxation, or gathering with friends and family. Whether you're hosting guests or simply enjoying a quiet night at home, this property offers the comfort and functionality you've been searching for. Ideally located near Fort Meade, NSA, MARC rail, shopping, dining, parks, and major commuter routes, Chapel Grove remains one of the area's most desirable communities. Combining neighborhood charm, convenience, and exceptional living space,
USD 549,000
645 Highland Farms Circle
5 pictures
Townhouse · for sale
USD 634,990
USD 249/sq.ft
645 Highland Farms Circle
Reece Heights
· 2,540 sq.ft · 4 Bedrooms · 3 Baths · Townhouse
· Deck · Fireplace · Equipped kitchen · Parking · Cellar
Reece Heights · 2,540 sq.ft · 4 Bedrooms · 3 Baths · Townhouse · Deck · Fireplace · Equipped kitchen · Parking · Cellar
Turnkey elegance in Gambrills! This immaculate 4-bedroom, 3.5-bathroom townhouse in Highland Farms boasts nearly 2,500 sq. Ft. of beautifully finished living space tucked away off the beaten track. The bright, open floor plan features a spacious living area with a gas fireplace, a gorgeous upgraded kitchen, and seamless flow to a private outdoor deck. The fully finished walk-out basement adds incredible versatility with an extra bedroom/den, a full bath, and access to the 2-car garage. Premium location: Walk to top-rated Arundel schools and enjoy quick access to Waugh Chapel Towne Centre, Fort Meade, MD-32, and I-97. Low HOA fees include ground maintenance and snow removal
USD 634,990
8016 Pennington Drive
12 pictures
Townhouse · for sale
USD 452,000
USD 239/sq.ft
8016 Pennington Drive
Reece Heights
· 1,884 sq.ft · 2 Bedrooms · 3 Baths · Townhouse
· Office room · Deck · Fireplace · Parking · Swimming pool
Reece Heights · 1,884 sq.ft · 2 Bedrooms · 3 Baths · Townhouse · Office room · Deck · Fireplace · Parking · Swimming pool
Welcome to this beautifully maintained home in the sought-after Russett community of Laurel! Featuring a bright and inviting open layout with ample natural light, the upper level offers two spacious primary bedrooms with full bath, while the lower level includes an additional room that can easily be converted to a bedroom with its own full bathroom perfect for guests, a home office, or extended living. Enjoy outdoor living on the private deck, ideal for relaxing or entertaining, along with the convenience of a one-car garage. As an added bonus, the home includes two TV wall mounts, an entertainment center, and floating shelves already installed offering extra value and a move-in-ready experience for the next owner. The living room also features a beautiful gas fireplace, adding warmth, comfort, and elegance to the space. Located in a well-established, amenity-rich neighborhood, Russett is known for its scenic walking trails, pools, tennis courts, and green spaces, creating a true commu
USD 452,000
626 Trout Run Court
12 pictures
Townhouse · for sale
USD 509,900
USD 245/sq.ft
626 Trout Run Court
Reece Heights
· 2,077 sq.ft · 3 Bedrooms · 2 Baths · Townhouse
· Equipped kitchen
Reece Heights · 2,077 sq.ft · 3 Bedrooms · 2 Baths · Townhouse · Equipped kitchen
Nestled in the charming Piney Orchard community, this delightful townhouse offers a perfect blend of comfort and modern living. Built in 2001, this Colonial-style home boasts an impressive 2,088 square feet of well-designed space, featuring three spacious bedrooms and two and a half bathrooms. The interior showcases a warm and inviting atmosphere with a thoughtful open floor plan that seamlessly connects the family room and kitchen, making it ideal for both relaxation and entertaining. Step inside to discover beautiful hardwood floors, plush carpeting, and ceramic tile that enhance the home's elegance. The kitchen is a culinary enthusiast's dream, equipped with upgraded countertops, stainless steel appliances, and ample table space for casual dining. Enjoy cozy mornings in the breakfast area or host dinner parties in the dining area, where memories are sure to be made. The primary suite features a luxurious bathroom with both a stall shower and a tub shower, along with a generous walk-
USD 509,900
1708 Culpepper Court
12 pictures
House · for sale
USD 570,000
USD 272/sq.ft
1708 Culpepper Court
Reece Heights
· 2,088 sq.ft · 4 Bedrooms · 2 Baths · House
· Garden · Deck · Fireplace · Equipped kitchen
Reece Heights · 2,088 sq.ft · 4 Bedrooms · 2 Baths · House · Garden · Deck · Fireplace · Equipped kitchen
Welcome to 1708 Culpepper Court, a beautifully maintained home nestled on a quiet cul-de-sac in the desirable Quail Run community of Severn. Offering 4 bedrooms, 2.5 baths, and a thoughtfully designed floor plan, this home provides the perfect blend of comfort, functionality, and everyday living. Step inside to find rich hardwood flooring throughout the foyer, living room, and dining room. Elegant bay windows in both formal spaces fill the home with natural light and create a warm, inviting atmosphere. The well-appointed kitchen features white cabinetry, granite countertops, stainless appliances, a pantry, and a bright breakfast area highlighted by a floor-to-ceiling window and sliding glass door leading to the rear deck. Open to the kitchen, the spacious family room offers a cozy gas fireplace and views of the backyard. A convenient powder room completes the main level. Upstairs, you'll find four generously sized bedrooms and two full baths, including a spacious primary suite with a b
USD 570,000
221 Truck Farm Drive
12 pictures
Townhouse · for sale
USD 445,000
USD 202/sq.ft
221 Truck Farm Drive
Reece Heights
· 2,196 sq.ft · 3 Bedrooms · 2 Baths · Townhouse
· Office room · Gym · Equipped kitchen
Reece Heights · 2,196 sq.ft · 3 Bedrooms · 2 Baths · Townhouse · Office room · Gym · Equipped kitchen
Welcome home to this spacious and beautifully maintained townhome offering over 2,200 square feet of comfortable living space in the sought-after Red Oak Crossing community. Designed with both functionality and flexibility in mind, this home features multiple living areas, generous bedroom sizes, and an open-concept layout perfect for everyday living and entertaining. The bright and inviting main level flows seamlessly into the kitchen and dining area, creating the ideal setup for hosting guests or enjoying cozy nights at home. The lower-level bonus space offers endless possibilities perfect for a home office, gym, media room, or additional entertaining space. Conveniently located near Ft. Meade, NSA, BWI, Baltimore, and major commuter routes, this home offers the perfect blend of space, convenience, and low-maintenance living. Enjoy the feel of a single-family home without the upkeep, all while being close to shopping, dining, parks, and everyday essentials. If you've been searching f
USD 445,000
2838 Settlers View Drive
12 pictures
Townhouse · for sale
USD 515,000
USD 235/sq.ft
2838 Settlers View Drive
Reece Heights
· 2,185 sq.ft · 4 Bedrooms · 3 Baths · Townhouse
· Garden · Office room · Gym · Equipped kitchen
Reece Heights · 2,185 sq.ft · 4 Bedrooms · 3 Baths · Townhouse · Garden · Office room · Gym · Equipped kitchen
A spectacular end-unit townhome nestled at the end of a quiet, low-traffic street in the highly sought-after Piney Orchard community. Boasting a highly desirable two-level bump out, this home provides a remarkably larger feel and significantly more living space than many recent sales in the neighborhood. Step inside to find a completely turnkey interior designed for modern living. The home features fresh paint throughout, brand-new flooring in every room, and a refreshed kitchen showcasing gorgeous new countertops and sleek, updated lighting fixtures. You can also enjoy total peace of mind knowing the home is equipped with a newer roof and a recently updated HVAC system. Downstairs, the fully finished lower level offers incredible flexibility; previously utilized as a fourth bedroom, this space features its own private en suite bathroom and a convenient walk-out directly to the backyard. It has also made a fantastic home office, playroom, guest suite or home gym. The outdoor living and
USD 515,000
6447 Skipton Drive
12 pictures
House · for sale
USD 660,000
USD 272/sq.ft
6447 Skipton Drive
Reece Heights
· 2,422 sq.ft · 4 Bedrooms · 2 Baths · House
· Garden · Parking · Deck · Fireplace · Equipped kitchen
Reece Heights · 2,422 sq.ft · 4 Bedrooms · 2 Baths · House · Garden · Parking · Deck · Fireplace · Equipped kitchen
The one you've been waiting for with the schools you were hoping for! Howard County gem with 4 roomy bedrooms & 2 1/2 baths. Eat-in kitchen and full sized dining room, relaxing family room with wood burning fireplace, living room and separate home office, mud room with laundry complete the 1st floor. Upstairs the bedrooms are generously sized with plenty of closet space. Primary bathroom has double sink, tile floor. Lower level has rough-in for bath and offers a world of possibilities. Two car garage keeps the cars in pristine condition! Partially fenced rear yard has 3 French drains and 2 sump pumps (1 with battery back up) so no water intrusion to worry about. Deck 4 yrs, roof 2018, newer dishwasher and refrigerator, HVAC maintained with service contract. Tucked away in a private community with no HOA; close to Arundel Mills, NSA, Ft. Meade, airport and railroad. Priced well below RPR so you can add your own touches to the decor (carpet allowance for office) so hurry before it's gone
USD 660,000
8391 Vineland Court
12 pictures
House · for sale
USD 925,000
USD 224/sq.ft
8391 Vineland Court
Reece Heights
· 4,123 sq.ft · 4 Bedrooms · 2 Baths · House
· Garden · Deck · Fireplace · Equipped kitchen · Parking
Reece Heights · 4,123 sq.ft · 4 Bedrooms · 2 Baths · House · Garden · Deck · Fireplace · Equipped kitchen · Parking
Set on a beautifully designed garden lot in sought-after Shipleys Choice, this home pairs classic colonial architecture with elevated sophistication and effortless classic luxury. Thoughtfully maintained and beautifully proportioned, the home blends refined interiors, generous living spaces, and a rare connection to its professionally designed outdoor setting. The main level offers a gracious foyer, formal living and dining rooms, and a spacious family room with hardwood floors, arched windows, a painted brick fireplace, and views of the surrounding greenery. The updated kitchen serves as the heart of the home, with light shaker-style cabinetry, a contrasting island with seating, stainless steel appliances, gas cooking, subway tile backsplash, recessed and pendant lighting, and a sunny breakfast area with direct access to the deck. A main-level laundry room, pantry, powder room, and attached garage add practical ease to daily life. Upstairs, the four-bedroom layout includes an expansiv
USD 925,000
1511 Martock Lane
4 pictures
Townhouse · for sale
USD 535,000
USD 263/sq.ft
1511 Martock Lane
Reece Heights
· 2,034 sq.ft · 3 Bedrooms · 2 Baths · Townhouse
· Parking
Reece Heights · 2,034 sq.ft · 3 Bedrooms · 2 Baths · Townhouse · Parking
Coming soon! Beautiful brick front, 2 car garage home. Decluttering in progress, may come on market sooner
USD 535,000

Get email alerts

Don't miss out: be the first to know about new properties

The alert was correctly created

On subscribing you accept the conditions of use and the privacy policy
Alert
Receive new ads in your inbox
Save this search
Receive alerts for new listings

We'll send you an email when we have new properties for: "Houses for sale in Reece Heights"

The alert was correctly created

The Peach Orchard, Severn District 2 Anne Arundel County Maryland
Severn Village
Get email alerts and be the first to see new listings
Required field
On subscribing I accept the terms of the privacy policy
Perfect! You'll soon start receiving new listings via email
Alert
Receive an email when we have new ads for Houses for sale in Reece Heights
Save this search
Filters

Bedrooms

Size (sq.ft)

sq.ft
sq.ft

Price

USD
USD

Property type

Bathrooms

Clear all filters
Receive notifications when new entries are published.