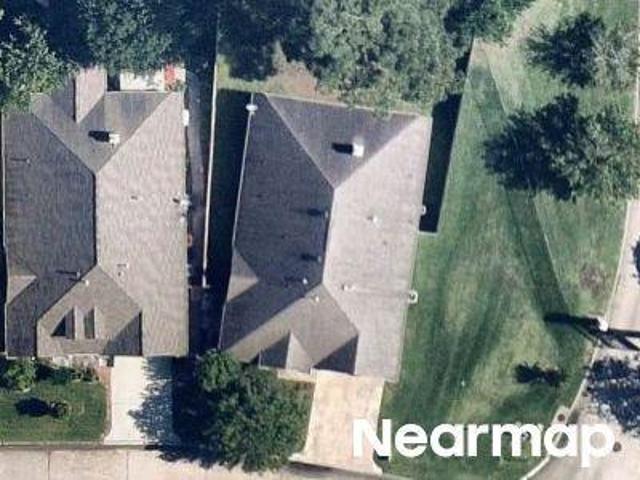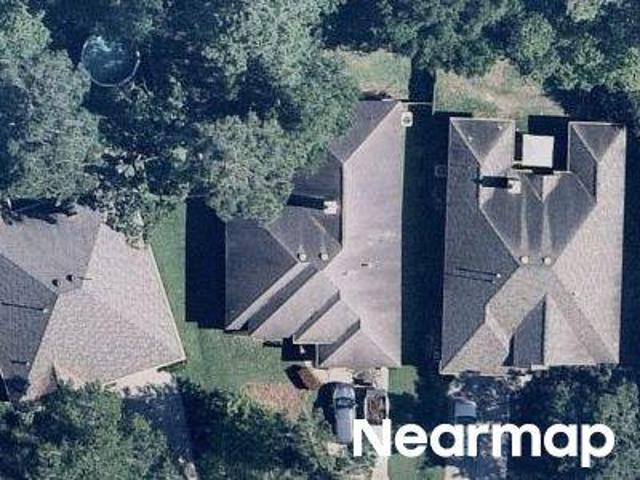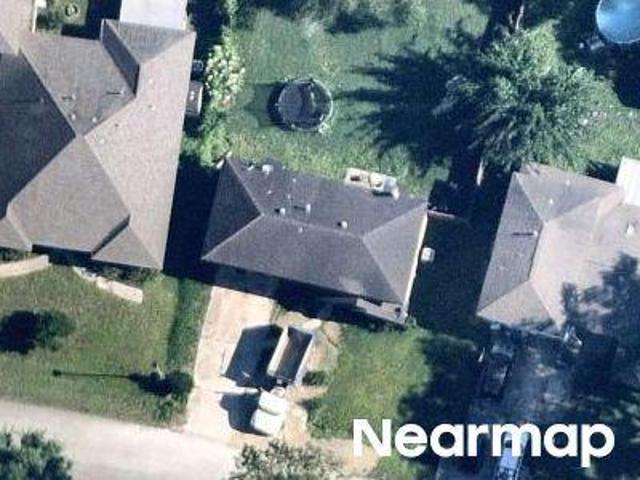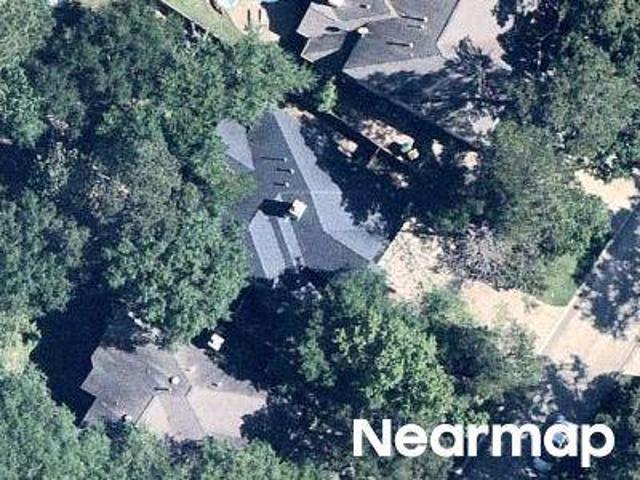
1,112 properties for sale in Regency at Woodland

W Prairie Dawn Cir
View photo
House · for sale
Request Details
New
W Prairie Dawn Cir
Regency at Woodland
· 3,681 sq.ft · 2 Baths · House
Regency at Woodland · 3,681 sq.ft · 2 Baths · House
This home is in preforeclosure, which means the homeowner is in default (missed payments). Therefore, there could be an opportunity to strike a great deal with the owner and the bank
Request Details
Sycamore Dr
View photo
House · for sale
Request Details
Updated
Sycamore Dr
Regency at Woodland
· 1,765 sq.ft · 4 Bedrooms · 2 Baths · House
Regency at Woodland · 1,765 sq.ft · 4 Bedrooms · 2 Baths · House
This home is in preforeclosure, which means the homeowner is in default (missed payments). Therefore, there could be an opportunity to strike a great deal with the owner and the bank
Request Details
Larksberry Pl
View photo
House · for sale
Request Details
New
Larksberry Pl
Regency at Woodland
· 2,605 sq.ft · 2 Baths · House
Regency at Woodland · 2,605 sq.ft · 2 Baths · House
This home is in preforeclosure, which means the homeowner is in default (missed payments). Therefore, there could be an opportunity to strike a great deal with the owner and the bank
Request Details
Pinery Ridge Pl
View photo
House · for sale
Request Details
New
Pinery Ridge Pl
Regency at Woodland
· 2,174 sq.ft · 2 Baths · House
Regency at Woodland · 2,174 sq.ft · 2 Baths · House
This home is in preforeclosure, which means the homeowner is in default (missed payments). Therefore, there could be an opportunity to strike a great deal with the owner and the bank
Request Details
E Lakeridge Dr
View photo
Condo · for sale
Request Details
Updated
E Lakeridge Dr
Regency at Woodland
· 2,207 sq.ft · 2 Baths · Condo
Regency at Woodland · 2,207 sq.ft · 2 Baths · Condo
This home is in preforeclosure, which means the homeowner is in default (missed payments). Therefore, there could be an opportunity to strike a great deal with the owner and the bank
Request Details
Amber Sky Pl
View photo
House · for sale
Request Details
Updated
Amber Sky Pl
Regency at Woodland
· 2,659 sq.ft · 2 Baths · House
Regency at Woodland · 2,659 sq.ft · 2 Baths · House
This home is in preforeclosure, which means the homeowner is in default (missed payments). Therefore, there could be an opportunity to strike a great deal with the owner and the bank
Request Details
E Lakemist Cir
View photo
House · for sale
Request Details
Updated
E Lakemist Cir
Regency at Woodland
· 3,993 sq.ft · 3 Baths · House
Regency at Woodland · 3,993 sq.ft · 3 Baths · House
This home is in preforeclosure, which means the homeowner is in default (missed payments). Therefore, there could be an opportunity to strike a great deal with the owner and the bank
Request Details
Glade Bank Pl
View photo
House · for sale
Request Details
Updated
Glade Bank Pl
Regency at Woodland
· 2,626 sq.ft · 2 Baths · House
Regency at Woodland · 2,626 sq.ft · 2 Baths · House
This is a Real Estate-Owned (REO)/post-foreclosure home owned or managed by a bank. All offers are considered; however, the highest and best will most likely be accepted
Request Details
82 N Apple Springs Circle
View photo
House · for sale
USD 465,999
USD 237/sq.ft
82 N Apple Springs Circle
Regency at Woodland
· 1,959 sq.ft · 4 Bedrooms · 2 Baths · House
· Garden · Air conditioning
Regency at Woodland · 1,959 sq.ft · 4 Bedrooms · 2 Baths · House · Garden · Air conditioning
Discover the perfect blend of charm and modern living in this beautifully remodeled 4-bedroom, 2.5-bath home tucked inside a warm, family-friendly neighborhood. Enjoy peace of mind with a completely brand-new HVAC system (AC units, ducts, grilles — the whole thing), new electrical panel, new water heater, new flooring, new fixtures, new cabinets, new quartz countertops, and upgraded, brand-new KitchenAid appliances, including a double convection oven range perfect for family meals, holiday hosting, and everything in between. The backyard and living areas offer room to play, relax, and create the kind of everyday moments that make a house feel like home. Come see this beautiful home, perfect for you and your family. We cannot wait for you to call it your own!
USD 465,999
2221 Salt Grass Trail, Conroe, TX 77384 | MLS #20531
View photo
House · for sale
USD 849,900
USD 206/sq.ft
2221 Salt Grass Trail, Conroe, TX 77384 | MLS #20531
Regency at Woodland
· 4,123 sq.ft · 4 Bedrooms · 5 Baths · House
· Patio · Garden · Office room · Fireplace · Equipped kitchen · Parking
Regency at Woodland · 4,123 sq.ft · 4 Bedrooms · 5 Baths · House · Patio · Garden · Office room · Fireplace · Equipped kitchen · Parking
This beautiful and well maintained 2 story, 4 bedroom, 4.5 bath home with oversized garage has everything you are looking for. Located just minutes from The Woodlands Medical Center, The Woodlands Mall, tons of restaurants, shopping and zoned to the TOP Schools like The Woodlands HS, McCullough JH and Mitchell IM. As you pull up to this home, you are greeted with the beautiful brick paver patio and pristine landscaping. As you enter the home, your eyes are drawn to the walnut hardwood floors, the double French doors lead into the spaciouse office located directly across from the formal dining area. As you make your way into the living and kitchen space, your eyes are taken immediately to the soaring ceilings and brick face fireplace. With a butlers pantryu002Fdry bar, this kitchen has everything you need for great cooking and entertainment. Home features a flex room, connected laundry room and primary closet, large fenced backyard. Dont wait, come see everything else this home has to o
USD 849,900
38 Wineberry Pl, The Woodlands, TX 77382 | MLS #59416
View photo
Townhouse · for sale
USD 239,000
USD 132/sq.ft
38 Wineberry Pl, The Woodlands, TX 77382 | MLS #59416
Regency at Woodland
· 1,808 sq.ft · 3 Bedrooms · 3 Baths · Townhouse
· Patio · Garden · Fireplace · Equipped kitchen · Parking
Regency at Woodland · 1,808 sq.ft · 3 Bedrooms · 3 Baths · Townhouse · Patio · Garden · Fireplace · Equipped kitchen · Parking
Modern design meets everyday comfort in this beautifully updated 3-bedroom townhome nestled in the heart of The Woodlands. SmartCore vinyl plank floors, designer accent walls, and carefully selected finishes create a welcoming atmosphere throughout. The kitchen offers granite countertops, a subway tile backsplash, and ample cabinetry, opening to a spacious living area with a fireplace & great natural light. Wine lovers will appreciate the custom wine bar, complete with a cork backsplash, built-in bottle rack, hanging glass storage, and a sleek wine & beer fridge, perfect for showcasing & sharing your favorite vintage with guests. Upstairs, the expansive primary suite features a vaulted ceiling, cedar-accented walk-in closet, and spa-style bath with dual sinks, tub & separate shower. Two additional bedrooms & an upstairs laundry room add functionality. Outside, enjoy a fenced backyard with mature trees and a peaceful patio. The finished garage includes built-in storage and a workbench
USD 239,000
162 N Taylor Point Drive
View photo
House · for sale
USD 1,100,000
USD 252/sq.ft
162 N Taylor Point Drive
Regency at Woodland
· 4,349 sq.ft · 4 Bedrooms · 3 Baths · House
· Office room · Balcony · Equipped kitchen · Parking · Swimming pool
Regency at Woodland · 4,349 sq.ft · 4 Bedrooms · 3 Baths · House · Office room · Balcony · Equipped kitchen · Parking · Swimming pool
New roof (5/2026)! Beautifully maintained home in desirable Taylor Point offers generous upgrades & a prime location near walking paths & trails & zoned to excellent schools. Enjoy soaring ceilings & an abundance of windows providing natural light. 2024, whole-home generator, upgraded Raindrop Chandelier, fresh interior paint, & (2025) flooring in the primary suite & office. Chef’s kitchen w/baker’s island, Bosch appliances, a copper sink, a wine fridge, & a built-in buffet. Upstairs, the media room features a projector, microwave, & fridge, as well as a game room & a guest suite w/ clawfoot tub. Outdoor kitchen (2025) w/ built-in grill, & tranquil water feature. Year-round entertaining w/ screened-in porch, balcony, & pool w/ built-in barstools (Pool pump, filter & bulbs 2025). LeafFilter gutter guards, & a 3-car garage w/built-ins. Fantastic curb appeal in a private, quiet setting. Available for purchase furnished!
USD 1,100,000
30 E Wedgemere Circle
View photo
House · for sale
USD 1,225,000
USD 330/sq.ft
30 E Wedgemere Circle
Regency at Woodland
· 3,703 sq.ft · 4 Bedrooms · 3 Baths · House
· Patio · Garden · Fireplace · Equipped kitchen · Swimming pool
Regency at Woodland · 3,703 sq.ft · 4 Bedrooms · 3 Baths · House · Patio · Garden · Fireplace · Equipped kitchen · Swimming pool
Spectacular updated home in the heart of The Woodlands near Palmer Golf Course, and Top-Rated Schools. The beautiful front entrance combining colors and materials gives the house a distinctive curved appeal. Special touches in every room with lot of attention to detail starting with the welcoming living room with a new fireplace, wood mantel, and lighting on a wall completely covered with a linen textured tile giving the space a stunning aesthetic. The renovated kitchen offers new custom cabinetry, quartz countertops, backsplash with chevron marble mosaic, top of the line appliances, new lighting and more. Wood ceilings in casual dining and study gives special warmth to the home. Luxurious primary bath completely updated with contemporary ceramic tile on floors and walls, custom floating vanities, freestanding bathtub, new glass doors, and hardware. A backyard retreat with a heated pool and spa, and a covered patio is the perfect area for outdoor entertainment
USD 1,225,000
150 S Walden Elms Circle
View photo
Townhouse · for sale
USD 240,000
USD 154/sq.ft
150 S Walden Elms Circle
Regency at Woodland
· 1,550 sq.ft · 3 Bedrooms · 2 Baths · Townhouse
· Garden · Deck · Equipped kitchen
Regency at Woodland · 1,550 sq.ft · 3 Bedrooms · 2 Baths · Townhouse · Garden · Deck · Equipped kitchen
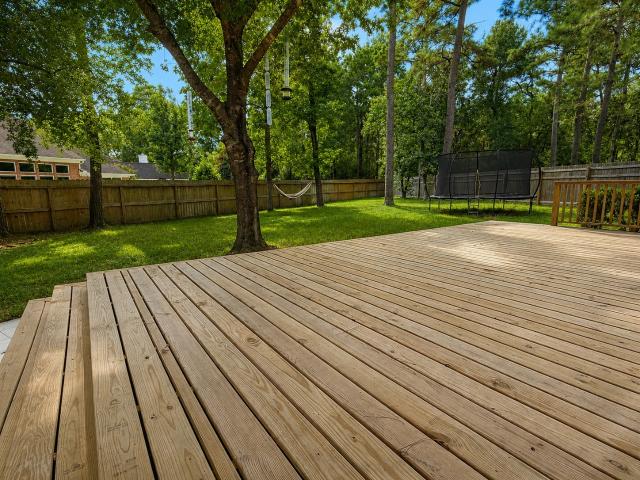
Welcome to 150 S Walden Elm, tucked away in the heart of The Woodlands. From the moment you arrive, the entry leads you inside to an open living area that connects naturally to the kitchen and dining space. The kitchen includes stainless steel appliances, white cabinetry, and plenty of counter space for everyday cooking. Upstairs, the bedrooms are bright and comfortable with room to spread out, while the bathrooms offer practical layouts including a master bath with dual sinks, a soaking tub, and a separate shower. Out back, you’ve got a spacious deck overlooking the yard, perfect for relaxing or hosting. This home combines a functional layout, comfortable living spaces, and a peaceful setting all in one place
USD 240,000
185 Purple Slate Place
View photo
House · for sale
USD 599,000
USD 270/sq.ft
185 Purple Slate Place
Regency at Woodland
· 2,217 sq.ft · 3 Bedrooms · 2 Baths · House
· Garden · Fireplace · Equipped kitchen · Swimming pool
Regency at Woodland · 2,217 sq.ft · 3 Bedrooms · 2 Baths · House · Garden · Fireplace · Equipped kitchen · Swimming pool
Rare one-story LifeForms home tucked away on a quiet cul-de-sac street in the heart of Cochran's Crossing. Offering a flexible layout with 3 bedrooms plus a study, this home features spacious living areas, abundant natural light, and a split-bedroom floor plan designed for privacy. The island kitchen opens to the main living spaces, creating an easy flow for everyday living and entertaining. The primary suite includes a sitting area, fireplace, and access to the backyard. Step outside to your own private retreat with a pool, spa, and no direct rear neighbors. Mature trees, established landscaping, and a sought-after location near parks, trails, shopping, dining, and all that The Woodlands has to offer make this an exceptional opportunity. Bring your vision and make this well-maintained home your own
USD 599,000
14 Dovetail Pl, The Woodlands, TX 77381 | MLS #16481
View photo
House · for sale
USD 599,000
USD 230/sq.ft
14 Dovetail Pl, The Woodlands, TX 77381 | MLS #16481
Regency at Woodland
· 2,594 sq.ft · 4 Bedrooms · 3 Baths · House
· Garden · Swimming pool
Regency at Woodland · 2,594 sq.ft · 4 Bedrooms · 3 Baths · House · Garden · Swimming pool
Beautifully updated home in the heart of The Woodlands featuring a private backyard oasis with pool, spa, custom putting green, and covered outdoor living space perfect for entertaining. Bright open-concept layout with modern finishes, quartz countertops, and spacious living areas filled with natural light. Move-in ready with a functional layout and stylish upgrades throughout. Located on a quiet street in a highly desirable neighborhood close to parks, schools, shopping, and dining. Seller is willing to give concessions to buyer at closing
USD 599,000
3 Murmuring Creek Place
View photo
House · for sale
USD 529,900
USD 173/sq.ft
3 Murmuring Creek Place
Regency at Woodland
· 3,046 sq.ft · 4 Bedrooms · 3 Baths · House
· Patio · Garden · Equipped kitchen · Swimming pool
Regency at Woodland · 3,046 sq.ft · 4 Bedrooms · 3 Baths · House · Patio · Garden · Equipped kitchen · Swimming pool
Welcome to this beautifully maintained 4 bed, 3.5 bath home nestled on an expansive corner lot, in the wonderful Harper’s Landing neighborhood. This charming brick exterior is framed by mature trees and lush landscaping, creating incredible curb appeal. Inside, you’ll find soaring ceilings and large windows that fill the home with natural light. LVP flooring flows through the main living areas, with brand new carpet upstairs and fresh paint throughout. The kitchen features double ovens and stainless steel appliances, perfect for everyday living and entertaining. The private primary suite offers vaulted ceilings, an updated bathroom with an over-sized shower, and a custom built-in closet. Step outside to your backyard retreat with a beautiful pool and spa, plus a covered patio ideal for relaxing or hosting guests year-round
USD 529,900
323 Arbor Ridge Lane
View photo
House · for sale
USD 500,000
USD 168/sq.ft
323 Arbor Ridge Lane
Regency at Woodland
· 2,960 sq.ft · 4 Bedrooms · 3 Baths · House
· Patio · Garden · Fireplace · Equipped kitchen
Regency at Woodland · 2,960 sq.ft · 4 Bedrooms · 3 Baths · House · Patio · Garden · Fireplace · Equipped kitchen
Jacob's Reserve two story with room to spread out and a layout that works. Four bedrooms, 3.5 baths, 2,967 square feet, primary suite down so you skip the stairs at night. The kitchen is built for people who cook. New KitchenAid gas cooktop, double ovens, stainless appliances, oversized granite island, breakfast bar, and a walk-in pantry. It opens to the living room, where high ceilings and a gas log fireplace anchor the space. Work from home in the study off the entry. Upstairs holds a game room and an oversized bedroom, each with a walk-in closet. Tile runs throughout the main level. Out back, the covered patio with ceiling fans overlooks a fenced yard shaded by mature trees. Roof replaced two years ago. Minutes from I-45, zoned to The Woodlands College Park High, tucked into an established tree-lined community. Come see it before it is gone
USD 500,000
51 Sky Terrace Place
View photo
House · for sale
USD 775,000
USD 277/sq.ft
51 Sky Terrace Place
Regency at Woodland
· 2,788 sq.ft · 4 Bedrooms · 3 Baths · House
· Patio · Garden · Terrace · Balcony · Fireplace · Equipped kitchen · Swimming pool
Regency at Woodland · 2,788 sq.ft · 4 Bedrooms · 3 Baths · House · Patio · Garden · Terrace · Balcony · Fireplace · Equipped kitchen · Swimming pool
Open house, saturday 6/13 from 12-2pm. Stunning 4-bedroom, 3.5-bath Life Forms home blending contemporary design with a private, treehouse-inspired setting. Walls of windows flood the home with natural light and showcase peaceful wooded views from multiple balconies and outdoor living spaces. The second-level entry opens to a beautifully updated study featuring new custom built-ins. The main living area offers seamless flow between the dining room, spacious family room with modern gas fireplace, and an impressive island kitchen with extensive cabinetry, granite countertops, stainless steel appliances, double oven, and floating shelves. The primary suite features vaulted ceilings and a spa-like bath with dual vanities, freestanding tub, and walk-in shower. Downstairs includes three secondary bedrooms, a game room, and 2 full baths. Custom closet systems throughout provide exceptional storage. Outside, enjoy a sparkling pool, covered patio, and tranquil backyard retreat
USD 775,000
39 Camellia Grove Circle
View photo
Townhouse · for sale
USD 280,000
USD 170/sq.ft
39 Camellia Grove Circle
Regency at Woodland
· 1,647 sq.ft · 3 Bedrooms · 2 Baths · Townhouse
· Equipped kitchen
Regency at Woodland · 1,647 sq.ft · 3 Bedrooms · 2 Baths · Townhouse · Equipped kitchen
Located in Alden Bridge and zoned to Conroe ISD, this well-maintained townhome offers a functional and inviting layout with 3 bedrooms (all upstairs) and 2.5 bathrooms, along with a convenient study nook. The home includes a washer, dryer, and refrigerator. All bedrooms are situated on the second floor, including a spacious primary suite featuring a double vanity, walk-in closet, and a bathroom with both a separate shower and soaking tub. Two additional bedrooms share a secondary full bathroom upstairs. The kitchen has been recently updated with new countertops and a new stainless steel refrigerator, providing a modern and clean feel. Ideally located in a highly desirable community, residents enjoy access to hike and bike trails, parks, golf courses, as well as nearby shopping and dining options
USD 280,000
123 Brendan Woods Lane
View photo
House · for sale
USD 695,000
USD 171/sq.ft
123 Brendan Woods Lane
Regency at Woodland
· 4,047 sq.ft · 5 Bedrooms · 4 Baths · House
· Patio · Office room · Equipped kitchen · Parking · Air conditioning · Swimming pool
Regency at Woodland · 4,047 sq.ft · 5 Bedrooms · 4 Baths · House · Patio · Office room · Equipped kitchen · Parking · Air conditioning · Swimming pool
Located in the gated community of The Woods at Jacobs Reserve, this beautifully updated 4 bedroom home with a private office/study and 4.5 baths offers an ideal layout just minutes from I-45 and The Woodlands. Fresh interior paint and new carpet complement hardwood floors, custom cabinetry, and granite throughout. The upgraded kitchen features high-end KitchenAid appliances including a new dishwasher, premium gas cooktop, microwave, double ovens, wine cooler, plus a recently purchased LG refrigerator and new Moen faucet. Spacious living areas include an open floor plan, study with French doors, and large upstairs gameroom/bonus room. Recent improvements include a new upstairs AC condenser and updated exterior door hardware. Enjoy a covered patio and 3-car tandem garage. Community amenities include pool, lake, and playground. Zoned to The Woodlands schools (buyer to verify)
USD 695,000
77 W Night Heron Place
View photo
House · for sale
USD 553,000
USD 216/sq.ft
77 W Night Heron Place
Regency at Woodland
· 2,551 sq.ft · 4 Bedrooms · 2 Baths · House
· Equipped kitchen · Air conditioning
Regency at Woodland · 2,551 sq.ft · 4 Bedrooms · 2 Baths · House · Equipped kitchen · Air conditioning
Nestled in the highly sought-after Alden Woods neighborhood this elegant four-bedroom home features four luxurious baths, including two full baths and two sophisticated powder rooms. Offering a rare blend of luxury and warmth, with no rear neighbors for added privacy. Thoughtfully updated and impeccably maintained, it features beautiful wood flooring, Brand new roof (April 2026), and a new AC system installed in 2023. Soaring ceilings and a graceful flow welcome you into stunning dining and living spaces, leading to a beautifully updated kitchen designed for both style and function. The spacious primary suite is a serene retreat, complemented by a spa-inspired bath with refined finishes. Upstairs, a well-designed layout offers a generous game room and three bedrooms with two baths. Ideally located, this residence is an exceptional offering of comfort, elegance, and timeless appeal
USD 553,000
35 N Pathfinders Circle
View photo
House · for sale
USD 499,000
USD 244/sq.ft
35 N Pathfinders Circle
Regency at Woodland
· 2,045 sq.ft · 4 Bedrooms · 2 Baths · House
· Garden · Equipped kitchen · Parking · Swimming pool
Regency at Woodland · 2,045 sq.ft · 4 Bedrooms · 2 Baths · House · Garden · Equipped kitchen · Parking · Swimming pool
One-story | pool | well-maintained | greenbelt | 4 bedroom 2.5 BATH | HIGH CEILINGS | COCHRANS CROSSING Rare one-story pool home in desirable Cochran's Crossing near the duck pond! Lovely & backing to a quiet greenbelt, this 4-bedroom, 2.5-bath home offers exceptional privacy, convenience & abundant storage throughout. Soaring ceilings, neutral colors, walls of windows fill the home with natural light & views of the sparkling pool, flowering landscape, & greenbelt. The living room, formal dining room, breakfast area, & primary suite all overlook the backyard oasis. The spacious kitchen has abundant workspace & a charming garden window. The private primary retreat includes a bath with double sinks. Enjoy total backyard privacy, mature landscaping, a short 5-minute walk to the neighborhood duck pond. Highlights include a roof approximately 2+years old, recently replaced garage doors & openers, access to parks, trails, shopping, dining, medical facilities, & The Woodlands lifestyle
USD 499,000
23 shellbark
View photo
House · for sale
USD 650,510
USD 260/sq.ft
23 shellbark
Regency at Woodland
· 2,497 sq.ft · 4 Bedrooms · 2 Baths · House
· Garden · Deck · Equipped kitchen · Parking · Swimming pool
Regency at Woodland · 2,497 sq.ft · 4 Bedrooms · 2 Baths · House · Garden · Deck · Equipped kitchen · Parking · Swimming pool
Beautifully updated 4-bedroom, 2.5-bath home with a study, detached 2-car garage, private backyard, contemporary pool & spa (2023), and serene greenbelt views! Washer, dryer & refrigerator are included. The welcoming floorplan features an open foyer, formal dining room, private study, & spacious family room ideal for everyday living & entertaining. The island kitchen offers abundant cabinetry, modern appliances, and plenty of prep space. Upstairs, the oversized primary suite includes a sitting area, 3 secondary bedrooms & 2 bathrooms. Step outside to your own backyard retreat with a refreshing pool, relaxing spa, space for outdoor kitchen & and an expansive pool deck perfect for gatherings, outdoor dining & weekend BBQs. Located on a quiet cul-de-sac with no rear neighbors, this home offers privacy & minimal traffic. Additional updates include recent HVAC (7/2025). Zoned to highly acclaimed Buckalew Elementary, Mitchell Intermediate, McCullough Junior High & The Woodlands High School
USD 650,510
11 Wisteria Walk Circle
View photo
House · for sale
USD 689,000
USD 250/sq.ft
11 Wisteria Walk Circle
Regency at Woodland
· 2,756 sq.ft · 4 Bedrooms · 2 Baths · House
· Garden · Fireplace · Equipped kitchen · Parking · Swimming pool
Regency at Woodland · 2,756 sq.ft · 4 Bedrooms · 2 Baths · House · Garden · Fireplace · Equipped kitchen · Parking · Swimming pool
STUNNING GREENBELT SETTING & TOO BEAUTIFUL TO RESIST in this immaculately maintained gem in highly coveted Hayden’s Run neighborhood with fine appointments throughout and walking distance to top-ranked Galatas Elem! Nestled on a private, tree-lined lot w/serene nature views (no rear neighbors! ), this home is a must-see with 2023 roof, recent mechanicals, sparkling pool & spa, soaring ceilings, continuous hard surface floors complemented by timeless formals, double-sided fireplace shared between living rm & den, dedicated home ofc & powder bath for guests! Chef’s kitchen features breakfast bar seating, abundant prep space & seamless flow to den—all overlooking a picturesque backyard oasis! 3 spacious secondary BRs upstairs & secluded owner's retreat with spa-like bath! Desirable detached 2-car garage. Room for add-ons! Enjoy a popular neighborhood park & pavilion plus unmatched access to The Woodlands amenities, including nearby dog park, trails, ponds, TWCC!
USD 689,000

Get email alerts

Don't miss out: be the first to know about new properties

The alert was correctly created

On subscribing you accept the conditions of use and the privacy policy
Alert
Receive new ads in your inbox
Save this search
Receive alerts for new listings

We'll send you an email when we have new properties for: "Properties for sale in Regency at Woodland"

The alert was correctly created

Elm Grove, The Woodlands Southeast Montgomery CCD Montgomery County Texas
Cottage Grove, The Woodlands Southeast Montgomery CCD Montgomery County Texas
Get email alerts and be the first to see new listings
Required field
On subscribing I accept the terms of the privacy policy
Perfect! You'll soon start receiving new listings via email
Alert
Receive an email when we have new ads for Properties for sale in Regency at Woodland
Save this search
Filters

Bedrooms

Size (sq.ft)

sq.ft
sq.ft

Price

USD
USD

Property type

Bathrooms

Clear all filters
Receive notifications when new entries are published.