696 properties for sale in Regency at the Villas

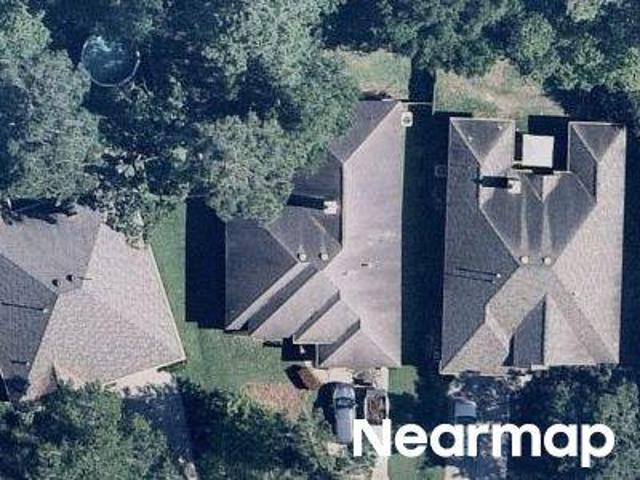
Scenic Forest Dr
View photo
House · for sale
Request Details
Updated
Scenic Forest Dr
Regency at the Villas
· 2,519 sq.ft · 3 Bedrooms · 2 Baths · House
Regency at the Villas · 2,519 sq.ft · 3 Bedrooms · 2 Baths · House
This is a Real Estate-Owned (REO)/post-foreclosure home owned or managed by a bank. All offers are considered; however, the highest and best will most likely be accepted
Request Details
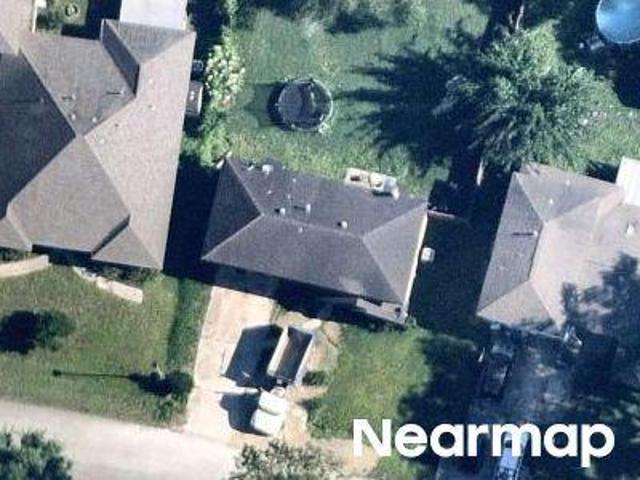
2107 Sweet Drift Circle
View photo
House · for sale
USD 999,995
USD 203/sq.ft
2107 Sweet Drift Circle
Regency at the Villas
· 4,908 sq.ft · 5 Bedrooms · 5 Baths · House
· Garden · Office room · Fireplace · Equipped kitchen · Swimming pool
Regency at the Villas · 4,908 sq.ft · 5 Bedrooms · 5 Baths · House · Garden · Office room · Fireplace · Equipped kitchen · Swimming pool
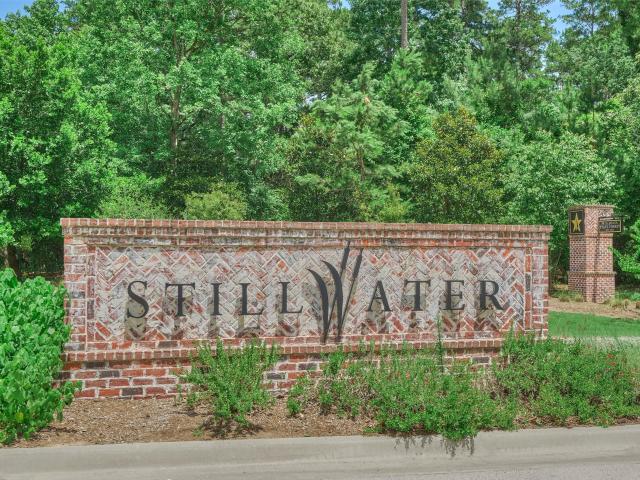
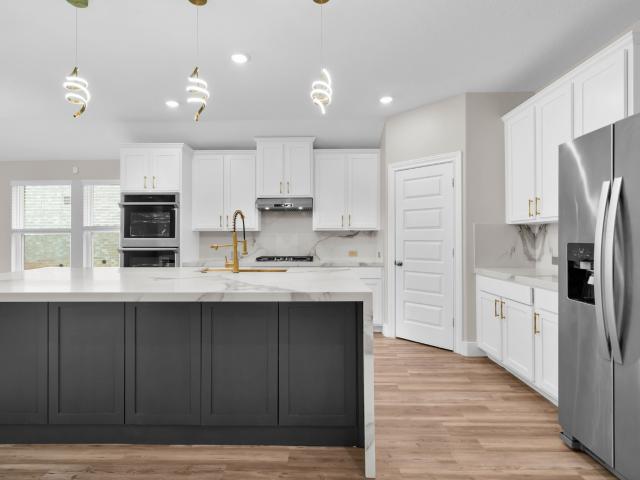
Southern Luxury Meets Relaxed Front Porch Living! Welcome to prestigious Stillwater, a community where small-town charm, nature & easy lifestyle come together. Bordered by the WG Jones State Forest, enjoy an array of recreational fun from hiking to picnics & biking. This gorgeous property is zoned to top-rated Woodlands schools & minutes from The Woodland's premier shopping, dining, entertainment, & I-45 for seamless commuting. A charming brick front porch welcomes all into an open-concept plan w/wood flooring & beautifully appointed spaces w/tons of natural lighting. 1st fl. Offers a dedicated home office w/fireplace, formal dining, family rm, elegant primary retreat w/dual vanities, stand-alone soaking tub, large shower, his & her closets. Gourmet kitchen w/oversized island, Quartz countertops & abundance of cabinetry. Upstairs 4 spacious bedrooms/baths, huge game rm. Utility rm w/custom cabinetry, generous folding & workspace. Yard w/plenty of room for pool, pets & play!
USD 999,995
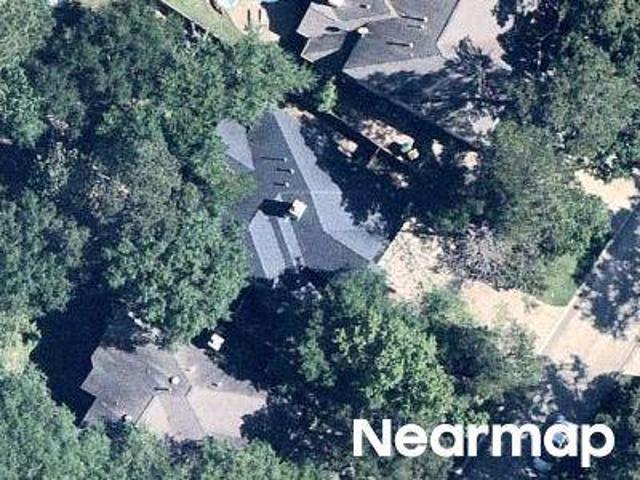
2303 Bottlebrush Lane
View photo
House · for sale
USD 1,250,000
USD 270/sq.ft
2303 Bottlebrush Lane
Regency at the Villas
· 4,618 sq.ft · 5 Bedrooms · 5 Baths · House
· Patio · Garden · Equipped kitchen · Parking · Swimming pool
Regency at the Villas · 4,618 sq.ft · 5 Bedrooms · 5 Baths · House · Patio · Garden · Equipped kitchen · Parking · Swimming pool
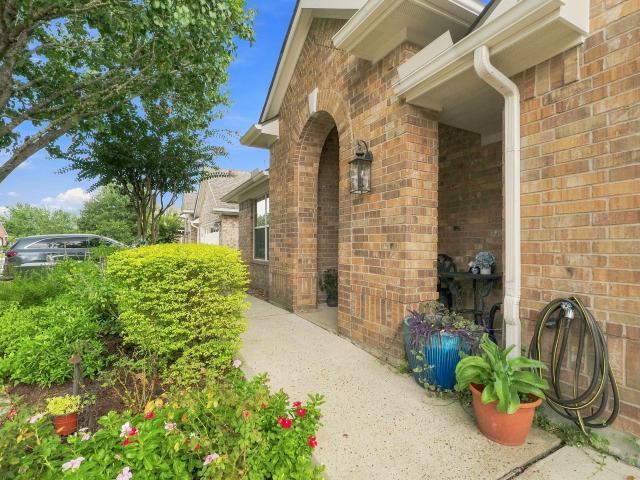
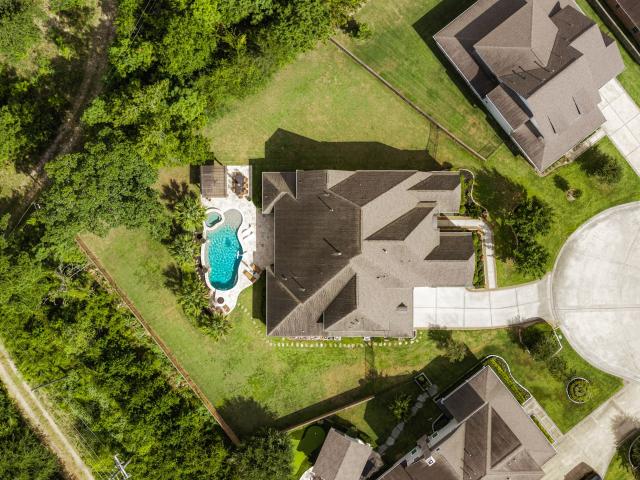
Welcome home to this stunning 5-bedroom, 5.5-bath, 3-car garage estate in the sought-after Stillwater community. Boasting 4,634 sq ft of designer living space, this home features an open-concept layout with soaring ceilings, beautiful hardwood floors, and abundant natural light throughout. The chef's kitchen impresses with quartz countertops, a butler's pantry, and premium appliances, flowing seamlessly into the family and dining areas, where walls of windows overlook the sparkling pool and expansive backyard. The private primary suite plus a guest suite with ensuite bath offer flexible living options downstairs, while upstairs hosts a spacious game room and media room. Step outside to your own backyard oasis! A heated pool, relaxing spa, cozy fire pit, large open grass yard space, and an expansive covered patio, all wrapped in a privacy fence for ultimate relaxation. Zoned to acclaimed The Woodlands schools. This is Texas luxury living at its finest!
USD 1,250,000
15210 Scenic Forest Drive
View photo
House · for sale
USD 3,100,000
USD 920/sq.ft
15210 Scenic Forest Drive
Regency at the Villas
· 3,369 sq.ft · 5 Bedrooms · 4 Baths · House
· Patio · Equipped kitchen · Air conditioning
Regency at the Villas · 3,369 sq.ft · 5 Bedrooms · 4 Baths · House · Patio · Equipped kitchen · Air conditioning
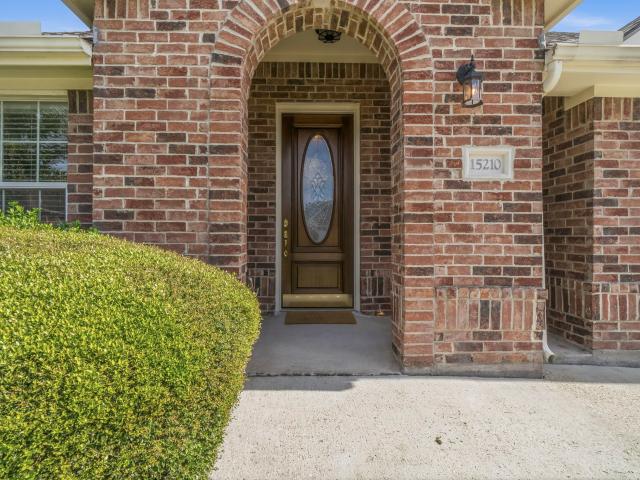
Welcome to this beautiful former model home in the sought-after Mansions Villas 55+ gated community! This spacious 2-story home offers 5 bedrooms with a versatile layout featuring 3 bedrooms downstairs, including the primary suite, plus 2 bedrooms upstairs with a large game room-perfect for guests, hobbies, or additional living space. The impressive living room showcases soaring 20' ceilings and opens seamlessly to the gourmet kitchen featuring stainless steel appliances and an inviting layout for entertaining. Formal living and dining rooms provide additional flexibility and elegance. Step outside to the peaceful covered patio overlooking a private setting with no rear neighbors. Additional updates include roof (2020), A/C units (2023 & 2017), water heater (2018), whole-home generator (2021), and sprinkler system. Enjoy low-maintenance living with exceptional community amenities and a lifestyle designed for this season of life!
USD 3,100,000
15243 Scenic Woodland Drive
View photo
House · for sale
USD 398,000
USD 126/sq.ft
15243 Scenic Woodland Drive
Regency at the Villas
· 3,143 sq.ft · 4 Bedrooms · 3 Baths · House
· Garden · Office room · Gym · Fireplace · Equipped kitchen · Air conditioning · Swimming pool
Regency at the Villas · 3,143 sq.ft · 4 Bedrooms · 3 Baths · House · Garden · Office room · Gym · Fireplace · Equipped kitchen · Air conditioning · Swimming pool
Enjoy low-maintenance living in this beautiful 1.5-story home located in a gated 55+ community! The open-concept floor plan features two spacious living areas, formal dining, and an entertainer’s kitchen with stainless steel appliances and plenty of room to gather. The oversized primary suite is a true retreat with its own cozy fireplace. Upstairs offers a private bedroom, full bath, and game room—perfect for visiting grandkids, overnight guests, or a home office. Relax on the screened-in porch overlooking the private backyard. Additional highlights include a whole-home generator 2022, privacy fence 2024, 2019 roof, and 2018 A/C. With 4 bedrooms, 3.5 baths, generous living spaces, and a flexible layout, this home offers the comfort, convenience, and lifestyle you’ve been looking for! HOA covers front lawn maintenance, cable TV, clubhouse with indoor pool, gym and social room
USD 398,000
2082 Gadwall drive
View photo
House · for sale
USD 450,000
USD 243/sq.ft
2082 Gadwall drive
Regency at the Villas
· 1,851 sq.ft · 3 Bedrooms · 2 Baths · House
· Garden · Office room · Equipped kitchen
Regency at the Villas · 1,851 sq.ft · 3 Bedrooms · 2 Baths · House · Garden · Office room · Equipped kitchen
Beautifully Fully Upgraded Home in the Stillwater Community, Zoned to Conroe ISD. Move-in-ready home located in the sought-after Stillwater community, offering the perfect combination of modern upgrades, comfort, and convenience. Featuring a spacious open-concept floor plan, this home is thoughtfully designed for both everyday living and entertaining. The versatile flex room is ideal as a home office, study, playroom, or additional living space. The home also offers three generously sized bedrooms, each with ample closet space, two beautifully updated bathrooms, and a spacious living and dining area that flows seamlessly into the gourmet kitchen. The upgraded kitchen features modern finishes, abundant cabinetry, and plenty of counter space, making it the perfect gathering place. Enjoy the privacy of no rear neighbors and relax in your backyard with peaceful views. Stillwater offers an exceptional lifestyle with scenic lakes, walking trails, and easy access to major highways
USD 450,000
2343 Bottlebrush Lane
View photo
House · for sale
USD 1,590,000
USD 296/sq.ft
2343 Bottlebrush Lane
Regency at the Villas
· 5,371 sq.ft · 5 Bedrooms · 5 Baths · House
· Patio · Equipped kitchen · Swimming pool
Regency at the Villas · 5,371 sq.ft · 5 Bedrooms · 5 Baths · House · Patio · Equipped kitchen · Swimming pool
Welcome home to the highly sought-after Stillwater community in Conroe. This gorgeous home features over $100K in upgrades. Stillwater is minutes from Lake Conroe, The Woodlands, Market Street, Cynthia Woods Mitchell Pavilion, & zoned to highly rated schools, renowned medical facilities & IAH Airport. This master-planned community features a 4-acre gathering space, a fire pit & a stocked pond with a fishing pier. Set on an oversized lot w/ no rear neighbors, bottlebrush is a must-see! The travertine patio wraps around a sparkling pool & spa ($165K) with an upgraded auto-cleaning system, a grilling area & mosquito-misting system for year-round enjoyment. Inside, an easy-living floor plan offers 2 bedrooms down & 3 up. 1st fl dedicated media room. Loft-style game room up. The kitchen is centrally located to the main living & entertaining areas: 2 bars, a study, & formal dining! See the features list for additional details, or contact us for a private tour
USD 1,590,000
W Prairie Dawn Cir
View photo
House · for sale
Request Details
Updated
W Prairie Dawn Cir
Regency at the Villas
· 3,218 sq.ft · 2 Baths · House
Regency at the Villas · 3,218 sq.ft · 2 Baths · House
This is a Real Estate-Owned (REO)/post-foreclosure home owned or managed by a bank. All offers are considered; however, the highest and best will most likely be accepted
Request Details
Liriope Ct
View photo
House · for sale
Request Details
Updated
Liriope Ct
Regency at the Villas
· 2,077 sq.ft · 2 Baths · House
Regency at the Villas · 2,077 sq.ft · 2 Baths · House
This home is in preforeclosure, which means the homeowner is in default (missed payments). Therefore, there could be an opportunity to strike a great deal with the owner and the bank
Request Details
N Merryweather Cir
View photo
House · for sale
Request Details
Updated
N Merryweather Cir
Regency at the Villas
· 2,400 sq.ft · 2 Baths · House
Regency at the Villas · 2,400 sq.ft · 2 Baths · House
This home is in preforeclosure, which means the homeowner is in default (missed payments). Therefore, there could be an opportunity to strike a great deal with the owner and the bank
Request Details
Orangewood Dr
View photo
House · for sale
Request Details
Updated
Orangewood Dr
Regency at the Villas
· 2,895 sq.ft · 2 Baths · House
Regency at the Villas · 2,895 sq.ft · 2 Baths · House
This home is in preforeclosure, which means the homeowner is in default (missed payments). Therefore, there could be an opportunity to strike a great deal with the owner and the bank
Request Details
Glade Bank Pl
View photo
House · for sale
Request Details
Updated
Glade Bank Pl
Regency at the Villas
· 2,626 sq.ft · 2 Baths · House
Regency at the Villas · 2,626 sq.ft · 2 Baths · House
This is a Real Estate-Owned (REO)/post-foreclosure home owned or managed by a bank. All offers are considered; however, the highest and best will most likely be accepted
Request Details
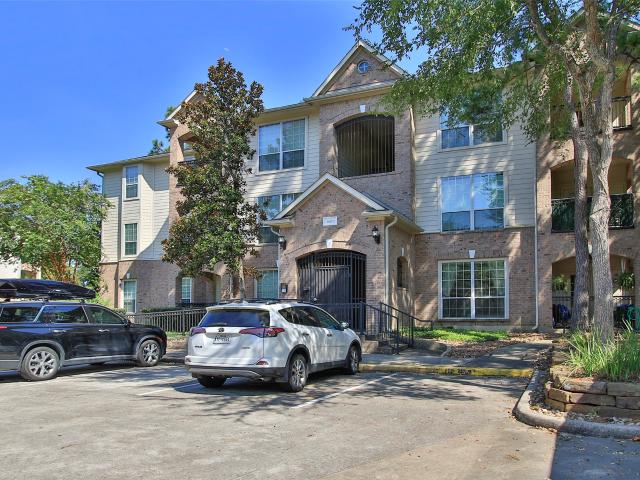
6607 Lake Woodlands Drive 223
View photo
Condo · for sale
USD 249,000
USD 206/sq.ft
6607 Lake Woodlands Drive 223
Regency at the Villas
· 1,206 sq.ft · 2 Bedrooms · 2 Baths · Condo
· Parking · Lift
Regency at the Villas · 1,206 sq.ft · 2 Bedrooms · 2 Baths · Condo · Parking · Lift
LOCATION, Beautiful 2 BED 2 BATH 1 CAR GARAGE condo on second floor in the heart of The Woodlands. Zoned to exemplary schools. Complex features ELEVATOR and gated access. Refrigerator, washer & dryer included. Additional unassigned parking spaces available
USD 249,000
46 Flickering Sun Court
View photo
House · for sale
USD 440,000
USD 227/sq.ft
46 Flickering Sun Court
Regency at the Villas
· 1,938 sq.ft · 3 Bedrooms · 2 Baths · House
· Garden · Office room · Deck · Fireplace · Equipped kitchen
Regency at the Villas · 1,938 sq.ft · 3 Bedrooms · 2 Baths · House · Garden · Office room · Deck · Fireplace · Equipped kitchen
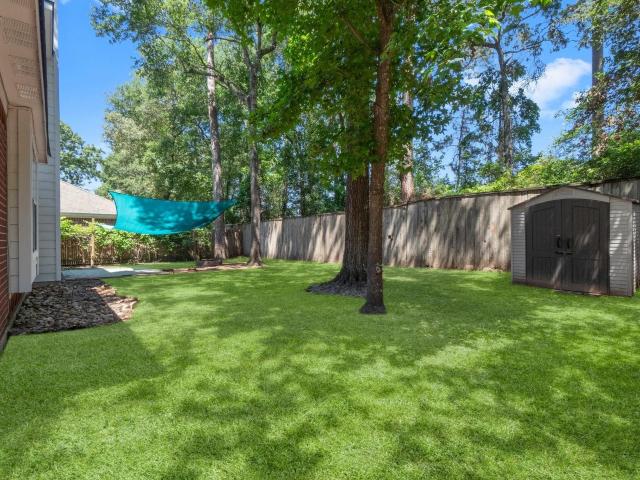
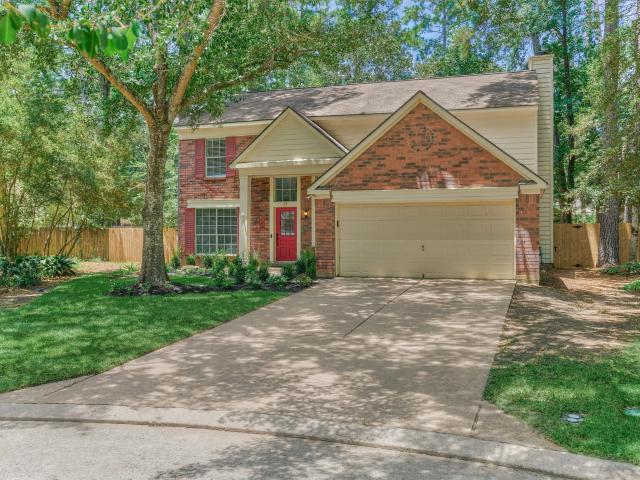
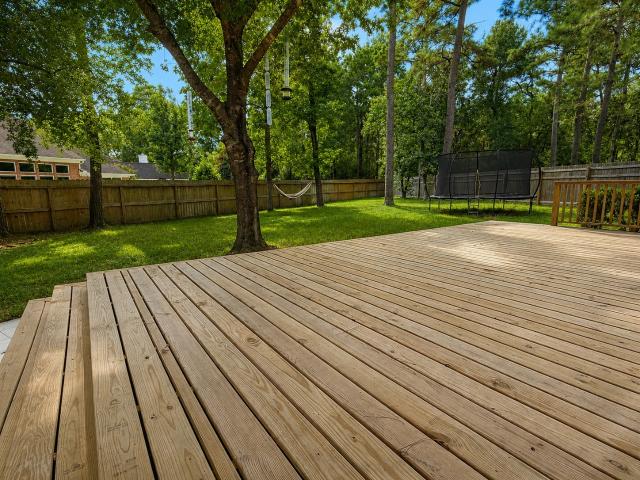
Spectacular Home with great curb appeal, located on a quiet cul-de-sac street! Enjoy all 3 bedrooms upstairs + home office, den & dining downstairs. Wonderful layout with stunning entry and Downstairs Home Office off the foyer. The family room opens to the kitchen and breakfast nook. All bedrooms and laundry room are upstairs. Snuggle around the mantled fireplace on those chilly mornings! Enjoy cooking in this spacious kitchen with double pantries and tons of storage space. You'll love this Light & Bright home with Transom Windows, New LED Lighting, and Fabulous decking in the backyard ideal for extending the entertaining outdoors! This home is Zoned for the BEST SCHOOLS in The Woodlands. Low Taxes too. Close to parks, public pool, pavilion, playground and hiking trails. Schedule your tour to see this LifeForms home today!
USD 440,000
42 E Burberry Circle
View photo
Townhouse · for sale
USD 315,000
USD 156/sq.ft
42 E Burberry Circle
Regency at the Villas
· 2,013 sq.ft · 3 Bedrooms · 2 Baths · Townhouse
· Patio · Garden · Office room · Equipped kitchen · Parking
Regency at the Villas · 2,013 sq.ft · 3 Bedrooms · 2 Baths · Townhouse · Patio · Garden · Office room · Equipped kitchen · Parking
Over 2,000 sq ft in alden bridge! Discover the space, privacy and low-maintenance lifestyle offered by this 3-bedroom, 2.5-bath townhome in The Woodlands. The open living and dining areas create an easy flow for everyday living and entertaining, while the spacious kitchen offers abundant cabinetry and workspace. Upstairs, a flexible loft provides the perfect setting for a home office, media room, playroom or second living area. The generous primary suite features an en-suite bath and walk-in closet, with two additional bedrooms nearby. Step outside to a covered patio and private, low-maintenance backyard with NO REAR NEIGHBORS—a standout feature for townhome living. Additional highlights include a 2-car attached garage and refrigerator; washer and dryer included. Conveniently located near shopping, dining, parks, trails and everything The Woodlands has to offer. Now vacant & easy to show!
USD 315,000
140 Brendan Woods Lane
View photo
House · for sale
USD 659,000
USD 172/sq.ft
140 Brendan Woods Lane
Regency at the Villas
· 3,821 sq.ft · 4 Bedrooms · 4 Baths · House
· Patio · Garden · Fireplace · Equipped kitchen · Parking · Swimming pool
Regency at the Villas · 3,821 sq.ft · 4 Bedrooms · 4 Baths · House · Patio · Garden · Fireplace · Equipped kitchen · Parking · Swimming pool
Nestled within a prestigious gated community, this exceptional home directly borders Jones State Forest, offering a serene connection to nature. Step out to an oversized covered slate patio & enjoy immediate access to 15 miles of hiking trails right from your backyard. Inside, the open floor plan impresses with 15-foot ceilings and a dramatic floor-to-ceiling stone fireplace. Hand-scraped hardwoods flow through the main living areas, including the private study featuring a clever built-in Murphy bed. The gourmet kitchen is a chef’s dream, boasting granite counters, a large island, double ovens, gas cooktop & a walk-in pantry. The primary suite serves as a true retreat with expansive windows framing lush forest views. Upstairs, discover both a media & a game room for endless entertainment. Practical upgrades include a whole-house generator, epoxied garage floors, & a 2018 roof. Residents also enjoy community amenities like a pool, splash pad, and lake—all while being minutes from I-45
USD 659,000
31 Canoe Birch Place
View photo
House · for sale
USD 599,000
USD 243/sq.ft
31 Canoe Birch Place
Regency at the Villas
· 2,465 sq.ft · 4 Bedrooms · 2 Baths · House
· Garden · Equipped kitchen
Regency at the Villas · 2,465 sq.ft · 4 Bedrooms · 2 Baths · House · Garden · Equipped kitchen
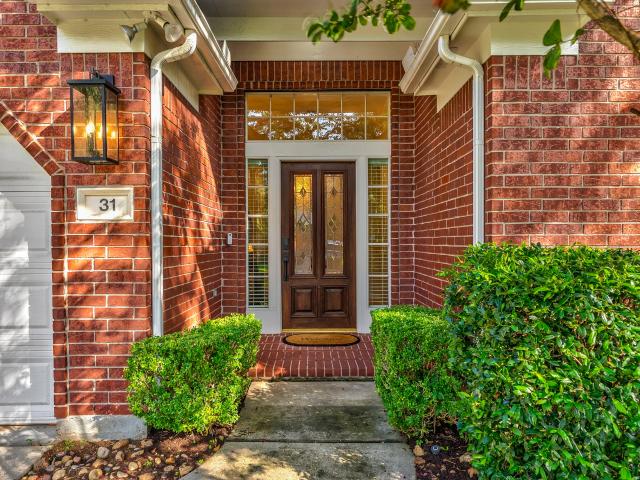
Meticulously updated single story home in sought after Village of Alden Bridge. Attention has been thoughtfully given to every detail in the renovation of this home using premium finishes to compliment the versatile layout. Full kitchen & bathroom remodel! Updates include paint inside & out, flooring, lighting, fixtures, hardware, etc. See full list attached of all updates. Luxury vinyl flooring flows throughout the home with porcelain tiles in the bathrooms & laundry. Spectacular chef's kitchen boasts quartz countertops, stone backsplash, stainless appliances, with breakfast bar & sizable breakfast room. Flow easily to the dining room with updated chandelier for entertaining. The spacious primary suite with views of the lush backyard enjoys a stunning ensuite remodel with separate shower & stand alone tub. Enjoy added space in the recently built bonus room off the back of the home with mini split. New roof 2026! Exceptional Woodlands schools. Enjoy Woodlands amenities
USD 599,000
66 Terraglen Dr
View photo
House · for sale
USD 575,000
USD 234/sq.ft
66 Terraglen Dr
Regency at the Villas
· 2,454 sq.ft · 4 Bedrooms · 2 Baths · House
· Garden · Equipped kitchen · Parking
Regency at the Villas · 2,454 sq.ft · 4 Bedrooms · 2 Baths · House · Garden · Equipped kitchen · Parking
Welcome to 66 Terraglen Drive, a beautifully updated 4-bedroom, 2.5-bath home nestled on a wooded lot in The Woodlands. The inviting floor plan features a first-floor primary suite, formal dining room, spacious family room, and an upstairs game room. The remodeled kitchen opens to the living area and offers quartz countertops, a breakfast bar, pantry, gas cooktop, and soft-close cabinetry. Additional improvements include remodeled bathrooms, waterproof laminate flooring, fresh interior paint, cast-iron stair railings, an elegant entry chandelier, and a new roof installed in 2024 with a transferable limited warranty. The fenced backyard and attached two-car garage complete this move-in-ready home, conveniently located near parks, trails, shopping, dining, and everyday amenities
USD 575,000
23 Ridgecross Place
View photo
House · for sale
USD 460,000
USD 232/sq.ft
23 Ridgecross Place
Regency at the Villas
· 1,981 sq.ft · 4 Bedrooms · 2 Baths · House
· Patio · Garden · Equipped kitchen · Air conditioning · Swimming pool
Regency at the Villas · 1,981 sq.ft · 4 Bedrooms · 2 Baths · House · Patio · Garden · Equipped kitchen · Air conditioning · Swimming pool
This recently updated home, zoned to desirable Galatas Elementary School sits in the heart of The Woodlands with quick and easy access to I-45 and all the amenities The Woodlands offers. Located in the middle lot of the cul-de-sac, the home features luxury vinyl plank throughout the home, updated lighting and bathroom fixtures, fresh interior paint and granite counter tops in the kitchen and bathrooms. New sliding glass doors have been installed in the kitchen/breakfast area. The front yard features new sod and landscaping. The back yard makes up most of the lot, and is just waiting for you to make it yours. You'll enjoy peace and tranquility from the neighbor's trees that overlook the back yard, creating privacy. There is room for a pool, sport court, expanded patio. The sky is the limit! All bedrooms and the family room have ceiling fans helping to increase energy efficiency. Most of the fence surrounding the back yard is new. A/C condenser-2023
USD 460,000
32 Palmer Woods Drive
View photo
House · for sale
USD 3,200,000
USD 492/sq.ft
32 Palmer Woods Drive
Regency at the Villas
· 6,501 sq.ft · 5 Bedrooms · 4 Baths · House
· Patio · Garden · Fireplace · Equipped kitchen · Swimming pool
Regency at the Villas · 6,501 sq.ft · 5 Bedrooms · 4 Baths · House · Patio · Garden · Fireplace · Equipped kitchen · Swimming pool
Exquisite custom home meticulously maintained by original owners! Overlooking the golf course in Palmer Woods, this home showcases thoughtful design, quality craftsmanship, incredible storage, and attention to every detail. Set on a private, wooded lot, this home has been refreshed to create a polished, inviting space. Warm wood beams, custom millwork, and walls of windows fill the living spaces with natural light. The kitchen (remodeled in 2025) opens to the family room and features premium appliances, Taj Mahal quartz counters, and generous pantry. Two dedicated studies, one with a fireplace. First-floor primary suite offers a peaceful retreat with spa-inspired bath and large walk-in closet. A 2nd bedroom suite downstairs is ideal for aging parents, while upstairs bedrooms and flexible living spaces provide room to grow. Outdoors, enjoy a resort-style 1.6 acre backyard with pool, spa, expansive patio, pool bath, and tranquil golf course views, perfect for entertaining or unwinding
USD 3,200,000
2 Wind Harp Place
View photo
House · for sale
USD 585,000
USD 225/sq.ft
2 Wind Harp Place
Regency at the Villas
· 2,594 sq.ft · 4 Bedrooms · 2 Baths · House
· Garden · Office room · Deck · Equipped kitchen · Parking · Swimming pool
Regency at the Villas · 2,594 sq.ft · 4 Bedrooms · 2 Baths · House · Garden · Office room · Deck · Equipped kitchen · Parking · Swimming pool
Hidden Gem in Alden Bridge! Beautifully renovated 4-bedroom, 2.5-bath home with a large downstairs office and all bedrooms upstairs. Tucked away on a quiet cul-de-sac at the end of the street, this high-elevation, flood-free property sits on an oversized lot with room for a pool. The home features updated wood-look tile throughout the first floor, Plantation Shutters, a renovated kitchen with pull-out cabinetry, updated countertops and appliances, and tastefully renovated bathrooms. Enjoy the spacious deck and private backyard, perfect for relaxing or entertaining. An oversized detached two-car garage offers epoxy flooring and two levels of additional storage. Located in the heart of Alden Bridge and zoned to exemplary Woodlands schools, with Mitchell Intermediate and Bush Elementary within walking distance
USD 585,000
14 Valley Oaks Circle
View photo
Townhouse · for sale
USD 349,400
USD 208/sq.ft
14 Valley Oaks Circle
Regency at the Villas
· 1,679 sq.ft · 3 Bedrooms · 2 Baths · Townhouse
· Patio · Deck · Equipped kitchen
Regency at the Villas · 1,679 sq.ft · 3 Bedrooms · 2 Baths · Townhouse · Patio · Deck · Equipped kitchen
Updated 3-bedroom, 2.5-bath townhome tucked into the Valley Oaks section of Alden Bridge in The Woodlands. Fresh paint, new flooring, and thoughtfully selected lighting give the home a clean, polished feel throughout. The formal dining room opens naturally into the kitchen and living area, creating a comfortable layout for both everyday living and entertaining. The kitchen pairs shaker-style cabinetry with granite countertops and stainless steel appliances. Upstairs, the spacious primary suite offers a relaxing retreat with a soaking tub and frameless glass shower, while two additional bedrooms share a full bath. Out back, a flagstone patio and expansive wood deck create an inviting private space for dining, entertaining, or simply unwinding. Enjoy low-maintenance living in Alden Bridge with easy access to parks, trails, shopping, dining, and everything The Woodlands has to offer
USD 349,400
18 Cloud Bank Place
View photo
House · for sale
USD 599,900
USD 242/sq.ft
18 Cloud Bank Place
Regency at the Villas
· 2,476 sq.ft · 4 Bedrooms · 2 Baths · House
· Garden · Office room · Equipped kitchen · Swimming pool
Regency at the Villas · 2,476 sq.ft · 4 Bedrooms · 2 Baths · House · Garden · Office room · Equipped kitchen · Swimming pool
Welcome to 18 Cloud Bank Place, nestled in the highly sought-after Aldine Bridge community in The Woodlands. This beautifully maintained home features 4 bedrooms, 2.5 baths and a private office. Step inside to soaring vaulted ceilings, gorgeous laminate flooring, and an open-concept layout designed for everyday living and entertaining. The chef-inspired kitchen offers stainless steel appliances, granite countertops, and abundant cabinetry. Upstairs, the spacious primary suite includes a cozy sitting area and a luxurious ensuite with dual vanities, a clawfoot soaking tub, separate walk-in shower, and generous closet space. Three additional bedrooms are all well-sized. The backyard is the true showstopper, featuring a sparkling pool and a private, resort-style oasis perfect for relaxing or entertaining. Home has close proximity to fine dining, shopping and rated A schools
USD 599,900
186 N Millport Circle
View photo
House · for sale
USD 399,000
USD 184/sq.ft
186 N Millport Circle
Regency at the Villas
· 2,164 sq.ft · 4 Bedrooms · 2 Baths · House
· Patio · Garden · Office room · Equipped kitchen
Regency at the Villas · 2,164 sq.ft · 4 Bedrooms · 2 Baths · House · Patio · Garden · Office room · Equipped kitchen
Welcome to 186 N Millport, a beautifully maintained one-story home in the highly sought-after Alden Bridge village of The Woodlands. This inviting 4-bedroom, 2-bath home features beautiful hardwood floors, high ceilings & an open floor plan designed for both everyday living & entertaining. The spacious living room flows seamlessly into the kitchen, creating a warm and welcoming gathering space, while the formal dining room provides the perfect setting for special occasions & family dinners. The primary suite offers a relaxing retreat & features a custom closet with exceptional organization & storage. Three additional bedrooms provide flexibility for family, guests or a home office. Step outside to the oversized covered patio, ideal for outdoor dining, entertaining or simply relaxing in the backyard. Ideally located near schools, shopping, dining, parks & the many amenities The Woodlands has to offer, this home is a wonderful opportunity to enjoy the lifestyle of Alden Bridge
USD 399,000
14 Serene Creek Place
View photo
House · for sale
USD 649,000
USD 207/sq.ft
14 Serene Creek Place
Regency at the Villas
· 3,132 sq.ft · 4 Bedrooms · 2 Baths · House
· Garden · Equipped kitchen · Swimming pool
Regency at the Villas · 3,132 sq.ft · 4 Bedrooms · 2 Baths · House · Garden · Equipped kitchen · Swimming pool
Welcome to 14 Serene Creek Place, a beautifully maintained original-owner home tucked into the heart of The Woodlands' Village of Alden Bridge. Built in 1995 and lovingly cared for by the same family ever since, this 4-bedroom, 2.5-bath home offers 3,140 sq. Ft. of comfortable living space with the kind of pride of ownership that's increasingly hard to find. High ceilings complement formal and casual living areas, formal dining, and a sunny breakfast room, while the remodeled upstairs features an oversized game room with custom shelving and abundant storage. Updated bathrooms, comfort-height toilets, two high efficiency HVAC systems, and a whole-home generator add everyday comfort and peace of mind. Outside, enjoy a beautiful garden setting, rock and paving improvements, and new 2026 fencing. Thoughtfully maintained and improved over three decades, this well-loved home is walking distance to parks, lakes, tennis courts and Alden Bridge Pool. Kitchen Fridge, Washer & Dryer Included!
USD 649,000

Get email alerts

Don't miss out: be the first to know about new properties

The alert was correctly created

On subscribing you accept the conditions of use and the privacy policy
Alert
Receive new ads in your inbox
Save this search
Receive alerts for new listings

We'll send you an email when we have new properties for: "Properties for sale in Regency at the Villas"

The alert was correctly created

Cottage Grove, The Woodlands Southeast Montgomery CCD Montgomery County Texas
Alden Bridge, The Woodlands Southeast Montgomery CCD Montgomery County Texas
Get email alerts and be the first to see new listings
Required field
On subscribing I accept the terms of the privacy policy
Perfect! You'll soon start receiving new listings via email
Alert
Receive an email when we have new ads for Properties for sale in Regency at the Villas
Save this search
Filters

Bedrooms

Size (sq.ft)

sq.ft
sq.ft

Price

USD
USD

Property type

Bathrooms

Clear all filters
Receive notifications when new entries are published.