696 properties for sale in Regency at the Villas

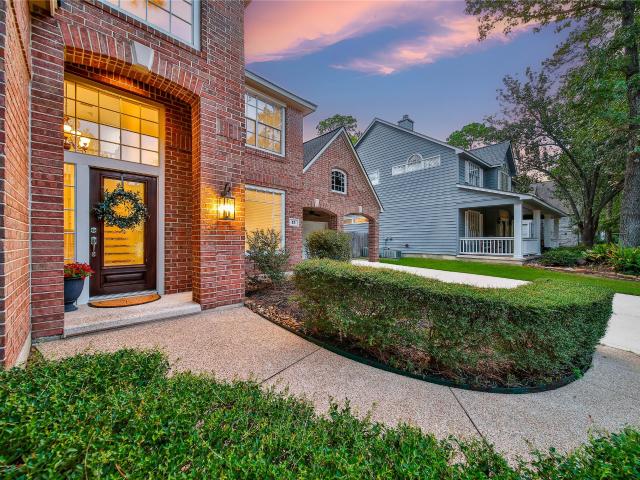
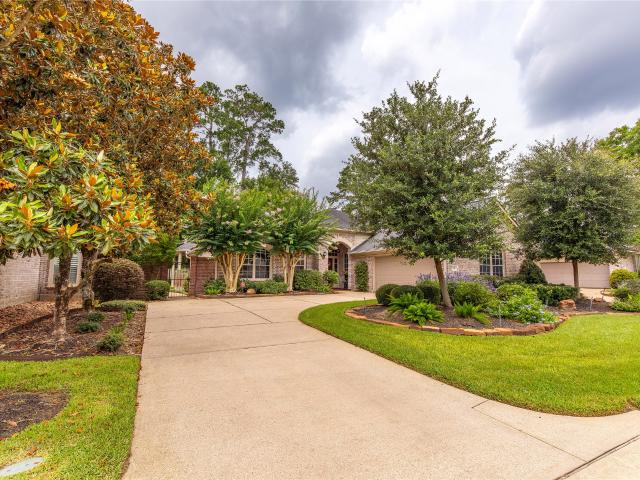
205 Purple Slate Place
View photo
House · for sale
USD 750,000
USD 241/sq.ft
205 Purple Slate Place
Regency at the Villas
· 3,100 sq.ft · 3 Bedrooms · 3 Baths · House
· Patio · Garden · Deck · Fireplace · Equipped kitchen · Parking
Regency at the Villas · 3,100 sq.ft · 3 Bedrooms · 3 Baths · House · Patio · Garden · Deck · Fireplace · Equipped kitchen · Parking
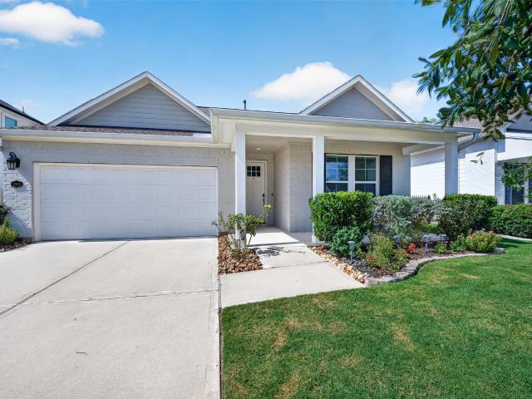
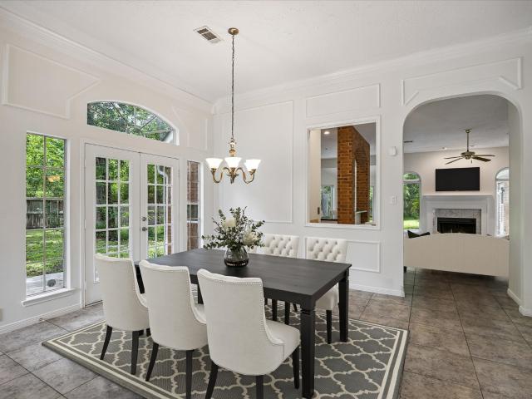
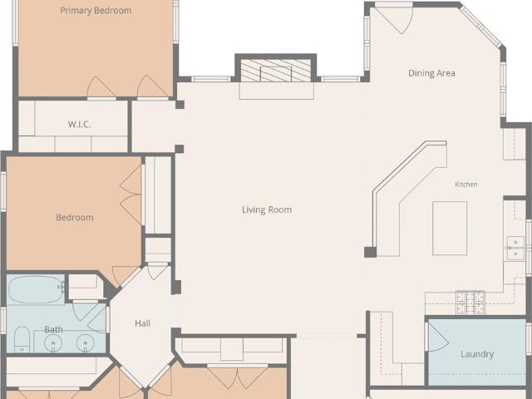
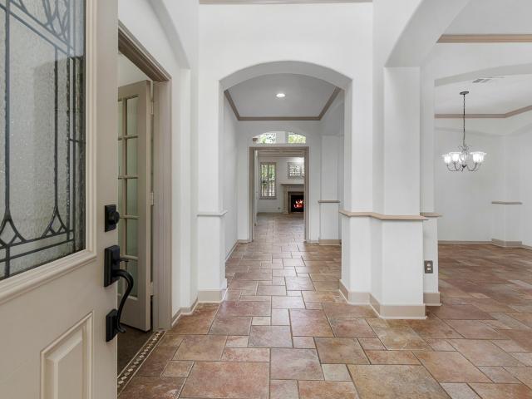
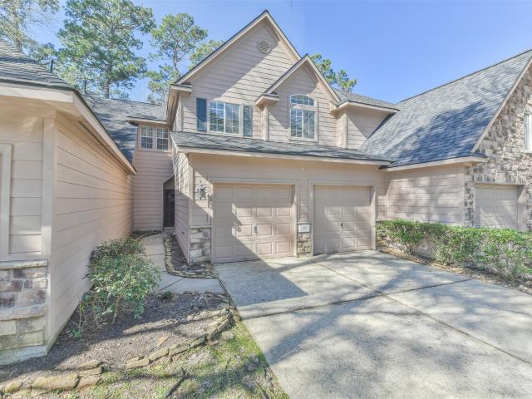
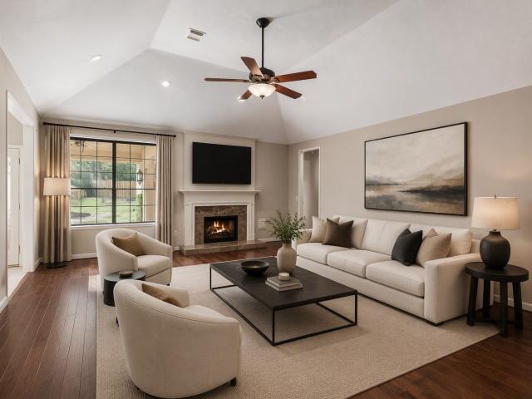
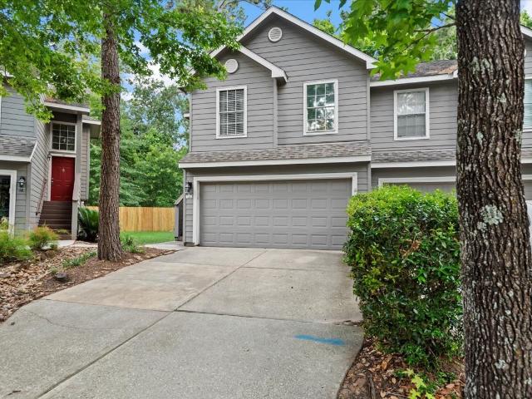
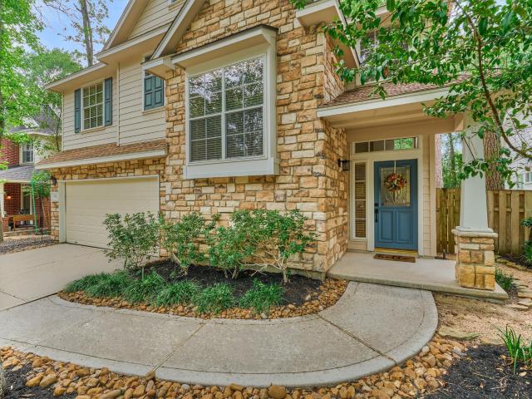
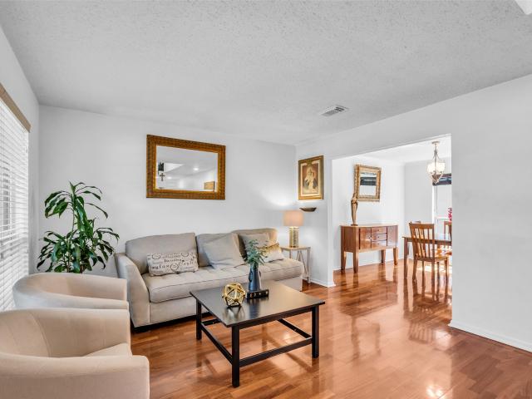
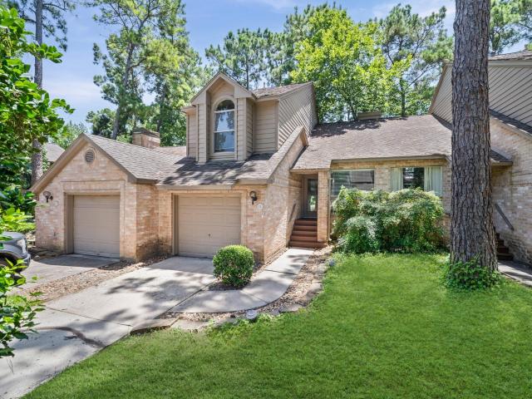
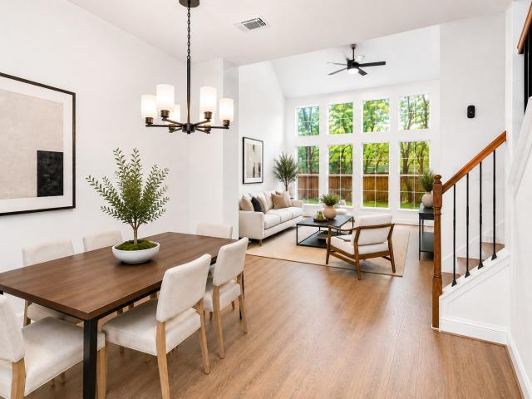
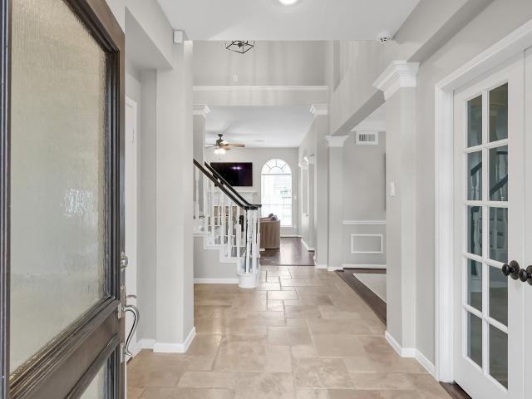
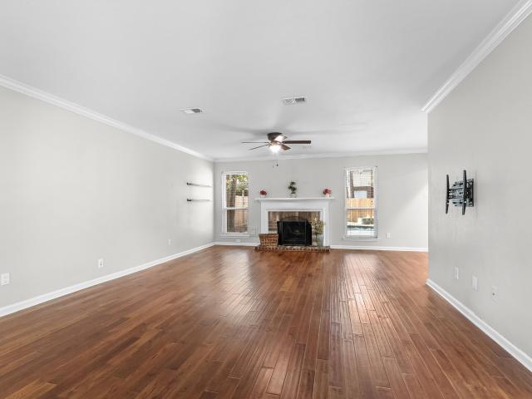
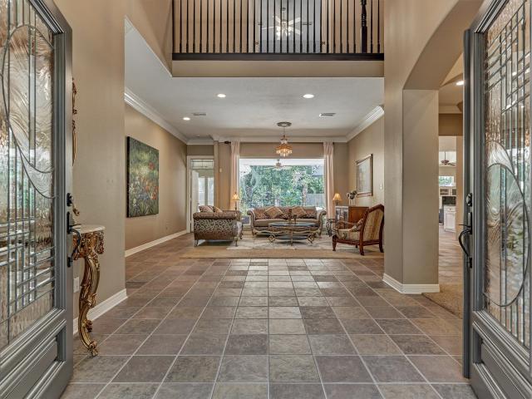
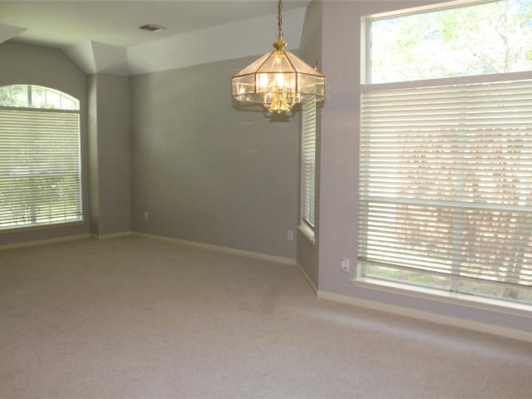
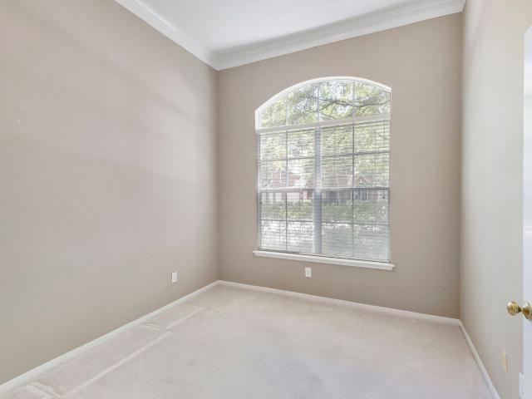
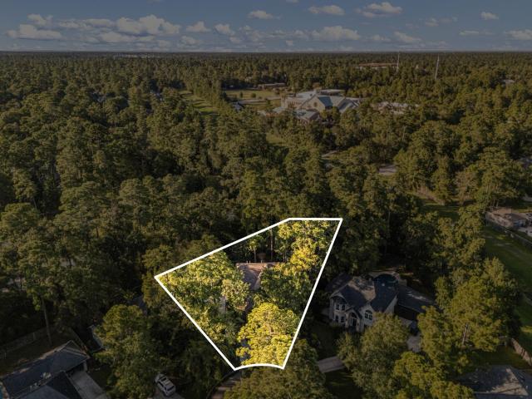
Welcome to 205 Purple Slate Place, ideally situated in The Woodlands Village of Cochran’s Crossing! This beautiful home features 3-bedrooms each with ensuite bathrooms, half bath, and 2 car oversized garage situated on a large cul-de-sac lot. The home features a welcoming layout with a formal entry, living room with a fireplace, a game room, formal dining, breakfast room, and a well-appointed kitchen with breakfast bar and pantry. The spacious primary suite down offers a private retreat with a sitting area and en-suite bath. Additional highlights include soaring ceilings, abundant windows throughout, and engineered wood flooring. Outdoor living is equally inviting with a covered patio, deck, fenced wooded backyard, sprinkler system, and access to the amenities that make The Woodlands a place to call home. Zoned to Conroe ISD. Walking distance to Galatas Elementary and located near The Woodlands Country Club’s Palmer Course, this home offers comfort, versatility, and an ideal location
USD 750,000
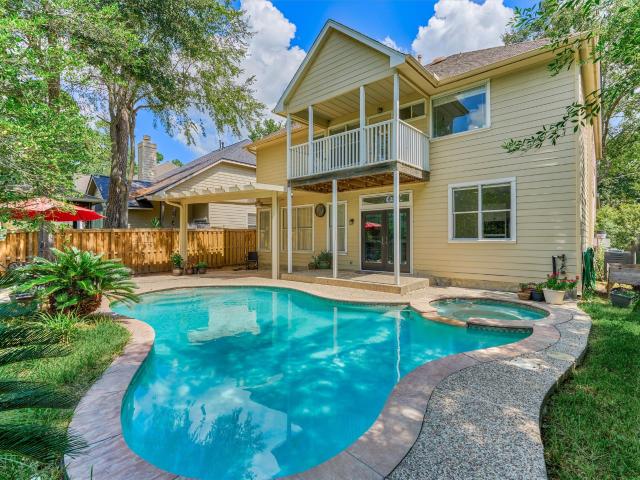
11 Vinca Trail
View photo
House · for sale
USD 619,000
USD 224/sq.ft
11 Vinca Trail
Regency at the Villas
· 2,756 sq.ft · 4 Bedrooms · 2 Baths · House
· Patio · Office room · Balcony · Equipped kitchen · Swimming pool
Regency at the Villas · 2,756 sq.ft · 4 Bedrooms · 2 Baths · House · Patio · Office room · Balcony · Equipped kitchen · Swimming pool
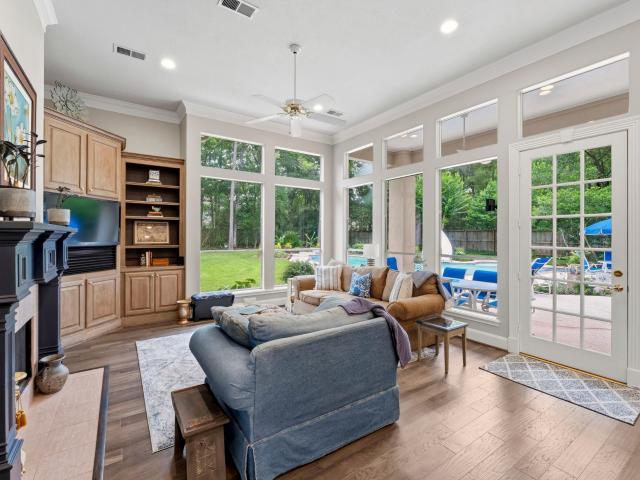
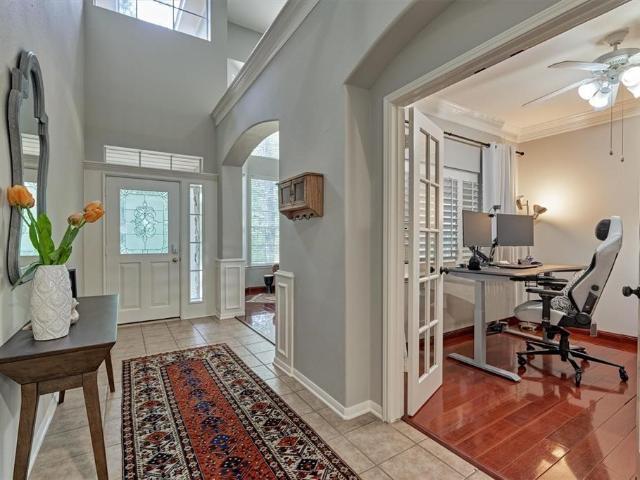
Welcome to this beautiful 4-bedroom home nestled in the highly sought-after Sundance neighborhood of Alden Bridge. Ideally situated on a quiet cul-de-sac with no rear neighbors, this home offers a peaceful setting, privacy, and plenty of space for comfortable living and entertaining. Freshly repainted and brand new carpet throughout! Featuring 4 bedrooms, a dedicated home office, & a game room upstairs. Beautiful tile flooring on the main floor w/ soaring ceilings & a bright interior. The large primary suite is a true retreat, complete with a covered private balcony overlooking the greenbelt. The main level offers a spacious formal living & dining area, along with a bright white island kitchen that opens to the family room. Relax or entertain by the sparkling pool/ spa, & stay cool on the front porch or rear covered outdoor patio space. Washer/dryer Included! Zoned for the acclaimed Buckalew Elementary, Mitchell, & The Woodlands High School. Neighborhood park, hike & bike trails nearby
USD 619,000
315 Sentry Maple Place
View photo
Townhouse · for sale
USD 210,000
USD 129/sq.ft
315 Sentry Maple Place
Regency at the Villas
· 1,625 sq.ft · 2 Bedrooms · 2 Baths · Townhouse
Regency at the Villas · 1,625 sq.ft · 2 Bedrooms · 2 Baths · Townhouse
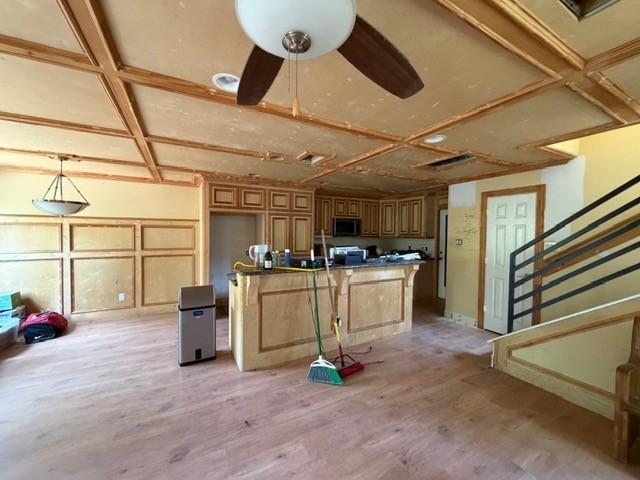
Investor Special. Townhome in The Woodlands Tx. This is a DIY enthusiast's dream. Situated on a beautiful quiet street, this home is currently in the process of a remodel, making it perfect for an investor or a buyer looking for a fixer-upper. Priced to sell and sold as is, offers endless possibilities for customization and personalization. Don't miss out on this unique opportunity in The Woodlands
USD 210,000
2500 Hagerman Court
View photo
House · for sale
USD 479,900
USD 211/sq.ft
2500 Hagerman Court
Regency at the Villas
· 2,271 sq.ft · 4 Bedrooms · 2 Baths · House
· Garden · Equipped kitchen
Regency at the Villas · 2,271 sq.ft · 4 Bedrooms · 2 Baths · House · Garden · Equipped kitchen
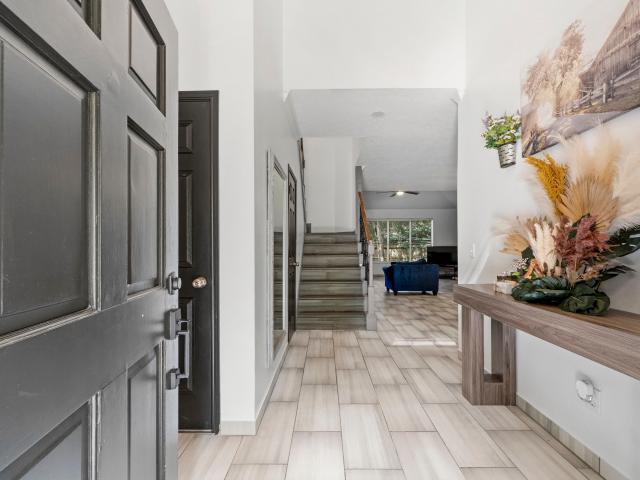
Lots of charm with this cozy front porch in Stillwater. Only 7 minutes from The Woodlands Mall. As you enter this lovely home you will find a welcoming feature with an accented brick wall. Kitchen, breakfast and family areas are bright and open. The kitchen features a large island, pantry, gas range gorgeous cabinetry and quartz countertops. Wood like floors throughout the main living areas. Primary suite is fabulous with a large bedroom and en-suite bath, a large walk-in shower, a soaking tub and an adjoining oversized walk-in closet. A true four bedroom but one could easily be used as a study or flex room. A beautiful backyard with no backyard neighbors. Easy access to I-45 and zoned to The Woodlands Schools
USD 479,900
54 N Wooded Brook Circle
View photo
House · for sale
USD 1,300,000
USD 295/sq.ft
54 N Wooded Brook Circle
Regency at the Villas
· 4,402 sq.ft · 5 Bedrooms · 3 Baths · House
· Garden · Office room · Equipped kitchen · Parking · Swimming pool
Regency at the Villas · 4,402 sq.ft · 5 Bedrooms · 3 Baths · House · Garden · Office room · Equipped kitchen · Parking · Swimming pool
A custom home without compromise: 5 bedrooms, 3.5 baths, an oversized 3-car garage, beautifully updated kitchen, gorgeous wood floors throughout the main floor, and 12-foot ceilings that showcase breathtaking views of your oversized backyard and 40 foot pool. It's all nestled on an exclusive half-acre-plus lot in the sought-after Meadowbrook neighborhood of Alden Bridge. Filled with natural light, this home is thoughtfully designed with a private home office, spacious game room, and abundant storage throughout – perfect for both everyday living and entertaining. Located in the heart of The Woodlands close to top schools, shopping, dining, and the Alden Bridge park and pool, you'll enjoy outstanding neighborhood amenities just steps from your front door. This is a rare opportunity to own a custom home on one of the area's most desirable homesites, so schedule your showing before it's gone
USD 1,300,000
34 Firethorn Place
View photo
House · for sale
USD 525,000
USD 213/sq.ft
34 Firethorn Place
Regency at the Villas
· 2,454 sq.ft · 4 Bedrooms · 2 Baths · House
· Garden · Office room · Fireplace · Equipped kitchen · Parking · Swimming pool
Regency at the Villas · 2,454 sq.ft · 4 Bedrooms · 2 Baths · House · Garden · Office room · Fireplace · Equipped kitchen · Parking · Swimming pool
Welcome to 34 Firethorn Place, nestled on a quiet cul-de-sac in the highly sought-after Village of Alden Bridge in The Woodlands. This charming 4-bedroom, 2.5-bath home offers a warm and inviting layout designed for both everyday living and entertaining. Inside, you’ll find soaring ceilings, updates throughout, and abundant natural light. The spacious living room with a cozy fireplace flows seamlessly into the bright breakfast area and well-appointed kitchen, which includes a gas cooktop and ample prep space. The first-floor primary suite offers privacy and comfort, while upstairs features three secondary bedrooms and a versatile game room perfect for a media room, playroom, office, or second living space. Enjoy a fully fenced backyard, attached 2-car garage, and convenient access to parks, pools, trails, shopping, dining, and all The Woodlands has to offer
USD 525,000
30 Skyland Place
View photo
House · for sale
USD 549,900
USD 234/sq.ft
30 Skyland Place
Regency at the Villas
· 2,347 sq.ft · 3 Bedrooms · 2 Baths · House
· Garden · Equipped kitchen
Regency at the Villas · 2,347 sq.ft · 3 Bedrooms · 2 Baths · House · Garden · Equipped kitchen
Wonderful one-story home with oversized yard. Great floor plan with large kitchen open to family room features double ovens, gas range, stainless steel appliances, and custom brick wall. Formal dining and flexible living or study space. High ceilings, wood and decorative tile flooring, 2nd bedroom has access to primary bedroom perfect for fitness or study. Primary bedroom features spa like bath with oversized shower, dual raised sinks and decorative tile and mirrors. Great sized walk-in closet. Large utility with sink. Lushly landscaped in front and back yards. Sprinkler system. Easy access to shopping, restaurants and parks
USD 549,900
67 N Old Cedar Circle
View photo
House · for sale
USD 498,800
USD 218/sq.ft
67 N Old Cedar Circle
Regency at the Villas
· 2,282 sq.ft · 4 Bedrooms · 2 Baths · House
· Patio · Office room · Fireplace · Equipped kitchen
Regency at the Villas · 2,282 sq.ft · 4 Bedrooms · 2 Baths · House · Patio · Office room · Fireplace · Equipped kitchen
Fabulous single story home in Alden Bridge has recent updates, mature trees and a new patio area to enjoy outdoor living. Home is inviting and elegant with designer paint, wood floors, custom shutters, and high ceilings. Study/Home Office has an eye-catching accent wall, high ceilings, and french doors for privacy. Family room is open and spacious with wood floors and stunning anchor wall fireplace, flanked by gorgeous tall windows. Upscale Kitchen has a terrific layout for entertaining with sleek stainless steel appliances (incl double ovens, wine refrigerator), expansive counter space and cabinet storage with a raised bar for additional counter seating. Dining room is adjacent, surrounded by windows. Primary Suite is spacious with high ceilings/windows. Ensuite bath has double vanities, soaking tub, glass shower, & sliding doors to the custom designed closet. Bath 2 has double vanities, tub/shower combo. Three secondary bedrooms, fresh paint and premium carpeting
USD 498,800
23 Rustic Bend Place
View photo
House · for sale
USD 699,000
USD 201/sq.ft
23 Rustic Bend Place
Regency at the Villas
· 3,466 sq.ft · 4 Bedrooms · 3 Baths · House
· Garden · Fireplace · Equipped kitchen · Parking · Swimming pool
Regency at the Villas · 3,466 sq.ft · 4 Bedrooms · 3 Baths · House · Garden · Fireplace · Equipped kitchen · Parking · Swimming pool
Beautiful home on a cul-de-sac in the heart of Alden Bridge, just steps from Buckalew Elementary & the neighborhood park, ready for new owners! This spacious home offers an ideal layout with formal living & dining rooms, a breakfast area, & a large family room that opens to the kitchen. A two-story foyer leads to a private study with French doors. The family room features soaring ceilings, custom built-ins, & a cozy fireplace. The primary suite showcases a tray ceiling and a spa-inspired bath with an oversized dual-head walk-in shower. Upstairs, you'll find a central game room, three secondary bedrooms, and a versatile bonus room that can serve as a hobby room, study, or fifth bedroom. Mature trees provide shade, while the backyard pool creates the perfect setting for relaxing or entertaining. A three-car tandem garage offers abundant storage. Conveniently located near the neighborhood park, Buckalew Elementary, and the Alden Bridge Shopping Center, zoned to The Woodlands High School
USD 699,000
43 Alderon Woods Place
View photo
Townhouse · for sale
USD 323,000
USD 192/sq.ft
43 Alderon Woods Place
Regency at the Villas
· 1,679 sq.ft · 3 Bedrooms · 2 Baths · Townhouse
· Garden · Parking · Deck · Equipped kitchen
Regency at the Villas · 1,679 sq.ft · 3 Bedrooms · 2 Baths · Townhouse · Garden · Parking · Deck · Equipped kitchen
Impeccable townhouse nestled in a quiet neighborhood. The first floor features hardwood flooring in the living room and dining room, a spacious kitchen with granite countertops, and plenty of cabinets. All bedrooms up, Glass shower door in primary bath, 2 car garage. Private backyard with wooden deck. Zoned to excellent Conroe ISD Schools
USD 323,000
15 Petalcup Place
View photo
House · for sale
USD 667,000
USD 240/sq.ft
15 Petalcup Place
Regency at the Villas
· 2,777 sq.ft · 4 Bedrooms · 2 Baths · House
· Garden · Equipped kitchen · Parking · Swimming pool
Regency at the Villas · 2,777 sq.ft · 4 Bedrooms · 2 Baths · House · Garden · Equipped kitchen · Parking · Swimming pool
This four bedroom home is ideally positioned in the prestigious Village of Cochran’s Crossing, this beautifully refreshed residence blends timeless architecture with sophisticated modern updates. Soaring ceilings, gracious living spaces, and an elegant sense of scale create a home designed for both elevated entertaining and everyday comfort. The private backyard offers a resort-like escape with a sparkling pool and spa, creating an effortless setting for outdoor gatherings or quiet evenings at home. Recent enhancements include fresh interior and exterior paint, new wood flooring, plush bedroom carpeting, updated tile, and new kitchen appliances, complemented by a 2022 roof. An oversized 3-car tandem garage adds exceptional versatility. Zoned to highly regarded Powell Elementary, McCullough Junior High, and The Woodlands High School, this distinctive residence captures the privacy, sophistication, and unparalleled lifestyle that define The Woodlands
USD 667,000
19 Palmer Green Place
View photo
House · for sale
USD 625,000
USD 242/sq.ft
19 Palmer Green Place
Regency at the Villas
· 2,573 sq.ft · 3 Bedrooms · 2 Baths · House
· Garden · Fireplace · Equipped kitchen · Parking
Regency at the Villas · 2,573 sq.ft · 3 Bedrooms · 2 Baths · House · Garden · Fireplace · Equipped kitchen · Parking
Looking for that home that offers you the ability to entertain in style while enjoying time with your guests? This upscale 3/2 home in Cochran's Crossing offers you seamless flow from kitchen, dining room, family room and courtyard. Floor-to-ceiling windows add natural sunlight and the electric fireplace will add that cozy warmth you desire in cooler months. Cooks will enjoy the KitchenAid double ovens, warming drawer, wine rack and ample prep space on granite countertops. Remodeled in 2025, the primary bath includes dual lavatory areas, two spacious closets, a walk-in shower with bench, rain and handheld options, a garden tub to soak in and natural light via a skylight. Your utility room includes ample storage, a refrigerator, washer and dryer. The 2-car garage offers a deep sink and additional cabinetry. At 2,580 sq. ft, this home offers a great location with the tranquility buyers seek! Welcome home!
USD 625,000
35 Cherry Blossom Place
View photo
House · for sale
USD 595,000
USD 239/sq.ft
35 Cherry Blossom Place
Regency at the Villas
· 2,486 sq.ft · 4 Bedrooms · 2 Baths · House
· Patio · Garden · Office room · Fireplace · Parking · Swimming pool
Regency at the Villas · 2,486 sq.ft · 4 Bedrooms · 2 Baths · House · Patio · Garden · Office room · Fireplace · Parking · Swimming pool
Nestled on an oversized 9,148 SF cul-de-sac lot in the highly sought-after Cochran's Crossing community of The Woodlands, this beautifully maintained 4-bedroom, 2.5-bath home offers 2,492 SF of comfortable living space, exceptional curb appeal & lush mature landscaping. The inviting family room features rich hardwood floors, a cozy fireplace, soaring ceilings & abundant natural light, creating the perfect gathering space. The spacious primary retreat includes a sitting area ideal for a reading nook, home office or quiet escape. Additional highlights include a formal dining room, generous secondary bedrooms, a 3-car garage & a large covered back patio overlooking the expansive backyard. Clean, neutral finishes throughout provide a move-in-ready canvas for any style. New roof (2022). Zoned to highly acclaimed schools & conveniently located near parks, pools, trails, shopping, dining & all the amenities that make The Woodlands one of Houston's most desirable master-planned communities
USD 595,000
14 Yarrow Court
View photo
Townhouse · for sale
USD 310,000
USD 202/sq.ft
14 Yarrow Court
Regency at the Villas
· 1,528 sq.ft · 3 Bedrooms · 2 Baths · Townhouse
· Garden · Deck · Fireplace · Equipped kitchen
Regency at the Villas · 1,528 sq.ft · 3 Bedrooms · 2 Baths · Townhouse · Garden · Deck · Fireplace · Equipped kitchen
Stunning cul-de-sac home backing to a greenbelt with no back neighbors! Wonderfully maintained, completely updated, and move-in ready. Key Features & Upgrades: Fully Remodeled: Brand-new luxury vinyl flooring and fresh paint throughout. Gourmet Kitchen: Gorgeous quartz countertops, breakfast bar, and the refrigerator stays. Living & Primary: Expansive den with a tiled gas-log fireplace and a private primary suite featuring a relaxing sitting area. Extras: Upstairs computer desk landing, floored attic storage, upgraded hardware. Appliances Included: Washer and dryer stay! Outdoor Oasis: Private backyard with a large custom Trex deck and serene greenbelt views. A must-see property! Schedule your tour today
USD 310,000
19 E Sundance Circle
View photo
House · for sale
USD 699,999
USD 208/sq.ft
19 E Sundance Circle
Regency at the Villas
· 3,358 sq.ft · 5 Bedrooms · 4 Baths · House
· Patio · Garden · Office room · Equipped kitchen · Parking · Swimming pool
Regency at the Villas · 3,358 sq.ft · 5 Bedrooms · 4 Baths · House · Patio · Garden · Office room · Equipped kitchen · Parking · Swimming pool
Tucked into the Sundance neighborhood of Alden Bridge, this impressive 5-bedroom, 4-bath home delivers the space, flexibility, and outdoor living buyers are looking for in The Woodlands. A versatile floor plan offers two bedrooms downstairs, including the primary suite, plus private home office and formal living and dining areas. Soaring ceilings and generous windows create a bright, open feel, while the updated kitchen features quartz countertops, marble backsplash, updated cabinetry, gas cooking, and an easy connection to the main living space. Upstairs, three additional bedrooms and a spacious game room provide room to spread out. Step outside to a backyard built for entertaining with a sparkling pool and spa, patio space, and plenty of yard to enjoy. Hardwood floors, a tankless water heater, whole-home generator, updated pool equipment, and an EV-ready garage outlet add comfort and convenience. All of this in a prime Woodlands location near parks, trails, shopping, dining and more
USD 699,999
93 N Apple Springs Circle
View photo
House · for sale
USD 429,500
USD 210/sq.ft
93 N Apple Springs Circle
Regency at the Villas
· 2,045 sq.ft · 3 Bedrooms · 2 Baths · House
· Garden · Balcony · Equipped kitchen
Regency at the Villas · 2,045 sq.ft · 3 Bedrooms · 2 Baths · House · Garden · Balcony · Equipped kitchen
Step inside this beautifully updated 3/4 bedroom 2.5 bath home in the highly sought after Alden Bridge Village of The Woodlands. Fully renovated primary suite with a Roman tub, standing shower, double vanity sinks, and balcony access. The updated kitchen boasts solid wood cabinets, granite countertops, gas cooktop, and a kitchen island. Washer, Dryer, and Refrigerator included. The property features a pool-sized backyard with no rear neighbors, easy access to I-45, and The Woodlands amenities. A neighborhood park is within walking distance, and it is zoned to exemplary schools
USD 429,500
15 E Stony Bridge Circle
View photo
House · for sale
USD 450,000
USD 221/sq.ft
15 E Stony Bridge Circle
Regency at the Villas
· 2,034 sq.ft · 4 Bedrooms · 2 Baths · House
Regency at the Villas · 2,034 sq.ft · 4 Bedrooms · 2 Baths · House
This charming property offers a great location in The Woodlands with excellent schools nearby. The home features Granite Countertops, Stainless Steel Appliances, and a Tankless Hot Water Heater. Enjoy the convenience of being Close to shopping, while also benefiting from PEX plumbing and a Primary Ensuite with Double Sinks and a separate shower. With the added benefit of no back neighbors, this home truly has it all
USD 450,000
65 W Sienna Place
View photo
House · for sale
USD 430,000
USD 171/sq.ft
65 W Sienna Place
Regency at the Villas
· 2,508 sq.ft · 3 Bedrooms · 2 Baths · House
· Patio · Garden · Swimming pool
Regency at the Villas · 2,508 sq.ft · 3 Bedrooms · 2 Baths · House · Patio · Garden · Swimming pool
Immaculate Alden Bridge Home | Exceptional New Price! Beautifully cared for by the same owner for 25 years, this move-in-ready Village Builders patio home offers space, privacy and easy low-maintenance living in the heart of The Woodlands. The versatile floor plan features a first-floor primary suite, private study with potential as a 4th bedroom, formal dining, spacious living area and upstairs game room with two additional bedrooms. Step outside to a beautifully landscaped, private backyard with no rear neighbors, covered patio and plenty of room to relax without the upkeep of a large yard or private pool. Recent HVAC and water heater updates add peace of mind. Added flexibility is available for eligible buyer expenses and personal touches. Enjoy nearby trails, parks, pools, shopping, dining, medical facilities, major employers and highly regarded schools
USD 430,000
13 Lakeridge Drive
View photo
Townhouse · for sale
USD 315,000
USD 263/sq.ft
13 Lakeridge Drive
Regency at the Villas
· 1,195 sq.ft · 2 Bedrooms · 2 Baths · Townhouse
· Garden · Equipped kitchen
Regency at the Villas · 1,195 sq.ft · 2 Bedrooms · 2 Baths · Townhouse · Garden · Equipped kitchen
Property with a functional layout, defined living areas, and strong natural light. The kitchen features updated cabinetry and modern work surfaces. Bedrooms are positioned in low-traffic zones for added privacy. The lot offers a spacious backyard with mature trees and stable drainage. Convenient access to parks, schools, services, and major thoroughfares throughout The Woodlands
USD 315,000
47 Alderon Woods Place
View photo
Townhouse · for sale
USD 325,000
USD 187/sq.ft
47 Alderon Woods Place
Regency at the Villas
· 1,733 sq.ft · 3 Bedrooms · 2 Baths · Townhouse
· Garden · Office room · Fireplace · Equipped kitchen
Regency at the Villas · 1,733 sq.ft · 3 Bedrooms · 2 Baths · Townhouse · Garden · Office room · Fireplace · Equipped kitchen
Welcome to 47 Alderon Woods Place! Nestled in the highly desirable Village of Alden Bridge in The Woodlands, this charming two-story home offers 1,739 square feet of comfortable living space with 3 bedrooms, 2 full bathrooms, and 1 half bathroom. Built in 2001, the home features an inviting layout with spacious living and dining areas, a cozy fireplace, and a well-appointed kitchen that's perfect for everyday living and entertaining. The primary suite provides a relaxing retreat, while the additional bedrooms offer flexibility for family, guests, or a home office. Enjoy a low-maintenance backyard and the convenience of being just minutes from parks, walking trails, shopping, dining, and top-rated Conroe ISD schools, including The Woodlands High School. This home is a wonderful opportunity to enjoy everything The Woodlands lifestyle has to offer
USD 325,000
31 E Amberglow Circle
View photo
House · for sale
USD 624,900
USD 213/sq.ft
31 E Amberglow Circle
Regency at the Villas
· 2,928 sq.ft · 4 Bedrooms · 2 Baths · House
· Equipped kitchen · Air conditioning
Regency at the Villas · 2,928 sq.ft · 4 Bedrooms · 2 Baths · House · Equipped kitchen · Air conditioning
Nestled in the highly desirable Cochran’s Crossing Loop, this beautifully updated 4-bedroom, 2.5-bath residence offers an exceptional combination of elegance, comfort, and location. Recent improvements, including a NEW ROOF (2025) and new A/C units (2023 & 2024), provide modern efficiency and lasting peace of mind. Ideally situated just steps from Powell Elementary and The Woodlands High School, this home enjoys one of the area's most coveted locations with convenient access to Research Forest Drive, FM 1488, and Highway 242. Designed for both everyday living and effortless entertaining, the home features a private study, spacious game room, and an open-concept kitchen that flows seamlessly into the inviting family room. Outside, enjoy easy access to the neighborhood park with tennis courts, basketball courts, playgrounds, and picnic areas. A great opportunity to own a meticulously maintained home in one of The Woodlands' most sought-after neighborhoods
USD 624,900
2 Summithill Place
View photo
House · for sale
USD 479,000
USD 231/sq.ft
2 Summithill Place
Regency at the Villas
· 2,067 sq.ft · 4 Bedrooms · 2 Baths · House
· Garden · Deck · Swimming pool
Regency at the Villas · 2,067 sq.ft · 4 Bedrooms · 2 Baths · House · Garden · Deck · Swimming pool
Welcome to this charming 4 bedroom 2 1/2 bath home in the heart of The Woodlands. Enjoy your own private backyard oasis with sparkling saltwater pool, perfect for relaxing and entertaining. Pool has new pump and new deck. Inside you'll find beautiful hardwood floors, an updated primary en-suite bath, new windows, along with a new HVAC System. Situated on a desirable corner lot. Ideally located near parks, trails, shopping, dining and all The Woodlands has to offer. Move in Ready and packed with updates-this one is a must see!
USD 479,000
7 Clarion Ridge
View photo
House · for sale
USD 975,000
USD 253/sq.ft
7 Clarion Ridge
Regency at the Villas
· 3,843 sq.ft · 4 Bedrooms · 3 Baths · House
· Garden · Equipped kitchen · Swimming pool
Regency at the Villas · 3,843 sq.ft · 4 Bedrooms · 3 Baths · House · Garden · Equipped kitchen · Swimming pool
Gorgeous Paul Meyer Custom Home Nestled on a Huge, Private Pie-Shaped Culdesac Lot! This Stunning Residence Features 4 Bedrooms, 3.5 Baths, a Dedicated Study, Large Gameroom, Plus a Versatile Bonus Room. Primary Bedroom on the 1st Floor and a Luxury Primary Bath Showcasing Exquisite Carrera Marble and Custom Glass Tile Accents. Kitchen Features SS Appliances, a Walk-In Pantry & Flows Into the Family Room Perfectly Separated from the Private Primary Suite for Ultimate Comfort. 3 Bedrooms, a Gameroom, Bonus Room & 2 Full Baths Upstairs. Step Outside into Your Own Backyard Oasis Boasting a Sparkling Swimming Pool & Spa, Professionally Landscaped to Provide the Ultimate in Privacy. You Can Easily Walk to the Nearby Park, Pond and Exemplary Top-Rated Schools!
USD 975,000
43 S Lace Arbor Drive
View photo
House · for sale
USD 389,999
USD 164/sq.ft
43 S Lace Arbor Drive
Regency at the Villas
· 2,368 sq.ft · 3 Bedrooms · 2 Baths · House
· Fireplace · Equipped kitchen · Swimming pool
Regency at the Villas · 2,368 sq.ft · 3 Bedrooms · 2 Baths · House · Fireplace · Equipped kitchen · Swimming pool
Charming one story, three bedroom brick home in an established community, centrally located in the heart of Alden Bridge in the Woodlands, this floor plan offers spacious family room with a formal living and dining room, Kitchen is open to a large family room with fire place, Brand New stainless Steel GE Appliances in Kitchen, New interior paint & new carpet accented with neutral colors; Great family friendly community zoned to highly acclaimed schools: Bush Elementary, Mitchell Intermediate, McCullough Jr. High & The Woodlands High School, This residence provides convenient access to walking trails leading to parks, ponds, the pool, and local schools. The property is ready for immediate occupancy
USD 389,999
85 N Concord Forest Circle
View photo
House · for sale
USD 800,000
USD 226/sq.ft
85 N Concord Forest Circle
Regency at the Villas
· 3,531 sq.ft · 5 Bedrooms · 4 Baths · House
· Garden · Swimming pool
Regency at the Villas · 3,531 sq.ft · 5 Bedrooms · 4 Baths · House · Garden · Swimming pool
Nestled in the heart of The Woodlands and backing to a private greenbelt, this original-owner home offers an exceptional opportunity to create your dream home in one of the area's most desirable locations, just a few blocks from The Woodlands High School and Powell Elementary. A welcoming front porch opens to a spacious two-story floor plan with soaring ceilings, expansive windows, and abundant natural light. The first floor features a guest suite with its own en suite bath and sitting area. Upstairs, you'll find the primary suite, three secondary bedrooms, and a walk-in attic for additional storage. The backyard offers a pool, spa, & peaceful greenbelt backdrop. If you've been searching for a home with incredible bones, generous square footage, and the freedom to personalize every finish to your own style, this is your chance. Bring your vision and transform this well-located property into something truly spectacular in one of the nation's most sought-after master-planned communities
USD 800,000

Get email alerts

Don't miss out: be the first to know about new properties

The alert was correctly created

On subscribing you accept the conditions of use and the privacy policy
Alert
Receive new ads in your inbox
Save this search
Receive alerts for new listings

We'll send you an email when we have new properties for: "Properties for sale in Regency at the Villas"

The alert was correctly created

Cottage Grove, The Woodlands Southeast Montgomery CCD Montgomery County Texas
Alden Bridge, The Woodlands Southeast Montgomery CCD Montgomery County Texas
Get email alerts and be the first to see new listings
Required field
On subscribing I accept the terms of the privacy policy
Perfect! You'll soon start receiving new listings via email
Alert
Receive an email when we have new ads for Properties for sale in Regency at the Villas
Save this search
Filters

Bedrooms

Size (sq.ft)

sq.ft
sq.ft

Price

USD
USD

Property type

Bathrooms

Clear all filters
Receive notifications when new entries are published.