696 properties for sale in Regency at the Villas

55 S Bethany Bend Circle S
View photo
House · for sale
USD 685,000
USD 266/sq.ft
New
55 S Bethany Bend Circle S
Regency at the Villas
· 2,573 sq.ft · 4 Bedrooms · 3 Baths · House
· Office room · Equipped kitchen · Parking · Swimming pool
Regency at the Villas · 2,573 sq.ft · 4 Bedrooms · 3 Baths · House · Office room · Equipped kitchen · Parking · Swimming pool
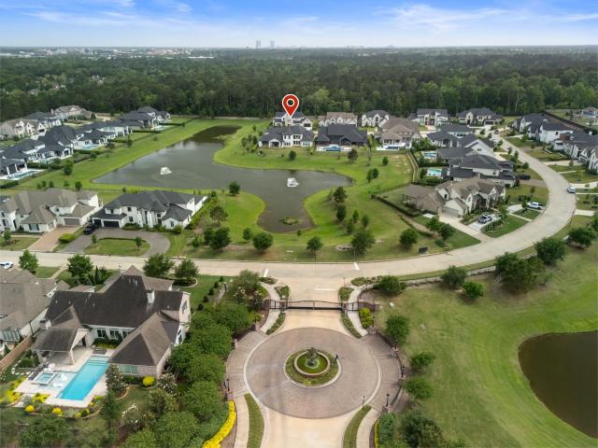
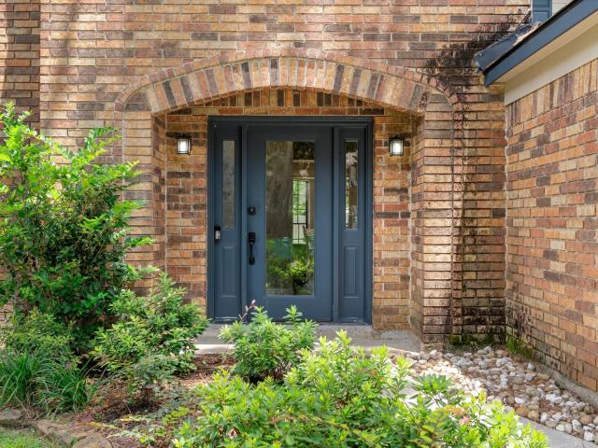
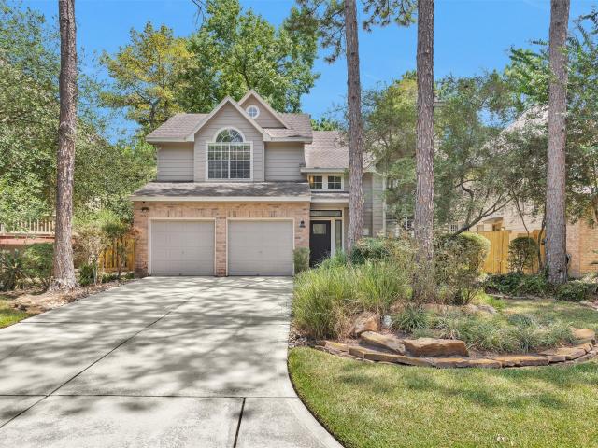
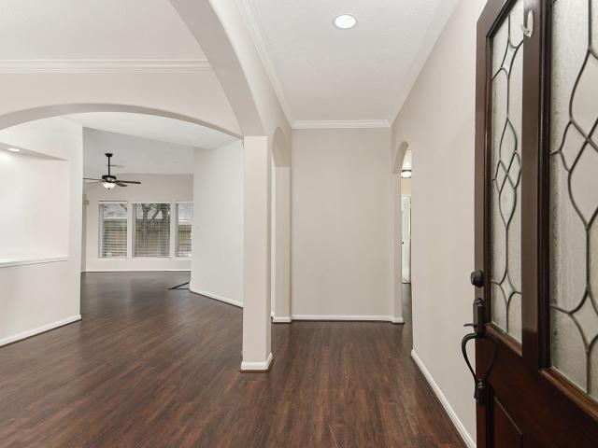
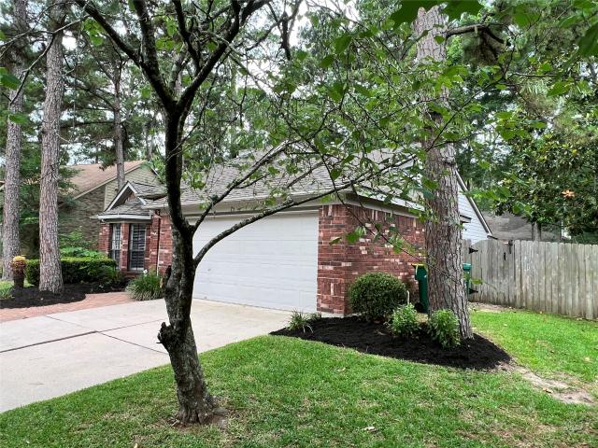
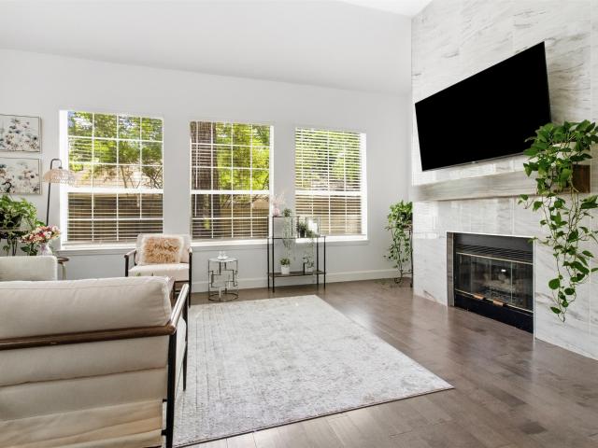
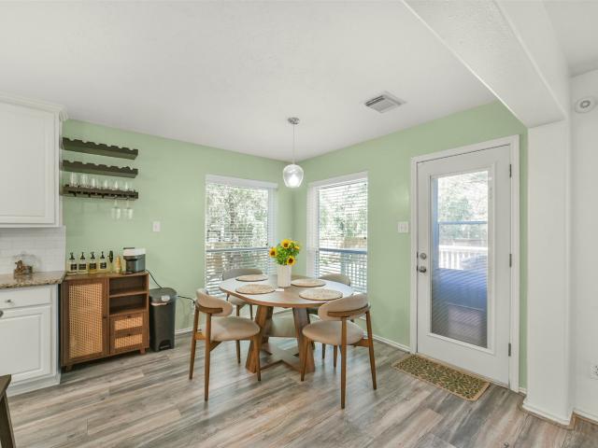
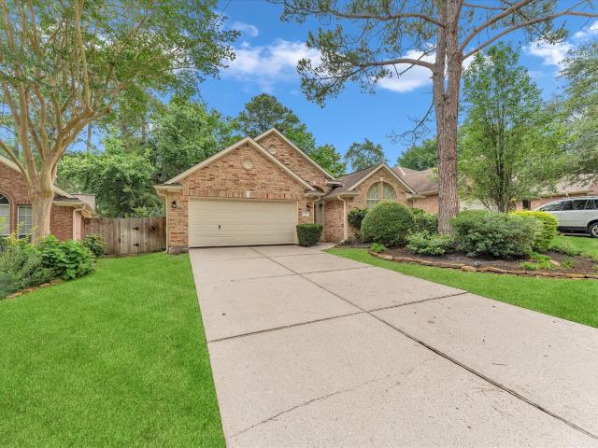
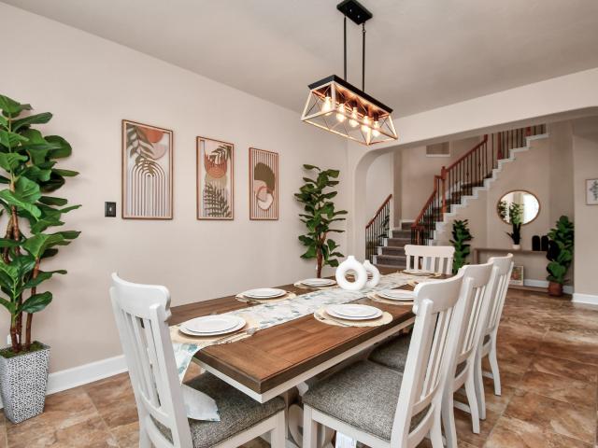
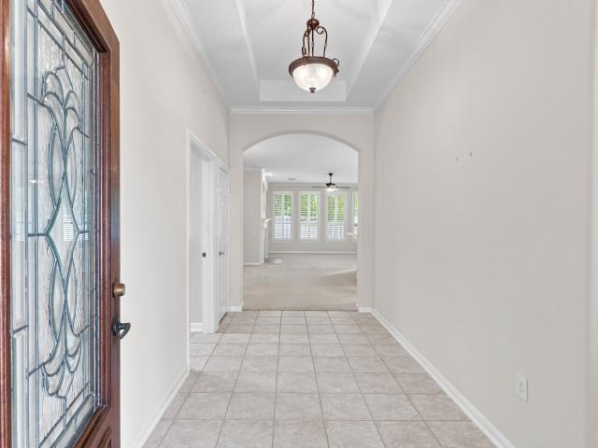
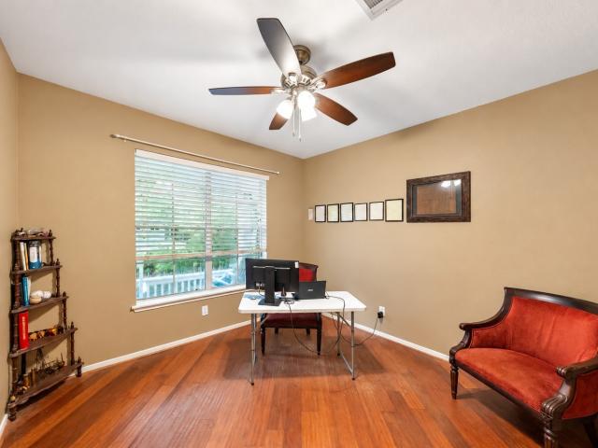
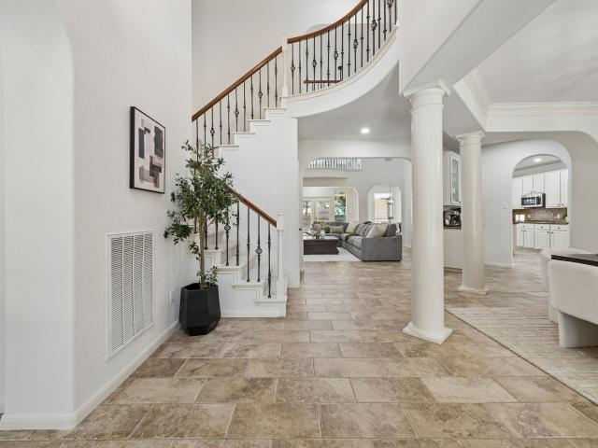
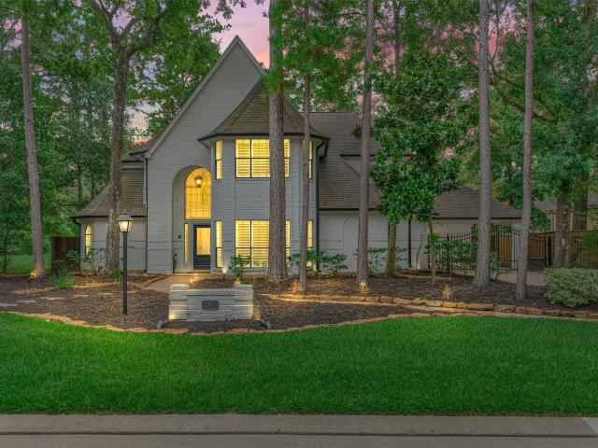
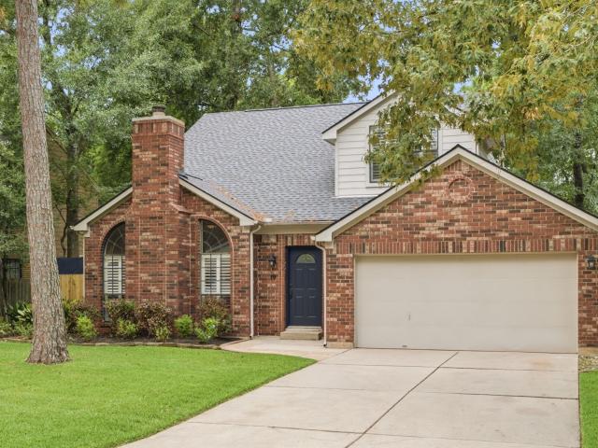
Beautiful home, great location! Located in the coveted Bethany Bend neighborhood of The Woodlands, this beautifully remodeled home offers premium finishes and a private pool and spa. The property features 4 bedrooms, including a primary suite and junior suite, 3.5 bathrooms, a gated covered porte-cochere, an extra-long driveway, and a two-car garage. The chef’s kitchen includes a built-in refrigerator/freezer, a professional cooktop and ovens, quartz countertops, an oversized island with seating, and a built-in banquette that seamlessly opens to the family room. Additional highlights include a formal dining room, a dedicated office, a game room, an automatic sprinkler system, and abundant natural light. Ideally situated within walking or biking distance to Buckalew Elementary, zoned to top-rated schools, and close to shopping, dining, parks, trails, entertainment, and so much more
USD 685,000
3 N Benton Woods Circle
View photo
House · for sale
USD 1,750,000
USD 321/sq.ft
3 N Benton Woods Circle
Regency at the Villas
· 5,436 sq.ft · 5 Bedrooms · 4 Baths · House
· Garden · Parking · Swimming pool
Regency at the Villas · 5,436 sq.ft · 5 Bedrooms · 4 Baths · House · Garden · Parking · Swimming pool
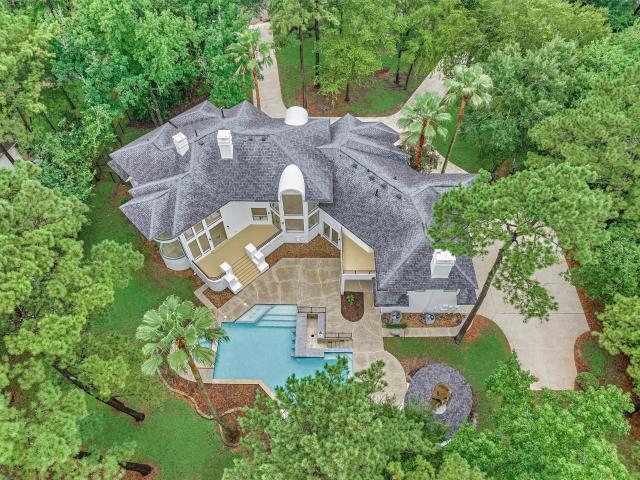
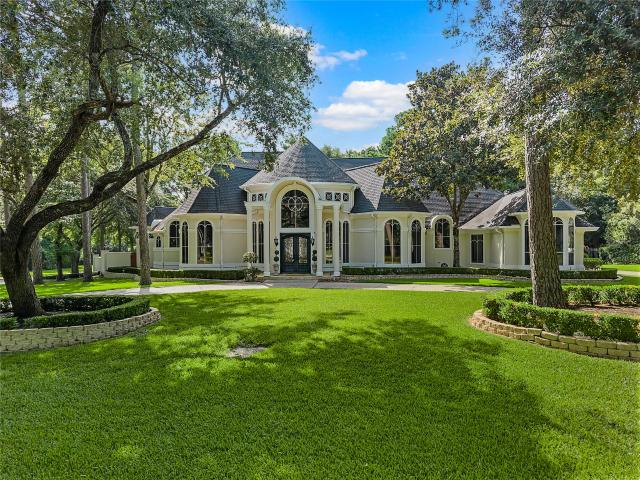
Tucked away in one of The Woodlands' most sought-after locations, this extraordinary estate home offers a rare 3/4-acre fully fenced homesite. This sprawling 5,500-square-foot residence features 5 bedrooms, 4 full baths, and 3 half baths. A dramatic two-story foyer welcomes you inside, where rich wood trim accents the handsome private study, while formal living and dining rooms provide sophisticated gathering spaces. The expansive floor plan continues with a spacious gameroom, generous living areas, and seamless access to the screened porch overlooking your private backyard retreat. Outside, enjoy a resort-style pool and spa surrounded by mature landscaping, creating the ultimate setting for exceptional privacy. The oversized three-car garage provides abundant storage. Ideally located just minutes from top-rated schools, premier shopping, dining, parks, and major commuter routes, this remarkable estate type property is rarely found in The Woodlands. A truly exceptional opportunity!
USD 1,750,000
2118 Bennet Court
View photo
House · for sale
USD 1,850,000
USD 347/sq.ft
2118 Bennet Court
Regency at the Villas
· 5,328 sq.ft · 5 Bedrooms · 6 Baths · House
· Garden · Gym · Equipped kitchen
Regency at the Villas · 5,328 sq.ft · 5 Bedrooms · 6 Baths · House · Garden · Gym · Equipped kitchen
Custom lakefront estate. 5,332 SF on an 18,086 SF waterfront lot in the gated Stillwater community, zoned to The Woodlands High School. No rear neighbors. Enjoy lake views and a private backyard. Private 1st-floor living suite with exterior entrance, living room, kitchenette, and full-size washer/dryer, ideal for multigenerational living, executive guests, or live-in support. First-floor media room, two game rooms, gym with full bath, soaring ceilings, curved staircase, and oversized utility room with dog wash. Chef’s kitchen with JennAir appliances, professional range, sleek waterfall counters, pot filler, built-in fridge and coffee maker, and 4 ovens. Built to perform: spray foam thermal envelope, R-13 exterior walls, R-20 rafters, dual tankless water heaters, whole-house generator, surround sound, and automated shades. Exceptional indoor & outdoor living. Quiet cul-de-sac. Minutes from I-45, ExxonMobil, and Memorial Hermann The Woodlands
USD 1,850,000
9 Silver Elm Place
View photo
House · for sale
USD 459,900
USD 224/sq.ft
9 Silver Elm Place
Regency at the Villas
· 2,045 sq.ft · 4 Bedrooms · 2 Baths · House
· Patio · Garden · Office room · Deck · Fireplace · Equipped kitchen · Parking · Swimming pool
Regency at the Villas · 2,045 sq.ft · 4 Bedrooms · 2 Baths · House · Patio · Garden · Office room · Deck · Fireplace · Equipped kitchen · Parking · Swimming pool
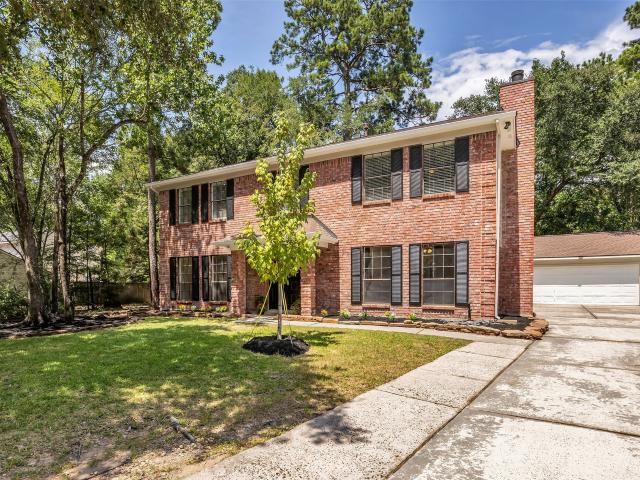
Welcome to 9 Silver Elm Place, a beautifully updated two-story in the heart of The Woodlands that pairs classic curb appeal w/ an interior built for real life. Inside, granite countertops & a gas log fireplace bring warmth & polish to the main living space, while durable tile & vinyl plank flooring keep things low-maintenance where it counts. The updated kitchen is open to the living room & creates the hub of the house. Upstairs, all four bedrooms offer privacy, headlined by a primary suite w/ a modern shower & tub. Downstairs you'll find dedicated formal living & dining rooms plus a home office/study, ideal for entertaining or working from home. Step outside to a fully fenced backyard w/ a patio/deck & sprinkler system, ready for pets, play, or weekend hosting. The attached garage includes an EV charger, ready for your electric vehicle. Located in the master-planned Woodlands community w/ access to the neighborhood pool, zoned to Conroe ISD schools, & convenient access to main roads
USD 459,900
63 Bridgeberry Place
View photo
House · for sale
USD 1,275,000
USD 308/sq.ft
63 Bridgeberry Place
Regency at the Villas
· 4,133 sq.ft · 4 Bedrooms · 3 Baths · House
· Patio · Garden · Equipped kitchen · Swimming pool
Regency at the Villas · 4,133 sq.ft · 4 Bedrooms · 3 Baths · House · Patio · Garden · Equipped kitchen · Swimming pool
Timeless elegance meets resort-style living in this distinguished former Treestone Showcase Custom Home, privately positioned on a cul-de-sac in a premier golf course community. A grand two-story foyer sets the tone with soaring ceilings, exquisite millwork, plantation shutters, rich wood flooring, and refined architectural details throughout. The gourmet kitchen showcases granite countertops, an oversized island, gas cooktop, double ovens, abundant custom cabinetry, and butler’s pantry, flowing effortlessly into the breakfast and family rooms. The luxurious main-level primary retreat features a sitting area and sophisticated spa-inspired bath. A richly paneled study, elegant formals, and upstairs game room complete the interior. Outside, a secluded backyard oasis awaits with a sparkling pool and spa, expansive covered patio, pool bath, lush lawn, and mature trees. A gated porte-cochere adds the finishing touch, all just moments from The Palmer Course
USD 1,275,000
84 E Lakeridge Drive
View photo
House · for sale
USD 529,000
USD 214/sq.ft
84 E Lakeridge Drive
Regency at the Villas
· 2,465 sq.ft · 3 Bedrooms · 2 Baths · House
· Garden · Office room · Fireplace · Equipped kitchen
Regency at the Villas · 2,465 sq.ft · 3 Bedrooms · 2 Baths · House · Garden · Office room · Fireplace · Equipped kitchen
One of a kind and beautifully transformed, this exceptional Lifeforms home in the highly desirable Forest Lake community offers the perfect combination of timeless design, modern luxury, and unbeatable location. Nearly every major upgrade has been completed within the last 2.5 years, including doors, windows, HVAC, flooring, lighting, home security system, and much more. The stunning kitchen showcases quartz countertops, stainless steel appliances, and a designer backsplash. The private primary suite features a cozy fireplace and a spa inspired bath with a large walk in shower, dual vanities, and spacious walk in closet. Upstairs offers a versatile loft, two secondary bedrooms, and a bonus room perfect for a game room, office, or flex space. Just steps from Panther Creek Shopping Center, with HOA maintained front yard care, this move in ready home is truly a rare opportunity
USD 529,000
23 Lamps Glow Place
View photo
House · for sale
USD 398,700
USD 201/sq.ft
23 Lamps Glow Place
Regency at the Villas
· 1,981 sq.ft · 3 Bedrooms · 2 Baths · House
· Fireplace · Equipped kitchen · Parking
Regency at the Villas · 1,981 sq.ft · 3 Bedrooms · 2 Baths · House · Fireplace · Equipped kitchen · Parking
Nestled on a quiet cul-de-sac in the heart of The Woodlands, this move-in-ready one-story home offers an ideal blend of comfort and convenience. The open-concept layout features an island kitchen with abundant cabinetry, a breakfast bar, window seat, and seamless flow into the family room with a gas log fireplace and custom built-ins. Arched openings and a leaded glass front door add charm and character throughout. The spacious primary suite includes dual vanities, a soaking tub, separate shower, and walk-in closet. Additional highlights include double-pane windows, a workshop area in the garage, newly painted interior, fresh new landscaping & all new carpet. Conveniently located near top-rated schools, parks, shopping, and dining, this home is a wonderful opportunity to enjoy The Woodlands lifestyle
USD 398,700
75 W Stony Bridge Circle
View photo
House · for sale
USD 379,800
USD 217/sq.ft
Updated
75 W Stony Bridge Circle
Regency at the Villas
· 1,744 sq.ft · 3 Bedrooms · 2 Baths · House
· Deck · Fireplace · Equipped kitchen · Air conditioning
Regency at the Villas · 1,744 sq.ft · 3 Bedrooms · 2 Baths · House · Deck · Fireplace · Equipped kitchen · Air conditioning
Beautiful updated home in heart of The Woodlands, this stunning home has an updated kitchen and updated primary bathroom. Huge high ceiling family room and dining room with a cozy fireplace in the center. Large primary bedroom with high ceiling and 2 additional bedrooms with walk-in closets. French doors open to a wooded deck, perfect for entertaining. Additional updates include a newer A/C, furnace, and roof and newer window shutters throughout. The beautifully landscaped exterior features attractive planter borders and a full sprinkler system. Zoned to the exemplary Galatas Elementary and The Woodlands High School, this home is just minutes from top-rated restaurants, shopping, parks, and miles of scenic walking trails. This wonderful home won't stay on the market long!
USD 379,800
55 terraglen dr
View photo
House · for sale
USD 579,980
USD 175/sq.ft
55 terraglen dr
Regency at the Villas
· 3,305 sq.ft · 4 Bedrooms · 3 Baths · House
· Patio · Fireplace · Equipped kitchen
Regency at the Villas · 3,305 sq.ft · 4 Bedrooms · 3 Baths · House · Patio · Fireplace · Equipped kitchen
Beautifully Remodeled Home is really to move in. Located in the highly desirable community of Alden Bridge, this home offers easy access to all The Woodlands has to offer and is just minutes from HWY 242, I-45. This fully remodeled 2-story home features 4 bedrooms, a sunroom, a spacious family room, formal dining, and a beautifully updated kitchen that opens to the living area and bright breakfast. Enjoy brand new wood floors, new appliances, bathrooms, and an updated outdoor patio—everything has been thoughtfully renovated!,Upstairs, you’ll find a large game room and three secondary bedrooms, along with two brand-new full bathrooms. The main living area features custom built-ins and a cozy fireplace, The primary suite is a true retreat with its own fireplace, a luxurious en-suite bath complete with a freestanding soaking tub, separate shower, dual sinks, and a walk-in closet. Enjoy nearby parks, trails, shopping, and dining, all while being zoned to top-rated Conroe ISD schools
USD 579,980
38 Tallow Hill Place
View photo
House · for sale
USD 415,000
USD 201/sq.ft
38 Tallow Hill Place
Regency at the Villas
· 2,056 sq.ft · 4 Bedrooms · 2 Baths · House
· Garden · Deck · Equipped kitchen · Air conditioning
Regency at the Villas · 2,056 sq.ft · 4 Bedrooms · 2 Baths · House · Garden · Deck · Equipped kitchen · Air conditioning
Don't miss one of the best opportunities in Alden Bridge! Priced to sell and offering one of the lowest price-per-square-foot values in the neighborhood, this home delivers exceptional value in one of The Woodlands' most sought-after communities. Tucked away on a quiet cul-de-sac, you'll love the spacious, private backyard with mature trees and a large deck perfect for entertaining. Inside, enjoy updated flooring, neutral paint, abundant natural light, and a versatile floor plan with multiple living areas. Double-paned windows make for a quiet inside retreat. The kitchen features white cabinetry, granite countertops, stainless steel appliances, and opens to the breakfast and living spaces. Major systems like the 6-year-old roof and an 8-year-old A/C are well-maintained. Minutes from parks, trails, shopping, dining, and top-rated schools—this is the value buyers have been waiting for!
USD 415,000
24 Autumn Crescent
View photo
House · for sale
USD 3,700,000
USD 584/sq.ft
24 Autumn Crescent
Regency at the Villas
· 6,329 sq.ft · 6 Bedrooms · 5 Baths · House
· Office room · Equipped kitchen · Swimming pool
Regency at the Villas · 6,329 sq.ft · 6 Bedrooms · 5 Baths · House · Office room · Equipped kitchen · Swimming pool
Designed for entertaining, this exceptional estate sits on a corner lot overlooking the 1st hole of the Palmer Golf Course with breathtaking views throughout. Extensively remodeled, the home features White Oak engineered hardwood floors, solid-core interior doors, quartz countertops, designer plumbing and lighting fixtures, fresh interior and exterior paint, and an expanded primary closet with custom cabinetry. The chef's kitchen features a 60' Wolf range with Futuro vent hood, 48' Sub-Zero refrigerator/freezer, drawer microwave, oversized pantry, custom cabinetry, and a solid oak island. Outdoor living shines with a renovated swim-up pool bar, updated gazebo/outdoor kitchen with refrigerator, outdoor shower, and beautifully enhanced golf course views. Soaring ceilings, expansive windows, 6 bedrooms (5 with en-suite baths), formal living and dining, private office, game room, and bar complete this one-of-a-kind home
USD 3,700,000
7 Currymead Place
View photo
House · for sale
USD 423,000
USD 210/sq.ft
7 Currymead Place
Regency at the Villas
· 2,013 sq.ft · 3 Bedrooms · 2 Baths · House
· Deck · Fireplace · Swimming pool
Regency at the Villas · 2,013 sq.ft · 3 Bedrooms · 2 Baths · House · Deck · Fireplace · Swimming pool
Welcome to 7 Currymead Place located in The Woodlands. This home blends comfort, space and style all in one incredible package. This stunning property features 2,021 sq feet of living space, giving you plenty of room for relaxing, entertaining, and making memories. With new carpet, new quality wood flooring and new paint through out. It is move in ready! This home has 3 bedrooms, 2 full baths with a study or work out room, GE appliances, with all wood designer cabinetry and quartz counter tops. With a detailed fireplace mantel, designer wood plantation shutters in the front of the home, a new wood deck on the back for entertaining with friends and family. This neighborhood offers 14 swimming pools, with a Rob Fleming Aquatic Center, featuring slides, a lazy river, and play areas for the Kids. A Recreation Center, With walking trails, dog parks, plenty of shopping near by. Schedule your private showing today and come see why this home is the perfect fit for you
USD 423,000
7 New Dawn Place
View photo
House · for sale
USD 549,000
USD 177/sq.ft
7 New Dawn Place
Regency at the Villas
· 3,100 sq.ft · 4 Bedrooms · 3 Baths · House
· Patio · Garden · Office room · Swimming pool · Equipped kitchen · Parking
Regency at the Villas · 3,100 sq.ft · 4 Bedrooms · 3 Baths · House · Patio · Garden · Office room · Swimming pool · Equipped kitchen · Parking
Beautifully updated and well maintained, this exceptional corner-lot home blends style, comfort, and flexibility. Major 2023 upgrades include a new roof, upgraded HVAC system, remodeled kitchen and wet bar, renovated primary bathroom, new garage doors, fresh paint, updated flooring, enhanced gutters, and modern lighting throughout. Designed for entertaining, the spacious floor plan opens to a backyard oasis with a pool, hot tub, covered patio, and outdoor bar. Upstairs, a large game room offers flexible space for a media room, office, or additional living area. A 3-car garage provides ample storage. Ideally located in the heart of The Woodlands with NO HOA, the home is within walking distance of parks and minutes from The Woodlands Mall, dining, shopping, and hospitals. Currently operating as a successful Airbnb/short-term rental, the property generates approximately $7,000 per month in average gross income, making it an attractive opportunity for homeowners and investors alike
USD 549,000
23 S Belfair Place
View photo
House · for sale
USD 375,000
USD 195/sq.ft
23 S Belfair Place
Regency at the Villas
· 1,916 sq.ft · 3 Bedrooms · 2 Baths · House
· Equipped kitchen
Regency at the Villas · 1,916 sq.ft · 3 Bedrooms · 2 Baths · House · Equipped kitchen
Experience the 55+ lifestyle in sought-after Ashley Greens! This beautifully maintained 3BR, 2 Bath home features soaring ceilings, abundant natural light, and plantation shutters throughout that create a bright, inviting atmosphere from the moment you walk in. This open-concept floor plan creates a warm space for comfortable everyday living and effortless entertaining. Prep delicious treats and gather with friends in the well-appointed kitchen with white cabinets, abundant prep space, gas cooktop and Bosch dishwasher. Move-in ready, this lovely home also offers the perfect opportunity to add your own fresh touches, updates, and personal style! Step outside and enjoy the view of mature trees with no rear neighbor and enjoy a welcoming, close-knit community, beautiful park and pavilion, and convenient location just minutes from Alden Bridge Village Center. Don't wait. You may have just found the perfect place to call home!
USD 375,000
19 Lyreleaf Place
View photo
House · for sale
USD 525,000
USD 169/sq.ft
19 Lyreleaf Place
Regency at the Villas
· 3,089 sq.ft · 5 Bedrooms · 2 Baths · House
· Office room · Fireplace
Regency at the Villas · 3,089 sq.ft · 5 Bedrooms · 2 Baths · House · Office room · Fireplace
Welcome to this charming two-story home in The Woodlands at Alden Bridge! This 5 bedroom, 2.5 bath property boasts hardwood floors, a cozy fireplace, a spacious dining room, an office with French doors, and a lovely front porch. The primary suite is on the first floor, while additional bedrooms are upstairs with a guest bath. The roof was replaced in 2020. Enjoy all the amenities of The Woodlands, including hike & bike trails, community pools, and top-rated schools like Buckalew Elementary. Don't miss out on this fantastic opportunity to call this house your home!
USD 525,000
10 Heathstone Place
View photo
House · for sale
USD 485,000
USD 208/sq.ft
10 Heathstone Place
Regency at the Villas
· 2,325 sq.ft · 3 Bedrooms · 2 Baths · House
· Garden · Office room · Gym · Equipped kitchen
Regency at the Villas · 2,325 sq.ft · 3 Bedrooms · 2 Baths · House · Garden · Office room · Gym · Equipped kitchen
Nestled in a sought-after neighborhood, this stunning 3–4 bedroom home seamlessly combines style, convenience, and comfort. The bright, open layout features soaring high ceilings, an abundance of natural light, and a versatile flex room—perfect for a home office, gym, or 4th bedroom. At the heart of the home, a gorgeous island kitchen flows effortlessly into the main living area, making entertaining a breeze. The primary suite is a true retreat, complete with a luxury bath and two oversized walk-in closets. Step outside to your private backyard oasis, or unwind year-round in the serene enclosed sunroom. Key updates include a brand-new water heater (2026) and a water supply re-pipe (2026). Ideally located near top-rated schools, parks, and shopping—schedule your private tour today before it’s gone!
USD 485,000
150 S Walden Elms Circle
View photo
Townhouse · for sale
USD 235,000
USD 151/sq.ft
150 S Walden Elms Circle
Regency at the Villas
· 1,550 sq.ft · 3 Bedrooms · 2 Baths · Townhouse
· Garden · Deck · Equipped kitchen
Regency at the Villas · 1,550 sq.ft · 3 Bedrooms · 2 Baths · Townhouse · Garden · Deck · Equipped kitchen
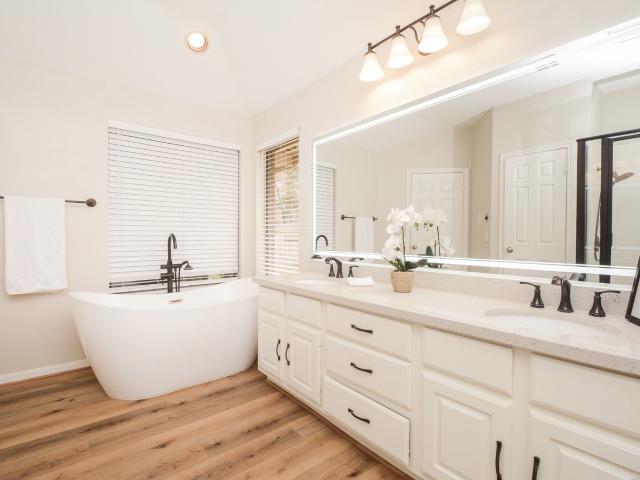
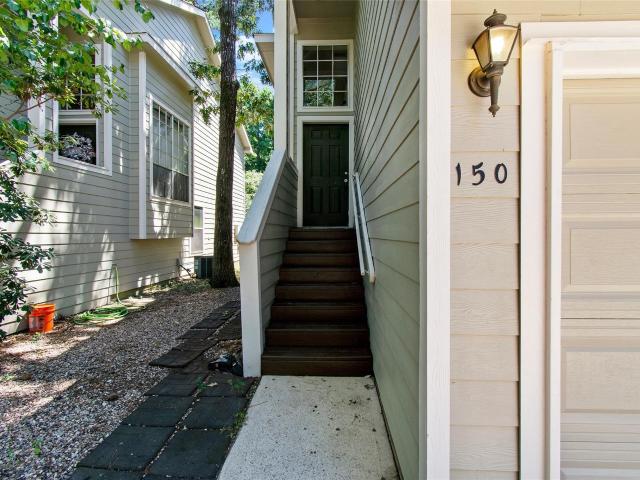
Welcome to 150 S Walden Elm, tucked away in the heart of The Woodlands. From the moment you arrive, the entry leads you inside to an open living area that connects naturally to the kitchen and dining space. The kitchen includes stainless steel appliances, white cabinetry, and plenty of counter space for everyday cooking. Upstairs, the bedrooms are bright and comfortable with room to spread out, while the bathrooms offer practical layouts including a master bath with dual sinks, a soaking tub, and a separate shower. Out back, you’ve got a spacious deck overlooking the yard, perfect for relaxing or hosting. This home combines a functional layout, comfortable living spaces, and a peaceful setting all in one place
USD 235,000
25 Cascade Springs Place
View photo
House · for sale
USD 700,000
USD 225/sq.ft
New
25 Cascade Springs Place
Regency at the Villas
· 3,111 sq.ft · 4 Bedrooms · 3 Baths · House
· Garden · Balcony · Fireplace · Equipped kitchen · Swimming pool
Regency at the Villas · 3,111 sq.ft · 4 Bedrooms · 3 Baths · House · Garden · Balcony · Fireplace · Equipped kitchen · Swimming pool
Custom built home on a large. 35 acre (per mcad) greenbelt lot with sparkling pool & spa! Located on a Low-Traffic Cul-de-Sac Street! Wrap-Around Front Porch! Impressive Foyer with High Ceiling & Double 8-Foot Doors! Elegant Dining Room with Hardwood Flooring + Dentil Millwork! Island Kitchen Features Granite Counters, Freshly Painted Island, Recent JennAir Cooktop & KitchenAid Dishwasher, Double Ovens, & Walk-In Pantry! Freshly-Painted, Light & Bright Two-Story Family Room with Vaulted Ceiling, Gas Log Fireplace, Built-Ins, Dry Bar, & Pool Views! Privately Located First Floor Master Suite with Bay Window, Enlarged Shower, Jetted Tub, & Two Closets! Spacious Gameroom with Built-Ins & Juliet Balcony! Oversized Secondary Bedrooms. One with Private En-Suite Bath! Utility Room with Built-In Bench! Amazing Oversized Backyard with Gorgeous POOL + Spa with Waterfall & Green Space Galore! No Neighbors Directly Behind! Recent Paint, Water Heaters, Pool Pump, & HVAC Units! Low Tax Rate!
USD 700,000
6 Thornbush Place
View photo
House · for sale
USD 799,000
USD 226/sq.ft
6 Thornbush Place
Regency at the Villas
· 3,531 sq.ft · 5 Bedrooms · 4 Baths · House
· Swimming pool
Regency at the Villas · 3,531 sq.ft · 5 Bedrooms · 4 Baths · House · Swimming pool
Fantastic Village Builders 2 story plan offering both the primary and guest suite down, 3 beds up w gameroom! Situated on a cul-de-sac with pool and spa, this convenient location, surrounded by walking trails, pond, bike paths, is close to all Woodlands amenities, schools, medical, and shopping. Recently updated with new windows, flooring, etc. Don't miss this gem!
USD 799,000
23 Broadweather Place
View photo
House · for sale
USD 899,000
USD 223/sq.ft
23 Broadweather Place
Regency at the Villas
· 4,015 sq.ft · 5 Bedrooms · 4 Baths · House
· Garden · Office room
Regency at the Villas · 4,015 sq.ft · 5 Bedrooms · 4 Baths · House · Garden · Office room
Nestled near the end of a quiet cul-de-sac on one of the area's most beautiful streets, this exceptional 5-bedroom home offers a highly desirable floor plan with space for everyone. A dramatic two-story entry welcomes you into an elegant formal living and dining rooms & butler's pantry! The primary suite is tucked away downstairs and features a spacious bath, marble countertops, a glass-enclosed shower, oversized walk-in closet. A secondary bedroom with a full bath on the first floor is ideal for guests, multigenerational living, or a home office. Upstairs, you'll find three generously sized bedrooms with extra-large walk-in closets, a game room with pool table included, and a cozy study retreat. Recent updates NEW ROOF, fresh interior paint, carpeting (June 2026), and HVAC systems updated in 2023. Your private backyard oasis featuring pool and spa! Just a short walk to the neighborhood park, zoned to highly sought-after Buckalew Elementary and The Woodlands High School! Turnkey!
USD 899,000
191 Blushwood Place
View photo
Townhouse · for sale
USD 242,900
USD 160/sq.ft
191 Blushwood Place
Regency at the Villas
· 1,518 sq.ft · 3 Bedrooms · 2 Baths · Townhouse
· Parking · Fireplace · Equipped kitchen · Swimming pool
Regency at the Villas · 1,518 sq.ft · 3 Bedrooms · 2 Baths · Townhouse · Parking · Fireplace · Equipped kitchen · Swimming pool
Privacy, Location & Value: secure instant equity with this rare, private wooded lot. With no back neighbors or road noise! Perfect for buyers seeking a top-tier location & the opportunity to build immediate value. This low-maintenance 3 bedroom, 2 car garage townhome offers an unbeatable canvas. Enjoy a fully repainted interior, open-concept living/dining room with cozy gas fireplace, plus an updated island kitchen boasting a new range, microwave, and modern lighting. The large primary retreat sits upstairs, split from the other 2 bedrooms for privacy, & features nearby laundry, making chores effortless. Enjoy a carefree lifestyle with an HOA that covers the roof, siding, and exterior insurance. Other benefits: renovated back porch, plumbing updates, new rear fence, tree trimming, HVAC maintenance, new c-fans—allow you to move in with confidence. This hidden gem is zoned to highly-rated schools and within walking distance to parks, pools, tennis courts, trails, shopping, and dining
USD 242,900
42 Golden Shadow Circle
View photo
House · for sale
USD 965,000
USD 274/sq.ft
42 Golden Shadow Circle
Regency at the Villas
· 3,520 sq.ft · 4 Bedrooms · 3 Baths · House
· Patio · Garden · Office room · Equipped kitchen · Swimming pool
Regency at the Villas · 3,520 sq.ft · 4 Bedrooms · 3 Baths · House · Patio · Garden · Office room · Equipped kitchen · Swimming pool
Meticulously renovated custom home overlooking the greenbelt offers maximum privacy! Conveniently located in the heart of The Woodlands on a lush, private lot, this lightly lived in stunner is flooded with natural light & features French Oak wood flooring throughout the first floor, thoughtfully renovated bathrooms, fresh neutral paint, modernized lighting & fixtures, & extensive millwork! Striking kitchen remodel w/expansive island, quartz counters, built-in desk, double ovens, & breakfast nook. Rich home office w/built-ins & light/bright dining room! Elegant primary w/new carpet, spa-like bath + patio access. Gated drive w/bonus porte-cochère + detached 2-car gar w/new opener. Recent HVAC/tankless water heater. Abundant storage! Tree-lined backyard w/inviting patio + room for a pool! Elevated game room + 3 spacious bedrooms w/walk-in closets & updated baths. Easy access to walking path, shops/dining/I-45/IAH/. Walk/ride to David Elem/Collins Int from sought after Shadow Lake Forest!
USD 965,000
259 E Rainbow Ridge Circle
View photo
House · for sale
USD 485,000
USD 202/sq.ft
259 E Rainbow Ridge Circle
Regency at the Villas
· 2,400 sq.ft · 4 Bedrooms · 2 Baths · House
· Fireplace · Equipped kitchen · Swimming pool
Regency at the Villas · 2,400 sq.ft · 4 Bedrooms · 2 Baths · House · Fireplace · Equipped kitchen · Swimming pool
Beautifully maintained and thoughtfully updated, this light-filled home features brand-new roof (June 2026), new HVAC system (2024), freshly painted interior, and updated kitchen and bathrooms. Backing to a peaceful greenbelt with direct access to miles of hike and bike trails, this is the kind of neighborhood where kids still ride their bikes, neighbors walk their dogs, and families spend time outdoors. Walk to top-rated David Elementary and Collins Intermediate, Shadow Bend Park & Pool, soccer fields, basketball court, tennis & pickleball courts, and stocked fishing pond. Inside, enjoy spacious living areas, tile & luxury vinyl plank flooring, gas fireplace, and screened back porch overlooking the greenbelt. Shopping, dining, & entertainment are all just minutes away! One of the lowest property tax rates around! Come see the lovely Home, then take a walk through the wonderful neighborhood! You can always make a house your own-but you only get one chance to choose the right location!
USD 485,000
19 Village Knoll Place
View photo
House · for sale
USD 417,500
USD 204/sq.ft
19 Village Knoll Place
Regency at the Villas
· 2,045 sq.ft · 4 Bedrooms · 2 Baths · House
· Garden · Fireplace · Equipped kitchen · Swimming pool
Regency at the Villas · 2,045 sq.ft · 4 Bedrooms · 2 Baths · House · Garden · Fireplace · Equipped kitchen · Swimming pool
Come home to your home that has been updated w/interior paint, carpet & painted fireplace w/handsome mantle! Prepare dinner in your kitchen with cabinets, granite counters & gas range updates while you enjoy conversation w/family & friends in the family room. Upstairs you will find 4 bedrooms & 2 updated baths! Lots of light through all the windows which all have plantation shutters. Roast marshmallows over the fire pit! Relax under a new roof! Caring for your private backyard is a breeze with the sprinkler system & it backs to a greenbelt! Great cul-de-sac location. Easy access to miles of hike & bike paths. Very convenient to the new Sprouts grocery store! Take in a movie at one of the nearby theaters, enjoy a picnic in one of the many parks, fish in a local pond, play ball of all kinds or go for a swim in one of the numerous pools! 10 minutes to I45, Town Center & new library in Grogan's Mill Shopping Center. Zoned to Galatas Elem, McCullough & TWHS. Come & experience The Woodlands!
USD 417,500
15 Marble Rock Place
View photo
Townhouse · for sale
USD 269,000
USD 172/sq.ft
15 Marble Rock Place
Regency at the Villas
· 1,561 sq.ft · 3 Bedrooms · 2 Baths · Townhouse
· Garden · Fireplace · Equipped kitchen · Parking
Regency at the Villas · 1,561 sq.ft · 3 Bedrooms · 2 Baths · Townhouse · Garden · Fireplace · Equipped kitchen · Parking
Charming townhome located in the heart of The Woodlands, zoned to top-rated Conroe ISD schools—The Woodlands High, McCullough Jr. High, and Powell Elementary. This beautifully updated home features wood-look laminate flooring throughout, fresh interior paint (2021), and an open-concept layout ideal for everyday living and entertaining. The light-filled kitchen offers white cabinetry, stainless steel appliances, black granite countertops, a large island, and abundant storage. Upstairs you'll find spacious bedrooms including an oversized primary suite with dual vanities, soaking tub, separate shower, and a generous walk-in closet. Additional highlights include a cozy gas fireplace, guest bath downstairs, 2-car garage, neutral tones, and a large backyard. Conveniently located near hospitals, shopping, dining, and major roadways including 242, FM 1488, and College Park Drive
USD 269,000

Get email alerts

Don't miss out: be the first to know about new properties

The alert was correctly created

On subscribing you accept the conditions of use and the privacy policy
Alert
Receive new ads in your inbox
Save this search
Receive alerts for new listings

We'll send you an email when we have new properties for: "Properties for sale in Regency at the Villas"

The alert was correctly created

Cottage Grove, The Woodlands Southeast Montgomery CCD Montgomery County Texas
Alden Bridge, The Woodlands Southeast Montgomery CCD Montgomery County Texas
Get email alerts and be the first to see new listings
Required field
On subscribing I accept the terms of the privacy policy
Perfect! You'll soon start receiving new listings via email
Alert
Receive an email when we have new ads for Properties for sale in Regency at the Villas
Save this search
Filters

Bedrooms

Size (sq.ft)

sq.ft
sq.ft

Price

USD
USD

Property type

Bathrooms

Clear all filters
Receive notifications when new entries are published.