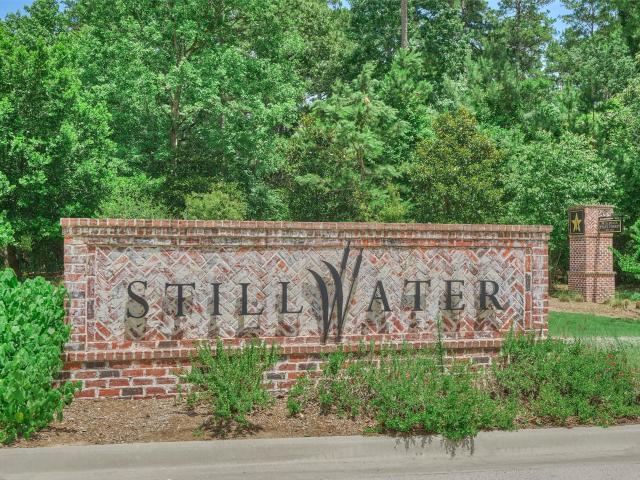
715 properties for sale in Stillwater Community

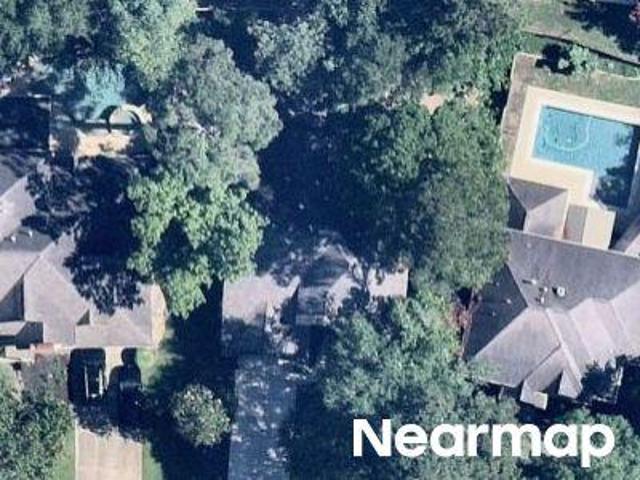
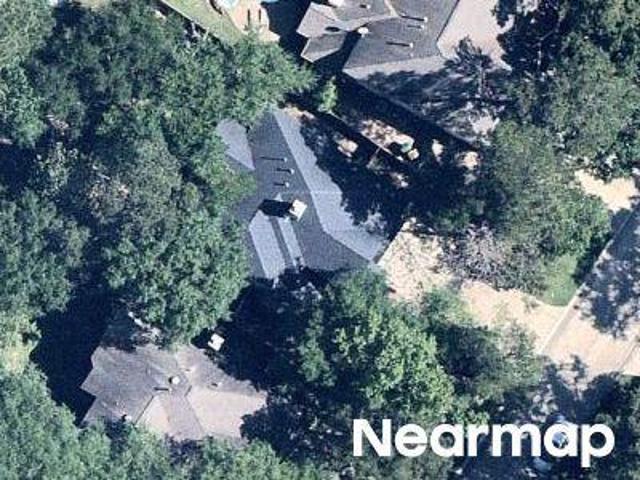
2107 Sweet Drift Circle
View photo
House · for sale
USD 999,995
USD 203/sq.ft
2107 Sweet Drift Circle
Stillwater Community
· 4,908 sq.ft · 5 Bedrooms · 5 Baths · House
· Garden · Office room · Fireplace · Equipped kitchen · Swimming pool
Stillwater Community · 4,908 sq.ft · 5 Bedrooms · 5 Baths · House · Garden · Office room · Fireplace · Equipped kitchen · Swimming pool
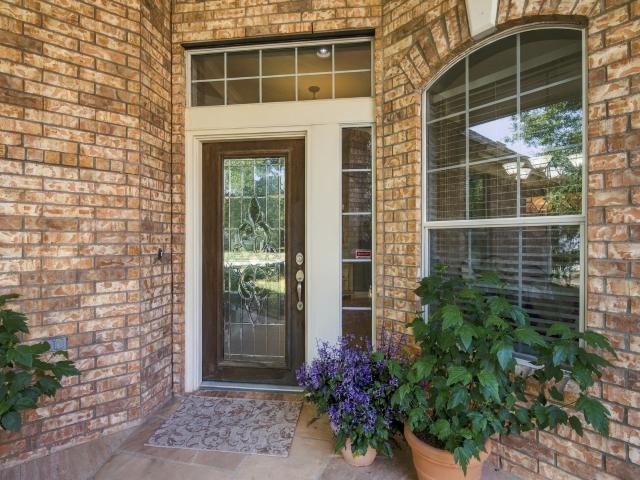
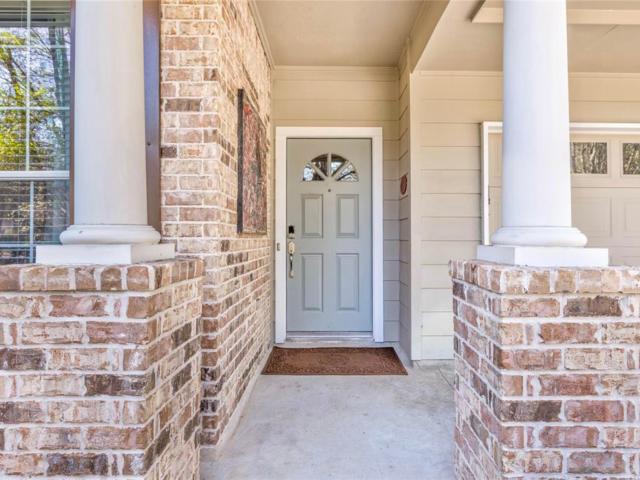
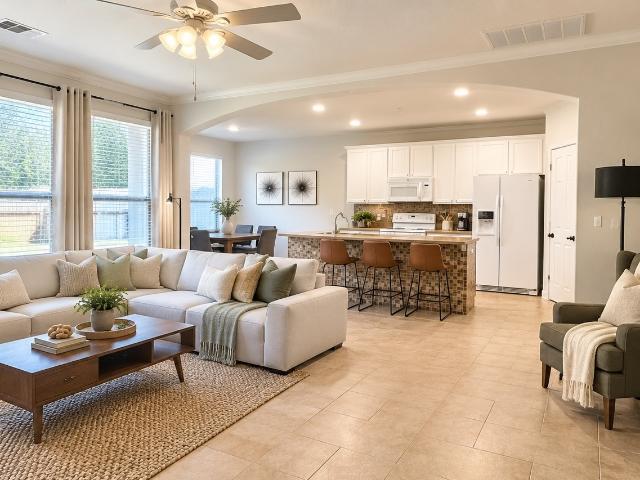
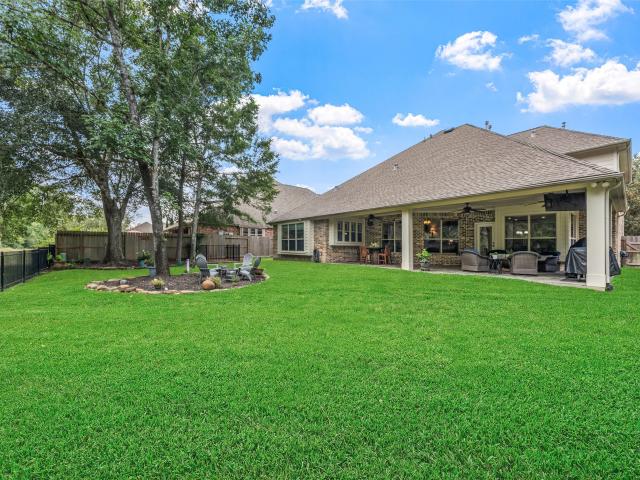
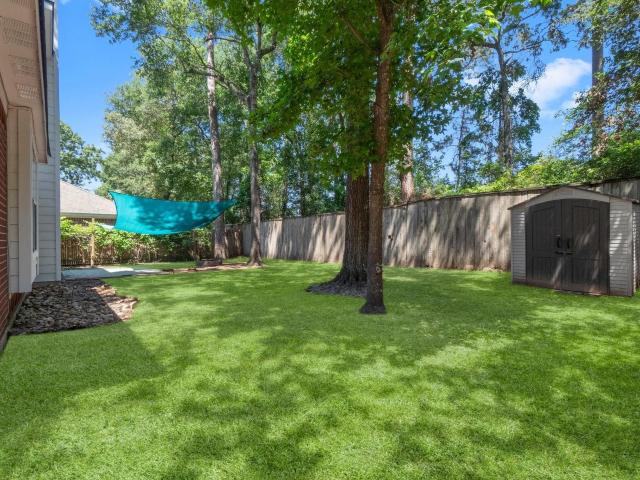
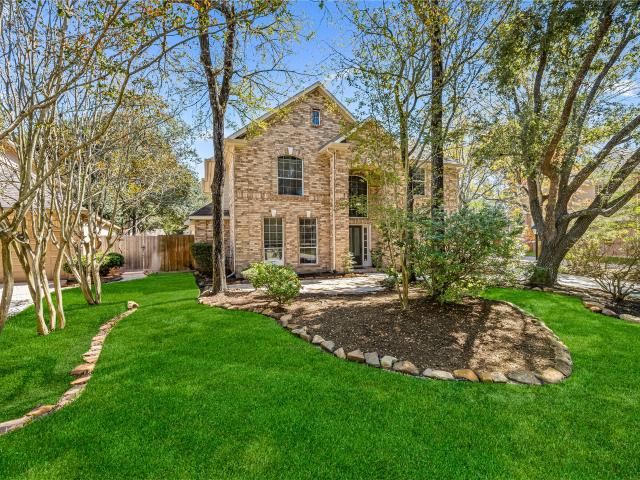
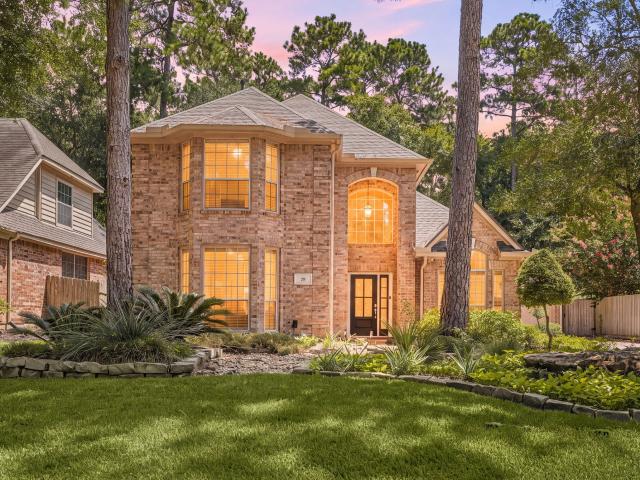
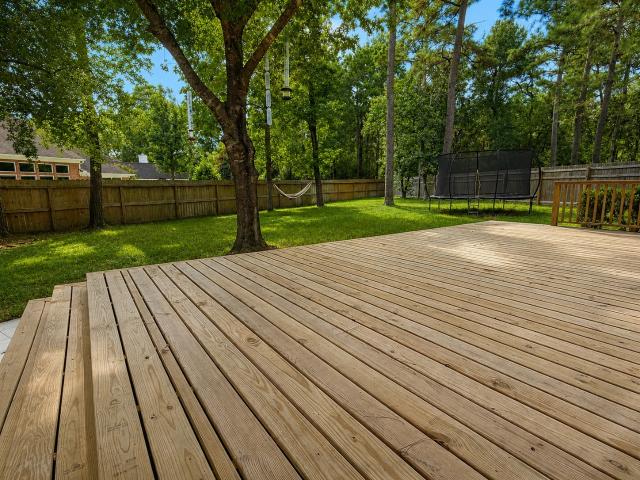
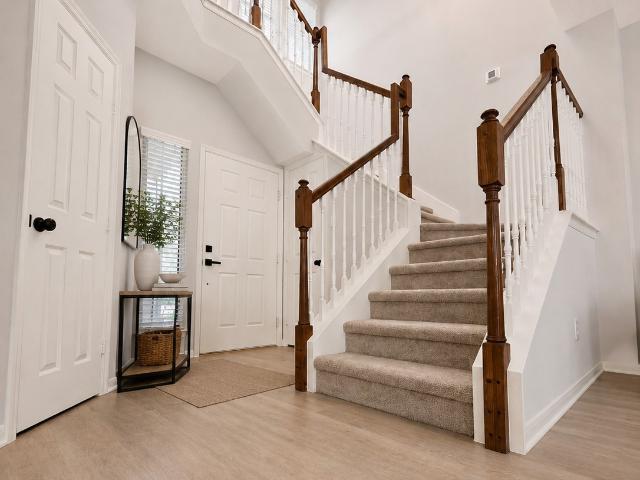
Southern Luxury Meets Relaxed Front Porch Living! Welcome to prestigious Stillwater, a community where small-town charm, nature & easy lifestyle come together. Bordered by the WG Jones State Forest, enjoy an array of recreational fun from hiking to picnics & biking. This gorgeous property is zoned to top-rated Woodlands schools & minutes from The Woodland's premier shopping, dining, entertainment, & I-45 for seamless commuting. A charming brick front porch welcomes all into an open-concept plan w/wood flooring & beautifully appointed spaces w/tons of natural lighting. 1st fl. Offers a dedicated home office w/fireplace, formal dining, family rm, elegant primary retreat w/dual vanities, stand-alone soaking tub, large shower, his & her closets. Gourmet kitchen w/oversized island, Quartz countertops & abundance of cabinetry. Upstairs 4 spacious bedrooms/baths, huge game rm. Utility rm w/custom cabinetry, generous folding & workspace. Yard w/plenty of room for pool, pets & play!
USD 999,995
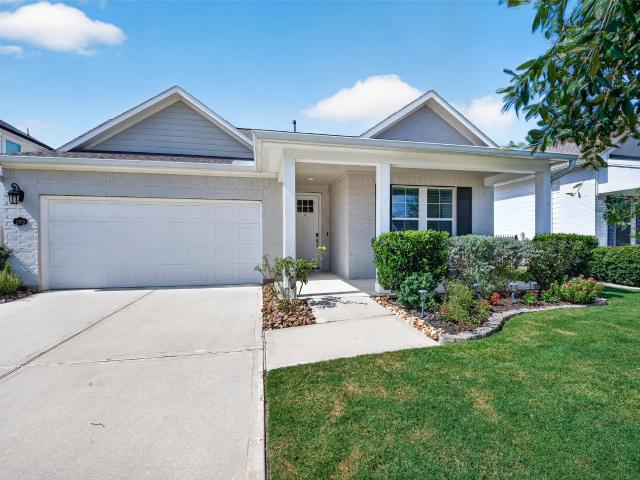
2500 Hagerman Court
View photo
House · for sale
USD 449,999
USD 198/sq.ft
2500 Hagerman Court
Stillwater Community
· 2,271 sq.ft · 4 Bedrooms · 2 Baths · House
· Patio · Garden · Equipped kitchen
Stillwater Community · 2,271 sq.ft · 4 Bedrooms · 2 Baths · House · Patio · Garden · Equipped kitchen
Discover an inviting retreat at 2500 Hagerman Road, where thoughtful design, elevated finishes and effortless indoor-outdoor living define the experience. Natural light fills the primary suite, while a spa-inspired bath offers a serene start to the day. At the heart of the home, chef-style kitchen pairs pristine countertops, premium finishes, and an expansive island, perfect for morning coffee and gathering with loved ones. Outside a private backyard sanctuary is framed by lush greenery and quiet suburban tranquility. The covered patio invites relaxed entertaining, while nearby parks and scenic walking trails extend the scene of retreat. As evening falls, the open-concept living spaces become an inviting setting for movie nights, lively conversation, and time well spent with the Texas sky providing a peaceful backdrop for winding down
USD 449,999
2303 Bottlebrush Lane
View photo
House · for sale
USD 1,250,000
USD 270/sq.ft
2303 Bottlebrush Lane
Stillwater Community
· 4,618 sq.ft · 5 Bedrooms · 5 Baths · House
· Patio · Garden · Equipped kitchen · Parking · Swimming pool
Stillwater Community · 4,618 sq.ft · 5 Bedrooms · 5 Baths · House · Patio · Garden · Equipped kitchen · Parking · Swimming pool
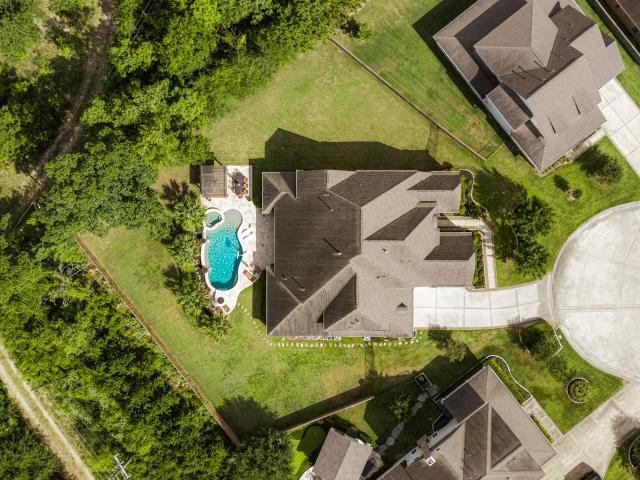
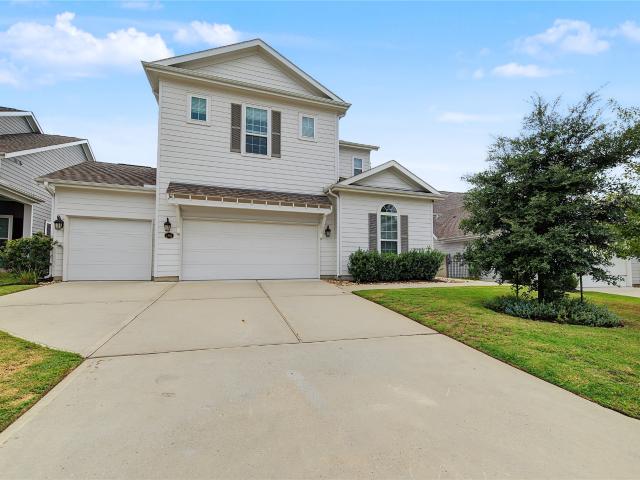
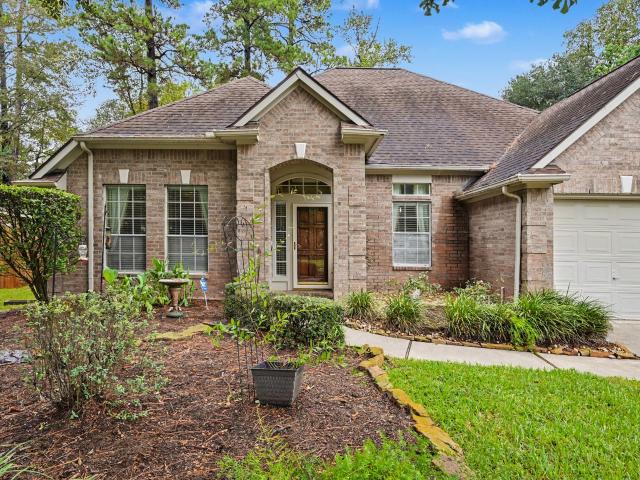
Welcome home to this stunning 5-bedroom, 5.5-bath, 3-car garage estate in the sought-after Stillwater community. Boasting 4,634 sq ft of designer living space, this home features an open-concept layout with soaring ceilings, beautiful hardwood floors, and abundant natural light throughout. The chef's kitchen impresses with quartz countertops, a butler's pantry, and premium appliances, flowing seamlessly into the family and dining areas, where walls of windows overlook the sparkling pool and expansive backyard. The private primary suite plus a guest suite with ensuite bath offer flexible living options downstairs, while upstairs hosts a spacious game room and media room. Step outside to your own backyard oasis! A heated pool, relaxing spa, cozy fire pit, large open grass yard space, and an expansive covered patio, all wrapped in a privacy fence for ultimate relaxation. Zoned to acclaimed The Woodlands schools. This is Texas luxury living at its finest!
USD 1,250,000
2511 Hagerman Court
View photo
House · for sale
USD 425,000
USD 229/sq.ft
New
2511 Hagerman Court
Stillwater Community
· 1,851 sq.ft · 3 Bedrooms · 2 Baths · House
· Patio · Office room
Stillwater Community · 1,851 sq.ft · 3 Bedrooms · 2 Baths · House · Patio · Office room
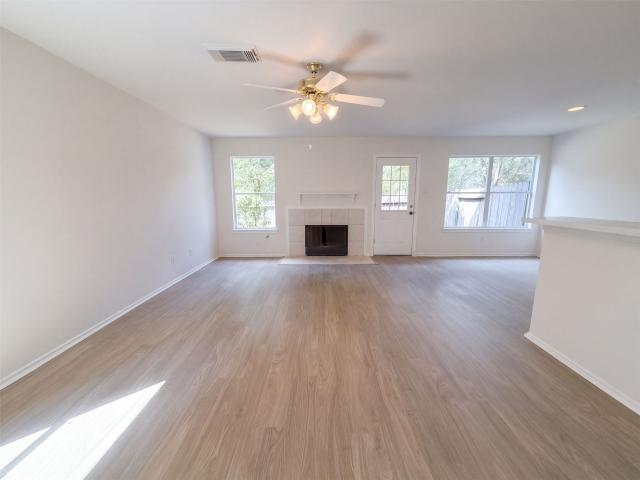
Enjoy the best of both worlds with the convenience of city amenities and easy access to outdoor recreation! Located in a master-planned community with parks, walking trails, and green spaces, this 3-bedroom, 2-bath home with a dedicated office offers a comfortable and flexible floor plan designed for everyday living. Outdoor enthusiasts will love the proximity to Jones State Forest, while the shopping, dining, and entertainment of The Woodlands are just minutes away. Lake Conroe is also a short drive away, making it easy to enjoy boating, fishing, and weekends on the water. A whole-home generator provides added peace of mind and convenience and the back patio is plumbed for your gas grill. With neighborhood amenities, nearby nature trails, and some of the area's best shopping and dining within easy reach, this home offers an ideal combination of location, lifestyle, and practicality
USD 425,000
2082 Gadwall drive
View photo
House · for sale
USD 419,999
USD 226/sq.ft
2082 Gadwall drive
Stillwater Community
· 1,851 sq.ft · 3 Bedrooms · 2 Baths · House
· Garden · Office room · Equipped kitchen
Stillwater Community · 1,851 sq.ft · 3 Bedrooms · 2 Baths · House · Garden · Office room · Equipped kitchen
Beautifully Fully Upgraded Home in the Stillwater Community, Zoned to Conroe ISD. Move-in-ready home located in the sought-after Stillwater community, offering the perfect combination of modern upgrades, comfort, and convenience. Featuring a spacious open-concept floor plan, this home is thoughtfully designed for both everyday living and entertaining. The versatile flex room is ideal as a home office, study, playroom, or additional living space. The home also offers three generously sized bedrooms, each with ample closet space, two beautifully updated bathrooms, and a spacious living and dining area that flows seamlessly into the gourmet kitchen. The upgraded kitchen features modern finishes, abundant cabinetry, and plenty of counter space, making it the perfect gathering place. Enjoy the privacy of no rear neighbors and relax in your backyard with peaceful views. Stillwater offers an exceptional lifestyle with scenic lakes, walking trails, and easy access to major highways
USD 419,999
15206 Scenic Forest Drive
View photo
House · for sale
USD 365,900
USD 131/sq.ft
15206 Scenic Forest Drive
Stillwater Community
· 2,788 sq.ft · 3 Bedrooms · 2 Baths · House
· Patio · Garden · Equipped kitchen · Air conditioning · Swimming pool
Stillwater Community · 2,788 sq.ft · 3 Bedrooms · 2 Baths · House · Patio · Garden · Equipped kitchen · Air conditioning · Swimming pool
Come see for yourself this beautifully maintained one story, 3-bedroom, 2.5-bath home that offers an open floor plan with formal living and dining spaces, perfect for everyday living and entertaining. The spacious primary suite features an updated bath with a walk-in shower, dual sinks, updated faucets and mirrors. Enjoy a beautifully landscaped backyard with no rear neighbors, an enclosed patio/sunroom and two additional patios with pergolas. Nearly $70,000 in improvements include a 24kW Generac generator (2022), a/c (2023), 50-gallon water heater (2026), cedar fence (2026), updated kitchen appliances and cabinet hardware. A garden shed and sidewalks along both sides of the backyard add convenience. A welcoming home with thoughtful updates and inviting outdoor spaces! Discover Mansion Villas, a small, tucked-away 55+ community with a clubhouse, indoor pool, fitness center and pond
USD 365,900
2343 Bottlebrush Lane
View photo
House · for sale
USD 1,500,000
USD 279/sq.ft
2343 Bottlebrush Lane
Stillwater Community
· 5,371 sq.ft · 5 Bedrooms · 5 Baths · House
· Patio · Equipped kitchen · Swimming pool
Stillwater Community · 5,371 sq.ft · 5 Bedrooms · 5 Baths · House · Patio · Equipped kitchen · Swimming pool
Oversized lot w/ no rear neighbors, bottlebrush is a must-see! Oversized cul-de-sac lot! Welcome to the highly sought-after Stillwater community. Stillwater is minutes from Lake Conroe, The Woodlands, Market Street, Cynthia Woods Mitchell Pavilion, & zoned to highly rated schools, renowned medical facilities & IAH Airport. This master-planned community features a 4-acre gathering space, a fire pit & a stocked pond with a fishing pier. The travertine patio wraps around a sparkling pool & spa with an upgraded auto-cleaning system, a grilling area & mosquito-misting system for year-round enjoyment. Inside, generous upgrades throughout combined with an easy-living floor plan offer 2 bedrooms down & 3 up. First floor dedicated media room. Loft-style game room up. The kitchen is centrally located to the main living & entertaining areas: 2 bars, a study, & formal dining! See the features list for additional details, or contact us for a private tour
USD 1,500,000
2339 Pale Star Drive
View photo
House · for sale
USD 480,000
USD 167/sq.ft
2339 Pale Star Drive
Stillwater Community
· 2,874 sq.ft · 3 Bedrooms · 2 Baths · House
· Patio · Office room · Equipped kitchen
Stillwater Community · 2,874 sq.ft · 3 Bedrooms · 2 Baths · House · Patio · Office room · Equipped kitchen
Tucked within the peaceful, beautifully maintained community of Stillwater, this 2019 Gracepoint Homes residence offers 2,874 sq. Ft. of thoughtfully designed living space; a feeling that is difficult to capture in photos. The open-concept kitchen, dining, and living areas create the perfect backdrop for morning coffee, family dinners, and evenings with friends. A private home office makes working from home easy, while the separate media/bonus room gives you room to dream—a movie room, hobby space, or whatever your life calls for. The spacious primary suite feels like a retreat, with a generous ensuite bath and oversized walk-in closet. Secondary bedrooms are surprisingly large, with excellent closet space. Outside, the extended marble-paved covered patio offers privacy and calm. Close to The Woodlands, Woodlands-area schools, shopping, dining, entertainment, and I-45. Come experience the space, privacy, and sense of home for yourself. Call me to schedule your showing
USD 480,000
38 Lake Windsor Circle
View photo
House · for sale
USD 465,000
USD 177/sq.ft
38 Lake Windsor Circle
Stillwater Community
· 2,626 sq.ft · 3 Bedrooms · 2 Baths · House
· Garden · Parking
Stillwater Community · 2,626 sq.ft · 3 Bedrooms · 2 Baths · House · Garden · Parking
Beautiful Home in the Gated 55+ Community of Windsor Lakes! Welcome to 38 Lake Windsor Circle, a beautifully maintained home offering 3 bedrooms, 2.5 baths, a spacious private study with custom built-in bookcases, a 2-car garage. This inviting formal dining room, living room and breakfast room feature fresh paint, while professionally cleaned carpets add to the home's move-in-ready appeal. Enjoy the peaceful setting of a backyard overlooking a lush greenbelt and scenic walking trail, complete with an 8-foot wrought iron fence. Located in the highly desirable, gated 55+ community of Windsor Lakes, residents enjoy a wonderful active-adult lifestyle with convenient access to shopping, dining, medical facilities, and everyday essentials. Whether you're entertaining guests, working from home, or simply enjoying the serenity of your surroundings, this home offers the perfect combination of comfort, privacy, and convenience. Come discover the lifestyle you've been waiting for. Windsor Lakes
USD 465,000
2352 Goldenglade Drive
View photo
House · for sale
USD 720,000
USD 216/sq.ft
Updated
2352 Goldenglade Drive
Stillwater Community
· 3,326 sq.ft · 4 Bedrooms · 5 Baths · House
· Patio · Garden · Fireplace · Equipped kitchen · Parking
Stillwater Community · 3,326 sq.ft · 4 Bedrooms · 5 Baths · House · Patio · Garden · Fireplace · Equipped kitchen · Parking
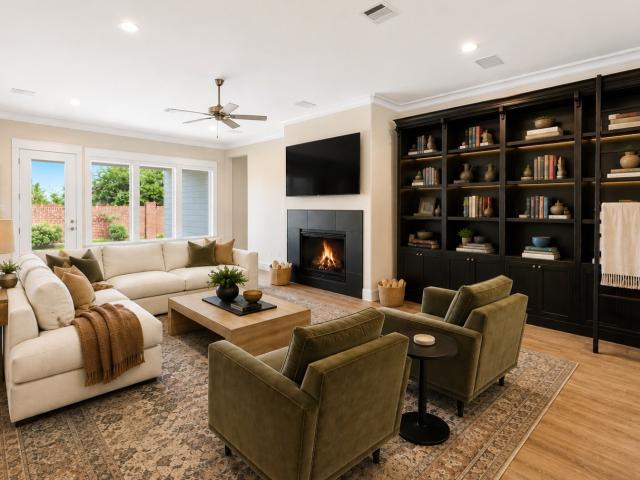
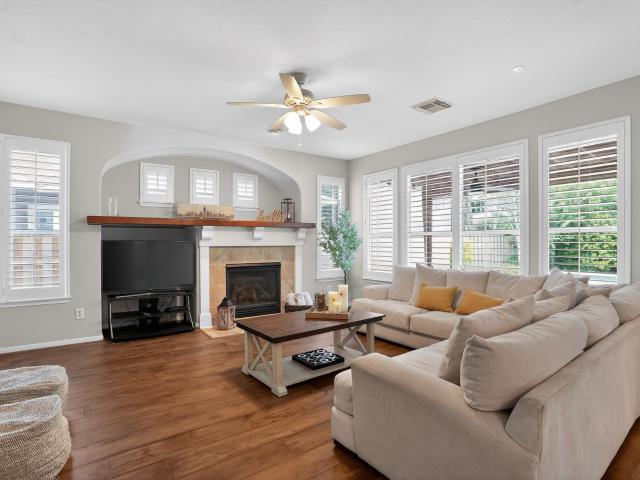
Welcome to 2352 Goldenglade drive, a property that exudes elegance and comfort. The living room features a cozy fireplace, perfect for relaxing evenings. The spacious and bright kitchen offers stainless steel appliances and a convenient island. The spacious primary bedroom features a walk-in closet, while the primary bathroom offers double sinks and a separate tub and shower. Upstairs, you’ll find three spacious bedrooms, three full bathrooms, and a bright, spacious game room, providing plenty of room for family and guests. Outdoor living is equally impressive with a covered patio and fenced backyard, perfect for entertaining and enjoying privacy. The garage features an epoxy-coated floor. This property offers a great blend of style, comfort, and functionality
USD 720,000
W Prairie Dawn Cir
View photo
House · for sale
Request Details
Updated
W Prairie Dawn Cir
Stillwater Community
· 3,218 sq.ft · 2 Baths · House
Stillwater Community · 3,218 sq.ft · 2 Baths · House
This is a Real Estate-Owned (REO)/post-foreclosure home owned or managed by a bank. All offers are considered; however, the highest and best will most likely be accepted
Request Details
Glade Bank Pl
View photo
House · for sale
Request Details
Updated
Glade Bank Pl
Stillwater Community
· 2,626 sq.ft · 2 Baths · House
Stillwater Community · 2,626 sq.ft · 2 Baths · House
This is a Real Estate-Owned (REO)/post-foreclosure home owned or managed by a bank. All offers are considered; however, the highest and best will most likely be accepted
Request Details
46 Flickering Sun Court
View photo
House · for sale
USD 440,000
USD 227/sq.ft
46 Flickering Sun Court
Stillwater Community
· 1,938 sq.ft · 3 Bedrooms · 2 Baths · House
· Garden · Office room · Deck · Fireplace · Equipped kitchen
Stillwater Community · 1,938 sq.ft · 3 Bedrooms · 2 Baths · House · Garden · Office room · Deck · Fireplace · Equipped kitchen
Spectacular Home with great curb appeal, located on a quiet cul-de-sac street! Enjoy all 3 bedrooms upstairs + home office, den & dining downstairs. Wonderful layout with stunning entry and Downstairs Home Office off the foyer. The family room opens to the kitchen and breakfast nook. All bedrooms and laundry room are upstairs. Snuggle around the mantled fireplace on those chilly mornings! Enjoy cooking in this spacious kitchen with double pantries and tons of storage space. You'll love this Light & Bright home with Transom Windows, New LED Lighting, and Fabulous decking in the backyard ideal for extending the entertaining outdoors! This home is Zoned for the BEST SCHOOLS in The Woodlands. Low Taxes too. Close to parks, public pool, pavilion, playground and hiking trails. Schedule your tour to see this LifeForms home today!
USD 440,000
42 E Burberry Circle
View photo
Townhouse · for sale
USD 300,000
USD 149/sq.ft
42 E Burberry Circle
Stillwater Community
· 2,013 sq.ft · 3 Bedrooms · 2 Baths · Townhouse
· Patio · Garden · Office room · Equipped kitchen · Parking
Stillwater Community · 2,013 sq.ft · 3 Bedrooms · 2 Baths · Townhouse · Patio · Garden · Office room · Equipped kitchen · Parking
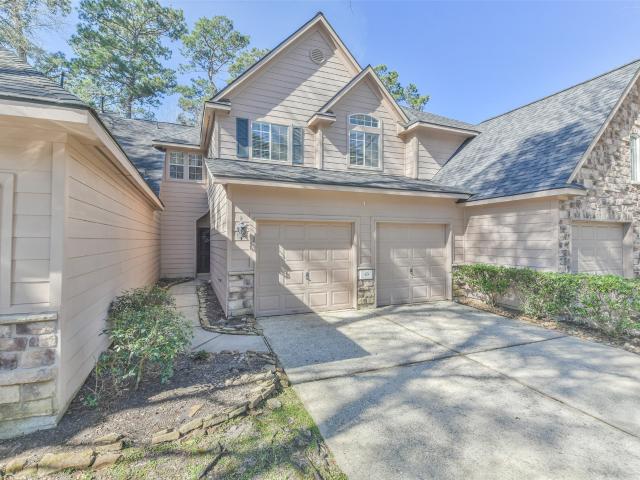
Over 2,000 sq ft in alden bridge! Discover the space, privacy and low-maintenance lifestyle offered by this 3-bedroom, 2.5-bath townhome in The Woodlands. The open living and dining areas create an easy flow for everyday living and entertaining, while the spacious kitchen offers abundant cabinetry and workspace. Upstairs, a flexible loft provides the perfect setting for a home office, media room, playroom or second living area. The generous primary suite features an en-suite bath and walk-in closet, with two additional bedrooms nearby. Step outside to a covered patio and private, low-maintenance backyard with NO REAR NEIGHBORS—a standout feature for townhome living. Additional highlights include a 2-car attached garage and refrigerator; washer and dryer included. Conveniently located near shopping, dining, parks, trails and everything The Woodlands has to offer. Now vacant & easy to show!
USD 300,000
140 Brendan Woods Lane
View photo
House · for sale
USD 659,000
USD 172/sq.ft
140 Brendan Woods Lane
Stillwater Community
· 3,821 sq.ft · 4 Bedrooms · 4 Baths · House
· Patio · Garden · Fireplace · Equipped kitchen · Parking · Swimming pool
Stillwater Community · 3,821 sq.ft · 4 Bedrooms · 4 Baths · House · Patio · Garden · Fireplace · Equipped kitchen · Parking · Swimming pool
Nestled within a prestigious gated community, this exceptional home directly borders Jones State Forest, offering a serene connection to nature. Step out to an oversized covered slate patio & enjoy immediate access to 15 miles of hiking trails right from your backyard. Inside, the open floor plan impresses with 15-foot ceilings and a dramatic floor-to-ceiling stone fireplace. Hand-scraped hardwoods flow through the main living areas, including the private study featuring a clever built-in Murphy bed. The gourmet kitchen is a chef’s dream, boasting granite counters, a large island, double ovens, gas cooktop & a walk-in pantry. The primary suite serves as a true retreat with expansive windows framing lush forest views. Upstairs, discover both a media & a game room for endless entertainment. Practical upgrades include a whole-house generator, epoxied garage floors, & a 2018 roof. Residents also enjoy community amenities like a pool, splash pad, and lake—all while being minutes from I-45
USD 659,000
67 Marble Rock Place
View photo
Condo · for sale
USD 250,000
USD 158/sq.ft
67 Marble Rock Place
Stillwater Community
· 1,582 sq.ft · 2 Bedrooms · 2 Baths · Condo
· Garden · Fireplace · Equipped kitchen · Parking
Stillwater Community · 1,582 sq.ft · 2 Bedrooms · 2 Baths · Condo · Garden · Fireplace · Equipped kitchen · Parking
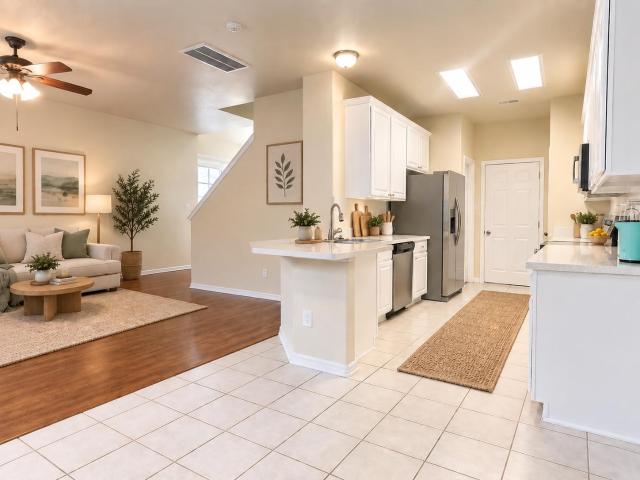
67 Marble Rock Pl is a 2-story Spring home with a fireplace, a fenced backyard, and an Alden Bridge setting. The kitchen peninsula creates a natural place for casual seating beside white cabinetry and stainless steel appliances, keeping the cooking area connected to the living room. Upstairs, the primary suite combines a vaulted ceiling with double sinks, a soaking tub, and a separate shower. A second bedroom and additional bathroom space complete the interior. Trees border the backyard, and the attached two-car garage handles covered parking. Alden Bridge Park adds tennis, basketball, and other outdoor recreation within the village, complementing the home’s indoor and outdoor spaces. Included 100-Day Home Warranty with buyer activation
USD 250,000
31 Canoe Birch Place
View photo
House · for sale
USD 589,000
USD 229/sq.ft
31 Canoe Birch Place
Stillwater Community
· 2,562 sq.ft · 4 Bedrooms · 2 Baths · House
· Garden · Equipped kitchen
Stillwater Community · 2,562 sq.ft · 4 Bedrooms · 2 Baths · House · Garden · Equipped kitchen
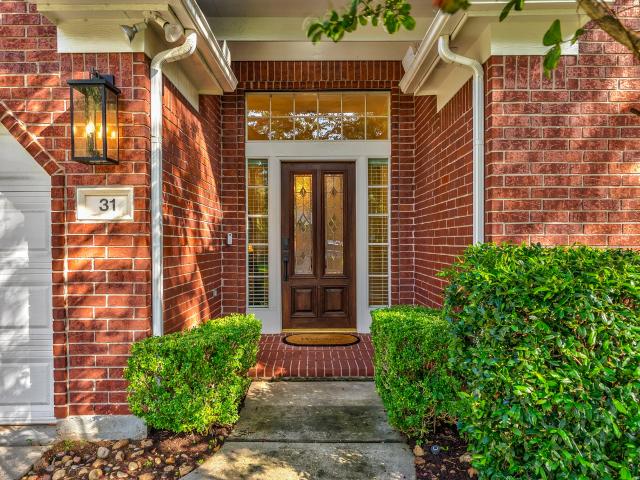
Meticulously updated single story home in sought after Village of Alden Bridge. Attention has been thoughtfully given to every detail in the renovation of this home using premium finishes to compliment the versatile layout. Full kitchen & bathroom remodel! Updates include paint inside & out, flooring, lighting, fixtures, hardware, etc. See full list attached of all updates. Luxury vinyl flooring flows throughout the home with porcelain tiles in the bathrooms & laundry. Spectacular chef's kitchen boasts quartz countertops, stone backsplash, stainless appliances, with breakfast bar & sizable breakfast room. Flow easily to the dining room with updated chandelier for entertaining. The spacious primary suite with views of the lush backyard enjoys a stunning ensuite remodel with separate shower & stand alone tub. Enjoy added space in the recently built bonus room off the back of the home with mini split. New roof 2026! Exceptional Woodlands schools. Enjoy Woodlands amenities
USD 589,000
43 Alderon Woods Place
View photo
Townhouse · for sale
USD 323,000
USD 192/sq.ft
New
43 Alderon Woods Place
Stillwater Community
· 1,679 sq.ft · 3 Bedrooms · 2 Baths · Townhouse
· Garden · Parking · Deck · Equipped kitchen
Stillwater Community · 1,679 sq.ft · 3 Bedrooms · 2 Baths · Townhouse · Garden · Parking · Deck · Equipped kitchen
Impeccable townhouse nestled in a quiet neighborhood. The first floor features hardwood flooring in the living room and dining room, a spacious kitchen with granite countertops, and plenty of cabinets. All bedrooms up, Glass shower door in primary bath, 2 car garage. Private backyard with wooden deck. Zoned to excellent Conroe ISD Schools
USD 323,000
66 Terraglen Dr
View photo
House · for sale
USD 550,000
USD 224/sq.ft
66 Terraglen Dr
Stillwater Community
· 2,454 sq.ft · 4 Bedrooms · 2 Baths · House
· Garden · Equipped kitchen · Parking
Stillwater Community · 2,454 sq.ft · 4 Bedrooms · 2 Baths · House · Garden · Equipped kitchen · Parking
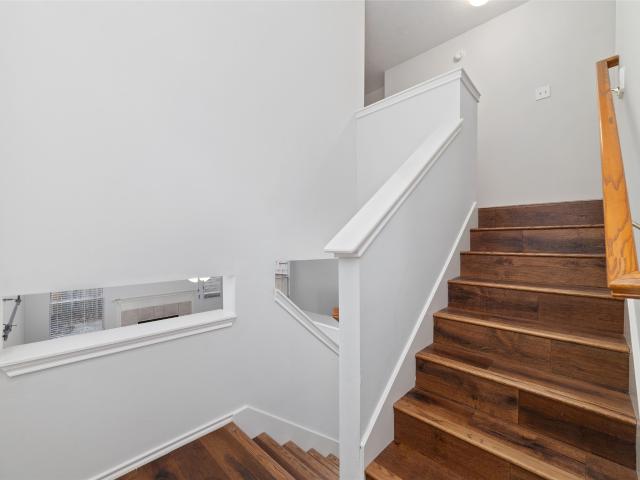
Welcome to 66 Terraglen Drive, a beautifully updated 4-bedroom, 2.5-bath home nestled on a wooded lot in The Woodlands. The inviting floor plan features a first-floor primary suite, formal dining room, spacious family room, and an upstairs game room. The remodeled kitchen opens to the living area and offers quartz countertops, a breakfast bar, pantry, gas cooktop, and soft-close cabinetry. Additional improvements include remodeled bathrooms, waterproof laminate flooring, fresh interior paint, cast-iron stair railings, an elegant entry chandelier, and a new roof installed in 2024 with a transferable limited warranty. The fenced backyard and attached two-car garage complete this move-in-ready home, conveniently located near parks, trails, shopping, dining, and everyday amenities
USD 550,000
39 Camellia Grove Circle
View photo
Townhouse · for sale
USD 274,500
USD 166/sq.ft
39 Camellia Grove Circle
Stillwater Community
· 1,647 sq.ft · 3 Bedrooms · 2 Baths · Townhouse
· Equipped kitchen
Stillwater Community · 1,647 sq.ft · 3 Bedrooms · 2 Baths · Townhouse · Equipped kitchen
Located in Alden Bridge and zoned to Conroe ISD, this well-maintained townhome offers a functional and inviting layout with 3 bedrooms (all upstairs) and 2.5 bathrooms, along with a convenient study nook. The home includes a washer, dryer, and refrigerator. All bedrooms are situated on the second floor, including a spacious primary suite featuring a double vanity, walk-in closet, and a bathroom with both a separate shower and soaking tub. Two additional bedrooms share a secondary full bathroom upstairs. The kitchen has been recently updated with new countertops and a new stainless steel refrigerator, providing a modern and clean feel. Ideally located in a highly desirable community, residents enjoy access to hike and bike trails, parks, golf courses, as well as nearby shopping and dining options
USD 274,500
26 N Brooksedge Circle
View photo
House · for sale
USD 480,000
USD 203/sq.ft
26 N Brooksedge Circle
Stillwater Community
· 2,357 sq.ft · 4 Bedrooms · 2 Baths · House
· Patio · Garden · Office room · Fireplace · Equipped kitchen · Parking
Stillwater Community · 2,357 sq.ft · 4 Bedrooms · 2 Baths · House · Patio · Garden · Office room · Fireplace · Equipped kitchen · Parking
Room to grow in established Alden Bridge! Four bedrooms plus versatile living and dining spaces for a home office, playroom, craft room or second living area. Enjoy a Woodlands setting near parks, trails, shopping and dining, with easy access to Research Forest, FM 2978 and FM 1488. Zoned to Conroe ISD/The Woodlands HS. The covered entry opens to wood floors and high ceilings. The spacious kitchen features tile floors, gas cooktop, walk-in pantry, breakfast area and a skylight, plus a pass-through to the vaulted den with fireplace. The primary suite offers a vaulted ceiling, views of the backyard, dual vanities, separate tub and shower, and a large walk-in closet. Outside, enjoy a generous, fully fenced backyard with mature trees, patio and retractable awning. Roof 2020, HVAC 2018, water heater 2021. Enjoy convenient one-story living with a two-car garage. If space, location and everyday livability matter, come see how well this Alden Bridge home fits
USD 480,000
136 S Goldenvine Circle
View photo
House · for sale
USD 729,000
USD 233/sq.ft
136 S Goldenvine Circle
Stillwater Community
· 3,122 sq.ft · 4 Bedrooms · 3 Baths · House
· Fireplace · Equipped kitchen · Parking · Swimming pool
Stillwater Community · 3,122 sq.ft · 4 Bedrooms · 3 Baths · House · Fireplace · Equipped kitchen · Parking · Swimming pool
Welcome to 136 S Goldenvine Cir in the Village of Alden Bridge! This 4-bedroom, 3.5-bath two-story offers 3,131 sq ft of comfortable living with the primary suite conveniently on the first floor. Upstairs you'll find a spacious game room with fresh LVP flooring, and all bedrooms feature new carpet. The kitchen shines with granite countertops, a double oven, new dishwasher and new cooktop. Fresh paint throughout, crown molding, and a cozy gaslog fireplace complete the interior. The big-ticket updates are already done: two new HVAC systems and two new water heaters. Outside, enjoy your own private gunite pool, an oversized garage, and a freshly spruced landscape on a 9,650 sq ft lot. Zoned to Conroe ISD and minutes to Alden Bridge trails, shopping, and dining. Don't miss this move-in-ready Woodlands gem!
USD 729,000
26 Cinnamon Teal Place
View photo
House · for sale
USD 595,000
USD 210/sq.ft
26 Cinnamon Teal Place
Stillwater Community
· 2,820 sq.ft · 4 Bedrooms · 3 Baths · House
· Patio · Garden · Deck · Equipped kitchen
Stillwater Community · 2,820 sq.ft · 4 Bedrooms · 3 Baths · House · Patio · Garden · Deck · Equipped kitchen
Beautifully remodeled contemporary home with a designer-curated interior in one of The Woodlands’ most desirable neighborhoods. Ideally located minutes from FM 242, Gosling Rd. I-45, and approximately 1 mile from College Park High School, zoned to highly rated schools. Situated on a quiet street near a cul-de-sac with direct access to The Woodlands’ scenic walking trails from the backyard. Features 4 bedrooms, 3.5 baths, soaring entry ceilings, 9’ ceilings throughout the first floor. The chef’s kitchen offers a custom island with all-drawer cabinetry, spacious pantry, and custom coffee/snack bar. The spa-inspired primary bath features a rainfall shower, handheld shower, marble and oversized porcelain tile, white oak vanity, and quartz countertop. Enjoy a private backyard with a wood deck, gravel patio, fire pit, and direct trail access. A rare move-in-ready home combining modern elegance, thoughtful functionality, and an exceptional location
USD 595,000
2 Wind Harp Place
View photo
House · for sale
USD 539,000
USD 207/sq.ft
2 Wind Harp Place
Stillwater Community
· 2,594 sq.ft · 4 Bedrooms · 2 Baths · House
· Garden · Office room · Deck · Equipped kitchen · Parking · Swimming pool
Stillwater Community · 2,594 sq.ft · 4 Bedrooms · 2 Baths · House · Garden · Office room · Deck · Equipped kitchen · Parking · Swimming pool
Beautifully Renovated Alden Bridge Gem on a Private Cul-de-Sac! Tucked away at the end of a quiet cul-de-sac, this beautifully renovated 4-bedroom, 2.5-bath home is truly move-in ready. An oversized lot and private backyard offer plenty of space for pets, entertaining, and a future pool. Extensively renovated just 1.5 years ago with fresh paint throughout, wood-look tile downstairs, and premium Flooret luxury vinyl flooring upstairs. The updated kitchen features pull-out cabinetry, updated countertops and appliances. A spacious downstairs office with French doors and built-ins is perfect for working from home. Upstairs are 4 bedrooms, including a spacious primary suite with vaulted ceilings, plus beautifully renovated bathrooms. Enjoy a newly built oversized wood deck and detached 2-car garage with epoxy floors and two levels of storage. High-elevation, flood-free location near Bush Elementary and Mitchell Intermediate
USD 539,000
14 Valley Oaks Circle
View photo
Townhouse · for sale
USD 299,500
USD 178/sq.ft
14 Valley Oaks Circle
Stillwater Community
· 1,679 sq.ft · 3 Bedrooms · 2 Baths · Townhouse
· Patio · Deck · Equipped kitchen
Stillwater Community · 1,679 sq.ft · 3 Bedrooms · 2 Baths · Townhouse · Patio · Deck · Equipped kitchen
Updated 3-bedroom, 2.5-bath townhome tucked into the Valley Oaks section of Alden Bridge in The Woodlands. Fresh paint, new flooring, and thoughtfully selected lighting give the home a clean, polished feel throughout. The formal dining room opens naturally into the kitchen and living area, creating a comfortable layout for both everyday living and entertaining. The kitchen pairs shaker-style cabinetry with granite countertops and stainless steel appliances. Upstairs, the spacious primary suite offers a relaxing retreat with a soaking tub and frameless glass shower, while two additional bedrooms share a full bath. Out back, a flagstone patio and expansive wood deck create an inviting private space for dining, entertaining, or simply unwinding. Enjoy low-maintenance living in Alden Bridge with easy access to parks, trails, shopping, dining, and everything The Woodlands has to offer
USD 299,500
59 N Avonlea Circle N
View photo
Condo · for sale
USD 16,000,000
USD 15,984/sq.ft
59 N Avonlea Circle N
Stillwater Community
· 1,001 sq.ft · 3 Bedrooms · 2 Baths · Condo
· Deck · Equipped kitchen
Stillwater Community · 1,001 sq.ft · 3 Bedrooms · 2 Baths · Condo · Deck · Equipped kitchen
Well taken care of condo with the serenity of no back neighbors. Many updates downstairs with paint, flooring, and a kitchen remodel. Condo backs up to grassland/water, no flooding (even during Harvey). Large deck for relaxing or entertaining. No carpet in this home. All tile or laminate flooring. Close to Alden Bridge shopping center, and many other shopping or offices, with a short drive to Woodlands Mall and Pavilion. Quiet and peaceful location. Property for sale or lease
USD 16,000,000
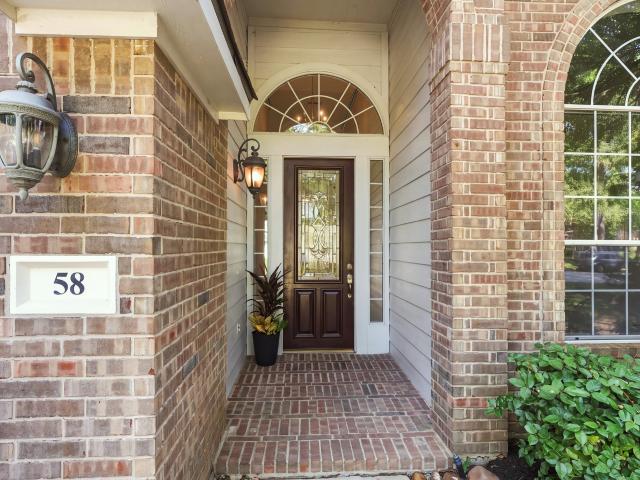
58 N Linton Ridge Circle
View photo
House · for sale
USD 550,000
USD 232/sq.ft
58 N Linton Ridge Circle
Stillwater Community
· 2,368 sq.ft · 3 Bedrooms · 2 Baths · House
· Patio · Fireplace · Equipped kitchen · Parking
Stillwater Community · 2,368 sq.ft · 3 Bedrooms · 2 Baths · House · Patio · Fireplace · Equipped kitchen · Parking
Welcome to this beautifully maintained, updated single-story home with a desirable split-plan layout. Dramatic high ceilings and large windows flood the open floor plan with natural light, highlighting a spacious family room and cozy gas-log fireplace at the heart of the home. The bright kitchen boasts a center island, new Jenn-Air gas cooktop, water filtration system, plenty of cabinet storage, a GE refrigerator, and an oversized breakfast room. Designed for maximum privacy, the spacious primary suite sits opposite the two secondary bedrooms. All three bedrooms offer high ceilings, upgraded ceiling fans, and walk-in closets. The enclosed study, with high ceilings, provides a private, professional workspace. Recent updates include wide-plank hardwood floors, fresh neutral interior paint, a 5-ton Trane HVAC (2023), and a LiftMaster smart garage door opener with camera. Relax outdoors under the covered patio. Conveniently located 1.1 miles from the Alden Bridge Village Center
USD 550,000
118 Anise Tree Place
View photo
Townhouse · for sale
USD 263,000
USD 161/sq.ft
118 Anise Tree Place
Stillwater Community
· 1,625 sq.ft · 3 Bedrooms · 2 Baths · Townhouse
· Deck · Air conditioning
Stillwater Community · 1,625 sq.ft · 3 Bedrooms · 2 Baths · Townhouse · Deck · Air conditioning
Welcome to 118 Anise Tree Circle, where refined style meets effortless convenience. This beautifully appointed 3 bedroom, 2.5 bathroom townhome showcases an open concept design, elegant wood grain tile, and a stunning oak staircase. Fresh paint, recent AC, a recent roof, and an expansive back deck create a luxurious setting for everyday living and entertaining. Ideally located near I-45, hospitals, dining, and entertainment, with access to highly rated Woodlands schools. A beautiful opportunity to experience elevated living in the greater North Houston area
USD 263,000
3 N Benton Woods Circle
View photo
House · for sale
USD 1,650,000
USD 303/sq.ft
3 N Benton Woods Circle
Stillwater Community
· 5,436 sq.ft · 5 Bedrooms · 4 Baths · House
· Garden · Parking · Swimming pool
Stillwater Community · 5,436 sq.ft · 5 Bedrooms · 4 Baths · House · Garden · Parking · Swimming pool
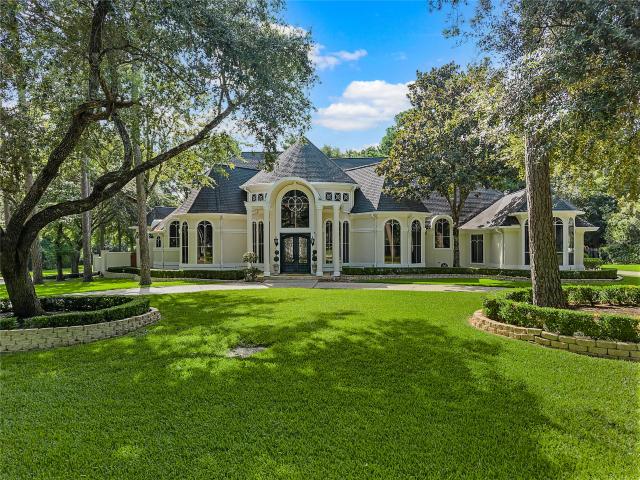
Tucked away in one of The Woodlands' most sought-after locations, this extraordinary estate home offers a rare 3/4-acre fully fenced homesite. This sprawling 5,500-square-foot residence features 5 bedrooms, 4 full baths, and 3 half baths. A dramatic two-story foyer welcomes you inside, where rich wood trim accents the handsome private study, while formal living and dining rooms provide sophisticated gathering spaces. The expansive floor plan continues with a spacious gameroom, generous living areas, and seamless access to the screened porch overlooking your private backyard retreat. Outside, enjoy a resort-style pool and spa surrounded by mature landscaping, creating the ultimate setting for exceptional privacy. The oversized three-car garage provides abundant storage. Ideally located just minutes from top-rated schools, premier shopping, dining, parks, and major commuter routes, this remarkable estate type property is rarely found in The Woodlands. A truly exceptional opportunity!
USD 1,650,000
42 Crisp Morning Circle
View photo
House · for sale
USD 725,000
USD 237/sq.ft
42 Crisp Morning Circle
Stillwater Community
· 3,057 sq.ft · 4 Bedrooms · 3 Baths · House
· Patio · Garden · Swimming pool · Equipped kitchen
Stillwater Community · 3,057 sq.ft · 4 Bedrooms · 3 Baths · House · Patio · Garden · Swimming pool · Equipped kitchen
Stunning Craftsman-style Lifeforms home featuring 5 bedrooms, 4.5 baths, and an incredible backyard retreat complete with a sparkling pool and hot tub. This spacious home offers a gorgeous island kitchen that opens seamlessly to the inviting family room. The thoughtfully designed floor plan includes a large formal dining room, plus a first-floor guest bedroom with a full bath. Upstairs you’ll find the luxurious primary suite along with three additional bedrooms. Two secondary bedrooms share a Jack-and-Jill bath, while another enjoys its own private ensuite bath. The spacious primary suite is a true retreat with a huge walk-in closet, double sinks, soaking tub, and separate shower. Upstairs also features a large game room and conveniently located laundry room. Plantation shutters throughout. Step outside to your own private oasis with a large covered patio overlooking the pool and hot tub — perfect for relaxing or entertaining. This exceptional home truly has it all
USD 725,000

Get email alerts

Don't miss out: be the first to know about new properties

The alert was correctly created

On subscribing you accept the conditions of use and the privacy policy
Alert
Receive new ads in your inbox
Save this search
Receive alerts for new listings

We'll send you an email when we have new properties for: "Properties for sale in Stillwater Community"

The alert was correctly created

Meadowbrook, The Woodlands Southeast Montgomery CCD Montgomery County Texas
Alden Bridge, The Woodlands Southeast Montgomery CCD Montgomery County Texas
Get email alerts and be the first to see new listings
Required field
On subscribing I accept the terms of the privacy policy
Perfect! You'll soon start receiving new listings via email
Alert
Receive an email when we have new ads for Properties for sale in Stillwater Community
Save this search
Filters

Bedrooms

Size (sq.ft)

sq.ft
sq.ft

Price

USD
USD

Property type

Bathrooms

Clear all filters
Receive notifications when new entries are published.