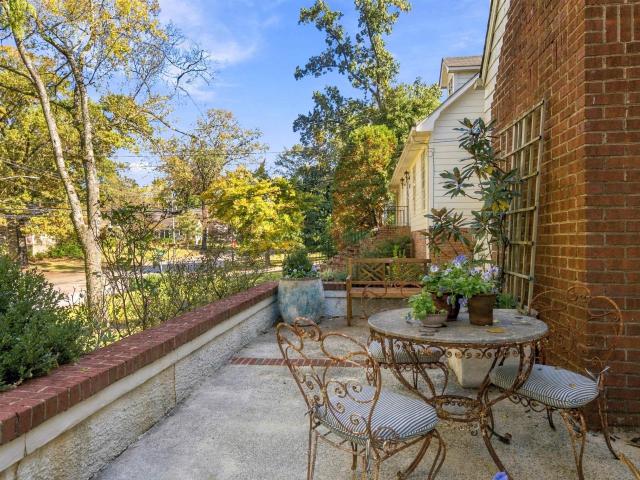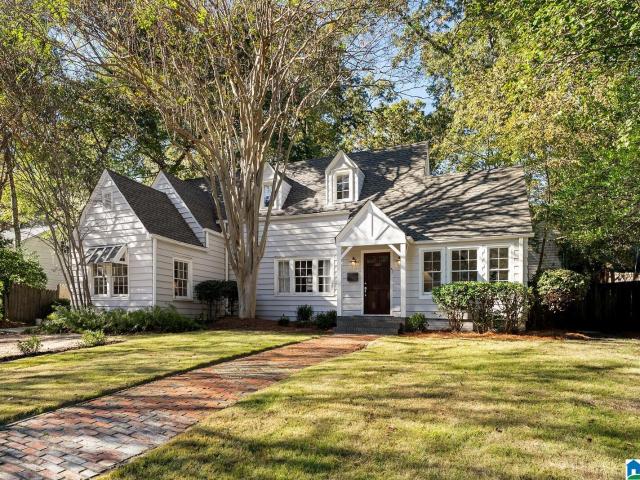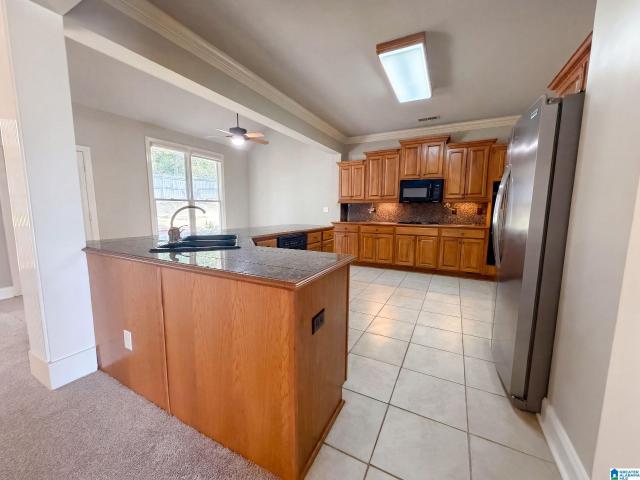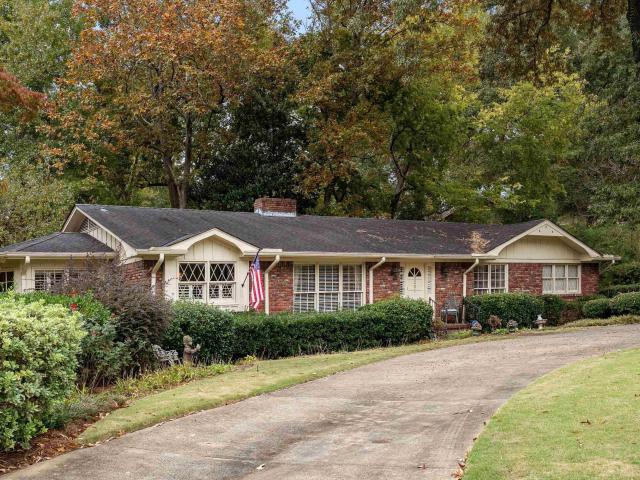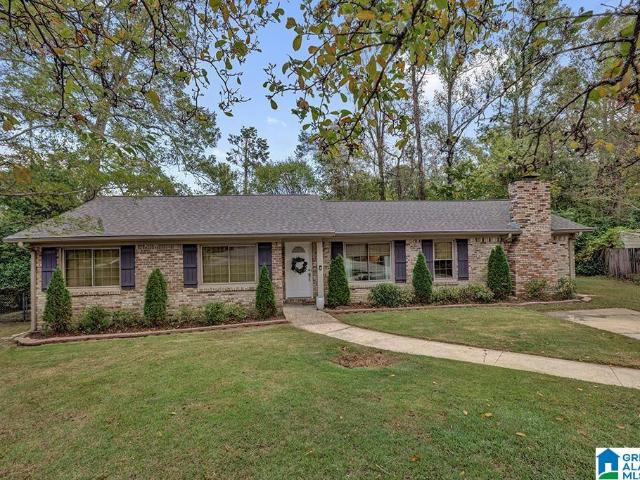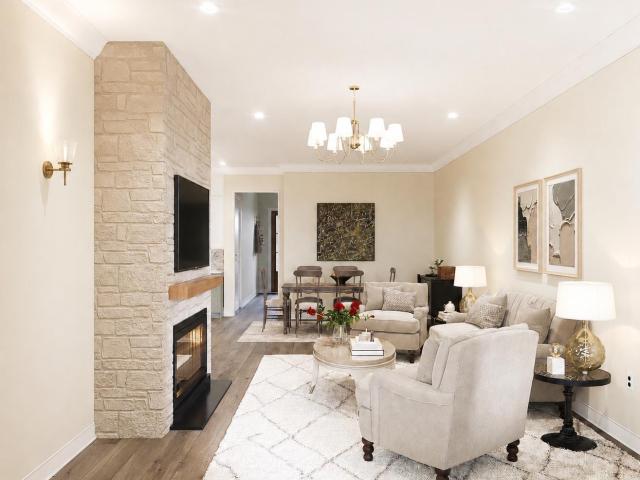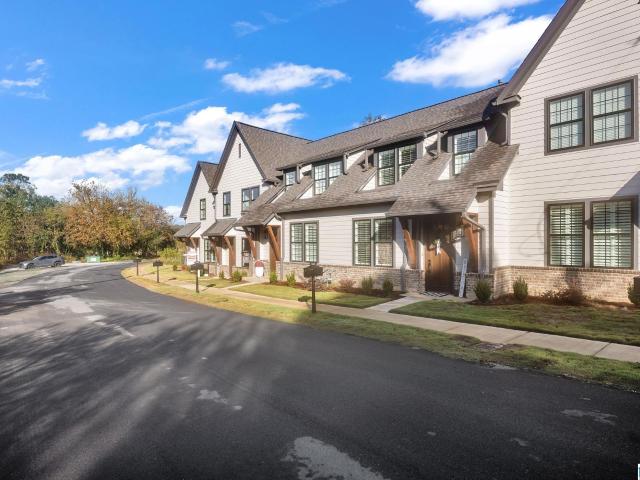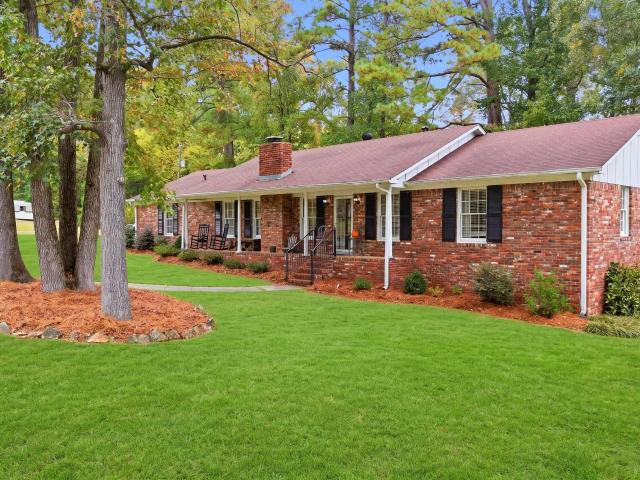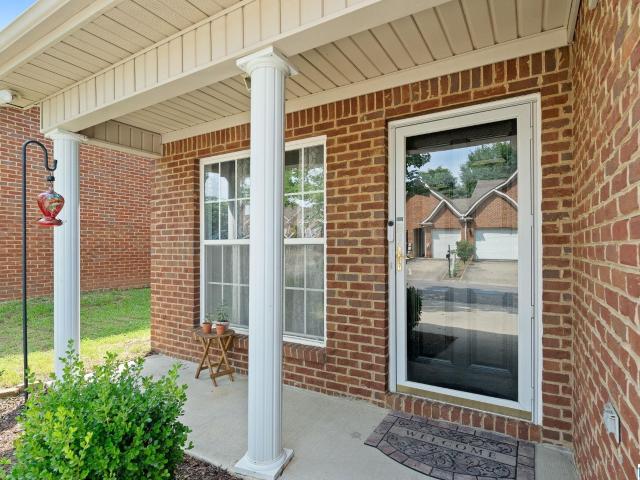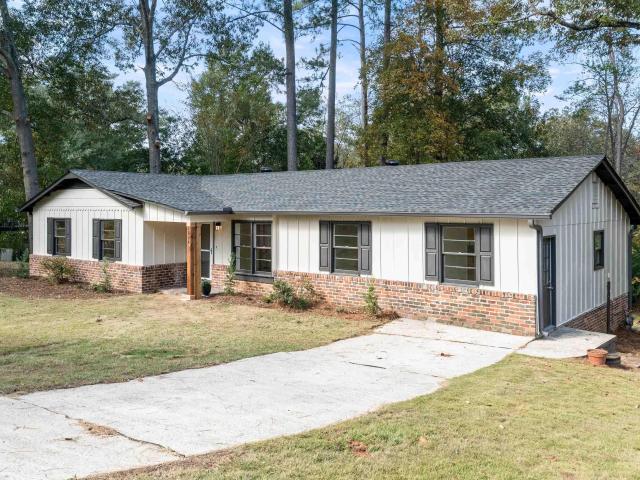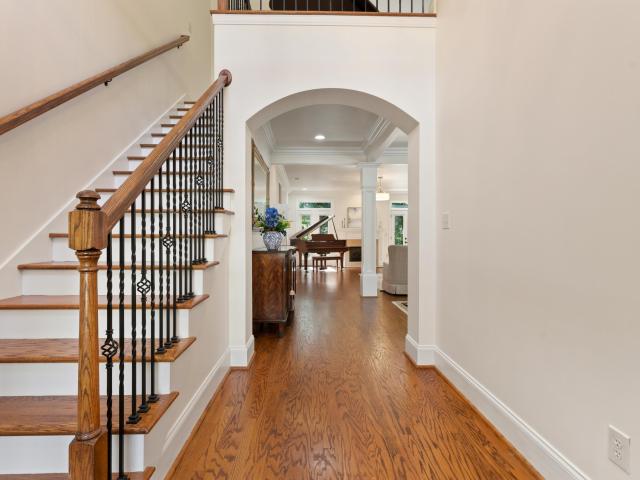
568 houses for sale in Regent Forest Estates

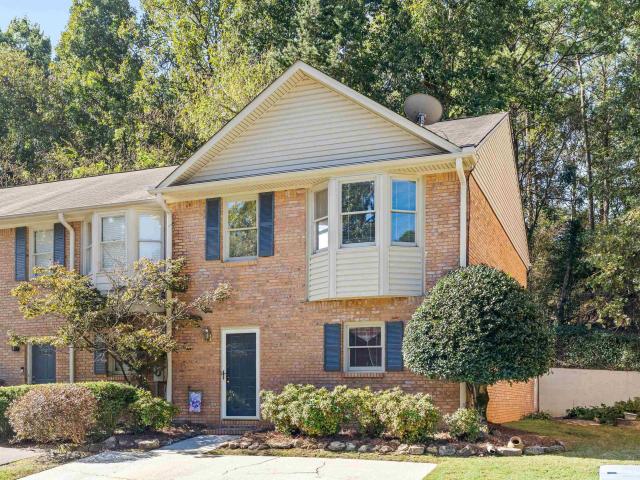
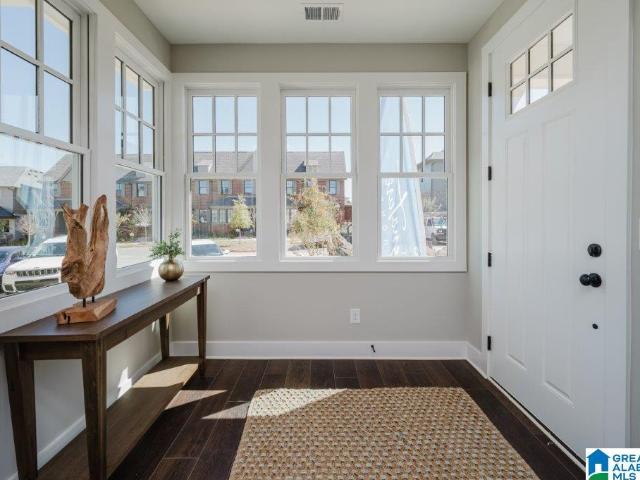
769 Riverwalk Drive
View photo
Townhouse · for sale
USD 347,000
USD 233/sq.ft
769 Riverwalk Drive
Regent Forest Estates
· 1,485 sq.ft · 3 Bedrooms · 3 Baths · Townhouse
· Office room · Equipped kitchen · Swimming pool
Regent Forest Estates · 1,485 sq.ft · 3 Bedrooms · 3 Baths · Townhouse · Office room · Equipped kitchen · Swimming pool
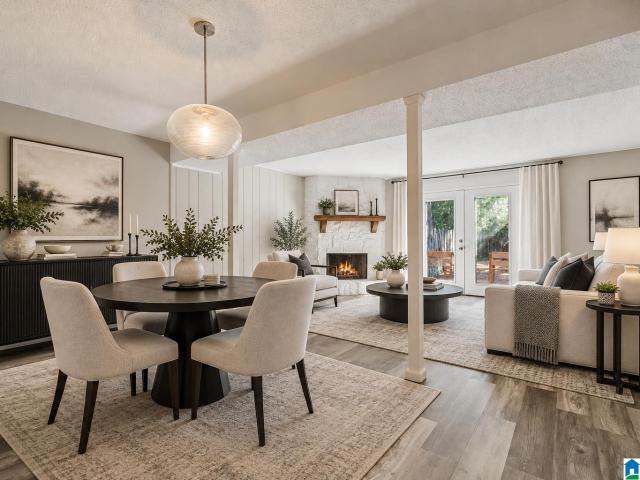
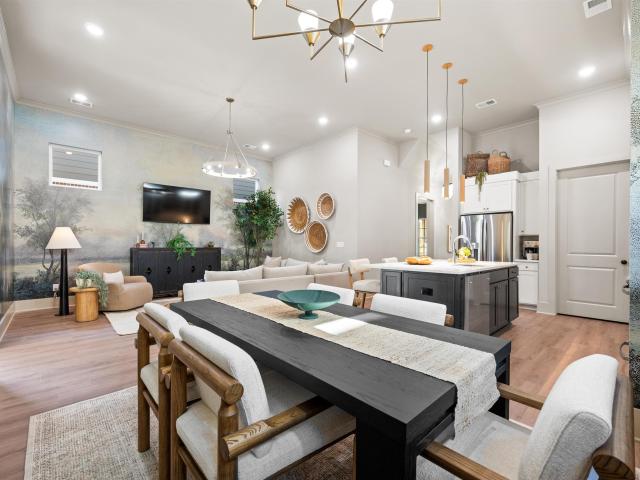
Low-maintenance living in the heart of Riverchase at Riverwalk! Our thoughtfully designed 3-bedroom attached cottage offers the perfect blend of style, comfort, & convenience. The open-concept main level features a bedroom and bath. High-end finishes, spacious living areas, & a modern kitchen that flows seamlessly into the dining & living spacesâideal for everyday living & entertaining. Upstairs, the private primary suite provides a peaceful retreat, while the additional bedroom offers flexibility for guests, a home office, or hobbies. Located just minutes from I-65, Highway 31, shopping, dining & healthcare, Riverwalk offers unmatched convenience in one of Hooverâs most desirable locations. Future community amenities will include a clubhouse, fitness center, and pool, creating the perfect balance of connection, recreation, & relaxation. Whether youâre looking to simplify, invest in your future, or enjoy a more convenient lifestyle. Riverwalk is designed for how you live today
USD 347,000
5436 Crossings Lake Circle
View photo
House · for sale
USD 687,600
USD 208/sq.ft
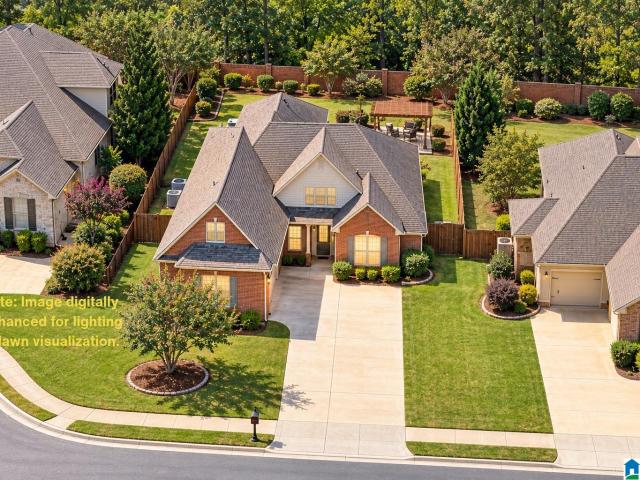
5436 Crossings Lake Circle
Regent Forest Estates
· 3,305 sq.ft · 5 Bedrooms · 3 Baths · House
· Patio · Garden · Fireplace · Equipped kitchen
Regent Forest Estates · 3,305 sq.ft · 5 Bedrooms · 3 Baths · House · Patio · Garden · Fireplace · Equipped kitchen
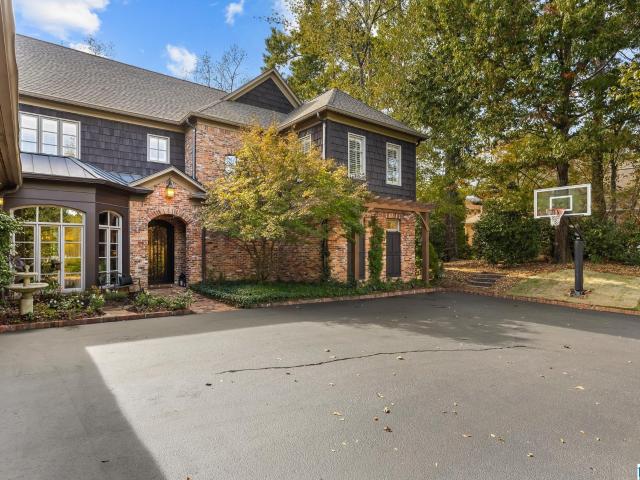
Make your move to this exceptional home In The Sanctuary near Spain Park HS. It has 5 bedrooms, 3 full baths, a large dedicated office, and a heated/cooled sunroom It also features an 8 ft leaded glass entrance with plantation shutters throughout. Main level has 3 bedrooms, hardwood & LVP flooring, a marble gas-log fireplace, granite kitchen tops, a writing desk, two pantries and a whole-house central vacuum system. Surround sound is wired for main level. The large upstairs bedrooms add versatility and either can be used as an office or multi purpose room. Additionally, the walk-in attic offers an abundance of floored storage. Recent updates include Daikin HVAC systems (2022 upstairs; 2023 main level), and stainless kitchen appliances. Grill out under the pergola covered patio with large swing inside the privacy fenced backyard. It features a handsome garden wall and cobblestone landscape curbing. Schedule your private tour with me today! Buyer must verify all pertinent MLS facts
USD 687,600
2233 21St Avenue S
View photo
House · for sale
USD 599,000
USD 299/sq.ft
2233 21St Avenue S
Regent Forest Estates
· 2,002 sq.ft · 3 Bedrooms · 2 Baths · House
· Garden · Office room · Fireplace · Equipped kitchen
Regent Forest Estates · 2,002 sq.ft · 3 Bedrooms · 2 Baths · House · Garden · Office room · Fireplace · Equipped kitchen
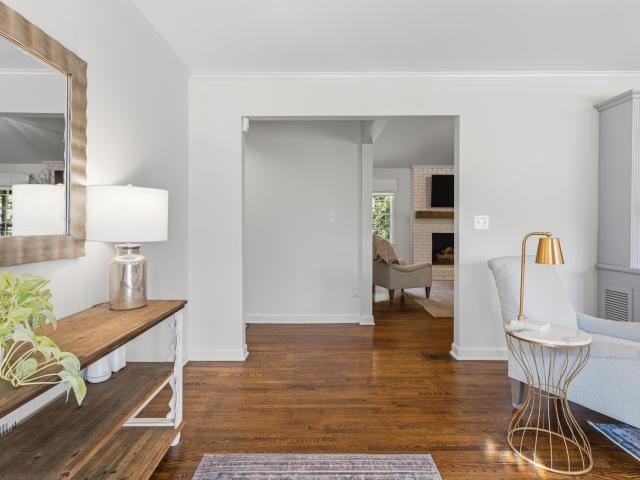
Looking for all the charm and convenience of Diaper Row? THIS is the one you've been waiting for! Steps away from English Village and brimming with curb appeal, this home is absolutely enchanting. Inside, built-in bookcases, original windows, hardwood floors, and a stunning fireplace make the space feel cozy and inviting. The main level features the incredibly spacious front living room, the perfect dining room for entertaining, a relaxing den, and a charming kitchen with stainless steel appliances and windows looking out to the backyard. The master suite is also on the main level and has an updated bathroom that seamlessly blends modern convenience with original detail. Upstairs, two bedrooms share an updated bathroom, and a bonus room is ideal for a home office. Great storage upstsairs. Beautiful architecture and thoughtful details throughout, you'll instantly feel at home. Walk to local shops and restaurants and enjoy the convenience to downtown, Homewood, and Mountain Brook
USD 599,000
2122 21St Avenue S
View photo
House · for sale
USD 529,900
USD 307/sq.ft
2122 21St Avenue S
Regent Forest Estates
· 1,722 sq.ft · 3 Bedrooms · 2 Baths · House
· Patio · Garden · Equipped kitchen · Parking
Regent Forest Estates · 1,722 sq.ft · 3 Bedrooms · 2 Baths · House · Patio · Garden · Equipped kitchen · Parking
Welcome to 2122 21st Avenue South! This charming home is conveniently located just outside of English Village, within walking distance of all the shops and restaurants, including Continental Bakery, Chez LuLu, Vino, Key Circle Commons, Fridaâs, MPower Pilates, and more! The main level features a spacious floor plan with multiple living spaces, including a large den, lovely sunroom, eat-in kitchen, formal dining room, and full bathroom. Upstairs, you'll find 3 bedrooms and an updated full bathroom. The property offers an impressive double lot and amount of outdoor space for the area, with a welcoming front yard, plenty of parking spaces, a lovely brick back patio, and a generous backyard. Don't miss this gem of a home!
USD 529,900
700 Lake Crest Drive
View photo
House · for sale
USD 445,000
USD 215/sq.ft
700 Lake Crest Drive
Regent Forest Estates
· 2,067 sq.ft · 4 Bedrooms · 2 Baths · House
· Equipped kitchen
Regent Forest Estates · 2,067 sq.ft · 4 Bedrooms · 2 Baths · House · Equipped kitchen
Located in Albuquerqueâs Raynolds Addition neighbourhood, this loft-style condominium features a multilevel design and quartz kitchen countertops. The quartz surfaces provide a polished finish for everyday cooking and entertaining, while a dishwasher and laundry within the unit add convenience. Contemporary styling gives the home a distinctive urban feel. Nearby Bennie Hargrove Park offers outdoor space to enjoy, and the neighbourhoodâs location just west of downtown keeps the city center close. Included 100-Day Home Warranty
USD 445,000
2201 Shady Dell Lane
View photo
House · for sale
USD 499,900
USD 175/sq.ft
2201 Shady Dell Lane
Regent Forest Estates
· 2,842 sq.ft · 4 Bedrooms · 3 Baths · House
· Fireplace · Equipped kitchen · Cellar
Regent Forest Estates · 2,842 sq.ft · 4 Bedrooms · 3 Baths · House · Fireplace · Equipped kitchen · Cellar
Location, space & opportunity in the heart of vestavia hills! Zoned for Vestavia Hills East Elementary, this classic brick home offers 4 bedrooms, 3 full baths and room to make it your own! Situated on a beautiful established lot with mature landscaping & a circular driveway, the home features almost 2,200 sq ft on the main level plus approximately 650 finished sq ft in the basement. Enjoy hardwood floors, formal living and dining rooms, a spacious den with a fireplace, and a kitchen with Corian countertops and an adjoining sunroom with gas fireplace. The large covered screened porch provides a wonderful space to relax or entertain. Downstairs offers a second den with a bar area, a bedroom and a full bathâideal for guests or flexible living. Additional features include a whole-house generator and HVAC replaced around 2023. Classic character, generous space and a fantastic Vestavia Hills locationâall for $499,900!
USD 499,900
301 Ashland Lane
View photo
House · for sale
USD 399,000
USD 234/sq.ft
301 Ashland Lane
Regent Forest Estates
· 1,701 sq.ft · 3 Bedrooms · 2 Baths · House
· Garden
Regent Forest Estates · 1,701 sq.ft · 3 Bedrooms · 2 Baths · House · Garden
Welcome to this charming 3-bedroom, 2-bath home tucked away on a quiet cul-de-sac in Hooverâs sought-after Bluff Park neighborhood! Sitting on a spacious half-acre lot, this home offers the perfect blend of comfort, style, and room to spread out. Modern touches throughout give the home a fresh, inviting feel, while the generous living spaces make it easy to entertain family and friends. Step outside to enjoy the large yard, perfect for gatherings, outdoor activities, or simply relaxing. With plenty of space both inside and out, this home offers a wonderful opportunity to enjoy everything Bluff Park has to offer!
USD 399,000
3947 Wall Street # 2
View photo
Townhouse · for sale
USD 699,900
USD 347/sq.ft
3947 Wall Street # 2
Regent Forest Estates
· 2,013 sq.ft · 3 Bedrooms · 2 Baths · Townhouse
· Office room · Equipped kitchen · Parking · Cellar
Regent Forest Estates · 2,013 sq.ft · 3 Bedrooms · 2 Baths · Townhouse · Office room · Equipped kitchen · Parking · Cellar
Welcome to Wall Street in the heart of Cahaba Heights â an exclusive collection of six luxury townhomes offering modern convenience with timeless design. This particular residence features main-level living with thoughtfully designed open-concept spaces, elevated finishes, and low-maintenance luxury just minutes from The Summit, Grandview, UAB, & downtown Birmingham. This intimate collection of townhomes was thoughtfully designed to blend sophisticated architecture with functional everyday living, offering the feel of a custom home with the ease of a lock-and-leave lifestyle. Features include a spacious main-level primary suite, dedicated office space, designer kitchen finishes, Electrolux Appliances, generous entertaining areas, and main-level garage parking. This unit has an unfinished basement that can provide ample storage or be finished out at additional cost. A rare opportunity in one of Birminghamâs most desirable locations. The basement can be finished as well, 1200 estimated
USD 699,900
3168 Belwood Drive
View photo
Townhouse · for sale
USD 535,000
USD 335/sq.ft
3168 Belwood Drive
Regent Forest Estates
· 1,593 sq.ft · 3 Bedrooms · 2 Baths · Townhouse
· Equipped kitchen
Regent Forest Estates · 1,593 sq.ft · 3 Bedrooms · 2 Baths · Townhouse · Equipped kitchen
This luxury townhome pairs high end finishes with a walkable Cahaba Heights location. Stroll to neighborhood shops and restaurants or take a short 5 minute drive to The Summit. The spacious gourmet kitchen features a gas range, custom cabinetry that reaches the ceiling, and plenty of room to cook and entertain. With lawn maintenance covered by the HOA, youâll have more time to enjoy the neighborhood and host holiday gatherings in your new home. This is an opportunity to purchase this nearly new Townhome in Award Winning Vestavia Schools UNDER the appraised value
USD 535,000
3425 Wisteria Drive
View photo
House · for sale
USD 399,900
USD 256/sq.ft
3425 Wisteria Drive
Regent Forest Estates
· 1,561 sq.ft · 3 Bedrooms · 2 Baths · House
· Deck · Equipped kitchen · Parking
Regent Forest Estates · 1,561 sq.ft · 3 Bedrooms · 2 Baths · House · Deck · Equipped kitchen · Parking
Enjoy the best of location, comfort, and outdoor living! Situated on a spacious, usable half-acre lot backing up to Hoover Dog Park, this well-maintained, single-level home offers 3 bedrooms, 2 full baths, & 1,566 sq. Ft. of living space. The beautifully remodeled kitchen is sure to impress with granite countertops, tile backsplash, farmhouse sink, & charming built-in window seat! Spacious breakfast area easily accommodates a large dining table. The inviting Living Room features beautiful white ceiling beams and a cozy brick wood-burning fireplaceâperfect for chilly evenings! Convenient main-level Primary Suite features an updated private bath w/ a tiled walk-in shower and glass enclosure. Step outside & enjoy the oversized covered deck, overlooking the large backyardâperfect for family gatherings, weekend BBQs, and relaxing evenings! Detached powered workshop, ideal for hobbies or extra storage, plus a spacious carport. Zoned for excellent schools-Rocky Ridge/Berry/Spain Park!
USD 399,900
160 Hayesbury Lane
View photo
House · for sale
USD 230,000
USD 161/sq.ft
160 Hayesbury Lane
Regent Forest Estates
· 1,421 sq.ft · 2 Bedrooms · 2 Baths · House
· Garden · Office room · Equipped kitchen
Regent Forest Estates · 1,421 sq.ft · 2 Bedrooms · 2 Baths · House · Garden · Office room · Equipped kitchen
Fresh paint throughout! One level living convenient to everything! The inviting living room flows seamlessly into the eat-in kitchen, complete with abundant cabinetry, a breakfast bar, and plenty of workspace for meal preparation. The spacious primary suite is a true retreat, featuring a tray ceiling, sitting area, large walk-in closet and an ensuite bath with dual vanities. A generously sized secondary bedroom and full bath provide flexibility for guests, family, or a home office. Step outside to enjoy the private, fenced backyard. Perfect for pets, gardening, or relaxing evenings outdoors. Conveniently located just minutes from Hwy 31, I-65, shopping and dining, and all that Pelham and Hoover have to offer. This move-in ready home combines comfort, location, and value in one attractive package!
USD 230,000
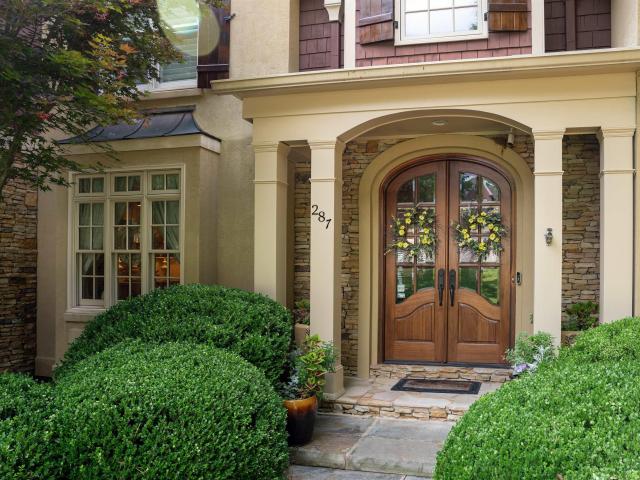
287 Trace Ridge Road
View photo
House · for sale
USD 880,000
USD 136/sq.ft
287 Trace Ridge Road
Regent Forest Estates
· 6,437 sq.ft · 4 Bedrooms · 4 Baths · House
· Patio · Garden · Office room · Swimming pool · Deck · Equipped kitchen · Parking · Cellar
Regent Forest Estates · 6,437 sq.ft · 4 Bedrooms · 4 Baths · House · Patio · Garden · Office room · Swimming pool · Deck · Equipped kitchen · Parking · Cellar
This. 6,400+ square foot Designer Home is by far one of the most customized homes in the area. With all the extra bonus spaces, this could be a 7 bedroom house. Professionally decorated and easy to live in, with Master, Laundry room, and 2-car garage all on main level. The spacious kitchen with eat-in area and walk in pantry, has an inviting sunroom with vaulted ceilings connected. Upstairs there are 3 bedrooms with walk-in closets, a secret playroom, and a heated and cooled bonus room ideal for storage/crafting. The finished basement is the ultimate man cave/playroom, with a 100 inch cinema (4K projector, 5.1 surround), office/studio, full bath, and an additional 800 square feet of unfinished storage. Overlooking the private fenced-in backyard is an open deck, which sits on a screened-in patio with hot tub (to stay). Willow Trace also boasts a beautiful neighborhood pool with tennis courts. Call to inquire and request a showing. Agents, please refer to'Agent Notes'
USD 880,000
1824 Valgreen Lane
View photo
House · for sale
USD 399,000
USD 201/sq.ft
1824 Valgreen Lane
Regent Forest Estates
· 1,981 sq.ft · 3 Bedrooms · 2 Baths · House
· Garden
Regent Forest Estates · 1,981 sq.ft · 3 Bedrooms · 2 Baths · House · Garden
Welcome home to 1824 Valgreen Ln in Hoover! This is one level living at its best! This beautifully refreshed 3-bedroom, 2-bath home is ready for its next owner. Enjoy this freshly painted interior and exterior, newly refinished hardwood floors, and a brand-new roof for added peace of mind. The backyard features a brand-new open porch, perfect for relaxing outdoors or entertaining guests. Refreshed landscaping adds to the curb appeal, while the large lot offers plenty of room to enjoy the outdoors. With thoughtful updates inside and out, this home is ready for you to make it your own. Don't miss this opportunity to make it yours!
USD 399,000
1395 Buckhead Road
View photo
House · for sale
USD 1,100,000
USD 252/sq.ft
1395 Buckhead Road
Regent Forest Estates
· 4,349 sq.ft · 5 Bedrooms · 4 Baths · House
· Garden · Office room · Fireplace · Equipped kitchen · Parking · Swimming pool
Regent Forest Estates · 4,349 sq.ft · 5 Bedrooms · 4 Baths · House · Garden · Office room · Fireplace · Equipped kitchen · Parking · Swimming pool
Gorgeous private Buckhead home built in 2008, walking distance of n'hood renovated amenities: clubhouse, pool, playground, tennis & pickleball courts, & trails along little shades creek to VHHS and McCallum Park. Over 4100 sqf & meticulously maintained. Grand foyer, beautiful molding, tall ceilings and spacious family room. The chefâs kitchen includes: KitchenAid double oven, dishwasher & refrigerator, Wolfe stovetop w/ 5 burners, Sharp microwave drawer, wood covered vent, pot filler, & new backsplash (2026). Keeping Room includes built-ins, fireplace and nearby breakfast room. The screened in porch overlooks the yard that backs up to the Freshwater Land Trust. Laundry, mudroom, ½ bath, & bonus room (bedroom/play/office/3rd garage) near main level garage entry. Master suite & 2nd bedroom w full bath on main floor. Upstairs includes loft, 3 large bedrooms with large closets & 2 full baths. Fully decked Walk In Attic for easy storage. New paint throughout (2026). Storm Shelter in garage
USD 1,100,000
3420 Wisterwood Lane
View photo
Townhouse · for sale
USD 269,900
USD 157/sq.ft
3420 Wisterwood Lane
Regent Forest Estates
· 1,711 sq.ft · 3 Bedrooms · 2 Baths · Townhouse
· Patio · Garden · Equipped kitchen · Lift
Regent Forest Estates · 1,711 sq.ft · 3 Bedrooms · 2 Baths · Townhouse · Patio · Garden · Equipped kitchen · Lift
Don't miss this rare opportunity to own a 3 bedroom unit in the Wisterwood Townhome Community, convenient to I-65 and all that Hoover and Vestavia has to offer! This well-maintained end unit has a large living/dining room, bright kitchen, half bath and laundry on the main level. Upstairs is the primary suite with large walk-in closet as well as two secondary bedrooms and another full bath. The backyard includes a private patio and leads to a nice side yard. The HOA fee includes personal lawn care so you don't have to lift a finger in the yard!
USD 269,900
1224 Rayfield Drive
View photo
House · for sale
USD 69,000
USD 71/sq.ft
1224 Rayfield Drive
Regent Forest Estates
· 969 sq.ft · 3 Bedrooms · 1 Bath · House
Regent Forest Estates · 969 sq.ft · 3 Bedrooms · 1 Bath · House
Great investment opportunity! This 3-bedroom, 1-bathroom home offers great potential for investors looking to expand their rental portfolio. The property is currently tenant-occupied, generating $925 in monthly rental income. With a functional layout and plenty of possibilities, this property offers an excellent opportunity to add an income-producing asset to your investment portfolio. Don't miss your chance to invest in this rental property!
USD 69,000
1328 River Walk Court
View photo
Townhouse · for sale
USD 275,000
USD 160/sq.ft
1328 River Walk Court
Regent Forest Estates
· 1,711 sq.ft · 3 Bedrooms · 2 Baths · Townhouse
· Patio · Garden · Office room · Equipped kitchen
Regent Forest Estates · 1,711 sq.ft · 3 Bedrooms · 2 Baths · Townhouse · Patio · Garden · Office room · Equipped kitchen
Enjoy the best of Over-the-Mountain living in this bright, beautiful, turn-key townhome in Vestavia Hills! Offering just over 1,700 square feet, this home combines comfortable living, flexible spaces, and a convenient location. The versatile front room is ideal for a cozy sitting area, formal dining room, home office, or hobby space. The kitchen features abundant cabinetry and storage, with easy flow into the dining and living areas, making everyday meals and entertaining a breeze. Upstairs, unwind in the spacious primary suite with elegant tray ceilings, an oversized walk-in closet, and private bath featuring a soaking tub, dual-sink vanity, and linen closet. Enjoy the generously sized, fenced backyard with a covered patio and ceiling fan, perfect for morning coffee or relaxing outdoors. Easy living and quick access to I-459, US-31, shopping, dining, and everyday essentials make this one hard to beat. This Vestavia Hills townhome is ready to welcome you. Inquire today!
USD 275,000
3527 W Lakeside Drive
View photo
House · for sale
USD 450,000
USD 247/sq.ft
3527 W Lakeside Drive
Regent Forest Estates
· 1,819 sq.ft · 3 Bedrooms · 2 Baths · House
· Cellar
Regent Forest Estates · 1,819 sq.ft · 3 Bedrooms · 2 Baths · House · Cellar
This 3-bedroom, 2-bath home is located in the Vestavia Hills school district and offers a great combination of character and meaningful updates. Enjoy the screened-in porch (2016), remodeled front porch, new roof and whole-house paint (2017), front-yard tree removal (2020), and re-poured driveway concrete. The 2026 improvements include a new HVAC unit with transferable warranty, waterproofed basement, emptied septic tank, GE Profile downdraft gas cooktop, and Whirlpool double electric wall oven. With inviting outdoor spaces and numerous improvements already completed, this home offers practical updates and comfortable living in a sought-after school district. Contact your favorite agent to schedule a showing today!
USD 450,000
2434 Indian Lake Drive
View photo
House · for sale
USD 349,900
USD 207/sq.ft
2434 Indian Lake Drive
Regent Forest Estates
· 1,690 sq.ft · 3 Bedrooms · 2 Baths · House
· Garden · Deck · Fireplace · Equipped kitchen · Parking · Cellar
Regent Forest Estates · 1,690 sq.ft · 3 Bedrooms · 2 Baths · House · Garden · Deck · Fireplace · Equipped kitchen · Parking · Cellar
Inviting 3-Bedroom, 2-Bath home in desirable Indian hills, set well back on a private 1/3 acre lot in the award. Winning Oak Mountain School district. Offering convenient one-level living, the main level includes a vaulted Great room with a gas-log fireplace, Dining room, Kitchen with Eating area, Laundry, three Bedrooms, and two Full Baths. Enjoy outdoor living from the new front Deck or the additional deck overlooking the fenced backyard. A Full unfinished Basement provides abundant storage and excellent potential for future expansion, while the 2-car garage adds everyday convenience
USD 349,900
1507 43Rd Street
View photo
House · for sale
USD 79,900
USD 64/sq.ft
1507 43Rd Street
Regent Forest Estates
· 1,238 sq.ft · 3 Bedrooms · 1 Bath · House
· Patio · Garden · Equipped kitchen
Regent Forest Estates · 1,238 sq.ft · 3 Bedrooms · 1 Bath · House · Patio · Garden · Equipped kitchen
Welcome to this beautiful Tudor-style home! Featuring 3 bedrooms and 1 bath, this charming home is full of historic character. The arched front entryway creates a warm first impression, while hardwood floors throughout add timeless appeal. The kitchen offers plenty of cabinet space and an electric stove, with a dining room conveniently located just off the kitchen. Enjoy the open patio overlooking the backyard. Don't miss the opportunity to make this home yours! Schedule your showing today!
USD 79,900
2229 Larkspur Drive
View photo
House · for sale
USD 375,000
USD 206/sq.ft
2229 Larkspur Drive
Regent Forest Estates
· 1,819 sq.ft · 3 Bedrooms · 2 Baths · House
· Garden · Office room · Deck · Equipped kitchen · Cellar
Regent Forest Estates · 1,819 sq.ft · 3 Bedrooms · 2 Baths · House · Garden · Office room · Deck · Equipped kitchen · Cellar
Welcome to Bluff Park! Ideally located just one mile from I-65, ten minutes from UAB, and four minutes from the Piggly Wiggly, this charming corner-lot home offers charm and convenience. The beautifully updated kitchen features ample cabinetry, gorgeous quartz countertops, luxury subway tile backsplash, and a spacious island with seating for four. A convenient window opens directly to the updated deck, making outdoor entertaining a breeze. The main level provides excellent flexibility with two separate living spaces, including one that flows seamlessly from the kitchen. Downstairs, the finished basement boasts a fantastic bonus room complete with gorgeous built-ins, a great home office space, extensive storage, and workbenches. Outside, the large, fully fenced yard connects directly to both the deck and the lower-level bonus room. The home also has a new water heater and HVAC (2026). This move-in ready home in an amazing neighborhood won't last long. Schedule your showing today!
USD 375,000
1133 Sw Princeton Avenue Sw
View photo
House · for sale
USD 95,000
USD 54/sq.ft
1133 Sw Princeton Avenue Sw
Regent Forest Estates
· 1,733 sq.ft · 4 Bedrooms · 2 Baths · House
Regent Forest Estates · 1,733 sq.ft · 4 Bedrooms · 2 Baths · House
Looking for a property with potential? This 4-bedroom, 2-full bath home is ready for someone to bring their vision to life! Both bathrooms have been gutted and need some plumbing work. Price reflects its current conditionâmaking this a great opportunity for investors, renovators, or buyers looking to create something of their own. Roof replaced in 2023. Interested? Reach out for more information or to schedule a showing! No Seller financing
USD 95,000
3841 Overton Manor Lane
View photo
Townhouse · for sale
USD 274,900
USD 216/sq.ft
3841 Overton Manor Lane
Regent Forest Estates
· 1,270 sq.ft · 2 Bedrooms · 1 Bath · Townhouse
· Garden · Deck · Equipped kitchen
Regent Forest Estates · 1,270 sq.ft · 2 Bedrooms · 1 Bath · Townhouse · Garden · Deck · Equipped kitchen
Welcome Home to Cahaba Heights! This 2 story townhouse sits in a quiet community just minutes from The Summit and close to all things Cahaba Heights. The main level is made for easy living. There is an open living and dining area that flows right out to the deck, where morning coffee and evenings outside come with a view of the fenced backyard. The kitchen and laundry are both on the main floor plus a powder room for your guests. Upstairs, 2 generous bedrooms and a full bath give everyone their own space to unwind at the end of the day. Low maintenance townhouse living with a quiet place to come home to and The Summit right around the corner. The best of Cahaba Heights starts here
USD 274,900
4678 Terra Street # 138
View photo
Townhouse · for sale
USD 458,000
USD 256/sq.ft
4678 Terra Street # 138
Regent Forest Estates
· 1,787 sq.ft · 3 Bedrooms · 2 Baths · Townhouse
· Patio
Regent Forest Estates · 1,787 sq.ft · 3 Bedrooms · 2 Baths · Townhouse · Patio
Discover easy, low-maintenance living in the Vance Attached Cottage at Primrose at Everlee! This thoughtfully designed home features open-concept main-level living perfect for entertaining friends, relaxing movie nights, or enjoying quiet mornings with coffee in the bright, spacious living area. Step outside to the covered patio â an ideal spot for evening conversations, reading, or simply unwinding after a busy day. At Primrose at Everlee, residents enjoy resort-style amenities including a clubhouse, fitness center, pickleball courts, walking trails, and a vibrant social atmosphere designed for active adult living
USD 458,000
1632 Panorama Drive
View photo
House · for sale
USD 725,000
USD 237/sq.ft
1632 Panorama Drive
Regent Forest Estates
· 3,057 sq.ft · 4 Bedrooms · 3 Baths · House
· Garden · Deck · Fireplace · Equipped kitchen · Swimming pool
Regent Forest Estates · 3,057 sq.ft · 4 Bedrooms · 3 Baths · House · Garden · Deck · Fireplace · Equipped kitchen · Swimming pool
Your own backyard retreat, beautifully updated living spaces, and the charm of Vestavia Hills. It's all waiting at 1632 Panorama Drive! Zoned for Dolly Ridge Elementary and Pizitz Middle School, this inviting home blends timeless character with modern updates. The renovated kitchen features white cabinetry, a warm wood island and sunny breakfast nook, opening to a vaulted great room with a brick fireplace. Hardwood floors, inviting gathering spaces and a renovated primary bath with a glass-enclosed shower add everyday appeal. Downstairs, the updated den offers flexible space for movie nights, games or guests, plus another fireplace. Outside, enjoy your own retreat with an in-ground pool featuring a new 2026 liner, fresh landscaping, a stone walkway and a spacious covered deck for entertaining. Recent improvements also include a renovated guest bath, updated lighting, a new gas water heater and wiring for an EV charger. Make Panorama Drive your next chapter!
USD 725,000
2022 Rosemont Place
View photo
House · for sale
USD 2,150,000
USD 268/sq.ft
2022 Rosemont Place
Regent Forest Estates
· 7,998 sq.ft · 6 Bedrooms · 5 Baths · House
· Garden · Office room · Parking · Fireplace · Equipped kitchen · Swimming pool · Cellar
Regent Forest Estates · 7,998 sq.ft · 6 Bedrooms · 5 Baths · House · Garden · Office room · Parking · Fireplace · Equipped kitchen · Swimming pool · Cellar
Offered by its one & ONLY owner, this impeccably maintained home sits on a private, tree-lined lot at the end of the Rosemont cul-de-sac in Vestavia Hills. Over 8,000 sq ft of space on 3 floors includes an entertainer's dream kitchen with marble countertops, 10 ft ceilings, & a main level primary suite with fireplace & marble his/her separate bathrooms, a very unique plan you won't easily find elsewhere. Recent updates: 8-ft black steel French doors across the back, new lighting, fresh paint, refinished white cherry hardwoods, renovated laundry room & 2 remodeled 1/2 baths, one with a hand-carved Turkish marble sink. The finished daylight basement offers a 2nd primary suite, brick fireplace, and space for an office or wine cellar. A new roof & fresh asphalt topper for the driveway completed Fall 2026. Main level, 3 car garage with epoxy floor, EV charger, a full-size generator, & backyard big enough for a pool complete the package. Just wait until you see all the storage space! OH 11/8
USD 2,150,000
2241 Locke Circle
View photo
House · for sale
USD 450,000
USD 275/sq.ft
2241 Locke Circle
Regent Forest Estates
· 1,636 sq.ft · 4 Bedrooms · 3 Baths · House
· Garden · Parking · Fireplace · Equipped kitchen · Cellar
Regent Forest Estates · 1,636 sq.ft · 4 Bedrooms · 3 Baths · House · Garden · Parking · Fireplace · Equipped kitchen · Cellar
Welcome home to a beautifully reimagined retreat where modern comfort meets timeless charm. This fully remodeled, single-level home offers 4 bedrooms and 3 full bathrooms, with updates throughout, including new plumbing, electrical, HVAC, flooring, kitchen cabinets, appliances, fixtures, and lighting. The inviting kitchen opens to a warm living room featuring a fireplace and vaulted ceilings, creating the perfect space to gather and unwind. Enjoy the convenience of a 2-car basement garage, an additional detached garage, and abundant exterior parking. Outside, discover a charming backyard creek and bridge, offering endless possibilities for outdoor enjoyment. Imagine evenings around a firepit roasting marshmallows or simply relaxing in your own peaceful setting. Beautifully updated inside and out, this single level living is ready for its next homeowner!
USD 450,000
4726 Sandpiper Lane
View photo
House · for sale
USD 67,900,000
USD 28,930/sq.ft
4726 Sandpiper Lane
Regent Forest Estates
· 2,347 sq.ft · 3 Bedrooms · 2 Baths · House
· Fireplace · Equipped kitchen
Regent Forest Estates · 2,347 sq.ft · 3 Bedrooms · 2 Baths · House · Fireplace · Equipped kitchen
Spain Park for under $350,000! Welcome to 4726 Sandpiper Lane! This charming home is full of warmth & inviting spaces! You'll fall in love with the huge kitchen featuring beautiful granite countertops & plenty of room for entertaining friends & hosting family gatherings. The cozy great room offers a gas fireplace & generous space for comfortable seating, making it the perfect place to relax and unwind. Upstairs, you'll find a spacious primary suite, along w/ 2 additional generously sized bedrooms & the convenience of an upstairs laundry room! Downstairs, you'll discover a finished bonus space offering endless possibilities as a den, man cave, or additional bedroom, plus it's already stubbed for plumbing! Step outside to the screened porch, where you can enjoy your morning coffee or unwind in the evenings surrounded by mature trees & peaceful privacy. This adorable home offers the perfect combination of comfort, charm, & space to make lasting memories! MNLV HVAC 2022, Upstairs 2016
USD 67,900,000
760 Lake Crest Drive
View photo
House · for sale
USD 630,000
USD 270/sq.ft
Updated
760 Lake Crest Drive
Regent Forest Estates
· 2,325 sq.ft · 4 Bedrooms · 4 Baths · House
· Patio · Garden · Parking · Deck · Fireplace · Equipped kitchen · Swimming pool · Cellar
Regent Forest Estates · 2,325 sq.ft · 4 Bedrooms · 4 Baths · House · Patio · Garden · Parking · Deck · Fireplace · Equipped kitchen · Swimming pool · Cellar
Check out this home situated on a corner lot in the Lake Crest neighborhood of Hoover. This two story home boasts 4 beds, 4.5 baths, and. 4,300 sqft. The main level features a living room (coffered ceiling/gas fireplace), eat-in kitchen (island/granite countertops/stainless appliances), dining room, main level laundry, and a half bath. The main level primary suite boats his and her walk-in closets, separate vanities, jetted tub, and walk-in shower. The upstairs features 3 beds, one private bath, and one Jack-and-Jill Bath. The finished basement boasts a large rec room, full bath, and the spacious 2 car garage. The exterior features a fenced-in backyard, screened porch, open deck, and patio. Other highlights include main level hardwood floors, double-paned windows, 2 walk-in attics, 4 side brick ext. And pour foundation walls. Lake Crest includes a clubhouse, pool, sports courts, and walking trails. Conveniently located near HWY 150/I-459. Zoned for award winning Hoover Schools
USD 630,000
2402 Falcon Place
View photo
Townhouse · for sale
USD 129,900
USD 112/sq.ft
2402 Falcon Place
Regent Forest Estates
· 1,152 sq.ft · 2 Bedrooms · 2 Baths · Townhouse
· Fireplace · Air conditioning
Regent Forest Estates · 1,152 sq.ft · 2 Bedrooms · 2 Baths · Townhouse · Fireplace · Air conditioning
Income-producing opportunity in Windhover! This tenant-occupied, two-story condo offers 2 bedrooms, 2.5 Baths, 1,158 square feet of living space. A fireplace adds warmth and character to the living area, while the half bath provides added convenience for guests. The two-level layout offers separation between living and private spaces. Currently rented for $2,000 per month, this property offers established rental income for an investor looking to expand their portfolio. Recent improvements include a new water heater, AC, roof and siding, helping reduce near-term maintenance needs. An appealing combination of comfortable living space, major updates and income potential. Please respect tenant privacy and do not disturb occupants
USD 129,900

Get email alerts

Don't miss out: be the first to know about new properties

The alert was correctly created

On subscribing you accept the conditions of use and the privacy policy
Alert
Receive new ads in your inbox
Save this search
Receive alerts for new listings

We'll send you an email when we have new properties for: "Houses for sale in Regent Forest Estates"

The alert was correctly created

Crest, Homewood city Birmingham CCD Jefferson County Alabama
Camden Place, Homewood city Birmingham CCD Jefferson County Alabama
Get email alerts and be the first to see new listings
Required field
On subscribing I accept the terms of the privacy policy
Perfect! You'll soon start receiving new listings via email
Alert
Receive an email when we have new ads for Houses for sale in Regent Forest Estates
Save this search
Filters

Bedrooms

Size (sq.ft)

sq.ft
sq.ft

Price

USD
USD

Property type

Bathrooms

Clear all filters
Receive notifications when new entries are published.