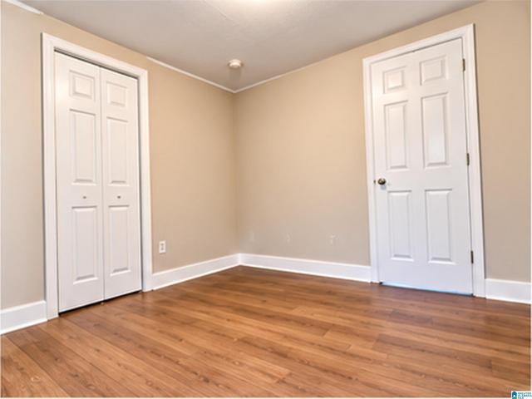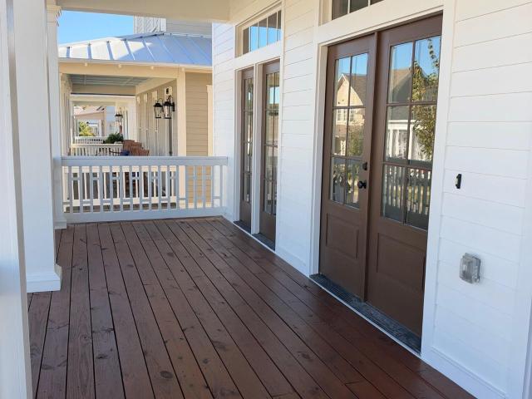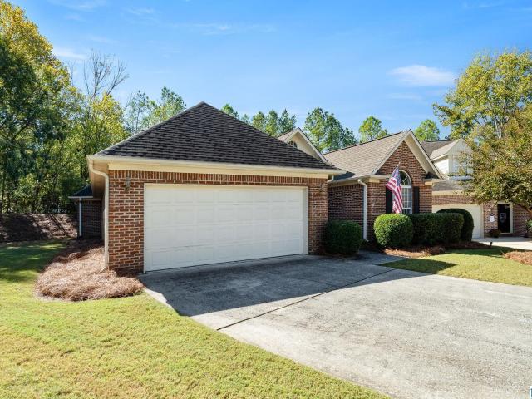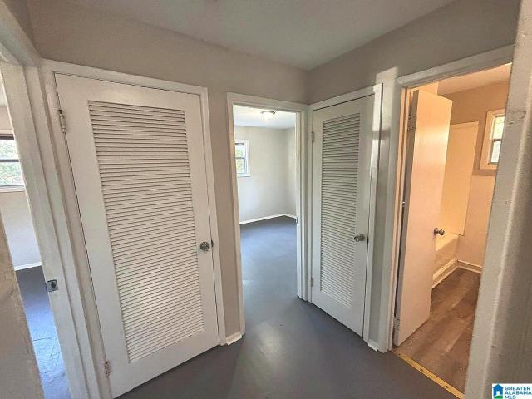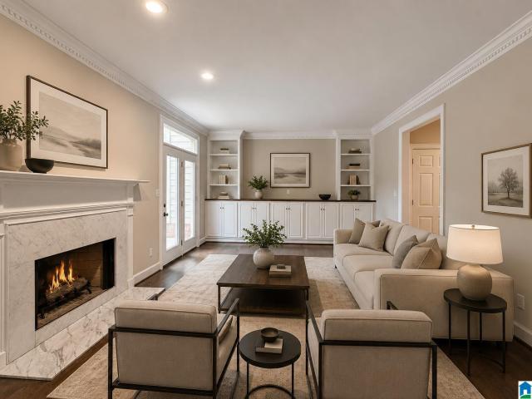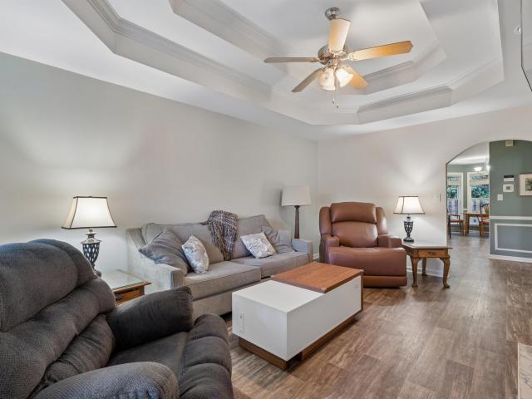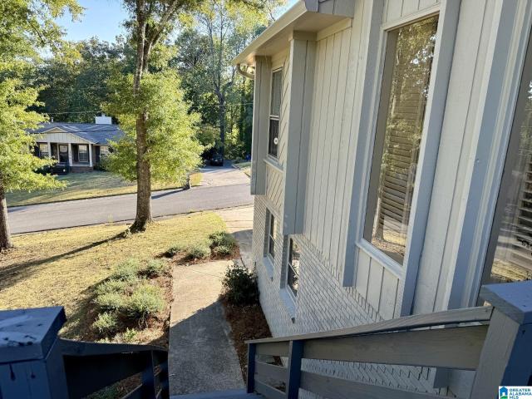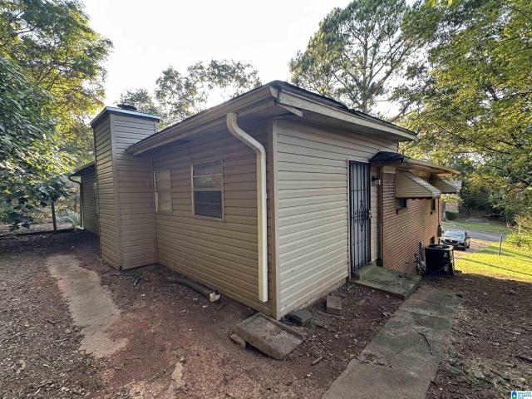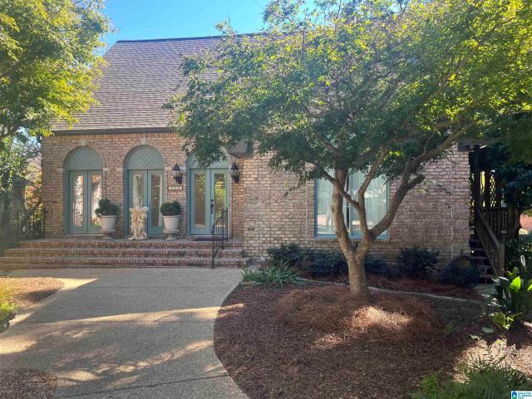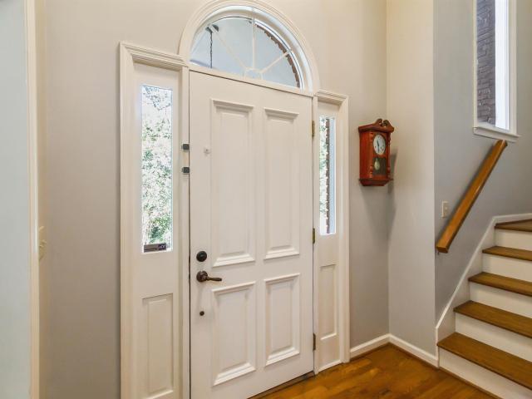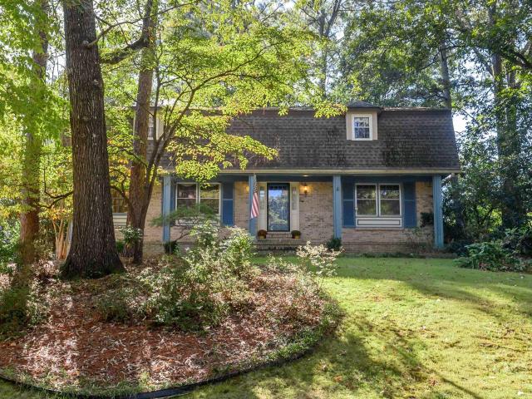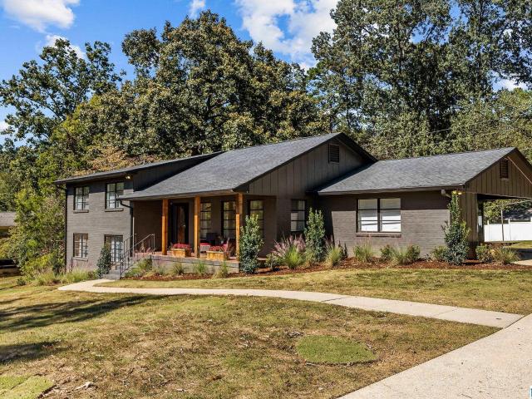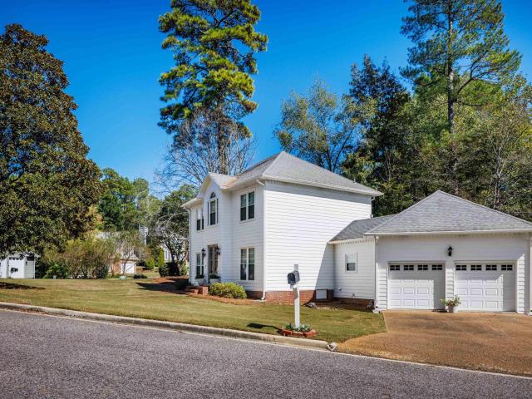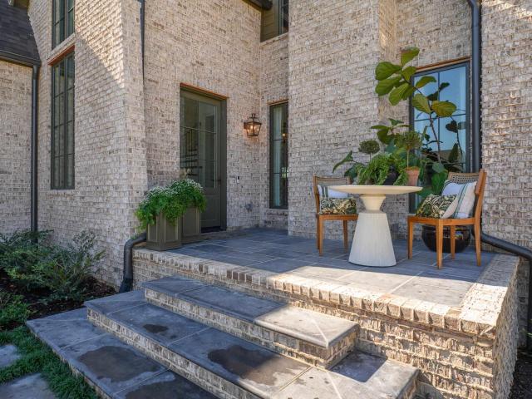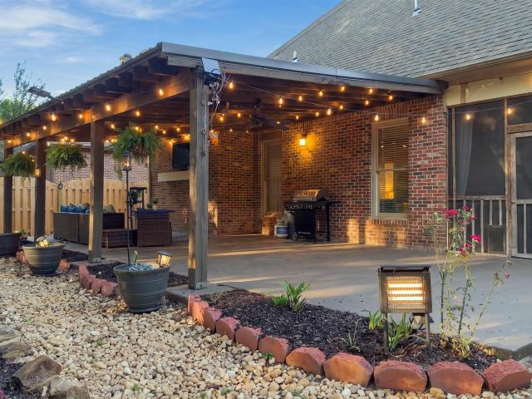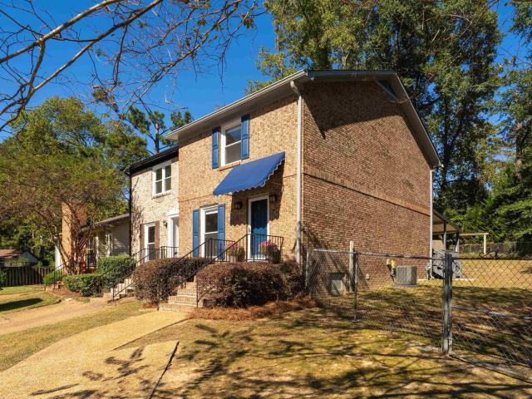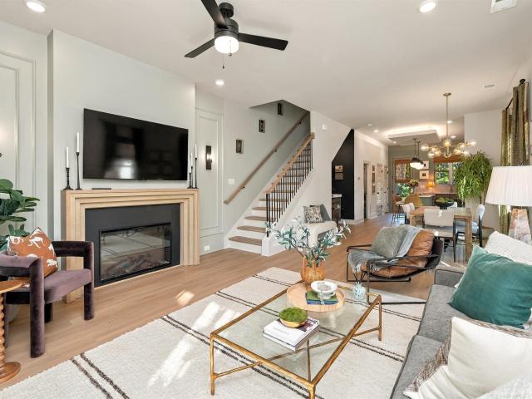
561 houses for sale in Regent Forest Estates

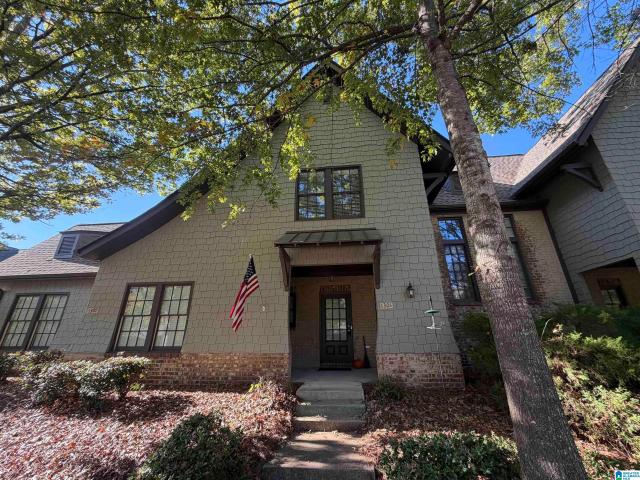
737 Riverwalk Drive
View photo
Townhouse · for sale
USD 348,000
USD 219/sq.ft
Updated
737 Riverwalk Drive
Regent Forest Estates
· 1,582 sq.ft · 2 Bedrooms · 2 Baths · Townhouse
· Office room · Equipped kitchen · Swimming pool
Regent Forest Estates · 1,582 sq.ft · 2 Bedrooms · 2 Baths · Townhouse · Office room · Equipped kitchen · Swimming pool
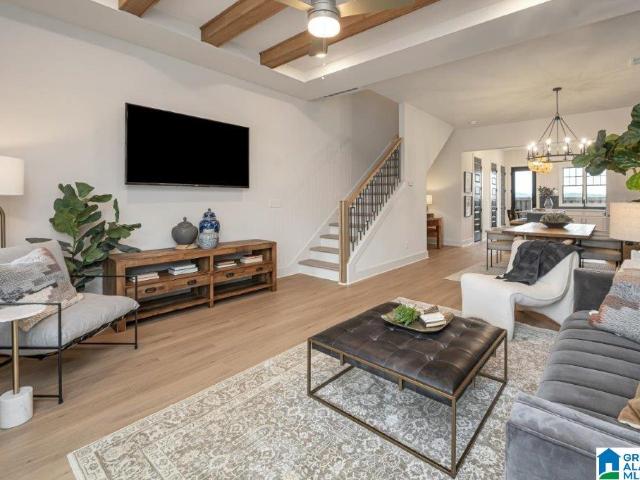
Be home for the holidays. In the heart of Riverchase at Riverwalk Village! This 2-bedroom attached cottage offers the perfect blend of style, comfort & convenience. The open-concept main level features designer-selected finishes, spacious living areas, and a modern kitchen that flows seamlessly into the dining and living spacesâideal for everyday living and entertaining. Upstairs, the private primary suite provides a peaceful retreat, while the additional bedroom offers flexibility for guests, a home office, or hobbies. Enjoy the benefits of new construction, energy-efficient features, and a lock-and-leave lifestyle that gives you more time to enjoy the things you love. Located just minutes from I-65, Highway 31, shopping, dining, and healthcare, Riverwalk Village offers unmatched convenience in one of Hooverâs most desirable locations. Future community amenities will include a clubhouse, fitness center, and pool, creating the perfect balanc
USD 348,000
2824 Five Oaks Lane
View photo
House · for sale
USD 1,895,000
USD 392/sq.ft
2824 Five Oaks Lane
Regent Forest Estates
· 4,822 sq.ft · 5 Bedrooms · 4 Baths · House
· Fireplace · Equipped kitchen · Parking · Cellar
Regent Forest Estates · 4,822 sq.ft · 5 Bedrooms · 4 Baths · House · Fireplace · Equipped kitchen · Parking · Cellar
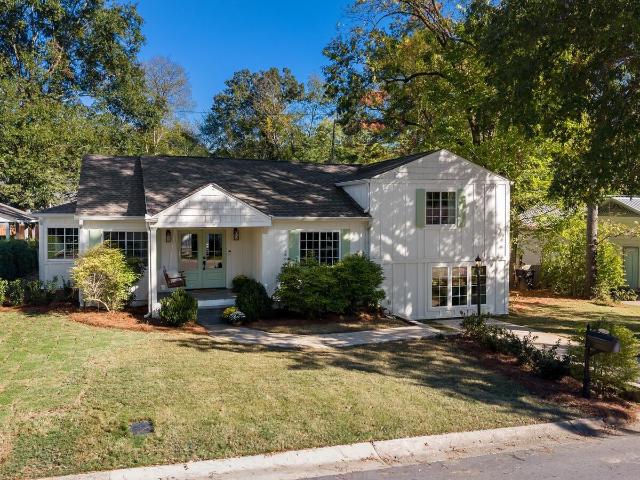
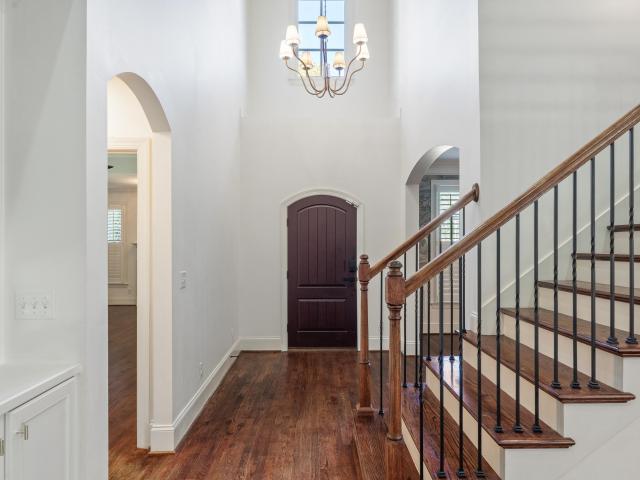
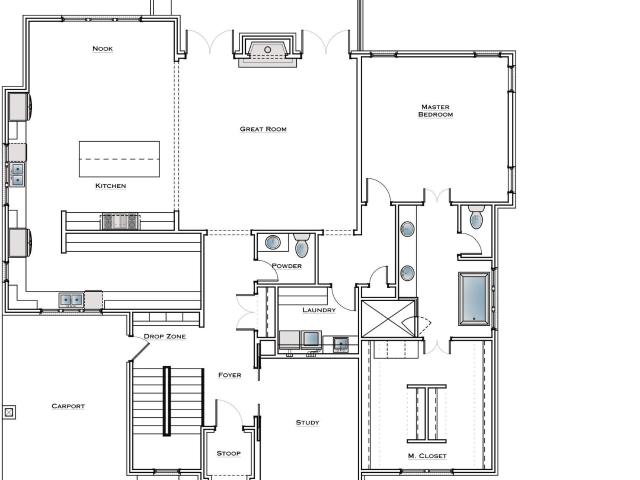
Luxury custom home now beginning construction in Vestaviaâs sought-after Five Oaks, just steps from Lifetime Fitness, dining, and parks. This 5-bedroom, 4-bath home features a main-level ownerâs suite with soaking tub, walk-in shower, and spacious walk-in closets. Thoughtfully designed with hardwood floors throughout, soaring ceilings in the living room, and a stunning limestone mantel with gas fireplace. The chefâs kitchen includes an oversized island, large walk-in pantry, custom cabinetry, upscale appliances, and high-end countertops. There is a well-equipped laundry room with sink and cabinetry add everyday convenience. Upstairs offers three bedrooms, two baths, and a versatile loft space. Two-car basement garage and walkable location complete this exceptional home. There is a main level carport for convenience
USD 1,895,000
3445 Ellis Avenue Sw
View photo
House · for sale
USD 109,900
USD 101/sq.ft
3445 Ellis Avenue Sw
Regent Forest Estates
· 1,087 sq.ft · 4 Bedrooms · 1 Bath · House
Regent Forest Estates · 1,087 sq.ft · 4 Bedrooms · 1 Bath · House
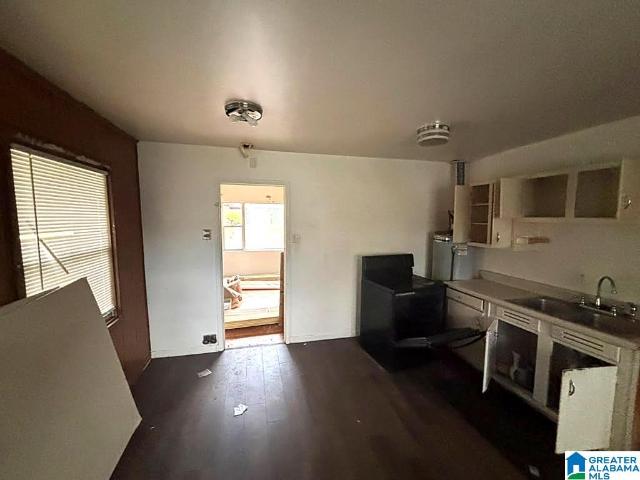
Tenant occupied. Sold with tenant in place. Rent is $1,000.00 per month. Long term tenant. Strong, reliable paying tenant with rent paid current. 4 Bedroom and 1 Bath. Cannot be shown until under contract for inspection
USD 109,900
470 Restoration Drive
View photo
House · for sale
USD 699,000
USD 267/sq.ft
470 Restoration Drive
Regent Forest Estates
· 2,616 sq.ft · 4 Bedrooms · 3 Baths · House
Regent Forest Estates · 2,616 sq.ft · 4 Bedrooms · 3 Baths · House
This 4-bedroom, 3-bathroom house in Hoover, AL includes 2,626 sqft. Nestled in the beautiful Preserve neighborhood, it is minutes from local attractions and public transportation, with private parks on the grounds and next to Moss Rock Preserve nature destination
USD 699,000
3720 Charleston Lane
View photo
House · for sale
USD 369,999
USD 181/sq.ft
3720 Charleston Lane
Regent Forest Estates
· 2,034 sq.ft · 3 Bedrooms · 2 Baths · House
· Patio · Garden · Office room · Equipped kitchen
Regent Forest Estates · 2,034 sq.ft · 3 Bedrooms · 2 Baths · House · Patio · Garden · Office room · Equipped kitchen
Welcome to 3720 Charleston Lane, a 3 bed, 2 bath home featuring over 2,000 sqft with all beds and baths on the main level! The inviting open floor plan flows from the living area to an updated eat-in kitchen w/ granite counters and newer stainless appliances, perfect for weeknight dinners and weekend entertaining. The large primary suite offers a private retreat w/ walk-in closet, double vanities, garden tub and walk-in shower while additional bedrooms and upstairs bonus room provide flexibility for family, guests, or a home office. Enjoy hardwood floors, fresh paint, and abundant natural light throughout. Outside, the patio is ready for cookouts and features a dedicated gas hookup for a grill. Just minutes from Vestavia Hills, Homewood, and Downtown Birmingham, w/ easy access to I-65, I-459, this location makes daily life simple. Whether youâre a first-time buyer, growing family, or investor, this home delivers comfort, convenience, and value. Roof and HVAC. 12 years old
USD 369,999
2724 Lee Avenue Sw
View photo
House · for sale
USD 97,900
USD 102/sq.ft
Updated
2724 Lee Avenue Sw
Regent Forest Estates
· 958 sq.ft · 3 Bedrooms · 1 Bath · House
Regent Forest Estates · 958 sq.ft · 3 Bedrooms · 1 Bath · House
3 Bed and 1 Bath home. New Metal Roof, Updated Electrical, New Siding, New Windows. Turn-Key, Prior Section 8 Approved. Perfect for your next investment or Starter home for new First Time Home Buyer
USD 97,900
749 Riverwalk Drive
View photo
Townhouse · for sale
USD 328,000
USD 229/sq.ft
749 Riverwalk Drive
Regent Forest Estates
· 1,432 sq.ft · 2 Bedrooms · 2 Baths · Townhouse
· Office room · Equipped kitchen · Swimming pool
Regent Forest Estates · 1,432 sq.ft · 2 Bedrooms · 2 Baths · Townhouse · Office room · Equipped kitchen · Swimming pool
Discover the ease of low-maintenance living in the heart of Riverchase at Riverwalk Village! This 2-bedroom attached cottage offers the perfect blend of style, comfort & convenience. The open-concept main level features designer-selected finishes, spacious living areas, and a modern kitchen that flows seamlessly into the dining and living spacesâideal for everyday living and entertaining. Upstairs, the private primary suite provides a peaceful retreat, while the additional bedroom offers flexibility for guests, a home office, or hobbies. Enjoy the benefits of new construction, energy-efficient features, and a lock-and-leave lifestyle that gives you more time to enjoy the things you love. Located just minutes from I-65, Highway 31, shopping, dining, and healthcare, Riverwalk Village offers unmatched convenience in one of Hooverâs most desirable locations. Future community amenities will include a clubhouse, fitness center, and pool, creating the perfect balanc
USD 328,000
811 Acton Avenue
View photo
House · for sale
USD 544,900
USD 249/sq.ft
811 Acton Avenue
Regent Forest Estates
· 2,185 sq.ft · 3 Bedrooms · 3 Baths · House
· Garden · Office room · Gym · Deck · Equipped kitchen · Parking
Regent Forest Estates · 2,185 sq.ft · 3 Bedrooms · 3 Baths · House · Garden · Office room · Gym · Deck · Equipped kitchen · Parking
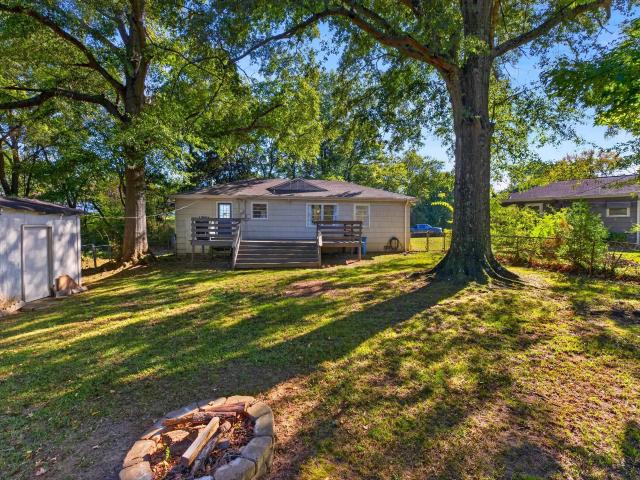
Beautifully situated in Homewood, this inviting 3-bedroom, 3-bath home offers an open and functional floor plan designed for comfortable living and effortless entertaining. The spacious living, dining, and kitchen areas flow seamlessly together, creating a warm and welcoming gathering space. The private primary suite features walk-in closets, separate vanities, a spacious shower, and a freestanding soaking tub. A converted garage provides additional finished living space along with a generously sized laundry room, offering flexibility for a home office, playroom, gym, or den. Outside, the fenced backyard is an ideal retreat with a large open deck for entertaining and a convenient storage shed. A wonderful opportunity to enjoy all that Homewood has to offer!
USD 544,900
605 Manchester Lane
View photo
House · for sale
USD 617,900
USD 398/sq.ft
605 Manchester Lane
Regent Forest Estates
· 1,550 sq.ft · 4 Bedrooms · 3 Baths · House
· Garden · Deck · Equipped kitchen
Regent Forest Estates · 1,550 sq.ft · 4 Bedrooms · 3 Baths · House · Garden · Deck · Equipped kitchen
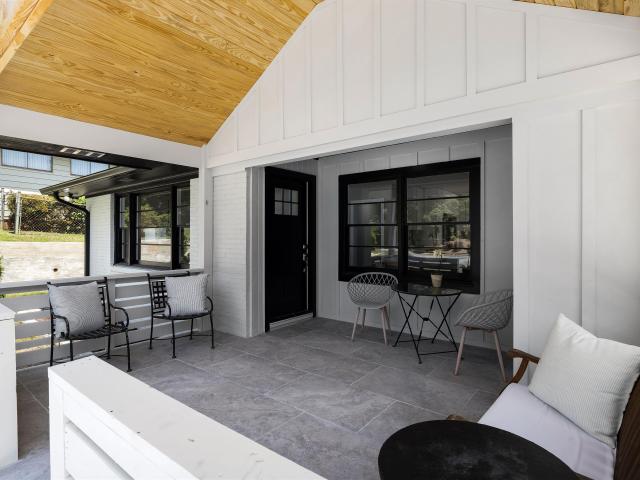
Seller to provide a 2-1 temp buy-down rate with acceptable offer. Seller will consider a lease purchase. Completely remodeled and move-in ready in the heart of Homewood! This 4BR/3BA home offers charm, function, and convenience. The spacious primary suite features a walk-in closet, double vanities, walk-in shower, and private access to the back deck overlooking a gigantic flat fenced backyard with views of Shades Mountain. The eat-in kitchen includes stainless steel appliances, solid surface countertops, abundant custom cabinetry, and excellent storage. Gorgeous hardwood floors flow throughout the main level. Washer, dryer, and refrigerator to remain. Enjoy the beautiful covered front porch, great outdoor living spaces, and an extremely convenient location close to the best of Homewood and Birmingham
USD 617,900
1608 14Th Street S
View photo
House · for sale
USD 189,000
USD 152/sq.ft
1608 14Th Street S
Regent Forest Estates
· 1,238 sq.ft · 2 Bedrooms · 1 Bath · House
· Deck
Regent Forest Estates · 1,238 sq.ft · 2 Bedrooms · 1 Bath · House · Deck
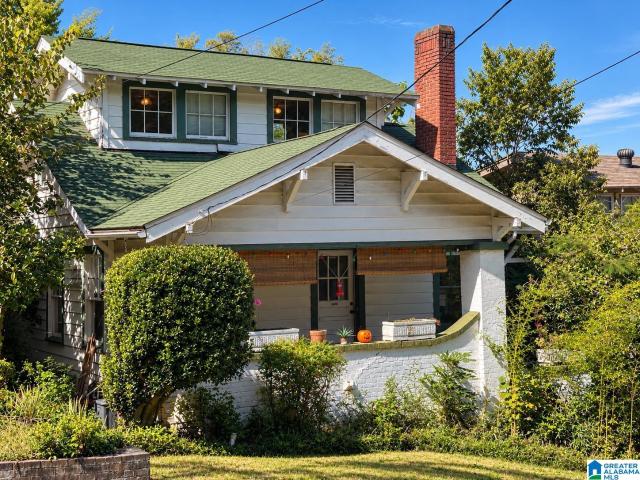
Location, character, and opportunity in the heart of Birminghamâs Southside! Built in the early 1900s, this 2-bedroom, 1-bath home offers a chance to own a piece of Birminghamâs history while making it your own. With freshly painted interiors, a spacious rear deck, and a location convenient to UAB, downtown, dining, and entertainment, this property appeals to buyers who value location and potential. Whether youâre looking for a personal residence, an investment, or a place to put your own vision to work, this Southside property deserves a closer look
USD 189,000
4540 Grasselli Boulevard
View photo
House · for sale
USD 59,900
USD 73/sq.ft
4540 Grasselli Boulevard
Regent Forest Estates
· 818 sq.ft · 2 Bedrooms · 1 Bath · House
· Equipped kitchen
Regent Forest Estates · 818 sq.ft · 2 Bedrooms · 1 Bath · House · Equipped kitchen
Opportunity knocks! Bring your vision and creativity to this charming single-story home loaded with potential! Whether you're an investor searching for your next renovation project or a buyer looking to transform a property into something special, this home offers an exciting opportunity to make it your own. Featuring a traditional layout, hardwood flooring in several rooms, an open living and kitchen area, and an exterior with low-maintenance siding, this property provides a starting point for your next project. Natural light fills several rooms, while the existing floor plan offers possibilities for thoughtful updates and improvements. With some imagination, renovation, and personal touches, this property could truly shine! Bring your contractor, explore the possibilities, and turn your vision into reality!
USD 59,900
636 Oakdale Street
View photo
House · for sale
USD 325,000
USD 295/sq.ft
636 Oakdale Street
Regent Forest Estates
· 1,098 sq.ft · 3 Bedrooms · 1 Bath · House
Regent Forest Estates · 1,098 sq.ft · 3 Bedrooms · 1 Bath · House
West Homewood Charm at an Exceptional Value! Finding a move-in-ready home in West Homewood under $400,000 is a rare opportunity! Whether you're searching for your first home, a smart investment property, or a place to call your own, this home offers incredible value in one of the Birmingham area's most sought-after communities. Enjoy an unbeatable location just minutes from UAB, downtown Birmingham, and an endless variety of local restaurants, shopping, dining, and entertainment. With the charm and convenience that make Homewood so iconic, this is your chance to own in an incredible location without breaking the bank. Affordable, move-in ready, and close to everything â don't miss this opportunity to make West Homewood home! Halloween themed open house on 10/31/2026 from 12-2PM. Anybody in costume will get CANDY!
USD 325,000
3957 Haddon Circle
View photo
House · for sale
USD 769,000
USD 167/sq.ft
3957 Haddon Circle
Regent Forest Estates
· 4,596 sq.ft · 6 Bedrooms · 5 Baths · House
· Patio · Garden · Deck · Fireplace · Equipped kitchen · Parking · Cellar
Regent Forest Estates · 4,596 sq.ft · 6 Bedrooms · 5 Baths · House · Patio · Garden · Deck · Fireplace · Equipped kitchen · Parking · Cellar
Space, privacy, and an unbeatable Ross Bridge location! Tucked away on a quiet cul-de-sac in the desirable Haddon neighborhood, this incredible 6-bedroom, 5.5-bath home offers over 4,600 finished square feet and a 3-car garage! The bright, open main level features a spacious great room with fireplace, formal dining room, beautiful kitchen, and TWO main-level bedrooms, including a luxurious primary suite with its own fireplace and sitting area! Upstairs offers three bedrooms, two baths, and flexible living space. The finished basement is an entertainer's dream with a home theater, kitchenette, bedroom, full bath, and huge bonus room! Step outside to enjoy the large deck, covered patio, and fenced backyard overlooking peaceful woods. With exceptional privacy, room for everyone, and endless possibilities, this home offers a rare combination of space and versatility in Ross Bridge! Don't miss your opportunity to make it yours!
USD 769,000
614 Hambaugh Avenue
View photo
House · for sale
USD 499,000
USD 289/sq.ft
614 Hambaugh Avenue
Regent Forest Estates
· 1,722 sq.ft · 3 Bedrooms · 1 Bath · House
Regent Forest Estates · 1,722 sq.ft · 3 Bedrooms · 1 Bath · House
Wonderful opportunity to create your own custom home in Edgewood! This extra wide lot presents you with all sorts of floor plan options for your perfect house! Enjoy the convenience and proximity to so many of Edgewood's attractions. Come on over!
USD 499,000
31 The Oaks Circle
View photo
Townhouse · for sale
USD 389,900
USD 166/sq.ft
31 The Oaks Circle
Regent Forest Estates
· 2,336 sq.ft · 3 Bedrooms · 2 Baths · Townhouse
· Parking · Deck · Equipped kitchen · Cellar
Regent Forest Estates · 2,336 sq.ft · 3 Bedrooms · 2 Baths · Townhouse · Parking · Deck · Equipped kitchen · Cellar
Great home under $400,000 in Hoover, Riverchase, Hoover Schools. Lots of square footage for the money. Completely updated with all new low E windows, new roof, gutters, decking, paint, flooring, lighting, quartz countertops, bath fixtures, cabinetry, and more. Nothing left to do but move in. 3 bedrooms, 2 1/2 baths, large den, dining room eatin kitchen with pantry and bay window, laundry room, huge unfinished basement with 2 car garage, walkup fully floored attic with windows, Basically 4 levels. Schedule a tour now
USD 389,900
164 Hayesbury Court
View photo
Townhouse · for sale
USD 234,500
USD 213/sq.ft
164 Hayesbury Court
Regent Forest Estates
· 1,098 sq.ft · 2 Bedrooms · 2 Baths · Townhouse
· Patio · Garden · Fireplace · Equipped kitchen
Regent Forest Estates · 1,098 sq.ft · 2 Bedrooms · 2 Baths · Townhouse · Patio · Garden · Fireplace · Equipped kitchen
Simply adorable townhome in Pelhamâs convenient Hayesbury community! Enjoy easy, all-main-level living with no carpet throughout. The welcoming living room features a tray ceiling and a beautifully tiled wood-burning fireplace. Arched doorways add charm as you move between the guest bedroom and bath at the front of the home and the spacious kitchen and primary suite at the back. The kitchen offers plenty of cabinet and prep space, a pantry, laundry closet, and a charming bay-windowed dining area with access to the covered patio and backyard. A great storage closet adds even more convenience. The spacious primary suite features a walk-in closet, double vanity, jetted garden tub, and separate shower. Conveniently located just minutes from Helena, Hoover, and major roadways, this move-in-ready home is full of charm and can even be purchased fully furnished!
USD 234,500
3535 Deerfield Drive
View photo
House · for sale
USD 520,000
USD 204/sq.ft
3535 Deerfield Drive
Regent Forest Estates
· 2,540 sq.ft · 4 Bedrooms · 3 Baths · House
· Fireplace · Equipped kitchen · Parking · Cellar
Regent Forest Estates · 2,540 sq.ft · 4 Bedrooms · 3 Baths · House · Fireplace · Equipped kitchen · Parking · Cellar
Welcome to the HEART of Hoover in desirable Pinewood. This stunning, completely renovated 4 bedroom, 3 bath home is convenient to EVERYTHING and EVERYWHERE. With 3 bedrooms on the main level, separate from the master, this home offers incredible value. Essentially a brand new home at an unbeatable resale price. Under $525K! The open concept design is built for entertaining, with a cozy fireplace and beautiful windows. The chef's kitchen hosts a huge quartz island and premium finishes. The master suite includes two walk-in closets, and a luxurious, and roomy tiled shower. Downstairs, enjoy a finished basement floored with LVP, a second fireplace, spacious den, recessed lighting, full bath, and additional bedroom. Great space for guests to have privacy, or for multi-generational living. The large garage includes a huge workshop area with peg board and shelving. Huge corner lot! Walk to Shades Mountain baseball park. Unwind in the screened-in porch. Best value in Hoover! A must see home
USD 520,000
1677 Pine Avenue Sw
View photo
House · for sale
USD 129,000
USD 64/sq.ft
1677 Pine Avenue Sw
Regent Forest Estates
· 2,013 sq.ft · 4 Bedrooms · 2 Baths · House
· Garden · Fireplace · Parking · Air conditioning · Heating · Cellar
Regent Forest Estates · 2,013 sq.ft · 4 Bedrooms · 2 Baths · House · Garden · Fireplace · Parking · Air conditioning · Heating · Cellar
This amazing 4 bedroom, 2 bath home will be a beautiful place for you to call home or a valuable addition to your rental portfolio! Features include a spacious living area, hardwood and tile flooring, a cozy fireplace, central heating and air, and a large basement offering additional space. The property also includes a one-car garage and a spacious yard. Conveniently located near shopping, schools, and major roadways, this home offers great potential for investors looking to add to their rental portfolio. Don't miss this investment opportunity!
USD 129,000
1296 Daventry Court
View photo
House · for sale
USD 679,000
USD 216/sq.ft
1296 Daventry Court
Regent Forest Estates
· 3,143 sq.ft · 3 Bedrooms · 2 Baths · House
· Patio · Garden · Deck · Balcony · Equipped kitchen · Air conditioning · Cellar
Regent Forest Estates · 3,143 sq.ft · 3 Bedrooms · 2 Baths · House · Patio · Garden · Deck · Balcony · Equipped kitchen · Air conditioning · Cellar
Donât miss this Wellington Park beauty. Living room & formal dining room have soaring ceilings, real hardwoods, & beautiful crystal chandeliers. 3 sets of new French doors invite natural light. Eat-in cookâs kitchen offers tremendous cabinet & counter space & island table. French door refrigerator, 5 eye gas cooktop, & GE Smart D/W in 2025. Double ovens, professional range hood w/ warming lights & racks, bar sink. Hardwoods continue to main level primary bedroom suite w/ 2 closets. Iron railing & new carpet to second floor w/ 2 bedrooms & full bath w/ large soaker garden tub. Walk-in closets in all bedrooms. Custom plantation shutters in all bedrooms, kitchen, & basement. Finished daylight basement has sheetrock ceilings, den, half bath, & laundry room w/ new utility sink & granite top cabinets. 3 outdoor living spaces: covered deck off kitchen, balcony off primary bedroom, & walled patio off basement den. Since 2024: 23 new Low E tempered glass windows, Bryant furnace/AC upstairs
USD 679,000
3015 Raven Circle
View photo
House · for sale
USD 429,000
USD 187/sq.ft
Updated
3015 Raven Circle
Regent Forest Estates
· 2,282 sq.ft · 4 Bedrooms · 2 Baths · House
· Deck · Fireplace · Equipped kitchen · Cellar
Regent Forest Estates · 2,282 sq.ft · 4 Bedrooms · 2 Baths · House · Deck · Fireplace · Equipped kitchen · Cellar
Nature Loverâs Dream in Audubon Forest! Enjoy the perfect blend of space, convenience, and natural beauty in this spacious home tucked away on a cul-de-sac street. Ideally located near hospitals & healthcare facilities, shopping, Highways 280 and 65, and zoned for the popular Spain Park school system. The main level features a primary bedroom, formal dining room, generously sized kitchen, SUNROOM & inviting family room. A charming see-through fireplace connects the sunroom and family room, creating a warm and welcoming atmosphere. A wall of windows fills the home with abundant natural light while showcasing the setting, where deer and other wildlife are frequent visitors. Enjoy the outdoors from the new deck, surrounded by the peaceful beauty of nature. A new roof adds peace of mind, while the full, unfinished basement offers abundant storage, workshop space, and exciting possibilities for future expansion. This is a serene setting with super convenience! A true gem!
USD 429,000
2225 Tal Brook Road
View photo
House · for sale
USD 474,900
USD 118/sq.ft
2225 Tal Brook Road
Regent Forest Estates
· 4,004 sq.ft · 5 Bedrooms · 3 Baths · House
· Garden · Fireplace · Equipped kitchen · Cellar
Regent Forest Estates · 4,004 sq.ft · 5 Bedrooms · 3 Baths · House · Garden · Fireplace · Equipped kitchen · Cellar
Spacious 5-bedroom, 3.5 bath brick home in the City of Hoover with abundant living space on two levels. The main level features an updated kitchen and primary bath, sunroom with skylights, den with brick gas log fireplace, living room, dining room, wet bar, and laundry, Beautiful hardwood flooring throughout-NO carpet! Primary bath(Marble floors, separate vanities, Separate Shower w/Frameless door, and Jetted Garden Tub). A full unfinished basement offers excellent storage and future expansion possibilities. Enjoy peace of mind with a 20KW whole-house generator and the added bonus of a backyard greenhouse. A wonderful opportunity for comfortable living with plenty of space to gather, entertain, and make your own. NEW 4 TON HVAC Main Level-8/2026. Double paned windows on new addition across back and storm windows on all others, Crown molding, Smooth Ceilings. Floored walk out attic space. This home has approximately 4012 square foot per tax report
USD 474,900
1916 Greenvale Road
View photo
House · for sale
USD 485,000
USD 202/sq.ft
1916 Greenvale Road
Regent Forest Estates
· 2,400 sq.ft · 3 Bedrooms · 3 Baths · House
· Equipped kitchen
Regent Forest Estates · 2,400 sq.ft · 3 Bedrooms · 3 Baths · House · Equipped kitchen
Thoughtfully refreshed while preserving the character & nostalgia of 1959, this inviting home offers 3 BRs, 3 full BTHs, a cozy living room, & an expansive den w/plenty of room to gather, & entertain. The completely updated kitchen is a standout, featuring a massive island ideal for meal prep, dining, & entertaining. The bathrooms bring a fresh, updated feel w/new vanities, countertops, & lighting while maintaining the home's timeless appeal. Step outside to the sun porch overlooking a flat half-acre lot w/lush zoysia grass & plenty of room for gardening, play, or simply enjoying the outdoors. Out front, the reimagined exterior & new landscaping creates a show stopping first impression. Set on a quiet street w/in walking distance of Star Lake & golf, yet just minutes from shopping, dining, & interstate access, this home delivers charm of an established neighborhood with the convenience today's lifestyle. Come discover it's timeless character w/a fresh new look! Showings start next week
USD 485,000
1719 Brookview Trail
View photo
House · for sale
USD 359,999
USD 211/sq.ft
1719 Brookview Trail
Regent Forest Estates
· 1,701 sq.ft · 3 Bedrooms · 2 Baths · House
· Garden · Parking · Fireplace · Equipped kitchen
Regent Forest Estates · 1,701 sq.ft · 3 Bedrooms · 2 Baths · House · Garden · Parking · Fireplace · Equipped kitchen
Move right in to this updated 3 bed 2.5 Bath home in Brookview Highlands! Walk to Loch Haven park and dog park. Main level has 9ft ceilings and hardwoods! Step inside front door to a large great room with gas fireplace and plenty of natural light. The dining room is spacious and adjacent to the kitchen. Enjoy view of backyard from Kitchen bay window! Half bath, Laundry, 2 car garage also on Main level. Upstairs. Large Primary Suite with new hardwoods & walk-in closet. Two additional bedrooms share a bath. Step outside and enjoy grilling on a covered pergola. White picket fence encloses back yard! Close to shops, restaurants and award winning Hoover schools. 2018. Gas logs. 2019. Kitchen: New upper cabinets, recessed lighting, refinished floors. 2019-New hot water heater. 2020-new toilet/sink (half bath), hardwoods installed on stairs, primary bedroom & hallway. 2022. New carpet in bedrooms, upstairs paint. 2026. Exterior paint, new front door, pergola refinished and added roof
USD 359,999
1609 Chateau Crest Lane
View photo
House · for sale
USD 1,999,000
USD 342/sq.ft
1609 Chateau Crest Lane
Regent Forest Estates
· 5,834 sq.ft · 6 Bedrooms · 5 Baths · House
· Patio · Garden · Deck · Fireplace · Equipped kitchen · Parking
Regent Forest Estates · 5,834 sq.ft · 6 Bedrooms · 5 Baths · House · Patio · Garden · Deck · Fireplace · Equipped kitchen · Parking
[See the virtual tour] Welcome to Birmingham Home & Gardenâs 2026 Inspiration Home, where exceptional craftsmanship and meticulous detail elevate every room. Over 5,700 square feet pair impressive scale with an inviting sense of home. Designed for effortless entertaining, the dining room, scullery, wet bar, kitchen and breakfast area flow into the living room and onto a spacious covered deck with a fireplace. The finished lower level offers a fireside den opening to a bluestone patio and private backyard, a game area with a wet bar, a bunk nook and a sixth bedroom with a full bath for extended-stay guests. Upstairs, four bedrooms, three full baths and a spacious living area provide room to spread out. All-brick construction, a two-car main-level garage and a location just two minutes from Vestavia Hills High School complete this extraordinary new home
[See the virtual tour] Welcome to Birmingham Home & Gardenâs 2026 Inspiration Home, where exceptional craftsmanship and meticulous detail elevate every room. Over 5,700 square feet pair impressive scale with an inviting sense of home. Designed for effortless entertaining, the dining room, scullery, wet bar, kitchen and breakfast area flow into the living room and onto a spacious covered deck with a fireplace. The finished lower level offers a fireside den opening to a bluestone patio and private backyard, a game area with a wet bar, a bunk nook and a sixth bedroom with a full bath for extended-stay guests. Upstairs, four bedrooms, three full baths and a spacious living area provide room to spread out. All-brick construction, a two-car main-level garage and a location just two minutes from Vestavia Hills High School complete this extraordinary new home
USD 1,999,000
2339 Abbeyglen Circle
View photo
House · for sale
USD 465,000
USD 176/sq.ft
2339 Abbeyglen Circle
Regent Forest Estates
· 2,637 sq.ft · 4 Bedrooms · 2 Baths · House
· Patio · Garden · Equipped kitchen · Parking
Regent Forest Estates · 2,637 sq.ft · 4 Bedrooms · 2 Baths · House · Patio · Garden · Equipped kitchen · Parking
This home is an entertainer's dream! This beautifully maintained 4-bedroom, 2.5-bath home offers the perfect blend of comfort, space, and outdoor entertaining. You'll love the fantastic backyard patio, ideal for grilling, game day, gathering with friends, or simply relaxing in your newly privacy-fenced backyard! Inside, soaring ceilings and abundant natural light complement the spacious floor plan. The kitchen features an island, generous counterspace, updated appliances, ample cabinets and paneled Samsung refrigerator w/2 styles of ice! The main-level primary suite offers a relaxing retreat with en suite bath. Upstairs, you'll find three roomy bedrooms and full bath and a coated floor in the garage. Located in highly sought-after Ross Bridge, where residents enjoy access to 4 community pools, parks, walking trails, restaurants, and more. Come experience the lifestyle that makes Ross Bridge so special! Upstairs HVAC/fence/disposal/smart digital thermostats (2026) Water heater (2022)
USD 465,000
3006 Asbury Park Place
View photo
Townhouse · for sale
USD 349,000
USD 242/sq.ft
3006 Asbury Park Place
Regent Forest Estates
· 1,442 sq.ft · 2 Bedrooms · 2 Baths · Townhouse
· Patio · Garden · Fireplace · Equipped kitchen
Regent Forest Estates · 1,442 sq.ft · 2 Bedrooms · 2 Baths · Townhouse · Patio · Garden · Fireplace · Equipped kitchen
Amazing location in Cahaba Heights! 2 story end unit town house with open floor plan on the main level. Beautiful floors and tons of natural light, gas fireplace in living room, kitchen, dining, and half bath. Upstairs are two bedrooms/ full bathrooms with linen closet and bamboo floors throughout. This well maintained home offers so much for those that want low maintenance & convenient living. The location is within walking distance to Overton Park, Overton Plaza and Publix. The Summit is also minutes away. Features include: storm door, crown molding, fenced yard, screened patio, cul-de-sac unit, end unit fenced back yard and storage building! Vestavia school system. No Association fees!
USD 349,000
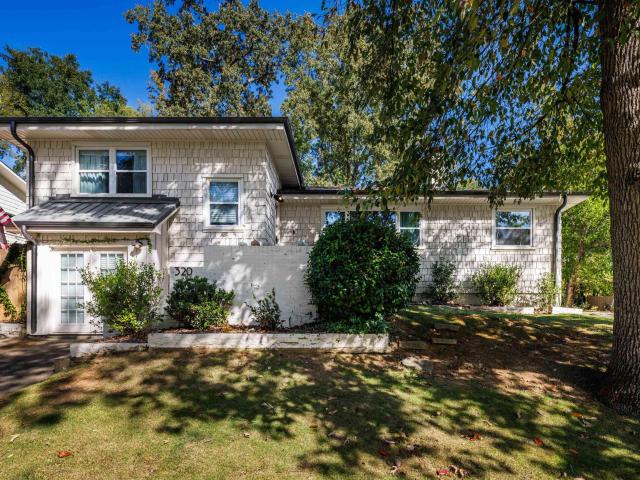
320 Redfern Street
View photo
House · for sale
USD 539,000
USD 216/sq.ft
320 Redfern Street
Regent Forest Estates
· 2,486 sq.ft · 4 Bedrooms · 2 Baths · House
· Patio · Garden · Fireplace · Equipped kitchen · Cellar
Regent Forest Estates · 2,486 sq.ft · 4 Bedrooms · 2 Baths · House · Patio · Garden · Fireplace · Equipped kitchen · Cellar
Just off Broadway & steps from Homewood favorite Gianmarco's, this inviting Edgewood home offers easy access to Lakeshore Drive! Hardwood floors lead into a spacious living room with a brick fireplace & built-ins, opening to a kitchen with white cabinetry, stainless appliances, a large island with seating & an eat-in dining area. The adjoining laundry room opens to a stone patio overlooking the spacious, fully fenced backyard. The main-level primary suite features an updated vanity & tub/shower combo, plus 3 additional bedrooms & a full hall bath with tiled shower. The finished basement offers a versatile guest suite, workout, or living area. Updates include a new refrigerator (2026), dishwasher (2025), landscaping, fencing, roof improvements & gutter guards, with many more updates throughout! Ample storage & the opportunity to enjoy Edgewood's sought-after walkable lifestyle complete this wonderful home!
USD 539,000
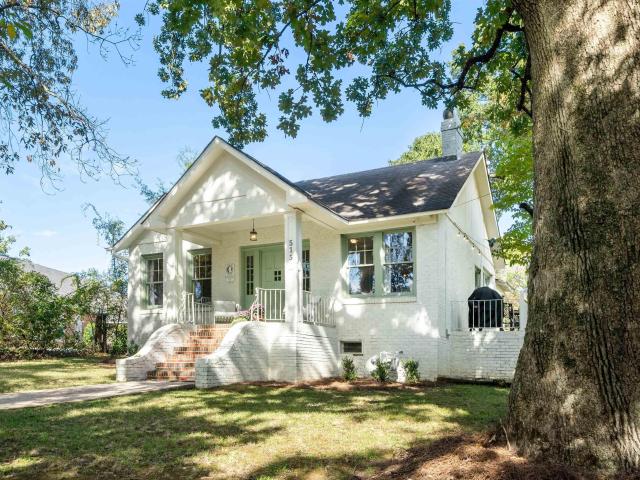
515 Columbiana Road
View photo
House · for sale
USD 374,900
USD 258/sq.ft
515 Columbiana Road
Regent Forest Estates
· 1,453 sq.ft · 2 Bedrooms · 1 Bath · House
· Office room · Equipped kitchen · Parking
Regent Forest Estates · 1,453 sq.ft · 2 Bedrooms · 1 Bath · House · Office room · Equipped kitchen · Parking
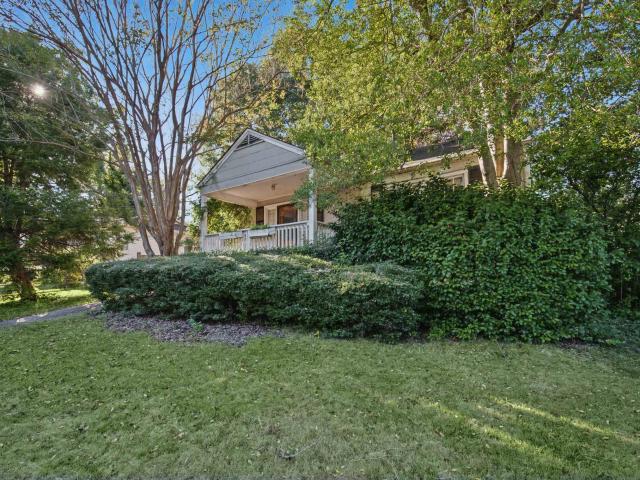
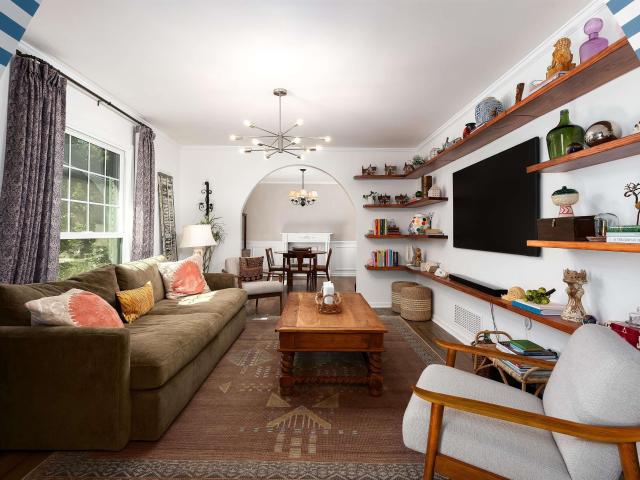
Full of character and natural light, this charming historic Homewood home offers the perfect blend of timeless details and everyday comfort. Hardwood floors, tall ceilings, and large windows create an inviting feel throughout. Two bedrooms plus a versatile bonus room provide flexibility for a nursery, home office, or creative space. The kitchen features granite countertops, stainless steel appliances, and a quaint butlerâs pantry connecting to the dining room. The spacious living and dining spaces make entertaining easy, while the welcoming front porch and additional side porch offer even more room to relax and enjoy the outdoors. Alley access provides convenient parking at the rear of the home. Walkable to Gianmarcos, Publix and Downtown Edgewood. Donât miss your chance to make this Edgewood gem your own!
USD 374,900
3517 Teton Circle
View photo
House · for sale
USD 525,000
USD 162/sq.ft
3517 Teton Circle
Regent Forest Estates
· 3,240 sq.ft · 4 Bedrooms · 2 Baths · House
· Garden · Office room · Gym · Deck · Equipped kitchen · Cellar · Parking
Regent Forest Estates · 3,240 sq.ft · 4 Bedrooms · 2 Baths · House · Garden · Office room · Gym · Deck · Equipped kitchen · Cellar · Parking
Dreaming of the easy life on a quiet cul de sac in the Spain Park school district? This beautifully updated 4 bedroom, 2 1/2 half bath all brick home is the one for you! At just over 3000 square feet, there is tons of space for entertaining friends and family. The main level has everything you need for main level living. Bright formal living and dining rooms flow into a charming kitchen with breakfast room area and sunroom that leads to a deck overlooking the large fenced backyard. Down the hall, an updated half bath and spacious bedroom are on the way to a suite with a large primary bedroom, updated bathroom, and walk in closet featuring a washer and dryer hook up for main level laundry if needed. Upstairs offers 2 large bedrooms with hardwood floors, good size closets, a den/family room, and updated bathroom. The office /gym is in the walkout basement which also offers a laundry area, lots of space for storage, and generous parking. Don't miss your chance to make it yours!
USD 525,000
1301 Inverness Cove Drive
View photo
Townhouse · for sale
USD 375,000
USD 374/sq.ft
1301 Inverness Cove Drive
Regent Forest Estates
· 1,001 sq.ft · 3 Bedrooms · 2 Baths · Townhouse
· Fireplace · Equipped kitchen · Parking
Regent Forest Estates · 1,001 sq.ft · 3 Bedrooms · 2 Baths · Townhouse · Fireplace · Equipped kitchen · Parking
Beautifully renovated townhome in desirable Inverness Cove! Thoughtfully updated with stylish finishes and exceptional attention to detail, this home offers the perfect blend of comfort and sophistication. The inviting den features a gas fireplace with decorative fireballs and a striking shiplap accent. The updated kitchen showcases quartz countertops and stainless steel appliances. Hardwood floors extend throughout, adding warmth and elegance. Three bedrooms include a spacious primary suite with a private bath, plus an additional full bath and convenient half bath. Enjoy the rare advantage of a two-car, main-level garage with alley access, all just steps from the community pool. This exceptional townhome is move-in ready and a must-see!
USD 375,000

Get email alerts

Don't miss out: be the first to know about new properties

The alert was correctly created

On subscribing you accept the conditions of use and the privacy policy
Alert
Receive new ads in your inbox
Save this search
Receive alerts for new listings

We'll send you an email when we have new properties for: "Houses for sale in Regent Forest Estates"

The alert was correctly created

Crest, Homewood city Birmingham CCD Jefferson County Alabama
Camden Place, Homewood city Birmingham CCD Jefferson County Alabama
Get email alerts and be the first to see new listings
Required field
On subscribing I accept the terms of the privacy policy
Perfect! You'll soon start receiving new listings via email
Alert
Receive an email when we have new ads for Houses for sale in Regent Forest Estates
Save this search
Filters

Bedrooms

Size (sq.ft)

sq.ft
sq.ft

Price

USD
USD

Property type

Bathrooms

Clear all filters
Receive notifications when new entries are published.