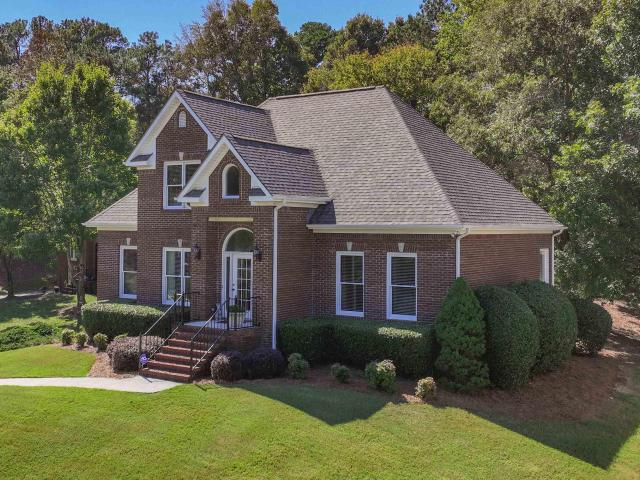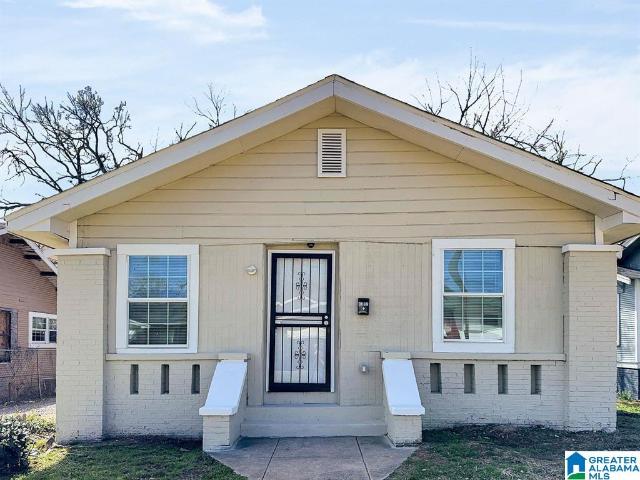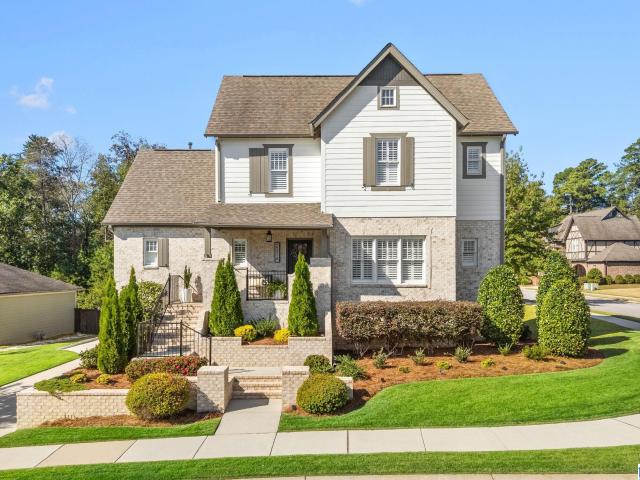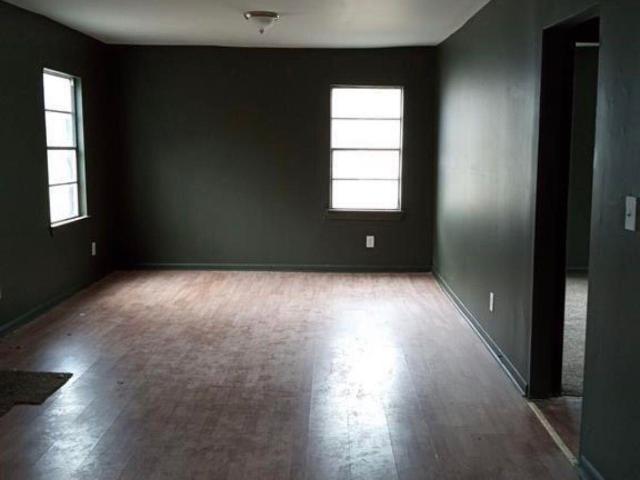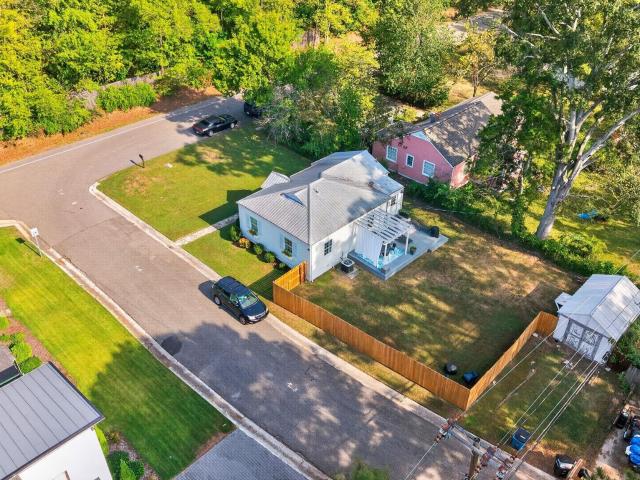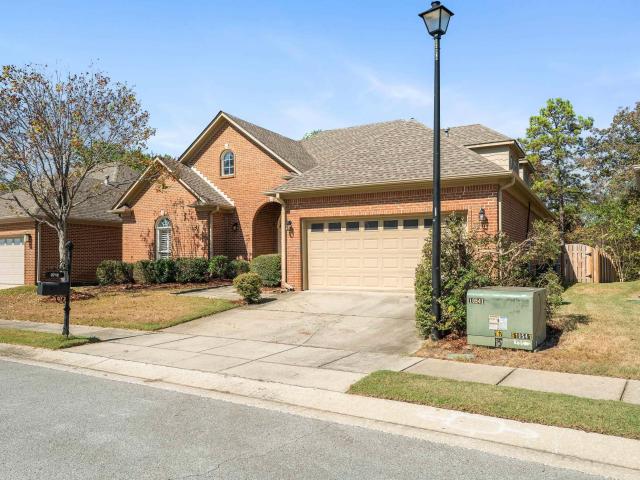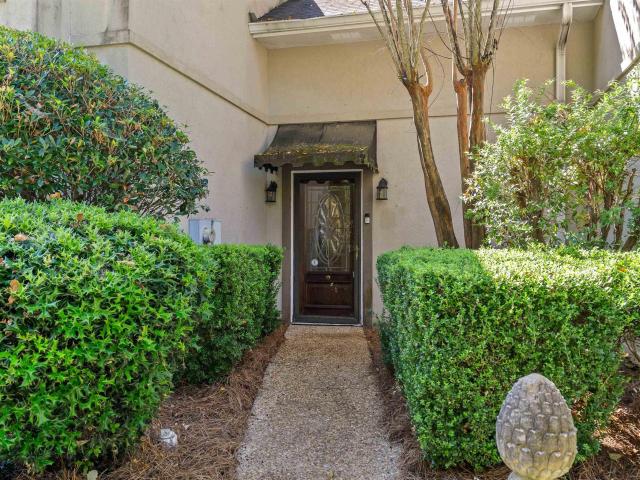
561 houses for sale in Regent Forest Estates

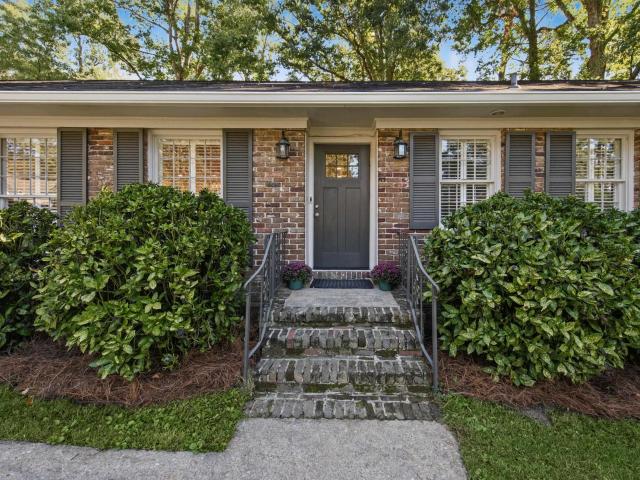
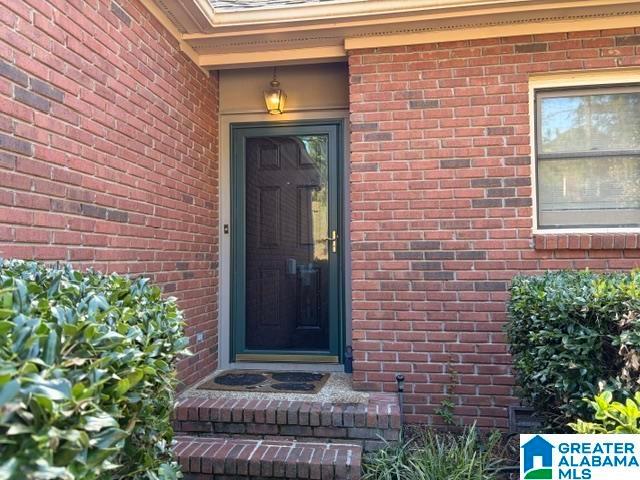
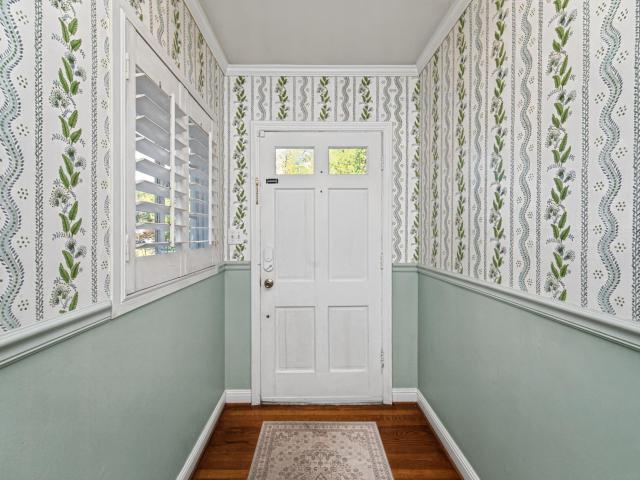
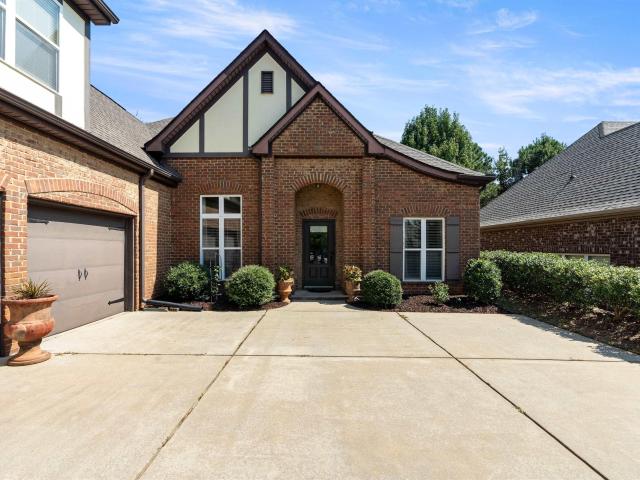
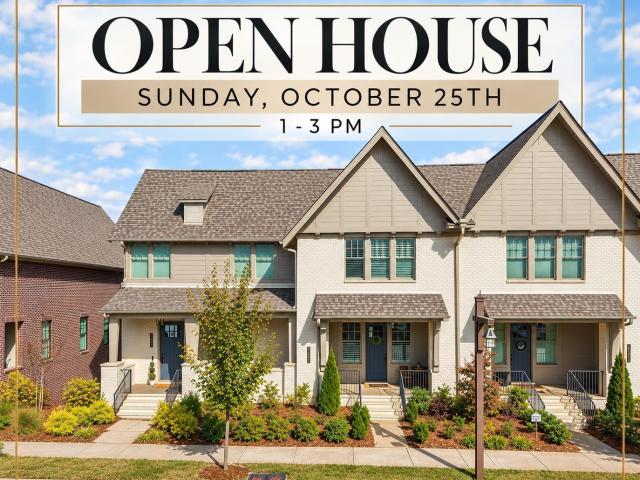
4630 Everlee Parkway
View photo
Townhouse · for sale
USD 435,000
USD 202/sq.ft
Updated
4630 Everlee Parkway
Regent Forest Estates
· 2,153 sq.ft · 3 Bedrooms · 2 Baths · Townhouse
· Deck · Equipped kitchen · Parking · Cellar
Regent Forest Estates · 2,153 sq.ft · 3 Bedrooms · 2 Baths · Townhouse · Deck · Equipped kitchen · Parking · Cellar
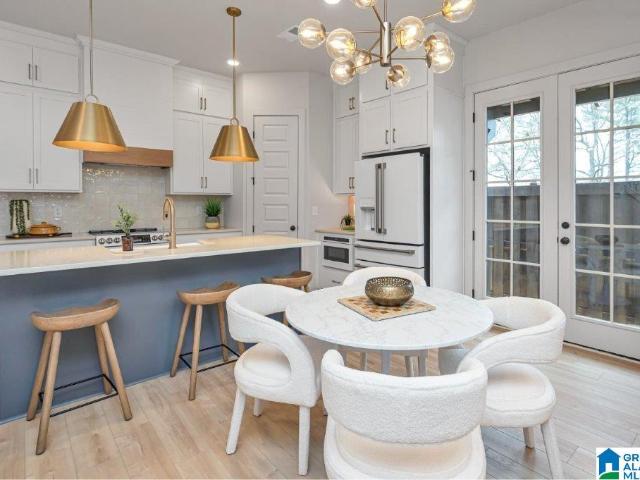
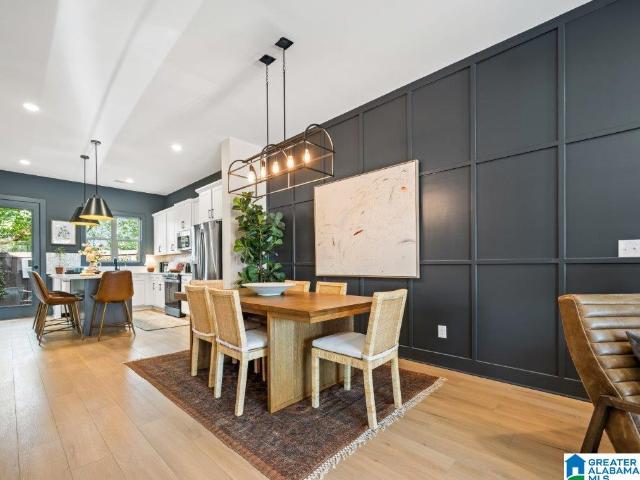
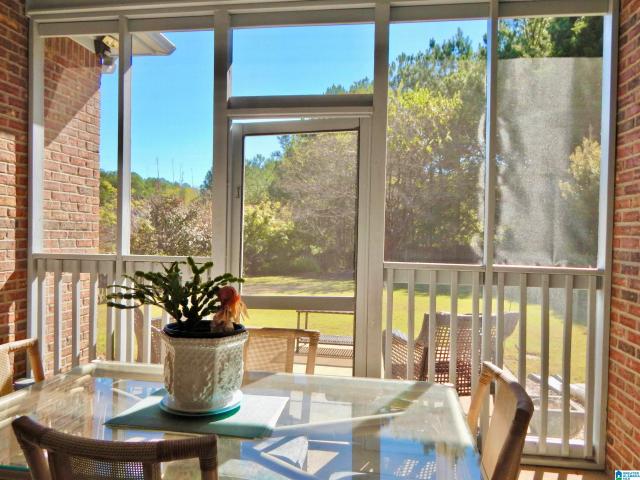
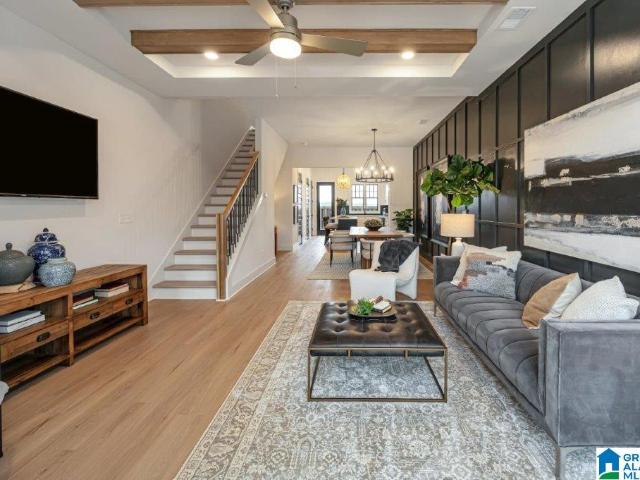
Like-new living in Hoover's sought-after Everlee community without the new construction price tag! Plus, up to $15,000 toward a rate buydown or closing costs. A full 1% interest rate reduction could save approximately $300/mo! This move-in ready 3 bedroom, 2.5 bath attached cottage offers the perfect blend of luxury, low-maintenance living & upgrades throughout. The home features abundant natural light, plantation shutters & custom shades throughout. The main level showcases a custom accent wall & modern kitchen boasting quartz countertops, stylish finishes & dining area. Enjoy outdoor living from the covered front porch & covered back deck. Upstairs, the primary suite features a private bath & spacious walk-in closet, along with 2 additional bedrooms, a full bath & generously sized laundry room. Additional highlights include an oversized basement 2-car garage with incredible storage & a prime location just a short walk to the Village Center. Rates & savings subject to lender approval
USD 435,000
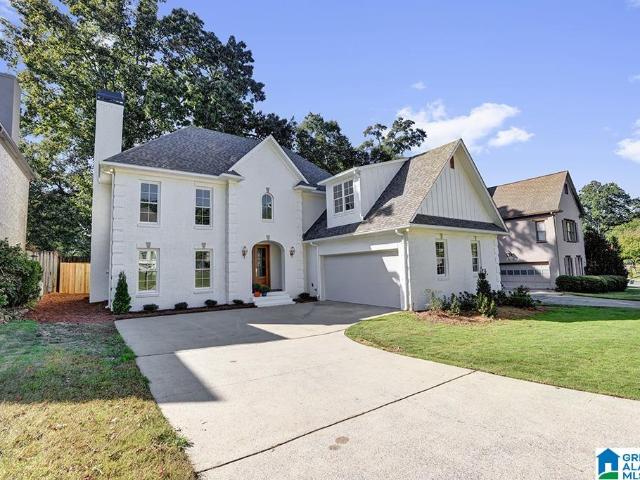
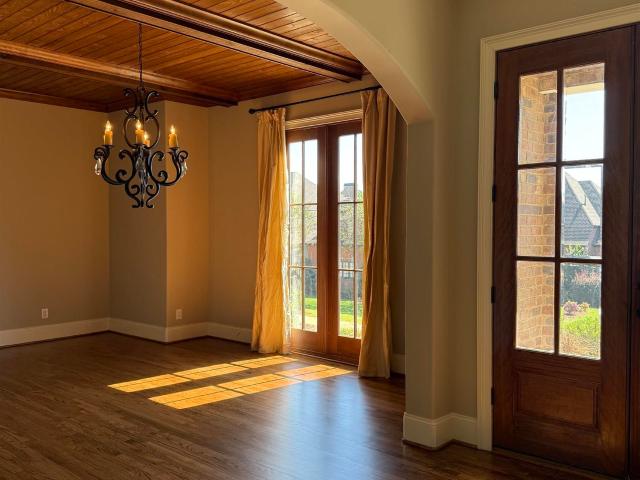
2535 Ivy Glenn Drive
View photo
House · for sale
USD 850,000
USD 287/sq.ft
2535 Ivy Glenn Drive
Regent Forest Estates
· 2,960 sq.ft · 4 Bedrooms · 3 Baths · House
· Equipped kitchen · Parking
Regent Forest Estates · 2,960 sq.ft · 4 Bedrooms · 3 Baths · House · Equipped kitchen · Parking
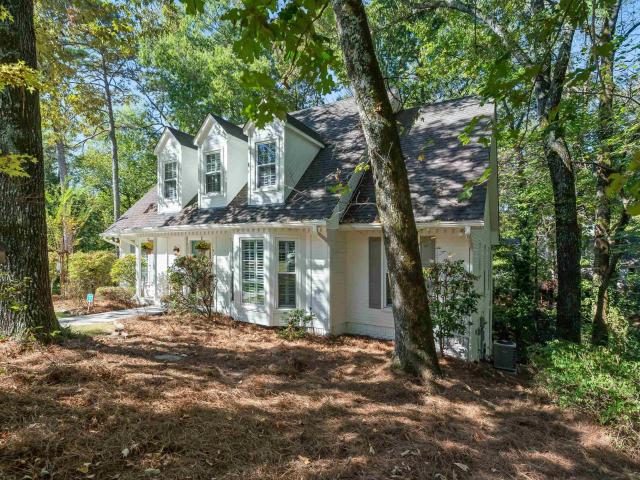
Welcome to Ivy Glenn, where sophisticated design meets modern comfort! Completely remodeled with the feel of new construction, this exceptional home features a stunning kitchen with custom cabinetry, quartz countertops, KitchenAid stainless appliances, and an elegant butlerâs pantryâperfect for entertaining. Hardwood floors, designer lighting, and refined finishes create a timeless aesthetic throughout. Beautifully updated baths feature quartz countertops and new cabinetry. The spacious main-level primary suite offers a private retreat, while three guest bedrooms, including one with a private ensuite, provide comfort and versatility. Additional highlights include a large main-level laundry room, two-car main-level garage, and new fence and garage doors. Zoned for award-winning Vestavia Hills schools and conveniently located near premier shopping, dining, and medical care, this move-in-ready home offers exceptional style and convenience!
USD 850,000
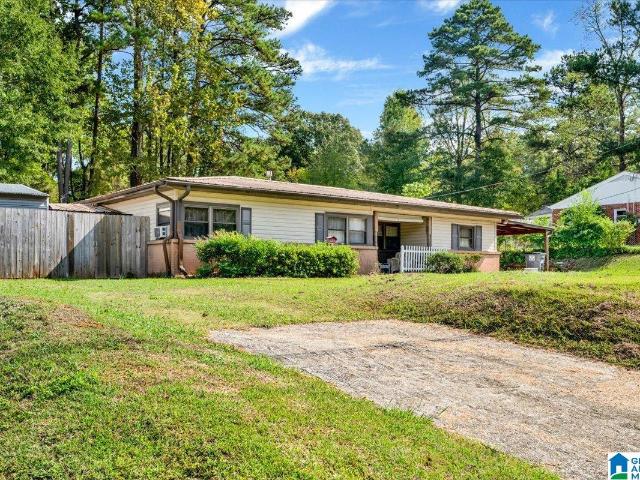
501 Riverwalk Court
View photo
Townhouse · for sale
USD 378,000
USD 219/sq.ft
501 Riverwalk Court
Regent Forest Estates
· 1,722 sq.ft · 3 Bedrooms · 3 Baths · Townhouse
· Office room · Equipped kitchen · Swimming pool
Regent Forest Estates · 1,722 sq.ft · 3 Bedrooms · 3 Baths · Townhouse · Office room · Equipped kitchen · Swimming pool
Imagine drinking your morning coffee with a lake view! Discover the ease of low-maintenance living in the heart of Riverchase at Riverwalk Village! Our Fairview 3 plan has 3 bedrooms/3.5 baths. The open-concept main level features designer-selected finishes, foyer, spacious living areas, and a modern kitchen that flows seamlessly into the dining and living spacesâideal for everyday living & entertaining. A bedroom suite on the main level offers flexibility for guests, a home office, or hobbies. Upstairs, the private primary suite provides a peaceful retreat & also has an additional bedroom. Enjoy the benefits of new construction, energy-efficient features, and a lock-and-leave lifestyle that gives you more time to enjoy the things you love. Located just minutes from I-65, Highway 31, shopping, dining, and healthcare, Riverwalk Village offers unmatched convenience in one of Hooverâs most desirable locations. Future community amenities will include a clubhouse, fitness center & pool
USD 378,000
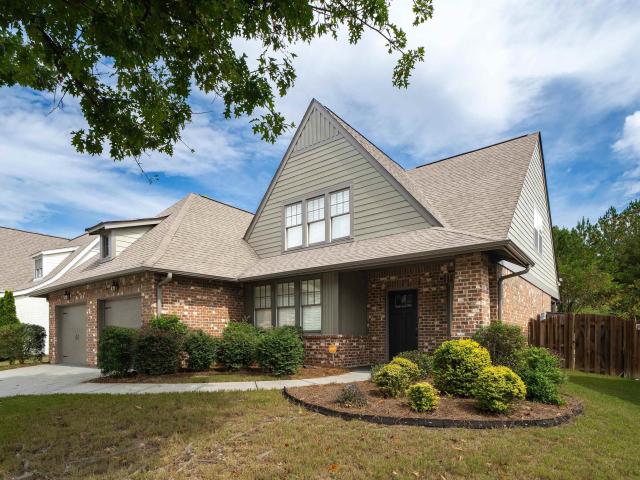
809 Sweetgum Court
View photo
House · for sale
USD 489,000
USD 182/sq.ft
809 Sweetgum Court
Regent Forest Estates
· 2,680 sq.ft · 4 Bedrooms · 3 Baths · House
· Garden · Office room · Deck · Fireplace · Equipped kitchen · Parking · Cellar
Regent Forest Estates · 2,680 sq.ft · 4 Bedrooms · 3 Baths · House · Garden · Office room · Deck · Fireplace · Equipped kitchen · Parking · Cellar
Tucked at the end of a quiet cul-de-sac on the course side of Riverchase, this well-maintained home pairs a front-of-the-neighborhood location with quick access to Hwy 31, I-459 and I-65. An easy driveway leads to a two-car garage with extra room for a golf cart or workshop. The primary suite sits on the main level with a newly renovated bath, and two doors open to a covered deck overlooking the wooded, fenced backyard, with a second ground-level deck for private outdoor living. Inside you'll find hardwoods, a gas fireplace, a renovated hall bath and new kitchen appliances. Upstairs, two bedrooms each connect to a massive adjoining room ready for an office, playroom, studio or guest space, with large walk-in closets and a full bath between them. The finished daylight basement adds a den with new built-ins, a fourth bedroom, a full bath and laundry. Mature trees, generous storage and room to spread out make this a Riverchase home that is hard to find
USD 489,000
118 W Green
View photo
House · for sale
USD 285,000
USD 247/sq.ft
118 W Green
Regent Forest Estates
· 1,152 sq.ft · 2 Bedrooms · 2 Baths · House
· Fireplace · Equipped kitchen · Swimming pool
Regent Forest Estates · 1,152 sq.ft · 2 Bedrooms · 2 Baths · House · Fireplace · Equipped kitchen · Swimming pool
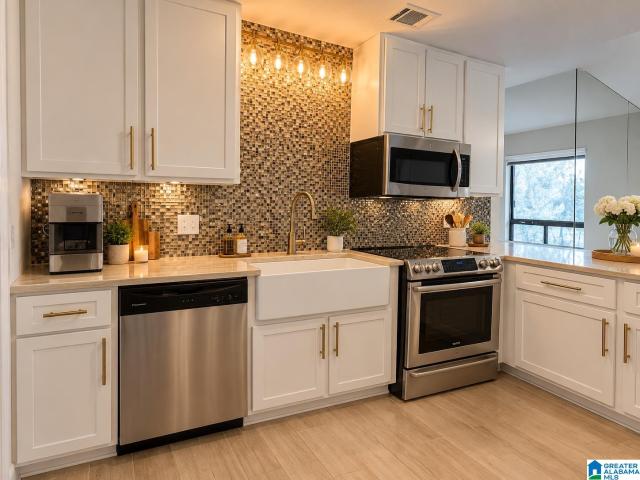
Stylish updates, inviting charm, and a convenient location make this beautifully refreshed 2-bedroom, 2-bath condo one to see! The kitchen is a standout, featuring a farmhouse sink, butcher block countertops, and soft-close cabinetry and drawers for a modern, functional space. Refinished bamboo flooring, new lighting, and fresh bedroom carpeting add to the appeal, while remote-controlled ceiling fans provide an extra touch of convenience. The updated primary bathroom features a new vanity and flooring, and the cozy living room fireplace creates the perfect setting to unwind at the end of the day. Enjoy access to the community swimming pool and the convenience of being just five minutes from The Summit and Cahaba Heights, with shopping, dining, and everyday essentials close by. If youâre looking for a home that combines modern updates with low-maintenance living in a convenient location, this inviting condo is ready to impress!
USD 285,000
4024 Meadowlawn Drive
View photo
House · for sale
USD 499,000
USD 302/sq.ft
4024 Meadowlawn Drive
Regent Forest Estates
· 1,647 sq.ft · 3 Bedrooms · 2 Baths · House
· Garden · Deck · Fireplace · Equipped kitchen
Regent Forest Estates · 1,647 sq.ft · 3 Bedrooms · 2 Baths · House · Garden · Deck · Fireplace · Equipped kitchen
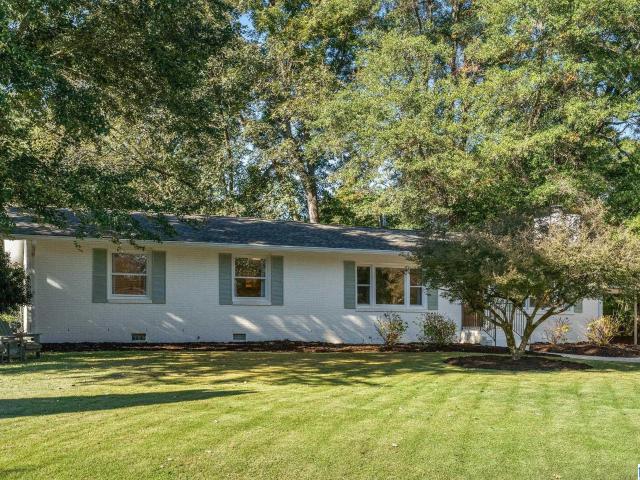
Welcome to this beautiful four-sided brick home offering timeless charm with modern finishes located in sought after Cahaba Heights! Step inside to a spacious living area featuring a cozy wood burning fireplace and abundant natural light. The kitchen showcases stone countertops and stainless-steel appliances. The primary suite is spacious and light. Two additional bedrooms and a full bath provide comfortable accommodations down the hall. Step outside to your own private retreat featuring a new & expansive covered deck overlooking a large fenced backyard, perfect for entertaining. Recent updates include refinished hardwood floors, new trim, fresh paint, new interior and exterior doors throughout and new deck. New Exterior Paint 2022, new HVAC 2024, new Roof, Deck, Water Heater, Interior Paint, Crawlspace Vapor Barrier & Dehumidifier 2026. Situated on a quiet street & walking distance to the neighborhood park, shopping and dining. Schedule your showing today!
USD 499,000
3825 Arundel Drive
View photo
House · for sale
USD 649,000
USD 325/sq.ft
3825 Arundel Drive
Regent Forest Estates
· 1,991 sq.ft · 3 Bedrooms · 2 Baths · House
· Garden · Office room · Deck · Fireplace · Equipped kitchen
Regent Forest Estates · 1,991 sq.ft · 3 Bedrooms · 2 Baths · House · Garden · Office room · Deck · Fireplace · Equipped kitchen
Donât miss the opportunity to own this charming 3 bedroom, 2 bath home zoned for both Mtn. Brook and Brookwood Forest Elementary schools, located within walking distance to Overton Park and Village! The home boasts an open floor plan with hardwoods, crown molding, recessed lighting, surround sound speakers and updated baths and kitchen. The kitchen features an eat-in island with storage, stainless appliances, and beautiful, quartz countertops, plus a dining area with French doors that flow onto a large deck overlooking the fenced backyard. A cozy den with wood-burning fireplace has numerous built-ins with ample storage and connects to a large laundry room w/ floor to ceiling cabinets. The primary suite features an updated ensuite with a tiled walk-in shower. A heated and cooled backyard bonus space is ideal for an office, studio or hangout. Updates include some new paint and a dishwasher in 2026, and the kitchen and baths were remodeled in 2021. Schedule your showing today!
USD 649,000
2321 Bellevue Court
View photo
House · for sale
USD 725,000
USD 164/sq.ft
2321 Bellevue Court
Regent Forest Estates
· 4,402 sq.ft · 5 Bedrooms · 4 Baths · House
· Equipped kitchen · Parking · Swimming pool
Regent Forest Estates · 4,402 sq.ft · 5 Bedrooms · 4 Baths · House · Equipped kitchen · Parking · Swimming pool
Huge price change! Quality construction & details shine in this very special home. Deep moldings, custom builtins, & stunning coffered ceiling reflect attention to detail. An open kitchen & family room create inviting gathering space, while oversized rooms ensure comfortable living. TWO bedrooms on main level incl large private primary with room sized closet & 2nd br with private bath. Upstairs a versatile bonus room w/separate heat & cooling offers ideal setup for office, exercise studio, inlaw space, craft room or climate controlled storage. This is in addition to large bedrooms, two full baths & a bonus room/5th bedroom. No steps into house from spacious main level garage. Enjoy all that Ross Bridge offers: parks, pools, walking trails, neighborhood shopping & restaurants & easy access to downtown/ UAB, MB plant & more. Comfort, character & convenience all in one package!
USD 725,000
2113 Kelly Lane
View photo
House · for sale
USD 233,000
USD 120/sq.ft
2113 Kelly Lane
Regent Forest Estates
· 1,938 sq.ft · 4 Bedrooms · 2 Baths · House
· Garden
Regent Forest Estates · 1,938 sq.ft · 4 Bedrooms · 2 Baths · House · Garden
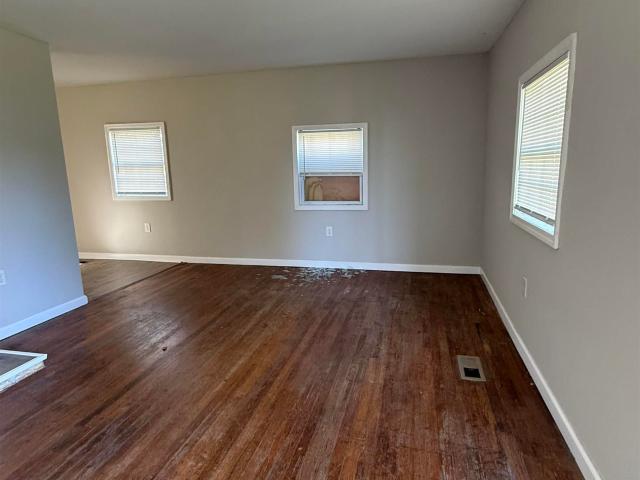
Hoover opportunity at $233,000! Looking for space, location, and the chance to make a home your own? Welcome to 2113 Kelly Lane! Offering nearly 2,000 square feet, this spacious 4-bedroom, 2-bath home is packed with possibilities! The oversized living room provides plenty of room for gathering and entertaining, while the generous backyard offers wonderful potential for outdoor living, gardening, or weekend get-togethers. Conveniently located in Hoover, with access to Hoover City Schools, shopping, restaurants, and everyday conveniences. This property is ready for updates and offers an exciting opportunity for homeowners who want to add their personal style or investors searching for their next project. With its generous square footage, desirable location, and attractive price, this home is worth a closer look. Bring your vision and discover the possibilities at 2113 Kelly Lane!
USD 233,000
4433 Cahaba River Boulevard
View photo
House · for sale
USD 515,000
USD 179/sq.ft
4433 Cahaba River Boulevard
Regent Forest Estates
· 2,863 sq.ft · 4 Bedrooms · 3 Baths · House
· Patio · Garden · Fireplace · Equipped kitchen
Regent Forest Estates · 2,863 sq.ft · 4 Bedrooms · 3 Baths · House · Patio · Garden · Fireplace · Equipped kitchen
Welcome home to this beautiful 4-bedroom, 3-bath home in the sought-after Bent River community! This thoughtfully designed 1.5-story home offers an open-floor plan with hardwood floors, crown molding, recessed lighting, and a cozy gas fireplace in the living room. The kitchen is equipped with stone countertops, a large island with breakfast bar and abundant cabinet space, making it ideal for both everyday living and entertaining. The split-bedroom design provides privacy for the primary suite, featuring a garden tub, separate shower, and walk-in closet! Step outside to enjoy both covered and open patio spaces and a beautifully maintained yard. Conveniently located near shopping, dining, I-65, and all that Hoover has to offer, this home combines comfort, style, and an exceptional location
USD 515,000
4569 Rivo Crescent
View photo
Townhouse · for sale
USD 337,000
USD 218/sq.ft
4569 Rivo Crescent
Regent Forest Estates
· 1,539 sq.ft · 2 Bedrooms · 2 Baths · Townhouse
· Swimming pool
Regent Forest Estates · 1,539 sq.ft · 2 Bedrooms · 2 Baths · Townhouse · Swimming pool
Discover luxurious living in this conveniently located 2 Bedroom attached cottage home in Hoover's most desirable community. Everlee! If you are looking to invest in your future, tired of doing repairs on an older home or just tired of renting, it is time to consider a New HOME! Your new home boasts high-end design finishes throughout and the open-concept living space that creates an inviting atmosphere. The primary suite is situated upstairs, and offers a private retreat, providing both comfort and convenience. This community also offers the best amenities in all of Alabama from golf simulator, zero entry pool, and fitness center! Experience the epitome of modern elegance in this sought-after attached cottage!
USD 337,000
4192 Crossings Lane
View photo
House · for sale
USD 515,000
USD 220/sq.ft
4192 Crossings Lane
Regent Forest Estates
· 2,336 sq.ft · 3 Bedrooms · 2 Baths · House
· Patio · Garden · Fireplace · Equipped kitchen · Parking
Regent Forest Estates · 2,336 sq.ft · 3 Bedrooms · 2 Baths · House · Patio · Garden · Fireplace · Equipped kitchen · Parking
One of the best back yards in Caldwell Crossings! This lovely 4-side brick, all main level home sits by a quiet, low traffic culdesac. With a new roof, late'24 HVAC, underground utilities & a whole house gas generator, there is SO much to love before you even step inside. But you'll love the interior too! Hardwood flooring, vaulted & tray ceilings, built-in shelving surrounding your gas log fireplace in the heart of the home. The spacious living flows easily into the formal dining & ample kitchen, then out to the screened patio & fantastic, fully fenced back yard. The kitchen's beautiful cabinetry, granite & stainless, massive eat-in, breakfast bar, pantry & desk/coffee bar are all just steps (through the laundry room) from your ML garage w/ multiple storage closets. The private master suite with dbl vanity, garden tub, sep shower & walk-in closet w/ custom cabinetry are at the back of the home. Secondary bedrooms & their bath are at the front. Walk up attic storage too! Great home!
USD 515,000
2709 Altadena Lake Road
View photo
House · for sale
USD 659,000
USD 287/sq.ft
2709 Altadena Lake Road
Regent Forest Estates
· 2,293 sq.ft · 3 Bedrooms · 2 Baths · House
· Garden · Deck · Parking
Regent Forest Estates · 2,293 sq.ft · 3 Bedrooms · 2 Baths · House · Garden · Deck · Parking
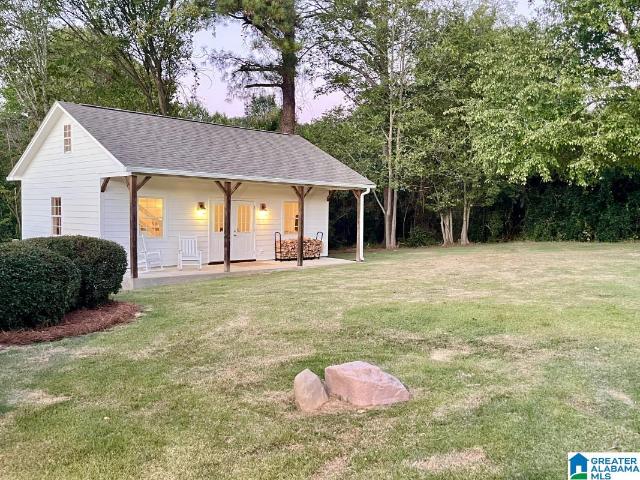
DETACHED COTTAGE STUDIO â This charming 3BR/2BA single-story ranch in lakeside Altadena features a detached Cottage Studio, large, flat, fenced backyard, separate boat garage, and flex room off the primary suite. The main house and cottage offer. 3,294 sq. Ft. of combined space. Newly finished. 1,000 sq.ft. heated and cooled Cottage Studio & Play Loft offers flexible space for work, play, fitness, or hobbies, with a 600 sq. Ft. main level and 400 sq. Ft. loft. Enjoy hardwood floors, abundant natural light, sunset views, main-level laundry, and a generous primary suite with soaking tub, separate shower, three closets, and adjoining flex room ideal for a nursery or office. Updates include a new roof, gutters, windows, decking, fencing with an 8-ft. Gate for equipment, fresh paint, and refinished hardwood floors. A 66-acre passive park with lake, trails, Cahaba River access, streams, and wildlife is steps away. The Summit, Cahaba Heights, and award-winning private schools are close at han
USD 659,000
1709 2Nd Court W
View photo
House · for sale
USD 59,000
USD 75/sq.ft
1709 2Nd Court W
Regent Forest Estates
· 786 sq.ft · 2 Bedrooms · 1 Bath · House
· Equipped kitchen
Regent Forest Estates · 786 sq.ft · 2 Bedrooms · 1 Bath · House · Equipped kitchen
Expand your rental portfolio with this 2 bedroom, 1 bath Birmingham investment property! Features include hardwood floors, fresh paint, LVP flooring in the kitchen, an updated bathroom with tile, and a new HVAC system. A new tenant is scheduled to move in November 1 at $725 per month. With recent updates and a tenant lined up, this property offers an appealing opportunity for new and experienced investors alike
USD 59,000
4012 Bent River Lane
View photo
House · for sale
USD 490,000
USD 209/sq.ft
4012 Bent River Lane
Regent Forest Estates
· 2,336 sq.ft · 3 Bedrooms · 2 Baths · House
· Gym · Equipped kitchen · Parking · Swimming pool · Cellar
Regent Forest Estates · 2,336 sq.ft · 3 Bedrooms · 2 Baths · House · Gym · Equipped kitchen · Parking · Swimming pool · Cellar
A rare opportunity to own a one-owner home ready to bless its next owner! Located in the desirable Bent River community and zoned for Oak Mountain Schools, this well-maintained 3-bedroom, 2.5-bath home sits on a quiet cul-de-sac with a school bus stop nearby. Convenient to Hoover, Vestavia Hills, and I-65, the home features a gorgeous remodeled kitchen (2021)! With an oversized 2-car garage the unfinished basement spans the footprint of the home, offering endless possibilities for future living space, a media room, home gym, or abundant storage. Relax on the back porch and enjoy the peaceful setting, where deer are frequent visitors! Enjoy access to the Cahaba River and nearby walking trails, plus the opportunity to apply for membership to the neighborhood pool. With convenient access to shopping, dining, and major interstates, this home offers comfort, flexibility, and an excellent location. Schedule your showing today!
USD 490,000
3517A Ellis Avenue
View photo
House · for sale
USD 575,000
USD 103/sq.ft
3517A Ellis Avenue
Regent Forest Estates
· 5,543 sq.ft · 15 Bedrooms · 7 Baths · House
Regent Forest Estates · 5,543 sq.ft · 15 Bedrooms · 7 Baths · House
Investment Opportunity! Hereâs your chance to own a turnkey rental business that has been well managed, with all homes updated within the last 2 years. Five homes with active Section 8 leases, offered individually, as a 5-home package, or as part of a 10-home portfolio package (see MLS 21453-). Donât miss this chance to grab these income properties with rental income in place from day one. Owner is willing to adjust to smaller groups. Not interested in creative or owner financing offers
USD 575,000
2216 Emmet Cove
View photo
House · for sale
USD 925,000
USD 224/sq.ft
2216 Emmet Cove
Regent Forest Estates
· 4,112 sq.ft · 5 Bedrooms · 4 Baths · House
· Deck · Equipped kitchen · Swimming pool
Regent Forest Estates · 4,112 sq.ft · 5 Bedrooms · 4 Baths · House · Deck · Equipped kitchen · Swimming pool
ONE OF A KIND in Kirkman Preserve! This stunning 5-bedroom, 4.5-bath home is truly better than new! Meticulously maintained & thoughtfully updated from top to bottom, this home is loaded with upgrades & attention to detail in EVERY room! Beautifully updated kitchen & bathrooms, newer appliances, a new water heater, & an incredible BRAND-NEW back deck make this home an absolute standout! On a desirable corner lot, this spacious floor plan offers room for everyone, exceptional storage, and the perfect blend of comfort, style, & functionality. Hvac 2025. Every inch reflects pride of ownership, with updates & finishes that set this home apart from the rest! Enjoy everything Kirkman Preserve offers, including a neighborhood pool, sidewalks, a beautiful lake for fishing & light boating, and a wonderful sense of community. Homes with this level of care & upgrades are hard to find. Walk to Berry Middle & Spain Park High! Or take your golf cart! This one is truly special & a must-see!
USD 925,000
3517A Ellis Avenue Sw
View photo
House · for sale
USD 107,500
USD 127/sq.ft
3517A Ellis Avenue Sw
Regent Forest Estates
· 840 sq.ft · 2 Bedrooms · 1 Bath · House
Regent Forest Estates · 840 sq.ft · 2 Bedrooms · 1 Bath · House
Investment opportunity! This updated rental home is leased to an active Section 8 tenant and is offered individually or as part of a 5 or 10-home portfolio package. All homes were updated within the last 2 years. Owner is willing to sell in smaller groups. Not interested in creative or owner financing offers. Tenant-occupied; please do not disturb
USD 107,500
2201 Beulah Avenue Sw
View photo
House · for sale
USD 112,500
USD 98/sq.ft
2201 Beulah Avenue Sw
Regent Forest Estates
· 1,141 sq.ft · 3 Bedrooms · 1 Bath · House
Regent Forest Estates · 1,141 sq.ft · 3 Bedrooms · 1 Bath · House
Investment opportunity! This updated rental home is leased to an active Section 8 tenant and is offered individually or as part of a 5 or 10-home portfolio package. All homes were updated within the last 2 years. Owner is willing to sell in smaller groups. Not interested in creative or owner financing offers. Tenant-occupied; please do not disturb
USD 112,500
2232 Hawksbury Lane
View photo
House · for sale
USD 375,000
USD 238/sq.ft
2232 Hawksbury Lane
Regent Forest Estates
· 1,572 sq.ft · 3 Bedrooms · 2 Baths · House
· Patio · Garden · Fireplace · Equipped kitchen · Swimming pool
Regent Forest Estates · 1,572 sq.ft · 3 Bedrooms · 2 Baths · House · Patio · Garden · Fireplace · Equipped kitchen · Swimming pool
Enjoy the best of Bluff Park living in this inviting 3-bedroom, 2-bath one level home, set on a beautiful, flat half-acre lot! The location is hard to beat, just steps from Shades Cliff park and pool, and a short walk to Bluff Park Elementary. Inside, hardwood floors, spacious rooms, and a welcoming den with a fireplace create a comfortable place to gather, with the den opening directly to the kitchen. Outdoors, a covered patio overlooks the expansive backyard, offering plenty of room to relax, entertain, or play. A storage shed provides extra space for lawn equipment and outdoor essentials. Convenient to shopping, UAB, and downtown Birmingham, this home combines a desirable location with the space and charm to make it your own!
USD 375,000
735 Riverwalk Drive
View photo
Townhouse · for sale
USD 339,000
USD 236/sq.ft
735 Riverwalk Drive
Regent Forest Estates
· 1,432 sq.ft · 2 Bedrooms · 2 Baths · Townhouse
· Office room · Equipped kitchen · Swimming pool
Regent Forest Estates · 1,432 sq.ft · 2 Bedrooms · 2 Baths · Townhouse · Office room · Equipped kitchen · Swimming pool
Discover the ease of low-maintenance living in the heart of Riverchase at Riverwalk Village! This 2-bedroom attached cottage offers the perfect blend of style, comfort & convenience. The open-concept main level features designer-selected finishes, spacious living areas, and a modern kitchen that flows seamlessly into the dining and living spacesâideal for everyday living and entertaining. Upstairs, the private primary suite provides a peaceful retreat, while the additional bedroom offers flexibility for guests, a home office, or hobbies. Enjoy the benefits of new construction, energy-efficient features, and a lock-and-leave lifestyle that gives you more time to enjoy the things you love. Located just minutes from I-65, Highway 31, shopping, dining, and healthcare, Riverwalk Village offers unmatched convenience in one of Hooverâs most desirable locations. Future community amenities will include a clubhouse, fitness center, and pool, creating the perfect balanc
USD 339,000
1152 14Th Place Sw
View photo
House · for sale
USD 127,500
USD 87/sq.ft
1152 14Th Place Sw
Regent Forest Estates
· 1,453 sq.ft · 3 Bedrooms · 1 Bath · House
Regent Forest Estates · 1,453 sq.ft · 3 Bedrooms · 1 Bath · House
Investment opportunity! This updated rental home is leased to an active Section 8 tenant and is offered individually or as part of a 5 or 10-home portfolio package. All homes were updated within the last 2 years. Owner is willing to sell in smaller groups. Not interested in creative or owner financing offers. Tenant-occupied; please do not disturb
USD 127,500
501 Oxmoor Road
View photo
House · for sale
USD 499,900
USD 468/sq.ft
501 Oxmoor Road
Regent Forest Estates
· 1,066 sq.ft · 2 Bedrooms · 2 Baths · House
· Garden · Deck · Equipped kitchen · Parking
Regent Forest Estates · 1,066 sq.ft · 2 Bedrooms · 2 Baths · House · Garden · Deck · Equipped kitchen · Parking
Finding a Homewood home under $500K zoned for Edgewood Elementary is hard enough. Finding one thatâs already updated is harder. 501 Oxmoor Road checks both boxes, just a short walk from Edgewood Elementary and close to Edgewoodâs shops, restaurants and parks. Inside, 2 bedrooms and 2 full baths are joined by an open living, dining and kitchen area with refinished hardwoods and great natural light. Both bedrooms have walk-in closets, and the primary has a private bath with double vanity. The kitchen features custom wood countertops, stainless appliances and a breakfast bar. An extensive 2015 renovation included new electrical, plumbing, HVAC and ductwork. Outside are Hardie Plank siding, a standing-seam metal roof, double-pane windows, a newer rear deck and a flat, fully fenced backyard. The detached workshop/storage building offers additional storage or potential garage use. Updated, walkable and move-in ready. Showings start Friday Oct 23. Open House Sat & Sun. 1-3pm
USD 499,900
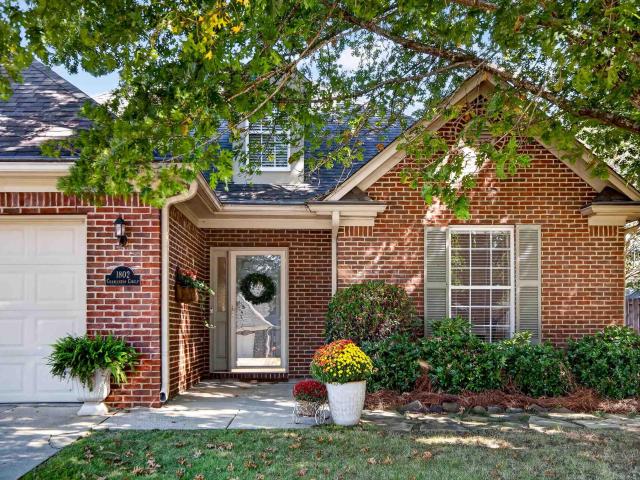
1802 Charleston Circle
View photo
House · for sale
USD 349,900
USD 201/sq.ft
1802 Charleston Circle
Regent Forest Estates
· 1,733 sq.ft · 3 Bedrooms · 2 Baths · House
· Patio · Garden · Fireplace
Regent Forest Estates · 1,733 sq.ft · 3 Bedrooms · 2 Baths · House · Patio · Garden · Fireplace
Charming three bedroom 2 bath home in the highly sought after Charleston Square community. Bright and airy with large rooms, nine foot ceilings, recessed lighting and updated fixtures. Master bedroom with walk-in closet and separate shower. Living room with fireplace and french doors to patio and the perfect sized yard with irrigation system. Four sides brick, situated on a corner lot in the cul-de-sac. Air conditioner replaced in 2021, hot water heater replaced this year. Roof approximately 8 or 9 years old. Don't miss this one!
USD 349,900
3712 Crossings Crest
View photo
House · for sale
USD 499,900
USD 210/sq.ft
3712 Crossings Crest
Regent Forest Estates
· 2,379 sq.ft · 3 Bedrooms · 3 Baths · House
· Garden · Office room · Swimming pool
Regent Forest Estates · 2,379 sq.ft · 3 Bedrooms · 3 Baths · House · Garden · Office room · Swimming pool
Welcome to 3712 Crossings Crest in the desirable Caldwell Crossings subdivision of Hoover! This inviting home features beautifully refinished hardwood floors, a private backyard with a swimming pool, and a fully fenced yard perfect for outdoor enjoyment and entertaining. The finished upstairs provides valuable additional living space, complete with a full bathroom, making it ideal for a guest suite, playroom, home office, or bonus room. With its combination of interior updates and outdoor amenities, this home offers comfort, versatility, and plenty of room to enjoy. Donât miss the opportunity to make this wonderful home yours!
USD 499,900
3272 Shallowford Circle
View photo
Townhouse · for sale
USD 439,900
USD 153/sq.ft
3272 Shallowford Circle
Regent Forest Estates
· 2,874 sq.ft · 4 Bedrooms · 3 Baths · Townhouse
· Garden · Office room · Equipped kitchen · Parking
Regent Forest Estates · 2,874 sq.ft · 4 Bedrooms · 3 Baths · Townhouse · Garden · Office room · Equipped kitchen · Parking
Location, location, location! This 4BR/3BA townhome is tucked away on a quiet cul-de-sac, just minutes from Vestavia Hills High School, the elementary school, local restaurants, grocery stores, shopping, and more. Enjoy a private setting with plenty of room to spread out. Inside, youâll find a functional floor plan featuring four bedrooms, three full baths, and a spacious bonus room that could easily serve as a home office, playroom, or theater room. The kitchen features stainless steel appliances, and the main-level laundry adds everyday convenience. A loft-style landing at the top of the stairs offers the perfect spot for a study nook or cozy reading area. Outside, enjoy the fenced-in yard and a beautiful courtyard perfect for morning coffee, a fire pit, or outdoor entertaining, with plenty of space for kids or pets to play. The main-level two-car garage offers convenient parking and additional storage. Donât miss your opportunity to make this home your own!
USD 439,900
4578 Lake Valley Drive
View photo
Townhouse · for sale
USD 325,000
USD 206/sq.ft
4578 Lake Valley Drive
Regent Forest Estates
· 1,572 sq.ft · 2 Bedrooms · 2 Baths · Townhouse
· Parking · Deck
Regent Forest Estates · 1,572 sq.ft · 2 Bedrooms · 2 Baths · Townhouse · Parking · Deck
Move right into this beautiful townhome that sits on the lake at Southlake. Enjoy your morning coffee on the new deck off the back overlooking the beautiful view of the lake. You can have non-motorized boats on the lake. New interior paint. New carpet going upstairs and in the bedroom upstairs. Hardwood floors on the main level. Master Bedroom and large bath on the main level and one bedroom and full bathroom upstairs. Please show it and you will sell it. New French doors going out to the deck from the Master Bedroom. One car garage with epoxy floor and built in storage cabinets. Great location close to I-65
USD 325,000
113 Rockaway Road
View photo
House · for sale
USD 545,000
USD 367/sq.ft
113 Rockaway Road
Regent Forest Estates
· 1,485 sq.ft · 3 Bedrooms · 2 Baths · House
· Garden · Deck · Fireplace · Equipped kitchen · Cellar · Parking
Regent Forest Estates · 1,485 sq.ft · 3 Bedrooms · 2 Baths · House · Garden · Deck · Fireplace · Equipped kitchen · Cellar · Parking
[See the virtual tour]. This Homewood home, zoned Edgewood Elementary, lives large with a spacious living room, a defined dining room, and a kitchen with room for more than one cook! Beautiful details include an Alabama white marble fireplace surround and wonderful molding throughout. Enjoy mornings on the front porch and afternoons on the shaded, new back deck (2024), overlooking a large, flat backyard made for birthday parties, neighborhood gatherings, and football Saturdays. Thoughtful updates include heating and cooling replaced in January 2026, plus kitchen countertops, backsplash, and all new appliances in 2023. A Yoshino cherry tree planted in spring 2026 adds to the outdoor charm. Great parking and a full basement round out a home that's easy to love today, with plenty of potential for tomorrow
[See the virtual tour]. This Homewood home, zoned Edgewood Elementary, lives large with a spacious living room, a defined dining room, and a kitchen with room for more than one cook! Beautiful details include an Alabama white marble fireplace surround and wonderful molding throughout. Enjoy mornings on the front porch and afternoons on the shaded, new back deck (2024), overlooking a large, flat backyard made for birthday parties, neighborhood gatherings, and football Saturdays. Thoughtful updates include heating and cooling replaced in January 2026, plus kitchen countertops, backsplash, and all new appliances in 2023. A Yoshino cherry tree planted in spring 2026 adds to the outdoor charm. Great parking and a full basement round out a home that's easy to love today, with plenty of potential for tomorrow
USD 545,000
5617 Avenue Q
View photo
House · for sale
USD 122,500
USD 142/sq.ft
5617 Avenue Q
Regent Forest Estates
· 861 sq.ft · 3 Bedrooms · 1 Bath · House
Regent Forest Estates · 861 sq.ft · 3 Bedrooms · 1 Bath · House
Investment opportunity! This updated rental home is leased to an active Section 8 tenant and is offered individually or as part of a 5 or 10-home portfolio package. All homes were updated within the last 2 years. Owner is willing to sell in smaller groups. Not interested in creative or owner financing offers. Tenant-occupied; please do not disturb
USD 122,500
101 Oxmoor Place
View photo
House · for sale
USD 449,900
USD 165/sq.ft
101 Oxmoor Place
Regent Forest Estates
· 2,723 sq.ft · 3 Bedrooms · 2 Baths · House
· Garden · Equipped kitchen
Regent Forest Estates · 2,723 sq.ft · 3 Bedrooms · 2 Baths · House · Garden · Equipped kitchen
Full Brick home with an unbeatable combination of convenient location, spacious floor plan and immaculate condition. This home has 2354 sq ft on the main level and offers a wonderful open floor plan, yet maintains privacy with a split bedroom design. The home features a large kitchen, eating area, and den and are all open and drenched in natural light, beautiful hardwoods & soaring ceilings. The counters have recently been upgraded to a beautiful quartz. Formal living space/library and dining room off the foyer. Master Suite is a dream with lots of space for large furniture, a double trey ceiling, and the bath features a jetted tub, linen closet, & a walk in master closet. The huge upstairs space can be used as a bedroom, media room, play room or office. The private backyard has features a covered porch, beautiful landscaping & a beautiful view of Shades Mountain
USD 449,900

Get email alerts

Don't miss out: be the first to know about new properties

The alert was correctly created

On subscribing you accept the conditions of use and the privacy policy
Alert
Receive new ads in your inbox
Save this search
Receive alerts for new listings

We'll send you an email when we have new properties for: "Houses for sale in Regent Forest Estates"

The alert was correctly created

Crest, Homewood city Birmingham CCD Jefferson County Alabama
Camden Place, Homewood city Birmingham CCD Jefferson County Alabama
Get email alerts and be the first to see new listings
Required field
On subscribing I accept the terms of the privacy policy
Perfect! You'll soon start receiving new listings via email
Alert
Receive an email when we have new ads for Houses for sale in Regent Forest Estates
Save this search
Filters

Bedrooms

Size (sq.ft)

sq.ft
sq.ft

Price

USD
USD

Property type

Bathrooms

Clear all filters
Receive notifications when new entries are published.