561 houses for sale in Regent Forest Estates

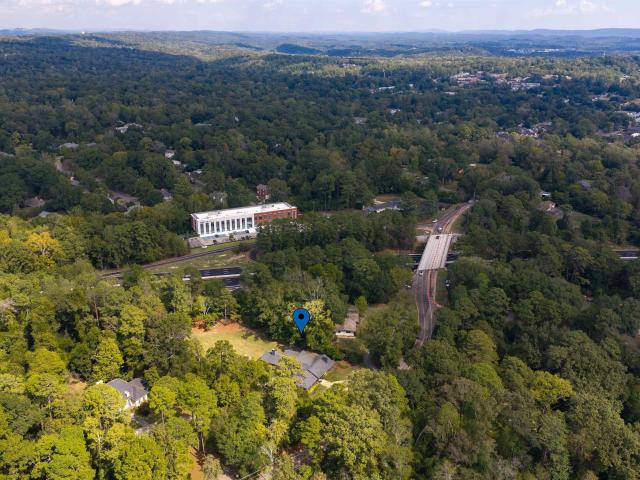
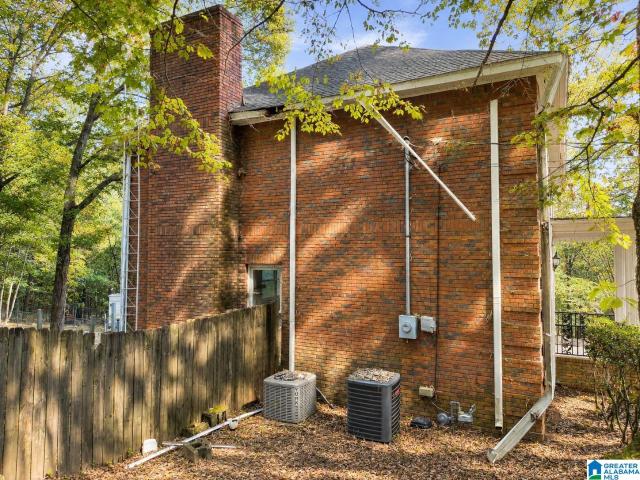
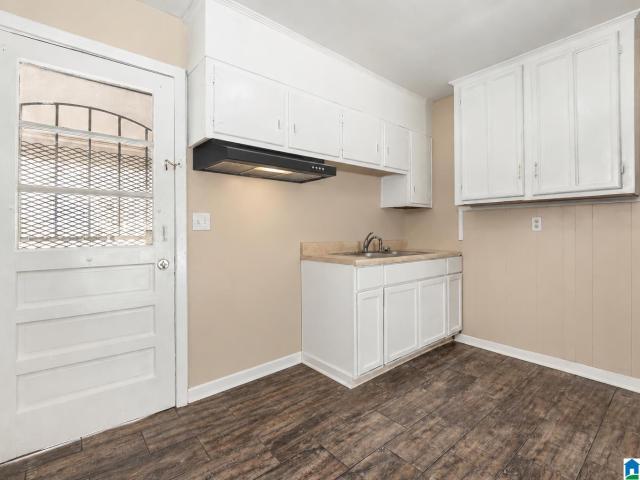
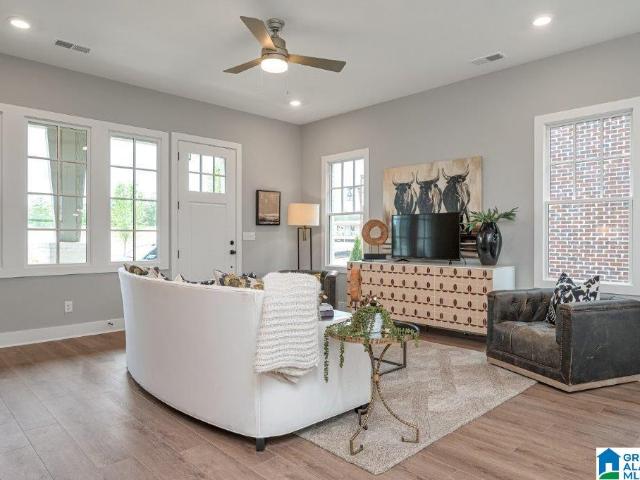
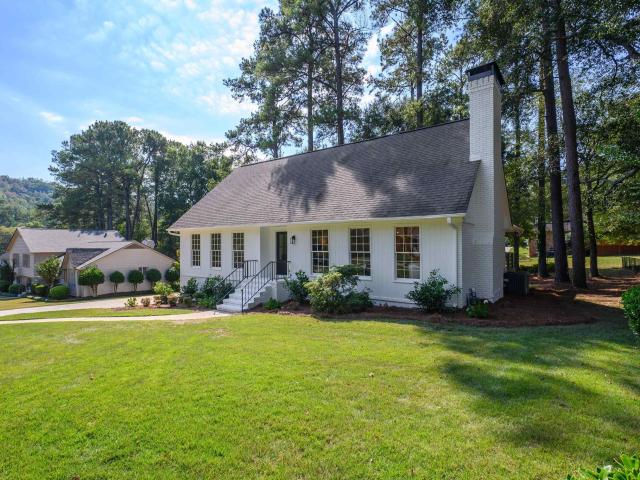
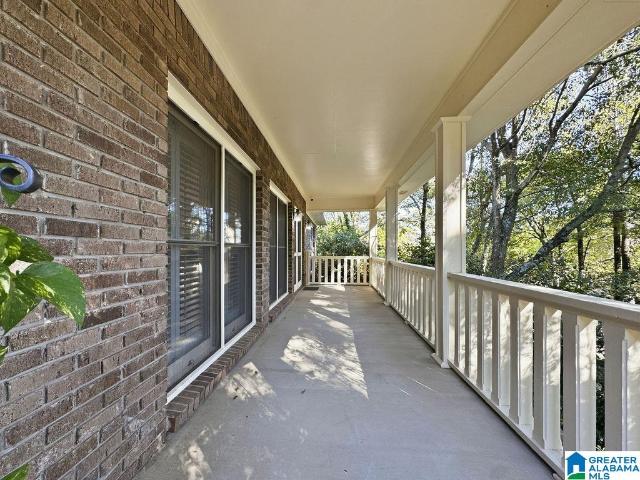
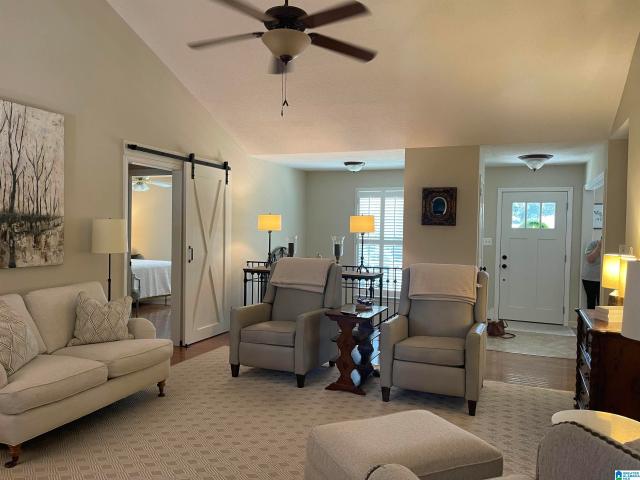
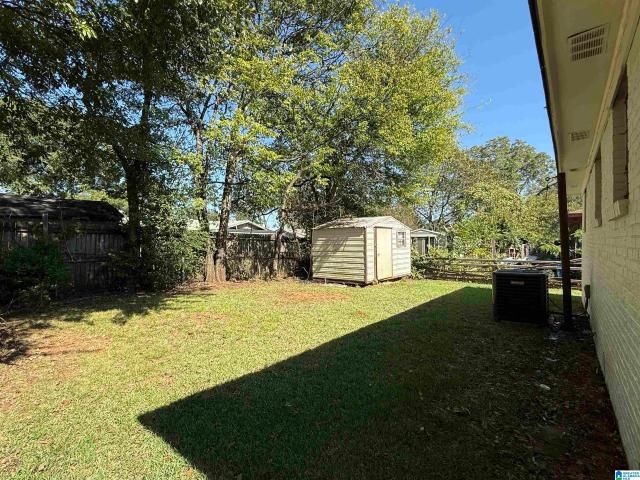
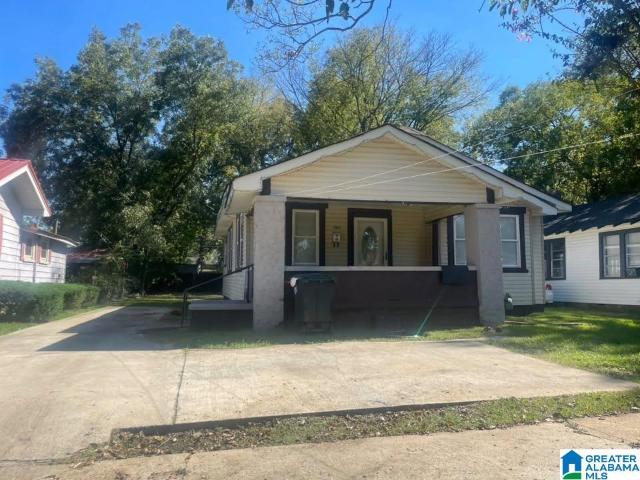
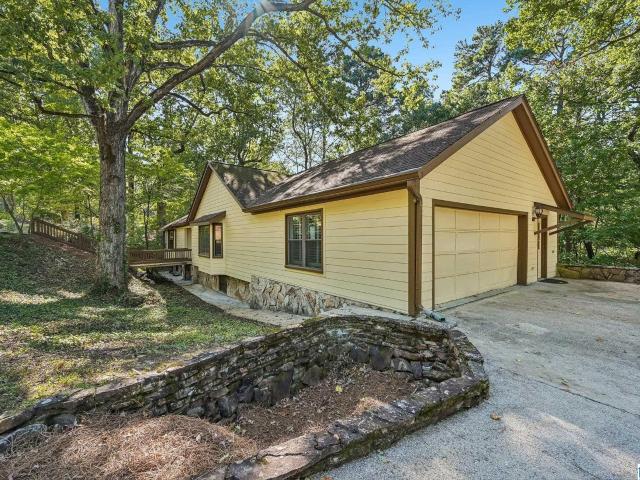
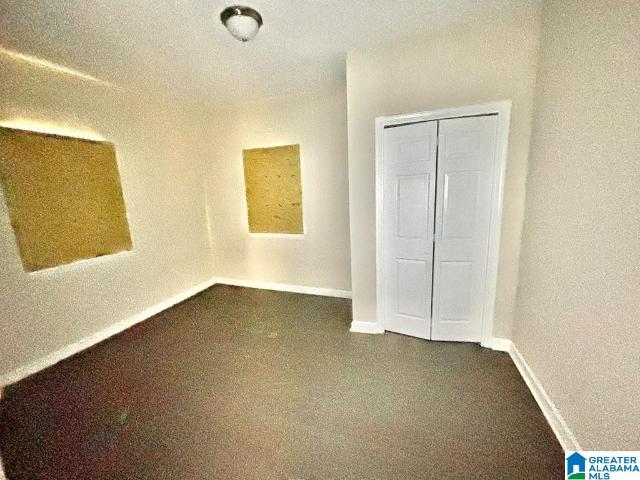
1606 49Th Street
View photo
House · for sale
USD 95,000
USD 84/sq.ft
1606 49Th Street
Regent Forest Estates
· 1,130 sq.ft · 3 Bedrooms · 2 Baths · House
· Equipped kitchen
Regent Forest Estates · 1,130 sq.ft · 3 Bedrooms · 2 Baths · House · Equipped kitchen
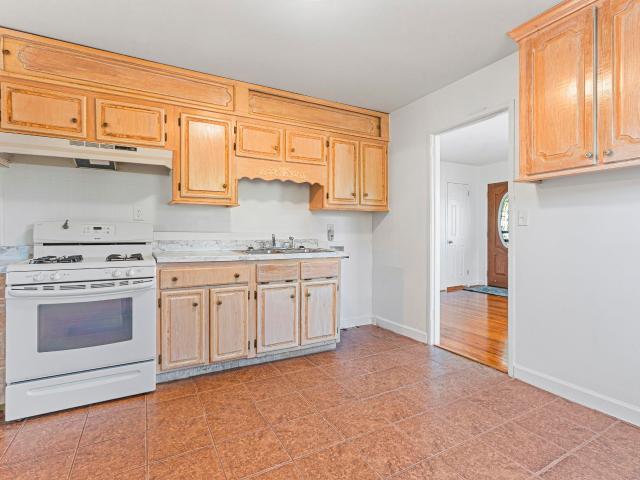
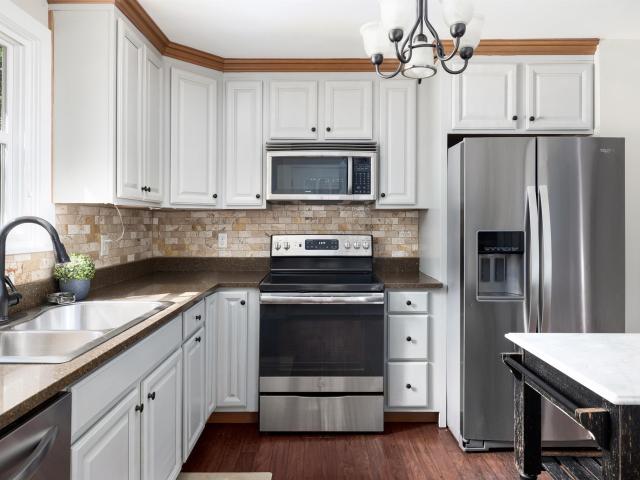
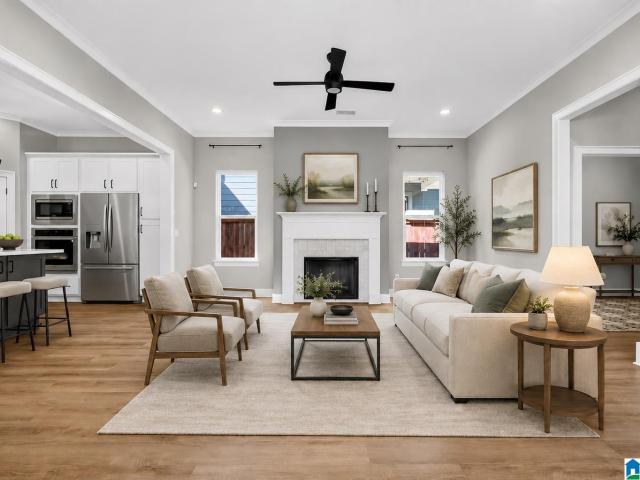
Beautifully renovated & move-in ready! 3 bed and 2 bath home. Discover this extensively updated home featuring approximately $59,000 in renovations and improvements! This property offers an impressive combination of modern upgrades, refreshed living spaces, and major system improvements. Recent updates include a new metal roof, new hvac system, new luxury vinyl plank (lvp) FLOORING, extensive electrical upgrades, and fresh interior paint throughout. Additional improvements include updated drywall, ceilings, trim, interior doors, door hardware, and newly installed closets. The kitchen and living areas provide a fresh canvas for comfortable everyday living. Bathroom improvements include a new vanity, toilet, and refinished bathtub, along with the addition of a SECOND FULL BATHROOM for added convenience and functionality
USD 95,000
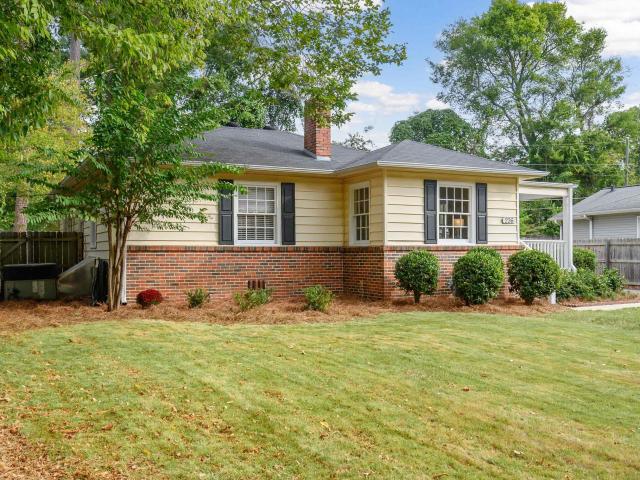
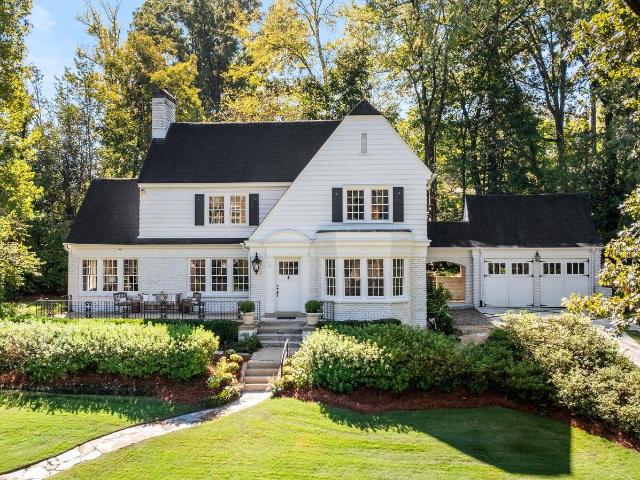
1629 Manhattan Street
View photo
House · for sale
USD 799,900
USD 476/sq.ft
1629 Manhattan Street
Regent Forest Estates
· 1,679 sq.ft · 3 Bedrooms · 2 Baths · House
· Garden · Equipped kitchen
Regent Forest Estates · 1,679 sq.ft · 3 Bedrooms · 2 Baths · House · Garden · Equipped kitchen
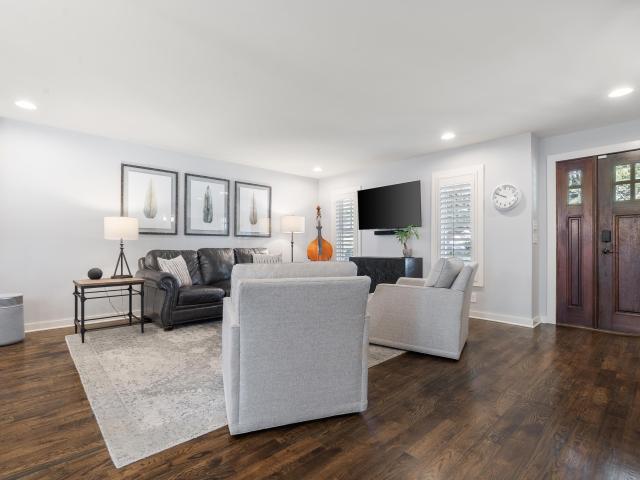
Beautifully renovated and move-in ready, this charming 3-bedroom, 2-bath home offers an inviting open floor plan with thoughtful updates throughout. The stunning kitchen features stainless steel appliances, beautiful countertops, and a seamless flow into the main living areas, perfect for everyday living and entertaining. The spacious primary suite is a true retreat, featuring a beautifully updated bath, generous walk-in closet, and French doors that open to a charming porch overlooking the backyard. Two additional bedrooms share a well-appointed full bath at the front of the home. Gorgeous hardwood floors and stylish finishes add warmth and character throughout. One of the home's standout features is the backyard gate providing easy access to Homewood Central Park and the Homewood Community Pool. Enjoy the convenience of being within walking distance to local churches, restaurants, and all that downtown Homewood has to offer. A wonderful combination of charm, comfort, and an unbeatabl
USD 799,900
3504 Brent Drive
View photo
House · for sale
USD 420,000
USD 229/sq.ft
3504 Brent Drive
Regent Forest Estates
· 1,830 sq.ft · 3 Bedrooms · 2 Baths · House
· Garden · Deck · Fireplace · Equipped kitchen · Cellar
Regent Forest Estates · 1,830 sq.ft · 3 Bedrooms · 2 Baths · House · Garden · Deck · Fireplace · Equipped kitchen · Cellar
Welcome to this charming 3/2 brick home in Cahaba Heights, zoned for Vestavia Schools and just minutes from The Summit shopping and restaurants. The bright, inviting living and dining rooms offer plenty of space to entertain, while the spacious kitchen opens to a warm family room with a brick fireplace. In the kitchen, youâll find cherry cabinets with soft-close drawers, granite countertops, coffee bar, and a floating island. Solid hickory hardwood floors run throughout the main living area and the gorgeous master bath adds the right touch of elegance. Step out from the kitchen onto the two-level deck overlooking your private, wooded backyard. Downstairs, the full walkout basement offers plenty of room for storage or future expansion possibilities, with access to the lower deck. Schedule your showing and come see it for yourself!
USD 420,000
543 Durham Drive
View photo
House · for sale
USD 1,650,000
USD 372/sq.ft
543 Durham Drive
Regent Forest Estates
· 4,435 sq.ft · 5 Bedrooms · 4 Baths · House
· Garden · Fireplace · Equipped kitchen · Parking
Regent Forest Estates · 4,435 sq.ft · 5 Bedrooms · 4 Baths · House · Garden · Fireplace · Equipped kitchen · Parking
Brand-New Construction in Hollywood! Beautifully designed and thoughtfully appointed, this spacious home blends timeless style with modern convenience. Soaring 10-foot ceilings and beautiful hardwood floors span the main level, while abundant natural light fills the entire home. The stunning 5-star kitchen features beautiful finishes and a spacious butlerâs pantry, complemented by two laundry roomsâone on each levelâfor exceptional everyday functionality. The inviting living space centers around a beautiful gas fireplace, while the luxurious primary suite offers a beautifully designed bath with distinctive checkered tile flooring, generous closet space, and plenty of natural light. A main-level garage, screened porch, and private backyard add to the homeâs appeal, while thoughtful details, beautiful finishes, and exceptional storage make this brand-new home truly special
USD 1,650,000
5433 Woodford Drive
View photo
House · for sale
USD 847,000
USD 260/sq.ft
5433 Woodford Drive
Regent Forest Estates
· 3,251 sq.ft · 4 Bedrooms · 3 Baths · House
· Garden · Office room · Equipped kitchen · Swimming pool · Cellar
Regent Forest Estates · 3,251 sq.ft · 4 Bedrooms · 3 Baths · House · Garden · Office room · Equipped kitchen · Swimming pool · Cellar
Morning coffee in the sunroom, afternoons by the pool, and evenings unwinding around the fire pit. 5433 Woodford Drive offers room to enjoy every part of your day. Set among mature trees near Inverness Country Club, this inviting home pairs character with thoughtful updates. Soaring ceilings and exposed beams bring warmth to the great room, while the remodeled kitchen makes everyday meals and gatherings a pleasure. Two newly renovated bathrooms include a primary bath with a luxurious walk-in shower and the full bath with a double vanity sink. The private basement suite offers a welcoming retreat for guests. A dedicated office provides space to work from home. Outside, generous gathering spaces surround the pool, creating a backyard youâll look forward to coming home to. With easy access to shopping, dining, and everyday conveniences, this Inverness home keeps you close to everything while giving you space to unwind
USD 847,000
212 Edgeview Avenue
View photo
House · for sale
USD 430,000
USD 188/sq.ft
212 Edgeview Avenue
Regent Forest Estates
· 2,282 sq.ft · 3 Bedrooms · 2 Baths · House
· Patio · Garden · Gym · Fireplace · Equipped kitchen
Regent Forest Estates · 2,282 sq.ft · 3 Bedrooms · 2 Baths · House · Patio · Garden · Gym · Fireplace · Equipped kitchen
Rare Homewood setting on nearly half an acre! Tucked at the end of a quiet street, this 1945 home sits on three lots surrounded by mature trees. Inside you will find original hardwood floors, a wood burning fireplace with built in shelves in the living room, and a dining room overlooking the wooded backyard. The kitchen features a walk in pantry and opens to a stone patio, perfect for morning coffee or evening gatherings. Two main level bedrooms share a full bath, with laundry on the main floor. Upstairs offers a flexible third bedroom or office, and the lower level den with a full bath makes a great second living space, gym, or guest suite. Brand new roof in 2026. Minutes from Edgewood shopping, dining, and parks with easy access
USD 430,000
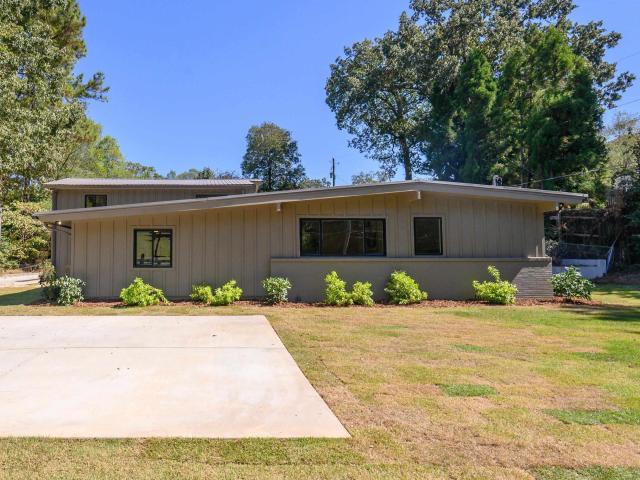
2840 Pump House Road
View photo
House · for sale
USD 2,199,000
USD 463/sq.ft
2840 Pump House Road
Regent Forest Estates
· 4,747 sq.ft · 5 Bedrooms · 5 Baths · House
· Patio · Garden · Gym · Deck · Equipped kitchen · Parking · Cellar
Regent Forest Estates · 4,747 sq.ft · 5 Bedrooms · 5 Baths · House · Patio · Garden · Gym · Deck · Equipped kitchen · Parking · Cellar
Stunning one-level modern mid century ranch home in Abingdon, offering 5 bedrooms and 5.5 baths on a full acre. Enjoy a bright, open floor plan with high ceilings and a gourmet kitchen. Centrally located dining room is filled with natural light and includes an adjacent alcove with a wet barâperfect for entertaining. The spacious primary suite features soaring ceilings, beautiful views, generous walk-in closets, double vanities, a garden tub, and a large steam shower. Three additional main-level bedrooms each include their own en-suite baths. The finished basement adds even more living space with a bonus room, gym, fifth bedroom with a luxurious marble bath. Unfinished basement provides extensive storage, a woodworking shop and a three-car garage. Outside, relax on a large deck with cathedral ceiling or patio with fire pit, and enjoy the large, flat fenced yard that is perfect for privacy and outdoor versatility
USD 2,199,000
596 Miller Circle
View photo
House · for sale
USD 350,000
USD 134/sq.ft
596 Miller Circle
Regent Forest Estates
· 2,594 sq.ft · 3 Bedrooms · 2 Baths · House
· Equipped kitchen · Cellar
Regent Forest Estates · 2,594 sq.ft · 3 Bedrooms · 2 Baths · House · Equipped kitchen · Cellar
Opportunity is knocking in Indian Springs! This 3 bedroom, 2.5 bathroom, 2 story, Full Basement home is looking for it's next owner to renovate/remodel it before moving in. This all brick home sits on a mostly flat 0.89 acre lot in the highly desirable Indian Springs area. The floorplan of the home offers Large Living Areas with an Oversized Kitchen and Formal Dining Room. All of the bedrooms are huge and the master bathroom will be great when finished. The location is superb being close to schools, shopping, major highways and interstates, yet is also private and countrylike. Bring your tools and your vision to this blank slate and create the home you have been looking for! View the pictures, floorplan and lot dimensions attached to this listing and then call for your personal tour today!
USD 350,000
756 30Th Street Sw
View photo
House · for sale
USD 74,000
USD 95/sq.ft
756 30Th Street Sw
Regent Forest Estates
· 775 sq.ft · 3 Bedrooms · 1 Bath · House
· Equipped kitchen · Parking
Regent Forest Estates · 775 sq.ft · 3 Bedrooms · 1 Bath · House · Equipped kitchen · Parking
Looking to grow your investment portfolio? This move-in ready 3 bedroom, 1 bath home offers a great opportunity for investors looking for rental potential or buyers wanting an affordable place to call home! With low-maintenance vinyl flooring throughout, the spacious living room features great natural light from large picture windows. The updated kitchen offers white cabinetry & storage. All 3 bedrooms are generously sized & share a hall bathroom w/ a tub/shower combo. Outside, enjoy a flat lot & convenient off-street driveway parking. HVAC, Heat pump, water heater all updated in 2022 & 2023. Located just 13 minutes from UAB & Downtown Birmingham, this property offers a convenient location w/ great potential for long-term rental income. Whether you're adding to your portfolio or purchasing your first home, this one is worth a look!
USD 74,000
5810 Everlee Parkway
View photo
Townhouse · for sale
USD 419,000
USD 188/sq.ft
5810 Everlee Parkway
Regent Forest Estates
· 2,217 sq.ft · 4 Bedrooms · 3 Baths · Townhouse
· Swimming pool
Regent Forest Estates · 2,217 sq.ft · 4 Bedrooms · 3 Baths · Townhouse · Swimming pool
News Flash. A 4 Bedroom Home in Village Center! ?! Come checkout Hoover's Best New Home Community, Everlee. You'll love the open concept main level living with space for dining and lounging when you are hosting the next supper club! This home also offers a main level bedroom, a spacious primary suite with a luxurious primary bath and walk in closet. Your guests and family can enjoy their own space in the upstairs secondary bedrooms. Want more to love? You are just a stones throw from our spectacular Amenity Building. The square. The square offers families a place to connect in the lounge, coffee bar and wine bar, a place to meet your fitness goals for 2026 in the state of the art Fitness Center and giant pool, and a place to fall in love with the new'it sport', Pickle Ball! If you are tired of renting or ready to start your family or looking to downsize or wanting to make that next right investment this home is what you have been waiting for!
USD 419,000
5122 Split Rail Trail
View photo
House · for sale
USD 509,900
USD 174/sq.ft
5122 Split Rail Trail
Regent Forest Estates
· 2,928 sq.ft · 4 Bedrooms · 3 Baths · House
· Garden · Office room · Deck · Fireplace · Equipped kitchen · Parking · Cellar
Regent Forest Estates · 2,928 sq.ft · 4 Bedrooms · 3 Baths · House · Garden · Office room · Deck · Fireplace · Equipped kitchen · Parking · Cellar
Discover 5122 Split Rail Trail in Homestead, a fully updated home in a convenient, sought-after neighborhood in the Oak Mountain school district, just minutes from I-65, Highway 280, and I-459. This 1.5-story painted brick home has been redesigned for family living. The main level features two bedrooms, two full baths, and a great room with soaring ceilings that opens to a brand-new kitchen, dining area, and spacious laundry/pantry room. Off the kitchen, a large, covered deck and an open grilling deck overlook the spacious backyard. Upstairs are two more bedrooms, a shared Jack-and-Jill bath, and two walk-in attic storage areas. The basement includes a large den with a fireplace and an office area with a large walk-in closet. The unfinished portion provides a two-car garage and additional storage. Homestead offers a neighborhood park and playground, with Oak Mountain State Park and Veterans Park a few miles away
USD 509,900
236 Kent Lane
View photo
House · for sale
USD 489,000
USD 270/sq.ft
236 Kent Lane
Regent Forest Estates
· 1,808 sq.ft · 3 Bedrooms · 2 Baths · House
· Garden · Office room · Fireplace · Equipped kitchen · Swimming pool
Regent Forest Estates · 1,808 sq.ft · 3 Bedrooms · 2 Baths · House · Garden · Office room · Fireplace · Equipped kitchen · Swimming pool
Looking for 1,800+ square feet in West Homewood? Welcome to 236 Kent Lane! This charming 3-bedroom, 2-bath home features two living spaces, an updated kitchen, a large primary closet, screened porch, fenced yard, and a storage shed. From the inviting front porch, step into the living room with a wood-burning fireplace, which opens to a bright kitchen with all the things: marble countertops, stainless appliances, farmhouse sink, subway tile backsplash, large pantry, two eating areas, built-in bookcase, banquette, & office nook. The spacious back den is perfect for entertaining or relaxing, and the laundry room offers extra storage and space for a second refrigerator. Retreat to the screened porch for morning coffee or evening relaxation while overlooking the fenced backyard. Walk to the elementary school and all the West Homewood favorites, including Seeds Coffee, El Barrio, Paramount, Pizzeria GM, and the park & pool. Space, charm, and location âthis is the one youâve been looking for!
USD 489,000
1312 18Th Avenue S
View photo
House · for sale
USD 399,000
USD 561/sq.ft
1312 18Th Avenue S
Regent Forest Estates
· 710 sq.ft · 2 Bedrooms · 1 Bath · House
· Equipped kitchen
Regent Forest Estates · 710 sq.ft · 2 Bedrooms · 1 Bath · House · Equipped kitchen
Charming 2 bed, 1 bath on 18th Avenue South in the heart of Southside. The updated kitchen features new cabinets, a center island, and a fresh backsplash, which makes it a great space for cooking and gathering. Youâll love the location, just minutes from UAB, Five Points South, and the restaurants and shops along Highland Avenue, with quick access to downtown and I-65. This one is worth a look. The home is currently tenant occupied. Showings require 48-hour notice
USD 399,000
329 22Nd Street Sw
View photo
House · for sale
USD 140,000
USD 130/sq.ft
329 22Nd Street Sw
Regent Forest Estates
· 1,076 sq.ft · 2 Bedrooms · 2 Baths · House
· Deck · Equipped kitchen
Regent Forest Estates · 1,076 sq.ft · 2 Bedrooms · 2 Baths · House · Deck · Equipped kitchen
Well-maintained 2-bedroom, 2-bath cottage featuring a formal living room and separate den with new carpet. The eat-in kitchen provides space for casual dining, and the primary bedroom includes a private ensuite bath. Fresh interior paint throughout. Exterior features include established landscaping, a rear deck, ramp access, and a detached storage building wired for electricity. Security system to remain; buyer will be responsible for arranging monitoring service. Property offers options for an owner-occupant or investor seeking a move-in-ready rental opportunity
USD 140,000
1873 Mayflower Drive
View photo
House · for sale
USD 524,900
USD 245/sq.ft
1873 Mayflower Drive
Regent Forest Estates
· 2,142 sq.ft · 4 Bedrooms · 3 Baths · House
· Equipped kitchen · Parking
Regent Forest Estates · 2,142 sq.ft · 4 Bedrooms · 3 Baths · House · Equipped kitchen · Parking
Discover the perfect blend of modern farmhouse charm and functionality in this stunning new construction home! Featuring an open-concept floor plan, spacious great room, beautiful kitchen with a large center island, and dedicated dining area. The main-level primary suite offers a spa-inspired bath with dual vanities, soaking tub, separate shower, and walk-in closet. Two additional bedrooms, a convenient mudroom, and laundry room complete the main level. Upstairs features a versatile bonus room, additional bedroom, and full bath, perfect for guests or entertaining. Enjoy covered front and rear porches, a two-car garage, and timeless architectural details. This thoughtfully designed new construction home offers comfort, style, and room to grow!
USD 524,900
2024 22Nd Court S
View photo
House · for sale
USD 649,900
USD 268/sq.ft
2024 22Nd Court S
Regent Forest Estates
· 2,422 sq.ft · 4 Bedrooms · 2 Baths · House
· Patio · Equipped kitchen · Parking
Regent Forest Estates · 2,422 sq.ft · 4 Bedrooms · 2 Baths · House · Patio · Equipped kitchen · Parking
A pristine beauty with a TLC history to match! This one-level all brick home has 10 foot ceilings, hardwoods, a dual-wing split floor plan, each side with its own master, 2nd bedroom/full bath/ laundry closet, offering unique living options and privacy The owners both cook, so the kitchen has 2 fridges, 2 stoves and 2 pantries. A new ice maker, Kohler sink, quartz countertops and cabinets outfitted with pullouts put the fun back in cooking. The heavily treed natural front yard is low maintenance with ferns, azaleas, hydrangeas, and the big flat, back yard is great for childâs play or entertaining. In one of the most convenient spots in the city, youâre flanked by English Village, 21st Ave, Mtn Brook, the Zoo, Botanical Gardens, Homewood and LOW TAXES! A large 2-car carport leads to a 26âx12â screened porch, plus grilling patio overlooking the backyard. Inherit thoughtful function, NO steps, and wide doorways throughout to transition you lovingly from youth into retirement and beyond
USD 649,900
4554 Old Caldwell Mill Road
View photo
House · for sale
USD 549,900
USD 232/sq.ft
4554 Old Caldwell Mill Road
Regent Forest Estates
· 2,368 sq.ft · 3 Bedrooms · 2 Baths · House
· Garden · Deck · Fireplace · Equipped kitchen
Regent Forest Estates · 2,368 sq.ft · 3 Bedrooms · 2 Baths · House · Garden · Deck · Fireplace · Equipped kitchen
Professional photos coming Monday 10/19. Immaculate, move right into this beauty! Pride in ownership screams when you enter this well loved home. Split bedroom plan with large bedrooms and updated baths. Gleaming hardwoods throughout the main level. Galley style kitchen includes granite countertops, porcelain farm house sink, stainless appliances, gas cooking and custom built in cabinetry/pantry. Beautifully decorated with neutral tones throughout. Whole house generator and gas starting fire place. Large flat fenced backyard includes fireplace, storage shed, large deck and play area to enjoy. Exterior siding replace in 2024. Nothing in this home has been untouched when it comes to maintenance & upgrades. Very desired Oak Mountain schools! By appointment only, call today for your private showing!
USD 549,900
909 Frisco Street
View photo
House · for sale
USD 1,185,000
USD 387/sq.ft
909 Frisco Street
Regent Forest Estates
· 3,057 sq.ft · 5 Bedrooms · 3 Baths · House
Regent Forest Estates · 3,057 sq.ft · 5 Bedrooms · 3 Baths · House
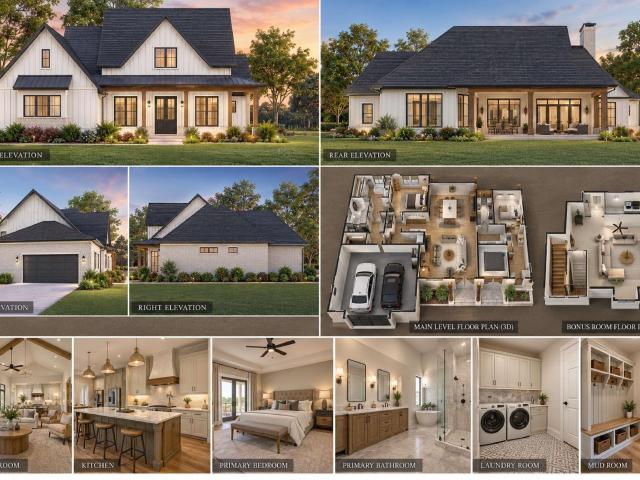
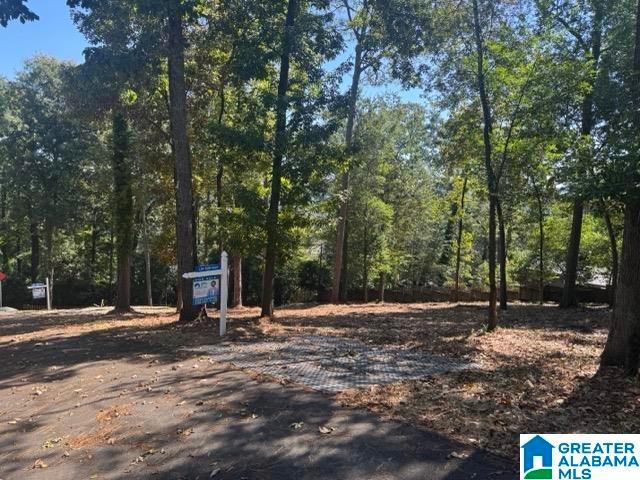
Tucked away at the end of Frisco Street, this lot offers an abundance of privacy, mature trees, and so many possibilities. Downtown Edgewood, parks, and schools are just a short stroll or golf cart ride away! Come build your dream home with us, in Homewood. Weâve partnered with a trusted, local builder who can bring your vision to life. He's ready to build the plans pictured or bing your own plans! Call with any questions or to schedule a time to see this great lot
USD 1,185,000
1856 Francis Avenue Sw
View photo
House · for sale
USD 89,900
USD 79/sq.ft
Updated
1856 Francis Avenue Sw
Regent Forest Estates
· 1,130 sq.ft · 4 Bedrooms · 1 Bath · House
· Equipped kitchen
Regent Forest Estates · 1,130 sq.ft · 4 Bedrooms · 1 Bath · House · Equipped kitchen
Charming 4 bedroom, 1 bath home on a nice street close to downtown. This will make a great first home or rental property. Updated paint colors inside and out, updated with redone hardwoods and LVP flooring, newer tub/shower, and toilet. Kitchen has plenty of cabinet and counter top space
USD 89,900
2717 Caldwell Avenue S
View photo
House · for sale
USD 535,000
USD 287/sq.ft
2717 Caldwell Avenue S
Regent Forest Estates
· 1,862 sq.ft · 3 Bedrooms · 2 Baths · House
· Garden · Office room
Regent Forest Estates · 1,862 sq.ft · 3 Bedrooms · 2 Baths · House · Garden · Office room
Highland Park is one of Birminghamâs most established historic neighborhoods, and this home sits right in the middle of it. The seller is offering $10,000 toward a rate buy down, a real way to bring the monthly payment down from day one. Ask your agent to run the numbers. Continental Bakery is just a short stroll from the front door, and Bottega Cafe sits that same easy distance in the other direction, morning pastries and evening dinner both just around the corner. This block carries the tree lined streets and historic character that drew people to Highland Park in the first place, the kind of sense of place thatâs hard to find anywhere else in Birmingham. The home itself offers 3 bedrooms and 2.5 bathrooms, plus a sunroom and a dedicated home office that add real flexibility for working from home or just having a quiet space of your own. The front porch is deep enough to actually sit on, and the backyard is fully fenced, ready for pets, a garden, or weekend gatherings
USD 535,000
1657 Coburn Street
View photo
House · for sale
USD 559,900
USD 270/sq.ft
1657 Coburn Street
Regent Forest Estates
· 2,067 sq.ft · 3 Bedrooms · 3 Baths · House
· Patio · Garden · Office room · Fireplace · Equipped kitchen
Regent Forest Estates · 2,067 sq.ft · 3 Bedrooms · 3 Baths · House · Patio · Garden · Office room · Fireplace · Equipped kitchen
Welcome to Everlee's Iris Grove section! This beautifully designed one-level home offers 3 bedrooms and 3 full baths with a functional open-concept layout perfect for modern living. The spacious living area features hardwood floors and a gas fireplace, flowing seamlessly into the kitchen and dining spaces, ideal for entertaining. Enjoy a built-in bar area and a versatile flex space/office, providing both style and functionality. The primary suite offers comfort and privacy, while additional bedrooms on the opposite site each have access to full baths. Step outside to a fenced backyard with a flagstone patio, perfect for relaxing or hosting gatherings. Tucked into Hoovers most desired community, this home combines convenience, charm and low-maintenance living. It is conveniently located to shopping, dining, interstates, and zoned for award-winning Hoover schools. Donât miss the opportunity to make this wonderful home yours!
USD 559,900
612 Brooks Lane
View photo
House · for sale
USD 494,900
USD 174/sq.ft
612 Brooks Lane
Regent Forest Estates
· 2,831 sq.ft · 4 Bedrooms · 3 Baths · House
· Patio · Deck · Equipped kitchen · Cellar
Regent Forest Estates · 2,831 sq.ft · 4 Bedrooms · 3 Baths · House · Patio · Deck · Equipped kitchen · Cellar
Gorgeous Listing in The Highlands in Hoover is ready for new owners! 4 bedrooms, 3 1/2 baths with a separate finished basement living area. In addition to lots of space and great views of nature with frequent deer visits; this home has a newer roof, HVAC system with whole-home dehumidifier system with humidity control. The Kitchen has an island, gas cooktop, and granite countertops. The Primary Bath fully remodeled with new flooring, huge shower, sleek vanity, LED mirrors, and a Laundry Nook for main level laundry convenience. A second Laundry room in the Finished Basement! Outside a screened in porch awaits to view the wooded hillside and have total privacy. A patio underneath the deck allows basement level outdoor space. New rear retaining wall with pavers and gravel extend the space off the patio. A sprinkler system, a gorgeous Japanese Maple offsetting the home, great neighborhood, and convenient yet tucked away in a quiet area. Schedule your showing to see this fantastic home!
USD 494,900
1305 Woodland Avenue Sw
View photo
House · for sale
USD 124,900
USD 89/sq.ft
1305 Woodland Avenue Sw
Regent Forest Estates
· 1,389 sq.ft · 3 Bedrooms · 1 Bath · House
· Garden
Regent Forest Estates · 1,389 sq.ft · 3 Bedrooms · 1 Bath · House · Garden
Beautiful Birmingham. Close to Princeton Baptist Medical Center. Come see this home remodeled in 2024. There is a new roof from 2024. Nice size yard for picnics and relaxing. Minutes from downtown
USD 124,900
2100 Kirkman Drive
View photo
House · for sale
USD 825,000
USD 185/sq.ft
2100 Kirkman Drive
Regent Forest Estates
· 4,445 sq.ft · 5 Bedrooms · 4 Baths · House
· Garden · Deck · Equipped kitchen · Parking · Cellar
Regent Forest Estates · 4,445 sq.ft · 5 Bedrooms · 4 Baths · House · Garden · Deck · Equipped kitchen · Parking · Cellar
Gorgeous 5BD/4.5BA home with over 4,400 SF in highly sought-after Kirkman Preserve! The spacious main level features a large kitchen with granite countertops, stainless appliances, gas cooktop and oversized island, all open to the family room. The primary suite offers a large bedroom, luxurious en-suite bath and custom walk-in closet. A second main-level bedroom also includes a private en-suite bath. Upstairs features a spacious loft with built-in cabinetry plus two additional bedrooms. The finished daylight basement is ideal for entertaining with a massive den, kitchenette, bedroom and full bath. Enjoy the large covered deck overlooking the level backyard. Additional features include a 3-car garage and access to Kirkman Preserveâs beautiful lake, community pool and clubhouse. Veterans park and walking trails minutes away
USD 825,000
2254 Chalybe Trail
View photo
House · for sale
USD 480,000
USD 157/sq.ft
2254 Chalybe Trail
Regent Forest Estates
· 3,057 sq.ft · 4 Bedrooms · 2 Baths · House
· Garden · Fireplace · Equipped kitchen · Parking · Swimming pool
Regent Forest Estates · 3,057 sq.ft · 4 Bedrooms · 2 Baths · House · Garden · Fireplace · Equipped kitchen · Parking · Swimming pool
Welcome to 2254 Chalybe Trail in Ross Bridge. Main level offers a 2-story foyer, living room with fireplace, dining room, half bath, laundry, a spacious master suite with vaulted ceiling, double vanities, soaking tub, shower & walk-in closet. Kitchen features granite, pantry, hardwood floors, & opens to a keeping room with cathedral ceiling & 2nd fireplace. Hardwoods flow through all main-level living areas. Upstairs has 3 bedrooms and a full bath, including one oversized bedroom ideal as a bonus, playroom or media space. Extras include plantation shutters on the main level, covered front porch, sprinkler system, landscaped yard, new privacy fence, and a covered back porch overlooking a flat fenced backyard. Large main-level 2-car garage with easy access. Ross Bridge amenities: 4 pools, parks, trails, RTJ Golf Course, restaurants, Hotel & Spa, farmers markets, Wiffle Ball & more. Hoover schools!
USD 480,000
1029 Castlemaine Drive
View photo
House · for sale
USD 356,000
USD 178/sq.ft
1029 Castlemaine Drive
Regent Forest Estates
· 1,991 sq.ft · 3 Bedrooms · 2 Baths · House
· Garden · Office room · Fireplace · Equipped kitchen · Parking
Regent Forest Estates · 1,991 sq.ft · 3 Bedrooms · 2 Baths · House · Garden · Office room · Fireplace · Equipped kitchen · Parking
Buy this house with an interest rate in the 5's with preferred lender. Conveniently located near Homewood and Hoover while enjoying Birmingham taxes, this charming three-bedroom, two-and-a-half-bath home offers space, updates, and one of the largest lots in the neighborhood â nearly one acre. The living room provides great flexibility. Makes a great office! The kitchen features granite countertops and an island, opening to a formal dining room and a large great room with a ventless gas fireplace accented by a marble surround. A dedicated laundry room sits nearby for everyday convenience. Youâll find hardwood floors throughout, with bamboo hardwood on upper-level adding a modern touch. Rear windows include UV protection, enhancing efficiency and comfort. The home also includes a two-car main-level garage, a security system, and a storage building inside the fenced backyard â perfect for tools, hobbies, or extra storage. A rare combination of location and space
USD 356,000
321 Vesclub Drive
View photo
House · for sale
USD 1,499,900
USD 275/sq.ft
321 Vesclub Drive
Regent Forest Estates
· 5,436 sq.ft · 5 Bedrooms · 3 Baths · House
· Patio · Balcony · Fireplace · Equipped kitchen · Parking · Cellar
Regent Forest Estates · 5,436 sq.ft · 5 Bedrooms · 3 Baths · House · Patio · Balcony · Fireplace · Equipped kitchen · Parking · Cellar
A rare combination in Vestavia: substantial space, a beautifully renovated interior, and a setting just a short walk from Vestavia Country Club. 321 Vesclub Drive brings those hard-to-find elements together on a private. 62± acre corner lot. With 5 bedrooms, 3 full/2 half baths and 5,442± SF under HVAC, the exceptionally livable layout gives everyone room without sacrificing connection. A luxury-builder renovation introduced a showpiece kitchen with premium appliances, new hardwoods, designer lighting and a serene, spa-inspired primary suite. A second ensuite primary-style bedroom upstairs creates flexibility for guests or multigenerational living, while generous bonus spaces give everyone room to spread out. Main-level parking + basement garage, circular drive, wet bar, covered patio, balcony and outdoor fireplace make entertaining effortless. Space. Style. Location. And the rare luxury of having it all already done
USD 1,499,900
2012 Woodsorrel Drive
View photo
House · for sale
USD 475,000
USD 108/sq.ft
2012 Woodsorrel Drive
Regent Forest Estates
· 4,359 sq.ft · 5 Bedrooms · 4 Baths · House
· Office room · Gym · Deck · Fireplace · Equipped kitchen · Cellar
Regent Forest Estates · 4,359 sq.ft · 5 Bedrooms · 4 Baths · House · Office room · Gym · Deck · Fireplace · Equipped kitchen · Cellar
Discover distinctive architectural character and peaceful wooded surroundings in this 5-bedroom, 4.5 bath Riverchase home! Soaring vaulted ceilings accented by exposed wood beams create a dramatic backdrop for the spacious great room, featuring a floor-to-ceiling stone fireplace, built-in cabinetry, and beautiful hardwood flooring. Walls of windows invite natural light and showcase the surrounding greenery. The kitchen offers granite countertops, abundant cabinetry, stainless appliances, and a breakfast bar overlooking the living area. Enjoy the convenience of a main-level primary suite and additional bedroom. The finished basement expands your living possibilities with a generous recreation area, fourth bedroom, and flexible space for an office, fitness room, or guests. An expansive rear deck provides the perfect setting for outdoor entertaining or simply enjoying the privacy of nature. A wonderful opportunity to make this distinctive Riverchase retreat your own!
USD 475,000
54 Pine Crest Road
View photo
House · for sale
USD 1,430,070
USD 1,397/sq.ft
Updated
54 Pine Crest Road
Regent Forest Estates
· 1,023 sq.ft · 3 Bedrooms · 2 Baths · House
· Fireplace · Equipped kitchen · Parking
Regent Forest Estates · 1,023 sq.ft · 3 Bedrooms · 2 Baths · House · Fireplace · Equipped kitchen · Parking
Located in Old Mountain Brook, one of the area's original historic residential home sites, this updated home offers thoughtful design and flexibility. Extensive renovations over the years include a second-floor addition, kitchen and bathroom remodels, and much more. The main level welcomes you with a formal dining room and inviting living room with a woodburning fireplace, which opens to a vaulted space currently used as an office. The completely remodeled kitchen features marble countertops, top-of-the-line appliances, a walk-in pantry, and steel French doors that flood the space with natural light. Upstairs, two bedrooms share a renovated Jack-and-Jill bath with marble finishes. The primary suite boasts a custom walk-in closet and a renovated bath with marble floors, dual vanities, and a custom marble shower. A detached two-car garage offers additional potential with a private flex space above, already stubbed for HVAC, plumbing, and electricalâideal for a guest suite or home office
USD 1,430,070
4505 Cahaba River Road
View photo
House · for sale
USD 900,000
USD 231/sq.ft
4505 Cahaba River Road
Regent Forest Estates
· 3,886 sq.ft · 5 Bedrooms · 4 Baths · House
· Patio · Garden · Balcony · Equipped kitchen
Regent Forest Estates · 3,886 sq.ft · 5 Bedrooms · 4 Baths · House · Patio · Garden · Balcony · Equipped kitchen
A notable revival to Vestaviaâs most recognized mid-century home results in a stunning transformation. Maintaining the charm of its original blueprint the home provides a floorplan that is comfortable & convenient for modern day lifestyles. Custom pavers lead to a retro entry welcoming you into a large foyer accented with a wood paneled wall. Feel light trickling in off the hardwoods leading to the family room highlighted by a groovy staircase & wetbar making entertaining easy. The kitchen is true to character & in itself a work of art. An adjoining dining & keeping area ensures you stay connected while prepping or entertaining. The master suite has 2 large walk in closets, a private bath & exudes privacy retreat. A 2nd suite just off the entry provides exceptional flexibility. Upstairs, a kidâs dream, a loft with twinning bedrooms & a full bath. The covered patio, balcony & backyard provide ample exterior living & play areas. Drenched in updates & style, lets make it yours
USD 900,000

Get email alerts

Don't miss out: be the first to know about new properties

The alert was correctly created

On subscribing you accept the conditions of use and the privacy policy
Alert
Receive new ads in your inbox
Save this search
Receive alerts for new listings

We'll send you an email when we have new properties for: "Houses for sale in Regent Forest Estates"

The alert was correctly created

Crest, Homewood city Birmingham CCD Jefferson County Alabama
Camden Place, Homewood city Birmingham CCD Jefferson County Alabama
Get email alerts and be the first to see new listings
Required field
On subscribing I accept the terms of the privacy policy
Perfect! You'll soon start receiving new listings via email
Alert
Receive an email when we have new ads for Houses for sale in Regent Forest Estates
Save this search
Filters

Bedrooms

Size (sq.ft)

sq.ft
sq.ft

Price

USD
USD

Property type

Bathrooms

Clear all filters
Receive notifications when new entries are published.