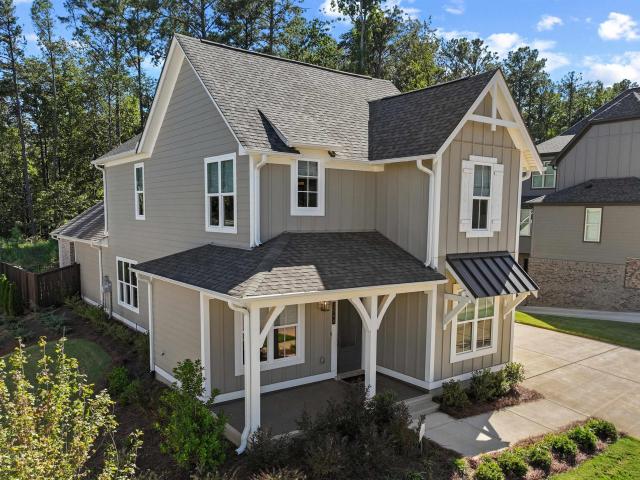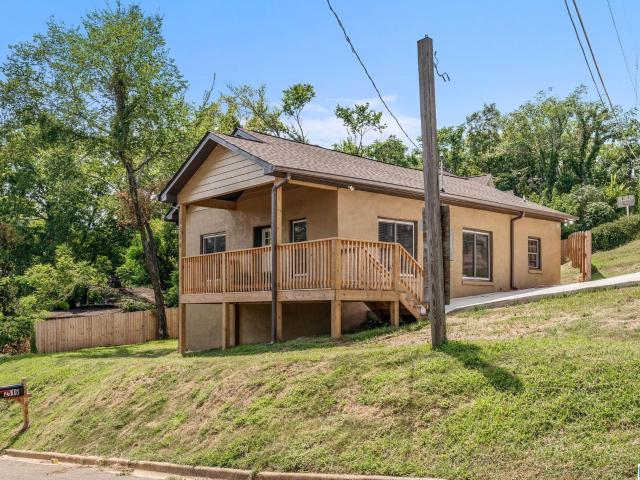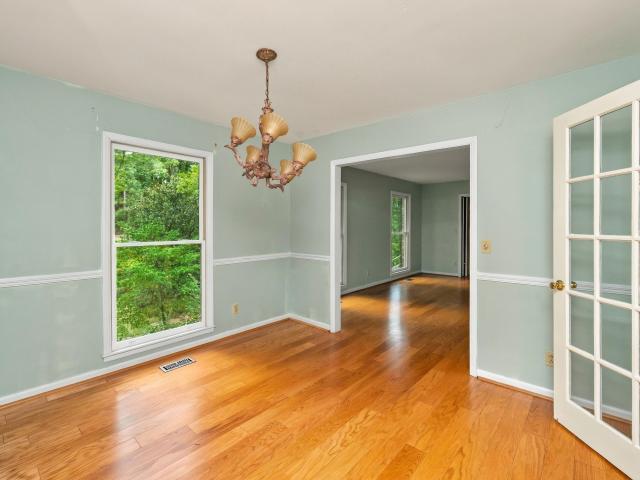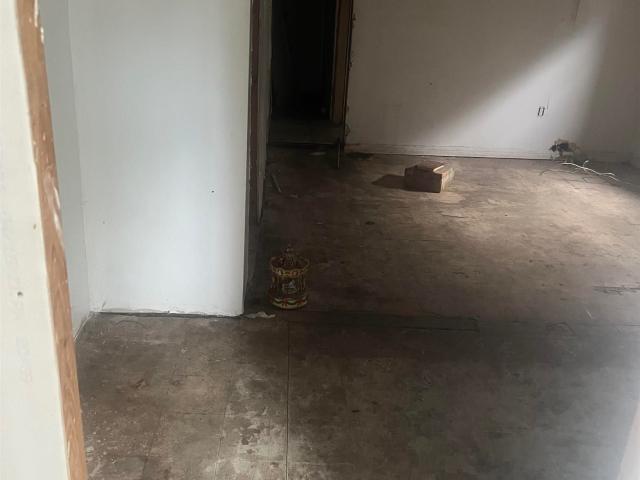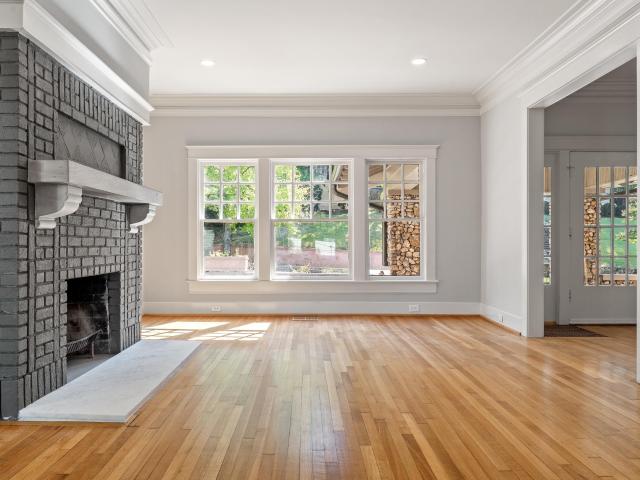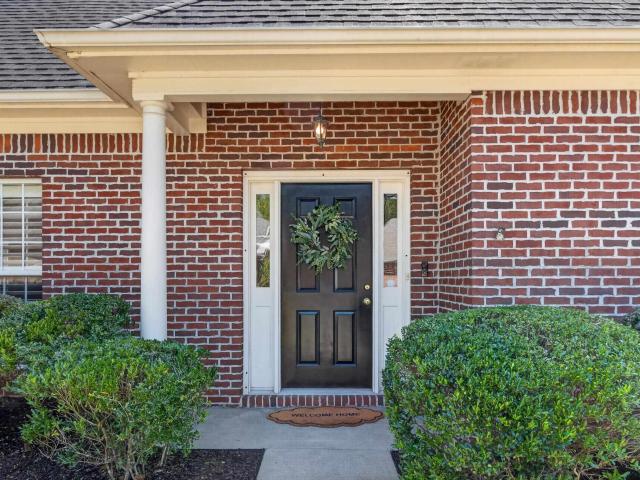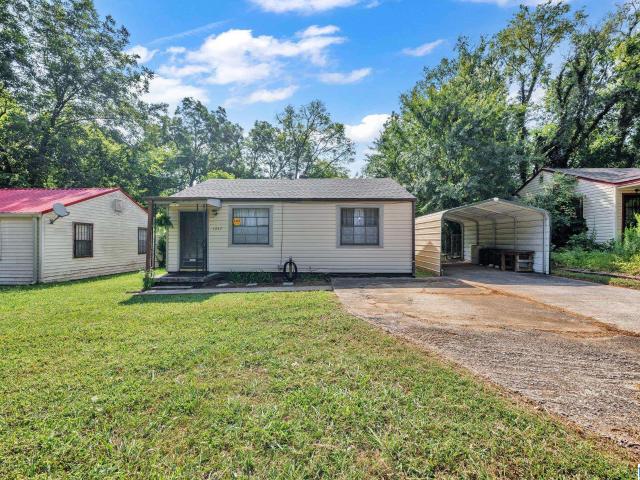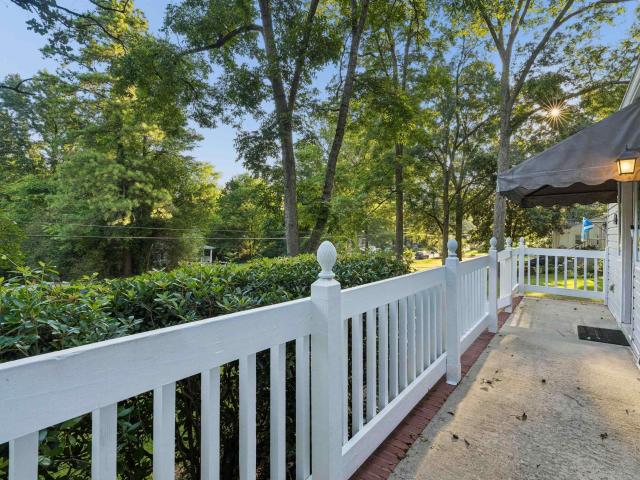
561 houses for sale in Regent Forest Estates

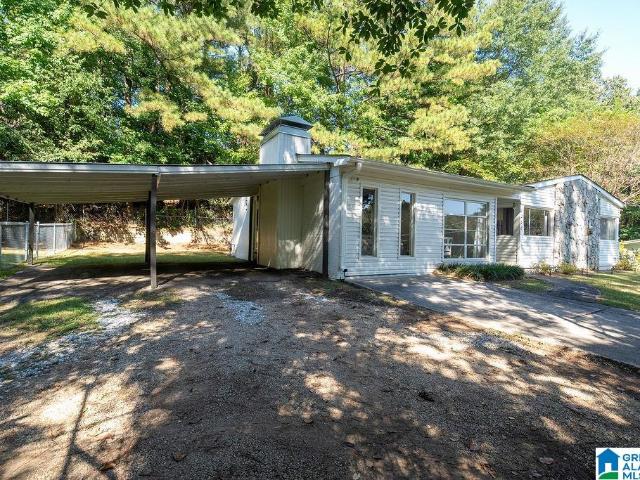
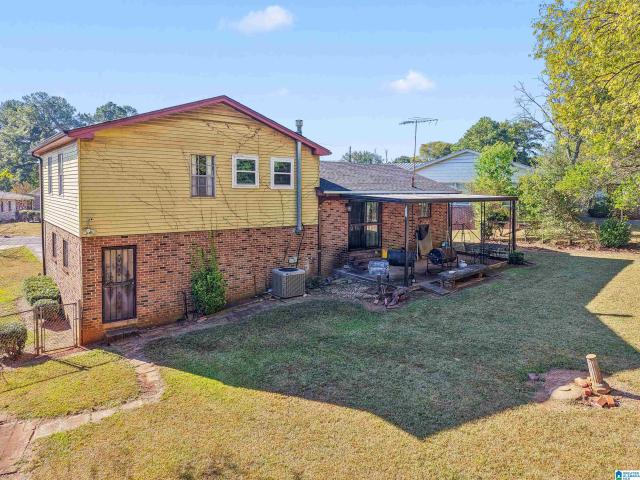
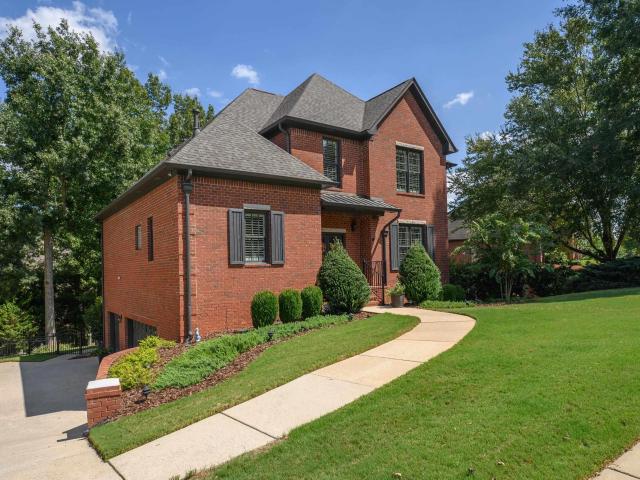
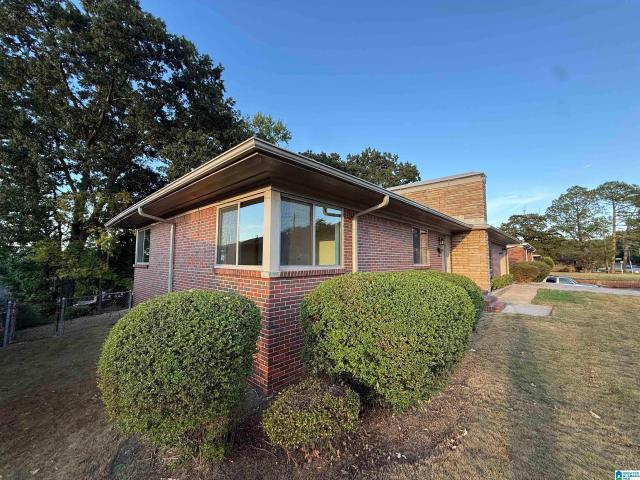
10 Sw Green Springs Avenue
View photo
House · for sale
USD 259,900
USD 111/sq.ft
10 Sw Green Springs Avenue
Regent Forest Estates
· 2,325 sq.ft · 4 Bedrooms · 2 Baths · House
· Patio · Garden · Equipped kitchen · Parking
Regent Forest Estates · 2,325 sq.ft · 4 Bedrooms · 2 Baths · House · Patio · Garden · Equipped kitchen · Parking
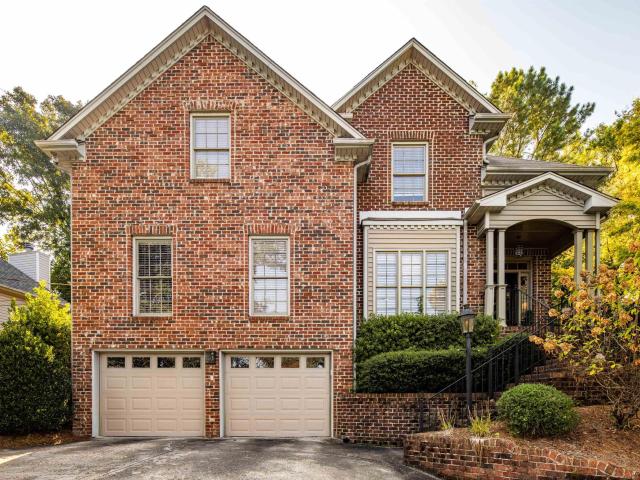
Stunning 1. level brick home in desirable neighborhood! Fully updated and completely move-in ready. Features hardwood floors in the foyer, living, dining, and all bedrooms, while cozy new carpet grounds the massive family room and ceramic tile spans the kitchen and bathrooms. Enjoy fresh neutral paint throughout and brand-new windows providing excellent efficiency. The kitchen boasts new quartz countertop, stainless steel undermount sink, stylish new faucet and a new cooktop. Both bathrooms are beautifully renovated. Outside, relax on the custom rock patio inside a large fenced yard. Complete wth a 1-car garage and an additional parking pad. This gem will go fast!
USD 259,900
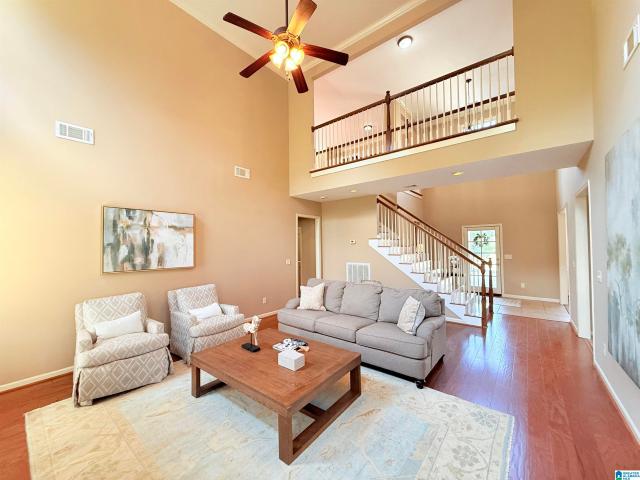
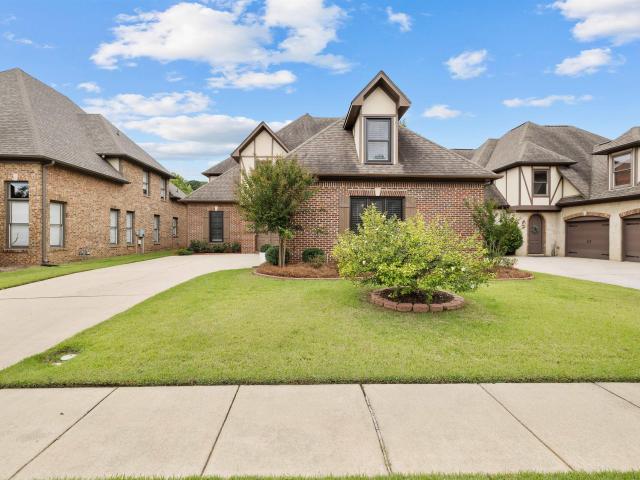
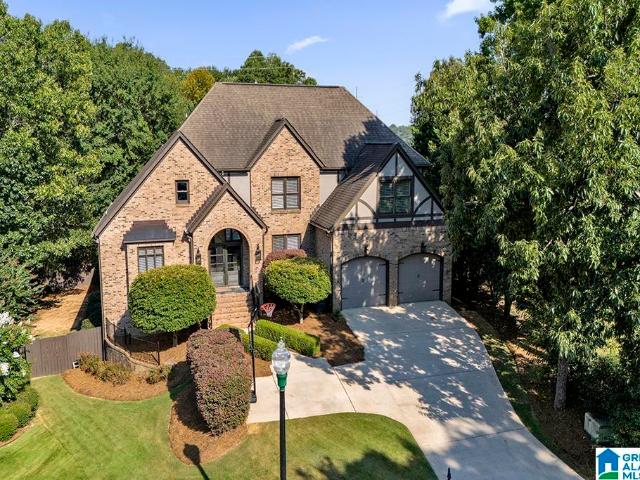
1575 Valley View Circle
View photo
House · for sale
USD 600,000
USD 183/sq.ft
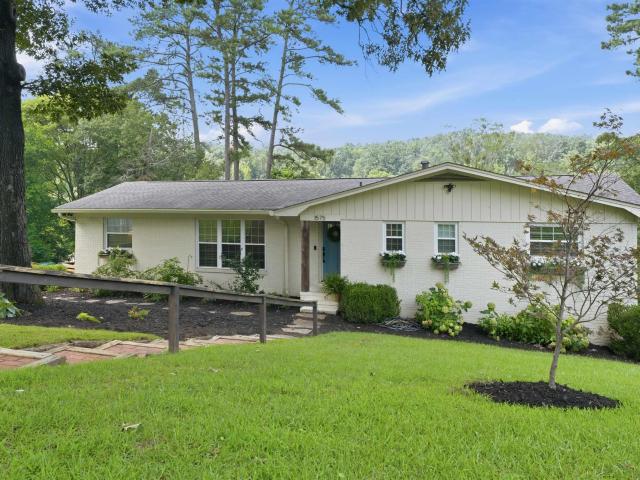
1575 Valley View Circle
Regent Forest Estates
· 3,261 sq.ft · 5 Bedrooms · 3 Baths · House
· Garden · Office room · Gym · Deck · Equipped kitchen · Cellar
Regent Forest Estates · 3,261 sq.ft · 5 Bedrooms · 3 Baths · House · Garden · Office room · Gym · Deck · Equipped kitchen · Cellar
This beautifully updated 5-bedroom, 3-bath Homewood home located on a spacious corner lot is perfect for both daily living and entertaining. The kitchen features an oversized island, new marble countertops, stainless steel appliances with gas range, custom blinds and an abundance of cabinetry and workspace. Open concept living and dining areas flow to a large screened deck complete with spectacular 4th of July fireworks views. The main level boasts hardwood floors with three bedrooms, and two fully updated bathrooms. The daylight walk-out basement offers a large open den area, two additional bedrooms, a full bathroom, flex room suitable for a home office or gym, mudroom/drop zone, laundry room with chute from the main level and multiple additional storage closets. All new windows, no carpet, fully fenced back yard, abundant storage, corner lot, new deck. Minutes from Edgewood, Downtown Homewood, Interstates/highways and UAB. Zoned for Shades Cahaba Elementary
USD 600,000
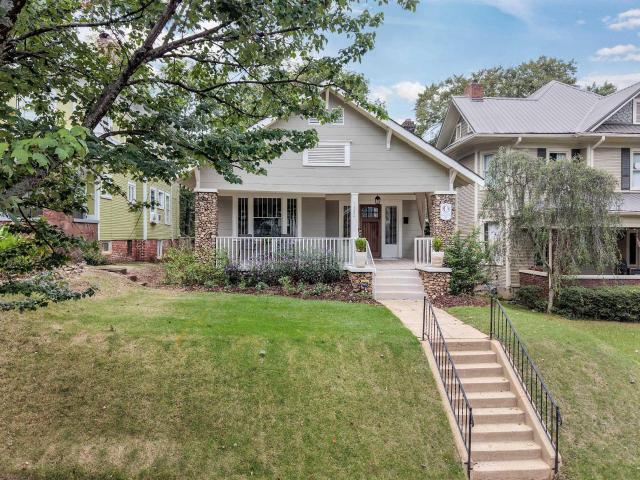
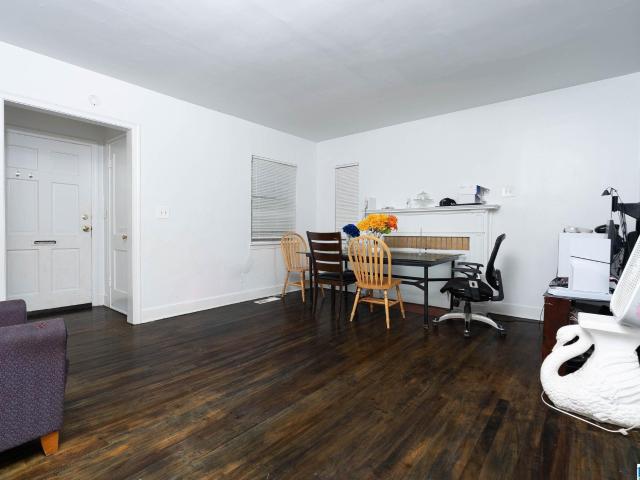
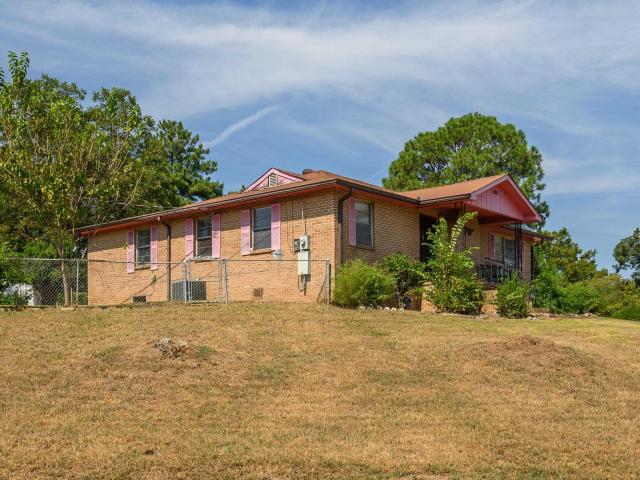
408 Rockport Lane
View photo
House · for sale
USD 469,000
USD 168/sq.ft
408 Rockport Lane
Regent Forest Estates
· 2,777 sq.ft · 3 Bedrooms · 3 Baths · House
· Patio · Garden · Fireplace · Equipped kitchen · Parking
Regent Forest Estates · 2,777 sq.ft · 3 Bedrooms · 3 Baths · House · Patio · Garden · Fireplace · Equipped kitchen · Parking
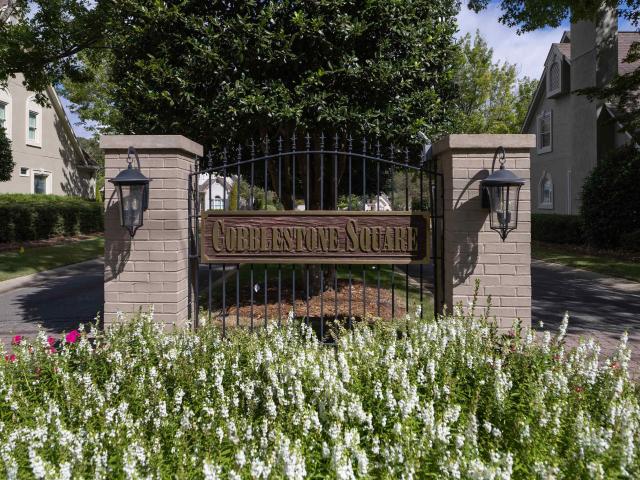
Great opportunity to live in this wonderful neighborhood of Cobblestone neighb in Inverness. This home is located near the golf course and Inverness Country Club. As you enter the front door, enjoy soaring ceilings and natural light throughout the main level. Main level primary suite offers a wall of windows with a view to the landscaped back yard. The Primary en suite bath offers a double vanity, soaking tub and a walk in shower. Main level also features an additional bedroom with new carpet. An additional full bath is located on the mL with a updated walk in shower complete with grab bars. The main level features hardwood flooring and a fireplace with gas logs. The dining room is located at the front of the house with ample space for a large table and buffet. It includes a wet bar. Kitchen offers an eat in area, pantry and laundry room next to garage door with cabinets for storage. Sunroom off the kitchen with door to patio. Bedroom/ bath upstairs with walk in attic. Schedule today.
USD 469,000
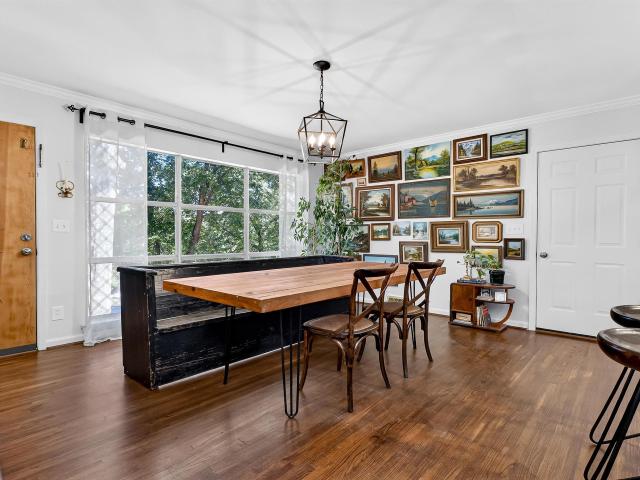
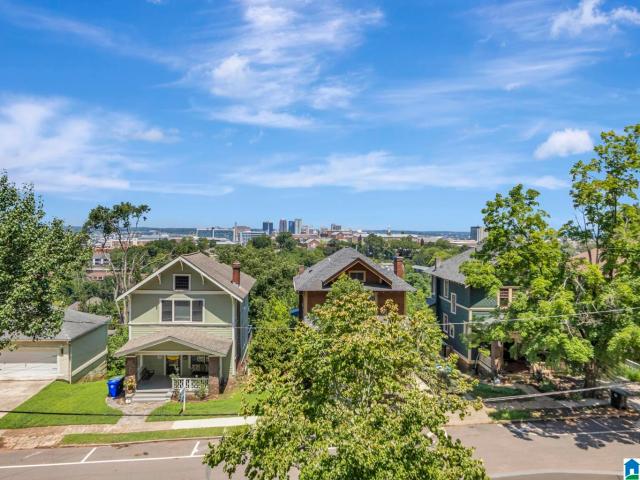
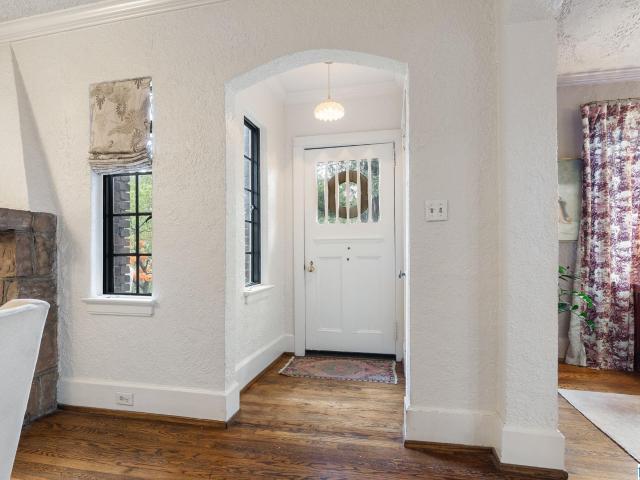
3512 Valley Circle
View photo
House · for sale
USD 599,000
USD 206/sq.ft
3512 Valley Circle
Regent Forest Estates
· 2,895 sq.ft · 4 Bedrooms · 3 Baths · House
· Equipped kitchen · Cellar
Regent Forest Estates · 2,895 sq.ft · 4 Bedrooms · 3 Baths · House · Equipped kitchen · Cellar
Located in the highly sought after Dolly Ridge Estates, this 1962 bungalow is a must-see in person. It has approximately 2,900 square feet of living space and has been fully remodeled from top to bottom. Please do yourself a favor and step in to the expansive, bright open kitchen with ample counter space and plenty of storage for all of your cooking utensils, because once you've seen it, you will want to stay home and cook all the time! Don't miss the substantial master bedroom suite with its own full bathroom and two closets on the main level. Then make sure to travel downstairs to the daylight drenched basement and gaze upon the sizeable second living area. Trust me, you don't want to miss those two additional huge bedrooms downstairs, too! All of this in a great location where you are just minutes from the local grocery store, restaurants, the interstate and access to Vestavia Hills' award winning school system, named one of the top 5 school districts in the State of Alabama
USD 599,000
777 Riverwalk Drive
View photo
Townhouse · for sale
USD 364,000
USD 222/sq.ft
777 Riverwalk Drive
Regent Forest Estates
· 1,636 sq.ft · 3 Bedrooms · 3 Baths · Townhouse
· Office room · Equipped kitchen · Swimming pool
Regent Forest Estates · 1,636 sq.ft · 3 Bedrooms · 3 Baths · Townhouse · Office room · Equipped kitchen · Swimming pool
Discover the ease of low-maintenance living in the heart of Riverchase at Riverwalk Village! Our Fairview plan has 3 bedrooms/3.5 baths. The open-concept main level features designer-selected finishes, spacious living areas, and a modern kitchen that flows seamlessly into the dining and living spacesâideal for everyday living & entertaining. A bedroom suite on the main level offers flexibility for guests, a home office, or hobbies. Upstairs, the private primary suite provides a peaceful retreat & also has an additional bedroom. Enjoy the benefits of new construction, energy-efficient features, and a lock-and-leave lifestyle that gives you more time to enjoy the things you love. Located just minutes from I-65, Highway 31, shopping, dining, and healthcare, Riverwalk Village offers unmatched convenience in one of Hooverâs most desirable locations. Future community amenities will include a clubhouse, fitness center & pool
USD 364,000
758 Riverwalk Drive
View photo
Townhouse · for sale
USD 475,000
USD 212/sq.ft
758 Riverwalk Drive
Regent Forest Estates
· 2,239 sq.ft · 4 Bedrooms · 2 Baths · Townhouse
· Patio · Office room · Parking · Fireplace · Equipped kitchen · Swimming pool
Regent Forest Estates · 2,239 sq.ft · 4 Bedrooms · 2 Baths · Townhouse · Patio · Office room · Parking · Fireplace · Equipped kitchen · Swimming pool
Home before the holidays! You don't want to miss this Move In Ready 4bedroom/2.5 bath home. 2 Car Garage, Painted Brick Exterior, covered patio and uncovered patio. The inside is open & airy with collected finishes. Timeless wall moulding in the living room and dining. Fireplace in the living room, oversized kitchen island, designer selections throughout. The main-level primary suite creates a private retreat, while three additional bedrooms upstairs offer flexibility for guests, family, hobbies, or a home office. Enjoy the ease of low-maintenance living with quick access to I-65, Hwy 31, shopping, dining, healthcare, and everything Riverchase has to offer. Future community amenities include a clubhouse, fitness center, and Resort. Style pool, making Riverwalk Village the perfect blend of convenience, comfort, and lifestyle
USD 475,000
1546 Olivewood Drive
View photo
House · for sale
USD 689,900
USD 223/sq.ft
1546 Olivewood Drive
Regent Forest Estates
· 3,089 sq.ft · 4 Bedrooms · 3 Baths · House
· Patio · Garden · Fireplace
Regent Forest Estates · 3,089 sq.ft · 4 Bedrooms · 3 Baths · House · Patio · Garden · Fireplace
Almost new construction! Already built with upgrades including outdoor patio with fireplace. One of the best lots on the street providing privacy and back yard space. 4 bedrooms with 2 on main level. Just had its one year builder inspection and touch up. One of the most popular floor plans in the neighborhood. Neighborhood has the best amenities in Birmingham. Why wait and build when this one is ready now!
USD 689,900
2516 17Th Street S
View photo
House · for sale
USD 399,000
USD 319/sq.ft
2516 17Th Street S
Regent Forest Estates
· 1,249 sq.ft · 3 Bedrooms · 2 Baths · House
· Equipped kitchen
Regent Forest Estates · 1,249 sq.ft · 3 Bedrooms · 2 Baths · House · Equipped kitchen
If your dream is to walk to your favorite Homewood hotspots instead of having to drive, take note. This is it! Newly remodeled in the Rosedale neighborhood. 3 bedrooms, 2 full baths with large den and open kitchen. Laundry off the mudroom entrance. Primary bedroom includes large walk in closet and ensuite bathroom. New roof, new flooring, new appliances, new electrical, new water line, new bathrooms, new water heater, new HVAC. For a checklist that includes walkability, convenience and easy access to downtown and 280. This one can't be beat!
USD 399,000
1508 Blind Brook Lane
View photo
House · for sale
USD 400,000
USD 162/sq.ft
1508 Blind Brook Lane
Regent Forest Estates
· 2,465 sq.ft · 3 Bedrooms · 2 Baths · House
· Patio · Garden · Parking · Fireplace · Equipped kitchen · Cellar
Regent Forest Estates · 2,465 sq.ft · 3 Bedrooms · 2 Baths · House · Patio · Garden · Parking · Fireplace · Equipped kitchen · Cellar
This classic beautiful Vestavia Hills one level is nestled on a quiet street less than 3 minutes from the high school. A curved staircase leads to double front doors giving the balanced brick home an elegant look. Stunning hardwoods grace the main level living areas and bedrooms. Main level laundry/mud room off the kitchen. A pretty bay window makes the breakfast nook in the kitchen so inviting, and a gorgeous brick woodburning fireplace is showcased in the den with a door leading to the back patio. This lot offers ultimate privacy in the backyard. You will find many upgraded touches. Stone countertops in the kitchen and baths. Great size bedrooms. Insulated garage doors. There are two rooms finished in the basement plus a huge storage room and a 2 car garage. The location is convenient to all VH schools, Rocky Ridge and 31. There is so much potential in this well loved home. It is being sold AS-IS
USD 400,000
1917 Francis Avenue
View photo
House · for sale
USD 30,000
USD 26/sq.ft
1917 Francis Avenue
Regent Forest Estates
· 1,130 sq.ft · 3 Bedrooms · 1 Bath · House
Regent Forest Estates · 1,130 sq.ft · 3 Bedrooms · 1 Bath · House
Investor Opportunity â 1917 Francis Ave SW, Birmingham, AL 35211*. Investment opportunity in Birmingham! This 3-bedroom, 1-bath single-family home offers approximately 1,110 square feet of living space and is ready for an investor to bring their vision to life. Ideal for renovation, rental, or resale. Property is located in an area highly sought after by investors, with active renovation and investment activity nearby. Buyer and buyerâs agent to verify all information of importance
USD 30,000
3200 Chapel Hill Court
View photo
House · for sale
USD 330,000
USD 243/sq.ft
3200 Chapel Hill Court
Regent Forest Estates
· 1,356 sq.ft · 3 Bedrooms · 2 Baths · House
· Garden · Parking
Regent Forest Estates · 1,356 sq.ft · 3 Bedrooms · 2 Baths · House · Garden · Parking
Welcome to 3200 Chapel Hill Court in Hoover. Tucked away on a cul-de-sac, this updated, single-level home offers an open floor plan, three bedrooms, and two full bathrooms. The spacious primary suite includes a large walk in closet and an en suite bath. Outside, enjoy a fenced yard, a private setting on 0.52 acres, and plenty of parking. With Hoover schools and a convenient location, this home makes everyday living easy
USD 330,000
2376 Chalybe Trail
View photo
House · for sale
USD 480,000
USD 161/sq.ft
2376 Chalybe Trail
Regent Forest Estates
· 2,971 sq.ft · 4 Bedrooms · 2 Baths · House
· Garden · Swimming pool · Equipped kitchen
Regent Forest Estates · 2,971 sq.ft · 4 Bedrooms · 2 Baths · House · Garden · Swimming pool · Equipped kitchen
Welcome to this beautiful 4-bedroom, 2.5-bath home in the highly desirable Ross Bridge community! Featuring a newer roof (2019), HVAC Maintenance (2022): The entire HVAC system was professionally serviced, including cleaning the condenser and ductwork and recharging the refrigerant (Freon). The system is functioning very well. 2026: Brand-new dishwasher, freshly painted interior, new window blinds, new hardwood flooring in the living room, and a new backyard fence. This home is perfect for comfortable everyday living and entertaining. Enjoy a private backyard and garden, also exceptional community amenities, including a championship golf course, resort-style swimming pools, parks, and scenic walking trails. Conveniently located near top-rated Hoover schools, shopping, dining, and major highways. Don't miss this wonderful opportunity to enjoy the Ross Bridge lifestyle!
USD 480,000
1622 Cullom Street S
View photo
House · for sale
USD 349,000
USD 242/sq.ft
1622 Cullom Street S
Regent Forest Estates
· 1,442 sq.ft · 3 Bedrooms · 1 Bath · House
· Garden · Deck · Equipped kitchen · Parking
Regent Forest Estates · 1,442 sq.ft · 3 Bedrooms · 1 Bath · House · Garden · Deck · Equipped kitchen · Parking
This is the kind of Southside bungalow that makes you fall in love with old houses. Built in the 1920s and extensively renovated in 2020, this 3-bedroom, 1-bath home was updated where it matters while keeping so much of its original character. The renovation included new plumbing, electrical, HVAC and ductwork, roof, kitchen, bath, and laundry room, while original hardwood floors, crown molding, doors, pocket doors, and those gorgeous original windows were preserved. And the outdoor spaces are just as good. The welcoming front porch has plenty of room to sit and stay awhile. Don't forget a perfect spot for Vulcan 4th of July fireworks!,while the large back deck is made for gathering and grilling. The backyard is flat and usable, with rear alley access and room to add off-street parking. More than 100 years later, this Southside bungalow still has everything that made it special in the first place. With the updates that make an old house much easier to love
USD 349,000
2187 Rocky Ridge Road
View photo
House · for sale
USD 275,000
USD 207/sq.ft
2187 Rocky Ridge Road
Regent Forest Estates
· 1,324 sq.ft · 3 Bedrooms · 1 Bath · House
· Patio · Garden · Equipped kitchen · Parking
Regent Forest Estates · 1,324 sq.ft · 3 Bedrooms · 1 Bath · House · Patio · Garden · Equipped kitchen · Parking
Welcome home to 2187 Rocky Ridge Road! Open-concept living and an easy one-level layout with just one step make this inviting 3-bedroom 1,300sf+ home stand out. The beautiful kitchen island anchors the main living space, while the oversized great room offers excellent flow for everyday living and entertaining. Abundant natural light and tasteful decor create a warm, welcoming feel throughout. A full-size walk-in laundry room adds everyday convenience, and the huge attached workshop/storage shed offers plenty of room for tools, hobbies, and more. Enjoy relaxing on the screened-in patio or spending time in the fenced yard. The two-car carport provides covered parking, and the spacious driveway offers generous room for multiple vehicles, turning around, and easy maneuvering. Centrally located for getting around Birmingham, this home brings together a practical floor plan, great storage, and convenient access to the places you go most. Come see how comfortably it all fits together!
USD 275,000
1719 Ridge Road
View photo
House · for sale
USD 715,000
USD 330/sq.ft
1719 Ridge Road
Regent Forest Estates
· 2,164 sq.ft · 3 Bedrooms · 2 Baths · House
· Equipped kitchen · Parking
Regent Forest Estates · 2,164 sq.ft · 3 Bedrooms · 2 Baths · House · Equipped kitchen · Parking
Welcome to 1719 Ridge Rd! This stunning 3-bedroom, 2.5-bath home offers thoughtfully designed spaces filled with warmth and character, including gorgeous natural hardwood floors throughout. At the heart of the home, the chefâs kitchen is equally suited for intimate dinners and effortless entertaining, featuring a gas cooktop, granite countertops, abundant cabinetry, and a well-appointed butlerâs pantry. The expansive primary suite feels like a private retreat, boasting a luxurious ensuite bath and generous his-and-hers closets. Outdoor living is just as inviting, with a fabulous covered porch that creates the perfect setting for morning coffee, game-day gatherings, or evenings spent entertaining friends. A two-car garage as well as a plumbed garage give you an opportunity to build out to your needs. Best of all, this home puts you close to the heart of Homewood, with Homewood Central Park and the shops, dining, and charm of downtown Homewood just minutes away!
USD 715,000
1109 14Th Place
View photo
House · for sale
USD 30,000
USD 29/sq.ft
1109 14Th Place
Regent Forest Estates
· 1,001 sq.ft · 3 Bedrooms · 1 Bath · House
Regent Forest Estates · 1,001 sq.ft · 3 Bedrooms · 1 Bath · House
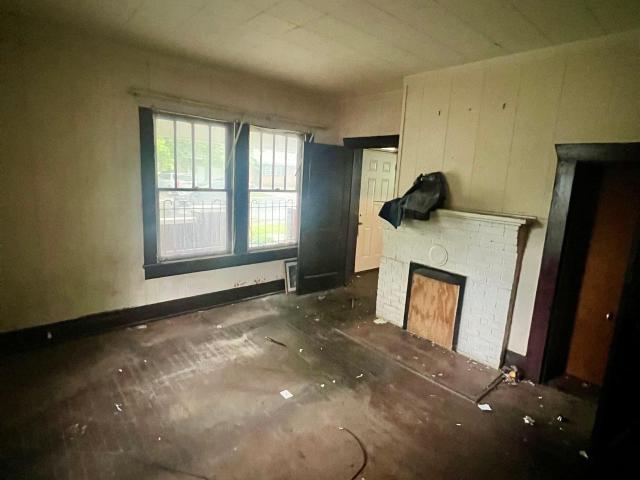
Investor / Flipper Opportunity in West End. 3 bed / 1 bath home in need of a full renovation. Property offers a functional layout and value-add potential for an investor or flipper. Roof and major components will need attention. Sold as-is
USD 30,000
1920 15Th Way Sw
View photo
House · for sale
USD 125,000
USD 128/sq.ft
1920 15Th Way Sw
Regent Forest Estates
· 969 sq.ft · 3 Bedrooms · 2 Baths · House
· Garden · Deck · Air conditioning · Heating · Parking
Regent Forest Estates · 969 sq.ft · 3 Bedrooms · 2 Baths · House · Garden · Deck · Air conditioning · Heating · Parking
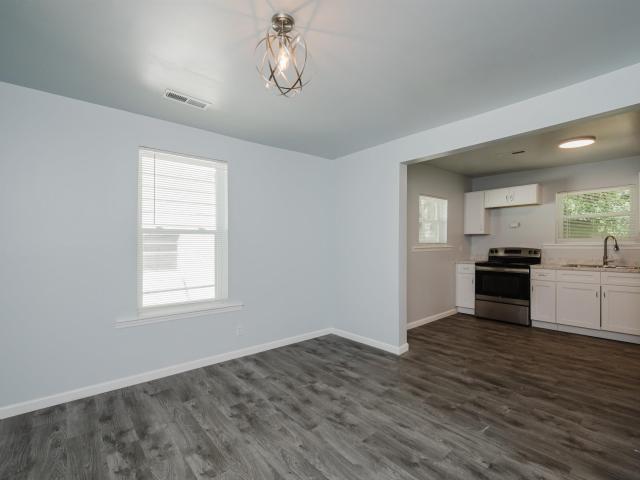
Welcome to 1920 SW 15th Way! This updated 3-bedroom, 2-bath home offers 972 square feet of comfortable living space with modern finishes throughout. The home features hardwood and laminate flooring, central heating and air, and a functional single-level layout. Outside, enjoy a fully fenced backyard and large open deck with plenty of room for relaxing or entertaining. Situated on a corner lot with driveway parking and convenient access to downtown Birmingham, shopping, dining, and major roadways. Schedule your showing today!
USD 125,000
1839 1St Street S
View photo
House · for sale
USD 165,000
USD 148/sq.ft
1839 1St Street S
Regent Forest Estates
· 1,109 sq.ft · 3 Bedrooms · 1 Bath · House
· Equipped kitchen
Regent Forest Estates · 1,109 sq.ft · 3 Bedrooms · 1 Bath · House · Equipped kitchen
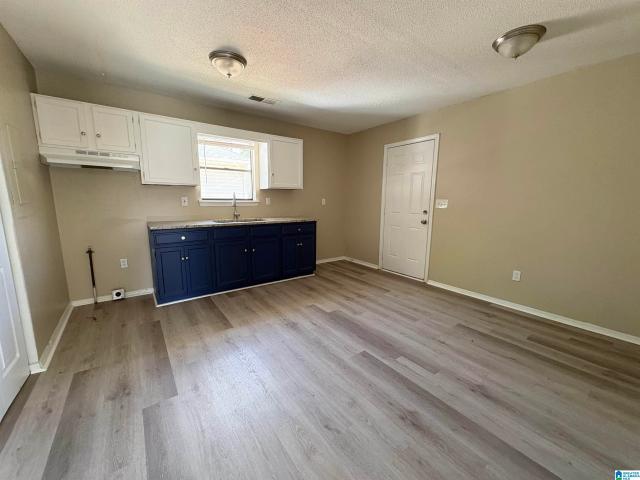
This move-in ready ready property features new laminate flooring throughout, fresh interior paint, an updated kitchen, and a beautifully refreshed bathroom. The exterior has been upgraded with new vinyl siding for low. Maintenance durability and improved curb appeal. Conveniently located just minutes from Downtown Birmingham and UAB. This home offers easy access to shopping, dining, hospitals and major interstates
USD 165,000
6516 Cordrey Court
View photo
House · for sale
USD 225,000
USD 127/sq.ft
6516 Cordrey Court
Regent Forest Estates
· 1,765 sq.ft · 3 Bedrooms · 2 Baths · House
· Office room · Swimming pool · Equipped kitchen · Cellar
Regent Forest Estates · 1,765 sq.ft · 3 Bedrooms · 2 Baths · House · Office room · Swimming pool · Equipped kitchen · Cellar
This updated 1700+ sq. Ft. 3 bedroom 2 bath home offers fresh paint, new bedroom doors, high-grade fixtures, and nicely sized bedrooms. The kitchen features quartz countertops, a new refrigerator, and water-resistant hardwood flooring. The primary suite includes a private bath with a relaxing Jacuzzi tub. The partially finished basement offers versatile bonus space that can be transformed into a cozy den, media room, game room, home office, hobby space, or personalized retreat. HVAC Unit is approx. 3 years old. A new water heater adds another valuable update. With refreshed finishes and thoughtful improvements throughout, this home is ready for its next owner. Schedule your showing today!
USD 225,000
2040 Arbor Hill Parkway
View photo
House · for sale
USD 499,900
USD 167/sq.ft
2040 Arbor Hill Parkway
Regent Forest Estates
· 2,992 sq.ft · 4 Bedrooms · 3 Baths · House
· Patio · Garden · Office room · Equipped kitchen
Regent Forest Estates · 2,992 sq.ft · 4 Bedrooms · 3 Baths · House · Patio · Garden · Office room · Equipped kitchen
Set within a gated Hoover community, this beautiful 4-sided brick home offers an impressive combination of extensive updates, a well-designed floor plan, and a main-level primary suite. This 4-bedroom, 3.5-bath residence features newly installed hardwood flooring throughout the main level, brand-new windows and plantation shutters throughout, and a new hot water heater in 2026. The kitchen includes a breakfast nook, while the screened-in back porch overlooks the fully fenced backyard and a newly added stone patio. Upstairs, two bedrooms share a Jack-and-Jill bath, while the third has its own private full bath. A spacious loft adds flexibility for a second living area, office, or playroom. Located within the Hoover City School system and convenient to shopping, dining, and everyday amenities, this home pairs a sought-after Hoover location with meaningful updates, generous living space, and a layout designed for both comfort and function
USD 499,900
5805 Avenue N
View photo
House · for sale
USD 80,000
USD 77/sq.ft
5805 Avenue N
Regent Forest Estates
· 1,033 sq.ft · 3 Bedrooms · 1 Bath · House
Regent Forest Estates · 1,033 sq.ft · 3 Bedrooms · 1 Bath · House
Investment opportunity in Birmingham! This 3-bedroom, 1-bath home was renovated in 2015 and is currently tenant-occupied. With an existing tenant in place, this property offers an opportunity for an investor looking to add a rental property to their portfolio. For small-, or first-time investors, this property is potentially eligible for a DSCR loan. Conveniently located in Jefferson County. Schedule your showing today!
USD 80,000
1729 16Th Avenue S
View photo
House · for sale
USD 329,000
USD 270/sq.ft
1729 16Th Avenue S
Regent Forest Estates
· 1,216 sq.ft · 2 Bedrooms · 1 Bath · House
Regent Forest Estates · 1,216 sq.ft · 2 Bedrooms · 1 Bath · House
An elevated retreat overlooking downtown Birmingham, this completely renovated 2 bedroom, 1 bath home offers a rare combination of privacy, convenience, and breathtaking panoramic skyline views. Enjoy front row seats to the city's fireworks from the comfort of your own home, then take a short stroll to Five Points, UAB, award winning restaurants, parks, shopping, and entertainment. As the sun sets, Birmingham's sparkling skyline becomes the backdrop to everyday living. Inside, nearly every surface has been transformed with new cabinetry, quartz countertops, beautifully refinished hardwood floors, designer bathrooms, tile flooring, stainless steel appliances, new windows, insulation, trim, baseboards, lighting, plumbing, electrical, a new roof, HVAC, and so much more. Every detail has been thoughtfully updated, creating a move-in-ready home that blends views and modern finishes together that make this one of Birminghams iconic and magical places to call home
USD 329,000
1514 Milner Crescent
View photo
House · for sale
USD 1,190,000
USD 300/sq.ft
1514 Milner Crescent
Regent Forest Estates
· 3,961 sq.ft · 5 Bedrooms · 3 Baths · House
· Office room · Parking · Deck · Fireplace · Equipped kitchen · Cellar
Regent Forest Estates · 3,961 sq.ft · 5 Bedrooms · 3 Baths · House · Office room · Parking · Deck · Fireplace · Equipped kitchen · Cellar
What a great opportunity to live in a 1921 craftsman home with all the modern amenities & updates of a 2026 home! This newly renovated home offers a beautiful foyer, spacious living room w/fireplace, sunroom, den, 1/2 bath & dining room. The opportunity is yours to choose some of your finishes in your kitchen as cabinetry is being installed in late October. The brand new mainlevel primary suite has double French doors to a deck, gas fireplace plus, his & herâs closets a large primary bath with soaking tub & shower. Thereâs laundry just steps away. Upstairs are 4 large bedrooms with 2 adjoining baths, plus theres a beautiful office or playroom with private bath & 2nd laundry. 3rd floor features tons of space for attic storage. Wait till you see the cleanest basement on the street! Soaring ceilings, plumbed for a bath, space for a wine cellar or theatre & the real bonus a large 2 car garage off the alley. Amazing front porch for entertaining too. Schedule your private showing today!
USD 1,190,000
1750 Charleston Way
View photo
House · for sale
USD 399,000
USD 205/sq.ft
1750 Charleston Way
Regent Forest Estates
· 1,938 sq.ft · 3 Bedrooms · 2 Baths · House
· Patio · Garden · Office room · Gym · Equipped kitchen
Regent Forest Estates · 1,938 sq.ft · 3 Bedrooms · 2 Baths · House · Patio · Garden · Office room · Gym · Equipped kitchen
Welcome to 1750 Charleston Way in the established Charleston Square neighborhood! Situated on a beautifully manicured corner lot, this inviting home offers spacious living areas and a thoughtful floor plan. The living room features soaring ceilings and abundant natural light, creating a warm and open feel. The updated kitchen showcases stone countertops, a marble backsplash, and stainless steel appliances, and eat-in area providing plenty of space for everyday living and entertaining. The main-level primary suite includes a large walk-in closet, while upstairs offers two additional bedrooms, a shared bath, and a versatile bonus space ideal for a home office, gym, playroom, or second living area. Walk-in attic spaces provide excellent additional storage. Outside, the fenced backyard and patio offer a great setting for relaxing evenings. Close to The Colonnade, Grandview, Vestavia and Rocky Ridge, with quick access to I-459, & lower county taxes this home combines comfort & convenience!
USD 399,000
1357 Woodward Road
View photo
House · for sale
USD 49,000
USD 73/sq.ft
Updated
1357 Woodward Road
Regent Forest Estates
· 667 sq.ft · 2 Bedrooms · 1 Bath · House
· Parking
Regent Forest Estates · 667 sq.ft · 2 Bedrooms · 1 Bath · House · Parking
Tucked in the heart of Midfield, this charming 2 bedroom, 1 bath home is filled with natural light and sits on a lovely, flat lot. A large carport adds everyday convenience, and the low-maintenance layout makes this an ideal fit for a first-time buyer or an investor eyeing a rental opportunity. You're close to shopping, restaurants, parks, and major transportation routes, and the roof was replaced in 2022 for extra peace of mind. Sold as-is
USD 49,000
2112 Larkwood Drive
View photo
House · for sale
USD 320,000
USD 280/sq.ft
2112 Larkwood Drive
Regent Forest Estates
· 1,141 sq.ft · 2 Bedrooms · 1 Bath · House
· Garden · Fireplace · Equipped kitchen
Regent Forest Estates · 1,141 sq.ft · 2 Bedrooms · 1 Bath · House · Garden · Fireplace · Equipped kitchen
Charming 2-bedroom, 1-bath home in the heart of Bluff Park offering a great blend of classic character and modern updates. The flexible floor plan features two separate living areas, abundant natural light, and a cozy fireplace. The updated kitchen includes white cabinetry, granite countertops, stainless steel appliances, recessed lighting, and a large island with bar seating. The updated bath features a marble-look vanity and tiled tub/shower surround. A dedicated laundry room provides additional storage and convenient backyard access. Outside, enjoy a spacious, tree-lined yard with room for entertaining, gardening, or play, plus a storage building for lawn equipment and tools. A welcoming front porch adds to the home's Bluff Park charm. Conveniently located near shopping, dining, parks, schools, and Hoover amenities. Schedule your showing today!
USD 320,000
1569 Haddon Drive
View photo
House · for sale
USD 749,000
USD 210/sq.ft
1569 Haddon Drive
Regent Forest Estates
· 3,563 sq.ft · 5 Bedrooms · 4 Baths · House
· Patio · Garden · Office room · Deck · Equipped kitchen · Cellar
Regent Forest Estates · 3,563 sq.ft · 5 Bedrooms · 4 Baths · House · Patio · Garden · Office room · Deck · Equipped kitchen · Cellar
Welcome to a home where the updates are done and all thatâs left is to enjoy! Located in the Haddon neighborhood of Ross Bridge, this beautifully updated 5 bedroom, 4.5 bath home offers style, space and exceptional outdoor living. The renovated kitchen, primary bath and laundry bring a fresh feel to everyday living, while the finished basement adds incredible flexibility with a family room, office, full bath and built-in Murphy bed for overnight guests. Step outside to a spacious, level backyard with room to play, garden or simply relax. Enjoy the best of both worlds on the deck with a screened-in area plus an open grilling porch, and a patio just off the basement. Beyond your front door, enjoy the Ross Bridge lifestyle with 4 community pools, shopping, dining, neighborhood events and the Renaissance Ross Bridge Golf Resort & Spa. This is more than a beautiful homeâitâs a lifestyle!
USD 749,000
300 E Stone Brook Place
View photo
House · for sale
USD 750,000
USD 129/sq.ft
300 E Stone Brook Place
Regent Forest Estates
· 5,813 sq.ft · 5 Bedrooms · 4 Baths · House
· Equipped kitchen · Cellar
Regent Forest Estates · 5,813 sq.ft · 5 Bedrooms · 4 Baths · House · Equipped kitchen · Cellar
Welcome to this spacious 5-bedroom, 4.5-bath home in desirable Hoover! Offering plenty of room to spread out, this home has been refreshed with numerous updates and repairs, making it ready for its next owners. Recent improvements include new interior and exterior paint, replaced upstairs carpet and carpet leading to the basement, new kitchen countertops and bathroom vanities, and updated fixtures in the majority of the bathrooms. The primary shower features a new shower door, while the kitchen has been updated with a new dishwasher and garbage disposal. Additional improvements include a repaired French drain, pressure washing of the home and driveway, and many other repairs throughout. With generous living space and extensive recent improvements, this beautiful home offers the space and versatility you've been looking for!
USD 750,000
2016 Center Way S
View photo
House · for sale
USD 164,900
USD 108/sq.ft
2016 Center Way S
Regent Forest Estates
· 1,518 sq.ft · 3 Bedrooms · 2 Baths · House
· Patio · Garden · Equipped kitchen
Regent Forest Estates · 1,518 sq.ft · 3 Bedrooms · 2 Baths · House · Patio · Garden · Equipped kitchen
Full brick home on corner lot close to everything! 3 bedrooms, 2 baths, beautiful new hardwood flooring, Totally New kitchen, Livingroom/Dining area, Den just off kitchen. Covered Patio and Fenced backyard
USD 164,900
1424 Ardsley Place
View photo
House · for sale
USD 1,195,000
USD 409/sq.ft
1424 Ardsley Place
Regent Forest Estates
· 2,917 sq.ft · 4 Bedrooms · 3 Baths · House
· Patio · Office room · Fireplace · Equipped kitchen · Parking
Regent Forest Estates · 2,917 sq.ft · 4 Bedrooms · 3 Baths · House · Patio · Office room · Fireplace · Equipped kitchen · Parking
One-of-a-kind gorgeous Tudor in the heart of Edgewood, blending original character with custom renovations and updates throughout. Original refinished hardwoods, arched openings, and a wood-burning fireplace preserve the home's timeless charm. The completely renovated kitchen features custom cabinetry, marble and soapstone counters, marble backsplash, new appliances and a large arched opening to the exquisite dining room. In addition to the living room, a beautiful light-filled den and enclosed climate-controlled office provide multiple living spaces on the main floor. The second floor has been renovated with additional bedroom space, full bathroom, playroom/flex space, and new HVAC. Outside, enjoy new sod and landscaping, stone patio, and parking pad. Situated on a corner lot and just a short walk to Edgewood Village and Central Park. Historic charm, modern function, and an Edgewood location that's hard to beat!
USD 1,195,000

Get email alerts

Don't miss out: be the first to know about new properties

The alert was correctly created

On subscribing you accept the conditions of use and the privacy policy
Alert
Receive new ads in your inbox
Save this search
Receive alerts for new listings

We'll send you an email when we have new properties for: "Houses for sale in Regent Forest Estates"

The alert was correctly created

Crest, Homewood city Birmingham CCD Jefferson County Alabama
Camden Place, Homewood city Birmingham CCD Jefferson County Alabama
Get email alerts and be the first to see new listings
Required field
On subscribing I accept the terms of the privacy policy
Perfect! You'll soon start receiving new listings via email
Alert
Receive an email when we have new ads for Houses for sale in Regent Forest Estates
Save this search
Filters

Bedrooms

Size (sq.ft)

sq.ft
sq.ft

Price

USD
USD

Property type

Bathrooms

Clear all filters
Receive notifications when new entries are published.