561 houses for sale in Regent Forest Estates

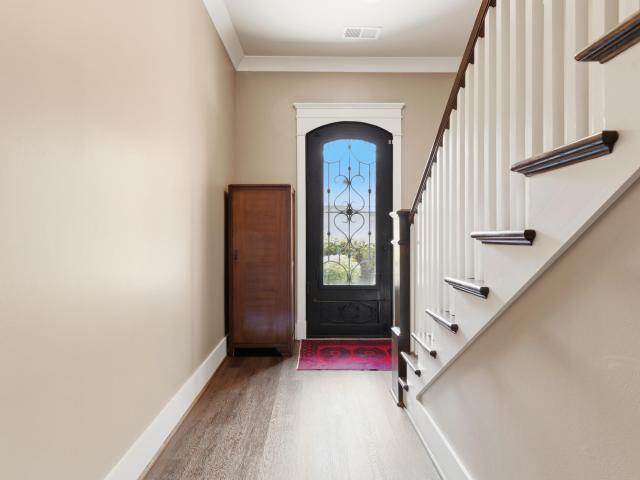
2188 Rocky Ridge Road
View photo
House · for sale
USD 275,000
USD 172/sq.ft
2188 Rocky Ridge Road
Regent Forest Estates
· 1,593 sq.ft · 3 Bedrooms · 2 Baths · House
Regent Forest Estates · 1,593 sq.ft · 3 Bedrooms · 2 Baths · House
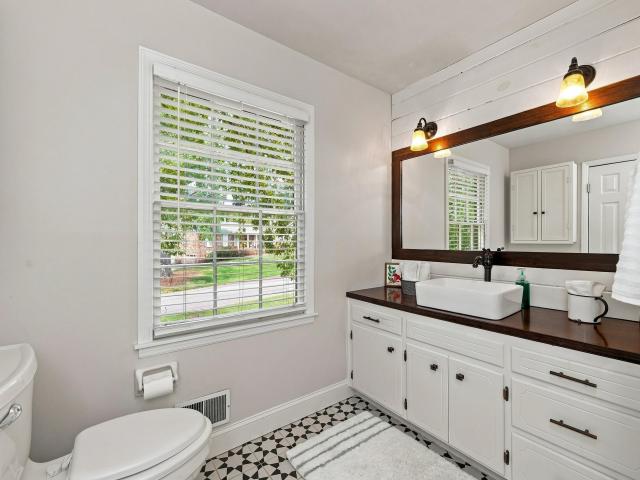
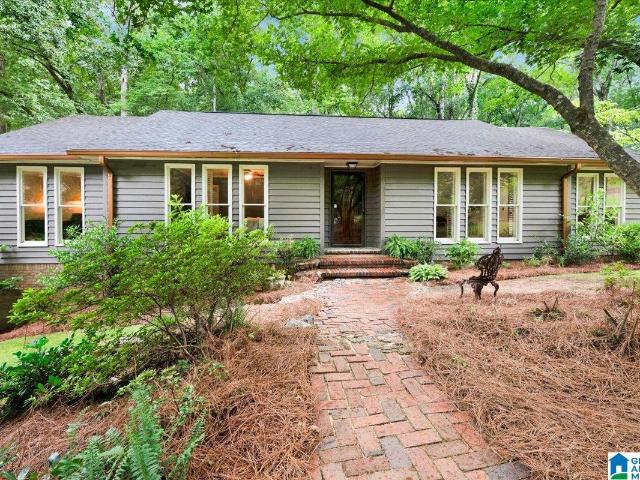
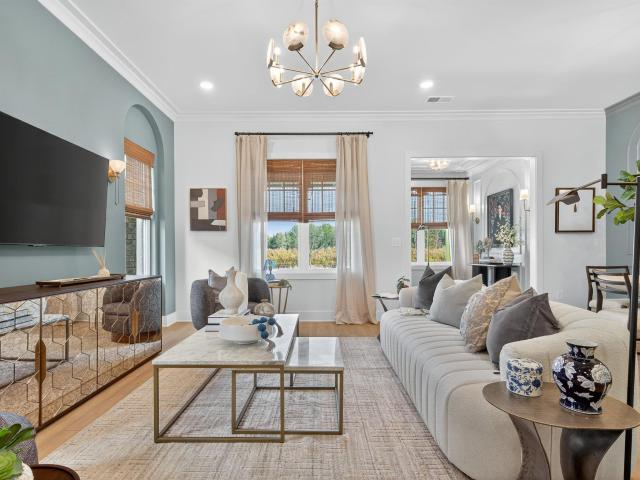
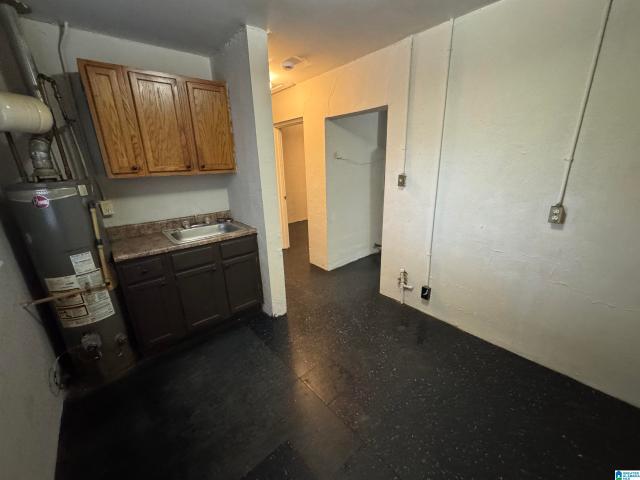
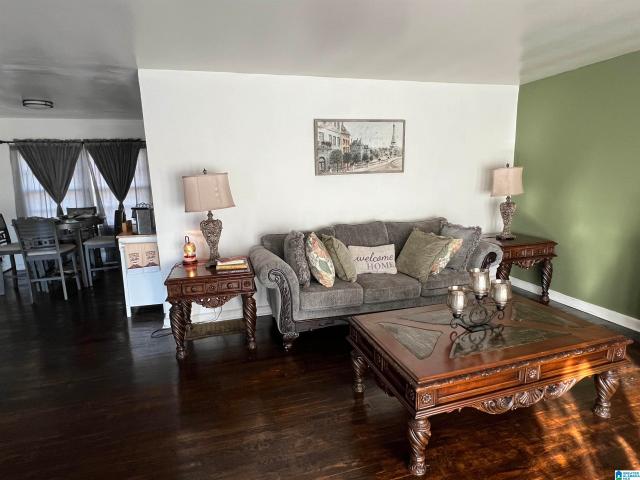
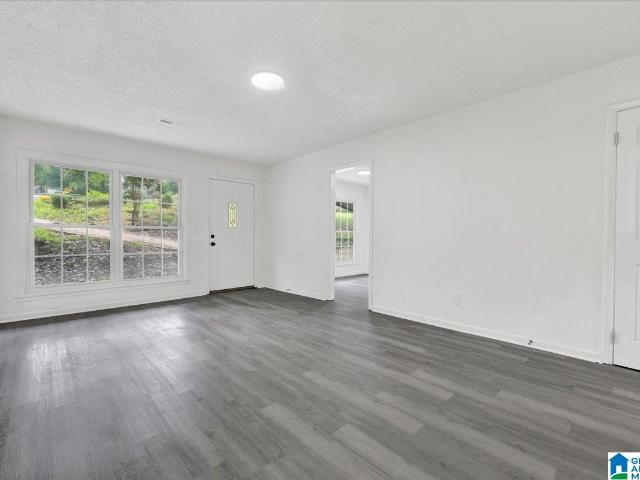
Welcome home to this renovated 3-bedroom, 2-bath home in a location that's hard to beat! From the moment you step inside, you'll appreciate the fresh updates, including new flooring and fresh interior paint that create a bright, inviting atmosphere. The functional floor plan offers comfortable living spaces perfect for relaxing or entertaining. Conveniently located just minutes from shopping, dining, parks, and quick interstate access, commuting is a breeze while everyday conveniences are right at your fingertips. Plus, you'll be zoned for highly sought-after Spain Park High School. Whether you're a first-time buyer, downsizing, or simply looking for a move-in ready home in a prime location, this one checks all the boxes. Schedule your showing today!
USD 275,000
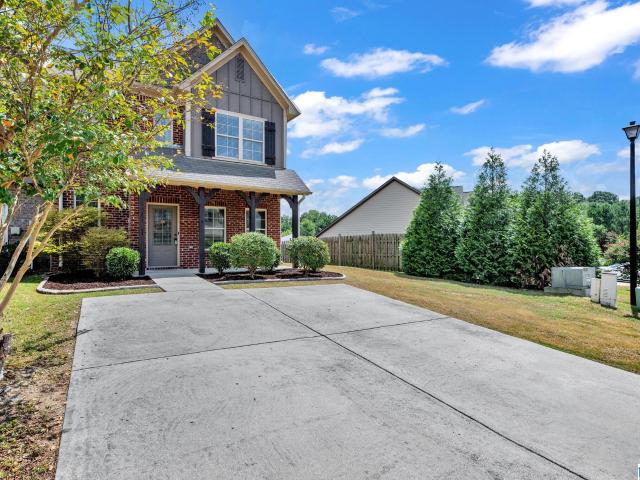
4383 Ridgemont Circle
View photo
House · for sale
USD 263,000
USD 239/sq.ft
4383 Ridgemont Circle
Regent Forest Estates
· 1,098 sq.ft · 3 Bedrooms · 2 Baths · House
· Garden
Regent Forest Estates · 1,098 sq.ft · 3 Bedrooms · 2 Baths · House · Garden
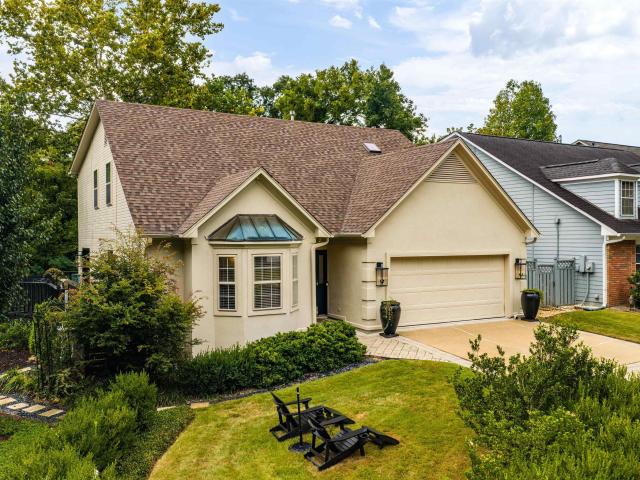
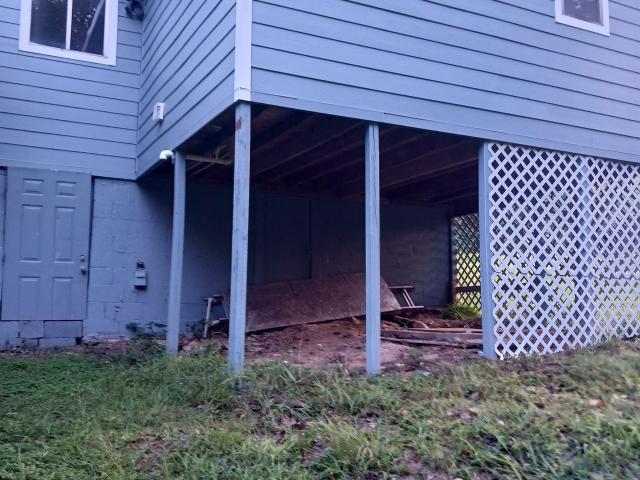
Welcome to Savannah Ridge in the heart of Hoover! This 3-bedroom, 2.5-bathroom end-unit townhome provides 1,464 square feet of comfortable living space. Located on a quiet cul-de-sac, the home features upgraded flooring throughout the main level and a spacious backyard with a brand-new storage shed. The HVAC system was updated in 2024, providing added peace of mind. Enjoy the privacy of an end-unit with a backyard that provides exceptional space for relaxing or entertaining. Conveniently located near shopping, dining, entertainment, and more, this home is a wonderful opportunity in a desirable Hoover location
USD 263,000
648 Flag Circle
View photo
Townhouse · for sale
USD 369,900
USD 144/sq.ft
648 Flag Circle
Regent Forest Estates
· 2,562 sq.ft · 3 Bedrooms · 2 Baths · Townhouse
· Patio · Garden · Parking · Fireplace · Equipped kitchen
Regent Forest Estates · 2,562 sq.ft · 3 Bedrooms · 2 Baths · Townhouse · Patio · Garden · Parking · Fireplace · Equipped kitchen
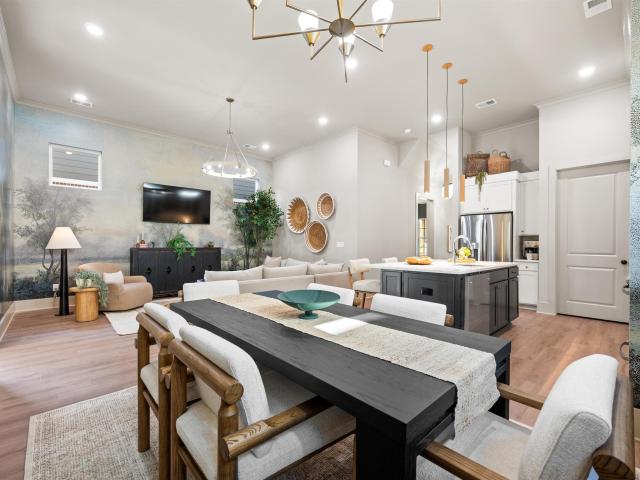
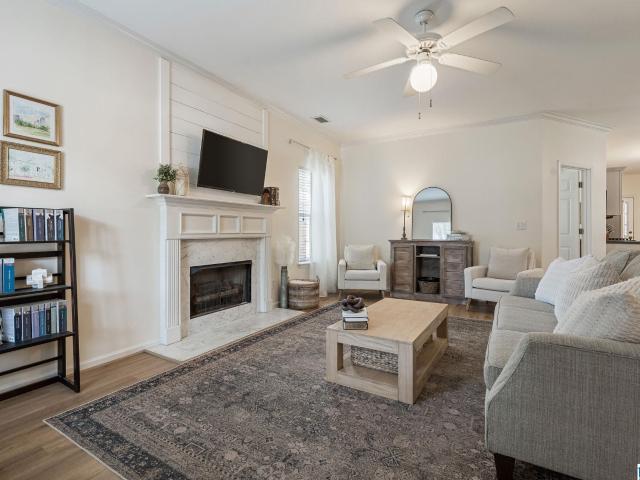
Great Location in Hoover on a cul-de-sac street! Come see this spacious 3 BR 2.5 Bath townhome with a 2 car garage. Wide open living spaces on main level include the kitchen, living, dining, breakfast table area. High ceilings with lots of detailed moldings, plantation shutters, cast limestone fireplace, and access to the open patio and fenced yard. Upstairs you'll get the primary suite with double closets, trey ceiling, double vanity, huge tub, separate shower and linen closet. The other 2 bedrooms share a jack/n/Jill bath and both have sitting area. For convenience, the large laundry room is upstairs, as well. New main level hvac 2025. Community pool, playground, tennis, included in HOA
USD 369,900
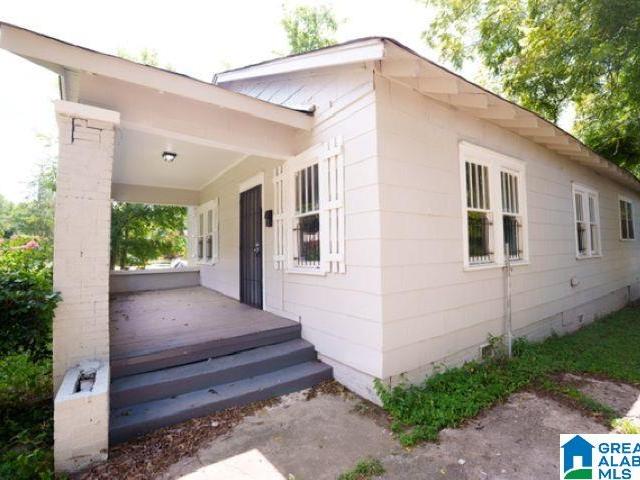
2219 Wesley Avenue Sw
View photo
House · for sale
USD 95,000
USD 84/sq.ft
2219 Wesley Avenue Sw
Regent Forest Estates
· 1,119 sq.ft · 3 Bedrooms · 1 Bath · House
Regent Forest Estates · 1,119 sq.ft · 3 Bedrooms · 1 Bath · House
Investor opportunity! This recently updated 3-bedroom, 1-bath home is currently tenant occupied, providing immediate rental income. Updates include fresh interior paint, new flooring throughout, covered front porch and HVAC installed in December 2025. Current rent is $1,000 per month Section 8 and the lease expires 11/30/2027. Property will convey by Warranty Deed. Please do not disturb tenant!
USD 95,000
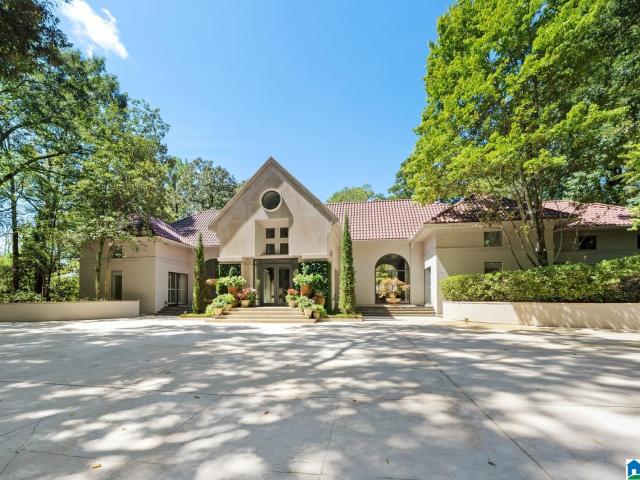
2827 Pump House Road
View photo
House · for sale
USD 3,175,000
USD 274/sq.ft
2827 Pump House Road
Regent Forest Estates
· 11,550 sq.ft · 6 Bedrooms · 8 Baths · House
· Swimming pool · Equipped kitchen · Parking · Cellar
Regent Forest Estates · 11,550 sq.ft · 6 Bedrooms · 8 Baths · House · Swimming pool · Equipped kitchen · Parking · Cellar
Nestled in Mountain Brookâs coveted Abingdon area, this extraordinary estate offers exceptional privacy on 3 acres and has been thoughtfully renovated and expanded over the years since 1993. The home features 6 bedrooms, each with an en-suite bath, plus 2 additional full and 2 half baths. Designed for effortless entertaining, the main level opens completely to a private, heated saltwater pool and hot tub at the heart of the home and surrounding structures. A striking wall-integrated freshwater aquarium creates a memorable focal point in the living room, while abundant natural light fills the home throughout. The basement offers an exercise room, bonus room with pool table and wet bar, sitting area, guest suite, custom wine cellar, and media room. A separate pool house that can be accessed inside through the basement or outside includes a great room, kitchen, and full bath. The 3-car garage features a workshop and electric vehicle charger, with a playroom and full bath above
USD 3,175,000
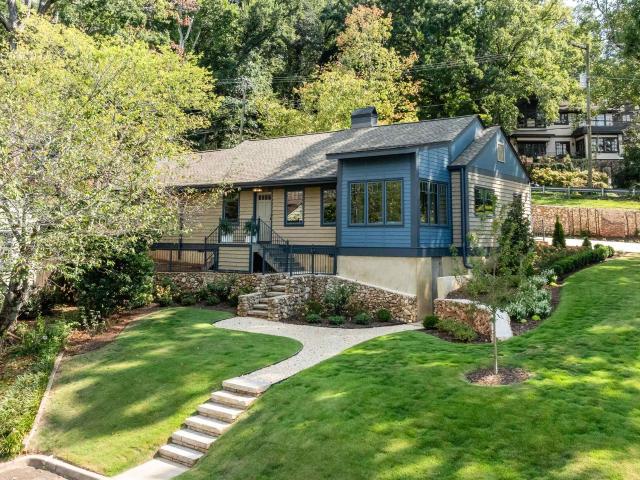
2754 Milner Court S
View photo
House · for sale
USD 699,000
USD 416/sq.ft
2754 Milner Court S
Regent Forest Estates
· 1,679 sq.ft · 3 Bedrooms · 2 Baths · House
· Patio · Office room · Fireplace · Equipped kitchen · Parking
Regent Forest Estates · 1,679 sq.ft · 3 Bedrooms · 2 Baths · House · Patio · Office room · Fireplace · Equipped kitchen · Parking
Luxury one-level living in the heart of Redmont, ideally located near English Village, Highland Avenue, and many popular restaurants Completely remodeled, this light-filled home features beautiful white oak floors, curated finishes, and an inviting living room centered by a gas fireplace. The stunning kitchen offers a gas range, oversized island with soapstone countertops. The added primary suite is a true retreat, featuring French doors to a patio, a seamless large walk-in shower, soaking tub, heated towel rack, and double vanities. Two additional bedrooms share a beautifully appointed bath with dual sinks. A private office/study is just off the living area and the dining area could serve as a sunroom. Ability to add a garage or carport! Move in ready!
USD 699,000
2757 Altadena Lake Drive
View photo
House · for sale
USD 475,000
USD 218/sq.ft
2757 Altadena Lake Drive
Regent Forest Estates
· 2,174 sq.ft · 3 Bedrooms · 2 Baths · House
· Garden · Parking · Deck · Fireplace · Equipped kitchen
Regent Forest Estates · 2,174 sq.ft · 3 Bedrooms · 2 Baths · House · Garden · Parking · Deck · Fireplace · Equipped kitchen
Back on the market at no fault to the seller! Zoned for Vestavia Schools, this beautifully maintained 3-bedroom, 2-bath split-level home blends thoughtful updates with timeless charm. Engineered hardwoods flow throughout, while the main level features a spacious living room, dining area, and updated kitchen with new soft-close cabinet doors and drawers, granite countertops, a wood island with extra storage, and new appliances, including a gas range. Upstairs, three bedrooms include a spacious primary suite with an updated ensuite bath. The lower-level den features a gas brick fireplace and access to the 2 car garage. Enjoy peaceful creek views from the covered back deck and a spacious fenced yard where wildlife abounds. The chicken coop can stay for fresh eggs at home! Convenient to restaurants, Publix, Altadena Valley Parkâs walking trails, playground, pavilion, and open fields, with easy interstate access
USD 475,000
737 Bailey Brook Circle
View photo
House · for sale
USD 434,900
USD 162/sq.ft
737 Bailey Brook Circle
Regent Forest Estates
· 2,680 sq.ft · 4 Bedrooms · 3 Baths · House
· Garden · Deck · Fireplace · Equipped kitchen · Cellar
Regent Forest Estates · 2,680 sq.ft · 4 Bedrooms · 3 Baths · House · Garden · Deck · Fireplace · Equipped kitchen · Cellar
Hooverâs premier resort-style sanctuary tucked away in heart of sweet Riverchase! Gleaming hardwoods usher you into an expansive layout filled with bright Southern sunshine. High-beam ceilings and massive picture windows bring nature inside the grand family room, centered by a gorgeous, whitewashed fireplace. Enjoy effortless entertainment with seamless living and dining areas leading to a sleek galley kitchen. Main-level sleeping quarters feature a spacious master suite and two additional bedrooms with scenic backyard views. The fully finished walk-out basement with LVP flooring and full bath makes a ideal in-law suite or guest retreat. Unwind on your brand-new deck and enjoy life in Riverchase! Location, convenience, and community! Just minutes from the mall, top-ranked schools, and Riverchase Country Club!
USD 434,900
980 Indian Crest Drive
View photo
House · for sale
USD 669,900
USD 198/sq.ft
980 Indian Crest Drive
Regent Forest Estates
· 3,380 sq.ft · 5 Bedrooms · 3 Baths · House
· Garden · Deck · Equipped kitchen · Cellar · Parking
Regent Forest Estates · 3,380 sq.ft · 5 Bedrooms · 3 Baths · House · Garden · Deck · Equipped kitchen · Cellar · Parking
Indian springs awaits you! Looking for a spacious home in the heart of it all. This is it! zoned for oak mountain schools, convenient to westminster, briarwood, indian springs and olv. Fabulous, well loved 1.5 story with Primary Bedroom & Bath on main with a spacious Den, Half Bath, Dining Room, Living, Laundry Room, Kitchen with SS appliances, Electric Cook Top, GE Double Ovens (2021), Solid Surface Counters, Breakfast Room, Laundry and access to the Custom Built Screened Porch(2018) which is like a private retreat. Enjoy entertaining with access to multi level decks and a spacious back yard. The upstairs boast 4 large bedrooms and 2 Full Baths. New Roof-Architectural Shingle (2021), New Electrical Panel (2024), Upper Level Trane 3 ton Heat Pump(2025) Main Level Trane 4 Ton Heat Pump (2021). The unfinished daylight basement is huge. Parking for 4 cars, ATV's and additional storage. E-Z access to Hwy. 280, Caldwell Mill, I-65 and I-459. Churches, Parks & Shopping nearby
USD 669,900
45541 Oakdell Road
View photo
House · for sale
USD 798,000
USD 348/sq.ft
45541 Oakdell Road
Regent Forest Estates
· 2,293 sq.ft · 3 Bedrooms · 2 Baths · House
· Equipped kitchen · Swimming pool
Regent Forest Estates · 2,293 sq.ft · 3 Bedrooms · 2 Baths · House · Equipped kitchen · Swimming pool
Feel at home the moment you step inside this beautifully designed one-level residence in Hooverâs premier 55+ community, Primrose at Everlee. Grand vaulted ceilings, sun-filled living spaces, and a striking waterfall kitchen island create an inviting place to gather with family and friends. A stylish wine bar, the sleek spa-like primary bath, and an incredible outdoor living area add just the right touch of luxury and ease. Life at Everlee is all about connection and enjoyment. Spend your days relaxing by one of the two resort-style pools, playing pickleball, practicing on the golf simulators or putting green, or joining neighbors for gardening clubs, trivia nights, and countless community events. This is more than a homeâitâs a lifestyle designed to inspire, energize, and make every day feel special
USD 798,000
1425 17Th Place Sw
View photo
House · for sale
USD 90,000
USD 63/sq.ft
1425 17Th Place Sw
Regent Forest Estates
· 1,410 sq.ft · 3 Bedrooms · 1 Bath · House
· Garden
Regent Forest Estates · 1,410 sq.ft · 3 Bedrooms · 1 Bath · House · Garden
Welcome to 1425 17th Pl. SW! This beautifully renovated 3-bedroom, 1.5-bath home offers over 1,400 square feet of living space and is move-in ready, making it a great opportunity for both first-time homebuyers and investors. Step inside to find fresh updates throughout, comfortable living spaces, and a functional floor plan designed for everyday living. With over 1,400 square feet, three spacious bedrooms, and one and a half bathrooms, thereâs plenty of room to settle in and make this home your own. One of the standout features is the huge fenced backyard, offering tons of space for entertaining, pets, gardening, outdoor activities, or simply relaxing and enjoying your own private outdoor space. Whether youâre ready to stop renting and start building equity or youâre an investor looking to add a long-term rental to your portfolio, this property is definitely worth a look. The renovations are complete, so all thatâs left to do is move in or add your next tenant
USD 90,000
374 Kingston Circle
View photo
House · for sale
USD 332,500
USD 149/sq.ft
374 Kingston Circle
Regent Forest Estates
· 2,217 sq.ft · 3 Bedrooms · 2 Baths · House
· Fireplace · Equipped kitchen · Parking
Regent Forest Estates · 2,217 sq.ft · 3 Bedrooms · 2 Baths · House · Fireplace · Equipped kitchen · Parking
Welcome to beautiful Oxmoor Ridge. Perfectly located just two exits from downtown Birmingham and minutes from Samford University and University of Alabama at Birmingham, this home offers convenience, comfort, and scenic golf course views from your own back porch. This spacious 2224 sq ft 3-bedroom, 2.5-bath home features an oversized kitchen with abundant cabinet space, a large center island, and beautiful new granite countertopsâperfect for entertaining or everyday living. The inviting living room includes a cozy gas log fireplace, while the huge primary suite offers a relaxing retreat with two walk-in closets. Complete with a 1-car garage, this home combines style, space, and an unbeatable location
USD 332,500
4387 Village Green Circle
View photo
House · for sale
USD 939,419
USD 300/sq.ft
4387 Village Green Circle
Regent Forest Estates
· 3,122 sq.ft · 5 Bedrooms · 3 Baths · House
· Equipped kitchen · Parking
Regent Forest Estates · 3,122 sq.ft · 5 Bedrooms · 3 Baths · House · Equipped kitchen · Parking
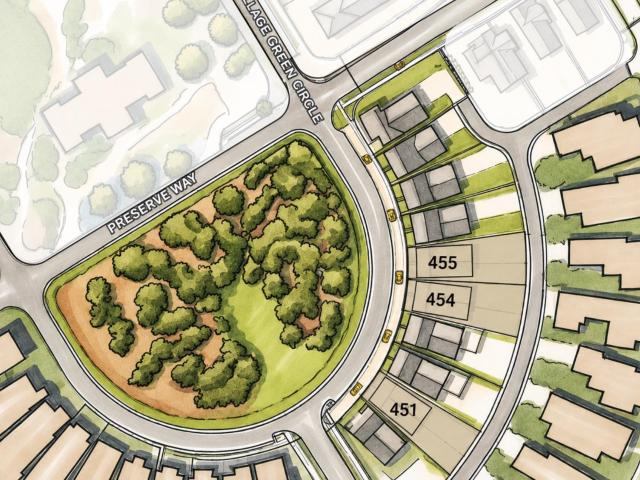
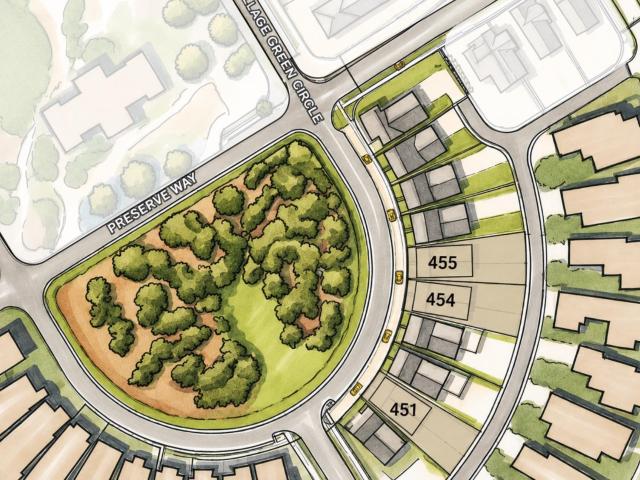
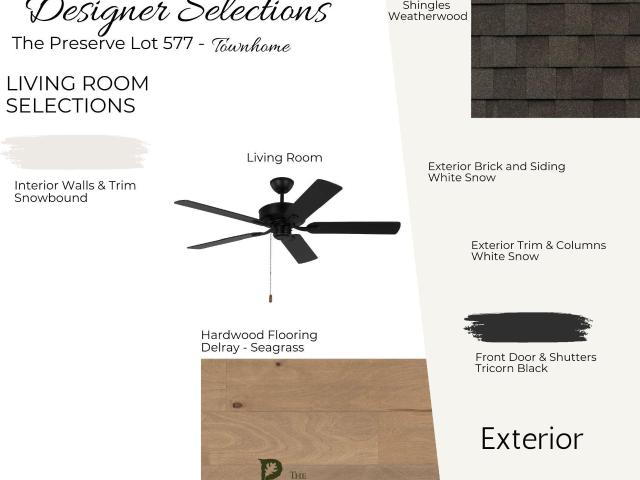
Welcome to The Preserve Lot 451! This thoughtfully designed 3,175 square foot home offers 5 bedrooms, 3.5 bathrooms, and an open-concept layout perfect for everyday living and entertaining. The kitchen features a large center island, walk-in pantry, abundant cabinetry, and generous counter space, flowing seamlessly into the great room and dining area. The main-level primary suite includes double vanities, a soaking tub, walk-in tile shower, and spacious walk-in closet. Upstairs offers 4 additional bedrooms, 2 full bathrooms, a large loft, and a flex room. Enjoy the covered porch with access to a 2-car garage. Model Home Open Tuesday-Saturday, 12 PM-5 PM. The Preserve is a walkable community featuring five parks, restaurants, salon, drug store, and access to the 350-acre Moss Rock Preserve with 10 miles of scenic walking trails, waterfalls, and boulder fields
USD 939,419
1774 Deverell Lane
View photo
House · for sale
USD 387,000
USD 253/sq.ft
1774 Deverell Lane
Regent Forest Estates
· 1,528 sq.ft · 2 Bedrooms · 2 Baths · House
· Garden · Office room · Equipped kitchen · Swimming pool · Parking
Regent Forest Estates · 1,528 sq.ft · 2 Bedrooms · 2 Baths · House · Garden · Office room · Equipped kitchen · Swimming pool · Parking
Hoover + everlee + under $400k? Yes, really! Less than one year old, this nearly new detached single-family home offers low-maintenance, resort-style living without the wait for new construction! Everleeâs incredible amenities include a HUGE POOL, clubhouse w/gathering spaces & private offices, PICKLEBALL courts, GOLF SIMULATOR, putting green, SIDEWALKS + WALKING TRAILS & playgroundâall convenient to Hoover shopping, restaurants & interstate access. Inside, the OPEN FLOOR PLAN features a light-filled living area, dining space & HARDWOOD FLOORS THROUGHOUTâNO CARPET! The modern kitchen offers QUARTZ countertops, island w/bar seating & easy flow for entertaining. A half bath completes the main level. Upstairs are TWO BEDROOM SUITES, each w/PRIVATE BATH, plus convenient 2ND-FLOOR LAUNDRY. Outside, enjoy a fenced yard plus convenient rear parking. MOVE-IN READY, modern & nearly newâan exceptional opportunity for detached living in one of Hooverâs most amenity-packed communities!
USD 387,000
532 Preserve Way
View photo
House · for sale
USD 757,500
USD 282/sq.ft
532 Preserve Way
Regent Forest Estates
· 2,680 sq.ft · 4 Bedrooms · 3 Baths · House
· Equipped kitchen · Parking
Regent Forest Estates · 2,680 sq.ft · 4 Bedrooms · 3 Baths · House · Equipped kitchen · Parking
For a limited time, enjoy a 1% buyer incentive, with use of a preferred lender. Contact our Sales Team for more information. Welcome to the Washington A plan! From the front porch, step into a two-story foyer that creates an open, inviting entry. The layout flows into the great room, with the dining area and kitchen nearby for connected main-level living. The kitchen includes a large island, walk-in pantry, and easy access to the dining space. A drop zone, powder room, and laundry room add function near the garage entry. The main-level primary suite is tucked at the rear with a private bath, dual closets, and access to the covered porch for added privacy. Upstairs, a central loft connects Bedrooms 2, 3, and 4 with two full baths and nearby storage, offering flexible space for guests, work, or hobbies. With 2,681 square feet, a main-level primary suite, covered porch, loft, drop zone, and attached garage, this two-level plan offers a well-balanced and functional layout
USD 757,500
4403 Village Green Circle
View photo
House · for sale
USD 938,061
USD 300/sq.ft
4403 Village Green Circle
Regent Forest Estates
· 3,122 sq.ft · 5 Bedrooms · 3 Baths · House
· Equipped kitchen · Parking
Regent Forest Estates · 3,122 sq.ft · 5 Bedrooms · 3 Baths · House · Equipped kitchen · Parking
Welcome to The Preserve Lot 455! This thoughtfully designed 3,175 square foot home offers 5 bedrooms, 3.5 bathrooms, and an open-concept layout perfect for everyday living and entertaining. The kitchen features a large center island, walk-in pantry, abundant cabinetry, and generous counter space, flowing seamlessly into the great room and dining area. The main-level primary suite includes double vanities, a soaking tub, walk-in tile shower, and spacious walk-in closet. Upstairs offers 4 additional bedrooms, 2 full bathrooms, a large loft, and a flex room. Enjoy the covered porch with access to a 2-car garage. Model Home Open Tuesday-Saturday, 12 PM-5 PM. The Preserve is a walkable community featuring five parks, restaurants, salon, drug store, and access to the 350-acre Moss Rock Preserve with 10 miles of scenic walking trails, waterfalls, and boulder fields
USD 938,061
2400 Christopher Place
View photo
House · for sale
USD 549,900
USD 239/sq.ft
2400 Christopher Place
Regent Forest Estates
· 2,293 sq.ft · 3 Bedrooms · 2 Baths · House
· Garden · Deck · Fireplace · Equipped kitchen · Parking
Regent Forest Estates · 2,293 sq.ft · 3 Bedrooms · 2 Baths · House · Garden · Deck · Fireplace · Equipped kitchen · Parking
Located in the heart of Cahaba Heights, 2400 Christopher Place sits on a corner lot in a private cul-de-sac in the Award-Winning Vestavia School System with NO HOA! All just minutes from local shopping, the Summit, dining, Cahaba Heights Elem & a 15-min drive to downtown Bham! Hardwood floors welcome you into the home, where soaring 2-story ceilings, a cozy fireplace & abundant natural light create an inviting living space. Double doors open to the deck, creating an easy flow for indoor/outdoor entertaining. The kitchen features ample cabinetry, stainless steel appliances & bar seating that opens to the eat-in dining area surrounded by a charming bay window. The main-level primary suite offers a full ensuite bath, while 2 upstairs bedrooms are complemented by another full, spacious bath featuring dual vanities, a soaking tub & a large walk-in shower. A fenced backyard, main-level 2-car garage & tons of storage in walk-in closets & a fully floored attic complete this Cahaba Heights gem!
USD 549,900
2065 Woodmeadow Circle
View photo
House · for sale
USD 399,000
USD 181/sq.ft
2065 Woodmeadow Circle
Regent Forest Estates
· 2,196 sq.ft · 4 Bedrooms · 3 Baths · House
· Deck · Fireplace · Equipped kitchen
Regent Forest Estates · 2,196 sq.ft · 4 Bedrooms · 3 Baths · House · Deck · Fireplace · Equipped kitchen
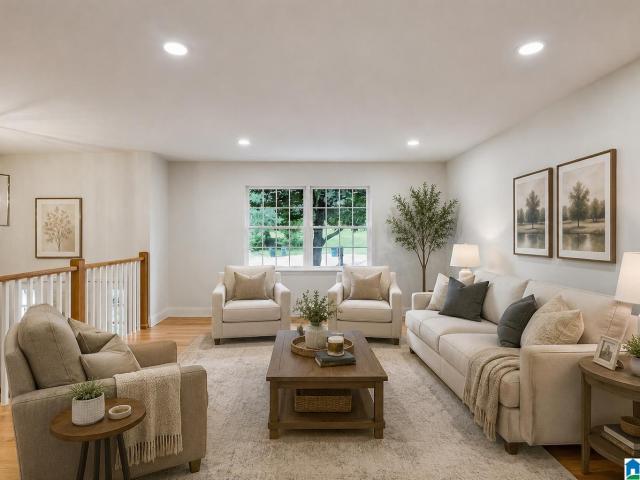
Some photos AI generated! Welcome home to a beautifully updated home in the Hoover City School system, conveniently located just off Lorna Road with easy access to shopping, dining, schools, and major roadways. Inside, youâll find beautiful hardwood floors, fresh neutral finishes, and spacious living areas designed for everyday life. The bright kitchen features white cabinetry, stainless appliances, generous counter space, and opens easily to the dining and living areasâgiving the home a comfortable flow for both family time and entertaining. A separate den offers a cozy second living space with a brick fireplace, built-in shelving, and plenty of room for movie nights, game days, or simply relaxing at the end of the day. One of my favorite features is the covered back deck. Surrounded by mature trees, it feels tucked away while still being right in the middle of Hoover. Thereâs plenty of space for outdoor furniture, morning coffee, grilling, or gathering with friends and family
USD 399,000
4680 Terra Street # 138
View photo
Townhouse · for sale
USD 457,100
USD 255/sq.ft
4680 Terra Street # 138
Regent Forest Estates
· 1,787 sq.ft · 3 Bedrooms · 2 Baths · Townhouse
· Patio
Regent Forest Estates · 1,787 sq.ft · 3 Bedrooms · 2 Baths · Townhouse · Patio
Discover easy, low-maintenance living in the Vance Attached Cottage at Primrose at Everlee! This thoughtfully designed home features open-concept main-level living perfect for entertaining friends, relaxing movie nights, or enjoying quiet mornings with coffee in the bright, spacious living area. Step outside to the covered patio â an ideal spot for evening conversations, reading, or simply unwinding after a busy day. At Primrose at Everlee, residents enjoy resort-style amenities including a clubhouse, fitness center, pickleball courts, walking trails, and a vibrant social atmosphere designed for active adult living
USD 457,100
448 Preserve Parkway
View photo
Townhouse · for sale
USD 524,623
USD 286/sq.ft
448 Preserve Parkway
Regent Forest Estates
· 1,830 sq.ft · 3 Bedrooms · 2 Baths · Townhouse
· Garden · Gym · Equipped kitchen · Parking
Regent Forest Estates · 1,830 sq.ft · 3 Bedrooms · 2 Baths · Townhouse · Garden · Gym · Equipped kitchen · Parking
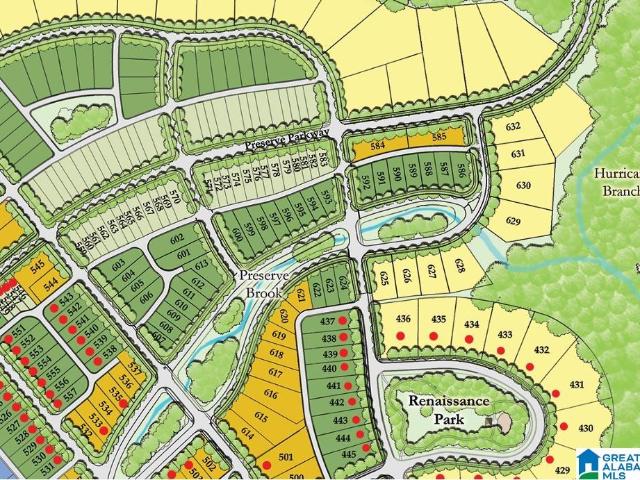
Townhome 579 is a corner unit and features 3 bedrooms, 2 and a half bathrooms, and spans across 1,837 square feet. As you enter the home from the covered front porch, you will find yourself in an open-concept living room, dining room, and kitchen area. The kitchen features a large island, custom cabinets, and a walk-in pantry. The main level includes a powder bathroom and access to the backyard and two-car garage. Upstairs, you will find two guest bedrooms that share a full bathroom, a laundry room, and the primary bedroom, which features a walk-in closet and an en-suite bathroom with double vanities and a walk-in tile shower. The Preserve is a walkable community featuring five neighborhood parks, restaurants, a drug store, and a salon. Within a short walk, youâll find the 350-acre Moss Rock Preserve with 10 miles of hiking trails and waterfalls, the Village Green, community pool and fitness room, and Renaissance Park. The Cottage Model Home is open Tues-Sat from 12-5
USD 524,623
1448 River Walk Circle
View photo
Townhouse · for sale
USD 274,800
USD 179/sq.ft
1448 River Walk Circle
Regent Forest Estates
· 1,528 sq.ft · 3 Bedrooms · 2 Baths · Townhouse
· Patio · Garden · Fireplace · Equipped kitchen
Regent Forest Estates · 1,528 sq.ft · 3 Bedrooms · 2 Baths · Townhouse · Patio · Garden · Fireplace · Equipped kitchen
Welcome home to this beautifully updated 3-bedroom, 2.5-bath townhome in the highly desirable River Walk community! The main level features an updated kitchen with granite countertops, beautiful backsplash, and stainless. Steel appliances, along with a spacious family room complete with a cozy fireplace and a convenient half bath. Upstairs, youâll find three bedrooms with two full baths. Custom paint colors throughout add warmth and character, while the covered patio and small fenced backyard provide the perfect spot to relax or entertain. Enjoy a perfect location close to shopping, dining, and more. This one is a must-see! Schedule your showing today!
USD 274,800
3608 Courtyard Lane
View photo
House · for sale
USD 489,900
USD 185/sq.ft
3608 Courtyard Lane
Regent Forest Estates
· 2,648 sq.ft · 4 Bedrooms · 2 Baths · House
· Patio · Garden · Equipped kitchen
Regent Forest Estates · 2,648 sq.ft · 4 Bedrooms · 2 Baths · House · Patio · Garden · Equipped kitchen
Location, Location, Location. Rare find in Charleston Square on a cul-de-sac! From the gleaming hardwoods, elegant stone and 9ft ceilings, this home is a stunner from top to bottom. The open concept living and dining area is an entertainers dream. The spacious kitchen includes an eat-in area + 2 pantries. The large main level primary suite leads into the primary bath with double vanities, garden tub and separate shower. The primary closet is huge and has a seasonal closet inset. Upstairs you will find 3 large bedrooms, with impressive walk-in closets for each. The media/bonus room includes built-in's and recessed lighting. A perfectly positioned bath is convenient from all rooms. Step outside and you'll find the perfect spot to relax in your secluded and fenced backyard. Come home to The Courtyard of Charleston. 2023-New Microwave, Fresh paint throughout, under cabinet lighting in bath & kitchen, new landscaping2024-Back Patio Renovation2025-New roof, New water heater
USD 489,900
3881 Ross Park Drive
View photo
House · for sale
USD 539,900
USD 203/sq.ft
3881 Ross Park Drive
Regent Forest Estates
· 2,659 sq.ft · 5 Bedrooms · 2 Baths · House
· Patio · Garden · Equipped kitchen
Regent Forest Estates · 2,659 sq.ft · 5 Bedrooms · 2 Baths · House · Patio · Garden · Equipped kitchen
Experience the best of Ross Bridge living in this beautiful 5 bedroom, 2.5 bathroom home. Seller is offering a 2-year 2-10 Full Home warranty to cover all major systems and appliances! Situated on a desirable corner lot, the inviting front porch welcomes you into a light-filled home w/tall ceilings, crown molding & plantation shutters. The open-concept living, dining & kitchen areas create effortless everyday living or weekend entertaining. The main-level primary suite offers privacy & convenience, along w/spacious en-suite & nearby laundry. Upstairs features 4 bedrooms, full bath. Outside features a fully fenced backyard w/an patio perfect for relaxing or entertaining, & firepit area. Enjoy the Ross Bridge lifestyle w/community pools, playgrounds, shops & restaurants, plus the renowned Ross Bridge Golf Course & Resort just minutes away!
USD 539,900
4600 Oakdell Road # 108
View photo
Townhouse · for sale
USD 449,200
USD 241/sq.ft
4600 Oakdell Road # 108
Regent Forest Estates
· 1,862 sq.ft · 3 Bedrooms · 2 Baths · Townhouse
· Patio · Swimming pool
Regent Forest Estates · 1,862 sq.ft · 3 Bedrooms · 2 Baths · Townhouse · Patio · Swimming pool
Vacation where you live in Primrose at Everlee, Signature's adult exclusive neighborhood. Once you step inside you will immediately fall in love with the beautiful open floor plan that is PERFECT for entertaining with a covered patio to enjoy the outdoors. The Owner's Suite features a designer bathroom and large walk in closet. Two additional guest bedrooms, and bathroom are also conveniently located upstairs. Primrose features 2 state of the art amenity centers with a zero entry pool, fitness center, pickle ball courts, and a Retreat Amenity center exclusive to Primrose. Give us a call and learn all about the Everlee lifestyle. Photos are of an existing model. Call agents for details
USD 449,200
524 Preserve Parkway
View photo
House · for sale
USD 895,094
USD 338/sq.ft
524 Preserve Parkway
Regent Forest Estates
· 2,648 sq.ft · 4 Bedrooms · 3 Baths · House
· Equipped kitchen · Parking
Regent Forest Estates · 2,648 sq.ft · 4 Bedrooms · 3 Baths · House · Equipped kitchen · Parking
Welcome to The Chateau! This home offers 4 bedrooms, 3.5 bathrooms, and open-concept living with everyday functionality. A welcoming front porch leads to a spacious great room flowing into the kitchen and breakfast nook. The kitchen features a large island, abundant cabinetry, walk-in pantry, and ample counter space. Nearby are the laundry room, drop zone, and powder bath. The main-level primary suite includes double vanities, soaking tub, walk-in tile shower, and oversized walk-in closet. Enjoy a covered rear porch overlooking a private courtyard and a 2-car garage. Upstairs offers 3 bedrooms, 2 full baths, and a versatile loft. Model Home Open Tuesday-Saturday, 12 PM-5 PM. The Preserve is a walkable community with five parks, restaurants, salon, drug store, and access to the 350-acre Moss Rock Preserve with miles of scenic trails, waterfalls, and boulder fields
USD 895,094
335 Iota Avenue S
View photo
House · for sale
USD 470,000
335 Iota Avenue S
Regent Forest Estates
· 11 Bedrooms · 11 Baths · House
Regent Forest Estates · 11 Bedrooms · 11 Baths · House
INVESTMENT OPPORTUNITY in Birminghamâs Titusville community! This 11-unit multifamily property consists entirely of 1-bedroom units and currently generates approximately $4,800/month in gross rental income, or $57,600 annually. Current rents include four units at $500/month (one Section 8) and seven units at $400/month, offering potential for future rental growth subject to market conditions. Annual property taxes are approximately $1,500. Located just minutes from UAB, Downtown Birmingham, I-65 and the growing Parkside/Southside area, the property is positioned near some of Birminghamâs largest employment, medical and educational centers. Titusville is also seeing continued neighborhood investment, including infrastructure improvements and the growing six-acre Titusville Social Commons community hub, bringing together employers, nonprofits, educational programs, coworking and event space
USD 470,000
5602 10Th Street S
View photo
House · for sale
USD 99,000
USD 55/sq.ft
5602 10Th Street S
Regent Forest Estates
· 1,776 sq.ft · 3 Bedrooms · 1 Bath · House
· Garden · Fireplace · Equipped kitchen
Regent Forest Estates · 1,776 sq.ft · 3 Bedrooms · 1 Bath · House · Garden · Fireplace · Equipped kitchen
This 3-bedroom, 1-bath home offers space, comfort, and value. The floor plan includes a large living and dining room combination, kitchen, large den with a wood-burning fireplace, and a separate laundry area. Additional features include hardwood floors, a recent new roof, a hot water heater, a spacious backyard, and an all-electric utilities. This home delivers the right blend of space, updates, and affordability, all in a location buyers will appreciate. Schedule your private showing today and see why this opportunity deserves your attention. The home is tenant occupied, with the tenant currently paying $1,000 per month through a private rental arrangement. The property is well kept and should be a pleasure to show. The price has been positioned for a quick sale to an investor looking for immediate rental income, a stable tenant, and a solid addition to their portfolio
USD 99,000
5271 Cottage Lane
View photo
House · for sale
USD 299,900
USD 236/sq.ft
5271 Cottage Lane
Regent Forest Estates
· 1,270 sq.ft · 2 Bedrooms · 2 Baths · House
· Patio · Garden · Equipped kitchen
Regent Forest Estates · 1,270 sq.ft · 2 Bedrooms · 2 Baths · House · Patio · Garden · Equipped kitchen
The cutest cottage in Hoover welcomes you home! Stylish, sparkling clean and absolutely move in ready, you'll find everything you need at 5271 Cottage Lane. Open and inviting, this low maintenance home features updated flooring, designer paint colors, new light fixtures, updated kitchen backsplash and hardware, new plumbing fixtures and more! The oversized Master Suite features dual walk-in closets, abundant natural light and makes a perfect retreat for unwinding after a long day. The home's second bedroom and bath provide a modern escape for guests to feel right at home. You'll love the ease of entertaining with an open kitchen and breakfast bar overlooking the large, fully fenced backyard. Complete with patio, grilling area and large, conveniently located outdoor storage room. Hoover's many amenities make living at the Cottages a true fairy tale. Enjoy parks and walking trails, shopping, restaurants and coffee shops just minutes away. Don't miss this one, come see it today!
USD 299,900
452 Preserve Parkway
View photo
Townhouse · for sale
USD 499,801
USD 273/sq.ft
452 Preserve Parkway
Regent Forest Estates
· 1,830 sq.ft · 3 Bedrooms · 2 Baths · Townhouse
· Garden · Parking · Gym · Equipped kitchen
Regent Forest Estates · 1,830 sq.ft · 3 Bedrooms · 2 Baths · Townhouse · Garden · Parking · Gym · Equipped kitchen
Townhome 577 features 3 bedrooms, 2.5 bathrooms and spans across 1,837 square feet. Open concept living room, dining room and kitchen area. The kitchen features a large island, custom cabinets and a walk-in pantry. The main level features a powder bathroom & access to the back yard and 2 car garage. As you make your way upstairs, you will find 2 guest bedrooms that share a full bathroom, laundry room and the primary bedroom that features a walk-in closet and en-suite bathroom with double vanities and a walk-in tile shower. The Preserve is a walkable community with 5 neighborhood parks, restaurants, drug store, salon and is adjacent to the 350-acre Moss Rock Preserve with 10 miles of hiking trails. This home is just a short walk to the Moss Rock Preserve, the Village Green with the community pool and fitness room & Renaissance Park. Cottage Model open Tues-Sat 12-5. Quick Move In, should be complete in October
USD 499,801
2012 Rambow Avenue
View photo
House · for sale
USD 99,900
USD 116/sq.ft
Updated
2012 Rambow Avenue
Regent Forest Estates
· 861 sq.ft · 2 Bedrooms · 1 Bath · House
· Equipped kitchen
Regent Forest Estates · 861 sq.ft · 2 Bedrooms · 1 Bath · House · Equipped kitchen
WOW! must see this beautifully rehabed home. Newer plumbing, electric, new paint in and out. Has electric stove and refrigerator, new kitchen cabints, new bath, new carpet, etc, etc. Be first to see and buy
USD 99,900

Get email alerts

Don't miss out: be the first to know about new properties

The alert was correctly created

On subscribing you accept the conditions of use and the privacy policy
Alert
Receive new ads in your inbox
Save this search
Receive alerts for new listings

We'll send you an email when we have new properties for: "Houses for sale in Regent Forest Estates"

The alert was correctly created

Crest, Homewood city Birmingham CCD Jefferson County Alabama
Camden Place, Homewood city Birmingham CCD Jefferson County Alabama
Get email alerts and be the first to see new listings
Required field
On subscribing I accept the terms of the privacy policy
Perfect! You'll soon start receiving new listings via email
Alert
Receive an email when we have new ads for Houses for sale in Regent Forest Estates
Save this search
Filters

Bedrooms

Size (sq.ft)

sq.ft
sq.ft

Price

USD
USD

Property type

Bathrooms

Clear all filters
Receive notifications when new entries are published.