561 houses for sale in Regent Forest Estates

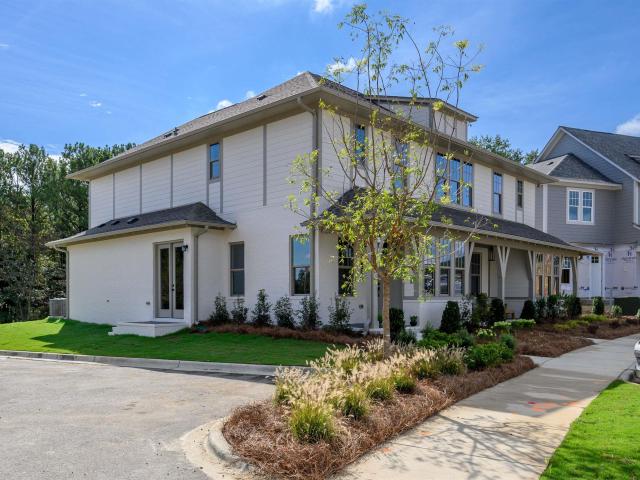
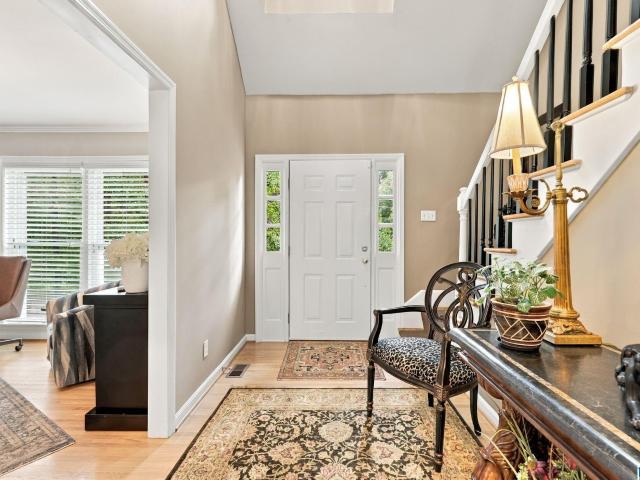
2570 Acton Road # 102
View photo
Townhouse · for sale
USD 394,900
USD 157/sq.ft
2570 Acton Road # 102
Regent Forest Estates
· 2,508 sq.ft · 3 Bedrooms · 2 Baths · Townhouse
· Office room · Deck · Fireplace · Equipped kitchen · Cellar
Regent Forest Estates · 2,508 sq.ft · 3 Bedrooms · 2 Baths · Townhouse · Office room · Deck · Fireplace · Equipped kitchen · Cellar
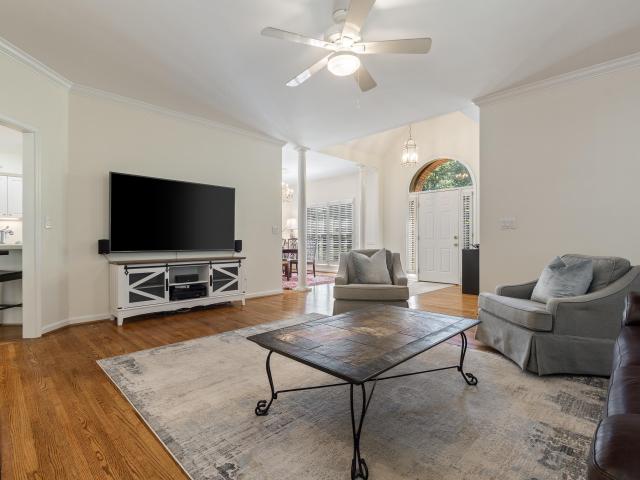
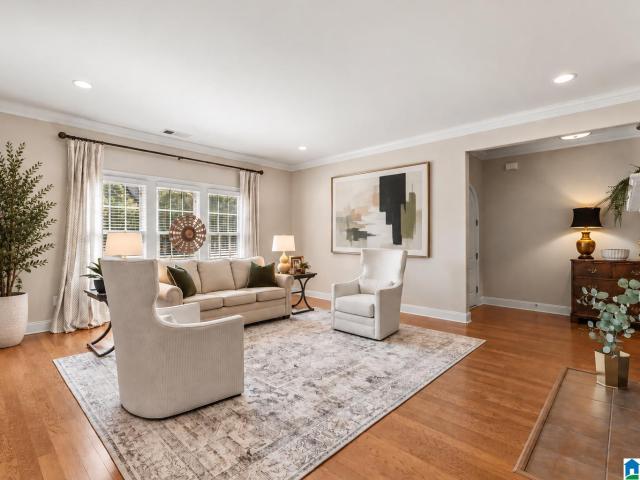
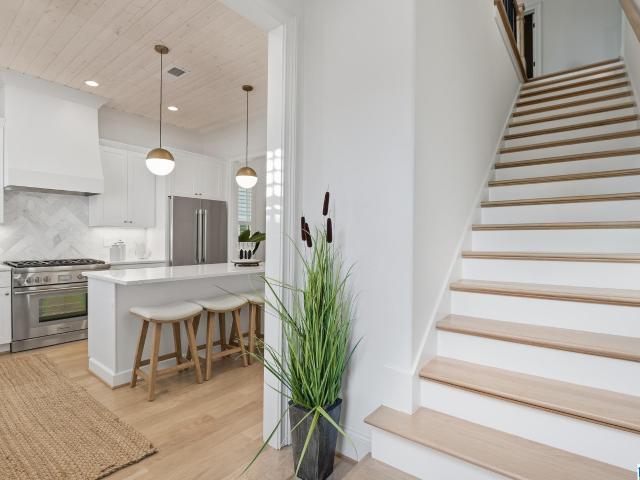
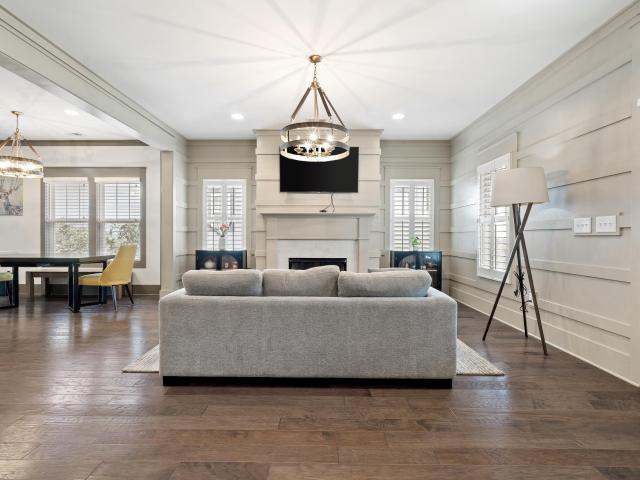
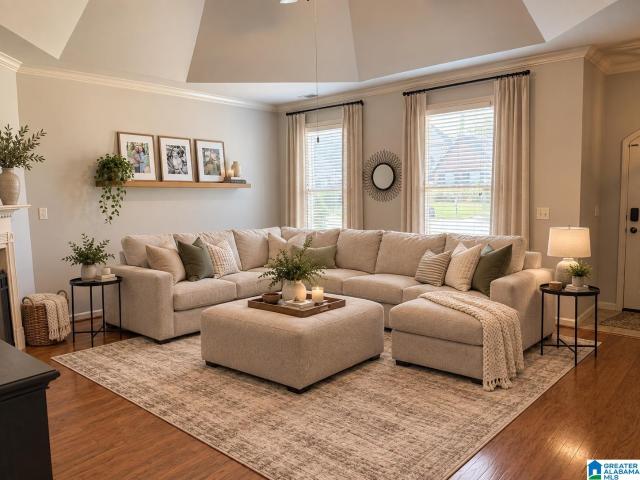
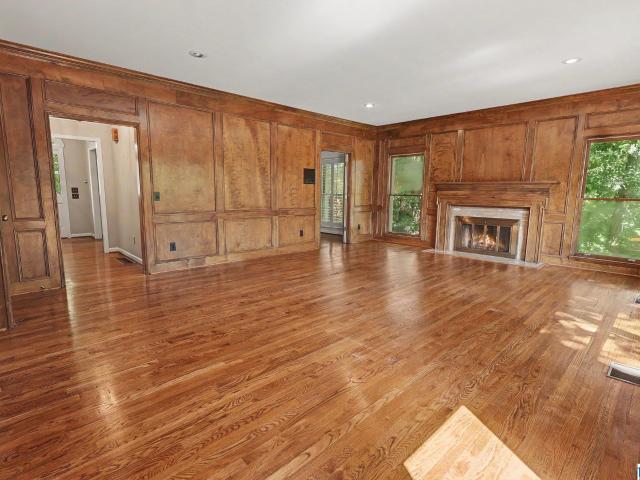
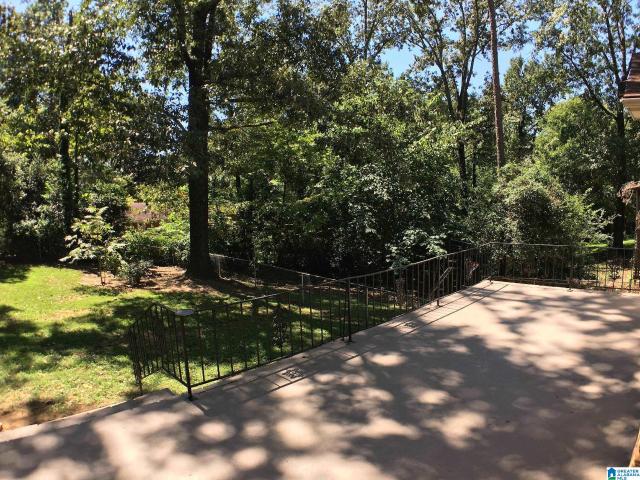
NOW OFFERING $5,000 towards rate buydown or buyerâs closing costs! So spacious, super convenient location, & low maintenance living! The gorgeous kitchen was renovated within the past year & opens to a huge living room w/ wood-burning fireplace, dentil molding & trim details throughout. The front room is perfect for an office or formal dining room. The main-level primary features a bay window, new carpet & spacious ensuite bath w/ dual vanities, separate shower, soaking tub & walk-in closet. Upstairs are two massive bedrooms, each w/ walk-in closets, plus a full bath, vanity area & walk-out attic storage. Enjoy the large deck overlooking a landscaped turf area. New main-level HVAC & water heater in 2026! The huge unfinished basement offers abundant storage & space for 2+ cars. With loads of space & storage, this is low-maintenance living at its bestâminutes from 280, 459, Lifetime Fitness, shopping, dining & all things Vestavia, without the higher property taxes. Don't miss this one!
USD 394,900
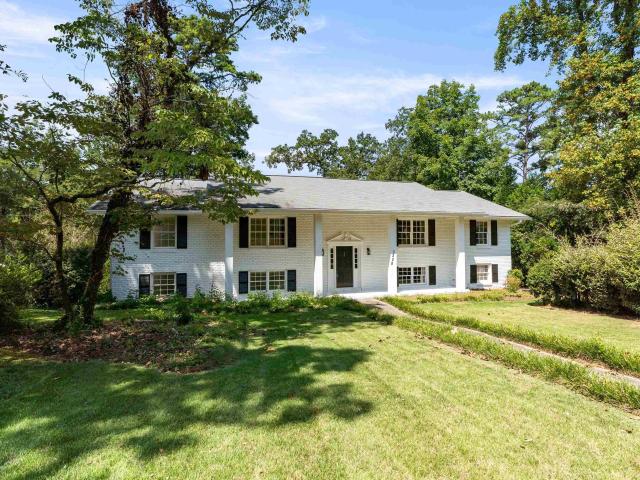
3208 Winchester Road
View photo
House · for sale
USD 431,900
USD 156/sq.ft
3208 Winchester Road
Regent Forest Estates
· 2,756 sq.ft · 4 Bedrooms · 2 Baths · House
· Garden · Office room · Equipped kitchen · Lift
Regent Forest Estates · 2,756 sq.ft · 4 Bedrooms · 2 Baths · House · Garden · Office room · Equipped kitchen · Lift
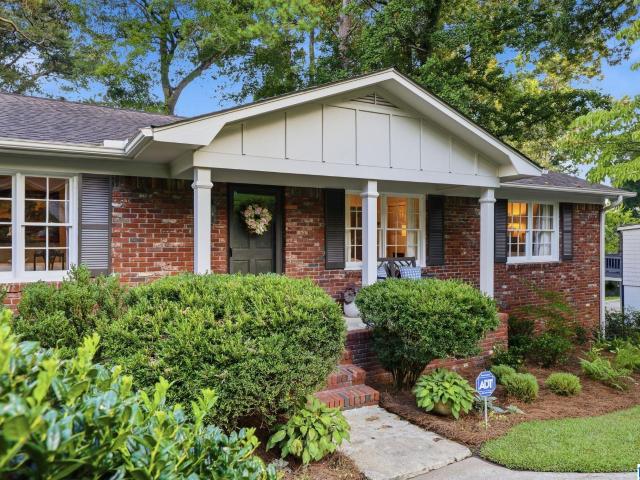
Some houses just feel right the moment you walk in and this one is that house. Tucked in one of Hoover's most sought-after pockets, this 4-bedroom, 2.5-bath home has been thoughtfully updated so the next family who calls it home doesn't have to lift a finger. The kitchen is beautiful with new countertops and new stainless steel appliances the kind of space where dinner gets made and conversations happen naturally. Both full bathrooms have been redone as well. Upstairs you'll find the living room, a large dining room, and a spacious den, so there's plenty of room for the whole family to spread out. Three large bedrooms are upstairs, with a fourth large bedroom downstairs plus an additional bonus space perfect for a home office, playroom, or whatever your family needs it to be. Fresh luxury vinyl plank flooring runs throughout the entire home, and out back is your own private backyard room to breathe, play, and unwind. Back on the market at no fault of Seller, Buyers got cold feet
USD 431,900
681 Village Crest Circle
View photo
House · for sale
USD 414,900
USD 143/sq.ft
681 Village Crest Circle
Regent Forest Estates
· 2,895 sq.ft · 3 Bedrooms · 3 Baths · House
· Patio · Deck · Equipped kitchen · Parking · Cellar
Regent Forest Estates · 2,895 sq.ft · 3 Bedrooms · 3 Baths · House · Patio · Deck · Equipped kitchen · Parking · Cellar
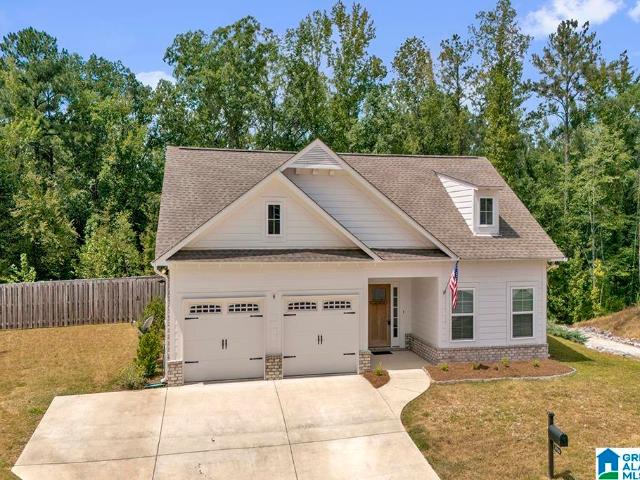
Tucked away on a quiet cul-de-sac in sought-after Village Crest, this full-brick home offers easy main-level living with so much space! The main level features a 2-car garage, spacious living and dining areas, hardwood floors, beautiful natural light, and a well-appointed kitchen with breakfast nook, breakfast bar, gas cooktop, double ovens, pantry, and plenty of storage. The primary suite is privately situated at the back of the home overlooking the wooded setting and features a spacious bath. A second bedroom, full bath, and laundry room are also on the main level. Downstairs, the daylight basement offers a large den opening to the patio, bedroom, full bath, and workshopâan ideal setup for guests or a private retreat. Plantation shutters, crown molding, a deck overlooking the trees, and a wonderfully walkable street complete this special home!
USD 414,900
2716 Village Lane
View photo
House · for sale
USD 349,900
USD 266/sq.ft
2716 Village Lane
Regent Forest Estates
· 1,313 sq.ft · 3 Bedrooms · 2 Baths · House
· Patio · Garden · Fireplace · Equipped kitchen
Regent Forest Estates · 1,313 sq.ft · 3 Bedrooms · 2 Baths · House · Patio · Garden · Fireplace · Equipped kitchen
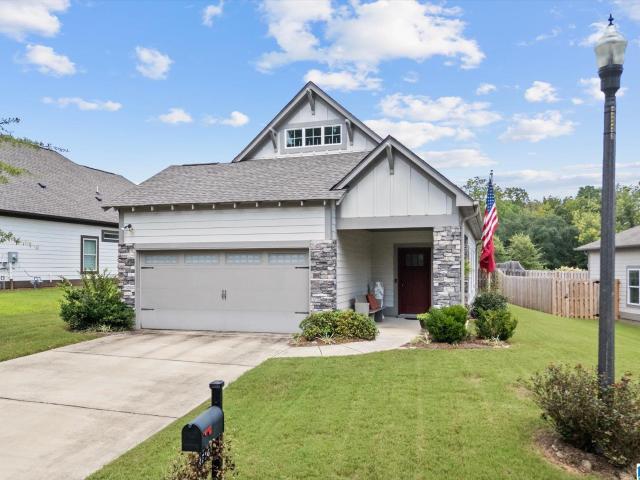
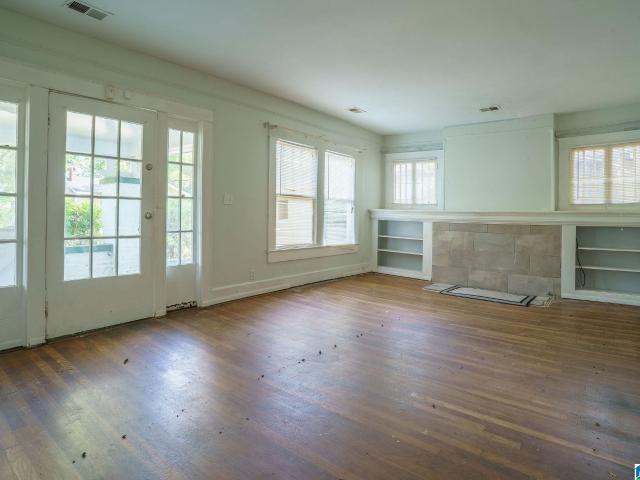
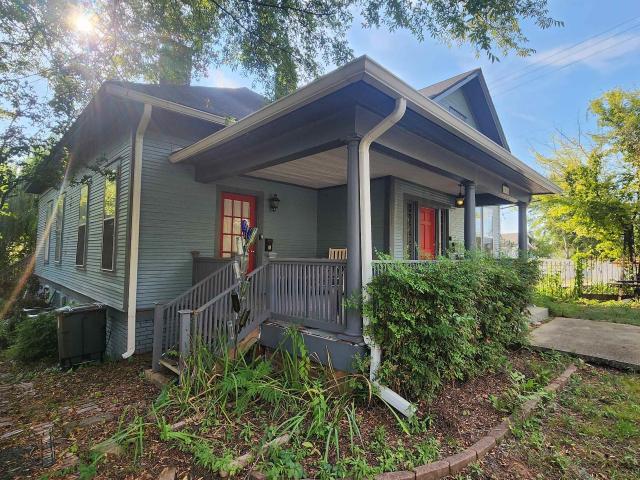
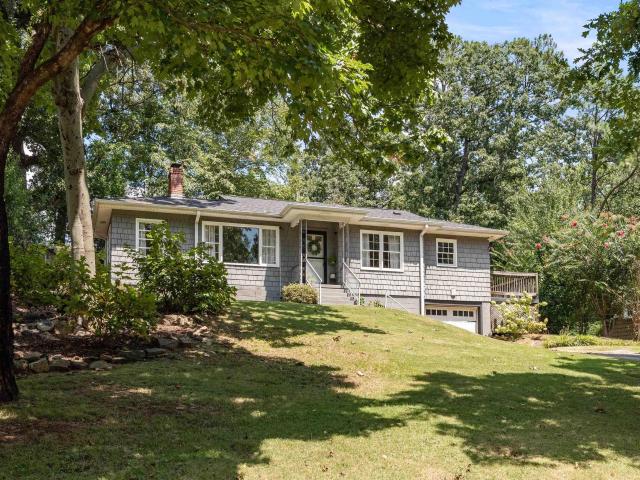
Oxmoor Village is one of Birmingham's most popular communities thanks to its unique streetscape of craftsman style homes with charming architecture, and its convenience to downtown, shops, and restaurants. This one-level home showcases beautiful hardwood floors, a dramatic cathedral ceiling in the living room, an elegant stone fireplace, and a fabulous study/music room with French doors. The large covered front porch, with plenty of room for seating, will greet your guests in true Southern fashion. The open layout is excellent for entertaining, and the kitchen is a chef's dream with gas cooking, tons of cabinets, and a huge walk-in pantry. The primary bedroom is tucked away privately at the back of the home with a graceful vaulted ceiling, walk-in closet, and luxurious ensuite bath. The guest bedrooms are located conveniently off the living room with a full bathroom. The spacious backyard is flat and fenced with a patio that is perfect for grilling, hosting gatherings, and relaxing
USD 349,900
3613 Maple Avenue Sw
View photo
House · for sale
USD 125,000
USD 128/sq.ft
3613 Maple Avenue Sw
Regent Forest Estates
· 969 sq.ft · 3 Bedrooms · 1 Bath · House
· Garden · Equipped kitchen
Regent Forest Estates · 969 sq.ft · 3 Bedrooms · 1 Bath · House · Garden · Equipped kitchen
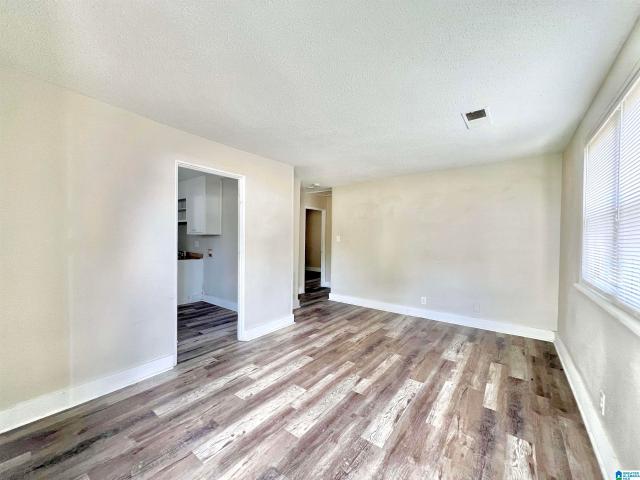
Welcome to 3613 Maple Ave SW! This 3-bedroom, 1.5-bath home offers 979 square feet of living space with original hardwood floors and plenty of natural light. The kitchen features white cabinetry, butcher-block countertops, dishwasher, electric range, and vent hood. The home also includes a full bath with tub/shower, convenient half bath, and dedicated laundry area with washer/dryer hookups. Outside, enjoy a fenced backyard with room to relax or entertain, along with a covered front porch. Conveniently located with easy access to downtown Birmingham, shopping, dining, and major roadways. Schedule your showing today!
USD 125,000
4010 River Walk Lane
View photo
Townhouse · for sale
USD 289,900
USD 170/sq.ft
4010 River Walk Lane
Regent Forest Estates
· 1,701 sq.ft · 3 Bedrooms · 2 Baths · Townhouse
· Deck · Fireplace · Equipped kitchen · Parking
Regent Forest Estates · 1,701 sq.ft · 3 Bedrooms · 2 Baths · Townhouse · Deck · Fireplace · Equipped kitchen · Parking
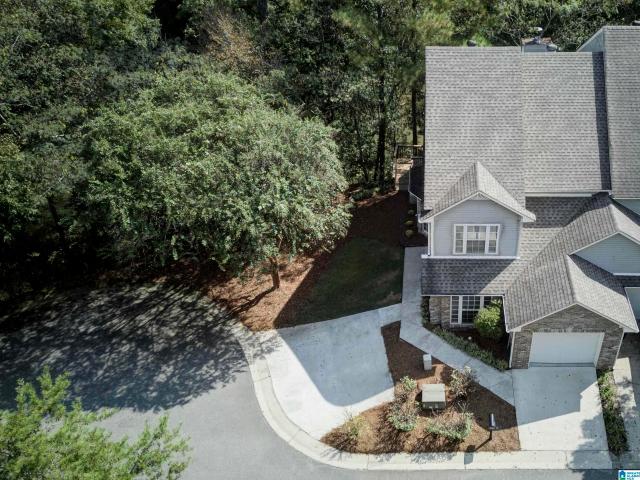
Beautiful end-unit townhome with a covered and open deck overlooking the Cahaba River! Tucked away on a cul-de-sac, this 3 bedroom, 2.5 bath home offers beautiful hardwood floors throughout the main level and a wonderful floor plan with living room, dining room, family room with wood-burning fireplace, kitchen, half bath and garage. Upstairs, the spacious primary suite features a walk-in closet, jetted tub and separate shower. Two additional bedrooms, a full bath and convenient laundry closet complete the upper level. Fresh interior paint, new kitchen appliances, new ceiling fans and new upstairs carpet make this home move-in ready. Main-level HVAC replaced in 2025 and roof in 2020. One-car garage plus parking pad. Enjoy peaceful river views from the covered deck or open deck. An incredible setting to call home! You're going to love this home!
USD 289,900
3212 Avenue S
View photo
House · for sale
USD 105,000
USD 79/sq.ft
3212 Avenue S
Regent Forest Estates
· 1,324 sq.ft · 3 Bedrooms · 1 Bath · House
Regent Forest Estates · 1,324 sq.ft · 3 Bedrooms · 1 Bath · House
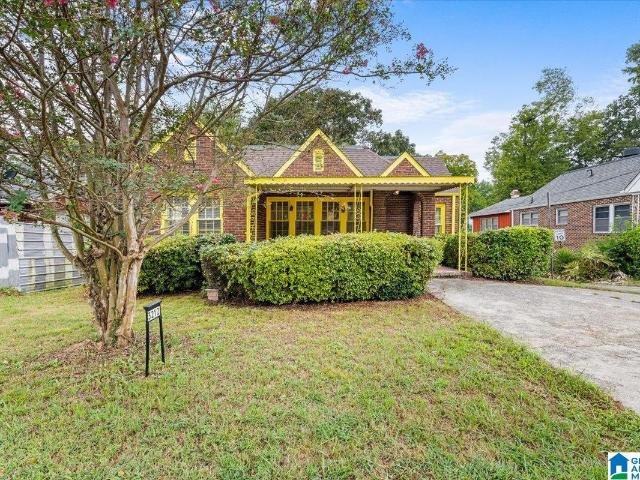
Nicely updated 3/1. Beautiful floors, light fixtures and so much more. Perfect for investors or home buyers!
USD 105,000
5829 Court O
View photo
House · for sale
USD 50,000
USD 48/sq.ft
5829 Court O
Regent Forest Estates
· 1,033 sq.ft · 3 Bedrooms · 1 Bath · House
· Garden
Regent Forest Estates · 1,033 sq.ft · 3 Bedrooms · 1 Bath · House · Garden
What a great opportunity for homeownership, first time home buyer or investor, won't to add to their portfolio. Full brick home, nice level back yard fenced in. SO much room to roam for kids to play. Cook-outs and entertainment with family and friends
USD 50,000
3110 Carlisle Road
View photo
House · for sale
USD 1,239,000
USD 494/sq.ft
3110 Carlisle Road
Regent Forest Estates
· 2,508 sq.ft · 3 Bedrooms · 3 Baths · House
· Patio · Terrace · Fireplace · Equipped kitchen · Parking · Swimming pool · Cellar
Regent Forest Estates · 2,508 sq.ft · 3 Bedrooms · 3 Baths · House · Patio · Terrace · Fireplace · Equipped kitchen · Parking · Swimming pool · Cellar
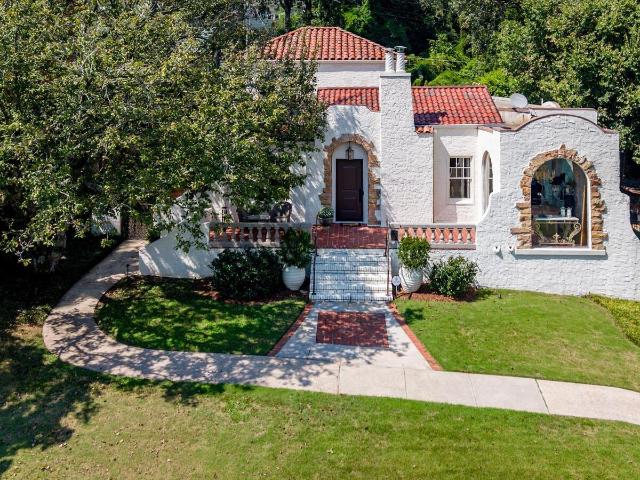
Mediterranean-style home and guest house blend historic character with modern living on a lot and a half in Redmont Park. Handsome stucco exterior, hardwood floors, 9-foot ceilings, arched openings, abundant windows, and outdoor spaces with custom landscaping, lighting, cast bronze railings, corten steel and bronze mailbox. Main level features vaulted great room with fireplace, dining room, sunroom, renovated kitchen with marble countertops and stainless appliances. Two bedrooms and two full baths complete the main level. Upstairs, private primary suite offers large walk-in closet and luxurious bath with double vanity, whirlpool tub, separate shower, and floor-to-ceiling built-ins. Outdoor amenities include front terrace, rear patios, private grounds, chicken coop, and space for a pool. A cozy guest house offers fourth bedroom and bath. Additional highlights include basement storage, climate-controlled wine cellar, 2-car garage, ample off-street parking, ramp to patio, privacy fence
USD 1,239,000
2496 Montauk Road
View photo
House · for sale
USD 460,000
USD 245/sq.ft
2496 Montauk Road
Regent Forest Estates
· 1,873 sq.ft · 3 Bedrooms · 2 Baths · House
· Patio · Garden · Equipped kitchen · Parking · Swimming pool
Regent Forest Estates · 1,873 sq.ft · 3 Bedrooms · 2 Baths · House · Patio · Garden · Equipped kitchen · Parking · Swimming pool
Enjoy one level living at its finest in the heart of Ross Bridge! This beautiful home features an inviting front porch to enjoy your morning coffee or unwinding after a long day. Gourmet kitchen boasts granite countertops, plenty of cabinet space, stainless steel appliances (including a NEW refrigerator). Primary suite features garden tub, tile shower, separate vanities and large walk-in closet. Two additional bedrooms and full bath all on the main level. Additional highlights include an extended patio, two-car garage, private fenced backyard, and new hot water heater. Just a short walk or golf cart ride to the Hamptonâs pool and playground. Welcome home!
USD 460,000
2221 Ross Avenue
View photo
House · for sale
USD 605,000
USD 180/sq.ft
2221 Ross Avenue
Regent Forest Estates
· 3,358 sq.ft · 4 Bedrooms · 3 Baths · House
· Patio · Garden · Fireplace · Equipped kitchen · Parking · Swimming pool
Regent Forest Estates · 3,358 sq.ft · 4 Bedrooms · 3 Baths · House · Patio · Garden · Fireplace · Equipped kitchen · Parking · Swimming pool
Live the resort lifestyle in ross bridge! Walk to neighborhood restaurants, grocery market & medical services incl. Pediatrics, plus the renowned Renaissance Ross Bridge Resort & Spa, home to the Robert Trent Jones Golf Trail at Ross Bridge. Even more golf is minutes away at RTJ Oxmoor Valley! This vibrant Hoover community offers FOUR pools & parks, playgrounds, walking trails, wiffle ball field, neighborhood events. Inside, 3,300+ sq ft offers exceptional flexibility w/2 spacious BRs on the main level & 2 upstairs. THREE living spaces include 2 on the main level plus an upstairs loft, formal dining & a breakfast area. The large kitchen features granite, SS appliances, abundant cabinetry & a VERY LARGE WALK-IN PANTRY. Hardwoods in main level living areas + fireplace add warmth & character. Enjoy a covered PLUS extended patio overlooking the fenced backyard. Main level laundry, 2-car garage & WALK-OUT ATTIC STORAGE add convenience. The roof/water heater approx. 5 yrs old, HVAC 2023
USD 605,000
1833 Saint Charles Avenue Sw
View photo
House · for sale
USD 65,000
USD 35/sq.ft
1833 Saint Charles Avenue Sw
Regent Forest Estates
· 1,819 sq.ft · 3 Bedrooms · 1 Bath · House
Regent Forest Estates · 1,819 sq.ft · 3 Bedrooms · 1 Bath · House
Being sold as-is and priced for condition. This 3-bedroom, 1-bath, one-level home offers an opportunity for buyers looking for a property with potential
USD 65,000
3432 Tamassee Lane
View photo
House · for sale
USD 525,000
USD 165/sq.ft
3432 Tamassee Lane
Regent Forest Estates
· 3,175 sq.ft · 5 Bedrooms · 3 Baths · House
· Garden · Equipped kitchen · Parking · Cellar
Regent Forest Estates · 3,175 sq.ft · 5 Bedrooms · 3 Baths · House · Garden · Equipped kitchen · Parking · Cellar
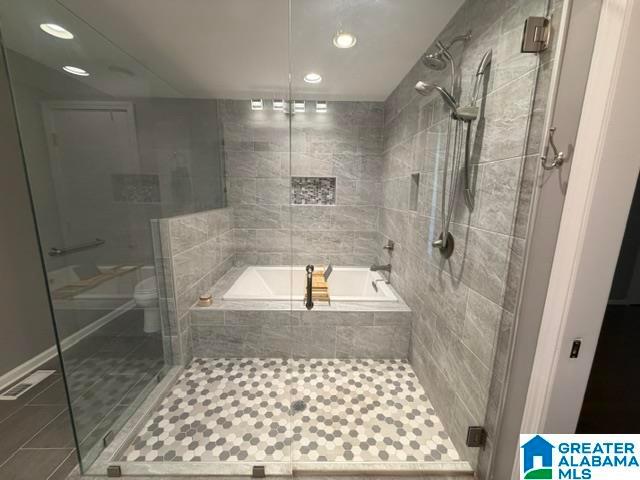
Updated Home in the Heart of Hoover â No HOA! Enjoy the freedom of no HOA & the convenience of a prime Hoover location in this beautifully updated home. Situated on a large, level lot with spacious front & back yards, there's plenty of room for entertaining, outdoor activities, & family gatherings. Recent renovations include quartz countertops in the kitchen & bathrooms, along with a stunning primary bath featuring a unique soaking tub seamlessly enclosed within the oversized shower area, creating a luxurious space to relax. The finished basement offers incredible flexibility with a private 2-bedroom apartment complete with a family room, full kitchen, full bath, & flex space. Perfect for multi-generational living, private space for teens/young adults, guests, or additional entertaining space. A second laundry area in the garage adds extra convenience. This versatile property combines updated finishes, abundant space, & a sought-after Hoover location. Don't miss it!
USD 525,000
1845 Henry Crumpton Drive
View photo
House · for sale
USD 72,000
USD 95/sq.ft
1845 Henry Crumpton Drive
Regent Forest Estates
· 753 sq.ft · 3 Bedrooms · 1 Bath · House
Regent Forest Estates · 753 sq.ft · 3 Bedrooms · 1 Bath · House
This home is move-in ready and will make a great starter home or rental property! Fresh neutral colors and plenty of natural light throughout. Home is being sold AS-IS. No seller financing
USD 72,000
729 Riverwalk Drive
View photo
Townhouse · for sale
USD 338,000
USD 236/sq.ft
729 Riverwalk Drive
Regent Forest Estates
· 1,432 sq.ft · 2 Bedrooms · 2 Baths · Townhouse
· Equipped kitchen · Swimming pool
Regent Forest Estates · 1,432 sq.ft · 2 Bedrooms · 2 Baths · Townhouse · Equipped kitchen · Swimming pool
Move in ready + beautifully furnished! Be among the first to experience a completed home at Riverwalk Village! This designer-furnished attached cottage brings Riverwalk to life with an open, light-filed layout & thoughtfully crafted finishes throughout. The kitchen makes a grand impression with quartz countertops, waterfall-edge island, stainless appliances & statement lighting, opening seamlessly to the dining & living areas. Designer details continue with dramatic moulding feature walls, dedicated work from home space & timeless finishes making every inch feel intentional. Upstairs is a private primary suite, while the additional bedroom offers flexibility for guests or hobbies. Outside your door, enjoy the ease of low-maintenance living in the heart of Riverchase, with future restaurants, retail & healthcare planned just steps away. Future Community amenities will include clubhouse, fitness center & pool. Prime location convenient to I-65, HWY 31 & Valleydale Road!
USD 338,000
1133 Nina'S Way
View photo
House · for sale
USD 734,900
USD 267/sq.ft
1133 Nina'S Way
Regent Forest Estates
· 2,745 sq.ft · 4 Bedrooms · 3 Baths · House
· Office room · Equipped kitchen
Regent Forest Estates · 2,745 sq.ft · 4 Bedrooms · 3 Baths · House · Office room · Equipped kitchen
Only 6 lots remaining, contact us today to secure one of the last spots in this 20-home community. The home is designed with high-end amenities and modern finishes throughout, including quartz counters, painted cabinetry, and aluminum-clad windows. The primary suite serves as a true retreat with hardwood flooring, a tranquil shower, and a walk-in closet with built-in shelving. In the heart of the home, the open kitchen features 10-foot ceilings, a large island, custom pine ceiling, and a 36â stainless steel gas range and refrigerator. The upper level provides ample space with three bedrooms, two bathrooms, bonus room/office, and an open loft. Located with convenient access to Publix, the shops at Rocky Ridge, and the highway, Woodruff Cottages offers an unrivaled lifestyle. Come See Us!
USD 734,900
912 Irving Road
View photo
House · for sale
USD 730,000
USD 372/sq.ft
912 Irving Road
Regent Forest Estates
· 1,959 sq.ft · 4 Bedrooms · 2 Baths · House
· Patio · Garden · Equipped kitchen · Parking
Regent Forest Estates · 1,959 sq.ft · 4 Bedrooms · 2 Baths · House · Patio · Garden · Equipped kitchen · Parking
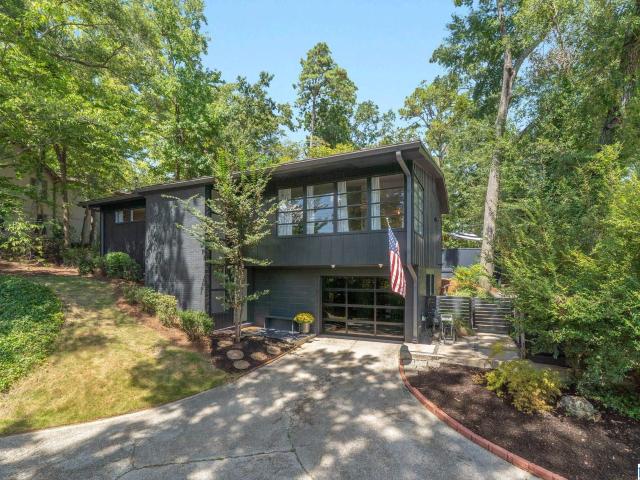
Experience classic midcentury modern design in this stunning, move-in ready Homewood gem. Perfectly situated on a rare, expansive double lot, this four-bedroom, 2.5-bathroom home offers the ideal blend of style and convenience, just a short walk from downtown Edgewood. Inside, you will find a beautifully upgraded modern kitchen, a light-filled living room, and stylish new fixtures. There are updates throughout, including a new roof with commercial grade insulation to reduce electricity costs, a new water heater, a parking pad, and more. Step outside into your private oasis featuring freshly designed landscaping and new hardscape patios perfect for outdoor dining and entertaining. Adding to its unique charm, the historic Homewood Sims Garden sits directly across the street. Donât miss this incredible opportunity to own a piece of modern style on an oversized lot in a prime location!
USD 730,000
1316 16Th Street S
View photo
House · for sale
USD 400,000
1316 16Th Street S
Regent Forest Estates
· 5 Bedrooms · 3 Baths · House
· Equipped kitchen · Cellar · Parking
Regent Forest Estates · 5 Bedrooms · 3 Baths · House · Equipped kitchen · Cellar · Parking
Investor opportunity in south birmingham! *. This spacious 2,836 SF triplex is offered at $400,000 and features three income-producing units with an estimated total rental potential of $3,242/month ($38,904 annually, subject to change). The main level includes a 2BR/1BA and 1BR/1BA, each approximately 1,003 SF, while the 830 SF basement features an additional 2BR/1BA. All units are currently vacant, giving a new owner the opportunity to establish their own tenant base and leasing strategy. Recent improvements include kitchen and bathroom renovations. The upstairs units showcase impressive 12-foot ceilings, hardwood floors throughout, and tile in the kitchens and baths. The basement offers 8-foot ceilings and concrete floors. Built in 1910, the property also features street parking and a beautiful weeping willow in the rear common area. A compelling opportunity for investors seeking a multifamily property with existing updates and potential to optimize rental income
USD 400,000
3241 Sawyer Drive
View photo
House · for sale
USD 499,900
USD 219/sq.ft
3241 Sawyer Drive
Regent Forest Estates
· 2,282 sq.ft · 4 Bedrooms · 3 Baths · House
· Garden · Office room · Fireplace · Equipped kitchen
Regent Forest Estates · 2,282 sq.ft · 4 Bedrooms · 3 Baths · House · Garden · Office room · Fireplace · Equipped kitchen
2 bedrooms on the main floor, a spacious upstairs loft, and all the amenities of Ross Bridge! This 4-bedroom, 3 bath home has so much to offer. The living room features a gas fireplace and flows seamlessly into the dining area and kitchen with a large island, Quartz countertops, stainless appliances, pantry, and tons of cabinet space. The main-level master features a spacious ensuite with separate vanities, garden tub, separate shower, and walk-in closet. A second main-level bedroom & full bath are ideal for guests or home office. Upstairs, you'll find 2 additional bedrooms, a full bath, and a large loft perfect for a second living area, media room or playroom. Relax on the covered front porch and enjoy everything Ross Bridge has to offer, including community pools, walking and biking trails, parks, playgrounds, sidewalks, and neighborhood restaurants. With main-level living & custom details, this one is move-in ready & mins from everything!
USD 499,900
3213 Ridgely Drive
View photo
House · for sale
USD 325,000
USD 245/sq.ft
3213 Ridgely Drive
Regent Forest Estates
· 1,324 sq.ft · 3 Bedrooms · 1 Bath · House
· Garden
Regent Forest Estates · 1,324 sq.ft · 3 Bedrooms · 1 Bath · House · Garden
Located in one of Cahaba Heights' most desirable walkable locations, this 3-bedroom, 1-bath home offers an outstanding opportunity for investors, builders, remodelers, or buyers ready to create their dream home. Just one block from Crestline Bagel, El ZunZun, Olive Branch, and Doodle, you'll enjoy easy access to some of the area's favorite dining and shopping destinations. The home sits on a large, level, fenced backyard with plenty of room for expansion, outdoor living, or future improvements. Conveniently located just 15 minutes from UAB and Downtown Birmingham, this property combines an unbeatable location with incredible potential. While the home needs updating and is being sold as-is, it's the perfect chance to renovate, add value, and build equity in one of Birmingham's most sought-after neighborhoods. Opportunities like this are hard to find! All offers are subject to the approval of the Probate Court of Jefferson County AL
USD 325,000
3966 Sydney Trail
View photo
House · for sale
USD 450,000
USD 221/sq.ft
3966 Sydney Trail
Regent Forest Estates
· 2,034 sq.ft · 3 Bedrooms · 2 Baths · House
· Office room
Regent Forest Estates · 2,034 sq.ft · 3 Bedrooms · 2 Baths · House · Office room
Original-owner, well-maintained home conveniently located near shopping, schools, and downtown Birmingham. This floor plan offers one-level living at its finest, featuring 3 bedrooms, 2 baths, an office/flex space, and a versatile dining room that can easily be used as a den, office, game room, or additional living space. The spacious primary suite features a beautiful pyramid trey ceiling, while the primary bath is a must-see with its large tiled shower and frameless glass door. Enjoy the expanded screened-in porch, perfect for relaxing or entertaining, plus additional built-ins in the living room and bonus room for added style and storage. Thoughtfully designed for comfortable everyday living, this home is truly a must-see!
USD 450,000
1845 Saulter Road
View photo
House · for sale
USD 599,999
USD 203/sq.ft
Updated
1845 Saulter Road
Regent Forest Estates
· 2,949 sq.ft · 4 Bedrooms · 4 Baths · House
· Garden · Office room · Fireplace · Equipped kitchen · Parking · Cellar
Regent Forest Estates · 2,949 sq.ft · 4 Bedrooms · 4 Baths · House · Garden · Office room · Fireplace · Equipped kitchen · Parking · Cellar
Room to spread out, space for everyone, and a beautiful yard to enjoy. With four full bathrooms and a spacious family room, this Homewood home makes everyday living easy. Hardwood floors, a formal living dining room, and a kitchen with abundant cabinetry, stone counters, a large island, and double ovens open to a sunny breakfast area. The window-lined family room features a cozy fireplace. The primary suite includes two closets and a private bath; two additional bedrooms share a full hall bath plus there is a full bath off the den! The finished daylight basement adds a fourth bedroom, a second den, and a fourth full bath â ideal for guests, a home office, or multi-generational living. Outside: a freshly landscaped front yard, large backyard, two-car garage, and two-car carport. Minutes from downtown Homewood, UAB, Samford University, and downtown Birmingham via Highway 31. Move-in ready!
USD 599,999
612 19Th Terrace S
View photo
House · for sale
USD 305,000
USD 275/sq.ft
612 19Th Terrace S
Regent Forest Estates
· 1,109 sq.ft · 2 Bedrooms · 1 Bath · House
· Garden · Terrace · Deck · Parking · Cellar
Regent Forest Estates · 1,109 sq.ft · 2 Bedrooms · 1 Bath · House · Garden · Terrace · Deck · Parking · Cellar
New price! Welcome to a home thatâs easy to love! Perched on a hill in a quiet, peaceful neighborhood, this well-maintained 2-bedroom, 1.5-bath home offers privacy, abundant natural light, and plenty of space to enjoy. Large windows fill the home with sunshine, while the inviting sunroom provides an additional space to relax. Outside, enjoy two separate decks, a spacious backyard, and a separate powered workshop/building with tons of potential for storage, hobbies, and more. Additional highlights include a 1-car basement garage, 2-car parking pad, dedicated laundry room, fresh interior paint, and a new energy-efficient water heater. Conveniently located near downtown, local restaurants, events, Vulcan Trail, the interstate, and airportâclose to it all while still feeling tucked away. Come see why this one is so easy to love!
USD 305,000
2210 Chalybe Drive
View photo
House · for sale
USD 444,999
USD 210/sq.ft
2210 Chalybe Drive
Regent Forest Estates
· 2,110 sq.ft · 4 Bedrooms · 2 Baths · House
· Patio · Office room · Fireplace · Equipped kitchen
Regent Forest Estates · 2,110 sq.ft · 4 Bedrooms · 2 Baths · House · Patio · Office room · Fireplace · Equipped kitchen
Seller offering a 2% rate buydown with an acceptable offer! Potential savings of approximately $585/month. Welcome home to this beautifully maintained 4-bedroom, 2-bath home offering a spacious and functional layout! The kitchen features abundant cabinet and counter space, an eat-in area, center island with breakfast bar, and updated stainless steel appliances. The inviting living room showcases hardwood floors, a gas fireplace, crown molding, and soaring ceilings. The spacious primary suite features a tray ceiling and ensuite bath with separate shower, soaking tub, dual-sink vanity, and walk-in closet. Upstairs, a large bonus room provides flexible space for an office, playroom, or media room. Outside, enjoy an oversized patio overlooking a large, level, fully fenced backyardâperfect for entertaining, pets, and play. A wonderful combination of space, comfort, and functionality! More Pics coming soon
USD 444,999
4004 Village Center Drive
View photo
House · for sale
USD 535,000
USD 211/sq.ft
4004 Village Center Drive
Regent Forest Estates
· 2,530 sq.ft · 4 Bedrooms · 2 Baths · House
· Patio · Garden · Office room · Gym · Fireplace · Equipped kitchen · Swimming pool
Regent Forest Estates · 2,530 sq.ft · 4 Bedrooms · 2 Baths · House · Patio · Garden · Office room · Gym · Fireplace · Equipped kitchen · Swimming pool
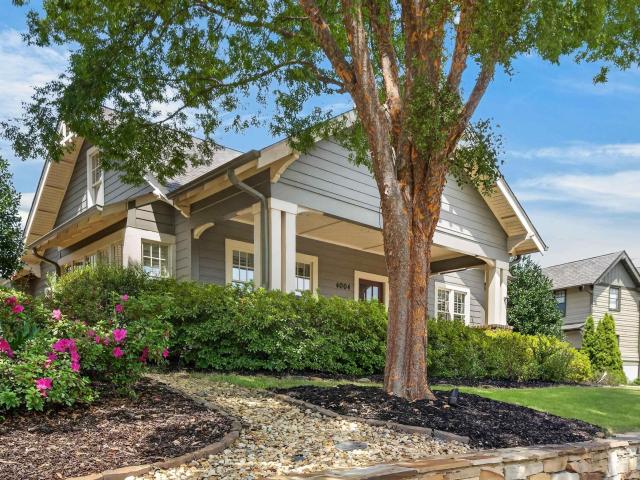
Welcome to ross bridge! Hoover's most desired neighborhood presents a lifestyle you find nowhere else. Convenient main level living at its best! Start your mornings, read a book, or watch the world go by on the large front porch. Gather for family dinners in this gorgeous open kitchen which features a massive island with breakfast bar. It leads right into the dining area and open family room where a cozy fireplace rounds up the ambiance. Lots of natural light throughout this immaculate home. The primary suite is situated off the back for added tranquility. Upstairs offers the perfect getaway with an additional den and private office or gym area and half bath. The private backyard features a beautiful pergola and patio that is perfect for entertaining all your friends and family. The home backs up to large green space. Within short proximity to parks, pool, the RB hotel with golf access and walking trails. Ross Bridge offers restaurants, medical center, pharmacy and convenience store
USD 535,000
1849 Tall Timbers Drive
View photo
House · for sale
USD 310,000
USD 135/sq.ft
1849 Tall Timbers Drive
Regent Forest Estates
· 2,282 sq.ft · 4 Bedrooms · 3 Baths · House
· Office room · Parking · Deck · Equipped kitchen
Regent Forest Estates · 2,282 sq.ft · 4 Bedrooms · 3 Baths · House · Office room · Parking · Deck · Equipped kitchen
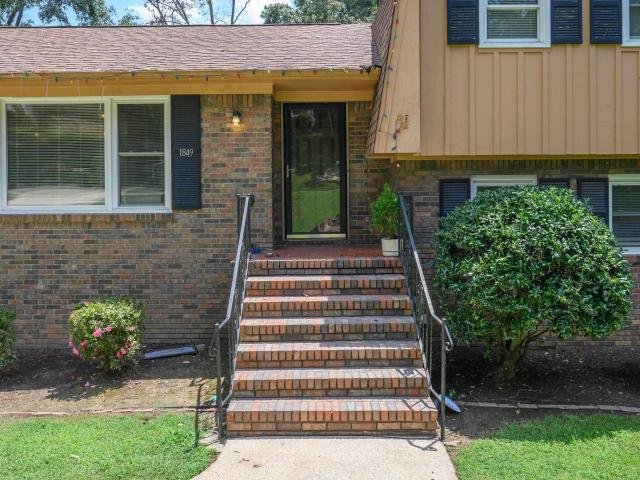
Welcome to 1849 Tall Timbers Drive, a charming split-level brick home nestled in the heart of Hoover, one of Alabama's sought after communities! The main level greets you with a warm and inviting living room, dining room and kitchen. Perfect for everyday living and entertaining. Head upstairs to find 3 spacious bedrooms and 2 full bathrooms. The lower level adds incredible versatility with a large den, an additional bedroom, full bathroom, and laundry room. Ideal for guests, a home office, or a teen suite. Step outside onto the back deck and enjoy peaceful mornings surrounded by lush, mature trees and serene wooded views. Your own private escape right at home. With an unfinished 2 car garage offering endless potential and an unbeatable location just minutes from the Galleria, top restaurants, shopping, and major interstates. This home checks every box for convenience and comfort
USD 310,000
1941 River Way Drive
View photo
House · for sale
USD 654,000
USD 132/sq.ft
1941 River Way Drive
Regent Forest Estates
· 4,930 sq.ft · 5 Bedrooms · 4 Baths · House
· Deck · Fireplace · Equipped kitchen · Parking
Regent Forest Estates · 4,930 sq.ft · 5 Bedrooms · 4 Baths · House · Deck · Fireplace · Equipped kitchen · Parking
1941 River Way Dr, Hoover AL 35244 is a home built in 1983 with 3,861 square feet on a wooded lot along the golf course. The kitchen features quartz countertops, an accent backsplash, and stainless steel appliances, creating a well-equipped space for cooking and entertaining. A fireplace anchors the main living area, adding warmth and ambiance to the central gathering space. A deck extends the living space outdoors, creating ample room for relaxation and entertaining. A long driveway provides parking. This residence combines practical design with comfortable living spaces, delivering functional amenities throughout every room. Included 100-Day Home Warranty with buyer activation
USD 654,000
1915 Patton Chapel Road
View photo
House · for sale
USD 375,000
USD 98/sq.ft
1915 Patton Chapel Road
Regent Forest Estates
· 3,821 sq.ft · 4 Bedrooms · 2 Baths · House
· Patio · Garden · Fireplace · Equipped kitchen · Parking · Cellar
Regent Forest Estates · 3,821 sq.ft · 4 Bedrooms · 2 Baths · House · Patio · Garden · Fireplace · Equipped kitchen · Parking · Cellar
Spacious Hoover ranch offering exceptional value! Conveniently located just minutes from Moss Rock Preserve and the Riverchase Galleria. The home features hardwood flooring throughout the main living areas and primary bedroom. Enjoy a large living room, dining room, eat-in kitchen, and a cozy family room with a brick fireplace. Generously sized bedrooms provide ample closet space. The beautiful primary bath features an oversized tiled shower with clear glass doors, newer fixtures, and tile flooring. The finished basement offers flexible space for a bedroom, man cave, playroom, or home office, plus a 12x12 storage area, indoor workshop, and one-car garage. Outside, enjoy a patio overlooking the large, level, fenced backyard. A one-car main-level carport provides additional covered parking
USD 375,000
3493 Hurricane Road
View photo
House · for sale
USD 380,000
USD 190/sq.ft
3493 Hurricane Road
Regent Forest Estates
· 1,991 sq.ft · 3 Bedrooms · 2 Baths · House
· Garden · Equipped kitchen
Regent Forest Estates · 1,991 sq.ft · 3 Bedrooms · 2 Baths · House · Garden · Equipped kitchen
Welcome to this beautifully updated 3-bedroom, 2.5-bathroom home tucked into one of Hoover's most desirable and convenient neighborhoods. Move in ready, this charming residence blends fresh, modern finishes with everyday comfort. Step inside to discover brand new flooring flowing throughout and freshly painted walls that create a bright, welcoming atmosphere. The kitchen shines with a new quartz countertop and sink, offering a crisp, contemporary space for cooking and gathering. Thoughtful updates make this home feel refreshed from top to bottom. A standout feature is the primary bedroom conveniently located on the main floor, providing privacy and ease of living. Out back, you'll find a huge flat backyard perfect for entertaining, gardening, play, or simply unwinding outdoors. LOCATION is everything, and this home delivers. With its unbeatable combination of updates, comfortable layout, and prime proximity to local attractions, this house is a rare find in a fantastic community
USD 380,000
1673 Coburn Street
View photo
House · for sale
USD 549,900
USD 266/sq.ft
Updated
1673 Coburn Street
Regent Forest Estates
· 2,067 sq.ft · 3 Bedrooms · 3 Baths · House
· Office room · Equipped kitchen · Parking · Swimming pool
Regent Forest Estates · 2,067 sq.ft · 3 Bedrooms · 3 Baths · House · Office room · Equipped kitchen · Parking · Swimming pool
Built in 2025 and barely lived in, this beautiful one level home in the desirable Everlee community offers the feel of new construction without the wait! Featuring 3 bedrooms, 3 full baths, and approximately 2,076 sq ft, the home showcases a bright, open layout with stylish finishes throughout. The impressive kitchen features a large island, abundant cabinetry, generous counter space, and an easy flow into the dining and living areas, creating the perfect setting for everyday living and entertaining. The spacious primary suite provides a relaxing retreat, while the additional bedrooms offer flexibility for guests, family, or a home office. Enjoy exceptional community amenities including a pool, clubhouse, playground, pickleball courts, and more. Conveniently located in Hoover near shopping, dining, schools, and major highways. Move in ready and beautifully maintained, this home is ready for its next owner! Garage includes a 240V outlet, ready for convenient electric vehicle charging
USD 549,900

Get email alerts

Don't miss out: be the first to know about new properties

The alert was correctly created

On subscribing you accept the conditions of use and the privacy policy
Alert
Receive new ads in your inbox
Save this search
Receive alerts for new listings

We'll send you an email when we have new properties for: "Houses for sale in Regent Forest Estates"

The alert was correctly created

Crest, Homewood city Birmingham CCD Jefferson County Alabama
Camden Place, Homewood city Birmingham CCD Jefferson County Alabama
Get email alerts and be the first to see new listings
Required field
On subscribing I accept the terms of the privacy policy
Perfect! You'll soon start receiving new listings via email
Alert
Receive an email when we have new ads for Houses for sale in Regent Forest Estates
Save this search
Filters

Bedrooms

Size (sq.ft)

sq.ft
sq.ft

Price

USD
USD

Property type

Bathrooms

Clear all filters
Receive notifications when new entries are published.