561 houses for sale in Regent Forest Estates

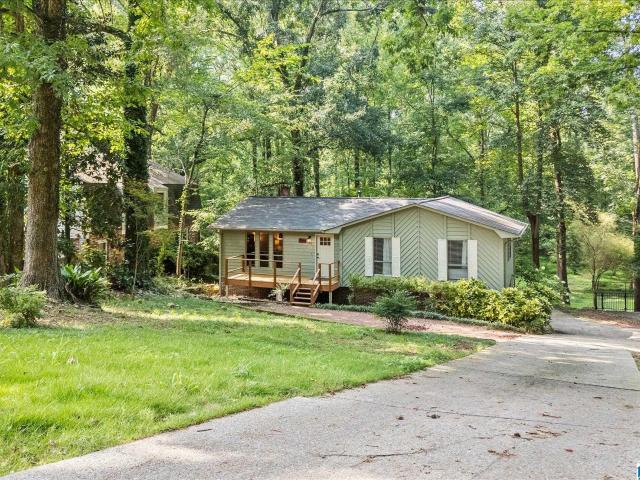
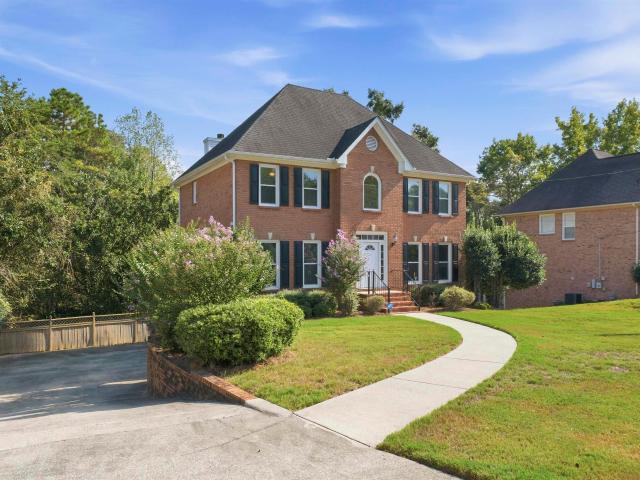
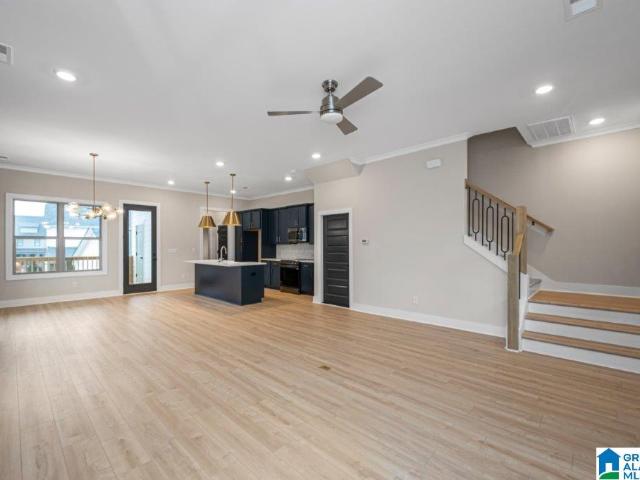
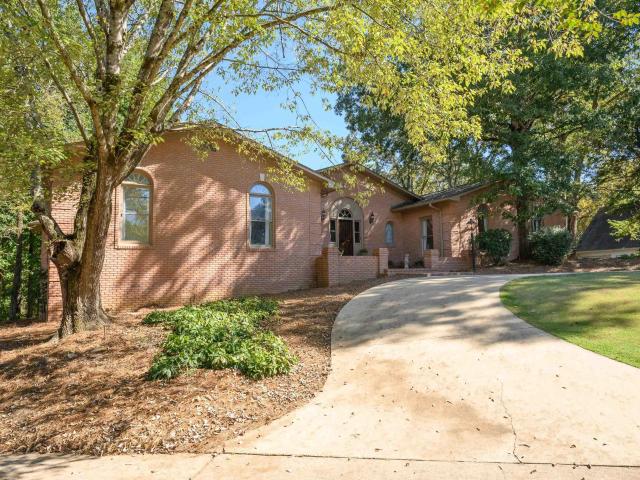
736 Heatherwood Drive
View photo
House · for sale
USD 815,000
USD 184/sq.ft
736 Heatherwood Drive
Regent Forest Estates
· 4,413 sq.ft · 4 Bedrooms · 4 Baths · House
· Deck · Equipped kitchen · Parking · Swimming pool · Cellar
Regent Forest Estates · 4,413 sq.ft · 4 Bedrooms · 4 Baths · House · Deck · Equipped kitchen · Parking · Swimming pool · Cellar
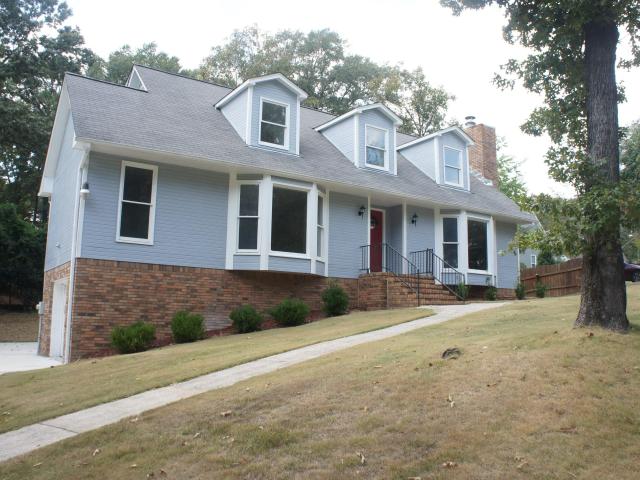
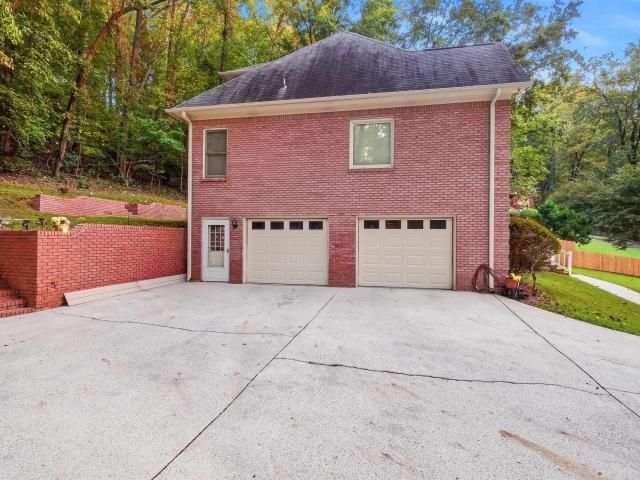
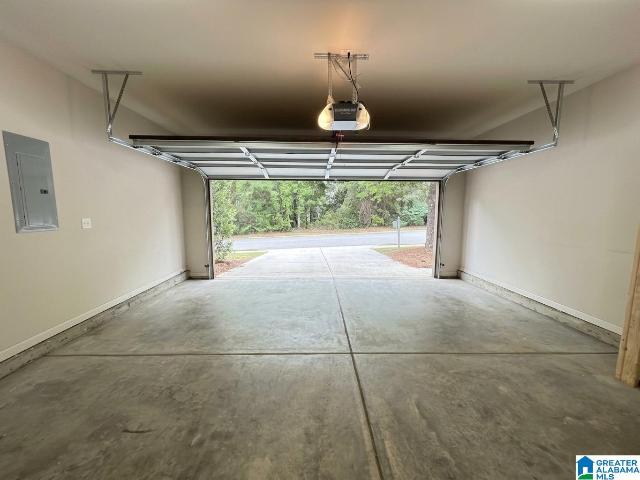
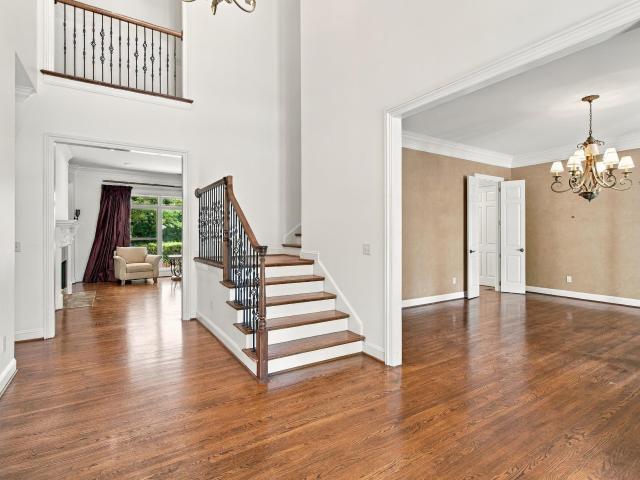
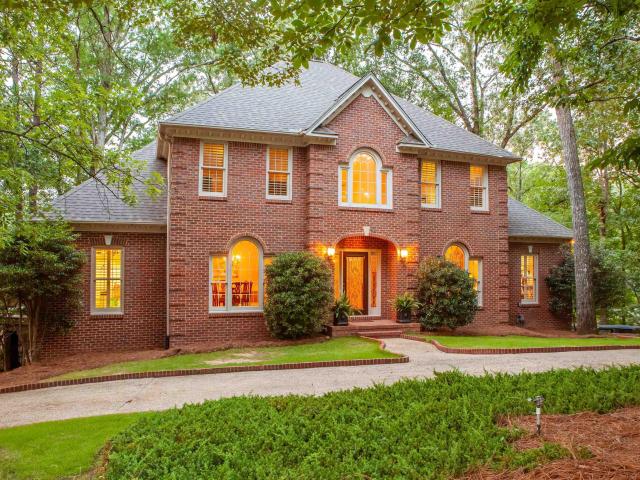
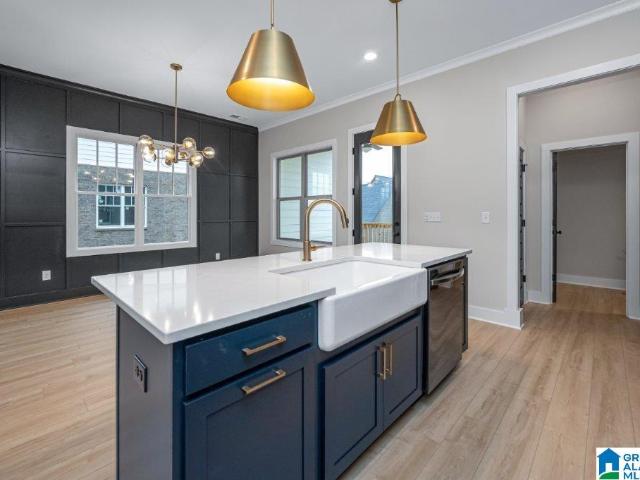
Extensively updated home in Heatherwood with all bedrooms on the main level! The primary bath was taken down to the studs and rebuilt with a 50 sq ft walk in shower, onyx shower floor, artisan hand painted tile, limestone floors, a freestanding soaking tub and quartz vanities. The primary closet was reconfigured and expanded to more than 120 sq ft. More than 3,700 sq ft of new and refinished hardwoods run throughout the home. The kitchen was reworked with quartz counters, a built in range hood and a custom breakfast nook. Two additional full baths were completely rebuilt. Outside, enjoy a saltwater pool with a refreshed Cool Deck surround, a brand new back deck, solid hardwood front door and fresh exterior paint. The finished basement offers a bonus room, full bath and garage, with a circular drive on a half acre lot. Schedule your showing today!
USD 815,000
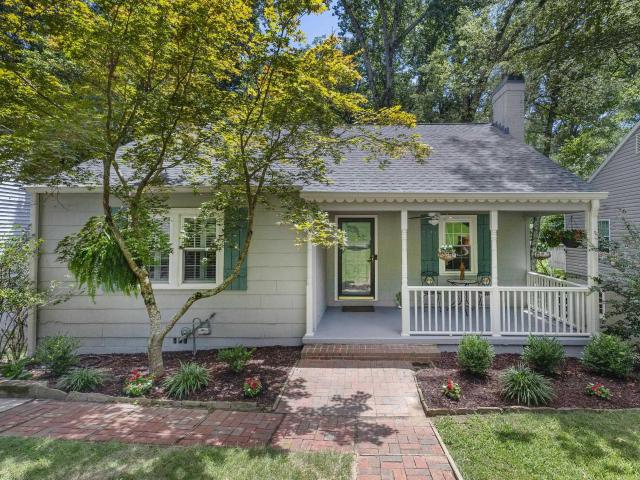
4770 Mcgill Court
View photo
House · for sale
USD 599,000
USD 180/sq.ft
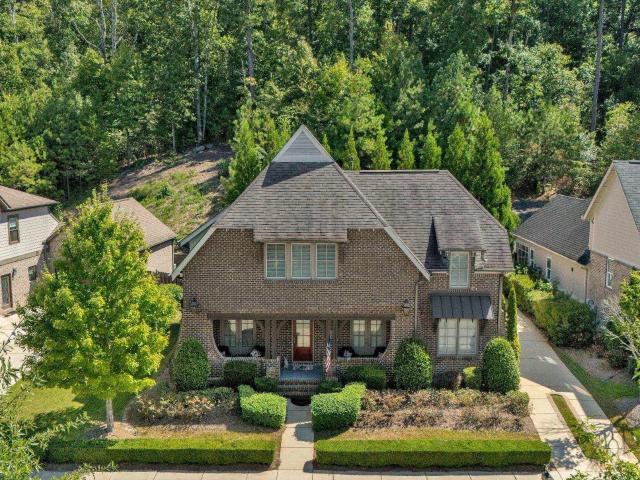
4770 Mcgill Court
Regent Forest Estates
· 3,315 sq.ft · 5 Bedrooms · 4 Baths · House
· Office room · Equipped kitchen · Parking
Regent Forest Estates · 3,315 sq.ft · 5 Bedrooms · 4 Baths · House · Office room · Equipped kitchen · Parking
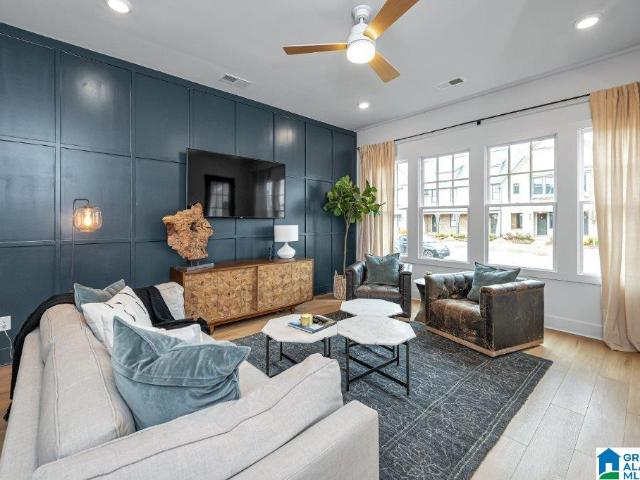
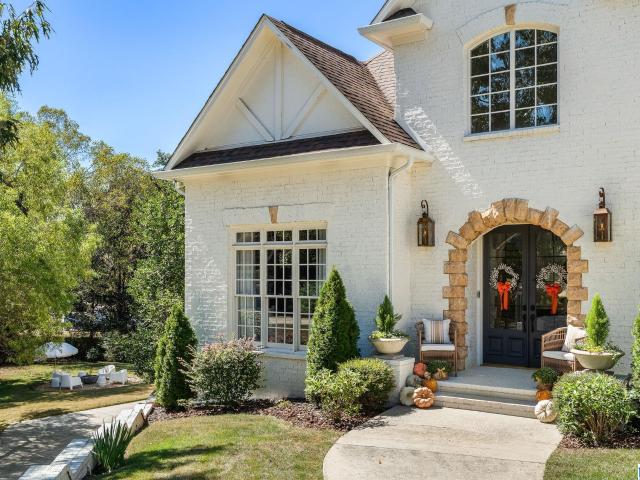
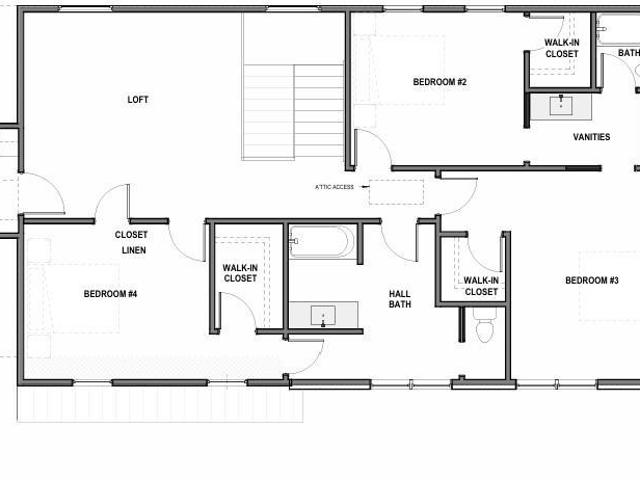
Welcome to this stunning home tucked away on a quiet cul-de-sac in the gated community of McGill Crossings. Designed for both everyday living and entertaining, this home features a spacious open floor plan with soaring ceilings, a gourmet kitchen that flows seamlessly into the living areas, and a separate dining room. The main level offers two bedrooms, including a private owner's suite, while upstairs you'll find oversized bedrooms with a Jack-and-Jill bath and an expansive loft perfect for a media room, playroom, or home office. Thoughtful upgrades include built-in window seats, a charming brick hearth, designer lighting, Silestone countertops, and beautiful tile finishes throughout. Enjoy a private homesite, multiple garages, and access to community sidewalks, streetlights, and the Lake Cyrus Swim & Tennis Club. Conveniently located near shopping, dining, and everything Hoover has to offer, come and see why YouMayLikeItHere!
USD 599,000
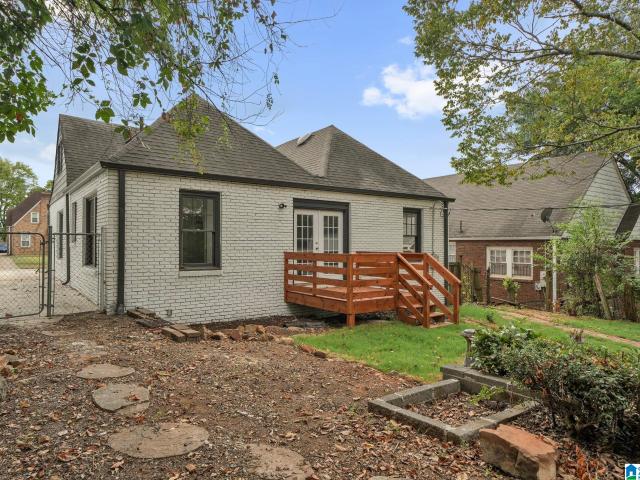
3549 William And Mary Road
View photo
House · for sale
USD 429,000
USD 187/sq.ft
3549 William And Mary Road
Regent Forest Estates
· 2,293 sq.ft · 4 Bedrooms · 2 Baths · House
· Deck
Regent Forest Estates · 2,293 sq.ft · 4 Bedrooms · 2 Baths · House · Deck
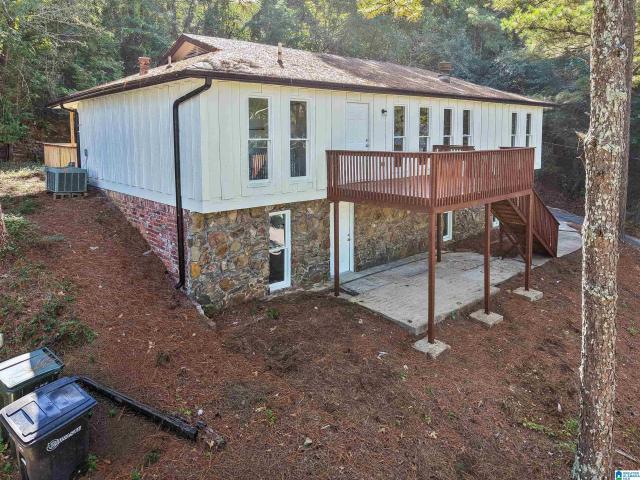
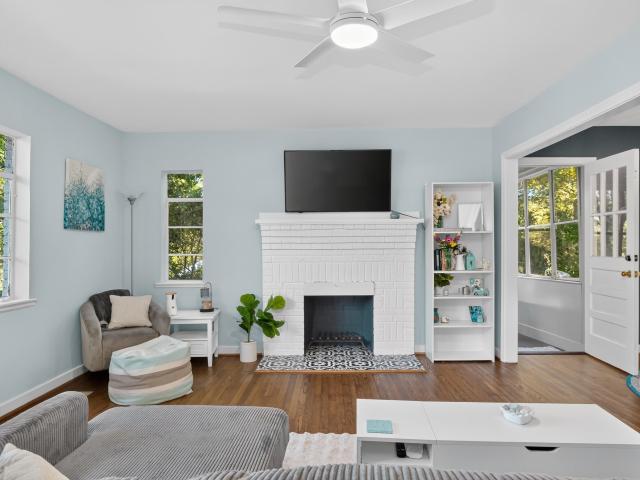
Welcome to this gorgeous home in Hoover, zoned for one of the best school district in Alabama! Not only that, the house has been recently updated: The driveway is new, deck rails and stairs have been replaced and repainted, water heater is 2 years old, downstairs HVAC is 3.5 years old, and upstairs HVAC is 6 years old. Main restroom has been remodeled. Roof has been replaced. All hardwood and carpet flooring are new. Not to mention, all the rooms are spacious with an extra large laundry room
USD 429,000
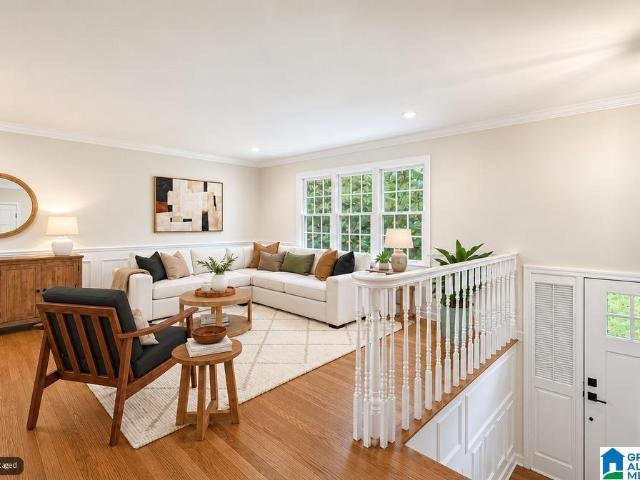
2400 33Rd Street Sw
View photo
House · for sale
USD 48,000
USD 33/sq.ft
2400 33Rd Street Sw
Regent Forest Estates
· 1,432 sq.ft · 3 Bedrooms · 1 Bath · House
· Parking
Regent Forest Estates · 1,432 sq.ft · 3 Bedrooms · 1 Bath · House · Parking
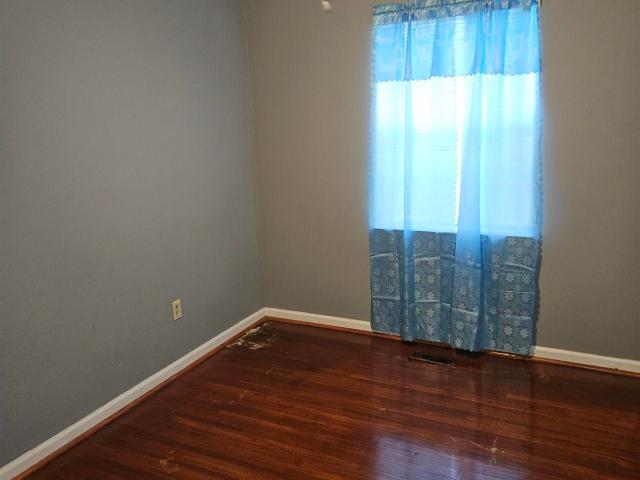
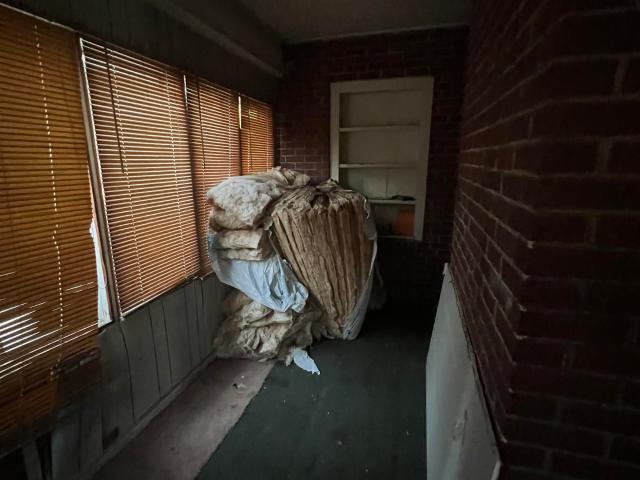
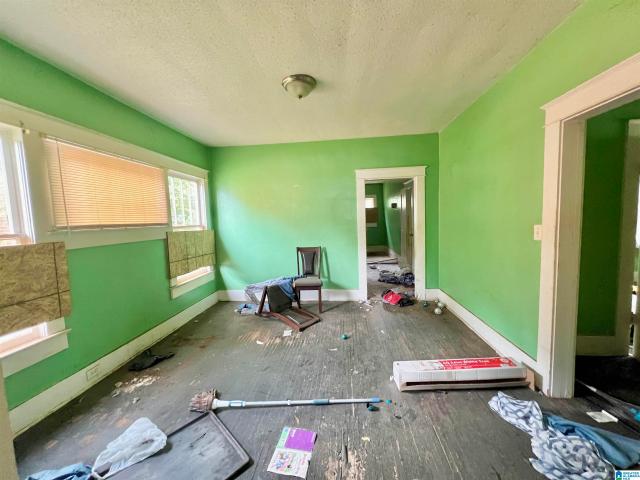
Investment Opportunity. Fixer Upper in Rosemont Community. Home sits on a large corner lot that is fenced with rear carport. House features original Hardwoods, formal dining area and large den downstairs. Schedule Your Showing Today
USD 48,000
778 Riverwalk Drive
View photo
Townhouse · for sale
USD 475,000
USD 212/sq.ft
778 Riverwalk Drive
Regent Forest Estates
· 2,239 sq.ft · 4 Bedrooms · 2 Baths · Townhouse
· Office room · Equipped kitchen · Parking · Swimming pool
Regent Forest Estates · 2,239 sq.ft · 4 Bedrooms · 2 Baths · Townhouse · Office room · Equipped kitchen · Parking · Swimming pool
Welcome to Riverwalk Village in the heart of Riverchase! Our Wilton home plan boasts 4 bedrooms, 3.5 baths and a spacious 2-car garage. The open & airy layout provides ample room for everyday living & entertaining, featuring a large kitchen with island seating, generous dining area & a bright family room. The main-level primary suite creates a private retreat, while three additional bedrooms upstairs offer flexibility for guests, family, hobbies, or a home office. Enjoy the ease of low-maintenance living with quick access to I-65, Hwy 31, shopping, dining, healthcare, and everything Riverchase has to offer. Future community amenities include a clubhouse, fitness center, and Resort. Style pool, making Riverwalk Village the perfect blend of convenience, comfort, and lifestyle
USD 475,000
787 Riverwalk Drive
View photo
Townhouse · for sale
USD 367,000
USD 224/sq.ft
787 Riverwalk Drive
Regent Forest Estates
· 1,636 sq.ft · 3 Bedrooms · 3 Baths · Townhouse
· Office room · Equipped kitchen · Swimming pool
Regent Forest Estates · 1,636 sq.ft · 3 Bedrooms · 3 Baths · Townhouse · Office room · Equipped kitchen · Swimming pool
Discover the ease of low-maintenance living in the heart of Riverchase at Riverwalk Village! Our Fairview plan has 3 bedrooms/3.5 baths. The open-concept main level features designer-selected finishes, spacious living areas, and a modern kitchen that flows seamlessly into the dining and living spacesâideal for everyday living & entertaining. A bedroom suite on the main level offers flexibility for guests, a home office, or hobbies. Upstairs, the private primary suite provides a peaceful retreat & also has an additional bedroom. Enjoy the benefits of new construction, energy-efficient features, and a lock-and-leave lifestyle that gives you more time to enjoy the things you love. Located just minutes from I-65, Highway 31, shopping, dining, and healthcare, Riverwalk Village offers unmatched convenience in one of Hooverâs most desirable locations. Future community amenities will include a clubhouse, fitness center & pool
USD 367,000
5259 Jameswood Lane
View photo
House · for sale
USD 539,900
USD 199/sq.ft
5259 Jameswood Lane
Regent Forest Estates
· 2,702 sq.ft · 4 Bedrooms · 3 Baths · House
· Deck · Fireplace
Regent Forest Estates · 2,702 sq.ft · 4 Bedrooms · 3 Baths · House · Deck · Fireplace
Situated at the end of a rounded, low traffic street making it safer and quiet with minimal passing cars, this lovely 4 bedroom, 3.5 bath home is perched beautifully on a plush, hilltop lot. With a separate living room, dining room and den; there's plenty of room to entertain serval guest. The master suit is located on the main level and features a walk-in closet and en-suit bathroom with dual vanities, a soaking tub, and a separate walk-in shower. Three additional secondary bedrooms are upstairs with 2 additional bathrooms. The den features a gas fireplace, just steps away from the screened-in deck which provides the perfect spot to relax and enjoy the beautiful surrounding views. With over 2700 square feet of living space, this home will meet all of your needs. Roof 5 years old, Water heater 1 year old, HVAC 10 years old. Oak Mountain schools. 88 acre lot and much more! Schedule your showing today!
USD 539,900
5846 Water Branch Road
View photo
House · for sale
USD 325,000
USD 230/sq.ft
5846 Water Branch Road
Regent Forest Estates
· 1,410 sq.ft · 3 Bedrooms · 2 Baths · House
· Patio · Garden · Fireplace · Equipped kitchen
Regent Forest Estates · 1,410 sq.ft · 3 Bedrooms · 2 Baths · House · Patio · Garden · Fireplace · Equipped kitchen
Welcome to easy, one-level living in Hoover's Lake Cyrus community! This charming 3-bedroom, 2-bath home is tucked along a quiet street with no homes directly across the street, offering a little extra privacy. Inside, you'll find an inviting living room with a cozy gas fireplace, beautiful hardwood floors, and a functional layout that flows into the kitchen featuring granite countertops, stainless steel appliances, a walk-in pantry, and a cheerful breakfast nook. Step outside to a fully fenced backyard and covered patio for relaxing outdoors. Additional attic storage provides room for those extra belongings. Lake Cyrus offers community amenities including swimming, tennis, a clubhouse, and playground. Conveniently located near Hoover shopping, dining, and everyday essentials, this home combines comfort, convenience, and low-maintenance one-level living!
USD 325,000
805 Sw 29Th Street Sw
View photo
House · for sale
USD 89,500
USD 53/sq.ft
805 Sw 29Th Street Sw
Regent Forest Estates
· 1,679 sq.ft · 3 Bedrooms · 1 Bath · House
· Garden · Deck · Parking
Regent Forest Estates · 1,679 sq.ft · 3 Bedrooms · 1 Bath · House · Garden · Deck · Parking
Discover the possibilities at 805 29th St SW! This single-story Birmingham home offers an appealing opportunity for buyers seeking a place to call their own or investors considering their next rental property. Enjoy a covered deck for relaxing outdoors, a fenced yard with room for gardening and recreation, and a separate storage building for tools and seasonal essentials. Driveway parking adds everyday convenience. Whether youâre planning your next move or expanding your investment portfolio, this property deserves a closer look. Schedule your showing today!
USD 89,500
461 Preserve Way
View photo
House · for sale
USD 1,395,094
USD 310/sq.ft
461 Preserve Way
Regent Forest Estates
· 4,489 sq.ft · 6 Bedrooms · 5 Baths · House
· Parking · Fireplace · Equipped kitchen · Cellar
Regent Forest Estates · 4,489 sq.ft · 6 Bedrooms · 5 Baths · House · Parking · Fireplace · Equipped kitchen · Cellar
The Beaumont features 6 bedrooms and 5 bathrooms. The covered front wrap-around porch leads into the foyer, where you're greeted by a spacious great room with a fireplace. The main level includes the primary suite and a 2nd bedroom and full bath. The kitchen features a large center island, a walk-in pantry, & convenient access to the nearby laundry room. Beyond the dining area, the covered back porch extends your living space outdoors. Upstairs, a centrally located loft creates a versatile second living area and connects Bedrooms 3, 4, and 5, along with two additional full bathrooms. The basement includes a bedroom, full bath and a 2 car garage. There is also a 2 car detached garage with a bonus room above. Model open Tues-Sat 12-5. The Preserve is a walkable community featuring 5 parks and borders the 350 acre Moss Rock Preserve with miles of walking trails, water fall and boulder fields
USD 1,395,094
2610 Aberdeen Road
View photo
House · for sale
USD 899,000
USD 326/sq.ft
2610 Aberdeen Road
Regent Forest Estates
· 2,756 sq.ft · 4 Bedrooms · 2 Baths · House
· Patio · Garden · Fireplace · Equipped kitchen
Regent Forest Estates · 2,756 sq.ft · 4 Bedrooms · 2 Baths · House · Patio · Garden · Fireplace · Equipped kitchen
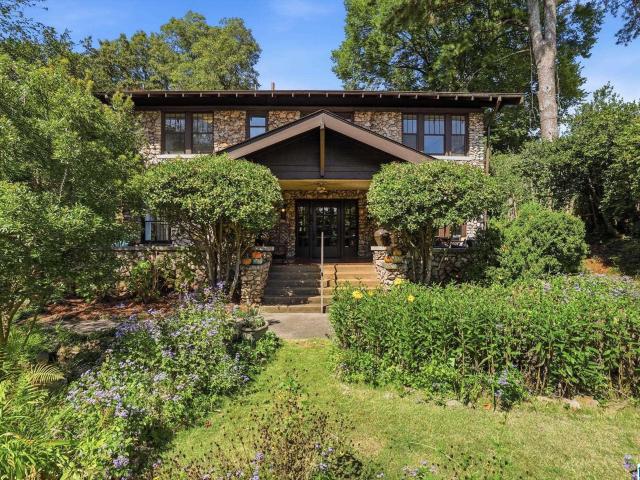
Just a short walk to English Village & minutes from downtown Birminghamâs favorites, this historic stone home offers a welcoming setting surrounded by lush greenery & mature landscaping. A charming combination of covered & open patio space welcomes you inside, where natural hardwood floors, expansive windows, 1920s details & arched doorways create timeless appeal. The spacious living room features a fireplace & built-in bookshelves, flowing into a formal dining room ideal for entertaining. A bright, window-lined sunroom overlooks the gardens, while the kitchen offers abundant white cabinetry, stainless-steel appliances & an eat-in area. Four bedrooms provide comfortable retreats, complemented by two full tiled baths & a convenient half bath. A separate carriage house features a 1-bed/1-bath studio with a kitchenette, ideal for guests or added flexibility. Beautifully landscaped grounds & inviting outdoor living spaces complete this home. Come make this historic gem your own!
USD 899,000
1705 Woodview Circle
View photo
House · for sale
USD 315,000
USD 189/sq.ft
1705 Woodview Circle
Regent Forest Estates
· 1,658 sq.ft · 4 Bedrooms · 2 Baths · House
· Patio · Garden · Office room · Gym · Fireplace · Equipped kitchen · Parking
Regent Forest Estates · 1,658 sq.ft · 4 Bedrooms · 2 Baths · House · Patio · Garden · Office room · Gym · Fireplace · Equipped kitchen · Parking
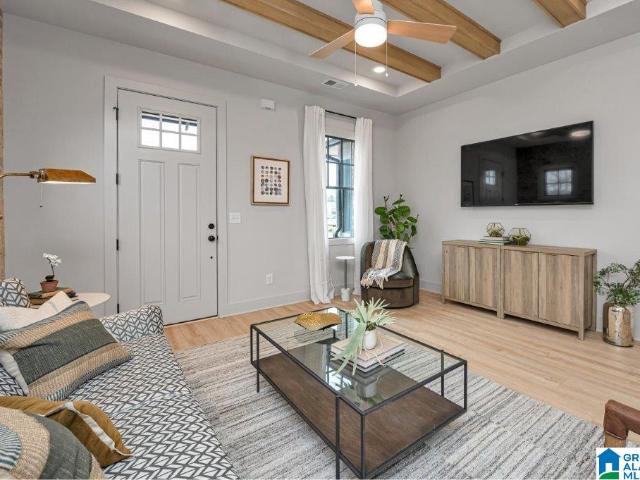
Welcome home to this fully renovated 4 bedroom, 2 bathroom home in Pelham. Convenient to shopping, dining, highway and interstate access, and more! Upon entering the home, you'll notice the spacious, open floor plan with natural light and gorgeous new floors, with a perfect layout for entertaining. The living room boasts soaring ceilings with exposed beams and an eye-catching, woodburning fireplace. The kitchen offers a huge island, modern fixtures, and stainless steel appliances. The primary suite provides a fully updated bathroom with a double sink and large shower, while the two additional main level bedrooms share an updated full bathroom with a tub/shower. Downstairs, you will find the 4th finished bedroom, or a versatile home office, gym, or media room. The 2-car garage offers plenty of storage space. You will love spending time on the massive back porch overlooking the yard, and there is additional space below for a cozy patio area. Schedule your showing today!
USD 315,000
125 Hayesbury Court
View photo
Townhouse · for sale
USD 240,000
USD 188/sq.ft
125 Hayesbury Court
Regent Forest Estates
· 1,270 sq.ft · 2 Bedrooms · 2 Baths · Townhouse
· Patio · Garden · Fireplace · Equipped kitchen
Regent Forest Estates · 1,270 sq.ft · 2 Bedrooms · 2 Baths · Townhouse · Patio · Garden · Fireplace · Equipped kitchen
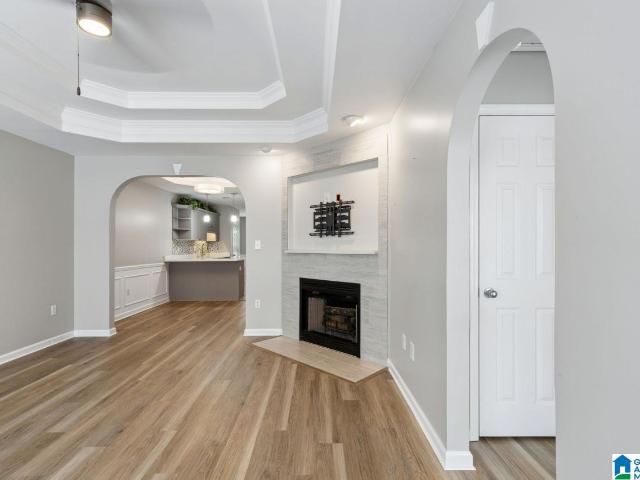
Welcome to this beautiful home in the Hayesbury Subdivision in Pelham. 2 bedrooms and 2 full baths that is completely renovated with every room being thoughtfully updated. LVP flooring throughout, vaulted and trey ceilings that give a cozy feel. The floorplan is open and airy with sight lines from the living room to the kitchen and dining room. The kitchen has stainless appliances, quartz countertops, tile backsplash, and an abundance of cabinet space, pantry and a cozy eat in area. Master suite features LVP flooring, double vanity in the bathroom with a walk in shower, and oversized closet. Guest bedroom is also large and has a full bath with upgraded features and tile flooring. Fenced backyard with 2 storage units and covered patio. New Roof in 2021, HVAC in 2015, Water Heater in 2021, Stove in 2021, Built in Microwave in 2021, Flooring in 2021, Insulation in 2020, Smart Thermostat, fireplace tile remodel in 2021, cabinets painted in 2021. Move in ready!
USD 240,000
510 19Th Street Sw
View photo
House · for sale
USD 50,000
USD 21/sq.ft
510 19Th Street Sw
Regent Forest Estates
· 2,357 sq.ft · 4 Bedrooms · 2 Baths · House
Regent Forest Estates · 2,357 sq.ft · 4 Bedrooms · 2 Baths · House
Opportunity awaits at 510 19th Street SW! This property is ready for a complete transformation and is ideal for investors, flippers, or anyone looking for their next renovation project. Bring your vision and creativity to this home, which will require a full rehabilitation but offers tremendous potential to add value. Whether you're planning a fix-and-flip, rental investment, or complete rebuild, this property provides a blank canvas to create something special. Conveniently located with easy access to downtown, major highways, shopping, dining, and local amenities, this is your chance to capitalize on a growing area
USD 50,000
1500 Woodridge Place
View photo
House · for sale
USD 1,750,000
USD 260/sq.ft
1500 Woodridge Place
Regent Forest Estates
· 6,727 sq.ft · 6 Bedrooms · 4 Baths · House
· Office room · Fireplace · Equipped kitchen · Cellar
Regent Forest Estates · 6,727 sq.ft · 6 Bedrooms · 4 Baths · House · Office room · Fireplace · Equipped kitchen · Cellar
Tucked away at the end of a quiet cul-de-sac, this spacious 6-bedroom, 4.5-bath home offers an incredible combination of space, privacy, and convenience. The home features multiple living areas, a welcoming family room with fireplace, an updated kitchen, and plenty of natural light throughout. The finished basement adds even more flexibility with a bedroom and full bath, perfect for guests, a home office, or additional living space. Outside, enjoy a private setting surrounded by mature trees, with the property backing up to approximately 27 acres of undeveloped wooded land. Located just minutes from the heart of Vestavia Hills with convenient access to shopping, dining, and surrounding Birmingham communities, this home offers a peaceful setting while keeping you close to everything
USD 1,750,000
2966 Lake Park Circle
View photo
House · for sale
USD 95,000,000
USD 78,772/sq.ft
2966 Lake Park Circle
Regent Forest Estates
· 1,206 sq.ft · 3 Bedrooms · 2 Baths · House
· Patio · Garden · Deck · Fireplace · Equipped kitchen
Regent Forest Estates · 1,206 sq.ft · 3 Bedrooms · 2 Baths · House · Patio · Garden · Deck · Fireplace · Equipped kitchen
This private waterfront home on the Cahaba River is a rare beauty! Despite the home's peaceful woodland setting on the river, it offers a prime location adjacent to Route 280-just 0.8 miles from Target and 1.4 miles from Grandview Hospital. The home's extensive exterior grounds (0.63 acres) enable a myriad of outdoor activities right from your own backyard including fishing, kayaking, canoeing, and hiking! There are numerous outdoor living areas which incorporate seamlessly into the unspoiled natural beauty surrounding the home, and plenty of yard space for a tremendous garden. The home has been tastefully renovated with new paint, updated flooring, a stylish chef's kitchen with gas cooking, and a stunning primary bath featuring a huge spa shower. The vaulted living room is filled with light from glass doors which open to an expensive deck offering panoramic views. The lower-level family room has an elegant fireplace and direct outdoor access to a lovely covered patio. Come see today!
USD 95,000,000
2301 Longleaf Way
View photo
House · for sale
USD 1,299,900
USD 223/sq.ft
2301 Longleaf Way
Regent Forest Estates
· 5,813 sq.ft · 5 Bedrooms · 5 Baths · House
· Patio · Deck · Fireplace · Equipped kitchen · Parking · Cellar
Regent Forest Estates · 5,813 sq.ft · 5 Bedrooms · 5 Baths · House · Patio · Deck · Fireplace · Equipped kitchen · Parking · Cellar
Tucked away on a quiet culdesac in the coveted Longleaf subdivision, this fully renovated 5BR/5.5BA home offers space, style, & versatility w both main-level and basement garages. The 2-story great room features soaring windows and abundant natural light. The beautifully updated kitchen includes new marble countertops and backsplash, double ovens, built-in refrigerator, ice maker, pot filler, dual sinks, and generous island storage, opening to a vaulted keeping room w fireplace, screened porch, and open deck. The main-level primary suite offers dual vanities and 2 walk-in closets, while upstairs features 4 spacious bedrooms and 3 full baths. The finished daylight basement includes a second den, full kitchen, and private patio. A magnificent designer chandelier serves as the crown jewel of the formal dining room, casting an exquisite glow over every gathering. Updates include fresh inter/ext paint, lighting, gutters, gas lanterns, irrigation, and new landscaping. Prime Vestavia location
USD 1,299,900
613 20Th Avenue South
View photo
House · for sale
USD 194,000
USD 181/sq.ft
613 20Th Avenue South
Regent Forest Estates
· 1,066 sq.ft · 2 Bedrooms · 1 Bath · House
· Garden · Fireplace · Equipped kitchen · Cellar · Parking
Regent Forest Estates · 1,066 sq.ft · 2 Bedrooms · 1 Bath · House · Garden · Fireplace · Equipped kitchen · Cellar · Parking
Price improvement! Motivated Seller! Welcome to Birminghamâs historic Glen Iris neighborhood! This charming 2-bed, 1-bath home offers classic character, hardwood floors, abundant natural light, a location just minutes from UAB, Downtown Birmingham, restaurants, and entertainment. Overlooking the city, the large living room features a cozy brick fireplace. You will love the relaxing sunroom, perfect for enjoying your morning coffee, your favorite houseplants or additional living space. The updated kitchen features new stainless steel appliances & updated flooring. The primary bedroom comfortably accommodates a king bed and features two closets. The flat, fenced backyard is great for grilling or entertaining friends. The house features convenient alley parking in the back of the home. The basement offers tons of storage & the potential of a home office or workout area. This home presents a great rental opportunity for investors or buyers looking for a home with investment potential
USD 194,000
1209 15Th Way Sw
View photo
House · for sale
USD 29,900
USD 24/sq.ft
1209 15Th Way Sw
Regent Forest Estates
· 1,216 sq.ft · 3 Bedrooms · 1 Bath · House
Regent Forest Estates · 1,216 sq.ft · 3 Bedrooms · 1 Bath · House
Great opportunity for an investor. Needs rehab. Home will be sold as-is & is priced accordingly. Cash only. No seller financing
USD 29,900
1573 Parkside Court
View photo
House · for sale
USD 629,900
USD 292/sq.ft
1573 Parkside Court
Regent Forest Estates
· 2,153 sq.ft · 3 Bedrooms · 2 Baths · House
· Office room · Swimming pool
Regent Forest Estates · 2,153 sq.ft · 3 Bedrooms · 2 Baths · House · Office room · Swimming pool
Welcome to 1573 Parkside Court â West Homewood Living at Its Finest This meticulously maintained, completely updated home offers the perfect blend of style and location. With 3 bedrooms, 2.5 bathrooms, and a spacious bonus room upstairs that easily flexes as a 4th bedroom, home office, or media room, this home adapts to however you live. Every detail has been thoughtfully updated throughout, so all you have to do is move in and enjoy. And the location truly can't be beat â just steps from West Homewood Park's ball fields, Patriot Park and pool, and a short stroll to neighborhood favorites like Pizzeria GM, El Barrio, and Paramount. Whether it's a weekend swim, a ballgame, or dinner out, it's all right outside your door. Move-in ready, thoughtfully updated, and unbeatably located â this one won't last long!
USD 629,900
2348 Country Ridge Drive
View photo
House · for sale
USD 925,000
USD 203/sq.ft
2348 Country Ridge Drive
Regent Forest Estates
· 4,542 sq.ft · 5 Bedrooms · 4 Baths · House
· Office room · Deck · Equipped kitchen · Cellar
Regent Forest Estates · 4,542 sq.ft · 5 Bedrooms · 4 Baths · House · Office room · Deck · Equipped kitchen · Cellar
Beautiful 5BR/4.5BA brick home in the highly sought-after Country Ridge Estates subdivision of Vestavia Hills. This spacious home features hardwoods throughout the main-level living areas, abundant natural light, and a gracious two-story foyer. The main level offers a primary bedroom with en-suite bath, inviting formal spaces, and a kitchen open to the denâperfect for everyday living and entertaining. Upstairs includes 3 bedrooms and 2 full baths. The finished basement provides excellent flex space with a family room, bedroom, full bath, and office. Enjoy outdoor living on the large deck, ideal for dining, entertaining, or relaxing while surrounded by beautiful wooded views. A wonderful opportunity in a desirable Vestavia Hills location!
USD 925,000
1741 Murray Hill Road
View photo
House · for sale
USD 1,650,000
USD 372/sq.ft
1741 Murray Hill Road
Regent Forest Estates
· 4,424 sq.ft · 5 Bedrooms · 4 Baths · House
· Equipped kitchen · Cellar
Regent Forest Estates · 4,424 sq.ft · 5 Bedrooms · 4 Baths · House · Equipped kitchen · Cellar
Your new home is being built & now you can come check it out! Beautiful, high-end finishes have been thoughtfully selected for each space creating an elevated yet inviting atmosphere for daily life with your family & entertaining with your friends! From the enormous kitchen & scullery to the breathtaking great room. It all feels like a dream! The master suite is the only bedroom space located on the main level providing a private oasis! On both the 2nd & basement levels you will find bedrooms, full baths & loft/flex space! This 5 bedroom, 4.5 bath home is exactly what you've been waiting on & the space you need! To top it all off, it is nestled in a quiet neighborhood while still providing convenient access to all that Homewood & surrounding areas have to offer!
USD 1,650,000
604 Brooks Lane
View photo
House · for sale
USD 499,900
USD 186/sq.ft
604 Brooks Lane
Regent Forest Estates
· 2,680 sq.ft · 3 Bedrooms · 2 Baths · House
· Patio · Garden · Fireplace · Equipped kitchen
Regent Forest Estates · 2,680 sq.ft · 3 Bedrooms · 2 Baths · House · Patio · Garden · Fireplace · Equipped kitchen
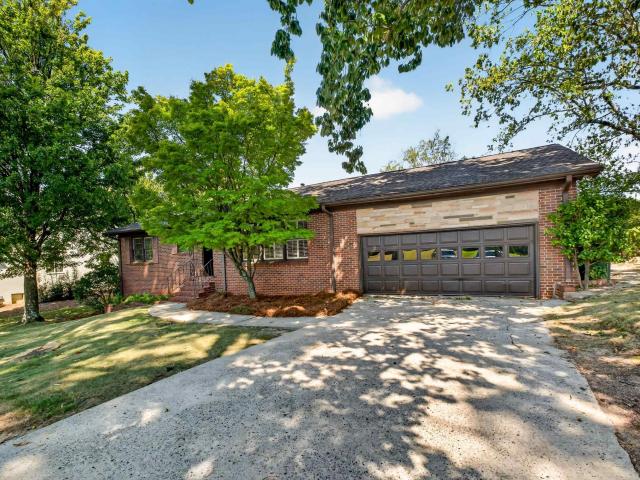
Beautifully maintained 3 bedroom, 2.5 bath brick home on a cul-de-sac street with hardwood floors throughout, updated primary with suite, and lower level family room! New front door welcomes to foyer with dining room to the right and french doors to the left, leading the oversized living room loads of natural light and gas fireplace with beautiful stone surround. Huge open concept kitchen offers eating area plus an island, work area, pantry and a door to the wonderfully private screened porch with open grilling area, perfect for entertaining. Upstairs offers primary suite with walk in closet and bath with separate vanities, soaking tub, and a gorgeous, oversized tile shower, completed just this year. Two additional bedrooms with a shared bath and a large laundry room complete the upper level. Downstairs features a large family room with porcelain floors perfect for games and movie nights. Lower level patio and large, fenced backyard offers even more play space. Spain Park Schools
USD 499,900
1833 Windsor Boulevard
View photo
House · for sale
USD 449,900
USD 210/sq.ft
1833 Windsor Boulevard
Regent Forest Estates
· 2,142 sq.ft · 3 Bedrooms · 2 Baths · House
· Garden · Office room · Deck · Fireplace · Equipped kitchen
Regent Forest Estates · 2,142 sq.ft · 3 Bedrooms · 2 Baths · House · Garden · Office room · Deck · Fireplace · Equipped kitchen
Welcome home to this charming Homewood cottage full of character & features modern updates. Nestled on a quiet street in desirable Shades Cahaba school zone, this 3 bed-2 bath home features perfect blend of charm & convenience. Original hardwoods, gas fireplace & covered front porch create a warm welcome. Updated kitchen features painted cabinets, Corian countertops, backsplash & stainless appliances, & opens to dining room for entertaining. Spacious primary bedroom includes walk-in closet. The full hall bathroom w/tiled shower, is updated w/original character. There are 2 additional bedrooms on main w/hardwoods. Downstairs offers a versatile den, full bath & laundry area, perfect for a playroom, home office or guest retreat. Step outside to enjoy the screened deck overlooking the large fenced backyard w/playset, ideal for football Saturdays, entertaining or relaxing evenings. All this just minutes from SCE, SoHo, parks, shopping, tons of dining & quick access to Hwy 31!
USD 449,900
1312 46Th Street Ensley
View photo
House · for sale
USD 195,000
USD 105/sq.ft
1312 46Th Street Ensley
Regent Forest Estates
· 1,851 sq.ft · 4 Bedrooms · 2 Baths · House
· Office room
Regent Forest Estates · 1,851 sq.ft · 4 Bedrooms · 2 Baths · House · Office room
Motivated seller! Welcome to a charming 4 bed 2.5 bath full brick home that has a blend of character and modern appeal. Inside the spacious floor plan provides plenty of room for comfortable everyday living and entertaining. This home provides flexibility for family, guests, or a home office. Schedule to see all this home has for you!
USD 195,000
3425 Ridge Dell Circle
View photo
House · for sale
USD 495,000
USD 201/sq.ft
3425 Ridge Dell Circle
Regent Forest Estates
· 2,454 sq.ft · 5 Bedrooms · 3 Baths · House
· Garden · Office room · Deck · Equipped kitchen · Cellar
Regent Forest Estates · 2,454 sq.ft · 5 Bedrooms · 3 Baths · House · Garden · Office room · Deck · Equipped kitchen · Cellar
Completely renovated 5BR/3BA home on a private cul-de-sac lot in Vestavia Hills! Offering approx. 2,460 finished sq. Ft. on over half an acre, this home blends timeless character with modern updates throughout. Features include rich hardwoods, new tile and LVP, extensive wainscoting/custom trim, updated lighting, all new windows, and a beautifully renovated kitchen with quartz countertops, large island seating and new appliances. The finished basement adds flexible living space for guests, office, recreation or workout use. Enjoy the newly built 10x20 ft rear deck off the kitchen and overlooking a peaceful, wooded backyard with endless possibilities. Only 2 miles from Dolly Ridge Elementary and Vestavia High School and conveniently located near The Summit, Cahaba Heights, shopping and dining. Move-in ready and full of space, style and Privacy! Schedule your showing today! Hvac: 2025 water heater: 2026 roof: fairly new/ age unknown
USD 495,000
4524 Everlee Parkway
View photo
Townhouse · for sale
USD 44,900
USD 20/sq.ft
Updated
4524 Everlee Parkway
Regent Forest Estates
· 2,196 sq.ft · 3 Bedrooms · 2 Baths · Townhouse
· Swimming pool
Regent Forest Estates · 2,196 sq.ft · 3 Bedrooms · 2 Baths · Townhouse · Swimming pool
Discover luxurious living in this conveniently located 2 Bedroom attached cottage home in Hoover's most desirable community. Everlee! If you are looking to invest in your future, tired of doing repairs on an older home or just tired of renting, it is time to consider a New HOME! Your new home boasts high-end design finishes throughout and the open-concept living spaces that create an inviting atmosphere. The primary suite is situated upstairs, and offers a private retreat, providing both comfort and convenience. This community also offers the best amenities in all of Alabama from golf simulator, zero entry pool, and fitness center! Experience the epitome of modern elegance in this sought-after attached cottage!
USD 44,900
4512 Everlee Parkway
View photo
Townhouse · for sale
USD 433,000
USD 210/sq.ft
4512 Everlee Parkway
Regent Forest Estates
· 2,056 sq.ft · 3 Bedrooms · 2 Baths · Townhouse
· Office room · Equipped kitchen · Parking · Swimming pool · Cellar
Regent Forest Estates · 2,056 sq.ft · 3 Bedrooms · 2 Baths · Townhouse · Office room · Equipped kitchen · Parking · Swimming pool · Cellar
Welcome home to this beautifully designed 3-bedroom, 2.5-bath home in Everlee. Featuring 10-foot ceilings on the main level, stylish kitchen finishes, a spacious primary suite, and generously sized secondary bedrooms, this home offers comfort and functionality throughout. The basement level includes a two-car garage and additional finished space ideal for a home office, storage, or flex space. Enjoy all that Everlee has to offer, including an amazing amenity building and thoughtfully curated design selections. Be sure to ask us about our amenity center, The Square. Itâs designed to feel like an extension of your home, with a fully equipped fitness center, comfortable work-from-home spaces, and inviting lounge areas to relax or connect with neighbors. Step outside and youâll also find a resort-style pool and a golf simulator. The Square even includes a 55+ exclusive wing, offering dedicated spaces just for our 55+ residents. Visit our model home to learn more
USD 433,000
2809 Brookhaven Avenue Sw
View photo
House · for sale
USD 179,900
USD 135/sq.ft
2809 Brookhaven Avenue Sw
Regent Forest Estates
· 1,324 sq.ft · 3 Bedrooms · 2 Baths · House
· Garden · Equipped kitchen · Parking
Regent Forest Estates · 1,324 sq.ft · 3 Bedrooms · 2 Baths · House · Garden · Equipped kitchen · Parking
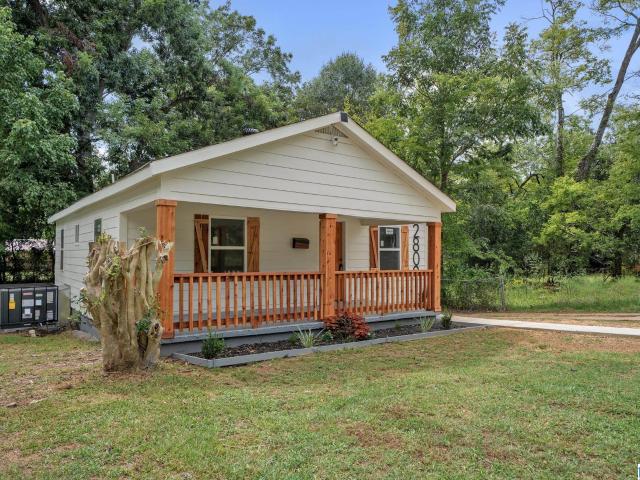
Special financing opportunity! Qualified buyers may be able to purchase this home with NO DOWN PAYMENT! Plus, receive a 6.125% fixed rate (6.208% apr), NO PMI + up to $10,000 toward eligible closing costs! Through 11/30/2026! The reduced rate may also help qualified buyers increase PURCHASING POWER! Welcome to 2809 Brookhaven Avenueâwhere nearly EVERYTHING is NEW! Completely redesigned from top to bottom, this FULL GUT RENOVATION delivers the look & feel of new construction without the new construction price tag! NEW roof, plumbing, electrical, HVAC, ductwork, windows, flooring, kitchen, bathrooms & more! Inside, enjoy a bright open-concept layout anchored by an oversized island with butcher block countertops, new cabinetry, seating & storage. The private primary suite features its own bath with a tiled walk-in shower, plus a dedicated laundry room. Outside, enjoy a covered front porch with cedar details & shutters, HUGE fully fenced backyard & parking for 6+ vehicles. Move-in ready!
USD 179,900
2148 Mountain View Drive
View photo
House · for sale
USD 949,900
USD 525/sq.ft
2148 Mountain View Drive
Regent Forest Estates
· 1,808 sq.ft · 3 Bedrooms · 2 Baths · House
· Patio · Deck · Equipped kitchen · Parking
Regent Forest Estates · 1,808 sq.ft · 3 Bedrooms · 2 Baths · House · Patio · Deck · Equipped kitchen · Parking
Rare opportunity to make your mark in the heart of Vestavia Hills! Set on a large, level lot overlooking Hole No. 4 at Vestavia Country Club, this 3-bedroom, 2-bath home pairs a highly sought-after location with the freedom to make it your own. Fresh landscaping welcomes you in, while plentiful natural light brings warmth to the homeâs two generous living areas. The 1.5-level floor plan also offers spacious bedrooms, a galley-style kitchen, a primary suite with private deck access, and ample storage throughout. Outside, a spacious patio and expansive deck make the most of the golf course views, with room to unwind or gather with friends. Driveway parking adds convenience. Whether you envision updating the home, adding space, or exploring plans for a new build, this property offers an exciting starting point. Enjoy neighborhood sidewalks, nearby Vestavia Lake, and a location within walking distance of award-winning Vestavia Hills Elementary East. Schedule your showing today!
USD 949,900

Get email alerts

Don't miss out: be the first to know about new properties

The alert was correctly created

On subscribing you accept the conditions of use and the privacy policy
Alert
Receive new ads in your inbox
Save this search
Receive alerts for new listings

We'll send you an email when we have new properties for: "Houses for sale in Regent Forest Estates"

The alert was correctly created

Crest, Homewood city Birmingham CCD Jefferson County Alabama
Camden Place, Homewood city Birmingham CCD Jefferson County Alabama
Get email alerts and be the first to see new listings
Required field
On subscribing I accept the terms of the privacy policy
Perfect! You'll soon start receiving new listings via email
Alert
Receive an email when we have new ads for Houses for sale in Regent Forest Estates
Save this search
Filters

Bedrooms

Size (sq.ft)

sq.ft
sq.ft

Price

USD
USD

Property type

Bathrooms

Clear all filters
Receive notifications when new entries are published.