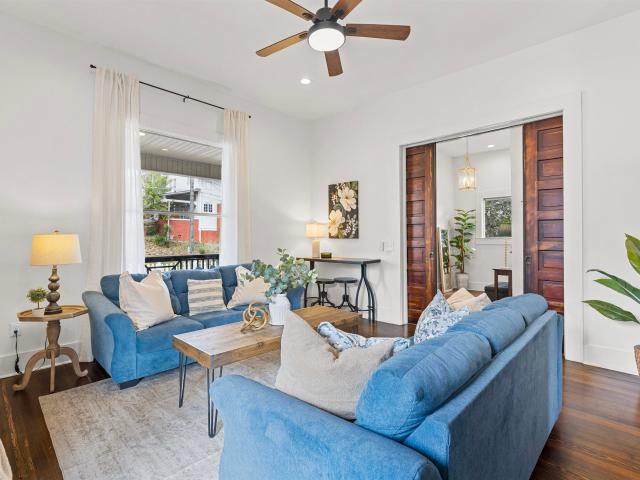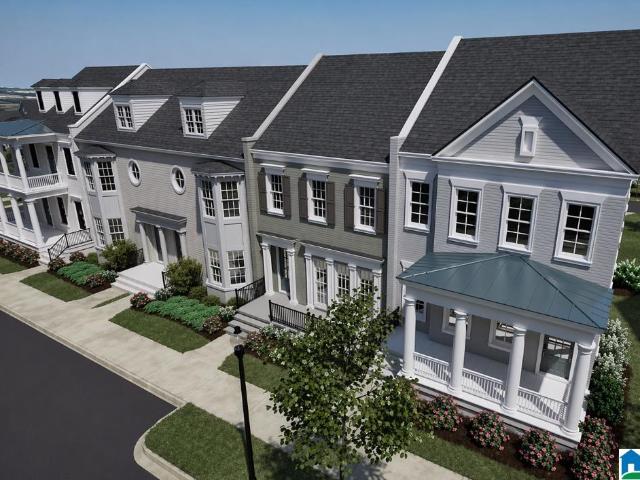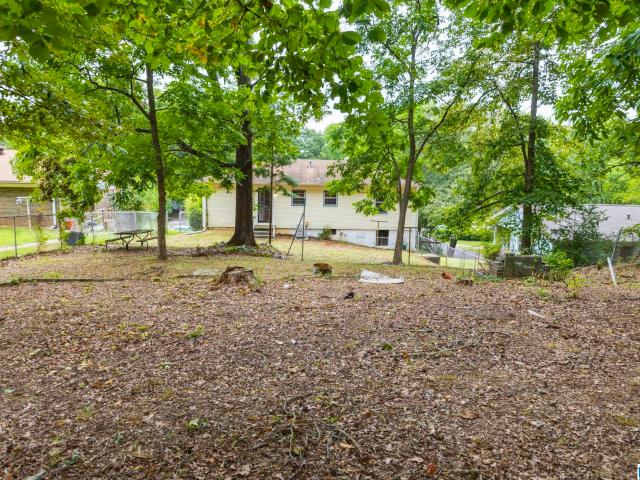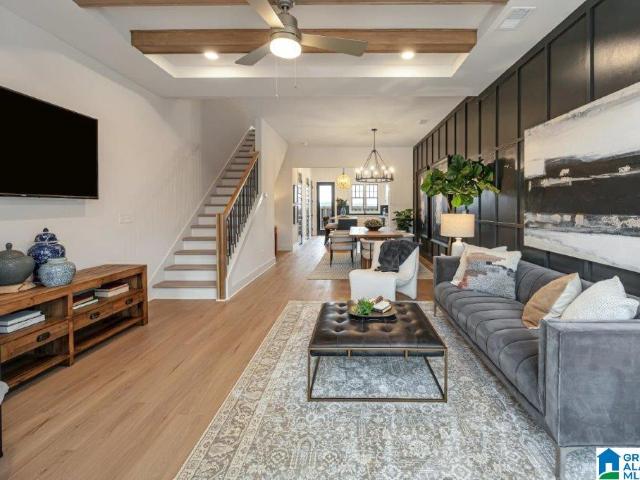
561 houses for sale in Regent Forest Estates

4523 Village Green Way
View photo
House · for sale
USD 734,435
USD 318/sq.ft
4523 Village Green Way
Regent Forest Estates
· 2,303 sq.ft · 3 Bedrooms · 2 Baths · House
· Garden · Parking · Equipped kitchen
Regent Forest Estates · 2,303 sq.ft · 3 Bedrooms · 2 Baths · House · Garden · Parking · Equipped kitchen
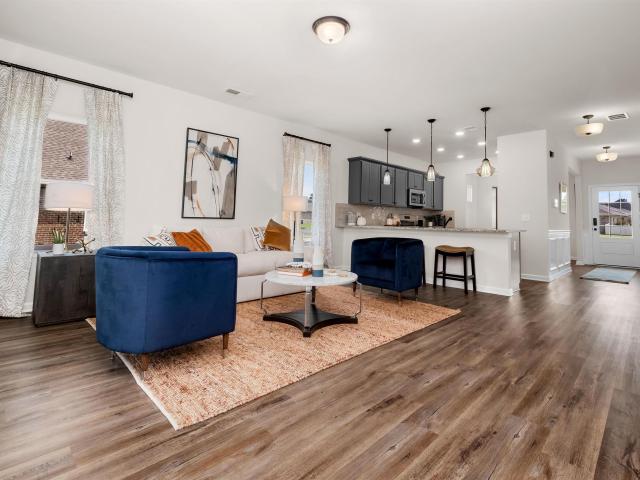
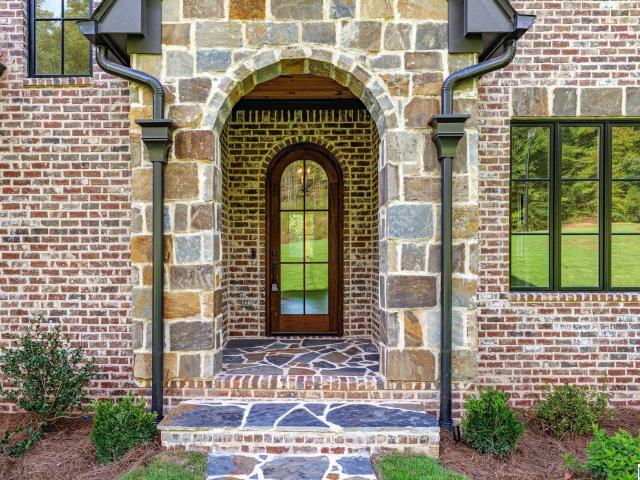
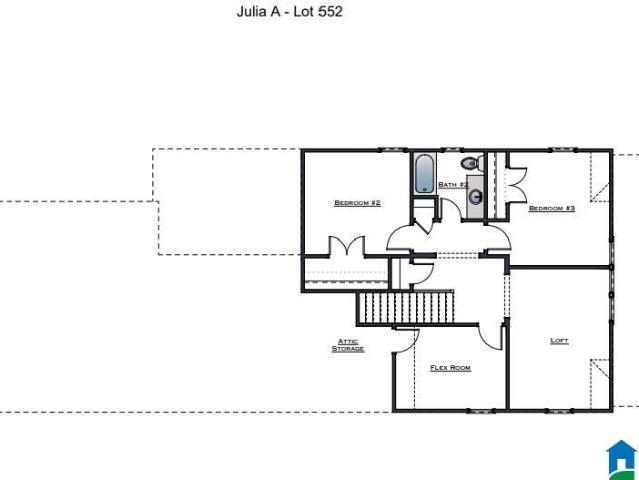
The Julia is a three bedroom, two and a half bathroom home that spans across 2308 square feet. As you enter into the home, you will make your way into the open concept great room and dining room. The dining room flows into the open concept kitchen, perfect for entertaining. As you make your way through the home, you will find the laundry room, powder bathroom and mudroom that leads to the side porch which overlooks the side yard. The primary suite rests on the back of the home and features a spacious bedroom, en-suite primary bathroom with double vanities, a walk-in tile shower & a walk-in closet. As you make your way upstairs, you will find the 2 guest bedrooms, full bathroom, loft area & flex room. The home features a 2 car attached garage. The Preserve is a walkable community featuring 5 neighborhood parks, restaurants, drug store, salon & the 350-acre Moss Rock Preserve which has 10 miles of hiking trails, water falls & boulder fields. Model open Tues thru Sat 12 to 5
USD 734,435
4634 Terra Street # 135
View photo
Townhouse · for sale
USD 473,000
USD 214/sq.ft
4634 Terra Street # 135
Regent Forest Estates
· 2,207 sq.ft · 3 Bedrooms · 2 Baths · Townhouse
· Swimming pool
Regent Forest Estates · 2,207 sq.ft · 3 Bedrooms · 2 Baths · Townhouse · Swimming pool
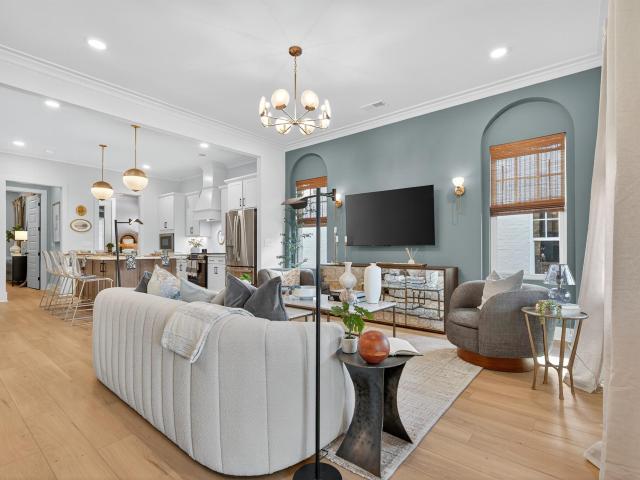
Discover the Wilton Attached Cottage at Primrose at Everlee, where every day feels like a getaway. Imagine starting your morning with a quiet cup of coffee, taking a stroll through the neighborhood, and spending the afternoon enjoying the community's resort-style amenities. Whether you're joining friends for pickleball, meeting neighbors at a social event, working out in the fitness center, or relaxing by the pool, there's always something to enjoy just steps from home. When it's time to unwind, the Wilton offers inviting spaces to gather with family and friends, host game nights, share meals, or simply enjoy a peaceful evening. The low-maintenance lifestyle means less time worrying about upkeep and more time doing the things you love. At Primrose at Everlee, you're not just buying a homeâyou're becoming part of a vibrant 55+ community designed around connection, convenience, and making the most of every season of life
USD 473,000
1513 12Th Street
View photo
House · for sale
USD 455,000
USD 226/sq.ft
1513 12Th Street
Regent Forest Estates
· 2,013 sq.ft · 4 Bedrooms · 2 Baths · House
· Garden · Parking
Regent Forest Estates · 2,013 sq.ft · 4 Bedrooms · 2 Baths · House · Garden · Parking
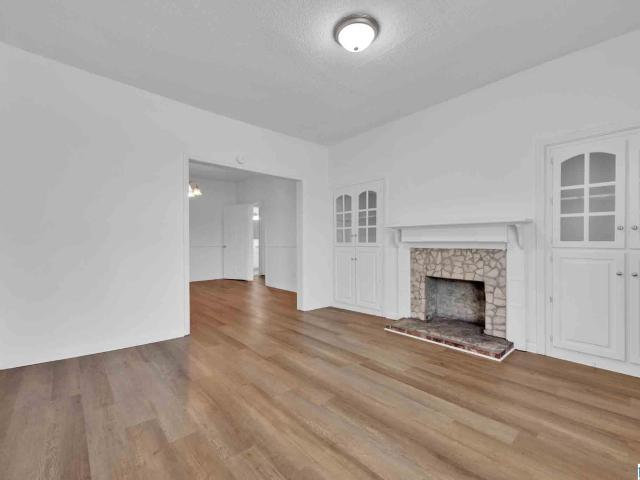
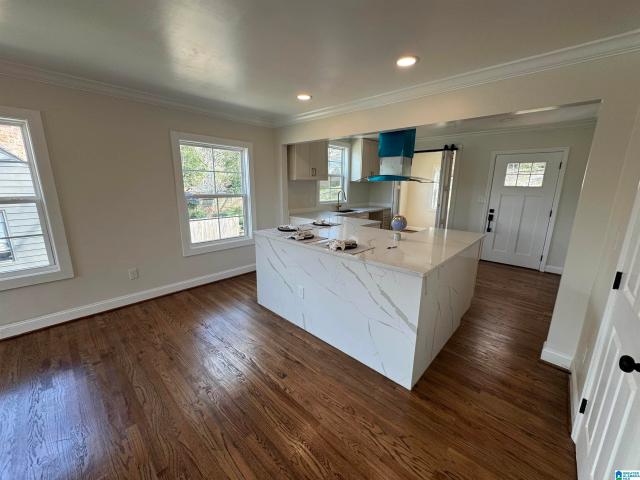
Completely restored from top to bottom, this Glen Iris home offers true peace of mind with extensive updates throughout. Inside, the home is bright and inviting with high ceilings, abundant natural light, a split staircase and clean, modern finishes that still preserve its historic charm. Truly move-in ready, it offers the comfort of modern updates within the character of an established neighborhood. The large primary bedroom is on the main level along with the guest bath and laundry. Three spacious bedrooms and bathroom with walk in shower are upstairs. A large side yard offers endless opportunities for garage, driveway or outdoor living space. Conveniently located just minutes from UAB Hospital and campus, with dining and entertainment within walking distance. This is an exceptional opportunity in one of Birminghamâs most convenient locations
USD 455,000
440 Preserve Parkway
View photo
Townhouse · for sale
USD 566,646
USD 309/sq.ft
440 Preserve Parkway
Regent Forest Estates
· 1,830 sq.ft · 3 Bedrooms · 2 Baths · Townhouse
· Garden · Gym · Equipped kitchen · Parking
Regent Forest Estates · 1,830 sq.ft · 3 Bedrooms · 2 Baths · Townhouse · Garden · Gym · Equipped kitchen · Parking
Townhome 583 is a corner unit and features 3 bedrooms, 2 and a half bathrooms, and a spectacular double front covered wrap-around porch. 1837 square feet with open-concept living room, dining room, and kitchen area. The kitchen features a large island, custom cabinets, and a walk-in pantry. The main level includes a powder bathroom and access to the backyard and two-car garage. Upstairs, you will find two guest bedrooms that share a full bathroom, a laundry room, and the primary bedroom, which features a walk-in closet and an en-suite bathroom with double vanities and a walk-in tile shower. The Preserve is a walkable community featuring five neighborhood parks, restaurants, a drug store, and a salon. Within a short walk, youâll find the 350-acre Moss Rock Preserve with 10 miles of hiking trails and waterfalls, the Village Green, community pool and fitness room, and Renaissance Park. The Cottage Model Home is open Tues-Sat from 12-5
USD 566,646
1525 Francis Avenue Sw
View photo
House · for sale
USD 101,000
USD 78/sq.ft
1525 Francis Avenue Sw
Regent Forest Estates
· 1,292 sq.ft · 3 Bedrooms · 1 Bath · House
· Parking
Regent Forest Estates · 1,292 sq.ft · 3 Bedrooms · 1 Bath · House · Parking
Opportunity awaits in this 3-bedroom, 1-bath home featuring hardwood floors, a one-car garage, and a separate garage work areaâideal for storage, hobbies, or projects. With solid potential for a homeowner or investor, this property is ready for your personal touch. Property is being sold as-is
USD 101,000
511 Riverwalk Court
View photo
Townhouse · for sale
USD 328,000
USD 229/sq.ft
511 Riverwalk Court
Regent Forest Estates
· 1,432 sq.ft · 2 Bedrooms · 2 Baths · Townhouse
· Office room · Equipped kitchen · Swimming pool
Regent Forest Estates · 1,432 sq.ft · 2 Bedrooms · 2 Baths · Townhouse · Office room · Equipped kitchen · Swimming pool
Discover the ease of low-maintenance living in the heart of Riverchase at Riverwalk Village! This 2-bedroom attached cottage offers the perfect blend of style, comfort & convenience. The open-concept main level features designer-selected finishes, spacious living areas, and a modern kitchen that flows seamlessly into the dining and living spacesâideal for everyday living and entertaining. Upstairs, the private primary suite provides a peaceful retreat, while the additional bedroom offers flexibility for guests, a home office, or hobbies. Enjoy the benefits of new construction, energy-efficient features, and a lock-and-leave lifestyle that gives you more time to enjoy the things you love. Located just minutes from I-65, Highway 31, shopping, dining, and healthcare, Riverwalk Village offers unmatched convenience in one of Hooverâs most desirable locations. Future community amenities will include a clubhouse, fitness center, and pool, creating the perfect balanc
USD 328,000
1624 Ridge Road
View photo
House · for sale
USD 1,192,000
USD 212/sq.ft
1624 Ridge Road
Regent Forest Estates
· 5,608 sq.ft · 5 Bedrooms · 4 Baths · House
· Deck · Fireplace · Equipped kitchen · Parking
Regent Forest Estates · 5,608 sq.ft · 5 Bedrooms · 4 Baths · House · Deck · Fireplace · Equipped kitchen · Parking
This beautiful home located in the heart of Homewood is the diamond of the season. With large rooms (and lots of closets! )this house offers multiple amenities including two HUGE outdoor spaces with incredible views of Red Mountain. The main level ownerâs suite has private bath with walk-in closet, large living room with fireplace, flex room for office, library, or music room, and an entertainment-sized dining roomâall with gorgeous hardwood floors and natural lighting. The updated kitchen (laundry room adjacent) has eat-in breakfast area leading to the expansive screened in deck. The second level offers two bedrooms with Jack & Jill Bath and bonus sunroom or play area. Lots of storage with 3 walk-in attic spaces. The lower level comes with a large family room, 2 additional bedrooms, a full bath and complete kitchen that leads out to another gorgeous deck with an outdoor shower for pets and more storage. The adjacent mudroom leads to a 2-car garage with an additional half-bath
USD 1,192,000
523 Poinciana Drive
View photo
House · for sale
USD 784,780
USD 421/sq.ft
523 Poinciana Drive
Regent Forest Estates
· 1,862 sq.ft · 3 Bedrooms · 2 Baths · House
· Garden · Deck · Equipped kitchen · Cellar
Regent Forest Estates · 1,862 sq.ft · 3 Bedrooms · 2 Baths · House · Garden · Deck · Equipped kitchen · Cellar
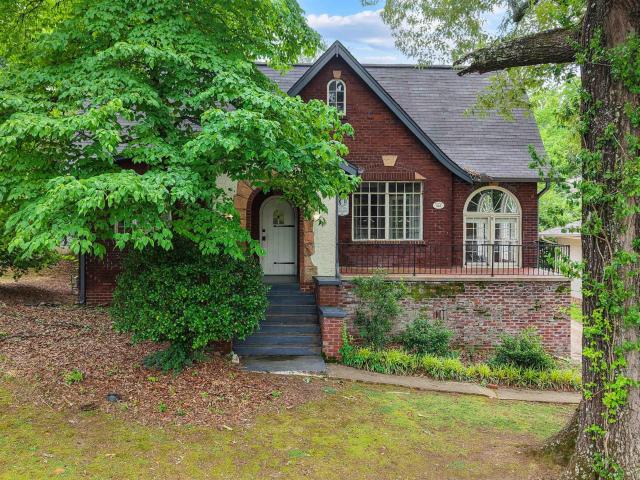
Welcome to this classic Hollywood Tudor in the heart of Homewood, steps from Shades Cahaba Elementary! This charming 3-bedroom, 2.5-bath home offers 2,284 square feet and is filled with the architectural details and character that make Hollywood so special. Inside you'll find beautiful hardwood floors, arched windows and doorways, French doors, crown molding and wonderful natural light. The main level offers spacious living and dining areas, two bedrooms, and a fantastic enclosed sunroom featuring exposed brick walls, a wood ceiling and oversized arched windows. The kitchen features recently installed flooring, while upstairs you'll find a spacious third bedroom with a private bath and new vanity. The unfinished basement provides additional storage and laundry space. Outside, mature trees and established landscaping complement the home's distinctive Tudor architecture, with a rear deck and backyard for additional outdoor living. Classic Hollywood character in an outstanding Homewood
USD 784,780
2237 Ishkooda Road Sw
View photo
House · for sale
USD 85,000
USD 36/sq.ft
2237 Ishkooda Road Sw
Regent Forest Estates
· 2,347 sq.ft · 3 Bedrooms · 1 Bath · House
Regent Forest Estates · 2,347 sq.ft · 3 Bedrooms · 1 Bath · House
This property is an investors dream. Two properties for one price. The property at 2237 Ishkooda Rd, includes, 2229 Ishkooda, next door. It is 2 dwellings with Shed included. The Seller will include the sale for property at parcel ID 2900201008-. 000 for 2237 Ishkooda Rd. SW, Birmingham AL 35211 and 2900201008-. 000 for 2229 Ishkooda Rd. SW, Birmingham AL 35211. Property ready for showing immediately. Electronic Lockbox available. Call Agent for Showing Today!
USD 85,000
6376 Marksbury Street
View photo
House · for sale
USD 585,000
USD 220/sq.ft
6376 Marksbury Street
Regent Forest Estates
· 2,648 sq.ft · 4 Bedrooms · 3 Baths · House
· Swimming pool
Regent Forest Estates · 2,648 sq.ft · 4 Bedrooms · 3 Baths · House · Swimming pool
All New Home Plan. The Margot! This will quickly become the next it girl! This plan can do so much. Think structural options from additional bedrooms and bathroom, 2 story spaces, and options for days! You'll love customizing this home to your families every need! With the primary, secondary bedroom and a flex space on the main level this home comes with a main level everyone is looking for! Upstairs, let the customization begin. Want more to love, Everlee's the Newest Amenity building features state of the art fitness facilities for all ages and 55+ individuals, including a golf simulator, dog washing station, putting green, play ground, zero entry resort pool, club house with a future wine and coffee bar! Come get inspired by these model home pictures featured in this listing and connect with our team to discuss making a Margot home yours in Hoover's Best NEW Home Community, Sage Park at Everlee! We have something for every stage of life and price point!
USD 585,000
1520 17Th Way Sw
View photo
House · for sale
USD 74,500
USD 86/sq.ft
1520 17Th Way Sw
Regent Forest Estates
· 861 sq.ft · 3 Bedrooms · 1 Bath · House
Regent Forest Estates · 861 sq.ft · 3 Bedrooms · 1 Bath · House
Welcome home to this beautifully remodeled. *3-bedroom, 1-bath home*. Offering a fresh, move-in-ready interior with updates throughout. Featuring. *new flooring, a neutral color palette, and bright, inviting living spaces*, this home is ready for its next owner to move right in and enjoy. Whether you're a. *first-time homebuyer*. Looking for an affordable, updated home or an. *investor searching for a rent-ready property*, this one checks the boxes. With the renovations already completed, there's no lengthy project listâjust bring your furniture or your next tenant! *Updated, clean, and ready to go*, this property is a great opportunity to add to a rental portfolio or make homeownership a reality. Schedule your showing today!
USD 74,500
5553 Afton Drive
View photo
House · for sale
USD 680,000
USD 193/sq.ft
5553 Afton Drive
Regent Forest Estates
· 3,520 sq.ft · 4 Bedrooms · 2 Baths · House
· Gym · Equipped kitchen · Cellar
Regent Forest Estates · 3,520 sq.ft · 4 Bedrooms · 2 Baths · House · Gym · Equipped kitchen · Cellar
New roof and a full remodel in Woodford, one of Invernessâs most established and sought after neighborhoods. This 4 bedroom, 2.5 bath home has true designer finishes throughout, no detail overlooked. The kitchen has been completely reimagined with KitchenAid appliances and a gas cooktop. A home gym and a striking emerald powder room add real personality you will not find in a builder grade remodel. Outside, the landscaped corner lot has irrigation and lighting, a huge covered and screened back porch built for everyday living, and a separate porch made for grilling. With 2,816 square feet on the main and second floor and 3,520 including the finished basement, there is room to grow. Zoned for Inverness Elementary and Oak Mountain Middle and High School, and an easy golf cart ride to Inverness Country Club, minutes from Highway 280
USD 680,000
612 S 22Nd Avenue
View photo
House · for sale
USD 285,000
USD 238/sq.ft
612 S 22Nd Avenue
Regent Forest Estates
· 1,195 sq.ft · 3 Bedrooms · 2 Baths · House
· Patio · Deck · Equipped kitchen · Cellar · Parking
Regent Forest Estates · 1,195 sq.ft · 3 Bedrooms · 2 Baths · House · Patio · Deck · Equipped kitchen · Cellar · Parking
Welcome home to convenience, charm, and outdoor adventure! Just minutes from UAB, major highways, and scenic walking trails, this inviting home offers an unbeatable location. Step right across the street and onto a pathway that leads directly to the Vulcan Trailâperfect for morning walks or weekend hikes. Inside, youâll find a functional galley kitchen with a cozy eating space, featuring a new dishwasher and induction oven/range (2022). Beautiful French doors open to a spacious deck where you can savor your morning coffee or unwind with an evening drink while taking in city views. Below the deck, a newly built patio creates an additional gathering space ideal for entertaining or relaxing outdoors. The property also offers alley access to driveway parking and a private entrance to the full basement, adding both convenience and versatility. This home truly blends location, comfort, and lifestyleâdonât miss your chance to make it yours!
USD 285,000
4774 Sandpiper Lane
View photo
House · for sale
USD 410,000
USD 177/sq.ft
4774 Sandpiper Lane
Regent Forest Estates
· 2,314 sq.ft · 4 Bedrooms · 3 Baths · House
· Office room · Deck · Equipped kitchen · Cellar
Regent Forest Estates · 2,314 sq.ft · 4 Bedrooms · 3 Baths · House · Office room · Deck · Equipped kitchen · Cellar
Welcome to this beautifully maintained 4 bedroom, 3.5 bathroom home in the desirable Hoover community! Offering a functional layout across three levels, this home features a spacious living room and formal dining room on the main level, along with a well-appointed kitchen complete with a center island that's perfect for meal prep and gathering with family and friends. Upstairs, you'll find three bedrooms and two full bathrooms, including the primary suite, while the finished basement offers a private fourth bedroom and an additional full bathâideal for guests, a home office, or multi-generational living. One of the standout features of this home is the outdoor living space. The screened-in back porch and adjoining open deck provide a peaceful retreat overlooking the wooded backdrop, where you can often enjoy visits from deer and a variety of birds. It's the perfect spot to relax with a morning cup of coffee or unwind at the end of the day
USD 410,000
2042 48Th Place
View photo
House · for sale
USD 49,900
USD 38/sq.ft
2042 48Th Place
Regent Forest Estates
· 1,313 sq.ft · 2 Bedrooms · 1 Bath · House
· Equipped kitchen
Regent Forest Estates · 1,313 sq.ft · 2 Bedrooms · 1 Bath · House · Equipped kitchen
Welcome to 2042 48th Place Ensley, a traditional home offering approximately 1,318 sqft, with 2 bedrooms and 1 full bath. Step inside to a welcoming living room ready for your vision, then explore the kitchen and bedrooms awaiting a thoughtful refresh. The inviting porch adds character and a natural spot to relax. With its classic layout and potential, this home offers an exciting opportunity to create your dream home in Birmingham. Donât miss! Photos are digitally enhanced. Being sold AS IS, WHERE IS, Buyer is responsible for all inspections and any city requirements to close. All information and property details set forth in this listing, including all utilities and all room dimensions which are approximate and deemed reliable but not guaranteed and should be independently verified if any person intends to engage in a transaction based upon it. Seller/current owner does not represent and/or guarantee that all property information and details have been provided in this MLS listing
USD 49,900
5317 Tailwinds Drive
View photo
House · for sale
USD 315,825
USD 141/sq.ft
5317 Tailwinds Drive
Regent Forest Estates
· 2,228 sq.ft · 3 Bedrooms · 2 Baths · House
· Equipped kitchen
Regent Forest Estates · 2,228 sq.ft · 3 Bedrooms · 2 Baths · House · Equipped kitchen
Proposed construction! The Caldwell is great for those needing a first-floor owner's suite. The hub of this home is the centrally located family room, which is open to the kitchen and a covered rear porch. Single-level living can be easily achieved here because everything is just steps away, but a flexible second floor provides a bath and two additional bedrooms, a large loft, and options for a fourth bedroom, third bathroom, and media room
USD 315,825
3225 Wenonah Road Sw
View photo
House · for sale
USD 149,900
USD 69/sq.ft
3225 Wenonah Road Sw
Regent Forest Estates
· 2,153 sq.ft · 4 Bedrooms · 3 Baths · House
· Garden · Equipped kitchen · Parking
Regent Forest Estates · 2,153 sq.ft · 4 Bedrooms · 3 Baths · House · Garden · Equipped kitchen · Parking
Investor Opportunity! This spacious 4-bedroom, 3-full-bath home offers over 2,000 square feet of comfortable living space in a highly convenient Birmingham location. The property is currently occupied by a Section 8 tenant, making it an excellent opportunity for investors seeking immediate rental income. Ideally situated across from a park and just minutes from Red Mountain Park, Downtown Birmingham, UAB, shopping, dining, and major highways, this home is in an area with strong rental appeal. Inside, the split-level floor plan provides generous living space, including multiple living areas, a functional kitchen and dining area, and a layout that is ideal for larger households. Dual driveways provide ample off-street parking, while the spacious yard with mature fig trees adds to the property's charm. Whether you're looking to expand your rental portfolio or add a well-located income-producing property, this home offers space, convenience, and long-term investment potential
USD 149,900
1940 Mountain Laurel Lane
View photo
Townhouse · for sale
USD 250,000
USD 124/sq.ft
1940 Mountain Laurel Lane
Regent Forest Estates
· 2,013 sq.ft · 2 Bedrooms · 2 Baths · Townhouse
· Patio · Fireplace · Equipped kitchen · Parking
Regent Forest Estates · 2,013 sq.ft · 2 Bedrooms · 2 Baths · Townhouse · Patio · Fireplace · Equipped kitchen · Parking
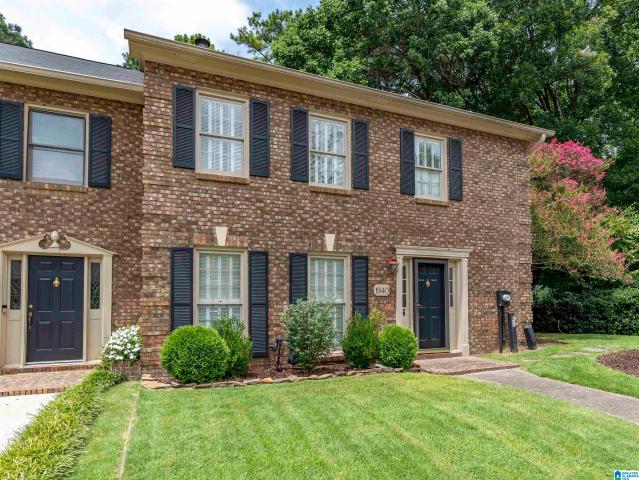
Spacious townhome on a large lot is conveniently located in Riverchase near all Hoover has to offer. This home has character with built in shelves, tasteful wood paneling and lots of storage. There is a large living room just inside the front door with a bar open to the kitchen too. The kitchen offers plenty of cabinet and countertop space for cooking and entertaining. The main level also has a half bath. On the back of the main level there is a great room with cozy brick fireplace and half wall wood paneling. The dining room is also located adjacent to the kitchen and great room. Out back enjoy the privacy of a half covered and fenced patio that looks out over a beautifully landscaped area. There is also a large storage room and 2 car carport. Most of the lot is wooded, so not much lawn maintenance is needed. Upstairs, there are two bedrooms individual private baths. The primary suite is very spacious. The 2nd bedroom is also large w/ big closet. Come see this gem and make it yours!
USD 250,000
6338 Longmoor Road
View photo
House · for sale
USD 718,900
USD 206/sq.ft
6338 Longmoor Road
Regent Forest Estates
· 3,488 sq.ft · 4 Bedrooms · 3 Baths · House
· Patio · Garden · Parking · Equipped kitchen
Regent Forest Estates · 3,488 sq.ft · 4 Bedrooms · 3 Baths · House · Patio · Garden · Parking · Equipped kitchen
Welcome Home to this ALL New Home Plan. The Campbell. This home creates warmth and connection through its spacious main living areas from the open concept Kitchen, Living and Dining Areas. The Primary bedroom and main level Flex room is just what families are looking in today's new home market! This home features natural light galore, a private wooded backyard, and large covered patio. The Primary suite is large and is a reflection of impeccable design for relaxation with separate vanities and a free standing tub. The kitchen earns a'chefs kiss' to entertain and cook in with the large island. Upstairs the 2 secondary bedrooms, and private den are perfect for a family that loves to host movie night! Lastly, the 3rd car garage gives you additional storage or parking to grown into. Please contact our team to discuss reserving this plan in our future phase and available homesites
USD 718,900
4670 Vintage Lane
View photo
House · for sale
USD 375,000
USD 118/sq.ft
4670 Vintage Lane
Regent Forest Estates
· 3,154 sq.ft · 4 Bedrooms · 3 Baths · House
· Garden · Gym · Balcony · Fireplace · Equipped kitchen · Cellar
Regent Forest Estates · 3,154 sq.ft · 4 Bedrooms · 3 Baths · House · Garden · Gym · Balcony · Fireplace · Equipped kitchen · Cellar
Four bedrooms, three baths, and over 3,000 square feet â this one has room to spread out. Floor-to-ceiling windows fill the main level with light, and the living room centers around a gas fireplace and wet bar, the kind of space that's just as comfortable for a quiet night in as it is for hosting. The kitchen has stainless appliances, a pantry, and an eating area that opens right into the dining room. Upstairs, the primary suite has its own balcony and a bathroom that was just renovated â double vanity, dual shower heads, a custom walk-in closet. Two more bedrooms and a full bath round out the main level. The basement was fully redone too, with a media room, a 4th bedroom or bonus space, a full bath, a home gym, and laundry. Outside, it sits on a large corner lot with a yard that's newly fenced
USD 375,000
1807 Mayfair Drive
View photo
House · for sale
USD 549,000
USD 250/sq.ft
1807 Mayfair Drive
Regent Forest Estates
· 2,196 sq.ft · 4 Bedrooms · 2 Baths · House
· Deck · Equipped kitchen · Parking
Regent Forest Estates · 2,196 sq.ft · 4 Bedrooms · 2 Baths · House · Deck · Equipped kitchen · Parking
This Hollywood home offers modern updates and is located in the heart of the highly sought-after Mayfair neighborhood. Walking distance to downtown Homewood. Partially renovated in 2024, it features a 20x20 parking relief pad, custom porch/deck with cedar finishes, new Hardie board siding, custom cedar shutters, & restored original hardwood floors. The kitchen and dining area are designed with an open concept, featuring beautiful custom shaker-style cabinets & Calacatta Quartz countertops. Enjoy the view of Vulcan from the double windows in the dining room. Additional features include 2 HVAC systems(2024), new roof(2024), new plumbing(2024) and electrical systems. The rehab needs to be completed so bring your contractor. Don't miss the chance to own this Hollywood diamond in the rough
USD 549,000
4355 Abbotts Way
View photo
House · for sale
USD 575,000
USD 208/sq.ft
4355 Abbotts Way
Regent Forest Estates
· 2,756 sq.ft · 4 Bedrooms · 3 Baths · House
· Patio · Equipped kitchen
Regent Forest Estates · 2,756 sq.ft · 4 Bedrooms · 3 Baths · House · Patio · Equipped kitchen
Beautifully refreshed 4-bedroom, 3.5-bath home in The Hamptons of Ross Bridge. The open-concept main level features hardwood floors and soaring 2-story ceilings, creating a bright, inviting feel. Fresh interior paint and new carpet upstairs offer a move-in-ready experience. The kitchen adds character with a stained tongue-and-groove ceiling and distinctive slate tile wall. The spacious primary suite features French doors opening to an ensuite with dual vanities, soaking tub, standalone shower, and a gigantic walk-in closet. Electronic ignition gas lanterns welcome you to the front porch. The extended screened-in patio and flagstone patio with built-in bench and fire pit create exceptional outdoor living. Built-in speakers inside and on the patio let you enjoy your favorite music while entertaining or relaxing. The community pool is just a short distance away. This Ross Bridge home offers thoughtful updates, beautiful finishes, and inviting indoor and outdoor spaces
USD 575,000
1606 Bent River Circle
View photo
House · for sale
USD 400,000
USD 140/sq.ft
1606 Bent River Circle
Regent Forest Estates
· 2,852 sq.ft · 4 Bedrooms · 2 Baths · House
· Garden · Office room · Deck
Regent Forest Estates · 2,852 sq.ft · 4 Bedrooms · 2 Baths · House · Garden · Office room · Deck
Shelby County living at its bestâlocated in the award-winning Oak Mountain School District and positioned directly on the Cahaba River! Welcome home to Bent River, one of the most convenient and desirable locations in the Birmingham area. This beautiful 4-bedroom, 2.5-bath home sits at the end of a quiet cul-de-sac and offers a stunning backyard view overlooking the Cahaba River from the elevated deck. The main level features a spacious primary suite with a large master bath and direct access to an oversized laundry room. Youâll also enjoy an enclosed sunroom on the main levelâperfect for relaxing or entertaining year-round. Upstairs includes three additional bedrooms, a full bath, and a versatile office space. This home has been thoughtfully updated with new windows, a new roof (2020), new HVAC systems (2019 & 2020), etc
USD 400,000
1521 16Th Street S # 101
View photo
Townhouse · for sale
USD 244,900
USD 189/sq.ft
1521 16Th Street S # 101
Regent Forest Estates
· 1,292 sq.ft · 3 Bedrooms · 2 Baths · Townhouse
· Garden · Fireplace · Equipped kitchen · Parking
Regent Forest Estates · 1,292 sq.ft · 3 Bedrooms · 2 Baths · Townhouse · Garden · Fireplace · Equipped kitchen · Parking
Convenient location for UAB students & young professionals! This end unit townhome features 3 bedrooms & 2.5 bathrooms just 5 mins to UAB campus. Downstairs features and updated kitchen w/breakfast bar, stainless appliances including: fridge, electric stove & dishwasher. Dining area with bay window & open floor plan to the living room with gas fireplace & hardwoods throughout. Sunroom is great for sitting area or office nook. Main level laundry room & powder room for guests. Upstairs you will find the large primary bedroom featuring an en-suite w/shower & walk-in closet. There are 2 additional bedrooms on the 2nd floor that share a full hall bathroom with a tub/shower combo. Parking in front of the unit & great side yard for pets. New HVAC in 2025. Just minutes to UAB & Downtown!
USD 244,900
5651 Brocks Cove
View photo
House · for sale
USD 1,175,000
USD 287/sq.ft
5651 Brocks Cove
Regent Forest Estates
· 4,080 sq.ft · 4 Bedrooms · 3 Baths · House
· Office room · Equipped kitchen
Regent Forest Estates · 4,080 sq.ft · 4 Bedrooms · 3 Baths · House · Office room · Equipped kitchen
Luxury on the water, listed BELOW appraised value! PLUS, seller offering $7,500 toward a rate buydown, closing costs, or other allowable expenses with an acceptable offer. YOU choose! Completed in 2026, this custom-built Brocks Gap home delivers waterfront views, standout finishes, and room to entertain. The expansive great room opens to a spacious kitchen, keeping everyone connected whether you're hosting a crowd or enjoying a quiet night at home. With 4 bedrooms and 3.5 baths, there's space to spread out. Upstairs, two bedrooms share a Jack-and-Jill bath, plus a flexible room ready for your office, media room, or playroom. Take the gathering downstairs to an impressive entertainment room with a wet bar, additional bedroom, and full bath, perfect for guests. From morning coffee overlooking the water to evenings spent entertaining, this home makes the most of its waterfront setting. Custom construction, beautiful views, and exceptional value. Come see what sets this home apart!
USD 1,175,000
1548 Elm Street Sw
View photo
House · for sale
USD 149,000
USD 114/sq.ft
1548 Elm Street Sw
Regent Forest Estates
· 1,302 sq.ft · 3 Bedrooms · 2 Baths · House
· Patio · Garden · Equipped kitchen
Regent Forest Estates · 1,302 sq.ft · 3 Bedrooms · 2 Baths · House · Patio · Garden · Equipped kitchen
Beautiful well-kept corner lot home in sought after West End Manor neighborhood. The home feature three bedrooms, two full baths and a den with the master bedroom having its own private bathroom. The home has a practically new roof, vinyl siding and hardwood floors throughout. There have been some updates to the electrical and plumbing. The kitchen feature granite countertops. The level yard is spectacular and has won the Birmingham Beautifacation Award. The house features a two-car pad and two separate driveways. Lovely patio area with a fenced in back yard
USD 149,000
1217 16Th Street Sw
View photo
House · for sale
USD 95,000
USD 61/sq.ft
1217 16Th Street Sw
Regent Forest Estates
· 1,550 sq.ft · 3 Bedrooms · 1 Bath · House
· Garden · Equipped kitchen · Air conditioning
Regent Forest Estates · 1,550 sq.ft · 3 Bedrooms · 1 Bath · House · Garden · Equipped kitchen · Air conditioning
Step inside this beautifully refreshed 3-bedroom, 1-bathroom home and discover modern comfort paired with timeless charm. Recent updates include a brand-new roof, new hot water heater, new AC unit, fresh interior paint, and newly finished floorsâgiving you peace of mind and a move-in-ready experience. The bright and open living areas flow seamlessly into a spacious kitchen with plenty of storage, ideal for both everyday living and entertaining. Three comfortable bedrooms share a well-appointed full bathroom. Outside, a generous yard offers space for play, gardening, or relaxing evenings. Whether youâre a first-time buyer, downsizing, or seeking a turn-key investment, this property checks all the boxes. Schedule your showing today and see the updates for yourself!
USD 95,000
4525 Lynton Drive
View photo
Townhouse · for sale
USD 443,400
USD 222/sq.ft
4525 Lynton Drive
Regent Forest Estates
· 1,991 sq.ft · 3 Bedrooms · 2 Baths · Townhouse
· Parking · Balcony · Swimming pool
Regent Forest Estates · 1,991 sq.ft · 3 Bedrooms · 2 Baths · Townhouse · Parking · Balcony · Swimming pool
Welcome Home! This family favorite 3 bedroom home with large open concept living, a spacious 2 car garage and a private primary bedroom covered balcony overlooking Sage Park! This home has everything you want and more. Want more to love about this home, the spacious primary suite has a luxurious primary bath and offers a private covered balcony for you to enjoy your morning coffee on. Your guests and family can enjoy their own space in their large secondary bedrooms or in the upstairs den. If you are tired of renting or are ready to start a family or you're looking to downsize or you're wanting to make that next right investment this home is what you have been waiting for! As Hoover's Best New Home Community, Everlee has community amenities that are best in class in all of the Southeast from pickle ball, to a golf simulator, to a large pool, to a fitness center, to a future coffee and wine bar just a stones throw from your new home
USD 443,400
1319 14Th Place Sw
View photo
House · for sale
USD 70,000
USD 78/sq.ft
1319 14Th Place Sw
Regent Forest Estates
· 893 sq.ft · 3 Bedrooms · 1 Bath · House
Regent Forest Estates · 893 sq.ft · 3 Bedrooms · 1 Bath · House
Investor opportunity! This tenant-occupied 3-bedroom, 1.5-bath home is a great addition to your investment portfolio. Currently leased, this property offers immediate rental income from day one. The home features a functional floor plan with spacious living areas, comfortable bedrooms, and a convenient half bath in addition to the full bath. Conveniently located with easy access to downtown Birmingham, major interstates, shopping, dining, and local amenities. Whether you're looking to expand your rental portfolio or purchase your first investment property, this is an opportunity you won't want to miss. Schedule your showing today and start generating income with this established rental property!
USD 70,000
1332 15Th Place Sw
View photo
House · for sale
USD 104,900
USD 102/sq.ft
1332 15Th Place Sw
Regent Forest Estates
· 1,023 sq.ft · 2 Bedrooms · 1 Bath · House
Regent Forest Estates · 1,023 sq.ft · 2 Bedrooms · 1 Bath · House
Best House for the Price in 35211! Completely updated. New Metal Roof, Luxury Vinyl Plank Flooring throughout, Entire home repainted inside and out, New Hot Water Heater, Over 52K spent in recent renovations. Section 8 approved!
USD 104,900

Get email alerts

Don't miss out: be the first to know about new properties

The alert was correctly created

On subscribing you accept the conditions of use and the privacy policy
Alert
Receive new ads in your inbox
Save this search
Receive alerts for new listings

We'll send you an email when we have new properties for: "Houses for sale in Regent Forest Estates"

The alert was correctly created

Crest, Homewood city Birmingham CCD Jefferson County Alabama
Camden Place, Homewood city Birmingham CCD Jefferson County Alabama
Get email alerts and be the first to see new listings
Required field
On subscribing I accept the terms of the privacy policy
Perfect! You'll soon start receiving new listings via email
Alert
Receive an email when we have new ads for Houses for sale in Regent Forest Estates
Save this search
Filters

Bedrooms

Size (sq.ft)

sq.ft
sq.ft

Price

USD
USD

Property type

Bathrooms

Clear all filters
Receive notifications when new entries are published.