561 houses for sale in Regent Forest Estates

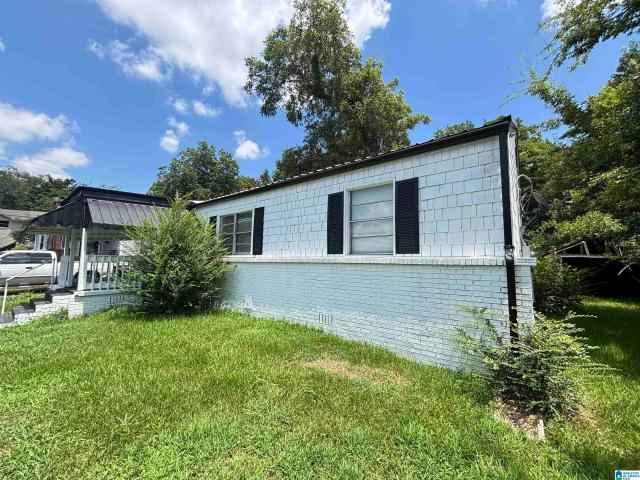
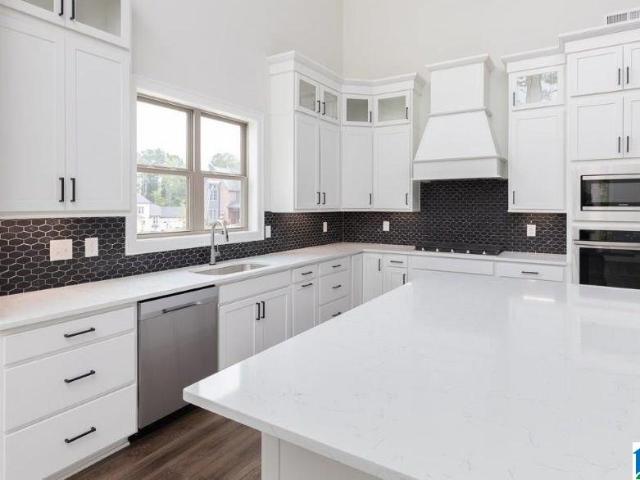
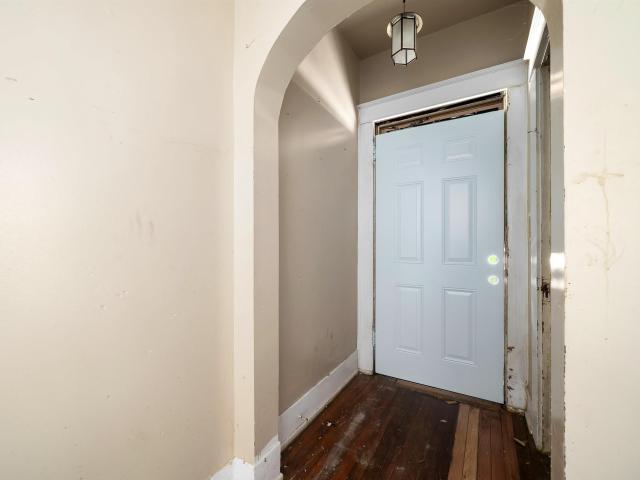
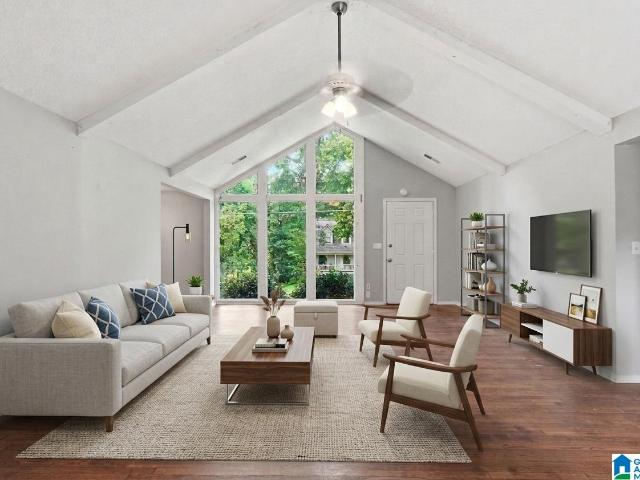
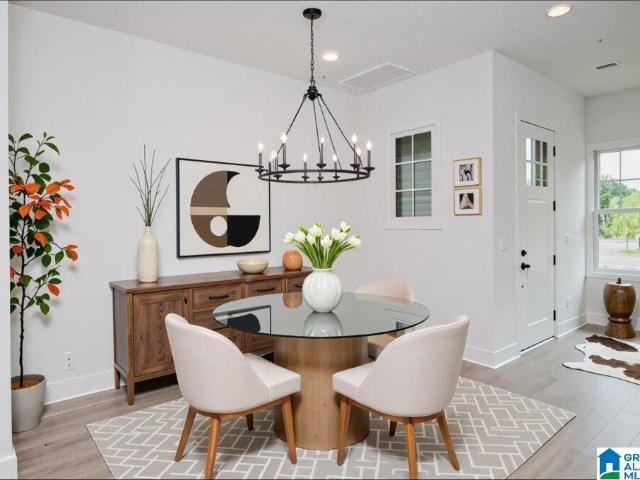
4553 Rivo Crescent
View photo
Townhouse · for sale
USD 370,000
USD 232/sq.ft
4553 Rivo Crescent
Regent Forest Estates
· 1,593 sq.ft · 2 Bedrooms · 2 Baths · Townhouse
· Swimming pool
Regent Forest Estates · 1,593 sq.ft · 2 Bedrooms · 2 Baths · Townhouse · Swimming pool
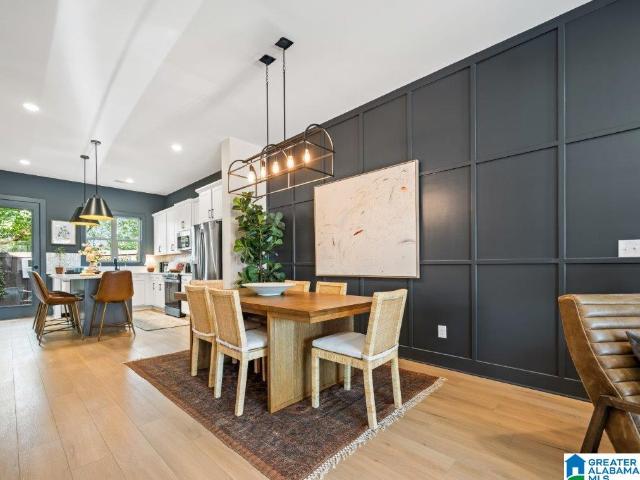
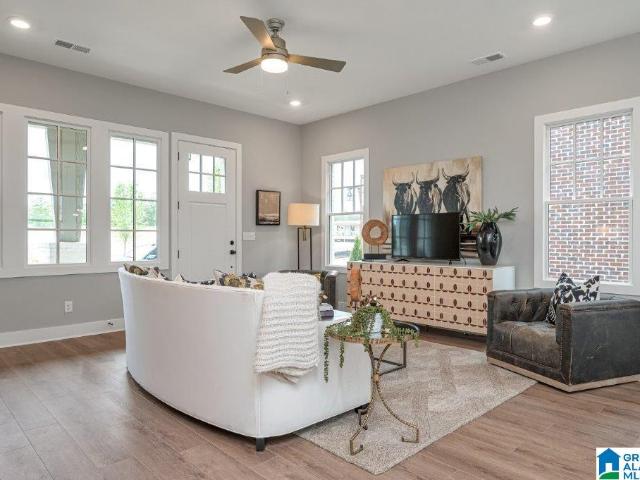
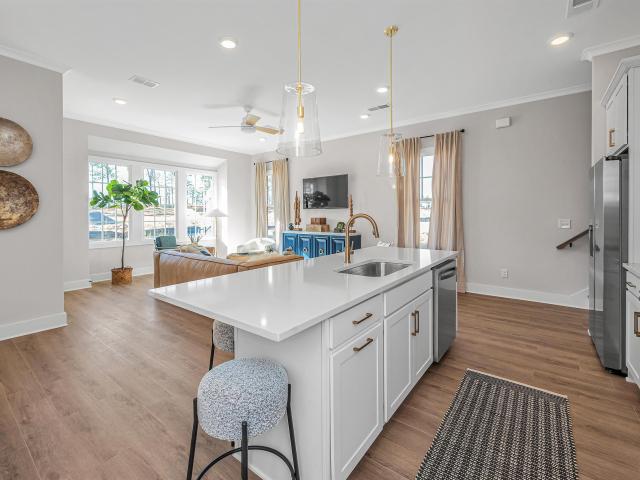
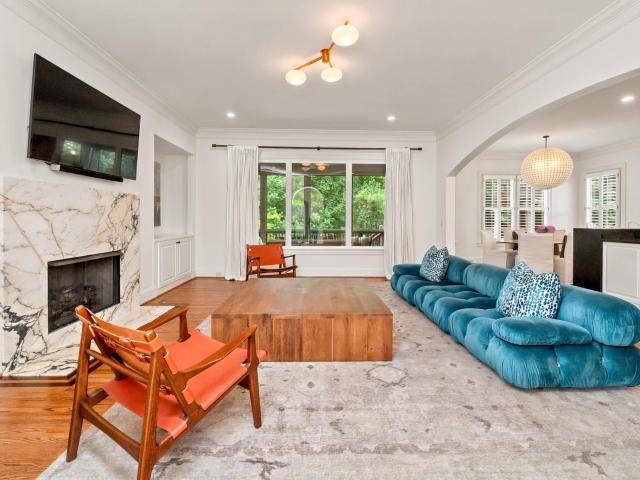
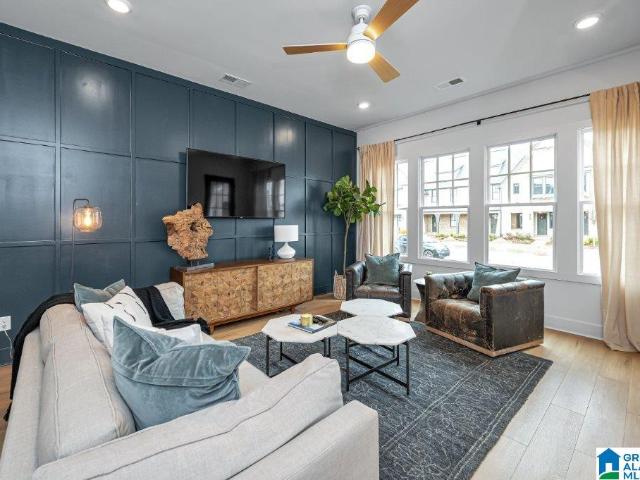
Discover luxurious living in this conveniently located 2 Bedroom attached cottage home in Hoover's most desirable community. Everlee! If you are looking to invest in your future, tired of doing repairs on an older home or just tired of renting, it is time to consider a New HOME! Your new home boasts high-end design finishes throughout and the open-concept living spaces that create an inviting atmosphere. The primary suite is situated upstairs, and offers a private retreat, providing both comfort and convenience. This community also offers the best amenities in all of Alabama from golf simulator, zero entry pool, pickle ball and a fitness center! Experience the epitome of modern elegance in this sought-after attached cottage!
USD 370,000
2301 Mountain Run
View photo
House · for sale
USD 579,000
USD 147/sq.ft
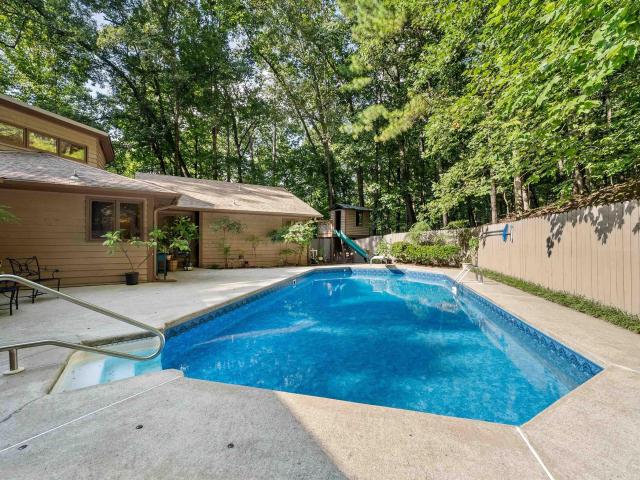
2301 Mountain Run
Regent Forest Estates
· 3,929 sq.ft · 4 Bedrooms · 3 Baths · House
· Deck · Equipped kitchen · Parking · Swimming pool · Cellar
Regent Forest Estates · 3,929 sq.ft · 4 Bedrooms · 3 Baths · House · Deck · Equipped kitchen · Parking · Swimming pool · Cellar
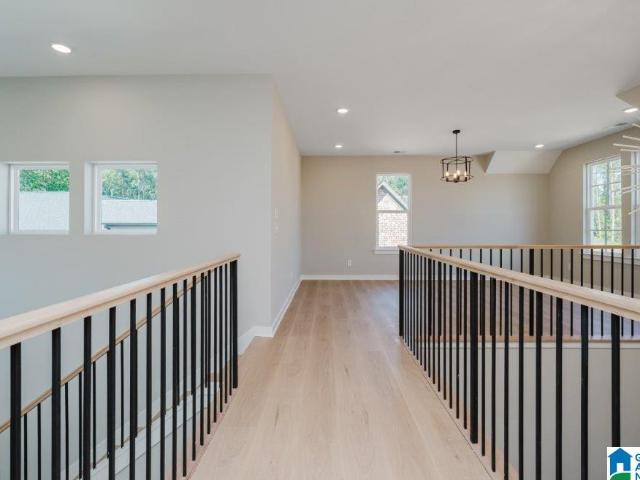
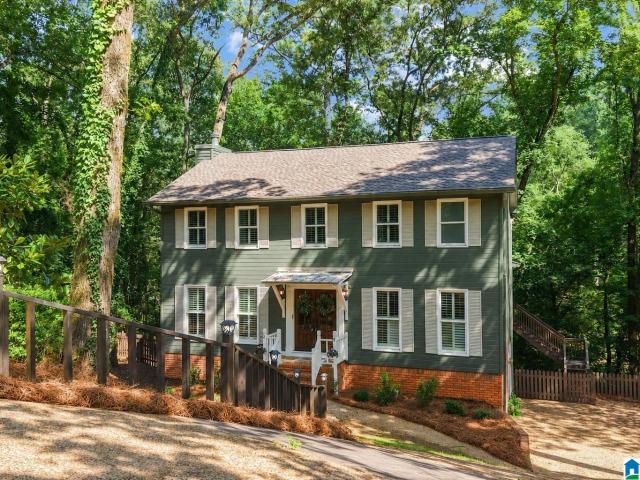
Open house, 8/30 1-3 pm! Welcome to your own private mountain retreat in the heart of Birmingham! Nestled on 2.79 wooded acres, this well-maintained home offers exceptional privacy, peaceful surroundings & a beautiful in-ground pool. The main level features 3 bedrooms, 2 baths, hardwood floors, spacious living areas & a kitchen with plenty of storage. Enjoy 2 wood-burning fireplacesâone on the main level & one in the basement. The fully finished daylight basement offers a large sunken den, bedroom, full bath & second kitchen areaâperfect for guests, entertaining or multi-generational living. Step outside to multiple decks overlooking the wooded property, enjoy seasonal views or relax by the pool. A 2-car basement garage provides additional storage. With 3,932 SF of total finished living space, this unique property offers space, privacy & a retreat-like setting just 5 minutes from I-65 & zoned for Oak Mountain Schools
USD 579,000
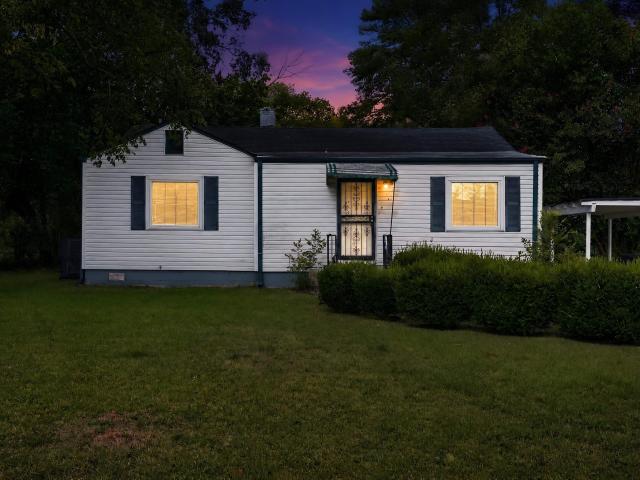
1325 17Th Way Sw
View photo
House · for sale
USD 89,900
USD 66/sq.ft
Updated
1325 17Th Way Sw
Regent Forest Estates
· 1,345 sq.ft · 3 Bedrooms · 2 Baths · House
· Garden · Equipped kitchen · Parking
Regent Forest Estates · 1,345 sq.ft · 3 Bedrooms · 2 Baths · House · Garden · Equipped kitchen · Parking
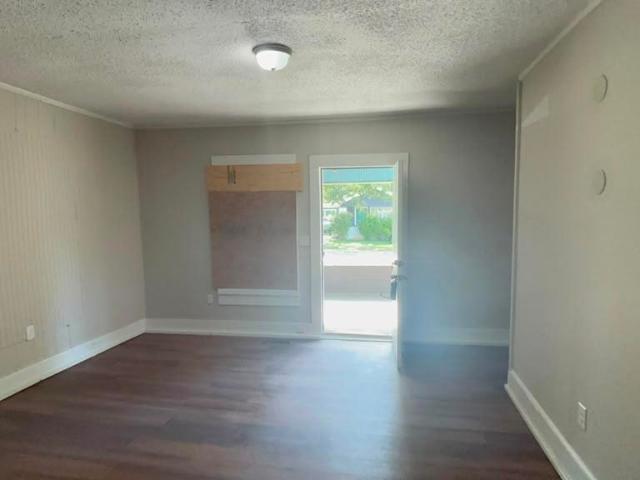
Welcome to this charming and well-proportioned bungalow home located in the heart of Birmingham. Featuring 3 comfortable bedrooms, 2 full bathroom, and approximately 1353 square feet of functional living space, this residence offers an inviting floor plan perfect for everyday living. The bright interior includes a cozy front living area that flows seamlessly into an eat-in kitchen with plenty of room for casual dining and meal preparation. Outside, the property features a lovely elevated front porch overlooking a quiet street, along with a manageable yard space and a private driveway for convenient off-street parking. Tucked away in the established 35211 ZIP code, this home provides a perfect balance of neighborhood comfort and absolute convenience, offering seamless access to local parks, elementary schools, and major downtown transit corridors for a quick, straightforward daily commute
USD 89,900
4537 Rivo Crescent
View photo
Townhouse · for sale
USD 335,000
USD 239/sq.ft
4537 Rivo Crescent
Regent Forest Estates
· 1,399 sq.ft · 2 Bedrooms · 2 Baths · Townhouse
· Swimming pool
Regent Forest Estates · 1,399 sq.ft · 2 Bedrooms · 2 Baths · Townhouse · Swimming pool
Discover luxurious living in this conveniently located 2 Bedroom attached cottage home in Hoover's most desirable community. Everlee! If you are looking to invest in your future, tired of doing repairs on an older home or just tired of renting, it is time to consider a New HOME! Your new home boasts high-end design finishes throughout and the open-concept living spaces that create an inviting atmosphere. The primary suite is situated upstairs, and offers a private retreat, providing both comfort and convenience. This community also offers the best amenities in all of Alabama from golf simulator, zero entry pool, and fitness center! Experience the epitome of modern elegance in this sought-after attached cottage!
USD 335,000
2505 Brookhaven Avenue Sw
View photo
House · for sale
USD 100,000
USD 53/sq.ft
Updated
2505 Brookhaven Avenue Sw
Regent Forest Estates
· 1,884 sq.ft · 5 Bedrooms · 2 Baths · House
· Office room · Equipped kitchen
Regent Forest Estates · 1,884 sq.ft · 5 Bedrooms · 2 Baths · House · Office room · Equipped kitchen
Ully renovated [5] -bedroom, 2-bath home with [1,886] sq ft and an open floor plan in Powderly Heights. The updates are done, so thereâs nothing left to fix. Inside, youâll find new flooring throughout, fresh paint, updated light fixtures, a renovated kitchen with new cabinets, counters, appliances, and two updated bathrooms. Five bedrooms give you flexibility for a larger household, a home office, or rental use. The location is convenient for commuting, with shopping, dining, and major highways nearby: add drive times to I-20/59, I-459, and downtown
USD 100,000
768 Lake Crest Drive
View photo
House · for sale
USD 649,000
USD 175/sq.ft
Updated
768 Lake Crest Drive
Regent Forest Estates
· 3,703 sq.ft · 4 Bedrooms · 4 Baths · House
· Deck · Fireplace · Equipped kitchen · Cellar
Regent Forest Estates · 3,703 sq.ft · 4 Bedrooms · 4 Baths · House · Deck · Fireplace · Equipped kitchen · Cellar
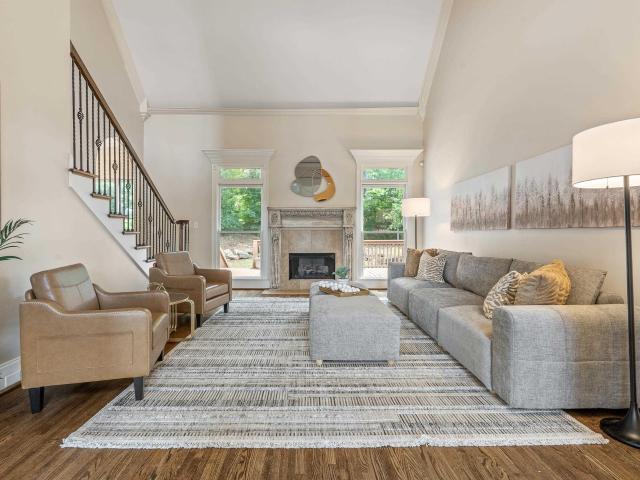
A former Parade of Homes showcase, this Lake Crest home makes an impression. Set on a huge corner lot, the soaring two-story great room gives the home remarkable scale. Eight-foot interior doors and arched openings carry that scale across the main level, while detailed millwork adds character rarely found today. A spacious private dining room features intricate ceiling detail. The keeping room offers a relaxed place to gather around its own fireplace, while the kitchen and breakfast area open directly to the back deck. The primary suite occupies one side of the main level, with a second bedroom and full bath on the other. Upstairs, two bedrooms share a Jack-and-Jill bath with separate vanities. The finished basement includes flexible living space, a wet bar, another full bath, and generous storage. Refinished hardwoods, new upstairs carpet, and fresh paint throughout. The architecture makes the first impression. The floor plan makes it unforgettable
USD 649,000
4492 Everlee Parkway
View photo
Townhouse · for sale
USD 409,000
USD 204/sq.ft
4492 Everlee Parkway
Regent Forest Estates
· 2,002 sq.ft · 4 Bedrooms · 3 Baths · Townhouse
· Swimming pool
Regent Forest Estates · 2,002 sq.ft · 4 Bedrooms · 3 Baths · Townhouse · Swimming pool
News Flash. A 4 Bedroom Home in Village Center! ?! Come checkout Hoover's Best New Home Community, Everlee. You'll love the open concept main level living with space for dining and lounging when you are hosting the next supper club! This home also offers a main level bedroom, a spacious primary suite with a luxurious primary bath and walk in closet. Your guests and family can enjoy their own space in the upstairs secondary bedrooms. Want more to love? You are just a stones throw from our spectacular Amenity Building. The square. The square offers families a place to connect in the lounge, coffee bar and wine bar, a place to meet your fitness goals for 2026 in the state of the art Fitness Center and giant pool, and a place to fall in love with the new'it sport', Pickle Ball! If you are tired of renting or ready to start your family or looking to downsize or wanting to make that next right investment this home is what you have been waiting for!
USD 409,000
2001 Avonleigh Crescent
View photo
Townhouse · for sale
USD 444,400
USD 223/sq.ft
2001 Avonleigh Crescent
Regent Forest Estates
· 1,991 sq.ft · 3 Bedrooms · 2 Baths · Townhouse
· Parking · Balcony · Swimming pool
Regent Forest Estates · 1,991 sq.ft · 3 Bedrooms · 2 Baths · Townhouse · Parking · Balcony · Swimming pool
Welcome Home! This family favorite 3 bedroom home with large open concept living, a spacious 2 car garage and a private primary bedroom covered balcony overlooking Sage Park! This home has everything you want and more. Want more to love about this home, the spacious primary suite has a luxurious primary bath and offers a private covered balcony for you to enjoy your morning coffee on. Your guests and family can enjoy their own space in their large secondary bedrooms or in the upstairs den. If you are tired of renting or are ready to start a family or you're looking to downsize or you're wanting to make that next right investment this home is what you have been waiting for! As Hoover's Best New Home Community, Everlee has community amenities that are best in class in all of the Southeast from pickle ball, to a golf simulator, to a large pool, to a fitness center, to a future coffee and wine bar just a stones throw from your new home
USD 444,400
1612 Alabama Avenue Sw
View photo
House · for sale
USD 39,000
USD 24/sq.ft
1612 Alabama Avenue Sw
Regent Forest Estates
· 1,582 sq.ft · 3 Bedrooms · 1 Bath · House
· Garden · Equipped kitchen
Regent Forest Estates · 1,582 sq.ft · 3 Bedrooms · 1 Bath · House · Garden · Equipped kitchen
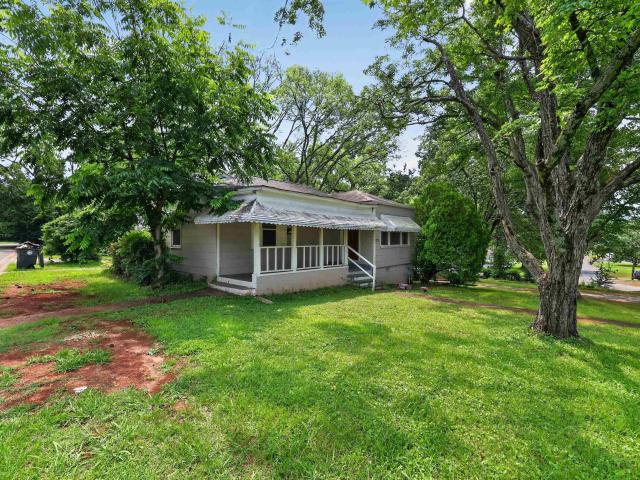
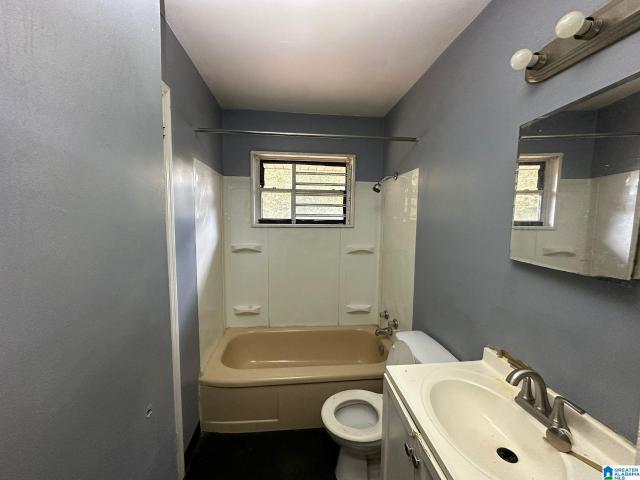
This home features 3 bedrooms & 1 full bathroom and is an investor special. Large covered front porch to. Kitchen has to be redone, washer / dryer hook-ups. There are 3 bedrooms with closets. The bathroom features a tub/shower combo, vanity and toilet. Home features a large flat back yard. Home Sold As-Is. If property was built prior to 1978, Lead Based Paint Potentially Exists. Call Clay Daughtry at 205-559-1-
USD 39,000
4526 Lynton Drive
View photo
House · for sale
USD 749,600
USD 211/sq.ft
4526 Lynton Drive
Regent Forest Estates
· 3,541 sq.ft · 4 Bedrooms · 3 Baths · House
· Patio · Garden · Parking · Equipped kitchen
Regent Forest Estates · 3,541 sq.ft · 4 Bedrooms · 3 Baths · House · Patio · Garden · Parking · Equipped kitchen
Welcome Home to this ALL New Home Plan. The Campbell. This home creates warmth and connection through its spacious main living areas from the open concept Kitchen, Living and Dining Areas. The Primary bedroom and main level Flex room is just what families are looking in today's new home market! This home features natural light galore, a private wooded backyard, and large covered patio. The Primary suite is large and is a reflection of impeccable design for relaxation with separate vanities and a free standing tub. The kitchen earns a'chefs kiss' to entertain and cook in with the large island. Upstairs the 2 secondary bedrooms, and private den are perfect for a family that loves to host movie night! Lastly, the 3rd car garage gives you additional storage or parking to grown into. Please contact our team to discuss reserving this plan in our future phase and available homesites
USD 749,600
1701 11Th Place S
View photo
House · for sale
USD 389,900
USD 209/sq.ft
1701 11Th Place S
Regent Forest Estates
· 1,862 sq.ft · 4 Bedrooms · 3 Baths · House
· Deck · Equipped kitchen · Cellar · Parking
Regent Forest Estates · 1,862 sq.ft · 4 Bedrooms · 3 Baths · House · Deck · Equipped kitchen · Cellar · Parking
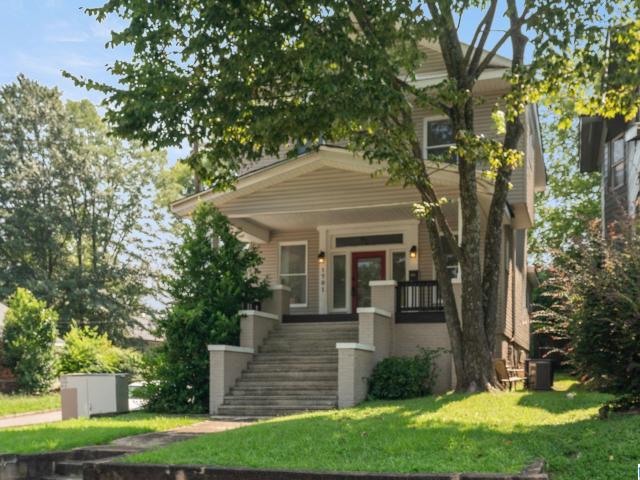
Move-in ready and beautifully updated while preserving the timeless charm of its 1918 craftsmanship, this historic home offers the perfect blend of character and modern convenience. Ideally located in the heart of the UAB campus, you'll enjoy an easy walk or bike ride to campus, restaurants, parks, entertainment, and the arts district. A welcoming front porch and spacious back deck provide wonderful outdoor living and entertaining spaces, while gated rear parking accommodates two vehicles. Inside, you'll find soaring ceilings, an elegant open spindle staircase, and abundant original architectural details. The renovated kitchen features granite countertops, an island, extensive cabinetry, a dining area, breakfast bar, and a dedicated laundry room. Flexible floor plan offers a primary suite on either the main or upper level, along with beautifully updated tiled bathrooms and ample basement storage
USD 389,900
3904 Butler Springs Way
View photo
House · for sale
USD 849,900
USD 207/sq.ft
3904 Butler Springs Way
Regent Forest Estates
· 4,101 sq.ft · 5 Bedrooms · 4 Baths · House
· Fireplace · Equipped kitchen · Parking · Swimming pool · Cellar
Regent Forest Estates · 4,101 sq.ft · 5 Bedrooms · 4 Baths · House · Fireplace · Equipped kitchen · Parking · Swimming pool · Cellar
Exceptional finishes, stunning updates & an unbeatable Ross Bridge lifestyle define this custom-built Butler Springs 5BR/4.5BA home. Thoughtfully designed with elevated style, functional living spaces & a private setting across three beautifully finished levels. The gourmet kitchen features honed soapstone countertops, full-height backsplash & opens to the spacious living room anchored by a striking Paonazzo marble fireplace. The main-level primary suite features a stunning newly remodeled bath & spacious walk-in closet. Upstairs offers 3 additional bedrooms, 2 full baths, walk-in closets, brand new carpet & abundant walk-in attic storage. The finished basement is ideal for entertaining with 10â ceilings, media room, 5th BR, newly updated full bath & oversized 2-car garage w/storage. Enjoy the screened porch & outdoor living, then stroll just 2 minutes to the pool, park, restaurants, medical, wine bar & more!
USD 849,900
4530 Lynton Drive
View photo
House · for sale
USD 837,396
USD 236/sq.ft
4530 Lynton Drive
Regent Forest Estates
· 3,541 sq.ft · 4 Bedrooms · 3 Baths · House
· Patio · Equipped kitchen
Regent Forest Estates · 3,541 sq.ft · 4 Bedrooms · 3 Baths · House · Patio · Equipped kitchen
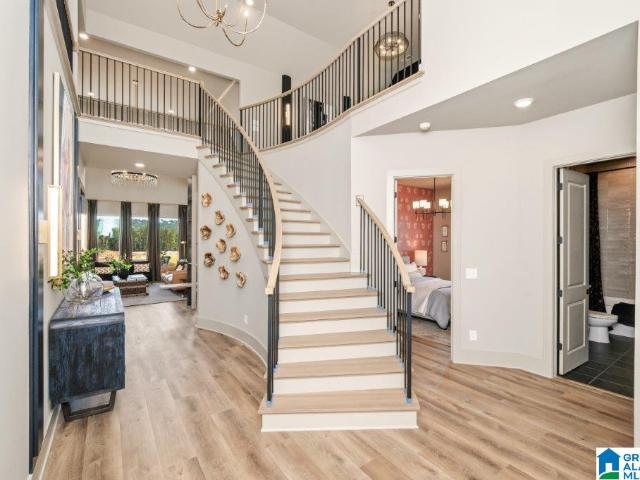
This show-stopping new model home in Hoover's Sage Park community is a must-see in personâno detail has been overlooked. From the moment you enter through your double front doors into the dramatic two-story foyer and follow the elegant curved staircase, youâll be captivated by the architectural beauty and natural light pouring in from walls of windows. The soaring two-story living room opens to an oversized covered patio with a cozy outdoor fire pitâperfect for effortless indoor-outdoor living. Inside, the designer kitchen stuns with stacked cabinets, Cafà Series appliances, a chefâs pantry, and an expansive island ideal for entertaining. Retreat to the luxurious primary suite with a spa-style shower that rivals any five-star resort. A spacious den and additional study nook offer the flexibility to work or relax in style. This home showcases a blend of sophistication and innovationâdonât miss your chance to experience it in person. Schedule your private tour today!
USD 837,396
1367 17Th Way Sw
View photo
House · for sale
USD 160,000
USD 198/sq.ft
1367 17Th Way Sw
Regent Forest Estates
· 807 sq.ft · 3 Bedrooms · 1 Bath · House
· Garden
Regent Forest Estates · 807 sq.ft · 3 Bedrooms · 1 Bath · House · Garden
Beautiful 3BR, 1BA fully renovated home, new appliances (stove, built-in microwave and refrigerator), granite countertops. Roof, HVAC and Hot water heater was installed approximately two years ago. This lovely home is completely electric and ready for immediate occupancy. Nice level front and back yard. A few minor touch-ups will be finalized prior to closing. Agent is related to the seller
USD 160,000
812 Sweetgum Court
View photo
House · for sale
USD 469,900
USD 175/sq.ft
812 Sweetgum Court
Regent Forest Estates
· 2,680 sq.ft · 3 Bedrooms · 2 Baths · House
· Garden · Deck
Regent Forest Estates · 2,680 sq.ft · 3 Bedrooms · 2 Baths · House · Garden · Deck
Welcome home to highly sought-after Riverchase beauty in the Spain Park school district. Completely remodeled from top to bottom, this is far more than a cosmetic update, itâs a true, comprehensive renovation showcasing thoughtful design and quality craftsmanship at every turn. This 3-bedroom, 2.5-bath home seamlessly blends timeless style with modern comfort. Inside, youâll find custom cabinetry, stunning quartz countertops, rich hardwood floors, and plush Berber carpet. The primary suite is truly next level, an expansive retreat featuring a private sitting area, spa-inspired ensuite bath with a massive walk-in shower, private water closet, and a custom walk-in closet with built-in cabinetry designed for both style and function. Unlike many similar floor plans, the laundry room is conveniently located on the bedroom level, right where you need it most. The vaulted ceiling over the screened-in deck is a true showstopper overlooking your private back yard. Ask about seller concessions!
USD 469,900
709 30Th Street Sw
View photo
House · for sale
USD 104,900
USD 82/sq.ft
709 30Th Street Sw
Regent Forest Estates
· 1,270 sq.ft · 3 Bedrooms · 1 Bath · House
Regent Forest Estates · 1,270 sq.ft · 3 Bedrooms · 1 Bath · House
3 Bed and 1 Bath home. New Metal Roof, Updated Electrical, New Siding, New Windows. Over 83K in recent renovations. See detailed list in photos. New HVAC in storage to be installed prior to closing
USD 104,900
2007 Hollins Drive
View photo
House · for sale
USD 85,000
USD 100/sq.ft
2007 Hollins Drive
Regent Forest Estates
· 850 sq.ft · 3 Bedrooms · 1 Bath · House
Regent Forest Estates · 850 sq.ft · 3 Bedrooms · 1 Bath · House
Turnkey Rental with Recent Updates â Great Tenant in Place! This updated 2 bed, 1 bath home with 858 sq ft, built in 1951, is a fantastic investment opportunity. Currently approved section 8 tenant paying $1,000/month, this property offers immediate cash flow with minimal hassle. Recent upgrades reduce future maintenance costs. Located in South Titusville, a safe and steadily growing area, this neighborhood is seeing continued investment and redevelopment. With strong public safety initiatives and rising demand from renters, South Titusville is ideal for long-term buy-and-hold investors
USD 85,000
5804 Court N
View photo
House · for sale
USD 84,900
USD 73/sq.ft
5804 Court N
Regent Forest Estates
· 1,163 sq.ft · 3 Bedrooms · 1 Bath · House
· Garden · Equipped kitchen · Parking
Regent Forest Estates · 1,163 sq.ft · 3 Bedrooms · 1 Bath · House · Garden · Equipped kitchen · Parking
Welcome to 5804 Court N, Birmingham, AL 35228! According to Jefferson County public tax records, this single-story single-family home features 3 bedrooms, 1 full bathroom, and 1,169 sq ft of efficient living space, situated on an expansive 0.20-acre lot (8,712 sq ft). Built in 1948 in the Ensley Highlands neighborhood, this residence offers a classic single-level floor plan with an inviting main living area, functional kitchen space, and comfortable bedrooms filled with natural light. Outdoors, you will find off-street parking and a spacious backyard providing plenty of room for outdoor activities, gardening, or relaxing. Conveniently located near Bessemer Super Highway, Pike Road, local schools, and neighborhood parks with quick access to I-20/I-59 for an easy daily commute into Downtown Birmingham and UAB
USD 84,900
1721 Collier Drive
View photo
House · for sale
USD 89,900
USD 98/sq.ft
1721 Collier Drive
Regent Forest Estates
· 915 sq.ft · 2 Bedrooms · 1 Bath · House
Regent Forest Estates · 915 sq.ft · 2 Bedrooms · 1 Bath · House
Tenant Occupied with 100% HAP Section 8 tenant paying $858.00 and lease thru June 2027. 4 Sided Brick home, open floor plan. 2 Bed 1 Bath. Updated Electrical, Door, locks and Lights. 5 Inch LVP throughout. Corner lot and all UNDER 90k. Photos taken before tenant was in place
USD 89,900
4213 Longmoor Road
View photo
House · for sale
USD 846,000
USD 213/sq.ft
4213 Longmoor Road
Regent Forest Estates
· 3,961 sq.ft · 6 Bedrooms · 6 Baths · House
· Office room · Parking · Fireplace · Equipped kitchen · Cellar
Regent Forest Estates · 3,961 sq.ft · 6 Bedrooms · 6 Baths · House · Office room · Parking · Fireplace · Equipped kitchen · Cellar
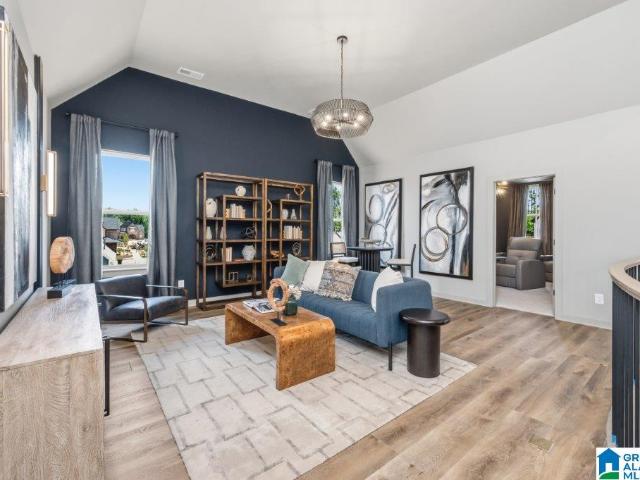
There is so much to love in Sage Park at Everlee including our Adler Estate home plan with 3 car garage basement parking. This home plan has been a family favorite with a secondary bedroom on the main level, dedicated main level home office, peaceful outdoor living spaces, large open concept kitchen living and dining areas, ample storage and tons of options to customize this home to your hearts desire. Just like all of our homes our Adler has thoughtful structural options you can select to make this home feel tailor-made to your unique needs from a Chef's Pantry, to Living Room Fire place, to Vaulted Ceilings, to a finished basement with kitchenette stub outs, and much more. Sage Park at Everlee has the home plan you are looking for and all of todays most desirable home finishes to make your vision come to life! Come get inspired by these model home pictures featured in this listing and fall in love with our Adler Estate home plan
USD 846,000
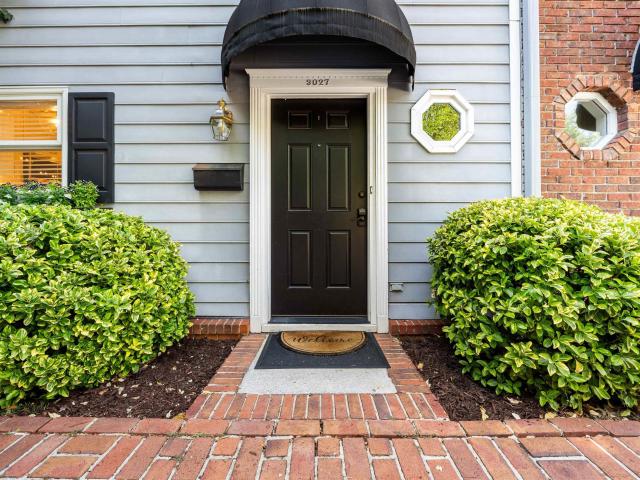
3027 Highland Avenue S
View photo
House · for sale
USD 524,900
USD 245/sq.ft
3027 Highland Avenue S
Regent Forest Estates
· 2,142 sq.ft · 3 Bedrooms · 2 Baths · House
· Patio · Garden · Balcony · Fireplace · Equipped kitchen · Parking
Regent Forest Estates · 2,142 sq.ft · 3 Bedrooms · 2 Baths · House · Patio · Garden · Balcony · Fireplace · Equipped kitchen · Parking
Live directly across from Rushton Park in one of Highland Park's most distinctive end-unit homes. Offering over 2,100 square feet, this home features an exceptionally spacious screened porchâa rare outdoor living space overlooking the treesâalong with a private grilling patio and beautifully updated primary suite. With 3 bedrooms and 2.5 baths, this residence features a flexible layout. The main level offers bright living and dining spaces with hardwood floors, tall ceilings, a fireplace, and abundant natural light. The kitchen features pull-out cabinetry, an induction range, and stainless-steel appliances. The primary suite includes a walk-in closet, private balcony, and spacious dual vanity primary bath with a wall-mounted towel warmer. The lower level offers flexible space as a den or third bedroom. A private patio and adjoining side yard provide additional outdoor space. No HOA fees and two parking spaces. Minutes from UAB and walking distance to O'Henry's Coffee and Rojo
USD 524,900
794 Riverwalk Drive
View photo
Townhouse · for sale
USD 482,000
USD 215/sq.ft
794 Riverwalk Drive
Regent Forest Estates
· 2,239 sq.ft · 4 Bedrooms · 2 Baths · Townhouse
· Office room · Equipped kitchen · Parking · Swimming pool
Regent Forest Estates · 2,239 sq.ft · 4 Bedrooms · 2 Baths · Townhouse · Office room · Equipped kitchen · Parking · Swimming pool
Welcome to Riverwalk Village in the heart of Riverchase! Our Wilton home plan boasts 4 bedrooms, 2.5 baths and a spacious 2-car garage. The open & airy layout provides ample room for everyday living & entertaining, featuring a large kitchen with island seating, generous dining area & a bright family room. The main-level primary suite creates a private retreat, while three additional bedrooms upstairs offer flexibility for guests, family, hobbies, or a home office. Enjoy the ease of low-maintenance living with quick access to I-65, Hwy 31, shopping, dining, healthcare, and everything Riverchase has to offer. Future community amenities include a clubhouse, fitness center, and Resort. Style pool, making Riverwalk Village the perfect blend of convenience, comfort, and lifestyle
USD 482,000
5132 Kirkwall Lane
View photo
House · for sale
USD 625,000
USD 231/sq.ft
5132 Kirkwall Lane
Regent Forest Estates
· 2,702 sq.ft · 5 Bedrooms · 3 Baths · House
· Deck · Fireplace · Equipped kitchen · Cellar
Regent Forest Estates · 2,702 sq.ft · 5 Bedrooms · 3 Baths · House · Deck · Fireplace · Equipped kitchen · Cellar
Welcome to 5132 Kirkwall Lane, situated in the Inverness Country Club Golf Community! This updated 5-bedroom, 3.5-bath home offers over 2,712 square feet of spacious living. The two-story foyer opens to gorgeous hardwood floors throughout the main living areas. The updated kitchen features a large center island with stone countertops and breakfast bar. The living room offers a wood-burning fireplace, while the separate den provides additional living space. A formal dining room is perfect for entertaining. Step outside to enjoy relaxing or dining outdoors on the screened-in deck or open deck. Upstairs are three spacious bedrooms and a shared bath. The finished basement expands the living space even further w/ a large family/media room, additional bedroom, and full bath. Conveniently located in the Inverness Elementary and Oak Mountain school zones, this home offers plenty of space, updates, & golf-course views from the back deck! Great location close to shopping, dining & schools!
USD 625,000
2729 Dawson Avenue Sw
View photo
House · for sale
USD 75,000
USD 64/sq.ft
2729 Dawson Avenue Sw
Regent Forest Estates
· 1,163 sq.ft · 3 Bedrooms · 1 Bath · House
Regent Forest Estates · 1,163 sq.ft · 3 Bedrooms · 1 Bath · House
Don't miss out on this 3-bedroom, 1-bath home offering 1,171 square feet of comfortable living space. Situated on a 7,750 square foot lot, this property provides a great balance of indoor and outdoor space. The generous lot offers opportunities for outdoor entertaining, gardening, or future enhancements. Ideal for first-time buyers, downsizers, or investors looking for a solid opportunity
USD 75,000
1576 16Th Avenue S
View photo
Townhouse · for sale
USD 499,000
USD 228/sq.ft
1576 16Th Avenue S
Regent Forest Estates
· 2,185 sq.ft · 2 Bedrooms · 2 Baths · Townhouse
· Garden · Sauna · Gym · Deck · Equipped kitchen
Regent Forest Estates · 2,185 sq.ft · 2 Bedrooms · 2 Baths · Townhouse · Garden · Sauna · Gym · Deck · Equipped kitchen
Welcome to 1576 16th Ave South, a beautifully appointed end-unit townhouse in the heart of Birmingham with 2 bedrooms and 2.5 bathrooms. A covered front porch welcomes you into the main level, offering an open kitchen, living and dining areas, a half bath, and laundry room. The living room opens onto a spacious deck, an ideal setting for dining al fresco. Upstairs, the primary suite is a true retreat with stunning downtown views, dual vanities, and a walk-in shower. The second bedroom has its own en suite bath, and both bedrooms feature vaulted ceilings for an airy, open feel. The lower level offers flex space, currently used as a home gym with a private steam room and dog washing station. This adaptable level suits a gym, media room, or hobby space. Outside, enjoy a beautifully landscaped, tiered, fenced-in backyard garden retreat with a seating area and room for pets to play. The only townhouse with an expansive, finished backyard. Schedule your private tour today!
USD 499,000
4578 Lynton Drive
View photo
House · for sale
USD 800,000
USD 212/sq.ft
4578 Lynton Drive
Regent Forest Estates
· 3,757 sq.ft · 4 Bedrooms · 3 Baths · House
· Patio · Garden · Parking · Equipped kitchen
Regent Forest Estates · 3,757 sq.ft · 4 Bedrooms · 3 Baths · House · Patio · Garden · Parking · Equipped kitchen
Welcome home to this ALL-NEW home planâThe Archer. This home creates warmth and connection through its spacious main living areas, from the open-concept kitchen, living, and dining areas. The primary bedroom and primary living area are just what families are looking for in today's new home market! This home features natural light galore, amazing backyard and a large covered patio. The primary suite is large and is a reflection of impeccable design for relaxation with separate vanities and a freestanding tub. The kitchen earns a'chef's kiss' to entertain and cook in with the large island. With an additional bed and bathroom on the main, it is perfect for hosting family members and friends. Upstairs the 2 secondary bedrooms and private den are perfect for a family that loves to host movie night! Lastly, the 3rd car garage gives you additional storage or parking to grow into. Please contact our team to discuss reserving this plan in our future phase and available homes sites
USD 800,000
1809 Saint Charles Court Sw
View photo
House · for sale
USD 65,000
USD 44/sq.ft
1809 Saint Charles Court Sw
Regent Forest Estates
· 1,475 sq.ft · 3 Bedrooms · 1 Bath · House
Regent Forest Estates · 1,475 sq.ft · 3 Bedrooms · 1 Bath · House
Hereâs a great investment opportunity! This 3-bedroom, 1-bath home is ADA accessible with a ramp. The original hardwood flooring is in good condition, and renovations have already begun in the bathroom and kitchenâmaking it the perfect opportunity to jump right in and complete your dream flip
USD 65,000
1256 Glenridge Lane
View photo
House · for sale
USD 204,900
USD 134/sq.ft
1256 Glenridge Lane
Regent Forest Estates
· 1,518 sq.ft · 3 Bedrooms · 2 Baths · House
· Garden · Office room · Deck · Equipped kitchen · Parking
Regent Forest Estates · 1,518 sq.ft · 3 Bedrooms · 2 Baths · House · Garden · Office room · Deck · Equipped kitchen · Parking
Welcome to this Bessemer property offering a great opportunity for a buyer looking for a comfortable home with a practical layout and room to make it their own. The residence features three bedrooms and two full bathrooms, with living spaces that provide flexibility for everyday living, entertaining, a home office, guest accommodations, or additional flex space. The kitchen and dining areas provide functional gathering spaces, while the primary bedroom offers a comfortable retreat. A deck and fenced yard add outdoor space for relaxing or enjoying time with family and guests. The property also includes a two-car attached garage for convenient parking and storage. Located near local shopping, dining, schools, parks, and major roadways, this home provides convenient access to everyday amenities and surrounding areas. Explore the possibilities this property has to offer
USD 204,900
217 2Nd Avenue S
View photo
House · for sale
USD 25,000
USD 25/sq.ft
Updated
217 2Nd Avenue S
Regent Forest Estates
· 969 sq.ft · 3 Bedrooms · 1 Bath · House
Regent Forest Estates · 969 sq.ft · 3 Bedrooms · 1 Bath · House
Calling all investors, flippers, and visionariesâthis is your chance to transform a blank canvas into a standout property. Nestled in the heart of East Birmingham, this 3-bedroom, 1-bathroom home is ready for a complete renovation and offers tremendous upside for the right buyer. Bring your contractor, design ideas, and imagination. Whether you're looking for your next fix-and-flip project, a long-term rental investment, or a value-add opportunity, this property presents the potential to create significant equity through a full redevelopment. Convenient Birmingham location with access to major roadways, employment centers, and local amenities Strip it down, redesign it, and bring it back to life. Schedule your tour today!
USD 25,000
1717 Saint Charles Avenue Sw
View photo
House · for sale
USD 89,900
USD 65/sq.ft
1717 Saint Charles Avenue Sw
Regent Forest Estates
· 1,378 sq.ft · 3 Bedrooms · 2 Baths · House
· Deck
Regent Forest Estates · 1,378 sq.ft · 3 Bedrooms · 2 Baths · House · Deck
Welcome to this beautiful 3-bedroom, 2-bathroom home nestled on a quiet, picturesque street in the heart of Birmingham. This cozy gem offers the perfect blend of comfort, convenience, and charmâideal for homeowners and investors alike. Step inside to find spacious, well-sized bedrooms and a functional layout designed for everyday living. Enjoy relaxing or entertaining on the beautiful back deck, perfect for morning coffee or evening gatherings. Conveniently located with easy access to major freeways, this home is just minutes from downtown Birmingham and the renowned Birmingham CrossPlex, offering dining, entertainment, and recreation right at your fingertips. Whether you're looking for your first home or your next investment, this property checks all the boxes! Donât miss your opportunity to own this charming home in a prime locationâschedule your showing today!
USD 89,900

Get email alerts

Don't miss out: be the first to know about new properties

The alert was correctly created

On subscribing you accept the conditions of use and the privacy policy
Alert
Receive new ads in your inbox
Save this search
Receive alerts for new listings

We'll send you an email when we have new properties for: "Houses for sale in Regent Forest Estates"

The alert was correctly created

Crest, Homewood city Birmingham CCD Jefferson County Alabama
Camden Place, Homewood city Birmingham CCD Jefferson County Alabama
Get email alerts and be the first to see new listings
Required field
On subscribing I accept the terms of the privacy policy
Perfect! You'll soon start receiving new listings via email
Alert
Receive an email when we have new ads for Houses for sale in Regent Forest Estates
Save this search
Filters

Bedrooms

Size (sq.ft)

sq.ft
sq.ft

Price

USD
USD

Property type

Bathrooms

Clear all filters
Receive notifications when new entries are published.