697 houses for sale in Reid Park

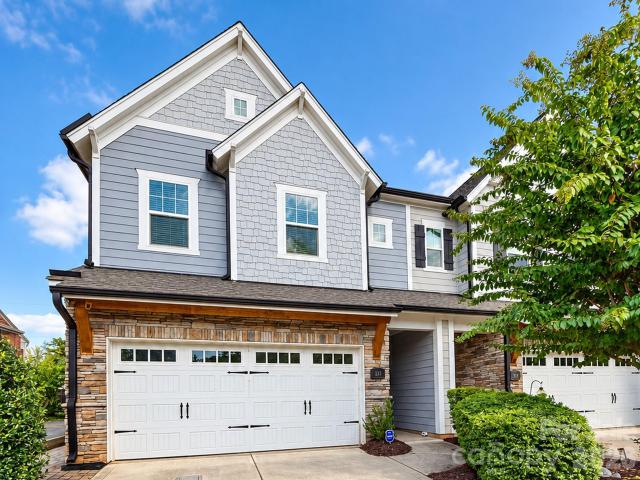
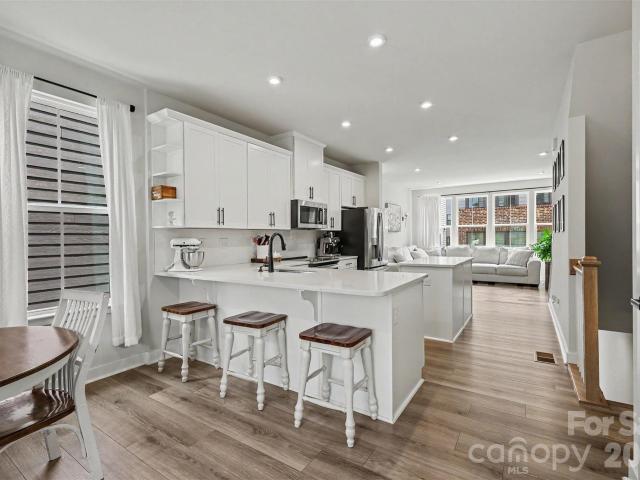
1018 Simcoe Lane
View photo
Townhouse · for sale
USD 399,900
USD 252/sq.ft
1018 Simcoe Lane
Reid Park
· 1,582 sq.ft · 3 Bedrooms · 3 Baths · Townhouse
· Office room · Balcony · Equipped kitchen
Reid Park · 1,582 sq.ft · 3 Bedrooms · 3 Baths · Townhouse · Office room · Balcony · Equipped kitchen
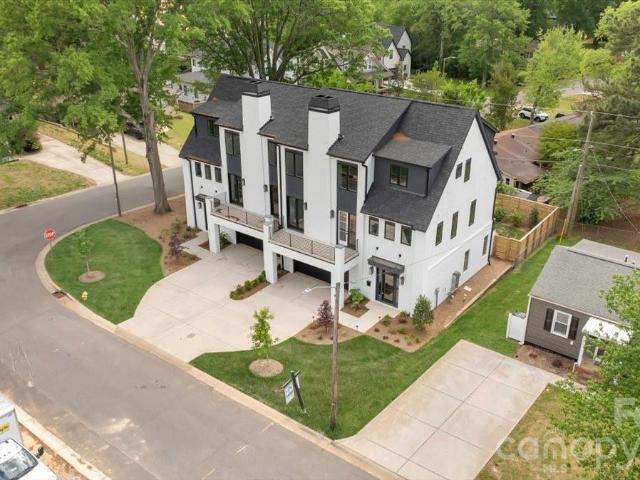
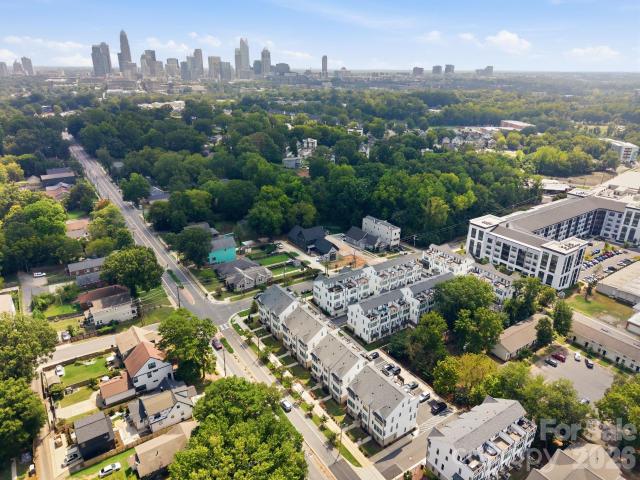
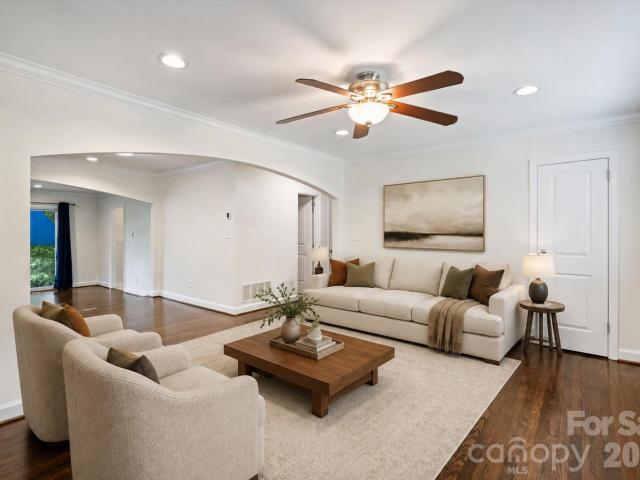
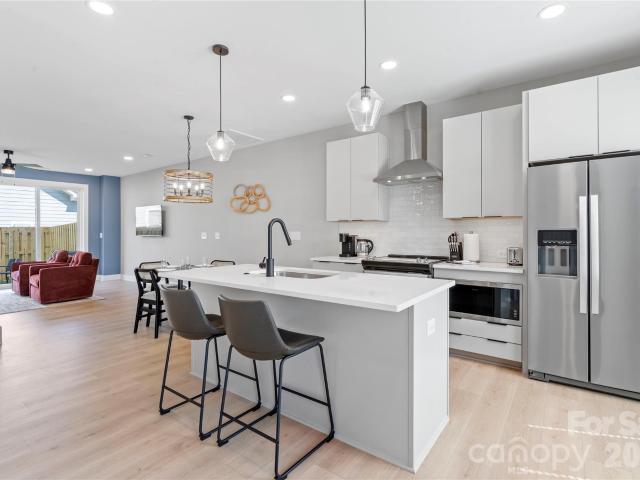
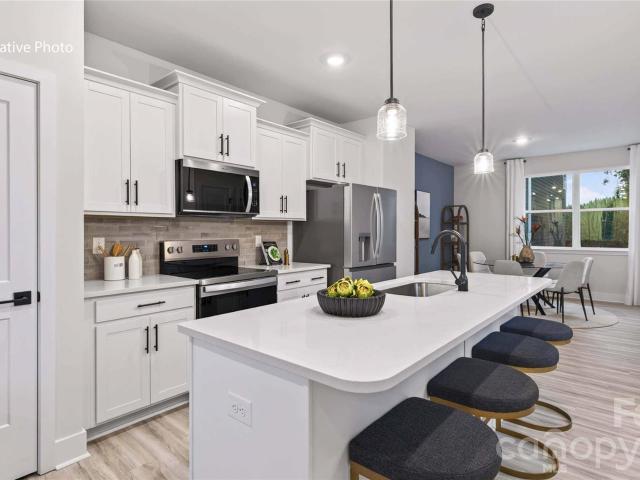
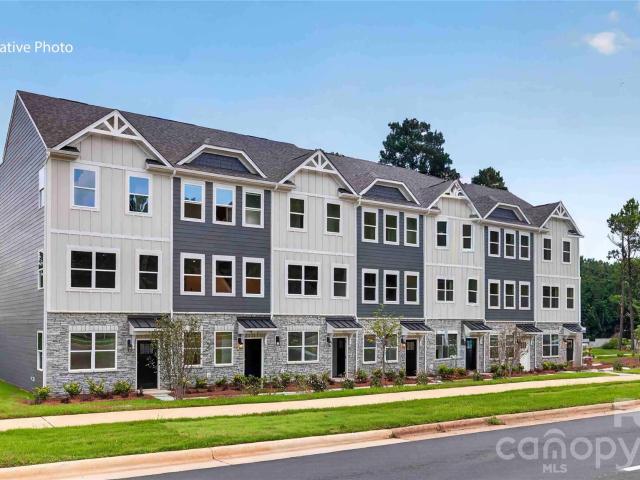
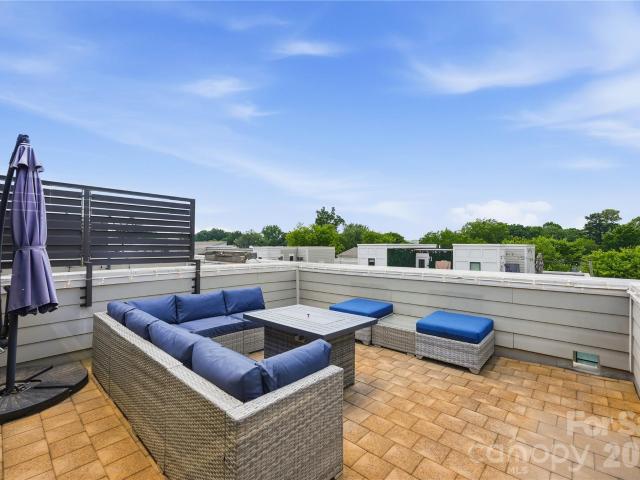
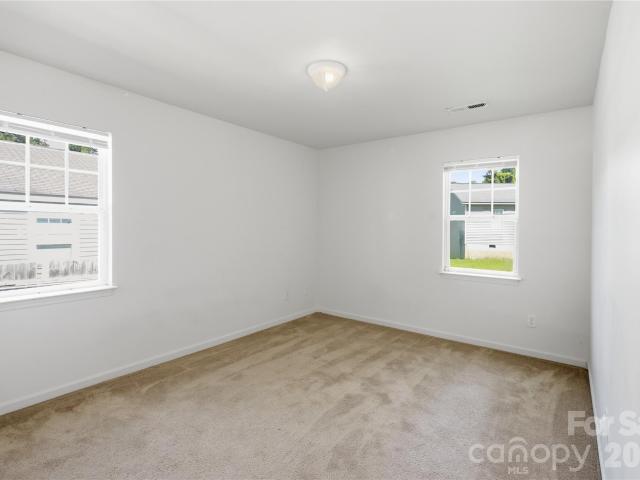
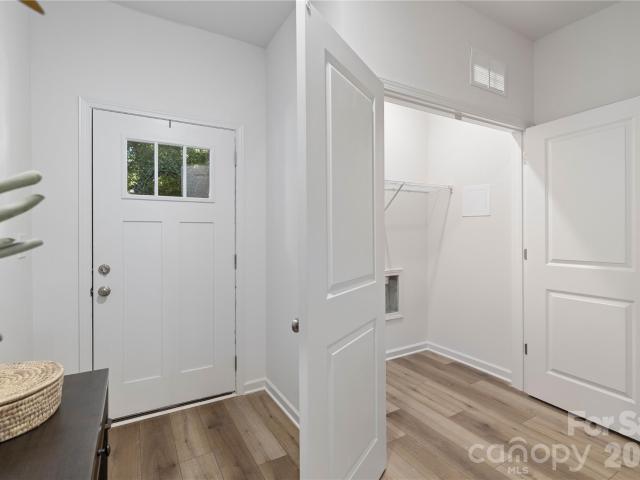
Experience the best of Charlotte living in this like-new end-unit townhome, built in 2023 and ideally located just minutes from South End and approximately half a mile from the light rail, with easy access to Uptown, restaurants, breweries, shopping, and nightlife. This 3-bedroom, 3.5-bath home offers a versatile three-story floor plan with a private first-floor bedroom and full bath, perfect for a home office or guest suite. The light-filled second level features luxury vinyl plank flooring, an open-concept living area, and a stunning kitchen with quartz countertops, a center island, breakfast bar seating, modern tile backsplash, stainless steel appliances, and abundant cabinet space, with easy access to the outdoor balcony, perfect for morning coffee or relaxing outside. Upstairs, the primary suite showcases, a tiled shower, and a dual-sink vanity and large walk in closet. An additional en-suite bedroom (with murphy bed included) and conveniently located laundry complete the upper le
USD 399,900
3541 Avalon Avenue
View photo
House · for sale
USD 350,000
USD 292/sq.ft
3541 Avalon Avenue
Reid Park
· 1,195 sq.ft · 3 Bedrooms · 2 Baths · House
· Equipped kitchen
Reid Park · 1,195 sq.ft · 3 Bedrooms · 2 Baths · House · Equipped kitchen
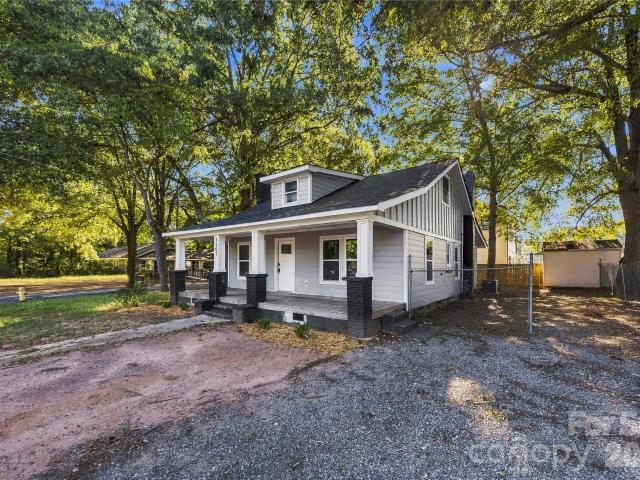
Situated on a corner lot in Charlotte’s Enderly Park corridor, this new construction home offers convenient access to Wilkinson Boulevard, I-85, Charlotte Douglas International Airport, and nearby west Charlotte shopping and dining. The 3-bedroom, 2-bath layout offers more than 1,200 square feet with an open living, dining, and kitchen area designed for comfortable everyday living. The kitchen includes ample cabinetry, generous counter space, and a pantry, while the private primary suite features a walk-in closet and en-suite bath. With continued new development and renovation activity throughout the surrounding area, this home is a great opportunity to own new construction in an established west Charlotte location. Photos are representative of a similar home; final finishes, features, colors, and details may vary
USD 350,000
428 Dover Avenue
View photo
Townhouse · for sale
USD 1,599,999
USD 540/sq.ft
428 Dover Avenue
Reid Park
· 2,960 sq.ft · 4 Bedrooms · 3 Baths · Townhouse
· Garden · Office room · Parking · Fireplace
Reid Park · 2,960 sq.ft · 4 Bedrooms · 3 Baths · Townhouse · Garden · Office room · Parking · Fireplace
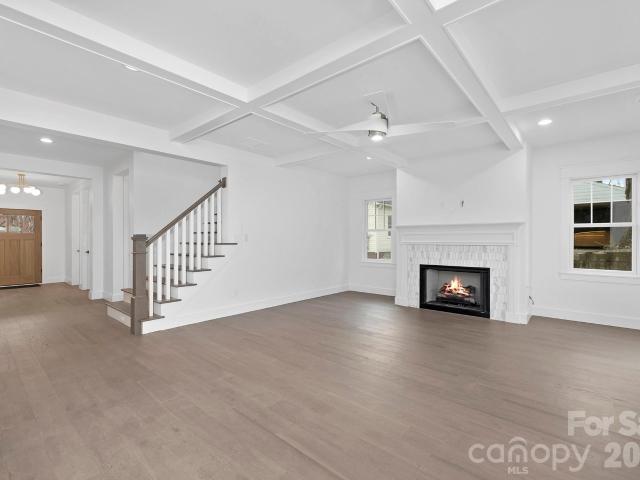
Brand new construction in heart of South End. Spacious 4 Bedroom / 3.5 Bathroom luxury townhome built within walking distance to all that LoSo and South End have to offer. Nestled away on a corner lot, this townhome offers both interior and exterior living at its finest. An open main level living area allows for a great setup for entertaining. Opening the doors to the front porch as well as the sliding door to the covered rear porch creates a wide open living experience both inside and out. Retreat to the Primary Bedroom to relax and cozy up next to the second fireplace as you unwind for the evening. All three spacious bedrooms, including the Primary Bedroom, have their own en suite bathrooms provide privacy for both family members and guests. A main level office/den, large pantry and extra closets provide extra space and storage to meet all types of needs. Two car garage, fenced in rear yard, landscaping along with an irrigation system. Turn-Key living at its finest
USD 1,599,999
1817 S Mint Street
View photo
House · for sale
USD 1,450,000
USD 458/sq.ft
1817 S Mint Street
Reid Park
· 3,165 sq.ft · 4 Bedrooms · 3 Baths · House
· Patio · Office room · Fireplace · Equipped kitchen
Reid Park · 3,165 sq.ft · 4 Bedrooms · 3 Baths · House · Patio · Office room · Fireplace · Equipped kitchen
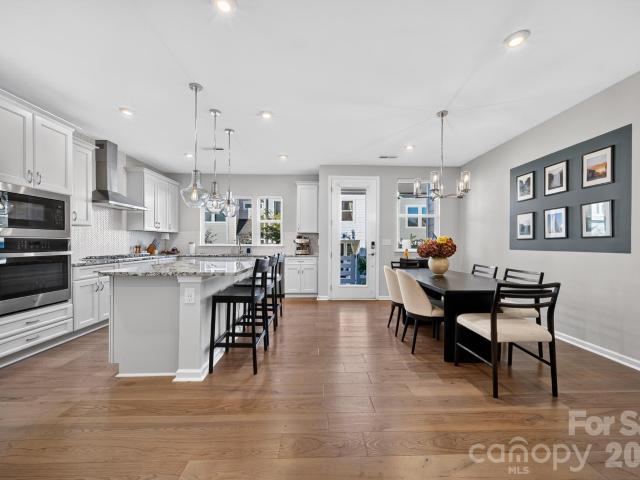
Welcome home to this beautiful new construction home in Historic Wilmore on a spacious lot with excellent outdoor entertaining areas with a wood burning fire place covered and uncovered patios and plenty of plant life. Step inside this custom built home to find plenty of natural light, open spaces, craftsman details, and plenty of storage. The oversized kitchen features dual dishwashers, a gas cooktop, double oven, french door fridge, solid wood construction cabinets with soft close doors and drawers, and features a butlers pantry complete with a full sized fridge and sink. The main level offers a spacious bedroom with en-suite bath boasting a large tile shower, a formal dining room or an office, a spacious living room, and did we mention the amazing covered patio and rocking chair front porch? !Upstairs you will find a loft perfect for a play area, 2 spacious secondary bedrooms as well as the large primary bedroom with a luxury primary bath complete with a clawfoot tub, oversized show
USD 1,450,000
509 Annagh Drive
View photo
Townhouse · for sale
USD 336,840
USD 250/sq.ft
509 Annagh Drive
Reid Park
· 1,345 sq.ft · 3 Bedrooms · 2 Baths · Townhouse
· Equipped kitchen · Parking
Reid Park · 1,345 sq.ft · 3 Bedrooms · 2 Baths · Townhouse · Equipped kitchen · Parking
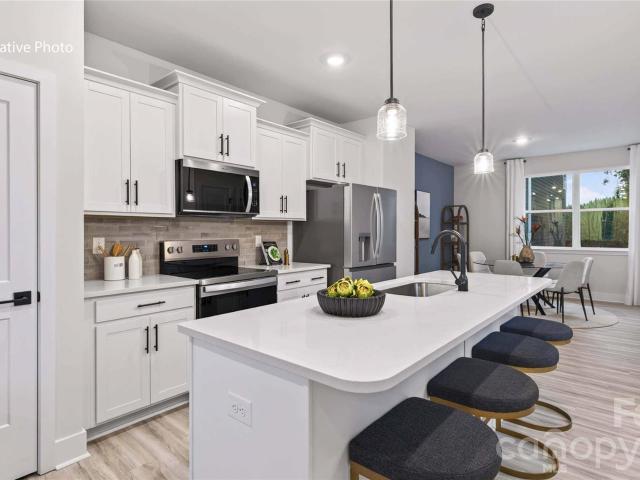
Come see 509 Annagh Drive located in Charlotte, North Carolina! Have you ever dreamed of living near Uptown Charlotte, North Carolina? Being just steps away from South End and every popular dining, shopping, and recreational spot? We’re so excited to introduce our newest townhome community, Kingman Townhomes, to the Queen City. The Carlton is our townhome plan featured in our Kingman community in Charlotte, North Carolina. This is a spacious and modern home designed with open concept living in mind. This home offers 3 bedrooms, 2.5 bathrooms, and a 1-2-car garage. As you enter the home you are welcomed by the family room that opens to the dining room and kitchen creating an inviting feel. The kitchen is equipped with stainless steel appliances, quartz countertops, and a pantry. Perfect for both cooking and casual dining. The primary suite is located on the third floor, complete with en-suite bathroom with dual vanities and a walk-in closet. The additional bedroom shares access to a sec
USD 336,840
619 Myrick Alley
View photo
Townhouse · for sale
USD 499,000
USD 256/sq.ft
619 Myrick Alley
Reid Park
· 1,948 sq.ft · 3 Bedrooms · 2 Baths · Townhouse
· Office room · Parking · Equipped kitchen
Reid Park · 1,948 sq.ft · 3 Bedrooms · 2 Baths · Townhouse · Office room · Parking · Equipped kitchen
619 Myrick Alley is LoSo living at its best: beautifully maintained and upgraded in all the right places. The open-concept main level is made for gathering. Cook at the large island while friends pull up a stool, and when it’s time to clear the counters, the newly renovated walk-in pantry has you covered. The Bosch dishwasher handles the rest. Upstairs, the spacious primary suite is a true retreat, complete with a walk-in closet. Two additional bedrooms flex however your life does: guest room, home office, or extra living space. The upstairs loft adds even more room, whether you want a second office, a reading nook, or a place to hang out. Then there are the details you’ll appreciate every single day. Automatic blinds on every window. Upgraded landscaping that gives the home standout curb appeal. A rear-entry two-car garage with overhead storage, so the bikes, holiday bins, and gear stay out of the way. And the location? You’re minutes from the Rail Trail, the light rail, and the resta
USD 499,000
2303 Rozzelles Ferry Road
View photo
Townhouse · for sale
USD 499,000
USD 293/sq.ft
2303 Rozzelles Ferry Road
Reid Park
· 1,701 sq.ft · 3 Bedrooms · 2 Baths · Townhouse
· Parking
Reid Park · 1,701 sq.ft · 3 Bedrooms · 2 Baths · Townhouse · Parking
This 2023-built townhome located steps away from the exciting 27-acre Savona Mill redevelopment where Savona Food Works – a 30,000sqft food hall with a full service restaurant, coffee shop and rooftop bar – is set to open in 2027. Think Optimist Hall’s transformation, happening again a few blocks from your door. Walk the Stewart Creek and Wesley Heights Greenway network straight into Uptown, or catch the Gold Line streetcar right by Johnson C. Smith University for a car-free trip to Panthers games. Inside, the home features 6” hardwood floors, Craftsman cabinets, quartz counters, subway tile, a farmhouse sink, and a 2-car garage with EV outlet. No rental restrictions in the community make this an excellent opportunity for both homeowners and investor buyers
USD 499,000
4824 Gilmore Drive
View photo
House · for sale
USD 599,000
USD 366/sq.ft
4824 Gilmore Drive
Reid Park
· 1,636 sq.ft · 3 Bedrooms · 2 Baths · House
· Garden · Equipped kitchen
Reid Park · 1,636 sq.ft · 3 Bedrooms · 2 Baths · House · Garden · Equipped kitchen
Madison Park charm with the updates already done for you. This 3-bedroom, 2-bath ranch offers an easy, open layout with hardwood floors running through most of the home and a beautifully updated kitchen at the center of it all. Fresh paint and new carpet give the home a clean, move-in ready feel, while a new roof installed in 2025 provides added peace of mind. Out back, you'll find an oversized fenced yard with plenty of room for pets, play, gardening, or future expansion, along with a storage shed for tools and equipment. Tucked away on a quiet street yet conveniently located just minutes from SouthPark, Park Road Shopping Center, the Light Rail, and Uptown, this home offers the best of one of Charlotte's most established neighborhoods. Zoned for highly sought-after Myers Park schools, opportunities like this in Madison Park don't come along often
USD 599,000
3960 Bristol Drive
View photo
House · for sale
USD 247,500
USD 247/sq.ft
3960 Bristol Drive
Reid Park
· 1,001 sq.ft · 3 Bedrooms · 1 Bath · House
· Garden
Reid Park · 1,001 sq.ft · 3 Bedrooms · 1 Bath · House · Garden
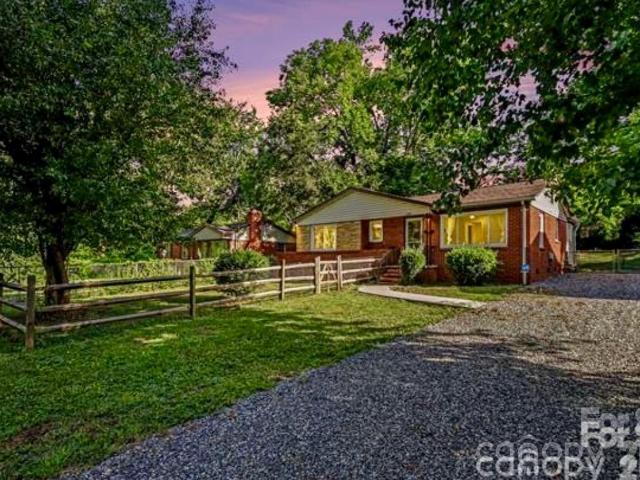
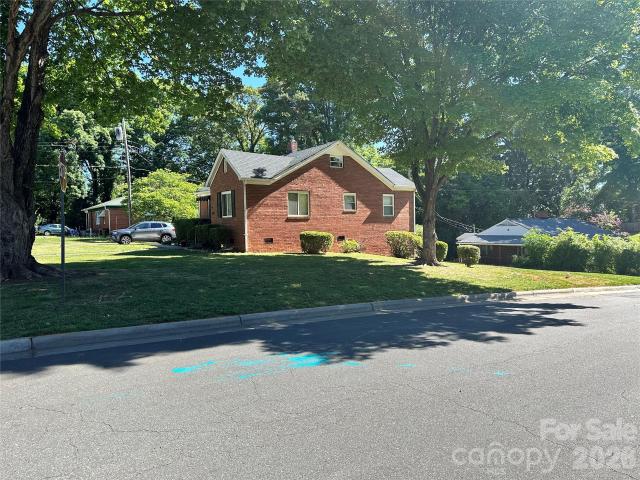
Price improved for a quick sale! Welcome home to this solid brick Home, nestled in the rapidly growing west side of Charlotte conveniently located near Uptown, Charlotte Douglas Airport, South End and so much more! This charming 1950's home provides both solid construction for its time and peace of mind. Too many updates to list (attachment, receipts at closing) with mechanical upgrades and updates. Champion replacement windows, upgraded electrical, service panel, roof, gutters, and lovely interior updates. Perfect for first time home buyers, downsizing or savvy investors, this home provides multiple ownership strategies! Enjoy large windows for ample natural light, unwind in the fenced in yards, and add your personal touches with the character of beautiful original hardwood floors and neutral paint throughout. Come see for yourself what this charming home has to offer! SELLER financing is available with flexible terms, no PMI, and lower closing costs—making homeownership easier from d
USD 247,500
246 Freeland Lane
View photo
Townhouse · for sale
USD 549,900
USD 293/sq.ft
246 Freeland Lane
Reid Park
· 1,873 sq.ft · 3 Bedrooms · 3 Baths · Townhouse
· Garden · Equipped kitchen
Reid Park · 1,873 sq.ft · 3 Bedrooms · 3 Baths · Townhouse · Garden · Equipped kitchen
Investor and airbnb friendly model home in the heart of lower southend. Nearly new construction built by one of the city's premier builders. Unbeatable location walkable to the brand new LoSo Station retail and restaurants, Scaleybark Lightrail, Brewers @ Yancey, Olde Meck, Rally Pickleball, Gilde Brewery and more. Absolutely no expense spared with this top of the line townhome with super rare and unique floorplan with private, fenced and artificial turfed yards. Premium cabinetry and top of the line appliances in the kitchen lead to an open layout with great living spaces. Local interior designer has loaded each unit with unique and upgraded finishes throughout including top of the line flooring. If you're looking to do Air BnB, VRBO or other short term rentals, this is a great investment. Several units may be available, so images may reflect different unit finishes
USD 549,900
513 Annagh Drive
View photo
Townhouse · for sale
USD 335,840
USD 249/sq.ft
513 Annagh Drive
Reid Park
· 1,345 sq.ft · 3 Bedrooms · 2 Baths · Townhouse
· Equipped kitchen · Parking
Reid Park · 1,345 sq.ft · 3 Bedrooms · 2 Baths · Townhouse · Equipped kitchen · Parking
Come see 513 Annagh Drive located in Charlotte, North Carolina! Have you ever dreamed of living near Uptown Charlotte, North Carolina? Being just steps away from South End and every popular dining, shopping, and recreational spot? We’re so excited to introduce our newest townhome community, Kingman Townhomes, to the Queen City. The Carlton is our townhome plan featured in our Kingman community in Charlotte, North Carolina. This is a spacious and modern home designed with open concept living in mind. This home offers 3 bedrooms, 2.5 bathrooms, and a 1-2-car garage. As you enter the home you are welcomed by the family room that opens to the dining room and kitchen creating an inviting feel. The kitchen is equipped with stainless steel appliances, quartz countertops, and a pantry. Perfect for both cooking and casual dining. The primary suite is located on the third floor, complete with en-suite bathroom with dual vanities and a walk-in closet. The additional bedroom shares access to a sec
USD 335,840
521 Annagh Drive
View photo
Townhouse · for sale
USD 347,590
USD 258/sq.ft
521 Annagh Drive
Reid Park
· 1,345 sq.ft · 3 Bedrooms · 2 Baths · Townhouse
· Equipped kitchen · Parking
Reid Park · 1,345 sq.ft · 3 Bedrooms · 2 Baths · Townhouse · Equipped kitchen · Parking
Come see 521 Annagh Drive located in Charlotte, North Carolina! Have you ever dreamed of living near Uptown Charlotte, North Carolina? Being just steps away from South End and every popular dining, shopping, and recreational spot? We’re so excited to introduce our newest townhome community, Kingman Townhomes, to the Queen City. The Carlton is our townhome plan featured in our Kingman community in Charlotte, North Carolina. This is a spacious and modern home designed with open concept living in mind. This home offers 3 bedrooms, 2.5 bathrooms, and a 1-2-car garage. As you enter the home you are welcomed by the family room that opens to the dining room and kitchen creating an inviting feel. The kitchen is equipped with stainless steel appliances, quartz countertops, and a pantry. Perfect for both cooking and casual dining. The primary suite is located on the third floor, complete with en-suite bathroom with dual vanities and a walk-in closet. The additional bedroom shares access to a sec
USD 347,590
1747 Cannon View Lane
View photo
Townhouse · for sale
USD 465,000
USD 345/sq.ft
1747 Cannon View Lane
Reid Park
· 1,345 sq.ft · 2 Bedrooms · 2 Baths · Townhouse
· Equipped kitchen
Reid Park · 1,345 sq.ft · 2 Bedrooms · 2 Baths · Townhouse · Equipped kitchen
Welcome to 1747 Cannon View Lane, a meticulously maintained modern townhome in the heart of the sought-after Uptown West Terraces community in Seversville, adjacent to Wesley Heights. This 2-bedroom, 2-bath residence is move-in ready and showcases thoughtful design at every turn. The open-concept main level impresses with rich dark hardwood floors, soaring recessed ceilings, and an abundance of natural light. The gourmet kitchen is the centerpiece of the home, featuring crisp white shaker cabinetry, quartz countertops, a full subway tile backsplash, stainless steel appliances including an electric range with stainless hood, French door refrigerator, and a large island with undermount sink and seating for four — all illuminated by stunning geometric cage pendant lighting. The living room flows seamlessly from the kitchen, offering a generous and bright gathering space with large windows and an open railing that adds a contemporary architectural detail. The space is versatile and welcomi
USD 465,000
600 W Cama Street # 8
View photo
House · for sale
USD 515,000
USD 562/sq.ft
600 W Cama Street # 8
Reid Park
· 915 sq.ft · 2 Bedrooms · 1 Bath · House
Reid Park · 915 sq.ft · 2 Bedrooms · 1 Bath · House
Investors-Rare opportunity to acquire a 0.26-acre corner parcel in Charlotte's highly sought-after LoSo (Lower South End) corridor. Zoned N1-C, this property is positioned in one of the city's most active redevelopment areas, surrounded by newly constructed luxury homes, townhome communities, and continued investment. *market catalyst: *. Pappas Properties recently announced LoSo Synergy South, a 15-acre institutional mixed-use development (retail, hospitality, mixed-use residential) directly adjacent to this property, with rezoning approval scheduled for December 2026. This anchors the neighborhood's trajectory and elevates corner lot positioning from speculative to de-risked. The value is in the land, offering excellent potential for redevelopment (subject to applicable approvals). The prominent corner location provides added visibility, access, and design flexibility—increasingly valuable as walkable, mixed-use anchoring activates the district. Conveniently located just minutes from
USD 515,000
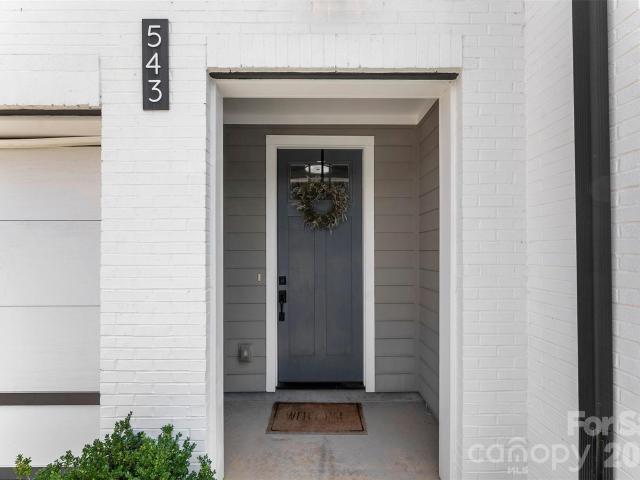
543 Greystone Road
View photo
Townhouse · for sale
USD 879,900
USD 364/sq.ft
543 Greystone Road
Reid Park
· 2,411 sq.ft · 3 Bedrooms · 3 Baths · Townhouse
· Garden · Deck · Balcony · Equipped kitchen
Reid Park · 2,411 sq.ft · 3 Bedrooms · 3 Baths · Townhouse · Garden · Deck · Balcony · Equipped kitchen
This Sedgefield End-Unit townhome offers unbeatable location, modern finishes, exceptional lawn space and NO HOA! Zoned for top-rated schools, and quick access to Uptown, SouthEnd and SouthPark. Custom-built in 2015, it features brick siding, 3 beds, 3.5 baths, 10-foot ceilings throughout, solid hardwood flooring, custom built-in shelving, excellent natural lighting, and an open floor plan. On the main level, a well designed kitchen is anchored by a 10ft wide window backsplash, a large quartz island with seating, and a walk-in pantry. The kitchen and dining area open seamlessly to the living room and study nook. Just off the living room, a balcony deck overlooks a large back and side yard. Upstairs: the primary suite, an additional bedroom with an en-suite full bathroom, the laundry room, and a storage closet. The primary suite features a tray ceiling, walk-in closet with custom built-in wood shelving, en-suite bathroom with spa-sized walk-in tiled shower, dual-sink vanity, and water c
USD 879,900
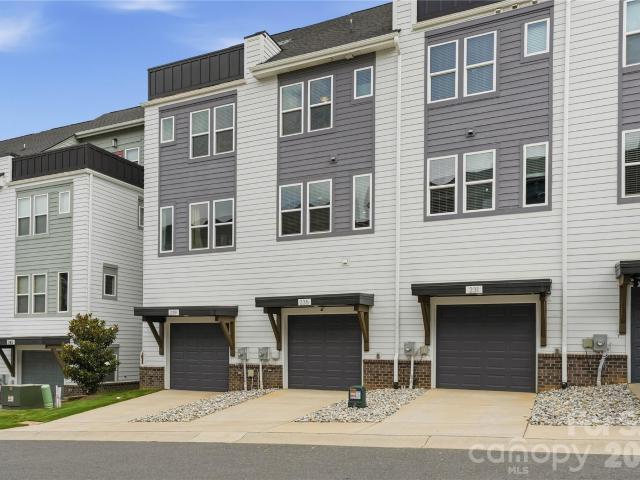
235 S Bruns Avenue
View photo
Townhouse · for sale
USD 464,900
USD 299/sq.ft
235 S Bruns Avenue
Reid Park
· 1,550 sq.ft · 2 Bedrooms · 2 Baths · Townhouse
· Office room · Terrace · Gym · Equipped kitchen · Parking
Reid Park · 1,550 sq.ft · 2 Bedrooms · 2 Baths · Townhouse · Office room · Terrace · Gym · Equipped kitchen · Parking
Modern, turnkey 3-story townhome built in 2023 by Empire Communities, ideally positioned just under 2 miles west of Uptown Charlotte. Recently refreshed with all-new interior paint and newly captured listing photography, this Cambria C plan offers a clean, move-in-ready presentation with a flexible layout designed for today’s lifestyle. The home features a 1-car garage with private driveway parking, a first-floor flex room with powder bath ideal for a home office, gym, or secondary living space, and an open-concept main living level with abundant natural light. The kitchen is equipped with GE stainless steel appliances, gas range, counter-depth French door refrigerator, gray painted cabinetry, quartz countertops, and a large center island with built-in double trash pullout. Sliding glass doors open to a private terrace off the kitchen, creating an easy indoor-outdoor flow for entertaining or everyday enjoyment. Both bedrooms are located on the third floor, along with a convenient laund
USD 464,900
2664 Old Steele Creek Road
View photo
House · for sale
USD 229,000
USD 210/sq.ft
2664 Old Steele Creek Road
Reid Park
· 1,087 sq.ft · 3 Bedrooms · 2 Baths · House
Reid Park · 1,087 sq.ft · 3 Bedrooms · 2 Baths · House
Fresh paint and brand-new flooring provide the perfect head start in this 3-bedroom, 2-bathroom home, offering a clean, refreshed interior that's ready for your personal vision. Whether you're an investor looking for your next rental or resale opportunity, or a buyer eager to add your own style and finishes, this home offers outstanding potential. Move in as-is or customize it over time to make it your own. Ideally located just 10 minutes from Charlotte Douglas International Airport and 10 minutes from the heart of Uptown Charlotte, you'll enjoy quick access to major employers, dining, entertainment, and everything the city has to offer. A fantastic opportunity to build equity in a convenient, sought-after location! Seller making No Additional Repairs. Up to $10,000 in Down Payment Assistance available to Eligible Buyers
USD 229,000
2719 Watson Drive
View photo
Townhouse · for sale
USD 335,000
USD 253/sq.ft
2719 Watson Drive
Reid Park
· 1,324 sq.ft · 3 Bedrooms · 2 Baths · Townhouse
· Balcony
Reid Park · 1,324 sq.ft · 3 Bedrooms · 2 Baths · Townhouse · Balcony
Welcome to 2719 Watson Drive, where modern design meets unbeatable convenience. This stunning 3-bedroom, 2.5-bath townhome offers over 1,300 square feet of thoughtfully designed living space with premium finishes throughout. Step inside to soaring 9-foot ceilings, custom accent walls, and an open-concept floor plan highlighted by quartz countertops throughout, a striking full quartz backsplash, soft-close cabinetry, and stainless steel appliances. Every detail has been carefully selected to create a home that feels both luxurious and functional. Upstairs, the spacious primary suite features a large walk-in closet, a beautifully appointed ensuite bathroom with tile finishes, and your own private balcony overlooking the Charlotte skyline—the perfect spot to enjoy your morning coffee or unwind in the evening. Two additional bedrooms and a full bath complete the upper level. Outside, enjoy one of the largest outdoor spaces you'll find in a townhome, featuring a private, fully fenced backya
USD 335,000
337 Belton Street
View photo
Townhouse · for sale
USD 985,000
USD 341/sq.ft
337 Belton Street
Reid Park
· 2,885 sq.ft · 4 Bedrooms · 3 Baths · Townhouse
· Patio · Garden · Equipped kitchen
Reid Park · 2,885 sq.ft · 4 Bedrooms · 3 Baths · Townhouse · Patio · Garden · Equipped kitchen
Move-in-ready end-unit townhome in Charlotte, NC, within walking distance of South End dining, shopping, and entertainment. Featuring a flat, fully fenced backyard, a main-level guest suite, and designer finishes throughout, this beautifully maintained home combines spacious interiors with inviting outdoor living. Ten-foot ceilings and luxury vinyl plank (LVP) flooring complement the designer kitchen, complete with custom white cabinetry, dual wine refrigerators, double ovens, and an oversized island ideal for entertaining. The main-level guest bedroom includes a full en suite bathroom. Upstairs, an oversized bonus room provides flexible living space alongside two additional bedrooms and a full guest bathroom. The expansive primary suite features a private rear upper deck and a spa-inspired bathroom with a frameless glass-enclosed walk-in shower. A custom walk-in closet with floor-to-ceiling built-ins offers impressive storage and thoughtful design. A covered lower patio with Klipsch s
USD 985,000
3608 Corbett Street
View photo
House · for sale
USD 260,000
USD 287/sq.ft
3608 Corbett Street
Reid Park
· 904 sq.ft · 2 Bedrooms · 1 Bath · House
· Garden · Equipped kitchen
Reid Park · 904 sq.ft · 2 Bedrooms · 1 Bath · House · Garden · Equipped kitchen
Welcome to 3608 Corbett Street — a charming West Charlotte home offering comfort, convenience, and incredible value! This inviting 2-bedroom, 1-bath home features spacious bedrooms, a comfortable one-level floor plan, and a bright, functional kitchen with ample cabinetry and countertop space. The dining area provides a welcoming spot for everyday meals or entertaining guests. Step outside and enjoy the generous backyard with plenty of room to relax, garden, entertain, or create your own outdoor retreat, plus a detached storage building for added convenience. The charming front porch and landscaped front yard give the home great curb appeal and a welcoming feel from the moment you arrive. Location is a major highlight! Situated in West Charlotte's Westerly Hills area, you're conveniently positioned with easy access to Uptown Charlotte, I-85, Charlotte Douglas International Airport, shopping, dining, parks, and entertainment. The area offers that desirable combination of an established r
USD 260,000
1101 Opal Street
View photo
House · for sale
USD 435,000
USD 286/sq.ft
1101 Opal Street
Reid Park
· 1,518 sq.ft · 4 Bedrooms · 2 Baths · House
· Equipped kitchen
Reid Park · 1,518 sq.ft · 4 Bedrooms · 2 Baths · House · Equipped kitchen
Welcome to 1101 Opal Street – A Beautifully Renovated Cape Cod in Charlotte’s Lakewood Heights Thoughtfully updated from top to bottom, this charming 1931 Cape Cod blends classic character with fresh, modern finishes. Offering 4 bedrooms, 2 full bathrooms, and approximately 1,518 square feet of bright, move-in-ready living space, this home is the perfect combination of style, function, and convenience. Step onto the inviting covered front porch and into an open, light-filled interior featuring white walls, stylish laminate wood flooring throughout, and an abundance of natural light. The completely renovated kitchen is a standout, complete with white cabinetry, stainless steel appliances (including refrigerator, electric range, dishwasher, and microwave), and a clean, contemporary layout ideal for everyday living and entertaining. Both bathrooms have been fully updated with modern fixtures and sleek vanities, including one with a walk-in shower. The flexible floor plan includes comforta
USD 435,000
Gallagher St
View photo
House · for sale
Request Details
New
Gallagher St
Reid Park
· 1,023 sq.ft · 2 Bedrooms · 1 Bath · House
Reid Park · 1,023 sq.ft · 2 Bedrooms · 1 Bath · House
This home is in preforeclosure, which means the homeowner is in default (missed payments). Therefore, there could be an opportunity to strike a great deal with the owner and the bank
Request Details
Wearn Ct
View photo
House · for sale
Request Details
New
Wearn Ct
Reid Park
· 1,216 sq.ft · 3 Bedrooms · 2 Baths · House
Reid Park · 1,216 sq.ft · 3 Bedrooms · 2 Baths · House
This home is in preforeclosure, which means the homeowner is in default (missed payments). Therefore, there could be an opportunity to strike a great deal with the owner and the bank
Request Details
Melynda Rd
View photo
House · for sale
Request Details
New
Melynda Rd
Reid Park
· 1,550 sq.ft · 3 Bedrooms · 2 Baths · House
Reid Park · 1,550 sq.ft · 3 Bedrooms · 2 Baths · House
This is a Real Estate-Owned (REO)/post-foreclosure home owned or managed by a bank. All offers are considered; however, the highest and best will most likely be accepted
Request Details
Elmwood Cir
View photo
House · for sale
Request Details
New
Elmwood Cir
Reid Park
· 1,991 sq.ft · 3 Bedrooms · 2 Baths · House
Reid Park · 1,991 sq.ft · 3 Bedrooms · 2 Baths · House
This home is in preforeclosure, which means the homeowner is in default (missed payments). Therefore, there could be an opportunity to strike a great deal with the owner and the bank
Request Details
Mapleton Rd
View photo
House · for sale
Request Details
New
Mapleton Rd
Reid Park
· 1,981 sq.ft · 3 Bedrooms · 2 Baths · House
Reid Park · 1,981 sq.ft · 3 Bedrooms · 2 Baths · House
This home is in preforeclosure, which means the homeowner is in default (missed payments). Therefore, there could be an opportunity to strike a great deal with the owner and the bank
Request Details
Winpole Ln
View photo
Townhouse · for sale
Request Details
New
Winpole Ln
Reid Park
· 2,422 sq.ft · 3 Bedrooms · 2 Baths · Townhouse
Reid Park · 2,422 sq.ft · 3 Bedrooms · 2 Baths · Townhouse
This home is in preforeclosure, which means the homeowner is in default (missed payments). Therefore, there could be an opportunity to strike a great deal with the owner and the bank
Request Details
Balsam Ter
View photo
House · for sale
Request Details
New
Balsam Ter
Reid Park
· 2,476 sq.ft · 4 Bedrooms · 2 Baths · House
Reid Park · 2,476 sq.ft · 4 Bedrooms · 2 Baths · House
This home is in preforeclosure, which means the homeowner is in default (missed payments). Therefore, there could be an opportunity to strike a great deal with the owner and the bank
Request Details
Peachwood Dr
View photo
House · for sale
Request Details
New
Peachwood Dr
Reid Park
· 1,066 sq.ft · 3 Bedrooms · 2 Baths · House
Reid Park · 1,066 sq.ft · 3 Bedrooms · 2 Baths · House
This home is in preforeclosure, which means the homeowner is in default (missed payments). Therefore, there could be an opportunity to strike a great deal with the owner and the bank
Request Details
Rockwood Rd
View photo
House · for sale
Request Details
New
Rockwood Rd
Reid Park
· 1,981 sq.ft · 3 Bedrooms · 2 Baths · House
Reid Park · 1,981 sq.ft · 3 Bedrooms · 2 Baths · House
This home is in preforeclosure, which means the homeowner is in default (missed payments). Therefore, there could be an opportunity to strike a great deal with the owner and the bank
Request Details

Get email alerts

Don't miss out: be the first to know about new properties

The alert was correctly created

On subscribing you accept the conditions of use and the privacy policy
Alert
Receive new ads in your inbox
Save this search
Receive alerts for new listings

We'll send you an email when we have new properties for: "Houses for sale in Reid Park"

The alert was correctly created

Seversville
Enderly Park
Get email alerts and be the first to see new listings
Required field
On subscribing I accept the terms of the privacy policy
Perfect! You'll soon start receiving new listings via email
Alert
Receive an email when we have new ads for Houses for sale in Reid Park
Save this search
Filters

Bedrooms

Size (sq.ft)

sq.ft
sq.ft

Price

USD
USD

Property type

Bathrooms

Clear all filters
Receive notifications when new entries are published.