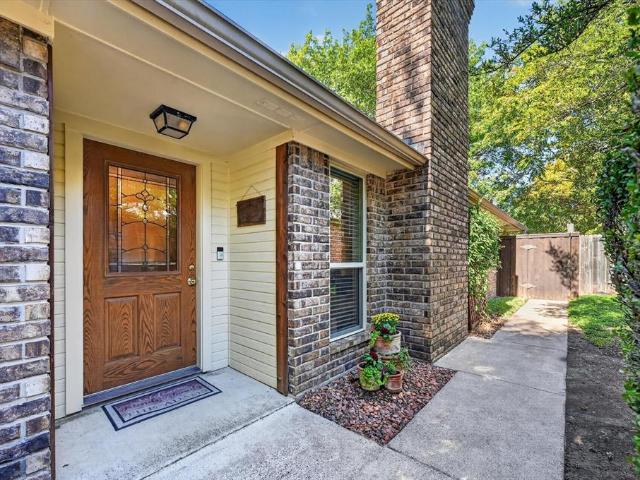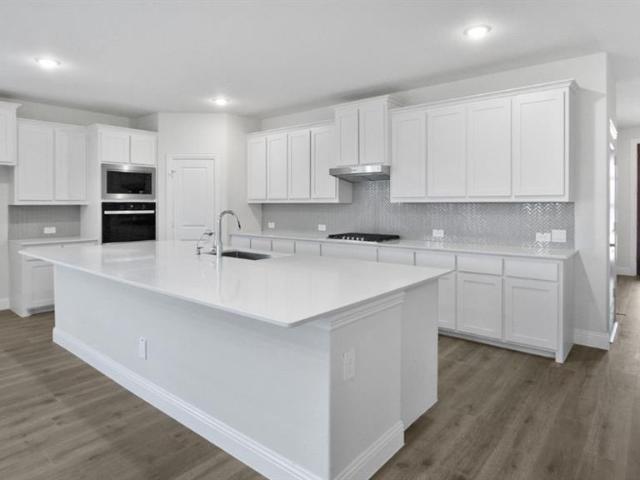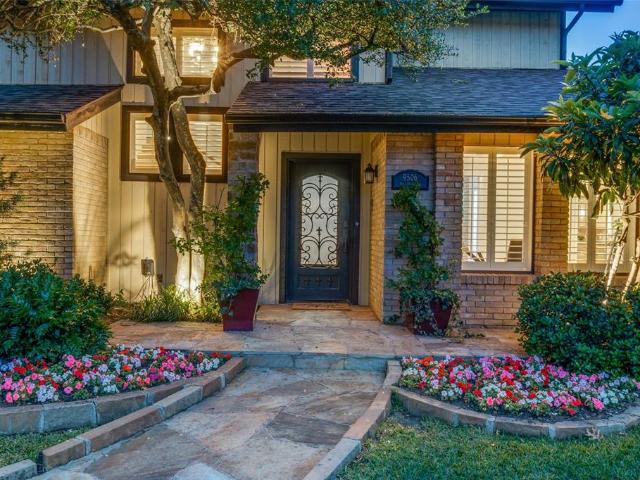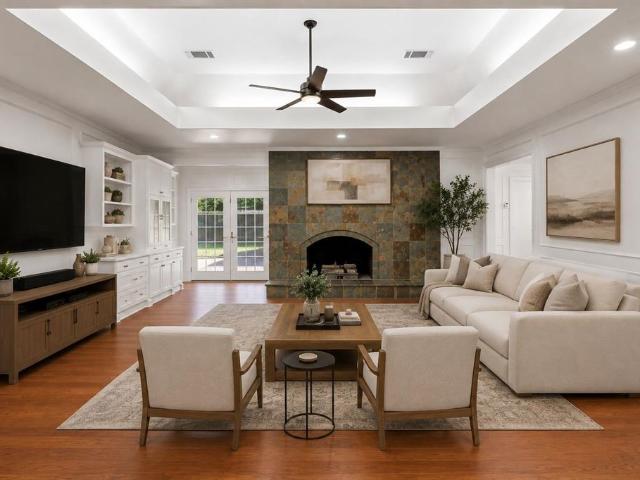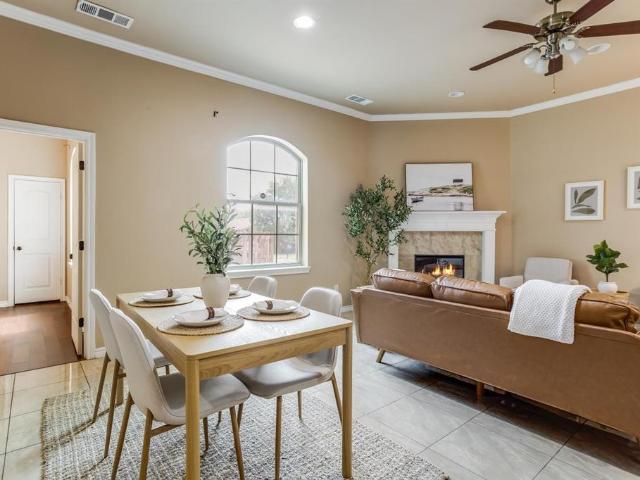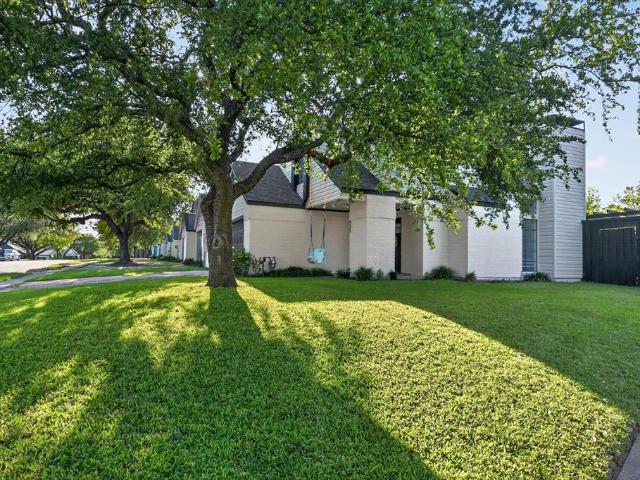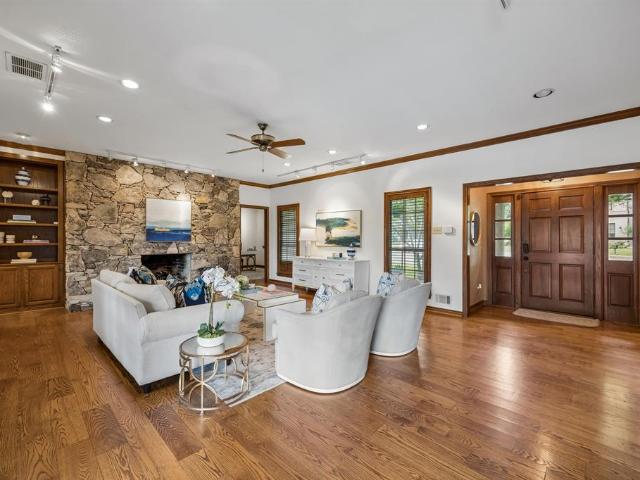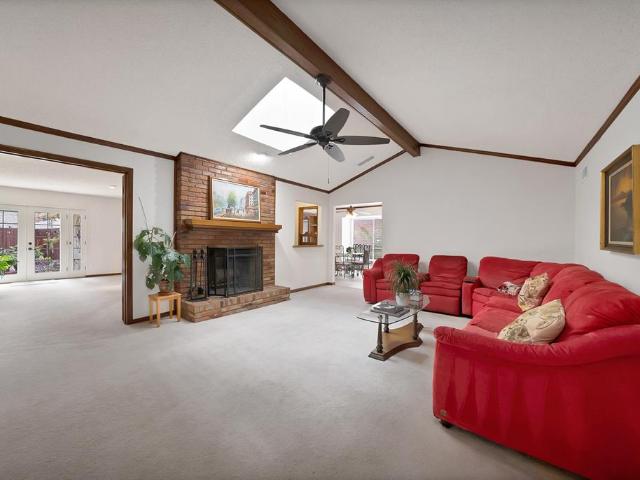
1,175 houses for sale in Reinhardt

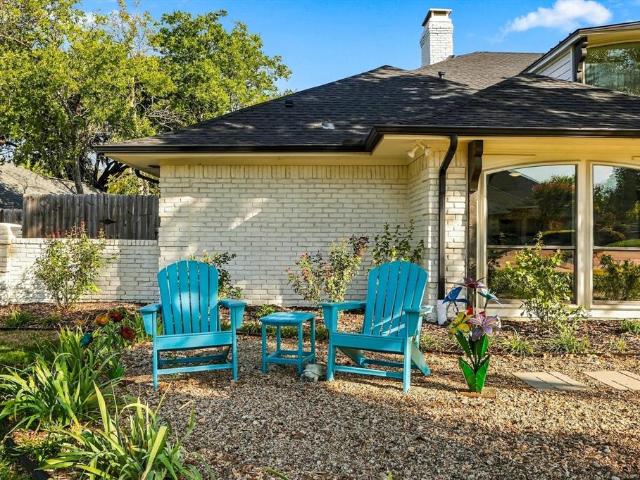
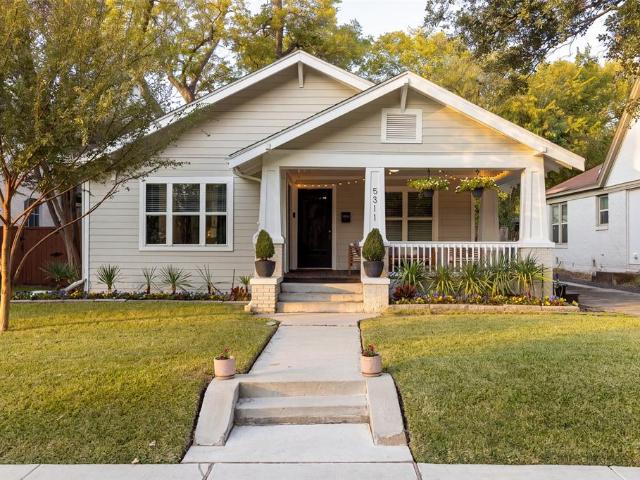
5311 Goodwin Avenue
View photo
House · for sale
USD 1,065,000
USD 510/sq.ft
New
5311 Goodwin Avenue
Reinhardt
· 2,088 sq.ft · 3 Bedrooms · 2 Baths · House
· Garden · Parking · Swimming pool · Deck · Equipped kitchen
Reinhardt · 2,088 sq.ft · 3 Bedrooms · 2 Baths · House · Garden · Parking · Swimming pool · Deck · Equipped kitchen
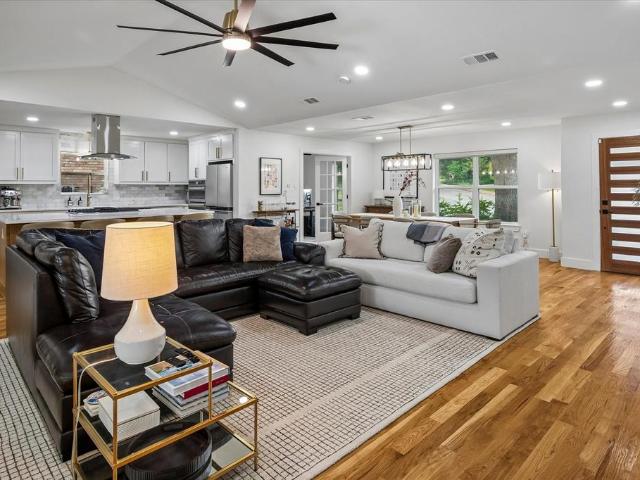
Classic, updated and spacious one-story Craftsman in the heart of Vickery Place, featuring a picturesque front sitting porch and an open, inviting floor plan with hardwood floors throughout. Exceptional kitchen with a large quartz waterfall island, stainless steel appliances, built-in breakfast seating, bar area with wine fridge, and abundant storage. Generous primary suite with a spa-like bath featuring a soaking tub, separate shower, dual vanities, and Large walk-in closet. Spacious secondary bedrooms. Spacious full size laundry room. Extensively updated with newer windows, roof, HVAC, and more. Private backyard oasis featuring a newer modern pool with hot tub functionality, spacious lounging deck, tand automatic gate, all situated on an oversized 160' deep lot. As well as a newer 2 car garage, built approximately 6 years ago. Ideally located within walking distance of the popular dining, shopping, and entertainment along Henderson Avenue and Lower Greenville, with easy access to Dow
USD 1,065,000
8857 Kingsley Road
View photo
House · for sale
USD 550,000
USD 217/sq.ft
New
8857 Kingsley Road
Reinhardt
· 2,530 sq.ft · 3 Bedrooms · 2 Baths · House
· Patio · Garden · Office room · Fireplace
Reinhardt · 2,530 sq.ft · 3 Bedrooms · 2 Baths · House · Patio · Garden · Office room · Fireplace
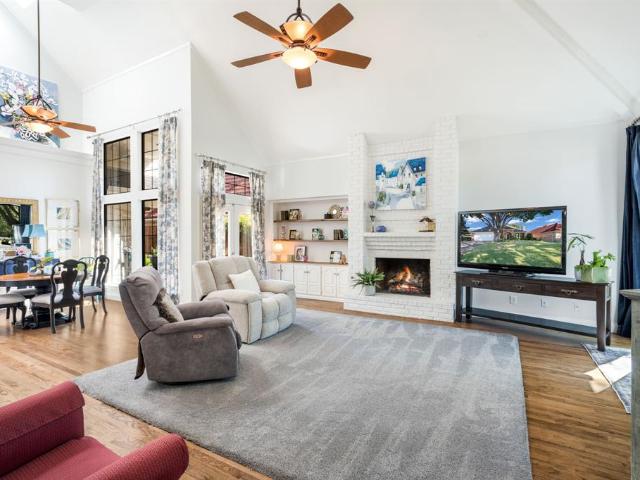
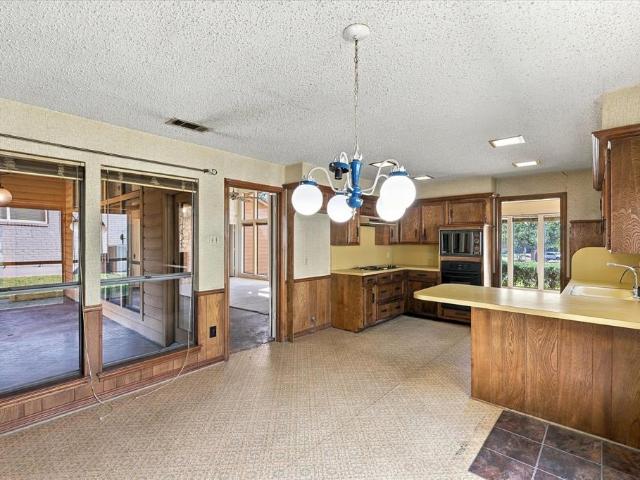
Nestled in the heart of desirable Lake Highlands, this beautifully designed custom-built home offers an exceptional combination of spacious living, natural light, and an inviting indoor-outdoor lifestyle. Thoughtfully designed with 3 bedrooms, 2.5 baths, and multiple living areas, the home offers a wonderful balance of comfort, functionality, and effortless entertaining. The expansive living room is a standout, featuring a fireplace and walls of windows that flood the space with natural light while showcasing views of the generous backyard. A separate family room provides additional space to gather and relax, while a versatile flex room, currently used as a home office, could easily serve as a formal dining room. The spacious primary suite is a private retreat, complete with dual walk-in closets, separate vanities, a soaking tub, separate shower, and direct access to the backyard patio. Outdoors, an expansive backyard offers endless possibilities for entertaining, recreation, or simply
USD 550,000
43 Vanguard Way
View photo
House · for sale
USD 749,000
USD 594/sq.ft
43 Vanguard Way
Reinhardt
· 1,259 sq.ft · 2 Bedrooms · 2 Baths · House
· Deck · Equipped kitchen · Swimming pool · Parking
Reinhardt · 1,259 sq.ft · 2 Bedrooms · 2 Baths · House · Deck · Equipped kitchen · Swimming pool · Parking
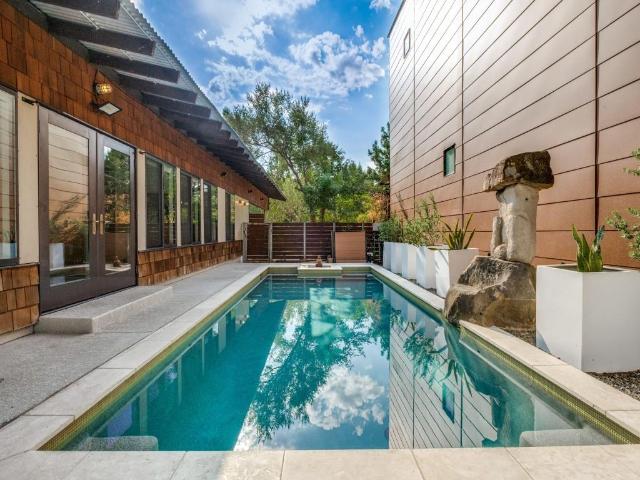
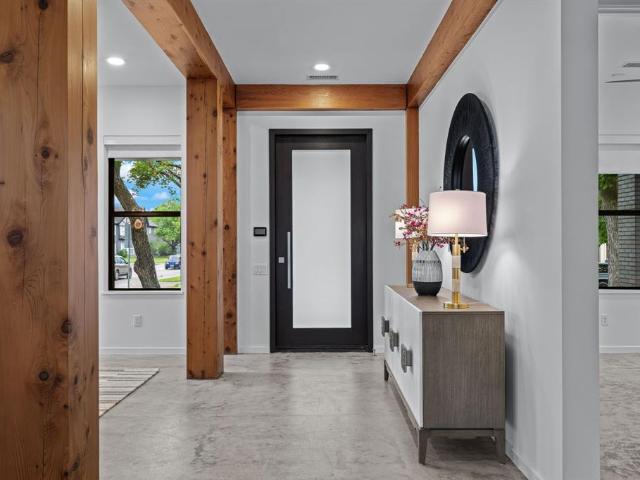
Architect. Designed Sustainable Home + Urban Reserve + Private Pool + Exceptional Indoor-Outdoor Living + LEED Platinum + Distinctive Architecture. Designed by DSGN and Associates and featured on the 2011 AIA Dallas Home Tour, this home offers a unique opportunity to own a piece of modern art in one of Dallas' most environmentally conscious developments. The striking exterior features a metal roof with a deliberate tilt, maximizing natural shade in the summer and warmth in the winter, while allowing for convenient, dry access from the carport to the back deck. Inside, you’ll find an open-concept floor plan with clean lines, high sloped ceilings, and an abundance of natural light. The kitchen, a creative nod to a ship’s galley, is both functional and aesthetic, flowing seamlessly into the living space. Concrete flooring provides a sleek, durable foundation throughout the home. The primary suite serves as a private retreat, complete with a custom California Closets system, ensuite bath a
USD 749,000
9356 Charlie Lane
View photo
House · for sale
USD 999,000
USD 342/sq.ft
9356 Charlie Lane
Reinhardt
· 2,917 sq.ft · 3 Bedrooms · 3 Baths · House
Reinhardt · 2,917 sq.ft · 3 Bedrooms · 3 Baths · House
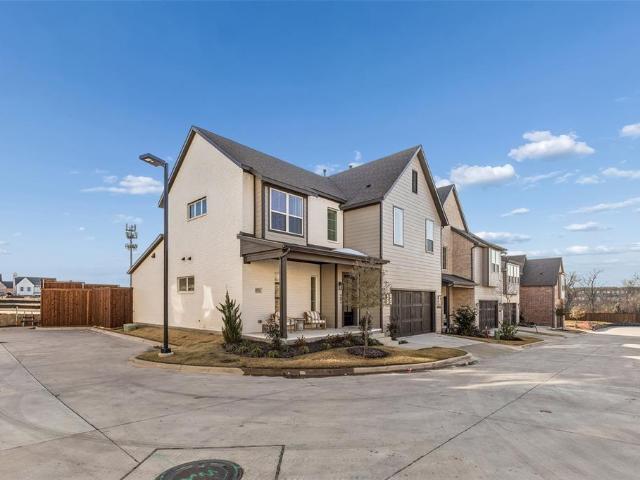
Step into modern luxury at Havenwood Heights, an exclusive new-construction community by luxury home builder Robert Elliott Homes. This impeccable residence blends sophisticated design with family-ready functionality: a serene primary suite on the main level, and every secondary bedroom boasting its own ensuite bath and walk-in closet. Exquisite finishes and high-end craftsmanship flow through open living spaces perfect for entertaining or quiet evenings. Located in sought-after Richardson ISD and feeding White Rock Elementary, this home offers a rare combination of style, comfort, and convenience. Come see a home that truly stands apart. Additional opportunities within the neighborhood include completed homes, those currently under construction, and custom build opportunities with Robert Elliott Custom Homes. Reach out to explore all the ways you can call Havenwood Heights home
USD 999,000
522 Briarcliff Drive
View photo
House · for sale
USD 365,000
USD 189/sq.ft
522 Briarcliff Drive
Reinhardt
· 1,927 sq.ft · 3 Bedrooms · 2 Baths · House
· Deck · Equipped kitchen · Parking · Air conditioning
Reinhardt · 1,927 sq.ft · 3 Bedrooms · 2 Baths · House · Deck · Equipped kitchen · Parking · Air conditioning
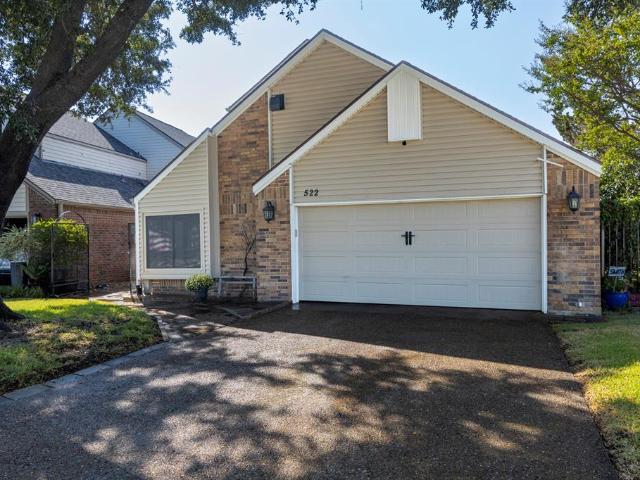
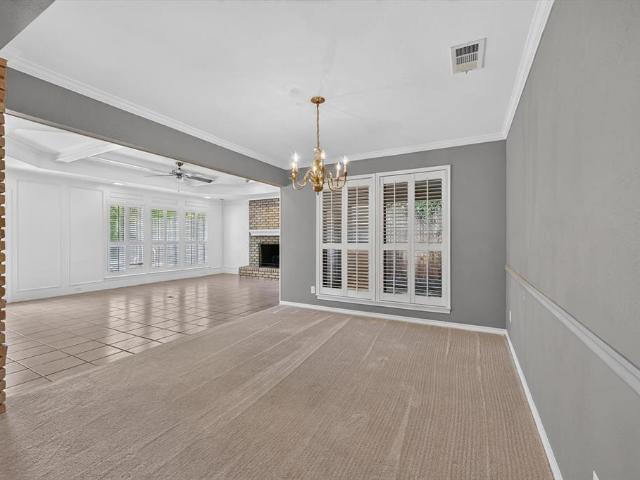
This spacious 3-bedroom, 2-bathroom, 2-car garage home is located on a quiet cul-de-sac in a highly desirable neighborhood, with convenient access to major highways. It features a covered deck off the living room and master bedroom, offering beautiful views overlooking the 11th fairway of the Mesquite Golf Course. The property underwent extensive renovations in 2020, updates include: Full updates to the roof, siding, windows and AC system. Fully updated kitchen, including new cabinets, appliances, and fixtures. Updated flooring throughout Buyer to buy new Survey. Remodeled bathrooms featuring high-rise toilets. Window treatments
USD 365,000
8833 Kenton Drive
View photo
House · for sale
USD 750,000
USD 311/sq.ft
Updated
8833 Kenton Drive
Reinhardt
· 2,411 sq.ft · 4 Bedrooms · 2 Baths · House
· Patio · Garden · Swimming pool
Reinhardt · 2,411 sq.ft · 4 Bedrooms · 2 Baths · House · Patio · Garden · Swimming pool
Welcome to 8833 Kenton Drive, a charming four-bedroom, two-and-a-half-bathroom home nestled in the highly sought-after Merriman Park Estates neighborhood of Lake Highlands. Set on a beautiful tree-lined street surrounded by mature trees and established landscaping, this inviting property offers timeless charm, a wonderful floor plan, and an exceptional location. The thoughtfully designed floor plan offers a comfortable and versatile layout with inviting indoor and outdoor living spaces that flow naturally for everyday living. A charming outdoor patio provides the perfect setting for morning coffee or al fresco dining, creating a wonderful connection to the beautifully established surroundings. Step outside to a beautifully manicured backyard where a sparkling pool takes center stage, offering the perfect setting for refreshing swims, sunny afternoons, and effortless outdoor living. Filled with character and warmth, the home offers a wonderful sense of charm and opportunity, with spaces
USD 750,000
8019 Eagle Trail
View photo
House · for sale
USD 950,000
USD 310/sq.ft
Updated
8019 Eagle Trail
Reinhardt
· 3,057 sq.ft · 5 Bedrooms · 3 Baths · House
· Office room · Fireplace · Equipped kitchen
Reinhardt · 3,057 sq.ft · 5 Bedrooms · 3 Baths · House · Office room · Fireplace · Equipped kitchen
Located in the highly sought-after Lake Highlands neighborhood and within walking distance of White Rock Lake, this spacious five-bedroom, three-full-bath home offers an inviting blend of comfort, character, and exceptional space for everyday living and entertaining. The downstairs primary suite features vaulted ceilings, hardwood floors, and an updated en suite bath with a large walk-in shower and heated floors. Two additional bedrooms are conveniently located downstairs, offering flexibility for family, guests, or a home office. The kitchen features granite counters, gas cooktop, double ovens, lots of cabinets, & a charming eat-in breakfast area that flows into an additional dining space, perfect for an oversized everyday dining area or more formal gatherings. The main living room showcases a custom built-in lighted display cabinet, and a beautiful brick fireplace and hearth framed by windows that bring in natural light. An adjoining second living area offers versatility, with double
USD 950,000
9618 Goose Run
View photo
House · for sale
USD 905,535
USD 288/sq.ft
9618 Goose Run
Reinhardt
· 3,143 sq.ft · 4 Bedrooms · 3 Baths · House
Reinhardt · 3,143 sq.ft · 4 Bedrooms · 3 Baths · House
Welcome to White Rock Trail Addition, an exclusive new home community now selling Dallas, Texas. Featuring our collection of only 12 limited home-sites, these thoughtfully designed homes range from 2,599 to 3,325 sq. Ft. offering spacious layouts and high-end craftsmanship. Each home showcases a modern yet timeless aesthetic, with elegant brick and rock exteriors, complemented by wood-tone siding accents for a warm and inviting curb appeal. Located in a highly desirable Dallas area, this community offers the perfect blend of suburban charm and urban convenience. As a vibrant Dallas suburb with quick access to downtown, where world-class dining, shopping, and entertainment await. Home to a strong economy with quick access to most major employers, sought after Richardson ISD schools, and a family-friendly atmosphere. White Rock Trail Addition is an ideal place to call home. Be among the first to explore our floor plans and receive exclusive updates on new releases by joining our First-to
USD 905,535
9506 Milltrail Drive
View photo
House · for sale
USD 925,000
USD 290/sq.ft
9506 Milltrail Drive
Reinhardt
· 3,186 sq.ft · 4 Bedrooms · 3 Baths · House
· Patio · Garden · Fireplace · Swimming pool
Reinhardt · 3,186 sq.ft · 4 Bedrooms · 3 Baths · House · Patio · Garden · Fireplace · Swimming pool
Luxury Lake Highlands Home with Pool. 3,189 Sq Ft. 4 Bedrooms. 3 Bathrooms. 4 Living Areas. Generac Generator Discover exceptional living in the heart of highly sought after Lake Highlands beautifully updated home featuring 4 bedrooms, 3 baths, and 4 spacious living areas designed for today's lifestyle. Combining elegant indoor spaces with resort-style outdoor amenities, property offers perfect balance of comfort, functionality, and entertainment. Professionally designed landscaping and stunning dusk-to-dawn accent lighting create unforgettable curb appeal. Flagstone accents enhance front entry, walkways, flower beds, and expansive backyard entertainment area boasting more than 1,000 square feet of flagstone patio space. Private backyard oasis is truly one of a kind, featuring 10,000-gallon fiberglass pool with dramatic 3-foot stone elevation and tranquil water feature. Relax or entertain year-round beneath charming 9x10 pergola complete with ceiling fan and wood-burning fireplace. Add
USD 925,000
8721 Flint Falls Drive
View photo
House · for sale
USD 549,900
USD 251/sq.ft
8721 Flint Falls Drive
Reinhardt
· 2,185 sq.ft · 4 Bedrooms · 2 Baths · House
· Garden · Fireplace · Equipped kitchen
Reinhardt · 2,185 sq.ft · 4 Bedrooms · 2 Baths · House · Garden · Fireplace · Equipped kitchen
Move in ready, two brand new hvac systems, new luxury floors, refinished hardwoods, spacious backyard and pergola beautifully updated and truly move in ready, this home offers major upgrades already completed for the next owner. Enjoy TWO BRAND NEW HVAC SYSTEMS one dedicated to the bedroom side of the home and a second serving the main living, dining, kitchen, and common areas providing comfortable climate control throughout the entire house. All bedrooms feature NEW LUXURY FLOORING, while the original HARDWOOD FLOORS have been professionally refinished to restore their warmth, character, and beauty. The fireplace chimney area has also been upgraded with NEW LUXURY FLOORING, giving the main living space a fresh and polished look. The kitchen is ready to enjoy with a NEW OVEN and NEW DISHWASHER, adding convenience and eliminating two more big ticket items for the next owner to worry about. Step outside and discover one of the home’s best features a spacious backyard designed for relaxin
USD 549,900
10011 Woodlake Drive
View photo
House · for sale
USD 675,000
USD 214/sq.ft
10011 Woodlake Drive
Reinhardt
· 3,154 sq.ft · 4 Bedrooms · 3 Baths · House
· Patio · Fireplace · Equipped kitchen
Reinhardt · 3,154 sq.ft · 4 Bedrooms · 3 Baths · House · Patio · Fireplace · Equipped kitchen
Stunning and modern! This classic single story residence in the highly desirable Woodbridge subdivision has been lovingly updated and cared for. LVP flooring throughout all living and dining rooms, kitchen. Fresh paint inside and out. Fun wallpaper in the dining room for casual or fancy feasts. There is space for everyone to enjoy this home! With two large living rooms, both with separate outdoor patio seating and fireplaces, explore the many ways you can make this fit your lifestyle. If cooking or baking is your jam, this kitchen will be your slice of heaven! Solid surface counters, commercial grade gas range and vent hood, built in microwave, stainless appliances. The primary suites is split from the secondary bedrooms and features an exercise or reading nook, also with access to the covered patio. The bathroom has a gorgeous tub and stand alone shower. The honeycomb tile floors give a nod to the past while creating a spa-like experience. The secondary bedrooms are right-sized and th
USD 675,000
7130 Abrams Road
View photo
House · for sale
USD 699,000
USD 253/sq.ft
7130 Abrams Road
Reinhardt
· 2,756 sq.ft · 3 Bedrooms · 3 Baths · House
· Patio · Garden · Fireplace · Equipped kitchen
Reinhardt · 2,756 sq.ft · 3 Bedrooms · 3 Baths · House · Patio · Garden · Fireplace · Equipped kitchen
Perfectly situated in the heart of Lake Highlands on a corner lot in Merriman Park Estates, this beautifully maintained 3 bed, 3 bath home is only minutes away from the hiking and biking trails of White Rock Lake. Perfectly situated minutes from dining, shopping, and the Lake Highlands amphitheater, with easy DART Rail access to downtown, Mockingbird Station, and Cityplace. We know the home has the right location, and the interior is even more desirable! Gleaming hardwood floors flow throughout the home. The grand room greets you at the front door with soaring ceilings and is anchored by oversized windows, surrounding the space in natural light, built-in bookshelves, and a gas fireplace. Walk through the house to the kitchen to find a second living area, more windows and light, and a sunny breakfast room, with patio access to your private yard with landscaping, shade, and your own peaceful oasis. The first-floor primary suite features an en-suite bath, and access to an additional priva
USD 699,000
5909 Marquita Avenue
View photo
House · for sale
USD 1,699,000
USD 487/sq.ft
5909 Marquita Avenue
Reinhardt
· 3,488 sq.ft · 4 Bedrooms · 3 Baths · House
· Fireplace · Equipped kitchen
Reinhardt · 3,488 sq.ft · 4 Bedrooms · 3 Baths · House · Fireplace · Equipped kitchen
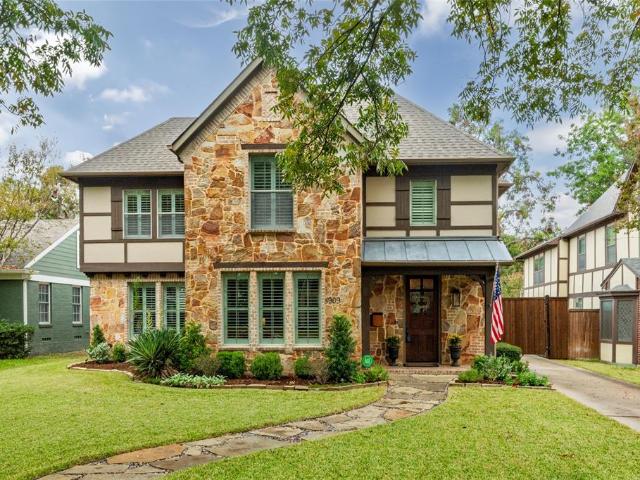
Located in Dallas' sought-after M Streets neighborhood, this David Young-built residence combines Tudor-inspired architecture with a striking stone exterior. Beautifully landscaped grounds and inviting entry set the stage for interiors filled with warmth and character. Rich wood flooring flows through the main living spaces, complemented by plantation shutters, detailed millwork and abundant natural light. Just off the entry, a welcoming study with beautiful windows offers a peaceful place to work or read. The spacious living area is anchored by a stone fireplace surrounded by custom built-ins and opens easily to the breakfast area and kitchen, creating an inviting setting for everyday living and entertaining. The kitchen features crisp white cabinetry, stainless steel appliances, a gas cooktop, stylish backsplash, generous counter space and a breakfast bar for casual gatherings. The primary suite provides a comfortable retreat with a spacious bedroom and ensuite bath featuring a soaki
USD 1,699,000
9614 Heatherdale Drive
View photo
House · for sale
USD 778,000
USD 331/sq.ft
New
9614 Heatherdale Drive
Reinhardt
· 2,347 sq.ft · 4 Bedrooms · 3 Baths · House
· Garden · Fireplace · Equipped kitchen
Reinhardt · 2,347 sq.ft · 4 Bedrooms · 3 Baths · House · Garden · Fireplace · Equipped kitchen
Straight out of a designer magazine! Located on a cul-de-sac lot in the desirable Lake Highlands area, this beautifully updated home. Which has been completely remodeled by well-known ZHS. Offers a modern, open functional floor plan with hard-to-find spacious bedrooms and living areas. The entry opens to a formal dining room and private study with French doors. The open kitchen features double ovens, a large island, farmhouse sink, gas stove, and a breakfast area with custom built-ins and floating shelves. It opens to the main living area, which includes vaulted ceilings, exposed beams, and a floor-to-ceiling fireplace. The gorgeous primary suite features a spacious bath with a soaking tub, walk-in shower with dual showerheads, separate vanity, and walk-in closet, along with huge sliding doors providing plenty of natural light and convenient access to the backyard. The three additional bedrooms are all oversized and provide flexibility for family or guests, with one offering a guest su
USD 778,000
5645 Vickery Boulevard
View photo
House · for sale
USD 1,500,000
USD 466/sq.ft
5645 Vickery Boulevard
Reinhardt
· 3,218 sq.ft · 4 Bedrooms · 3 Baths · House
· Office room · Balcony · Fireplace · Equipped kitchen
Reinhardt · 3,218 sq.ft · 4 Bedrooms · 3 Baths · House · Office room · Balcony · Fireplace · Equipped kitchen
New price. Exceptional amenities. Lower greenville location. Strategically priced to command attention, this home pairs modern sophistication with Craftsman character. Built in 2014 within the Vickery Place Conservation District, it offers a distinctive combination of architectural presence, modern construction, a separate guesthouse, and a poolside retreat. Beyond the welcoming front porch, substantial wood beams, polished concrete floors, a floating staircase, and expansive windows define the open living spaces. Gather around the living room fireplace or host dinner beneath sculptural lighting. The kitchen features an oversized island, gas cooktop, built-in refrigerator, brick accent wall, and floating wood shelves. An adjacent serving bar with beverage storage keeps entertaining easy. A downstairs bedroom and full bath offer flexibility for guests or a home office. Upstairs, the primary suite features hardwood floors, a generous private balcony, soaking tub, separate shower, dual va
USD 1,500,000
9656 Ravensway Drive
View photo
House · for sale
USD 1,200,000
USD 396/sq.ft
9656 Ravensway Drive
Reinhardt
· 3,025 sq.ft · 3 Bedrooms · 3 Baths · House
· Equipped kitchen
Reinhardt · 3,025 sq.ft · 3 Bedrooms · 3 Baths · House · Equipped kitchen
Welcome to 9656 Ravensway Drive, a completely remodeled, move-in-ready home situated on an oversized, beautifully treed lot in Dallas! Thoughtfully transformed with stylish finishes and modern amenities, this property offers the perfect combination of contemporary luxury, timeless architectural character, and exceptional indoor-outdoor entertaining. The stunning chef’s kitchen is the heart of the home, showcasing an expansive stone countertops, stainless steel appliances, custom cabinetry, and generous gathering space. Soaring vaulted ceilings, exposed wood beams, rich hardwood floors, and striking brick accent walls create an inviting atmosphere throughout the spacious living areas. An entertaining bar with dual beverage refrigerators adds style and functionality. The completely remodeled bathrooms feature beautiful vanities, updated fixtures, stylish tilework, and thoughtfully selected finishes. The spacious primary bath offers dual sinks, generous counter space, abundant cabinetry,
USD 1,200,000
8610 Brittania Way
View photo
Townhouse · for sale
USD 425,000
USD 200/sq.ft
8610 Brittania Way
Reinhardt
· 2,120 sq.ft · 4 Bedrooms · 3 Baths · Townhouse
· Patio · Garden · Office room · Equipped kitchen
Reinhardt · 2,120 sq.ft · 4 Bedrooms · 3 Baths · Townhouse · Patio · Garden · Office room · Equipped kitchen
Set alongside an expansive greenbelt, this end unit townhome features a rare sense of privacy and openness in the heart of Lake Highlands. Natural light fills the spacious interior, where the living and dining areas flow into the eat in kitchen, creating an inviting space for everyday living and entertaining. The first floor primary suite includes a large walk in closet, spacious bath with a jetted tub and separate shower, and access to a private patio surrounded by mature trees. Upstairs, a second living area provides flexibility for a game room, home office or lounge, along with three additional bedrooms, including one with an en suite bath, and another full bath. A turfed side yard allows for easy, low maintenance outdoor living, while a decked attic and under stair area provide ample storage. Recent improvements include a new refrigerator and washing machine in 2024, downstairs HVAC system in 2025 and upstairs HVAC system in 2026. Additional updates include the roof, exterior sidin
USD 425,000
5618 Ridgedale Avenue
View photo
House · for sale
USD 1,050,000
USD 376/sq.ft
5618 Ridgedale Avenue
Reinhardt
· 2,788 sq.ft · 3 Bedrooms · 2 Baths · House
· Patio · Garden · Office room · Fireplace · Equipped kitchen
Reinhardt · 2,788 sq.ft · 3 Bedrooms · 2 Baths · House · Patio · Garden · Office room · Fireplace · Equipped kitchen
Classic Tudor charm with Lower Greenville at your doorstep. Located in Greenland Hills, this 1926 East Dallas home pairs a close-knit neighborhood feel with walkable access to restaurants, patios and local favorites. Morning walks and spontaneous dinner plans are part of the appeal. Hardwood floors, plantation shutters, and a brick fireplace create a warm welcome. The downstairs primary suite features a custom closet system and a bath with dual sinks, a soaking tub, and separate shower. A second downstairs bedroom, currently used as an additional living space, offers flexibility for a home office or guest room. Upstairs, another bedroom and a spacious living area provide room for movie nights, office, hobbies or visiting guests. Granite countertops, custom cabinetry, stainless steel appliances, a gas cooktop, and double ovens equip the kitchen for everyday meals and entertaining. A backyard patio with a built-in grill and garden space invites evenings outside, while an electric gate pr
USD 1,050,000
9178 Glen Springs Drive
View photo
House · for sale
USD 699,000
USD 178/sq.ft
Updated
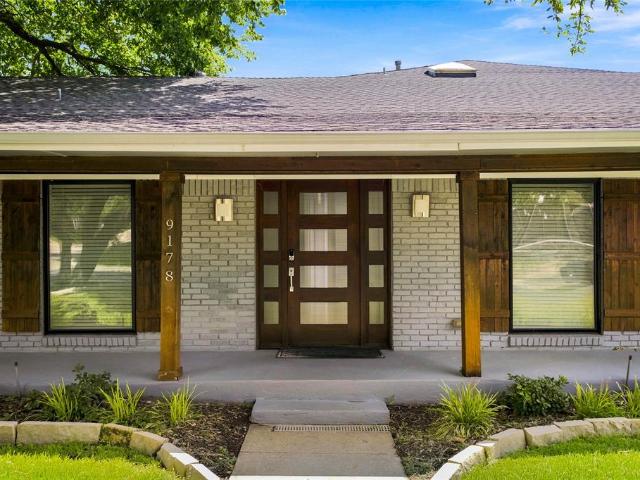
9178 Glen Springs Drive
Reinhardt
· 3,907 sq.ft · 4 Bedrooms · 3 Baths · House
· Office room · Equipped kitchen
Reinhardt · 3,907 sq.ft · 4 Bedrooms · 3 Baths · House · Office room · Equipped kitchen
10k toward buyer's closing costs with an acceptable offer. Welcome home to this beautifully maintained 4-bedroom, 3.5-bath home in the highly desirable Town Creek community! Engineers' report in the disclosures shows no foundation damage. Thoughtfully designed with both comfort and functionality in mind, this spacious home features an open-concept layout filled with natural light, creating the perfect setting for everyday living and effortless entertaining. The inviting living area flows seamlessly into the well-appointed kitchen with generous counter space, ample cabinetry, and a large island ideal for gathering with family and friends. The private primary suite offers a peaceful retreat with a spa-like ensuite bath and spacious walk-in closet, while the additional bedrooms provide flexibility for family, guests, or a home office. Enjoy a low-maintenance lifestyle with a private outdoor living space perfect for morning coffee or relaxing evenings. Residents of Town Creek enjoy beautif
USD 699,000
9236 Chiswell Road
View photo
House · for sale
USD 1,200,000
USD 393/sq.ft
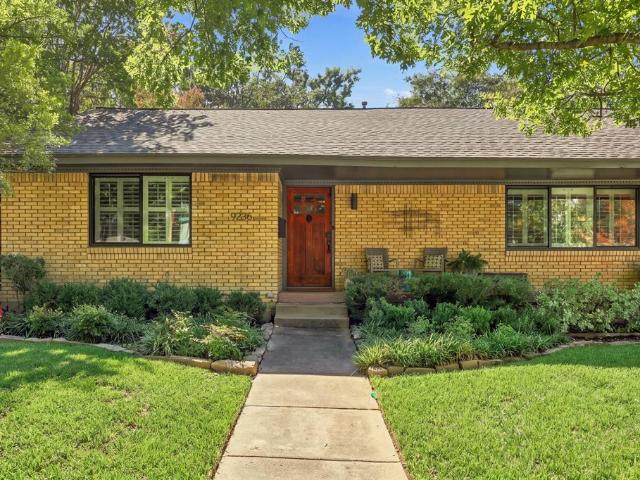
9236 Chiswell Road
Reinhardt
· 3,046 sq.ft · 4 Bedrooms · 3 Baths · House
· Equipped kitchen
Reinhardt · 3,046 sq.ft · 4 Bedrooms · 3 Baths · House · Equipped kitchen
Welcome to 9236 Chiswell, a beautifully updated single-story home in the heart of coveted White Rock Valley! Offering an impressive 3,049 square feet, 4 bedrooms, and 3.5 baths, this home delivers the rare combination of generous living space, thoughtful design, and an exceptional location. Completely updated throughout, the home blends timeless style with modern comfort, creating warm and inviting spaces ideal for both everyday living and entertaining. A large front porch greets you upon arrival and once inside warm hardwood floors are carried throughout. At the heart of the home is a stunning open kitchen featuring a gas range, abundant cabinetry, Soapstone countertops, extensive counter space, and an oversized island that naturally becomes the gathering place for family and friends. The spacious, well-designed floor plan offers exceptional flexibility and functionality, making it a perfect fit for all seasons of life. The spacious primary suite is located in back of house and boasts
USD 1,200,000
5803 Velasco Avenue
View photo
House · for sale
USD 1,699,900
USD 441/sq.ft
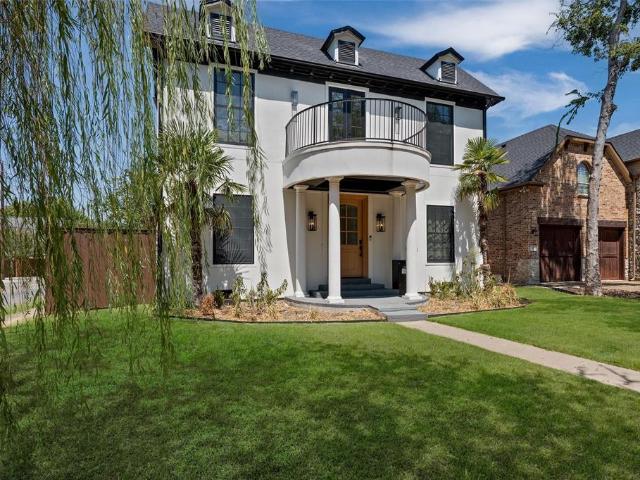
5803 Velasco Avenue
Reinhardt
· 3,853 sq.ft · 5 Bedrooms · 4 Baths · House
· Office room · Parking · Balcony · Fireplace · Equipped kitchen
Reinhardt · 3,853 sq.ft · 5 Bedrooms · 4 Baths · House · Office room · Parking · Balcony · Fireplace · Equipped kitchen
Welcome to this beautifully reimagined Mediterranean-inspired home in the heart of East Dallas, just minutes from Lower Greenville! Offering exceptional design, luxurious finishes, and incredible versatility, this home features TWO PRIMARY SUITES and a FULLY FUNCTIONING DETACHED GARAGE GUEST HOUSE, perfect for extended stays, guests, a private home office, or additional living space. The striking white stucco exterior, black-framed windows, covered entry, and charming upper balcony create stunning curb appeal. Inside, soaring ceilings, abundant natural light, wide-plank white oak flooring, and sophisticated finishes welcome you home. The spacious living area features a gorgeous marble-accented fireplace and flows seamlessly into the beautifully appointed kitchen with custom white oak cabinetry, premium GE Monogram appliances, a large island, butler's pantry, and walk-in pantry. Enjoy spacious bedrooms, beautifully designed bathrooms, a formal dining room, and a dedicated laundry room c
USD 1,699,900
8686 Thorbrush Place
View photo
House · for sale
USD 675,000
USD 246/sq.ft
8686 Thorbrush Place
Reinhardt
· 2,734 sq.ft · 3 Bedrooms · 2 Baths · House
· Garden · Office room · Fireplace · Equipped kitchen
Reinhardt · 2,734 sq.ft · 3 Bedrooms · 2 Baths · House · Garden · Office room · Fireplace · Equipped kitchen
Welcome to this remarkable lock-and-leave home in a one-of-a-kind gated community in Villas of Lake Highlands. Built in 2016, this 2,741-square-foot sanctuary offers 3 bedrooms and 2.5 bathrooms situated on a premier corner lot. The main level greets you with an open-concept floor plan featuring quality engineered hardwood floors, soaring ceilings, walls of windows, and ample storage throughout. A dedicated home office sits near the entrance, leading into the spacious dining and family room anchored by an inviting gas log fireplace. Adjacent to the living areas is a gourmet kitchen designed for seamless entertaining, complete with an expansive island, stainless steel appliances, double ovens, a six-burner gas stove, a Bosch dishwasher, a microwave, and a walk-in pantry. Step outside from the main level to a special backyard retreat boasting professional landscaping, a grassy area, a side yard perfect for a dog run, and a producing Blanc du Bois grapevine that allows you to harvest your
USD 675,000
12345 Ferris Creek Lane
View photo
House · for sale
USD 369,880
USD 195/sq.ft
Updated
12345 Ferris Creek Lane
Reinhardt
· 1,894 sq.ft · 3 Bedrooms · 2 Baths · House
· Garden · Fireplace · Air conditioning
Reinhardt · 1,894 sq.ft · 3 Bedrooms · 2 Baths · House · Garden · Fireplace · Air conditioning
This charming duplex has enjoyed a full remodel and is located in Sought after Richardson ISD, also nestled between so many of Dallas' best parks. Enjoy the backyard with a new 8 ft. Fence and artificial turf, offering a nice retreat hassle free and mosquito free. New AC unit installed, new water heater, all new appliances with energy ratings, fabulous new white quartz counters, new sinks, new plumbing hardware, new backsplash, all baths are newly remodeled. The entire house has new blinds, new LVP floors, new tile and new carpet and carpet pad. Enjoy a real wood burning real masonry fireplace in your new family room, natural light is abundant everywhere! All plumbing stops and valves replaced, fresh paint everywhere, inside and out! Please enjoy a tour and enjoy a real move-in ready home close to the loop 635!
USD 369,880
9637 Queenswood Lane
View photo
House · for sale
USD 660,000
USD 314/sq.ft
9637 Queenswood Lane
Reinhardt
· 2,099 sq.ft · 4 Bedrooms · 2 Baths · House
· Office room · Equipped kitchen
Reinhardt · 2,099 sq.ft · 4 Bedrooms · 2 Baths · House · Office room · Equipped kitchen
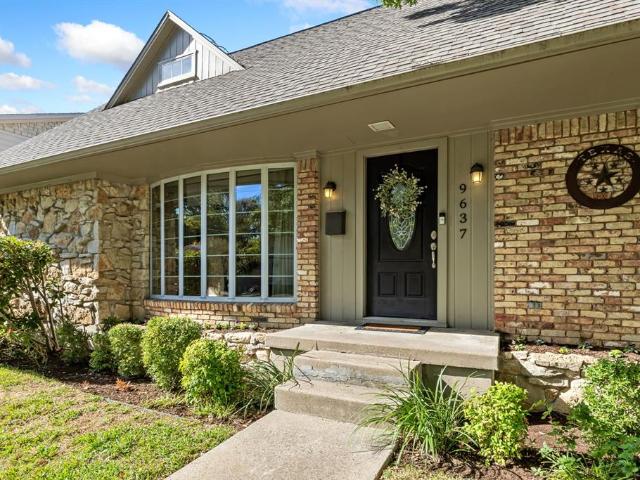
Welcome home to this beautifully maintained 4-bedroom, 2.5-bath residence with exceptional curb appeal in the highly sought-after Lake Highlands Elementary attendance zone. The thoughtfully designed floor plan features a spacious primary suite downstairs, along with an additional downstairs bedroom that is perfect for guests, a nursery, or a home office. A convenient half bath is also located on the first floor. Upstairs, you'll find two oversized bedrooms, each offering generous walk-in closets and dedicated dressing areas with mirrors and countertop space. The bedrooms share a well-appointed Hollywood-style full bath. This home offers an abundance of storage with numerous closets throughout. Entertain in the elegant formal dining room highlighted by a gorgeous bay window, with an adjoining sitting area that adds charm and flexibility to the space. The kitchen is equipped with a gas range, 2 pantries, and ample cabinet storage, and opens to a spacious breakfast area. The large family
USD 660,000
10115 Laingtree Drive
View photo
House · for sale
USD 450,000
USD 186/sq.ft
10115 Laingtree Drive
Reinhardt
· 2,411 sq.ft · 4 Bedrooms · 2 Baths · House
· Patio · Garden · Fireplace · Equipped kitchen
Reinhardt · 2,411 sq.ft · 4 Bedrooms · 2 Baths · House · Patio · Garden · Fireplace · Equipped kitchen
Tucked away on a quiet, low-traffic street, this home has the kind of warmth and character that’s hard to find. Hardwood floors, crown molding, vaulted ceilings and large windows give the home a bright, welcoming feel, while built-ins throughout add character and an impressive amount of storage. The living room centers around a gas fireplace and opens directly to the backyard patio, creating an easy connection between the indoor and outdoor spaces. The kitchen is filled with natural light from a large skylight and features a double oven, abundant cabinetry and a breakfast area with built-ins. Updates in 2026 include new countertops, painted kitchen cabinets, backsplash, cooktop, sink and faucet. Most of the interior was also freshly painted, and a new HVAC system was installed in 2026. The spacious primary suite has its own backyard access and a standout en-suite bath with a freestanding soaking tub surrounded by windows, separate shower, two vanities with ample space and plenty of sto
USD 450,000
9351 Heatherdale Drive
View photo
House · for sale
USD 505,000
USD 213/sq.ft
9351 Heatherdale Drive
Reinhardt
· 2,368 sq.ft · 4 Bedrooms · 2 Baths · House
· Garden · Equipped kitchen
Reinhardt · 2,368 sq.ft · 4 Bedrooms · 2 Baths · House · Garden · Equipped kitchen
Don't miss this excellent opportunity to purchase a home in the highly sought-after Forest Meadows neighborhood of Lake Highlands! This spacious 2,370 sqft. 4 br. 2.5 ba. 2 GAR home is being offered in its present condition. Located in an established neighborhood experiencing continued renovation and revitalization. It sits on a generous lot of nearly a quarter acre. This property offers an excellent opportunity to update and personalize a home to suit your vision. The functional floor plan features two living areas, a designated dining room, and an eat-in kitchen. Additional highlights include updated shutters on the front windows, a water heater replaced in 2025, and a spacious backyard with room to create an inviting outdoor living space. Conveniently located near major highways, with easy access to shopping, dining, and Dallas-area attractions. Located within Richardson ISD. This property is ready for its next chapter. Don't miss this opportunity!
USD 505,000
12364 Halima Street
View photo
House · for sale
USD 429,000
USD 183/sq.ft
12364 Halima Street
Reinhardt
· 2,336 sq.ft · 4 Bedrooms · 3 Baths · House
· Fireplace
Reinhardt · 2,336 sq.ft · 4 Bedrooms · 3 Baths · House · Fireplace
This beautiful, remodeled townhome in the Villas of Chimney Hill offers modern thoughtfully designed living space. Enjoy stylish updated finishes, spacious rooms, and a cozy fireplace that adds warmth and character to the home. The Brick exterior provides curb appeal, while the refreshed interior delivers a clean, contemporary feel today's buyers are looking for in a Great central location. Located 10 minutes from Northpark Mall, 15 minutes from SMU, and 20 minutes from Downtown Dallas
USD 429,000
535 Briarcliff Drive
View photo
House · for sale
USD 375,000
USD 172/sq.ft
535 Briarcliff Drive
Reinhardt
· 2,174 sq.ft · 3 Bedrooms · 2 Baths · House
· Patio · Garden · Equipped kitchen
Reinhardt · 2,174 sq.ft · 3 Bedrooms · 2 Baths · House · Patio · Garden · Equipped kitchen
Beautifully renovated 2-story home situated on a desirable corner lot shaded by mature trees! This move-in ready home offers an inviting layout with stylish updates throughout, including durable luxury vinyl plank flooring and modern finishes. The updated kitchen features gorgeous quartz countertops, stainless steel appliances, ample cabinet space, and an open flow perfect for everyday living and entertaining. Downstairs also includes a convenient half bath and laundry area. Upstairs, all bedrooms provide privacy and comfort. The spacious primary suite showcases vaulted ceilings and a beautifully updated ensuite bath complete with dual sinks, dedicated vanity area, large walk-in shower, and generous storage. Secondary bedrooms are roomy and share an updated full bath with modern touches. Step outside to enjoy the backyard retreat featuring an extended stone paver patio and pergola, creating the perfect space for relaxing, grilling, or entertaining guests year-round. The corner lot prov
USD 375,000
9624 Greensprint Drive
View photo
House · for sale
USD 1,125,000
USD 253/sq.ft
9624 Greensprint Drive
Reinhardt
· 4,435 sq.ft · 4 Bedrooms · 4 Baths · House
· Garden · Fireplace · Equipped kitchen · Swimming pool
Reinhardt · 4,435 sq.ft · 4 Bedrooms · 4 Baths · House · Garden · Fireplace · Equipped kitchen · Swimming pool
Nestled on a private cul-de-sac in the heart of Lake Highlands, this timeless Southern-inspired home blends classic architecture with exceptional curb appeal. Charming dormer windows, a warm brick façade, stately roofline, and mature shade trees create a welcoming first impression. Designed for comfortable living and effortless entertaining, the spacious floor plan features timeless finishes and inviting living spaces throughout. Nearly every room overlooks the beautifully landscaped backyard and sparkling pool, creating a seamless indoor-outdoor connection. The living room is anchored by a dramatic floor-to-ceiling stone fireplace, while rich hardwood floors extend throughout the main level. The eat-in kitchen offers granite countertops, glass-front cabinetry, abundant storage, and a casual dining area. Just off the kitchen, a cozy den provides the perfect space for movie nights or relaxing evenings. The first floor also includes a generously sized primary suite and a private home off
USD 1,125,000
9630 Fallbrook Drive
View photo
House · for sale
USD 649,900
USD 234/sq.ft
9630 Fallbrook Drive
Reinhardt
· 2,766 sq.ft · 3 Bedrooms · 3 Baths · House
· Garden · Office room · Swimming pool
Reinhardt · 2,766 sq.ft · 3 Bedrooms · 3 Baths · House · Garden · Office room · Swimming pool
Welcome to 9630 Fallbrook Drive in the established Town Creek neighborhood of Lake Highlands. This spacious 3-bedroom, 3.5-bath home offers three distinct living areas, a dedicated office, two dining spaces, and a highly flexible floor plan designed for both everyday living and entertaining. The three separate living spaces create options for a formal sitting area, casual family room, game room, media space, or additional work-from-home use. The primary suite features two separate full baths, offering exceptional privacy, flexibility, and convenience—a rare layout that can function beautifully for anyone with different routines or preferences. Outside, the private backyard and in-ground pool create a true extension of the living space—ideal for entertaining, relaxing, and enjoying long Texas summers. For buyers who would rather choose their own finishes than pay a premium for someone else’s renovation, 9630 Fallbrook offers substantial space, a private pool, multiple living zones, and
USD 649,900

Get email alerts

Don't miss out: be the first to know about new properties

The alert was correctly created

On subscribing you accept the conditions of use and the privacy policy
Alert
Receive new ads in your inbox
Save this search
Receive alerts for new listings

We'll send you an email when we have new properties for: "Houses for sale in Reinhardt"

The alert was correctly created

University Crossing PID
Rawlins
Get email alerts and be the first to see new listings
Required field
On subscribing I accept the terms of the privacy policy
Perfect! You'll soon start receiving new listings via email
Alert
Receive an email when we have new ads for Houses for sale in Reinhardt
Save this search
Filters

Bedrooms

Size (sq.ft)

sq.ft
sq.ft

Price

USD
USD

Property type

Bathrooms

Clear all filters
Receive notifications when new entries are published.