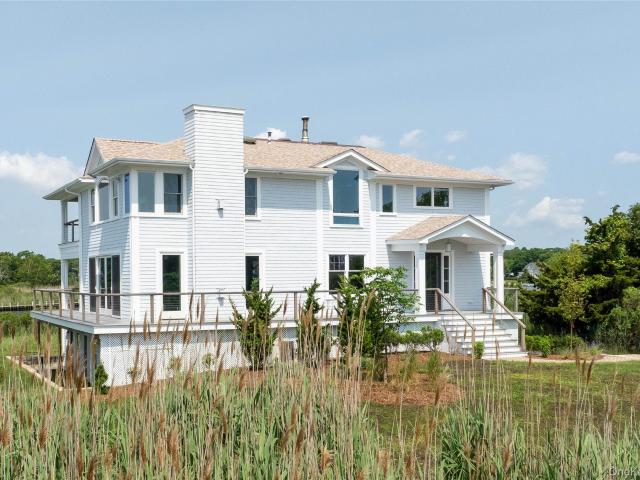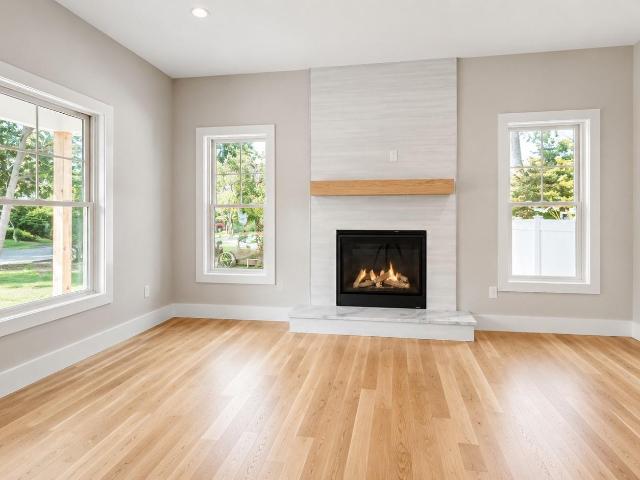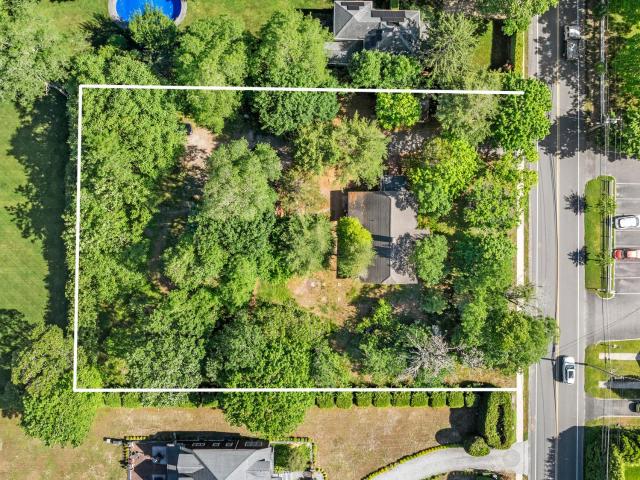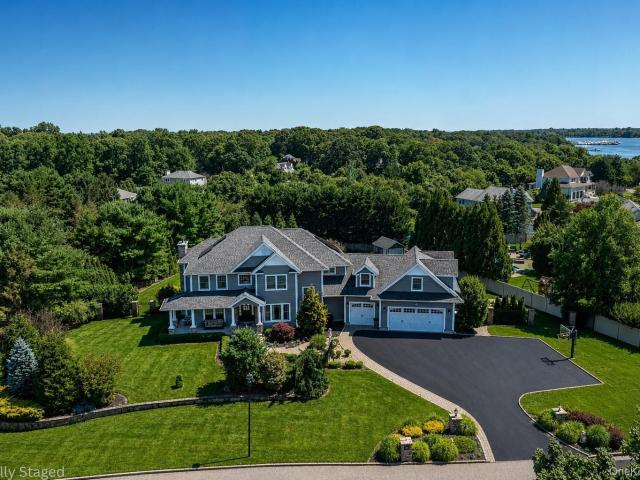
145 houses for sale in Remsenburg

84 Evergreen Avenue
View photo
House · for sale
USD 675,000
USD 522/sq.ft
84 Evergreen Avenue
Remsenburg
· 1,292 sq.ft · 2 Bedrooms · 2 Baths · House
· Garden · Fireplace · Equipped kitchen · Swimming pool · Cellar
Remsenburg · 1,292 sq.ft · 2 Bedrooms · 2 Baths · House · Garden · Fireplace · Equipped kitchen · Swimming pool · Cellar
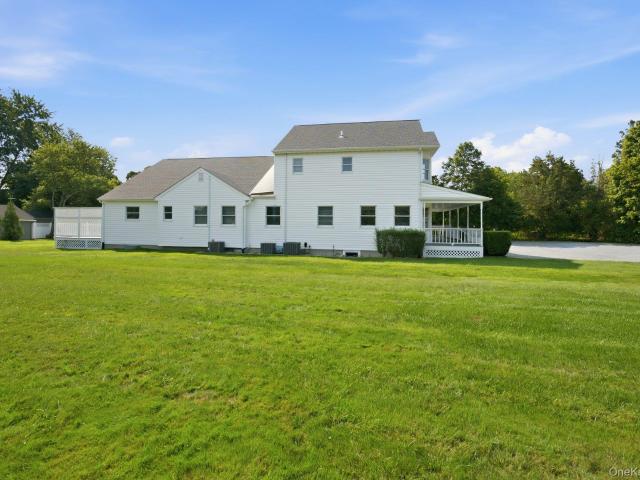
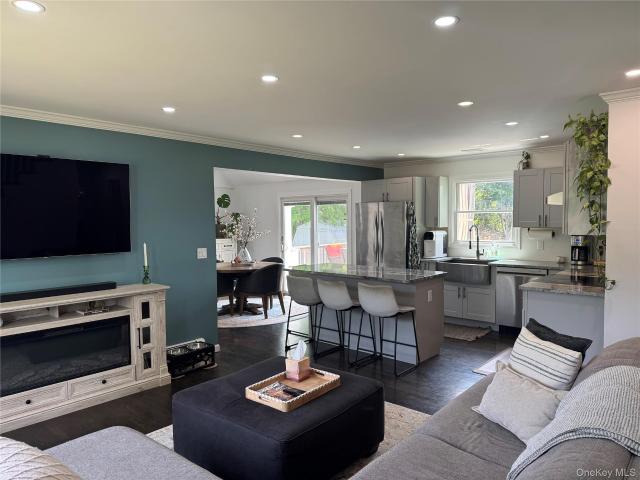
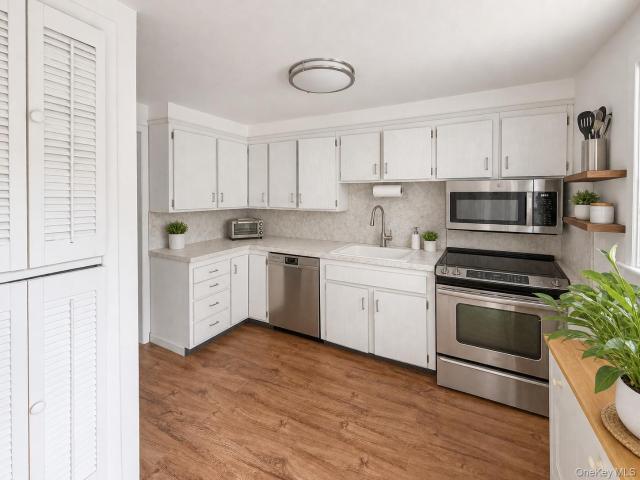
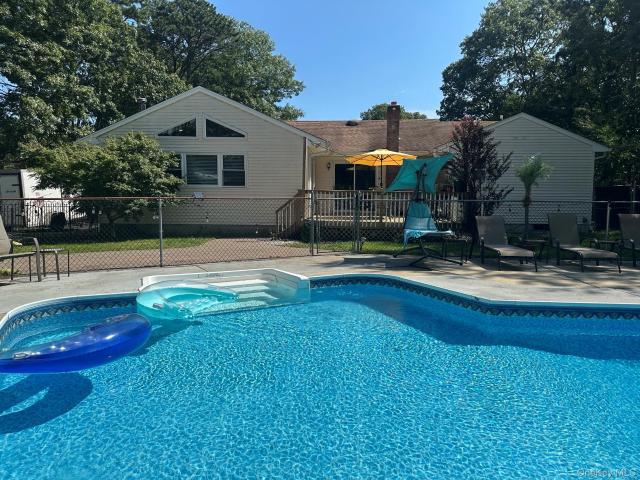
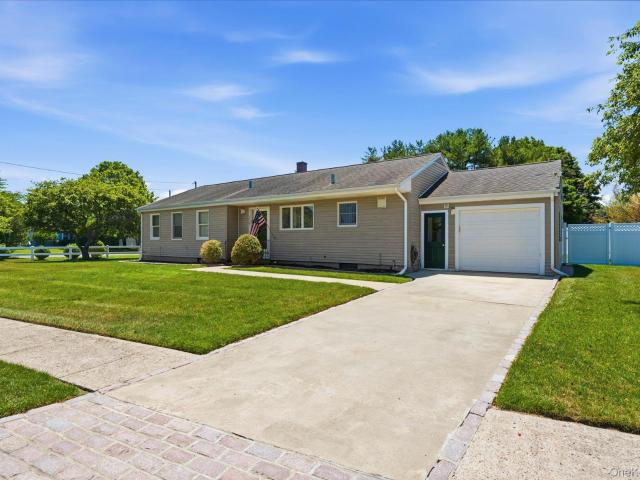
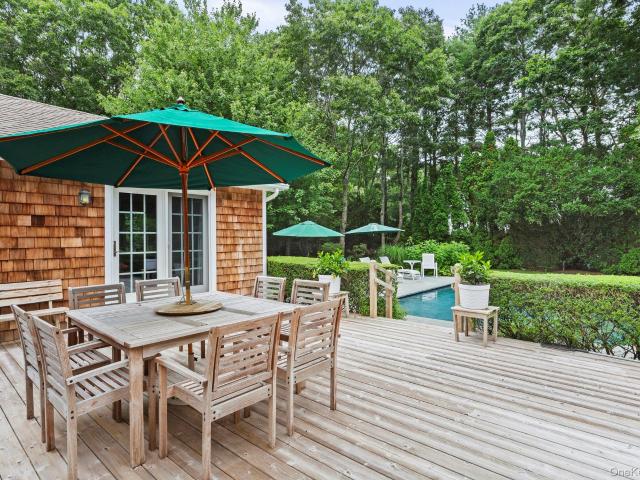
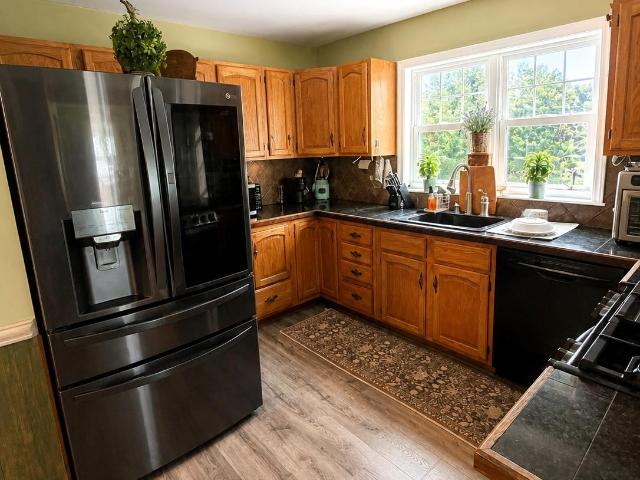
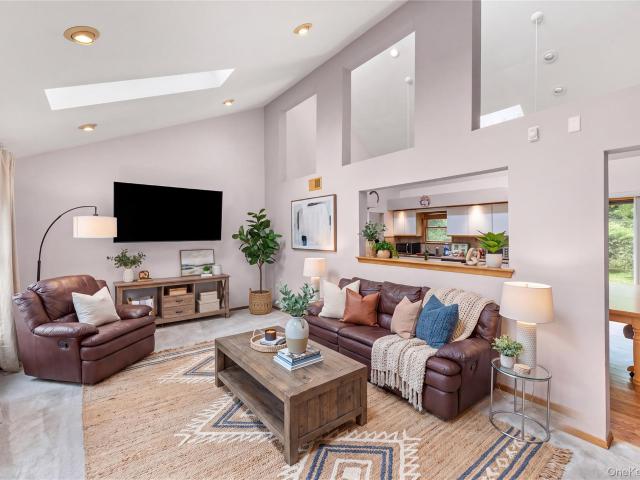
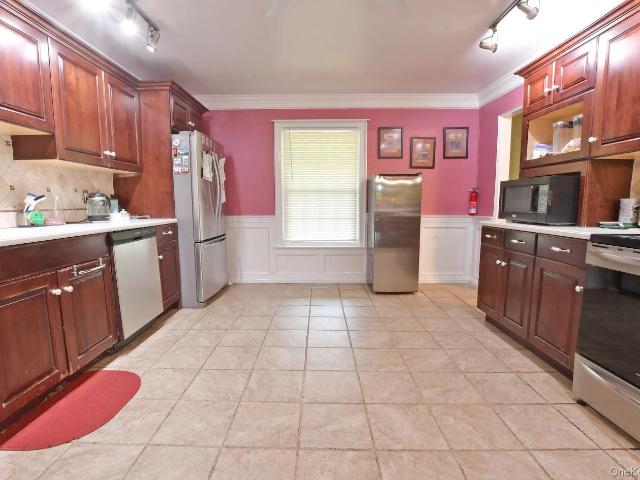
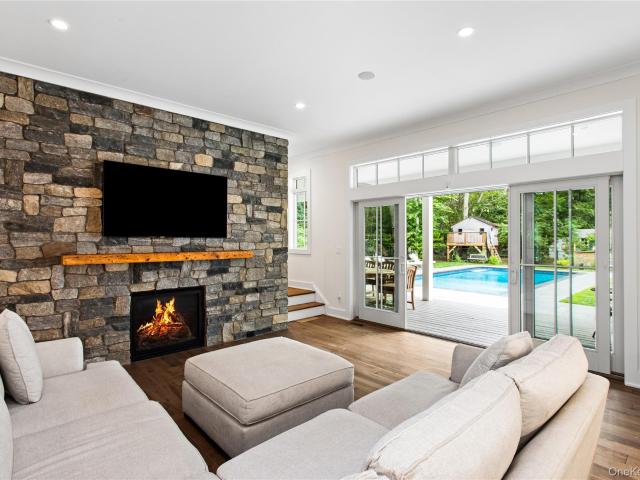
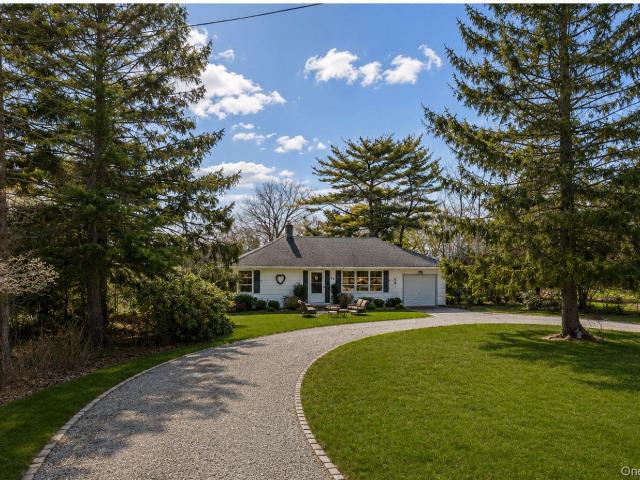
LOCATION, LOCATION, LOCATION Perfectly positioned just a half block from Moriches Bay on a quiet street, this renovated ranch offers the ideal blend of privacy and coastal charm. This well-designed ranch offers an open floor plan that blends classic character with coastal finishes. The focal point of the home is the eat-in kitchen featuring a granite center island, custom cabinetry, and high-end appliances, perfect for entertaining or everyday living. The home offers two spacious bedrooms, including a primary suite with its own private bathroom, an additional bedroom and bathroom. Off the kitchen the sunroom opens to the backyard and is anchored by a fireplace, a large den, and a Washer and Dryer closet. A full unfinished basement provides storage, utility area and oil tank. Set on a spacious grassed half-acre there is room for a pool and outdoor entertainment. Since you are not in the flood plain you can expand the house by adding a second floor, this will give you panoramic water vie
USD 675,000
19 Seatuck Lane
View photo
House · for sale
USD 1,550,000
USD 911/sq.ft
19 Seatuck Lane
Remsenburg
· 1,701 sq.ft · 4 Bedrooms · 3 Baths · House
· Office room · Swimming pool
Remsenburg · 1,701 sq.ft · 4 Bedrooms · 3 Baths · House · Office room · Swimming pool
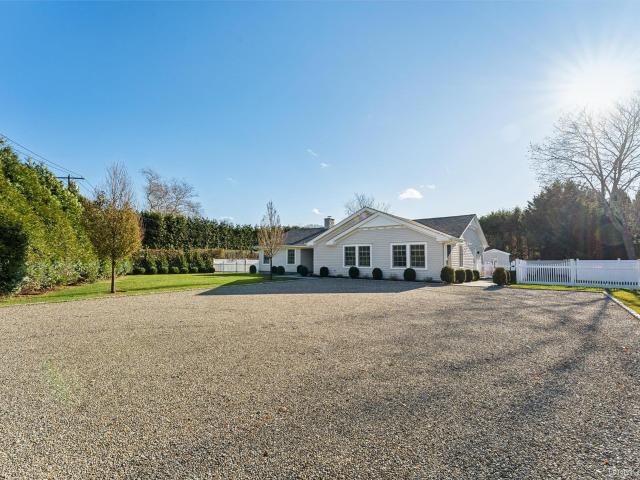
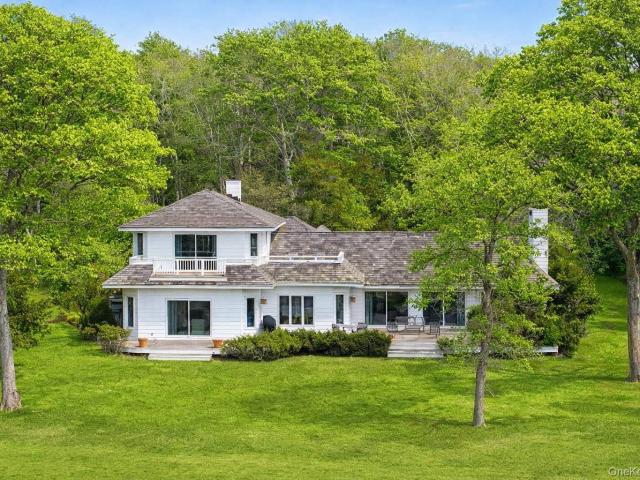
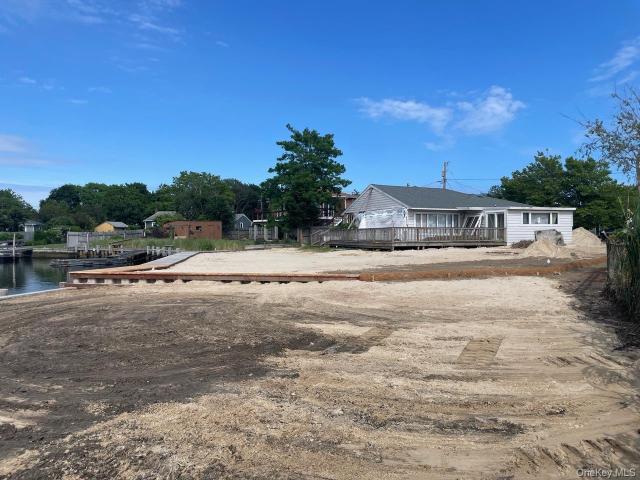
Seize this rare pre-construction opportunity to build your dream home on the water in Remsenburg. Architectural plans are complete and Southampton Town permits are in the final stages of approval, putting you within reach of breaking ground on a stunning approximately 2,500 sq ft new build with 4 bedrooms, 3 bathrooms, and a flexible bonus room ideal as a fifth bedroom or private home office. Set on a private 0.37-acre canal-front lot with direct water access, the property is primed and ready — a brand-new 150' vinyl bulkhead and 50' marine-grade wood walkway have already been completed, along with native landscaping. An optional lap pool can be incorporated to round out this exceptional waterfront retreat. Whether you're looking for a custom forever home or a sound investment, 19 Seatuck Lane offers a turnkey path to building a brand-new home on the water. Pre.Construction
USD 1,550,000
250 Montauk Highway
View photo
House · for sale
USD 779,000
USD 222/sq.ft
250 Montauk Highway
Remsenburg
· 3,498 sq.ft · 3 Bedrooms · 2 Baths · House
· Office room · Fireplace · Equipped kitchen
Remsenburg · 3,498 sq.ft · 3 Bedrooms · 2 Baths · House · Office room · Fireplace · Equipped kitchen
Welcome to 250 Montauk Highway, a distinct blend of traditional charm and modern functionality. This custom-built residence, constructed in 1995, offers the unique opportunity to combine your living and professional environments seamlessly. Nestled in the heart of East Moriches, this home is a testament to craftsmanship with its beautiful millwork and attention to detail. The first floor greets you with a formal parlor, a versatile conference room, a spacious living room complete with a cozy wood-burning fireplace, and an inviting eat-in kitchen. The high ceilings, reaching up to 10 feet, add to the airy and open feeling of the space. As per the C of O, an owner is permitted to use one-third of the First Floor as office space. The upstairs houses Three Bedrooms and Two Full Bathrooms, along with a bonus room that can serve as an additional office or hobby room. A first floor Primary Bedroom could easily be created, if so desired. The property also boasts a full, finished lower-level wi
USD 779,000
21 Seafield Lane
View photo
House · for sale
USD 4,350,000
USD 627/sq.ft
21 Seafield Lane
Remsenburg
· 6,932 sq.ft · 7 Bedrooms · 5 Baths · House
· Office room · Deck · Fireplace · Equipped kitchen · Parking · Swimming pool
Remsenburg · 6,932 sq.ft · 7 Bedrooms · 5 Baths · House · Office room · Deck · Fireplace · Equipped kitchen · Parking · Swimming pool
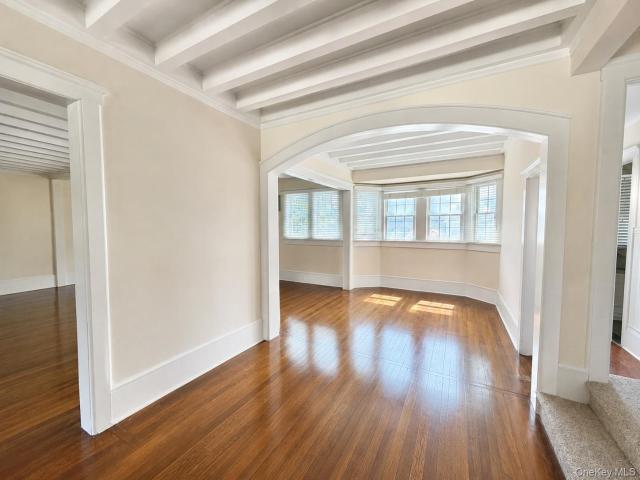
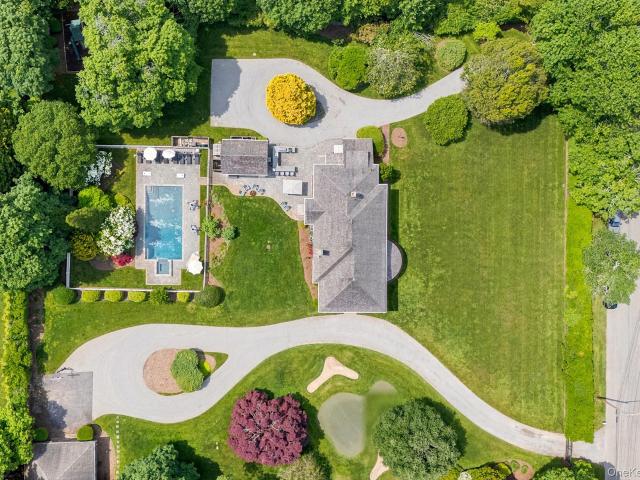
Westhampton Beach Estate Section Located on one of the village's most prestigious lanes, in the heart of Westhampton Beach's estate section, this gracious home is just moments from Main Street. Built in 1930 and expanded in 1994, the seven-bedroom residence pairs beautiful original architectural details with a contemporary sense of space. A welcoming foyer opens to an expansive living room with beamed ceilings and an original marble fireplace, flowing into a distinctive octagonal sunroom and wraparound three-season porch. The main level also features a spacious dining room with bay windows and marble fireplace, connecting to the eat-in kitchen. Upstairs are seven bedrooms, most with en-suite baths, including a separate primary suite with an adjoining office and private staircase. Outside, a large deck provides plenty of room for dining and relaxing, while the gunite pool and surrounding deck create an inviting setting for summer days. A detached two-car garage, originally the property'
USD 4,350,000
24 Miller Avenue
View photo
House · for sale
USD 679,900
USD 625/sq.ft
24 Miller Avenue
Remsenburg
· 1,087 sq.ft · 3 Bedrooms · 2 Baths · House
· Garden · Deck · Equipped kitchen · Parking · Swimming pool · Cellar
Remsenburg · 1,087 sq.ft · 3 Bedrooms · 2 Baths · House · Garden · Deck · Equipped kitchen · Parking · Swimming pool · Cellar
Move in ready 3 bedroom 2 bath home located in East Moriches with basement and garage! This home has been totally renovated and features refinished hardwood floors, custom lighting, renovated baths and a custom kitchen with granite counters, stainless appliances, kitchen island with seating and a separate dining area. With an open floor plan and a lot of natural light, entertaining and comfortable living can be yours to enjoy in this well designed home. The garage is an oversized 1 car and is fully sheetrocked and painted with storage above. The driveway is double wide and has parking for several cars. Overlooking the fenced back yard is a deck and above ground pool. There is plenty of space for gardening and any out door activities that you may desire. Low taxes!
USD 679,900
20 Debragga Avenue
View photo
House · for sale
USD 859,000
USD 391/sq.ft
20 Debragga Avenue
Remsenburg
· 2,196 sq.ft · 3 Bedrooms · 2 Baths · House
· Garden · Parking · Swimming pool · Deck · Equipped kitchen · Cellar
Remsenburg · 2,196 sq.ft · 3 Bedrooms · 2 Baths · House · Garden · Parking · Swimming pool · Deck · Equipped kitchen · Cellar
Beautiful 3 bedroom 2.5 bath home in East Moriches. 2200 sq feet, large rooms, 2 walk in closets, CAC, IGS with Hunter phone app, huge unfinished basement with 8' ceilings, heated IGP with completely secluded yard and pool bar, hot tub on large deck, 2 car garage, new kitchen, new flooring, updated baths, new Marvin windows, generator hookup, top rated schools, quiet dead end block, taxes 13K
USD 859,000
36 Railroad Ave
View photo
House · for sale
USD 695,000
36 Railroad Ave
Remsenburg
· 4 Bedrooms · 2 Baths · House
· Parking · Equipped kitchen
Remsenburg · 4 Bedrooms · 2 Baths · House · Parking · Equipped kitchen
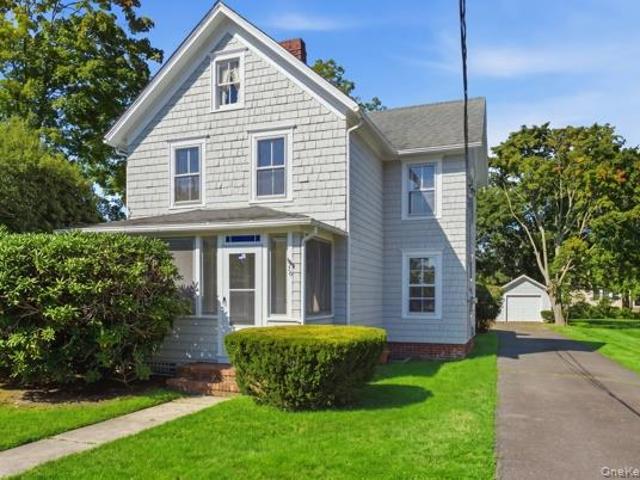
Step back in time while enjoying the comfort and convenience of today in this beautifully maintained 1890 Victorian Farmhouse, rich with original architectural details and timeless charm. Lovingly cared for and in excellent condition, this distinctive home offers character that is increasingly hard to find. The enclosed front porch welcomes you through the original front door into a gracious entrance hall and stairwell, setting the tone for the warmth and character found throughout the home. The entire interior has been freshly painted, and the original hardwood floors have been professionally refinished, creating a fresh, inviting atmosphere while preserving the home's historic appeal. The spacious country kitchen offers plenty of room for family gatherings and everyday living, with a convenient rear entrance. A large attic provides excellent storage and potential for additional living space, while the one-car detached garage adds valuable convenience. With generous space and a flexib
USD 695,000
268 Mill Road
View photo
House · for sale
USD 9,540,000
USD 9,734/sq.ft
268 Mill Road
Remsenburg
· 980 sq.ft · 4 Bedrooms · 2 Baths · House
· Garden · Deck · Parking
Remsenburg · 980 sq.ft · 4 Bedrooms · 2 Baths · House · Garden · Deck · Parking
Located in coveted Westhampton Beach Village, this four-bedroom, two-bath home is set on. 28 acres and offers exceptional potential. The open-concept living areas flow onto an expansive deck overlooking a private, spacious backyard—ideal for relaxing and entertaining. Complete with an attached one-car garage and conveniently located near village shops, restaurants and beaches, this property presents endless possibilities to renovate, expand or enjoy as is
USD 9,540,000
24 Evergreen Drive
View photo
House · for sale
USD 699,000
USD 444/sq.ft
24 Evergreen Drive
Remsenburg
· 1,572 sq.ft · 4 Bedrooms · 3 Baths · House
· Patio · Parking · Deck · Equipped kitchen · Air conditioning · Swimming pool · Cellar
Remsenburg · 1,572 sq.ft · 4 Bedrooms · 3 Baths · House · Patio · Parking · Deck · Equipped kitchen · Air conditioning · Swimming pool · Cellar
Welcome to this wonderful Manorville property! Set on a sprawling. 69 acre property in the desirable ESM school district, this spacious four. Bedroom, three bath ranch has been freshly painted in crisp white, offering a bright, fresh feel from the moment you step inside. Inside you will find wood floors, central air, two heating zones, and a cozy wood burning stove. The kitchen boasts stainless steel appliances. Partially finished basement offers a bedroom, full bath, its own heat, and flexible space that may accommodate extended living with separate entrance. Step outside to your private retreat, featuring a fenced. In 16x41 Lazy L-shaped pool with newer liner, and loop. Loc cover, perfect for summer entertaining and relaxing. Enjoy outdoor living from the front porch, deck, and brick patio, with plenty of room for entertaining and relaxing. The property also includes a detached 2 car garage, oversized driveway, eight zone in-ground sprinkler system, and shed. With its generous lot, v
USD 699,000
90 Lakeside Lane
View photo
House · for sale
USD 2,190,000
USD 840/sq.ft
90 Lakeside Lane
Remsenburg
· 2,605 sq.ft · 4 Bedrooms · 3 Baths · House
· Fireplace · Equipped kitchen · Swimming pool
Remsenburg · 2,605 sq.ft · 4 Bedrooms · 3 Baths · House · Fireplace · Equipped kitchen · Swimming pool
Westhampton Lakeside Post Modern. Move-in condition. Exceptional opportunity! This delightful lakefront Post Modern home is sited in a private cul-de-sac community on 1.34 acres, offering seasonal water views. A retreat to enjoy year round, this spacious light-filled residence boasts four exposures, soaring ceilings, har-tru tennis court, heated in-ground pool, outdoor shower and a four-seasons room making it the perfect place to entertain and enjoy fun-filled summers and cozy, quiet off season months. Beautifully maintained this meticulous home has new roof, new windows, new hvac, lighting, new pool liner and equipment, in addition to all new property fencing. The first level offers bright open-concept floorplan, featuring living room with vaulted ceilings, wood burning fireplace, fully equipped eat-in kitchen with stainless appliances, large dining area, spacious primary suite, guest bedroom, full bath and large den. Second level offers two generously sized bedrooms with a shared ful
USD 2,190,000
718 Patrick Street
View photo
House · for sale
USD 749,000
USD 527/sq.ft
718 Patrick Street
Remsenburg
· 1,421 sq.ft · 3 Bedrooms · 2 Baths · House
· Air conditioning
Remsenburg · 1,421 sq.ft · 3 Bedrooms · 2 Baths · House · Air conditioning
Located in the desirable Hampton West Estates community of Westhampton Beach, this charming single-family ranch, nestled on a quiet cul-de-sac, offers the perfect blend of comfort, quality, and convenience. Originally built to serve Air Force veterans stationed in Westhampton, this peaceful neighborhood has grown into a tranquil community with easy access to pristine beaches, shopping, restaurants, and the exceptional coastal lifestyle that makes Westhampton Beach so highly sought after. Perfect for first-time homebuyers, downsizers, or retirees seeking the ease of one-level living, this impeccably maintained home is proudly being offered by its original owner. Pride of ownership is evident throughout, from the spotless interior to the beautifully manicured grounds. Recent updates and features include a 4-year-old burner, 3-year-old air handler, 3-year-old hot water heater, central air conditioning, Andersen windows, hardwood floors, durable 2x6 construction, a 7-zone in-ground sprinkl
USD 749,000
275 Mill Road
View photo
House · for sale
USD 2,369,999
USD 917/sq.ft
275 Mill Road
Remsenburg
· 2,583 sq.ft · 3 Bedrooms · 3 Baths · House
· Garden · Swimming pool
Remsenburg · 2,583 sq.ft · 3 Bedrooms · 3 Baths · House · Garden · Swimming pool
Beautifully renovated in 2023, this traditional Hamptons-style three-bedroom, three-bath ranch offers 2,590 square feet of refined single-level living in Westhampton Beach. Timeless design elements and light-filled interiors create a relaxed yet elegant atmosphere throughout the home. The generous floor plan flows effortlessly, featuring inviting living areas, thoughtfully updated bathrooms, and a primary bedroom with a spacious closet. Outdoors, the backyard features an in-ground pool and a separate shed, providing both enjoyment and convenient storage. This move-in-ready residence captures classic Hamptons charm and comfort, ideal for year-round living or a peaceful coastal retreat
USD 2,369,999
41 Seafield Lane
View photo
House · for sale
USD 6,495,000
USD 1,300/sq.ft
41 Seafield Lane
Remsenburg
· 4,994 sq.ft · 8 Bedrooms · 6 Baths · House
· Sauna · Gym · Equipped kitchen · Parking · Swimming pool
Remsenburg · 4,994 sq.ft · 8 Bedrooms · 6 Baths · House · Sauna · Gym · Equipped kitchen · Parking · Swimming pool
First showings aug 7th. Traditional Hamptons Living, Reborn: Behind gated, hedge-lined entry on 1.88 acres, this +/-5,000 SF classic Hamptons residence has undergone a comprehensive, designer-led renovation. Coffered and beamed ceilings, lattice-paned windows, and built-in cabinetry are lovingly preserved throughout. The renovated eat-in kitchen features professional-grade appliances, honed stone counters, and a center island, alongside a butler's pantry with wine storage and wet bar. A 34-foot fireplaced living room and octagonal fireplaced dining room anchor the main level. Upstairs: 7 bedrooms, including a primary suite with sitting room and new en suite bath with soaking tub in the original bay window. Separate garage with gym and guest suite. Outside: 40+ ft wraparound porch with signature rotunda, gunite pool and spa, pool cabana with billiards and wet bar, sauna, and a private golf green. Moments to Main Street, Rogers Beach, and the Performing Arts Center. 90 minutes to NYC, 8
USD 6,495,000
135 Old Meeting House Road
View photo
House · for sale
USD 1,499,000
USD 859/sq.ft
135 Old Meeting House Road
Remsenburg
· 1,744 sq.ft · 4 Bedrooms · 3 Baths · House
· Swimming pool
Remsenburg · 1,744 sq.ft · 4 Bedrooms · 3 Baths · House · Swimming pool
Welcome to your summer. Memories made here! A fabulous opportunity to own a timeless cedar shingle retreat set on private acre in the heart of Westhampton beach. Designed for effortless Hamptons living, this chic and contemporary gem seamlessly blends classic coastal architecture with relaxed luxury. Sun filled interiors flow seamlessly to expansive outdoor spaces, where a gleaming resort style pool is surrounded by lush landscaping and mature privacy plantings, creating the perfect backdrop for endless summer days and evenings under the stars. The flat and fully useable acre offers exceptional privacy and space for entertaining, relaxation and gathering with family and friends with room for possible expansion. Inside, warm natural light refined finishes and inviting living space capture the timeless charm of a traditional Hamptons cedar shingle home. Ideally located near village shops, dining and ocean beaches, don't miss this exceptional Westhampton Beach escape
USD 1,499,000
4 Foster Road
View photo
House · for sale
USD 2,225,000
USD 1,033/sq.ft
4 Foster Road
Remsenburg
· 2,153 sq.ft · 4 Bedrooms · 4 Baths · House
· Garden · Parking · Fireplace · Equipped kitchen · Swimming pool
Remsenburg · 2,153 sq.ft · 4 Bedrooms · 4 Baths · House · Garden · Parking · Fireplace · Equipped kitchen · Swimming pool
Tucked along the quiet stretch of Foster Road, this classic one-level colonial sits on one acre and has four bedrooms and four full baths, with three of the suites overlooking the gunite, heated pool in the backyard. One suite has its own private entrance, ideal for guests or extended family. The great room flows into an eat-in kitchen with counter seating, and a separate dining area with a wood-burning fireplace for the winter season. Skylights fill the home with natural light, and practical amenities include a laundry room and an attached two car garage. With space, privacy and comfort, this home has everything you could want
USD 2,225,000
533, 531, 529 Montauk Highway
View photo
House · for sale
USD 2,500,000
USD 622/sq.ft
533, 531, 529 Montauk Highway
Remsenburg
· 4,015 sq.ft · 7 Bedrooms · 4 Baths · House
Remsenburg · 4,015 sq.ft · 7 Bedrooms · 4 Baths · House
This property includes 3 homes, all down a secluded driveway off Montauk Hwy in the Quiogue Hamlet of Westhampton Beach. Perfect for a multi. Generational retreat. Close to town and beaches. All properties can be sold individually or together. 533. Mls 992544 tax map-0900-370-00-03-00-027-0- -31. Mls 992577 tax map-0900-370-00-03-00-021-0- -29. Mls 992470 tax map-0900-370-00-03-00-022
USD 2,500,000
6 Cedar Street
View photo
House · for sale
USD 750,000
USD 355/sq.ft
6 Cedar Street
Remsenburg
· 2,110 sq.ft · 4 Bedrooms · 2 Baths · House
· Office room · Equipped kitchen · Cellar
Remsenburg · 2,110 sq.ft · 4 Bedrooms · 2 Baths · House · Office room · Equipped kitchen · Cellar
Welcome to this well-maintained 4-bedroom, 2-bath contemporary home set on almost 1 acre of property in a quiet, desirable community with no through traffic, offering the perfect combination of privacy and space. Featuring an open and airy layout with soaring ceilings and abundant natural light, this home creates an inviting atmosphere from the moment you enter. The spacious living area is ideal for both everyday living, while the thoughtfully designed kitchen offers excellent functionality and ample cabinetry. A versatile loft area provides the perfect setting for a home office, reading nook, playroom, or additional lounge area. A full unfinished basement provides incredible storage space and endless potential for future finishing to suit your needs. Step outside and enjoy the expansive property with endless possibilities for outdoor entertaining, recreation, gardening, or creating your own private retreat. The nearly one-acre setting provides peaceful surroundings, added privacy, and
USD 750,000
86 James Hawkins Road
View photo
House · for sale
USD 1,899,000
USD 484/sq.ft
86 James Hawkins Road
Remsenburg
· 3,918 sq.ft · 4 Bedrooms · 3 Baths · House
· Fireplace · Swimming pool · Cellar
Remsenburg · 3,918 sq.ft · 4 Bedrooms · 3 Baths · House · Fireplace · Swimming pool · Cellar
Set on the water in Moriches, this impressive home delivers luxury, comfort, and resort-style living. Designed for both everyday living and effortless entertaining. Enter inside to hardwood floors and an inviting interior featuring marble countertops, Viking appliances, a wet bar, and smart-home wiring. The spacious primary suite is a true retreat, complete with a private ensuite bath, walk-in closet, and gas fireplace. The convenience of second-floor laundry makes everyday living even easier. Outside, your private waterfront oasis awaits. A heated gunite saltwater pool surrounded by travertine creates the perfect setting for summer entertaining, relaxing, and enjoying the waterfront surroundings. The private dock accommodates up to a 25-foot boat, jet skis, kayaks, paddle boards and more making it easy to enjoy life on the water. Additional features include a roof approximately 8 years old, a full unfinished basement offering abundant storage and future possibilities, oil heat, propan
USD 1,899,000
7 Convent Lane
View photo
House · for sale
USD 2,650,000
USD 697/sq.ft
7 Convent Lane
Remsenburg
· 3,800 sq.ft · 4 Bedrooms · 3 Baths · House
· Fireplace · Equipped kitchen
Remsenburg · 3,800 sq.ft · 4 Bedrooms · 3 Baths · House · Fireplace · Equipped kitchen
Extraordinary Waterfront Estate in Center Moriches Introducing a rare and remarkable offering on the serene shores of Senix Creek and the Great South Bay—an exceptional waterfront residence boasting panoramic bay views and an unparalleled 388 feet of impeccably maintained Navy bulkhead. Nestled on nearly one acre of secluded, manicured grounds, this custom-renovated masterpiece is a boater’s dream, featuring a protected 50-foot slip, deepwater dock and accommodations for vessels up to 75 feet. The residence showcases timeless craftsmanship and elegant design, with four spacious bedrooms and three and a half luxurious baths. An expansive living room is graced by wide-plank wood flooring, gas fireplace, exquisite coffered ceiling, molding and bespoke built-in bar—an ideal setting for both intimate gatherings and grand entertaining. The gourmet eat-in kitchen is a culinary showcase, outfitted with custom cabinetry, quartzite countertops, JennAir refrigerator and range, Bosch dishwasher an
USD 2,650,000
39 Surrey Drive
View photo
House · for sale
USD 849,900
USD 404/sq.ft
39 Surrey Drive
Remsenburg
· 2,099 sq.ft · 3 Bedrooms · 2 Baths · House
· Garden · Fireplace · Equipped kitchen · Parking · Cellar
Remsenburg · 2,099 sq.ft · 3 Bedrooms · 2 Baths · House · Garden · Fireplace · Equipped kitchen · Parking · Cellar
Custom-built Victorian-style home with a charming Nantucket-inspired facade featuring black board-and-batten accents, white vinyl siding, a covered front porch, and Andersen 400 Series windows. Inside, enjoy an open concept floor plan with 9 foot ceilings, recessed lighting, a gas fireplace with a custom mantel, and a gourmet eat-in kitchen with stainless steel appliances and a center island. The formal dining room offers built-in cabinetry and sliding doors to the backyard. The main level also includes a laundry room, powder room, and access to attached garage. Upstairs, the spacious primary suite features a walk-in closet and a beautifully appointed en-suite bath with a custom shower. Two additional bedrooms, a full bath, and hardwood floors throughout the second level complete the home. The full 9-foot basement includes an egress window and outside entrance, offering endless possibilities. Located in the heart of Holiday Beach, with optional association membership providing access t
USD 849,900
108 Jessup Avenue
View photo
House · for sale
USD 2,500,000
USD 1,612/sq.ft
108 Jessup Avenue
Remsenburg
· 1,550 sq.ft · 2 Bedrooms · 1 Bath · House
Remsenburg · 1,550 sq.ft · 2 Bedrooms · 1 Bath · House
Rarely does an opportunity like this become available in one of the Hamptons' most sought-after villages. Situated on approximately 0.94 acres, 108 Jessup Avenue presents the ideal setting to create a custom residence of up to approximately 6,000 square feet (subject to buyer verification and approvals). This property is being offered primarily for its exceptional land value and redevelopment potential. Whether you envision a classic Hamptons retreat, modern coastal estate, or your own personalized sanctuary, this expansive parcel provides the space and flexibility to bring your vision to life. Located just moments from Quogue Village shops, dining, and local amenities, the property also includes coveted Quogue Village Beach rights, offering access to one of the East End's most desirable oceanfront beaches. A unique opportunity to secure a nearly one-acre parcel in a premier Quogue location and create a home tailored to your lifestyle
USD 2,500,000
30 Hampton Drive
View photo
House · for sale
USD 1,500,000
USD 286/sq.ft
30 Hampton Drive
Remsenburg
· 5,242 sq.ft · 5 Bedrooms · 3 Baths · House
· Fireplace · Equipped kitchen · Parking
Remsenburg · 5,242 sq.ft · 5 Bedrooms · 3 Baths · House · Fireplace · Equipped kitchen · Parking
Luxury, privacy, and effortless indoor-outdoor living define this beautifully renovated residence in Wilcox Farms. Set on just under an acre and framed by mature landscaping, 30 Hampton Drive offers a sophisticated yet relaxed setting designed for both everyday living and entertaining. A gracious covered front porch welcomes you into a dramatic two-story foyer, setting the tone for the light-filled interiors beyond. The home unfolds into a striking vaulted living room with soaring ceilings and a floor-to-ceiling stone wood-burning fireplace, creating a warm architectural centerpiece. The formal dining room flows naturally into the gourmet eat-in kitchen, thoughtfully appointed with custom wood cabinetry, Wolf and Sub-Zero appliances, and views across the private grounds. The second level offers five bedrooms, including the primary suite, two full bathrooms, and the convenience of an upstairs laundry room. An oversized three-car garage with epoxy flooring provides exceptional storage, w
USD 1,500,000
7 Penniman Point Road
View photo
House · for sale
USD 6,195,000
USD 1,483/sq.ft
7 Penniman Point Road
Remsenburg
· 4,176 sq.ft · 4 Bedrooms · 3 Baths · House
· Fireplace · Equipped kitchen · Swimming pool
Remsenburg · 4,176 sq.ft · 4 Bedrooms · 3 Baths · House · Fireplace · Equipped kitchen · Swimming pool
Quogue Waterfront Tucked away on a quiet, coveted creek in Quogue, 7 Penniman Point, presents a rare opportunity to own a private waterfront retreat in one of the Hamptons most exclusive villages. Set on 2.52 acres and surrounded by water and natural beauty, the property offers a peaceful setting and water views towards Quantuck Bay. Move into a spacious four bedroom home with an open kitchen, fireplace and living spaces throughout or build your dream house. There is plenty of acreage to add both a pool and tennis court and dock for your boat. This property embodies classic Hamptons waterfront living with privacy and elegance
USD 6,195,000
5 Easterly Court
View photo
House · for sale
USD 799,990
USD 233/sq.ft
5 Easterly Court
Remsenburg
· 3,423 sq.ft · 4 Bedrooms · 3 Baths · House
· Office room · Swimming pool · Fireplace · Equipped kitchen
Remsenburg · 3,423 sq.ft · 4 Bedrooms · 3 Baths · House · Office room · Swimming pool · Fireplace · Equipped kitchen
This large four bedroom expanded Cape sits at the end of a quiet cul de sac on a. 92 acre property, offering space, privacy, and a layout designed for comfortable living. A wrap around front porch welcomes you inside, where the home opens to a dramatic great room with a fireplace and cathedral ceilings, creating a warm and inviting central gathering space. The oversized eat in kitchen features cherry cabinets, Corian countertops, and abundant workspace, making it ideal for everyday meals and entertaining. Hardwood floors flow throughout the main level, adding richness and continuity. The first floor primary bedroom serves as a private retreat, complete with an ensuite bath featuring a jacuzzi tub and separate shower. With 3.5 baths total, the home is designed for comfort and convenience. Dual staircases lead to the second floor, where you’ll find additional bedrooms and a large open loft area, offering flexible space for a den, office, or playroom. A large sunroom extends the living ar
USD 799,990
9 Deerland Drive
View photo
House · for sale
USD 2,899,999
USD 740/sq.ft
9 Deerland Drive
Remsenburg
· 3,918 sq.ft · 6 Bedrooms · 5 Baths · House
Remsenburg · 3,918 sq.ft · 6 Bedrooms · 5 Baths · House
Where Exceptional Design Meets Everyday Luxury Beyond a winding approach and surrounded by mature landscaping lies a residence where every detail has been considered, every finish elevated, and every space designed to enrich the way life is lived. Hidden behind mature trees on over an acre of beautifully landscaped grounds, this extraordinary East Quogue estate is a masterclass in modern luxury-thoughtfully designed, impeccably crafted, and executed without compromise. Offering the rare combination of custom construction, sophisticated interiors, and resort-inspired amenities, this is a home that feels both grand in scale and remarkably effortless to live in. From the moment you enter, soaring ceilings, wide-plank hardwood flooring, and an abundance of natural light create an atmosphere of understated elegance. Every room has been intentionally designed to balance timeless architecture with contemporary comfort, resulting in interiors that are as inviting as they are impressive. At the
USD 2,899,999

Get email alerts

Don't miss out: be the first to know about new properties

The alert was correctly created

On subscribing you accept the conditions of use and the privacy policy
Alert
Receive new ads in your inbox
Save this search
Receive alerts for new listings

We'll send you an email when we have new properties for: "Houses for sale in Remsenburg"

The alert was correctly created

Mastic Beach village
West Hampton Dunes village
Get email alerts and be the first to see new listings
Required field
On subscribing I accept the terms of the privacy policy
Perfect! You'll soon start receiving new listings via email
Alert
Receive an email when we have new ads for Houses for sale in Remsenburg
Save this search
Filters

Bedrooms

Size (sq.ft)

sq.ft
sq.ft

Price

USD
USD

Property type

Bathrooms

Clear all filters
Receive notifications when new entries are published.