103 houses for rent in Rendon

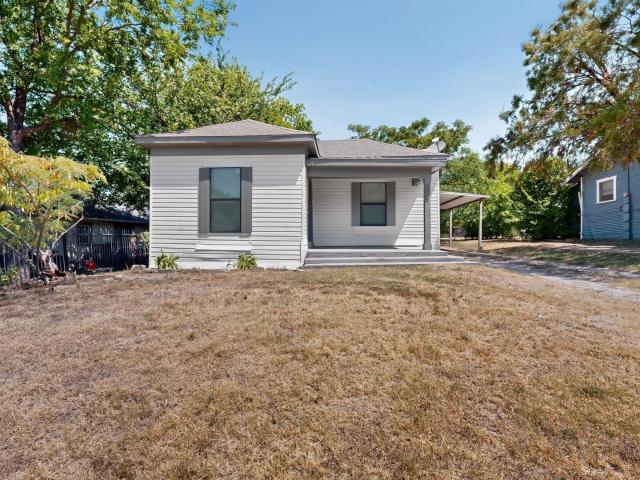
Charming 3 Bedroom Home with ½ Off First Month’s Rent
View photo
House · for rent
USD 1,695
Charming 3 Bedroom Home with ½ Off First Month’s Rent
Rendon
· 3 Bedrooms · 1 Bath · House
· Equipped kitchen · Parking
Rendon · 3 Bedrooms · 1 Bath · House · Equipped kitchen · Parking
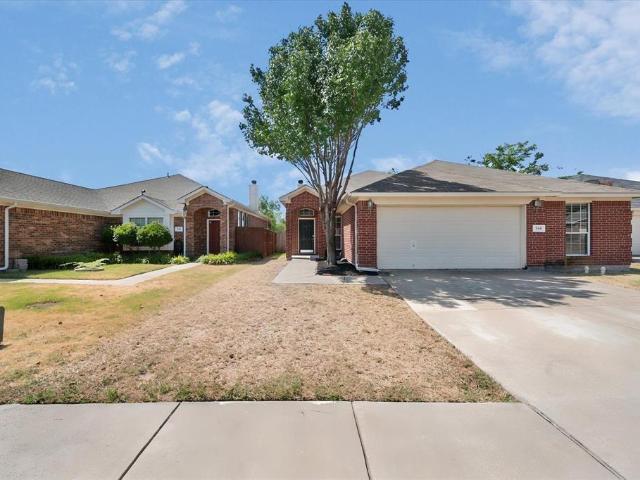
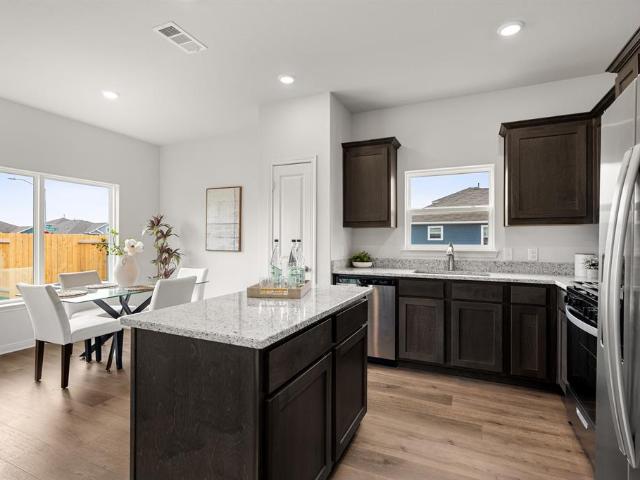
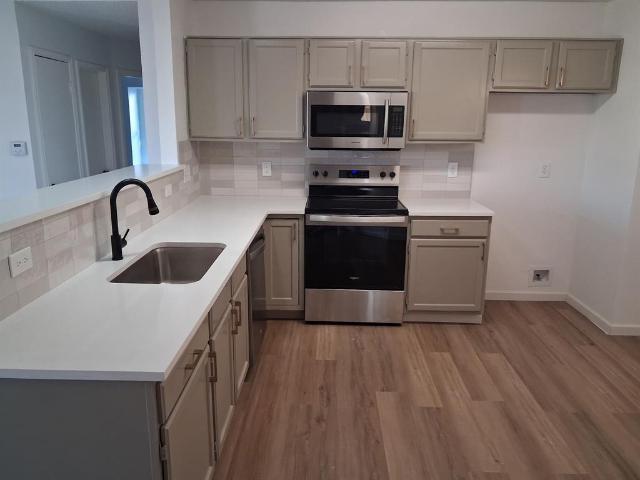
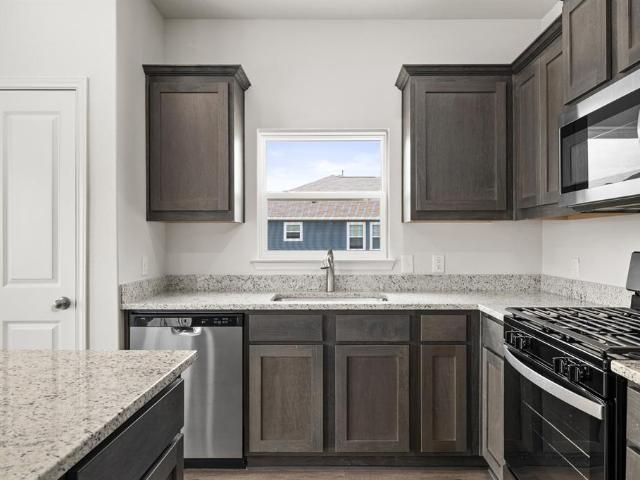
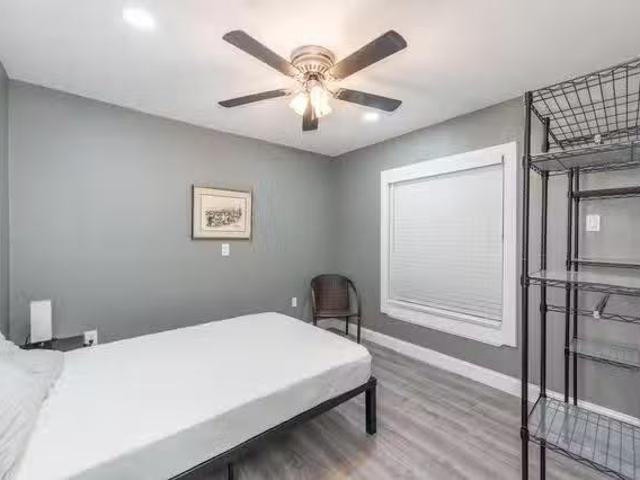
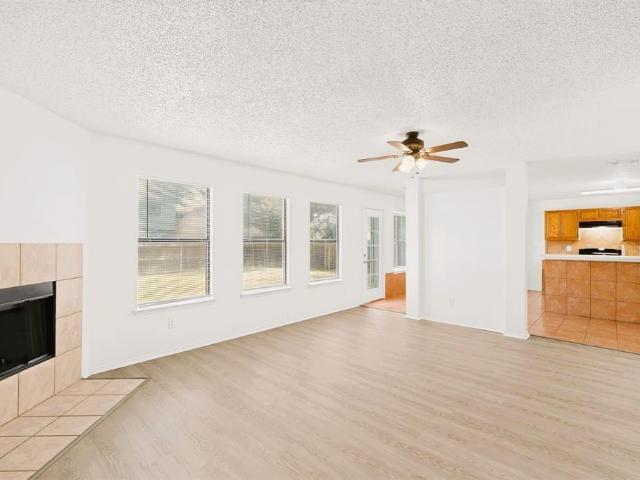
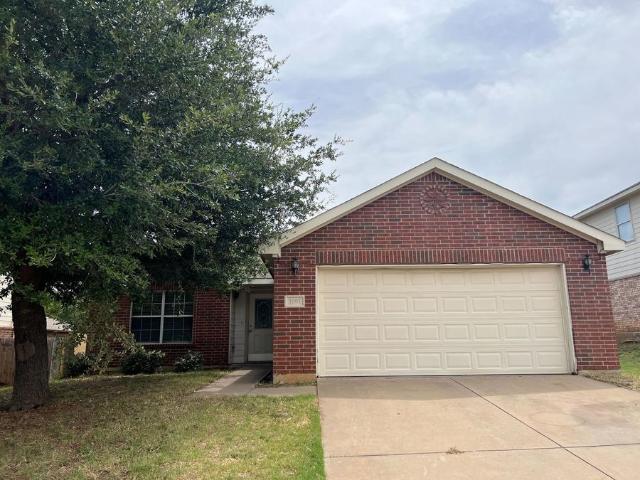
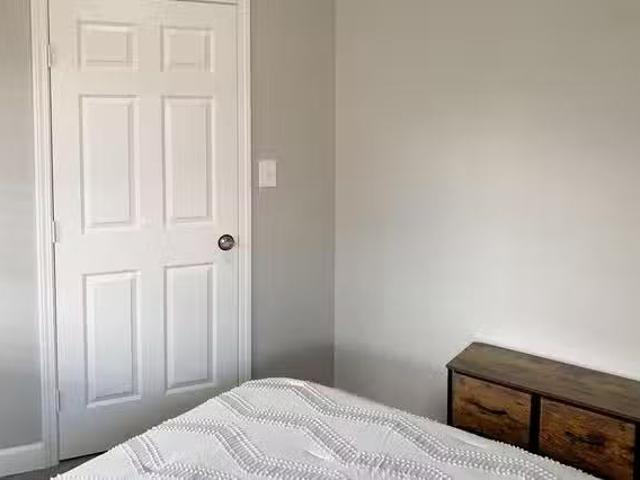
SCHEDULE A SHOWING ONLINE AT: showmojo.com/ltr/9b43c26098 - Special Offer: Enjoy ½ off your first month’s rent! Welcome to this inviting 3-bedroom, 1-bathroom home in Fort Worth! This charming property features a bright and welcoming interior with neutral finishes, wood-look flooring, and a functional layout that offers comfortable living for everyday needs. The spacious living area provides a great place to relax, spend time with family, or entertain guests. The kitchen features ample cabinetry and a clean, timeless look, offering plenty of space for your daily cooking needs. The home also offers comfortable bedrooms, ceiling fans, and a covered carport for added convenience. With its inviting atmosphere and practical layout, this property is a wonderful place to call home. SPECIAL FINANCING OPTIONS AVAILABLE! We offer bi-weekly rent payment options through our Flex Payment Program! Contact us to learn more! There is a $60 nonrefundable application fee per adult. We never advert
USD 1,695
2614 Creekview Drive
View photo
House · for rent
Request Details
2614 Creekview Drive
Rendon
· 2,164 sq.ft · 4 Bedrooms · 2 Baths · House
· Garden · Fireplace · Equipped kitchen · Parking
Rendon · 2,164 sq.ft · 4 Bedrooms · 2 Baths · House · Garden · Fireplace · Equipped kitchen · Parking
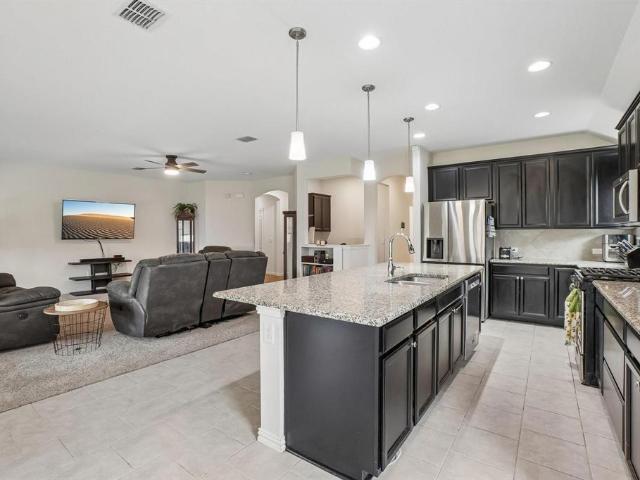
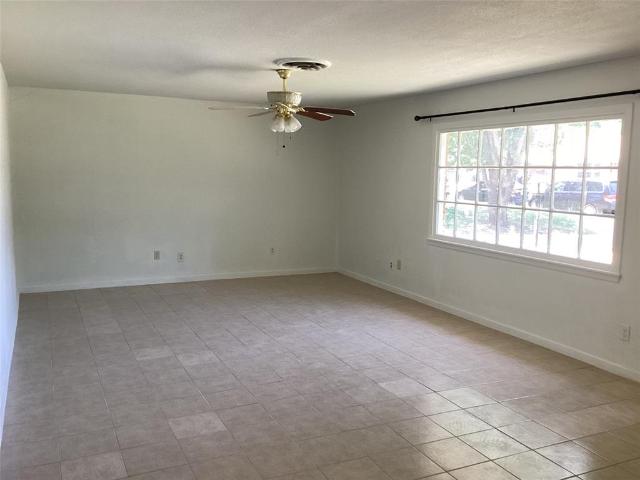
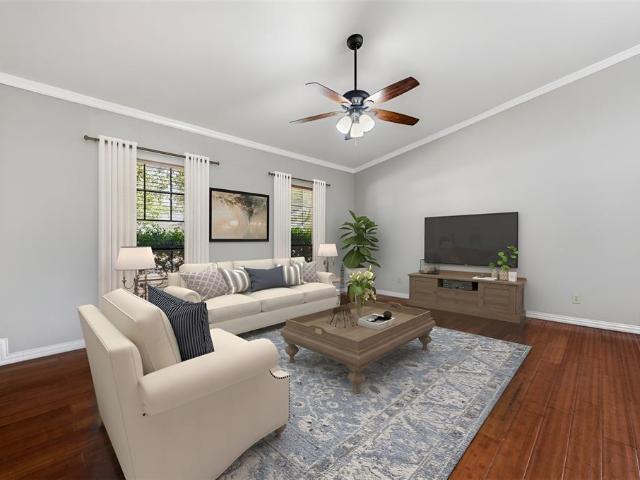
Well maintained 4-bedroom, 2.5-bath home in the established Rushmoor Addition, zoned to Arlington ISD. This single-story layout offers a family room with a wood-burning fireplace, a separate living room, and a vaulted dining area with a butlers pantry and chandelier, opening to a galley kitchen with granite countertops. A breakfast nook connects the kitchen to the living spaces. The primary bedroom includes an ensuite bath with a walk-in shower and walk-in closet, while three secondary bedrooms offer additional space, one featuring chair rail detail. A hall bath and half bath complete the interior. Outside, the fenced backyard is shaded by mature trees, with a concrete walkway and landscaped areas throughout. Attached two-car garage. No hoa
Request Details
7704 Labrador Drive
View photo
House · for rent
Request Details
7704 Labrador Drive
Rendon
· 4,187 sq.ft · 6 Bedrooms · 3 Baths · House
· Patio · Equipped kitchen · Parking
Rendon · 4,187 sq.ft · 6 Bedrooms · 3 Baths · House · Patio · Equipped kitchen · Parking
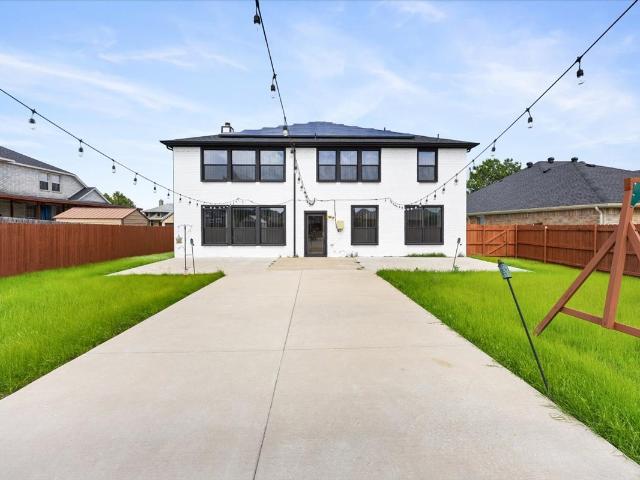
Nestled in the highly desirable Deer Creek subdivision and zoned to top-rated Mansfield ISD schools. Enjoy outdoor living with a spacious patio that’s perfect for relaxing or entertaining guests. Inside, the open-concept floor plan showcases a well-appointed kitchen featuring oak cabinetry, an oversized granite breakfast bar, abundant counter space, ideal for everyday living and hosting. Major improvements include a new roof, solar system, exterior & interior paint, garage epoxy and gutters. Additional upgrades completed within the past two years include the water heater and HVAC compressor. Energy efficiency shines with two EV charger connections and dual battery backup systems, providing full-home power support during outages. Boasting 6 generously sized bedrooms, each with its own walk-in closet, and 3 full bathrooms, this home offers plenty of space for everyone. A private downstairs guest suite adds flexibility for multigenerational living or visiting guests. Come see it today!
Request Details
6301 Minuteman Lane
View photo
House · for rent
Request Details
6301 Minuteman Lane
Rendon
· 1,798 sq.ft · 4 Bedrooms · 2 Baths · House
· Equipped kitchen
Rendon · 1,798 sq.ft · 4 Bedrooms · 2 Baths · House · Equipped kitchen
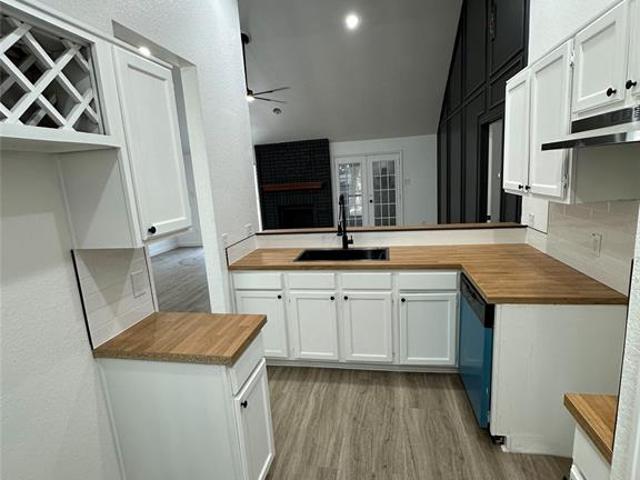
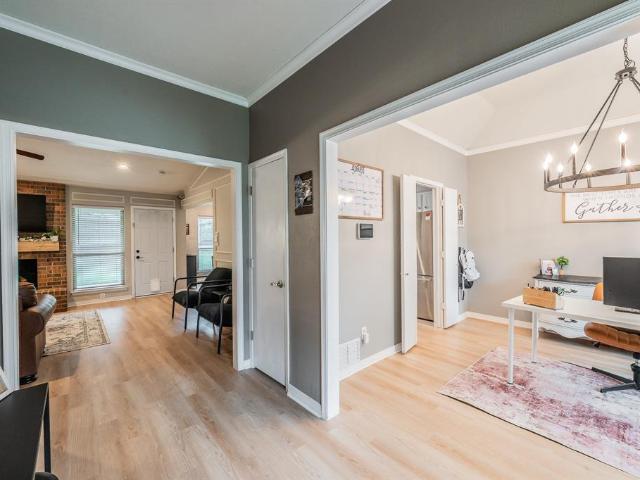
Welcome to 6301 Minuteman Lane in Arlington, Texas — a thoughtfully renovated home by Revived Properties offering modern updates, unique Mid-Century Modern character, and an outstanding location. Situated in Arlington ISD with convenient highway access for DFW commuters, this home is near shopping, dining, grocery stores, parks, and Arlington Highlands, while AT&T Stadium, Globe Life Field, Six Flags Over Texas, and Hurricane Harbor are just minutes away. Enjoy a walkable neighborhood with convenient access to nearby parks and the Lynn Creek trail system for walking, running, and biking—all while keeping everyday conveniences close by. This Move-In Ready Home Has Been Updated From Top To Bottom with a Newly Installed Roof, Fresh Interior and Exterior Paint, Updated LVP Flooring Throughout, Updated Lighting, and Modern Finishes. From The Moment You Walk In, breathtaking vaulted ceilings create a grand, open feel. The living space opens beautifully into the kitchen, creating an inviting
Request Details
2603 Wallingford Drive
View photo
House · for rent
Request Details
2603 Wallingford Drive
Rendon
· 2,583 sq.ft · 5 Bedrooms · 2 Baths · House
· Office room · Equipped kitchen
Rendon · 2,583 sq.ft · 5 Bedrooms · 2 Baths · House · Office room · Equipped kitchen
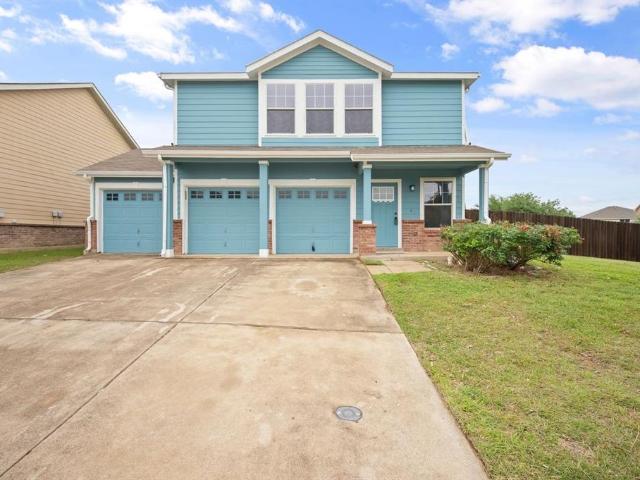
Welcome home to 2603 Wallingford Dr, a beautifully maintained 2019 single-story residence combining modern convenience with flexible suburban living in Venus's sought-after Somerset neighborhood! Enjoy the added benefit of a fresh interior paint refresh currently being completed by the seller, enhancing the home's move-in-ready appeal. 5 True Bedrooms: The original study has been professionally converted into a fully permitted 5th bedroom—complete with a closet, window, and privacy door. Perfect for large families, multi-generational living, or a quiet home office! Chef’s Kitchen & Planning Center: Enjoy a bright, seamless open-concept layout. The kitchen features an abundance of counter space, a massive island, and upgraded custom pull-out drawers. Right off the kitchen is Pulte’s signature Planning Center with built-in cabinetry—your ultimate command center for remote work or homework. Primary Retreat: A secluded, serene primary suite tucked away at the back of the home for ultimate
Request Details
404 Vista Buena Trail, Fort Worth, US, TX
View photo
Townhouse · for rent
USD 6,050
404 Vista Buena Trail, Fort Worth, US, TX
Rendon
· 4 Bedrooms · 5 Baths · Townhouse
· Patio · Equipped kitchen · Parking
Rendon · 4 Bedrooms · 5 Baths · Townhouse · Patio · Equipped kitchen · Parking
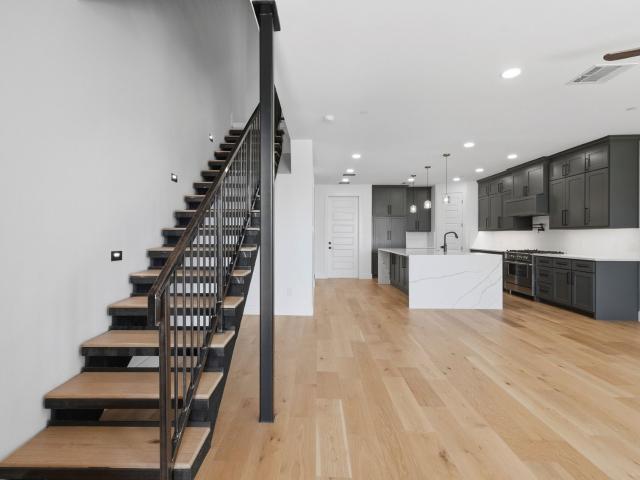
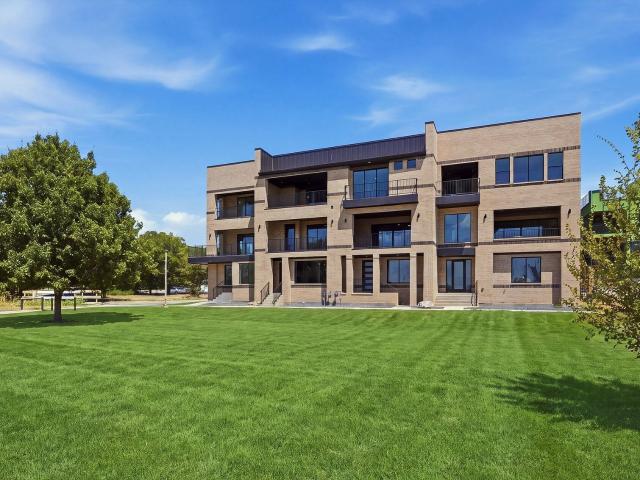
Experience modern riverfront living with spectacular downtown Fort Worth views in this three-story contemporary townhome overlooking the Trinity River. Offering four bedrooms, four full baths and one-half bath, the thoughtfully designed floor plan combines elevated finishes with exceptional indoor-outdoor living. The first floor features an open kitchen and living area with a built-in refrigerator, high-end finishes and views across the river. The second floor is dedicated to the spacious primary suite along with an additional en-suite bedroom, while the third floor offers two more bedrooms plus a versatile den or flex space. Step outside to the expansive covered third-floor patio, perfectly positioned for west-facing views toward the Fort Worth skyline and unforgettable sunsets over the river. Additional highlights include multiple outdoor living spaces and a two-car garage with epoxy flooring. All of this in an incredible location with the Trinity Trails just outside your door and Ma
USD 6,050
6828 Brentwood Stair Road, Fort Worth, TX
View photo
House · for rent
USD 1,550
6828 Brentwood Stair Road, Fort Worth, TX
Rendon
· 2 Bedrooms · 3 Baths · House
· Balcony · Equipped kitchen · Parking
Rendon · 2 Bedrooms · 3 Baths · House · Balcony · Equipped kitchen · Parking
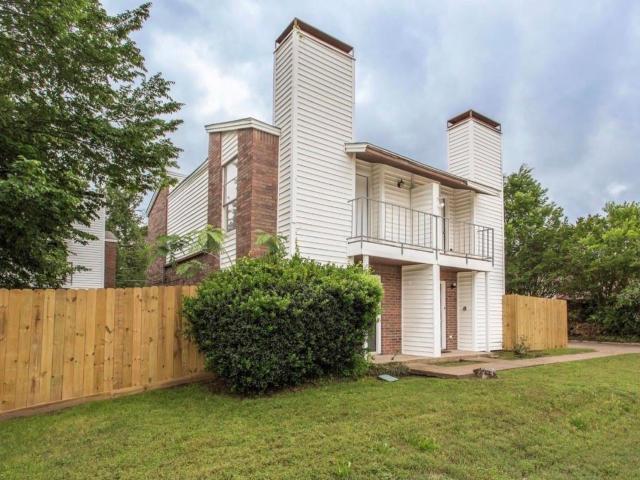
Charming two bedroom, one and a half bath townhouse now available in Fort Worth. This home features a spacious, open layout and a newly updated kitchen. Both bedrooms open onto their own private balconies, and you'll stay comfortable year-round with a brand-new air-conditioning system. Enjoy two designated parking spots for residents. Housing vouchers welcome. Appliances available; contact us for more information
USD 1,550
408 Vista Buena Trail, Fort Worth, US, TX
View photo
Townhouse · for rent
USD 6,200
408 Vista Buena Trail, Fort Worth, US, TX
Rendon
· 4 Bedrooms · 4 Baths · Townhouse
· Patio · Fireplace · Equipped kitchen
Rendon · 4 Bedrooms · 4 Baths · Townhouse · Patio · Fireplace · Equipped kitchen
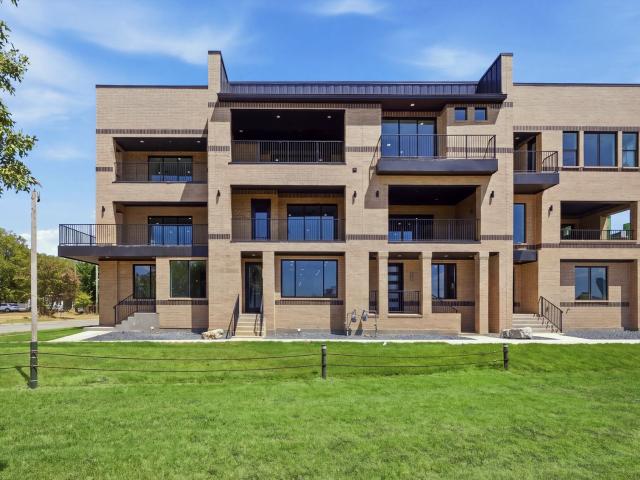
This beautifully designed contemporary residence offers an exceptional combination of generous living spaces, elevated finishes and expansive views of the Trinity River and downtown Fort Worth skyline. The second floor was designed for entertaining, anchored by a gorgeous kitchen with quartzite countertops, built-in refrigerator and a dedicated built-in bar area. An oversized dining room and spacious living room with electric fireplace create an impressive yet comfortable gathering space, while walls of windows draw your eye toward the covered patio and sweeping downtown views beyond. The third-floor primary suite provides a private retreat above it all, complete with a beautifully appointed primary bath and an elevated vantage point overlooking the surrounding riverfront setting and city skyline. 2 additional bedrooms lie down the hall, past the separate utility room, with extra cabinetry. With its larger floor plan, substantial entertaining spaces, high-end finishes and incredible co
USD 6,200
400 Vista Buena Trail, Fort Worth, US, TX
View photo
Townhouse · for rent
USD 5,520
400 Vista Buena Trail, Fort Worth, US, TX
Rendon
· 3 Bedrooms · 4 Baths · Townhouse
· Balcony · Fireplace
Rendon · 3 Bedrooms · 4 Baths · Townhouse · Balcony · Fireplace
Luxury waterfront living with panoramic views of the Fort Worth skyline and Trinity River. This sophisticated three-story, new-construction townhome offers 3 spacious bedrooms, 3.5 baths and an open-concept floor plan filled with natural light. High-end contemporary finishes and thoughtful design details create a modern, airy feel throughout. The living area features a striking fireplace and walls of windows showcasing the surrounding views. The spacious primary suite offers its own incredible outlook and access to a covered balcony—perfect for morning coffee or enjoying the downtown skyline in the evening. Enjoy an exceptional location with the Trinity Trails right outside your door and convenient access to downtown Fort Worth, Topgolf, dining, breweries and entertainment. A rare opportunity to lease a brand-new luxury townhome combining waterfront living, downtown views and easy access to everything Fort Worth has to offer
USD 5,520
508 Ammonite Court
View photo
House · for rent
Request Details
508 Ammonite Court
Rendon
· 1,959 sq.ft · 4 Bedrooms · 2 Baths · House
Rendon · 1,959 sq.ft · 4 Bedrooms · 2 Baths · House
Mansfield ISD cul-de-sac living. Luxury wood-look Vinyl Plank flooring. This 4-bedroom has it all. Fridge, privacy, split bedroom arrangement, 2nd Living space for playroom, older kids, mother-in-law. Open floor plan with study up front. No neighbors behind you, and no through traffic. Easy to Mansfield shopping and schools. This versatile floor plan is perfect for all family types, and the location is ideal. Some new fencing. This one is ready to go
Request Details
1313 Tilton Drive
View photo
House · for rent
Request Details
1313 Tilton Drive
Rendon
· 1,313 sq.ft · 3 Bedrooms · 2 Baths · House
· Garden · Equipped kitchen · Parking
Rendon · 1,313 sq.ft · 3 Bedrooms · 2 Baths · House · Garden · Equipped kitchen · Parking
Make first impressions count with this beautiful, new-construction home in Fort Worth. This single-story, three-bedroom, two-bath home is bursting with character. The heart of the home is open to the family room and dining room, creating the ideal entertainment area. The master suite is the perfect place to retreat to, with peaceful backyard views, an en-suite bathroom and a walk-in closet. Homebuyers will appreciate the array of stunning upgrades that come included with the home. Granite countertops, energy-efficient kitchen appliances, luxury vinyl-plank flooring, a Wi-Fi-enabled garage door opener and many more are included at no extra cost to you!
Request Details
414 Valley Mills Drive
View photo
House · for rent
Request Details
414 Valley Mills Drive
Rendon
· 1,076 sq.ft · 3 Bedrooms · 2 Baths · House
· Garden · Fireplace · Equipped kitchen
Rendon · 1,076 sq.ft · 3 Bedrooms · 2 Baths · House · Garden · Fireplace · Equipped kitchen
Welcome to this beautifully updated and move-in ready Arlington home! Featuring 2 bedrooms, 2 baths with a versatile bonus room and an inviting open feel. Situated on a desirable corner lot with a spacious yard! Recent updates include all new LVP flooring throughout, fresh interior paint, new siding on the back of the home, and a new wood privacy fence. The kitchen features brand new stainless steel appliances and quartz countertops, while the bathrooms have been upgraded with quartz countertops, new tile flooring, a beautifully tiled shower, and new fixtures. The cozy wood burning fireplace adds warmth and character to the living space. With thoughtful updates throughout, a spacious yard, corner-lot location, and flexible bonus room, this move-in ready home is ready for its new owners! Arlington ISD. Close to shopping and all major highways
Request Details
9637 Logan Square Drive
View photo
House · for rent
Request Details
Updated
9637 Logan Square Drive
Rendon
· 1,313 sq.ft · 3 Bedrooms · 2 Baths · House
· Garden · Equipped kitchen · Parking
Rendon · 1,313 sq.ft · 3 Bedrooms · 2 Baths · House · Garden · Equipped kitchen · Parking
Make first impressions count with this beautiful, new-construction home in Fort Worth. This single-story, three-bedroom, two-bath home is bursting with character. The heart of the home is open to the family room and dining room, creating the ideal entertainment area. The master suite is the perfect place to retreat to, with peaceful backyard views, an en-suite bathroom and a walk-in closet. Homebuyers will appreciate the array of stunning upgrades that come included with the home. Granite countertops, energy-efficient kitchen appliances, luxury vinyl-plank flooring, a Wi-Fi-enabled garage door opener and many more are included at no extra cost to you!
Request Details
Comfortable & newly renovated Fort Worth House with Backyard.
View photo
House · for rent
USD 720
Comfortable & newly renovated Fort Worth House with Backyard.
Rendon
· 1,485 sq.ft · 6 Bedrooms · House
· Garden · Equipped kitchen
Rendon · 1,485 sq.ft · 6 Bedrooms · House · Garden · Equipped kitchen
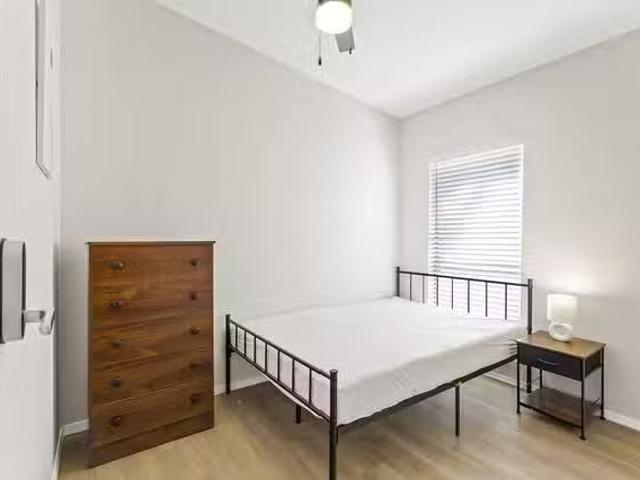
This newly-renovated Fort Worth home is waiting for you! This PadSplit has a porch and dining area, comfortable furniture, and a backyard with a small concrete basketball court. The kitchen comes equipped with a fridge, sink, oven, stovetop, as well as ga. Get the best price at ListedBuy! Amenities: washing_machine, oven
USD 720
9073 Stillwater Trail
View photo
House · for rent
Request Details
Updated
9073 Stillwater Trail
Rendon
· 2,885 sq.ft · 3 Bedrooms · 2 Baths · House
· Garden · Equipped kitchen · Parking
Rendon · 2,885 sq.ft · 3 Bedrooms · 2 Baths · House · Garden · Equipped kitchen · Parking
Move-in ready and freshly refreshed with new paint and new flooring throughout, this spacious 3-bedroom, 2.5-bath home in the River Trails subdivision offers 2,894 sq ft of living space in walking distance to River Trails Elementary. Zoned to acclaimed Hurst-Euless-Bedford ISD (Hurst Jr High, Bell High School. The traditional brick two-story features two spacious living areas plus a versatile bonus room, giving everyone room to spread out. The kitchen offers built-in cabinets, dual sinks, and a walk-in pantry — all steps from a bright breakfast nook and formal dining room. Upstairs, the primary suite impresses with a large 25x14 layout, dual walk-in closets, and a spa-like ensuite bath with dual sink. Two additional bedrooms, both with walk-in closets and ceiling fans, share a full bath. A dedicated game room adds even more flexible living space upstairs. Additional highlights include a spacious laundry room with washer-dryer hookups, a 2-car attached garage, wood-fenced backyard, situ
Request Details
1708 Birch Street
View photo
House · for rent
Request Details
1708 Birch Street
Rendon
· 3,326 sq.ft · 6 Bedrooms · 4 Baths · House
· Parking · Fireplace · Equipped kitchen
Rendon · 3,326 sq.ft · 6 Bedrooms · 4 Baths · House · Parking · Fireplace · Equipped kitchen
Stunning 2022 home features 5 bedrooms, 3 living rooms, a private mother-in-law suite, 6 bathrooms, and a 3 car garage in highly desirable Southpointe subdivision and highly rated Mansfield ISD. Upon entering the foyer, to the right is a mud area with extra closet space and a 3 car tandem garage with epoxy flooring. To the left of the foyer is a separate mother-in-law quarter with a living area, kitchenette, full bathroom, bedroom and closets. The foyer leads straight into a bright open living space filled with natural light and soaring high ceilings. At the heart of the home is the chef’s kitchen featuring an expansive quartz island, custom cabinetry, a walk-in butler’s pantry, and high-end stainless appliances, including a gas cooktop, a double oven, and plenty of counter space to inspire your next gourmet meal. The oversized island overlooks the spacious living room with a cozy fireplace and large windows. The primary suite is a true retreat, featuring a spa-like ensuite bathroom wi
Request Details
9628 Stranton Drive
View photo
House · for rent
Request Details
9628 Stranton Drive
Rendon
· 1,593 sq.ft · 3 Bedrooms · 2 Baths · House
· Equipped kitchen · Parking
Rendon · 1,593 sq.ft · 3 Bedrooms · 2 Baths · House · Equipped kitchen · Parking
This incredible, new-construction home is in Logan Square, a family-friendly location with immense charm. This single-story home features a stylish and functional layout with three bedrooms, two bathrooms, a spacious family room, the added space of a study and more. The chef-ready kitchen comes with beautiful granite countertops, oversized wood cabinetry, a full suite of energy-efficient Whirlpool appliances. Growing families will appreciate the open-concept layout of the entertainment space, perfect for hosting any gathering you wish. In addition, this home comes with designer-selected upgrades you will want to see for yourself including luxury vinyl-plank flooring, a Wi-Fi-enabled garage door opener, programmable thermostat and much more!
Request Details
2105 Norwood Lane
View photo
House · for rent
Request Details
2105 Norwood Lane
Rendon
· 1,550 sq.ft · 3 Bedrooms · 2 Baths · House
· Fireplace · Equipped kitchen
Rendon · 1,550 sq.ft · 3 Bedrooms · 2 Baths · House · Fireplace · Equipped kitchen
From the moment you arrive, you'll appreciate the exceptional curb appeal with beautifully manicured landscaping, mature trees, colorful flower beds, and an inviting front walkway that creates a warm first impression. Every detail reflects pride of ownership. Step inside to discover a bright, open-concept floor plan where the living room, kitchen, and dining area flow seamlessly together, making everyday living and entertaining effortless. The spacious living room is anchored by a cozy gas fireplace, creating the perfect gathering space for family and friends. The kitchen is both functional and elegant, featuring granite countertops, abundant cabinetry, generous prep space, and a breakfast bar overlooking the living area, so you're always part of the conversation. Whether you're hosting friends or enjoying a quiet evening at home, this layout is designed for the way you live. Custom plantation shutters throughout provide timeless style, privacy, and energy efficiency while complementin
Request Details
1601 Hedgewood Trail, Fort Worth, Texas 76112
View photo
House · for rent
USD 2,010
1601 Hedgewood Trail, Fort Worth, Texas 76112
Rendon
· 3 Bedrooms · 2 Baths · House
· Garden
Rendon · 3 Bedrooms · 2 Baths · House · Garden
SCHEDULE A SHOWING ONLINE AT: showmojo.com/ltr/933dfc800a - 1601 Hedgewood Trail is a renovated 3-bedroom, 2-bathroom home that offers modern comforts and a spacious backyard. With its fresh flooring and prime location, this home is perfect for those seeking a vibrant lifestyle without sacrificing home comforts. A fresh start awaits in this comfortable and inviting space. Located conveniently close to the excitement of AT&T Stadium and the fun-filled Six Flags area in Arlington, TX. SPECIAL FINANCING OPTIONS AVAILABLE! We offer bi-weekly rent payment options through a Flex Payment Program! Contact us to learn more! There is a $60 nonrefundable application fee per adult. We never advertise on FB Marketplace! Per Management Agreement we can only hold houses for 30 days with a deposit down
USD 2,010
Newly renovated Comfortable Dallas Property! In a quiet low tr.
View photo
House · for rent
USD 767
Newly renovated Comfortable Dallas Property! In a quiet low tr.
Rendon
· 1,464 sq.ft · 6 Bedrooms · House
· Garden · Equipped kitchen
Rendon · 1,464 sq.ft · 6 Bedrooms · House · Garden · Equipped kitchen
Redefined Community & Co-Living Property! Youre Invited to join our established high quality, low drama, and clean community. The home features a stocked kitchen, an open laundry room, a large private backyard, and high speed internet! The neighborhood. Get the best price at ListedBuy! Amenities: internet, washing_machine
USD 767
9300 Wood Duck Drive
View photo
House · for rent
Request Details
9300 Wood Duck Drive
Rendon
· 3,111 sq.ft · 4 Bedrooms · 2 Baths · House
· Garden · Balcony · Fireplace · Equipped kitchen
Rendon · 3,111 sq.ft · 4 Bedrooms · 2 Baths · House · Garden · Balcony · Fireplace · Equipped kitchen
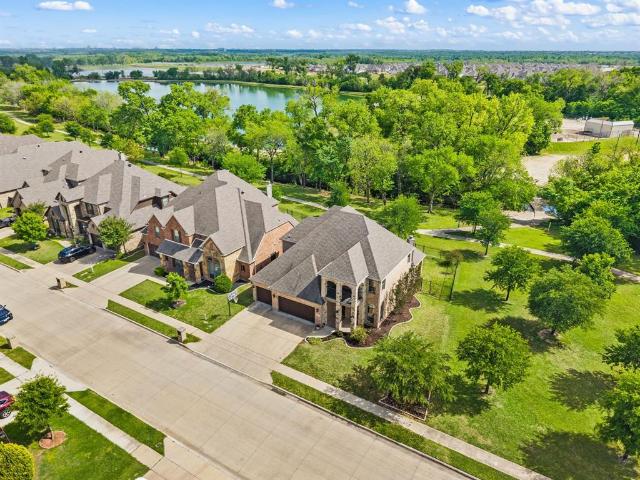
Welcome to 9300 Wood Duck Drive, an exquisite two-story home featuring stunning pond views adjacent to lush green space! As you approach, you'll immediately admire the striking brick and stone exterior accented by a covered front porch and a private second-story balcony. Stepping inside, soaring ceilings welcome you into an open layout with a versatile flex room, a sunlit living area centered around a cozy stone fireplace, and a chef's kitchen showcasing custom cabinetry, granite, an island, and updated appliances. Both the living room and breakfast nook frame picturesque backyard views. Tucked privately at the back, the expansive primary suite offers a luxurious bath with dual vanities, garden tub, separate shower, and a massive walk-in closet. A custom built-in hallway desk provides a great workspace. Upstairs features 3 bedrooms, a spacious entertainment room with a built-in wet bar, and a walk-in attic with incredible future expansion potential. Upgrades include fresh paint, luxury
Request Details
2524 Watauga Road
View photo
House · for rent
Request Details
2524 Watauga Road
Rendon
· 2,196 sq.ft · 4 Bedrooms · 3 Baths · House
· Garden · Equipped kitchen · Parking · Swimming pool
Rendon · 2,196 sq.ft · 4 Bedrooms · 3 Baths · House · Garden · Equipped kitchen · Parking · Swimming pool
Do not miss this opportunity to own a piece of Fort Worth History for a bargain! UNBELIEVABLE location, 10 minutes to Downtown Fort Worth, Famous Stockyards, and the Hospital District! Welcome to this charming 1942 home where thoughtful renovations have transformed this sprawling 4+ bedroom craftsman into a warm modern retreat! The original hardwood flooring has been restored, and every room has fresh paint and thoughtful details! Take advantage of this large lot with room for a multi-car garage and a pool with the fully fenced-in backyard and your own private gated driveway. Updated kitchen and baths and smart home features make life convenient, including the smart thermostat and doorbell systems. The kitchen is open to the living room with two dining areas and a large pantry. Unique features like the built-in desk you just can't find in any other home. Old charm flows through the home with the original crystal door knobs from 1942 repurposed to become unique coat hooks at the entry o
Request Details
Live in Rosemary Ridge, a 6 mins drive to transit stop Risinge.
View photo
House · for rent
USD 775
Live in Rosemary Ridge, a 6 mins drive to transit stop Risinge.
Rendon
· 1,959 sq.ft · 8 Bedrooms · House
· Garden · Equipped kitchen
Rendon · 1,959 sq.ft · 8 Bedrooms · House · Garden · Equipped kitchen
Your new home awaits! This newly-renovated Crowley home is waiting for you. This PadSplit has a Backyard and Dining area, and it’s beautiful and high-quality. The kitchen comes equipped with a fridge, sink, oven, stovetop, as well as more than 1 fridge. T. Get the best price at ListedBuy! Amenities: washing_machine, oven
USD 775
155 Chateau Drive
View photo
House · for rent
Request Details
155 Chateau Drive
Rendon
· 1,378 sq.ft · 3 Bedrooms · 2 Baths · House
· Garden
Rendon · 1,378 sq.ft · 3 Bedrooms · 2 Baths · House · Garden
Welcome to this well-loved 3-bedroom, 2-bathroom home nestled at the peaceful end of a quiet cul-de-sac. Freshly painted throughout, the interior feels a bright and inviting feel, in move-in ready condition. Simple style and clean lines offer a blank canvas for your personal style. The layout provides comfortable living spaces ideal for families or anyone seeking a solid, practical floor plan. Check out the AI generated pictures featuring the home with simple, tasteful decor. What a difference a little TLC makes! Outside, a large backyard awaits—perfect for outdoor entertaining, gardening, pets, or simply enjoying the privacy that comes with a cul-de-sac location. This home combines move in practicality with unlimited potential in a desirable, low-traffic setting. Check it out today!
Request Details
3416 Ainsworth Court
View photo
House · for rent
Request Details
3416 Ainsworth Court
Rendon
· 2,013 sq.ft · 4 Bedrooms · 2 Baths · House
· Office room · Equipped kitchen
Rendon · 2,013 sq.ft · 4 Bedrooms · 2 Baths · House · Office room · Equipped kitchen
Tucked away in a quiet cul-de-sac in the highly sought-after Huntwick neighborhood, this inviting home combines comfort, functionality, and style. The thoughtful floor plan maximizes both indoor and outdoor living, making it ideal for relaxing or entertaining. A spacious living room with large south-facing windows fills the home with natural light while keeping it cool and welcoming. The kitchen features granite countertops, updated appliances, and ample workspace, flowing seamlessly into a formal dining area perfect for family meals or gatherings with friends. The split-bedroom layout provides privacy, with the primary suite serving as a true retreat. Enjoy a generous ensuite bath with dual vanities, a soaking tub, separate shower, and two walk-in closets. Three additional bedrooms and a second full bath offer flexible space for family, guests, or a home office. Home has Luxury Vinyl Plank throughout all rooms. Perfectly situated near top-rated schools, parks, shopping, dining, and ma
Request Details
128 Hancock Street
View photo
House · for rent
Request Details
Updated
128 Hancock Street
Rendon
· 2,540 sq.ft · 3 Bedrooms · 2 Baths · House
· Parking · Equipped kitchen
Rendon · 2,540 sq.ft · 3 Bedrooms · 2 Baths · House · Parking · Equipped kitchen
Possible owner financing. Contact agent for details. USDA eligible location, possible $0 down payment, check with your lender to confirm. Updated and ready for new owners. Fresh paint inside and out. Granite counters in kitchen and bathrooms. Tile in kitchen and baths. Wood flooring in downstairs living. Entry is tile. Fresh carpet upstairs. The extra large living room dining room downstairs offers a very flexible floorplan. Upstairs the two large living areas could be converted into additional bedrooms. The primary bath upstairs has new shower door and the stall is resurfaced. All new plumbing hardware. New kitchen appliances includes dishwasher, range oven and disposal. The utility room has a sink and built in pantry shelving, very large. Not may homes offers a three car garage on a corner lot. Large storage building included
Request Details
9212 Coral Lane
View photo
House · for rent
Request Details
9212 Coral Lane
Rendon
· 1,410 sq.ft · 3 Bedrooms · 2 Baths · House
· Garden · Office room · Fireplace · Equipped kitchen · Parking
Rendon · 1,410 sq.ft · 3 Bedrooms · 2 Baths · House · Garden · Office room · Fireplace · Equipped kitchen · Parking
Welcome to this charming and well-maintained 3-bedroom, 2-bathroom home offering 1,416 square feet of comfortable living space in Fort Worth, Texas. The open-concept layout creates a welcoming flow between the living room and kitchen, with plenty of natural light, a cozy fireplace, and durable wood-look flooring throughout the main living areas. The kitchen offers ample cabinet and counter space, making it both functional and inviting for everyday living or entertaining. The spacious primary bedroom provides a comfortable retreat, while the additional bedrooms offer flexibility for family, guests, or a home office. Outside, you'll find a private backyard and an attached two-car garage, providing both convenience and additional storage. Location is a major advantage, with easy access to I-35W and a convenient drive to Downtown Fort Worth, making commuting, dining, entertainment, and shopping readily accessible. Whether you're looking for a home to make your own or an investment property
Request Details
503 Upper Falls, Mansfield, TX 76063 MLS 21209143
View photo
House · for rent
USD 3,500
503 Upper Falls, Mansfield, TX 76063 MLS 21209143
Rendon
· 1,389 sq.ft · 5 Bedrooms · 3 Baths · House
· Patio · Fireplace · Equipped kitchen
Rendon · 1,389 sq.ft · 5 Bedrooms · 3 Baths · House · Patio · Fireplace · Equipped kitchen
Stunning 5-Bedroom, 3-Bathroom Home in M3 Ranch, Mansfield Discover luxury living in this beautifully maintained 1-story brick home located in the highly sought-after M3 Ranch community. Built in 2021 and kept in pristine condition, this 2,429 sq. ft. home feels brand new - offering a perfect blend of elegance, comfort, and convenience. HOA includes community pools, club houses, and natural trail system. Step inside to find soaring ceilings, rich wood floors, and a cozy fireplace that create an inviting and refined atmosphere. The gourmet kitchen is a showstopper with built-in KitchenAid appliances, custom shaker-style cabinets, and a large island ideal for meal prep or entertaining guests. Retreat to the spacious primary suite, featuring a free-standing soaking tub, oversized walk-in shower, and dual walk-in closets for ultimate comfort and storage. Enjoy outdoor living on the covered patio, or take a stroll to the pond at the end of the street to catch breathtaking sunset views. The
USD 3,500
436 SW Thomas St #A, Burleson, TX 76028 MLS 21210555
View photo
House · for rent
USD 1,550
436 SW Thomas St #A, Burleson, TX 76028 MLS 21210555
Rendon
· 592 sq.ft · 2 Bedrooms · 2 Baths · House
· Garden · Parking
Rendon · 592 sq.ft · 2 Bedrooms · 2 Baths · House · Garden · Parking
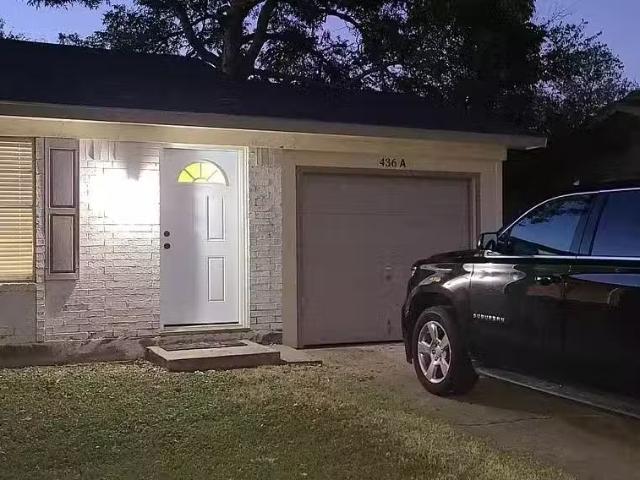
Fully remodeled duplex in the heart of Burleson. Unit A features 2 bedrooms and 2 bathrooms with approximately 1,000 sq ft. Updates include new wood cabinets, granite countertops, stainless steel appliances, new hardware, ceiling fans, flooring, and fresh paint. Move-in ready. Walking distance to Mound Elementary and Hughes Middle School. Large fenced backyard and covered parking. Convenient location less than 5 minutes to I-35, shopping, and dining. Virtual Tour. Get the best price at ListedBuy!
USD 1,550
Room in 4 Bed 4 Bath
View photo
House · for rent
USD 679
Room in 4 Bed 4 Bath
Rendon
· 614 sq.ft · 1 Bedroom · 4 Baths · House
· Swimming pool · Equipped kitchen · Parking
Rendon · 614 sq.ft · 1 Bedroom · 4 Baths · House · Swimming pool · Equipped kitchen · Parking
Room in 4 Bed - 4 Bath. Get the best price at ListedBuy! Amenities: internet, washing_machine, dishwasher, oven, pool, parking
USD 679

Get email alerts

Don't miss out: be the first to know about new properties

The alert was correctly created

On subscribing you accept the conditions of use and the privacy policy
Alert
Receive new ads in your inbox
Save this search
Receive alerts for new listings

We'll send you an email when we have new properties for: "Houses for rent in Rendon"

The alert was correctly created

Retta, Rendon Fort Worth CCD Tarrant County Texas
Duncanville city
Get email alerts and be the first to see new listings
Required field
On subscribing I accept the terms of the privacy policy
Perfect! You'll soon start receiving new listings via email
Alert
Receive an email when we have new ads for Houses for rent in Rendon
Save this search
Filters

Bedrooms

Size (sq.ft)

sq.ft
sq.ft

Price (USD per month)

USD
USD

Property type

Bathrooms

Clear all filters
Receive notifications when new entries are published.