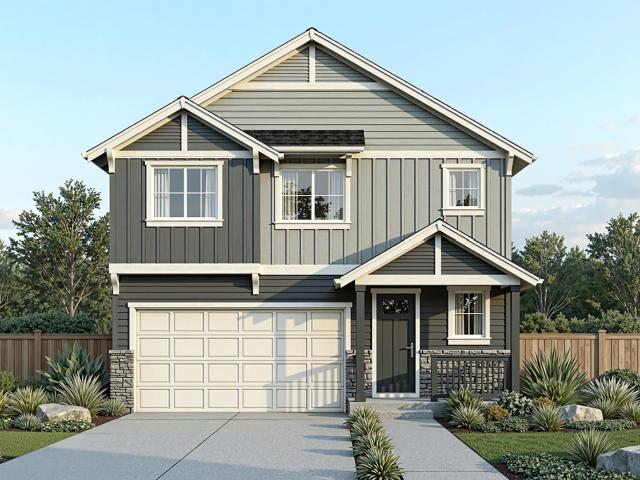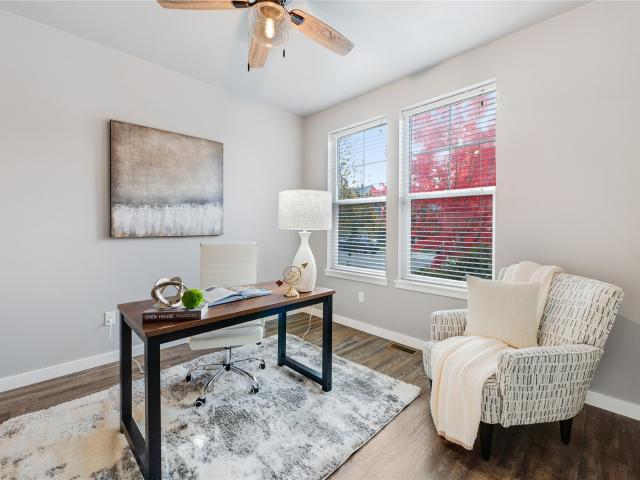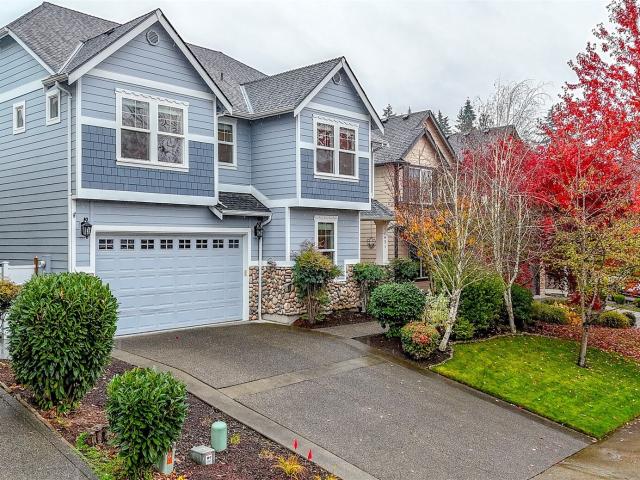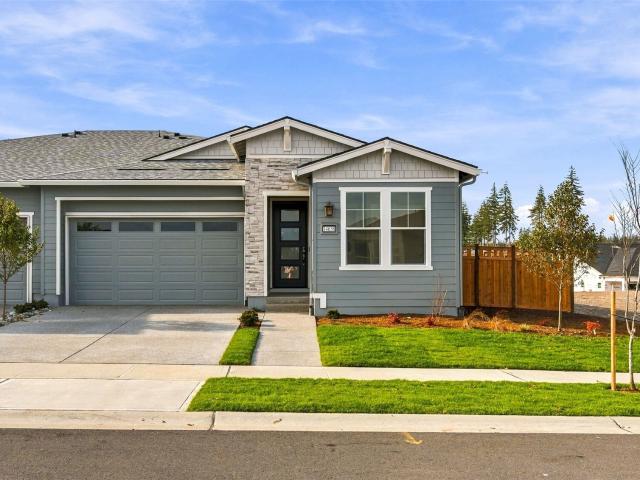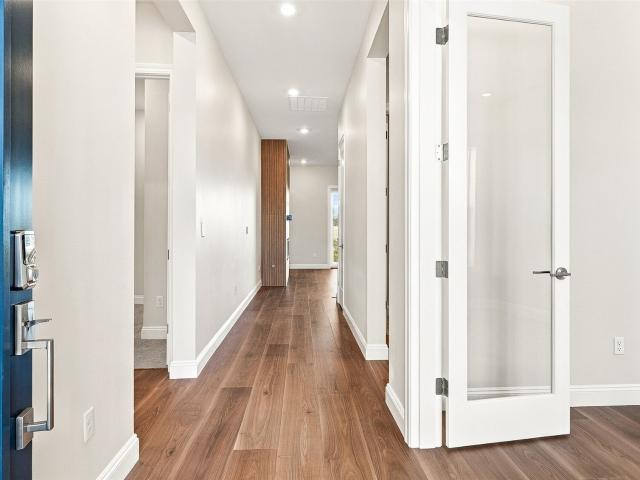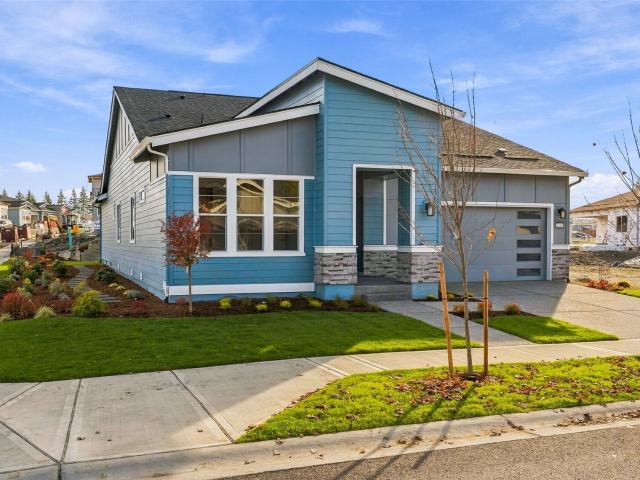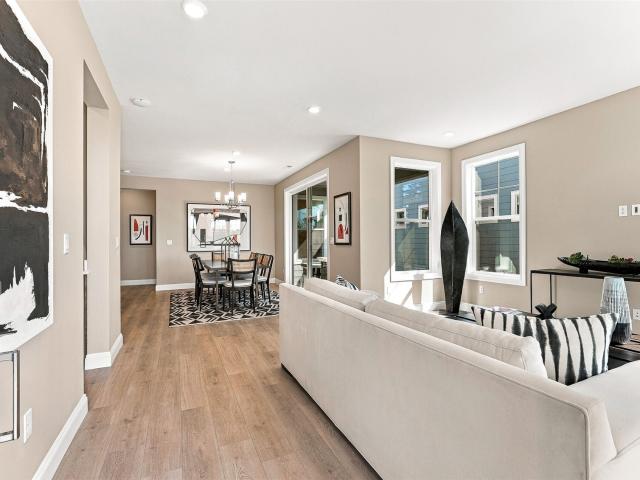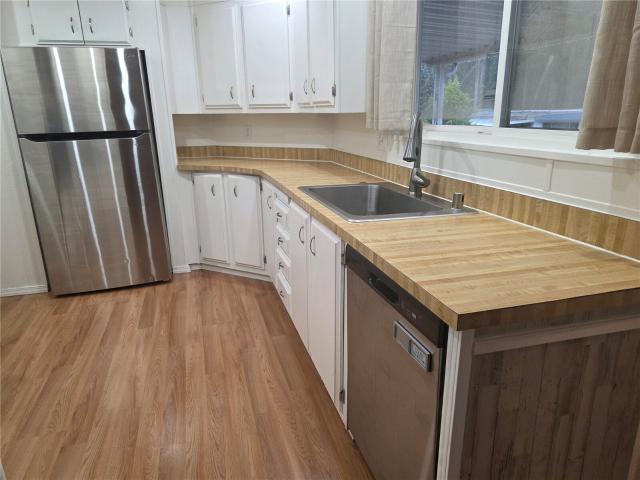
501 houses for sale in Rhododendron Park

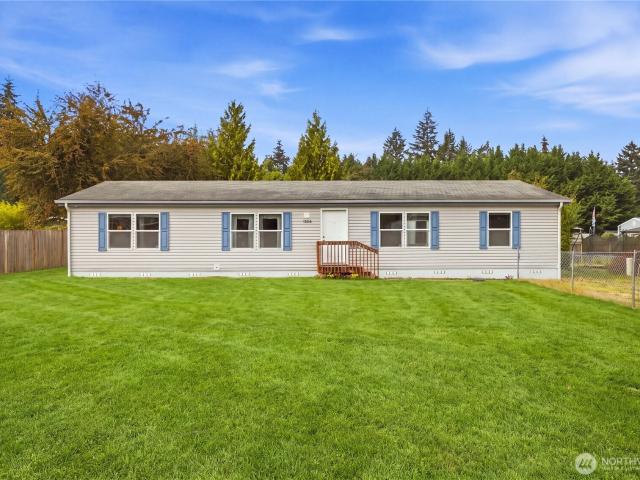
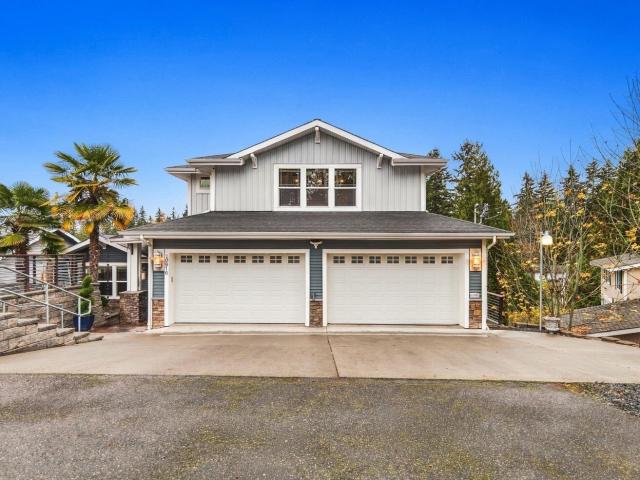
20916 Church Lake Drive E
View photo
House · for sale
USD 1,799,500
USD 430/sq.ft
20916 Church Lake Drive E
Rhododendron Park
· 4,176 sq.ft · 5 Bedrooms · 3 Baths · House
· Garden · Swimming pool · Deck · Equipped kitchen · Lift
Rhododendron Park · 4,176 sq.ft · 5 Bedrooms · 3 Baths · House · Garden · Swimming pool · Deck · Equipped kitchen · Lift
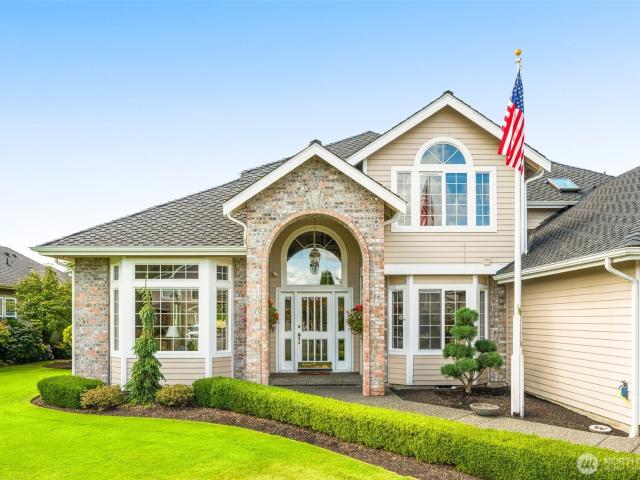
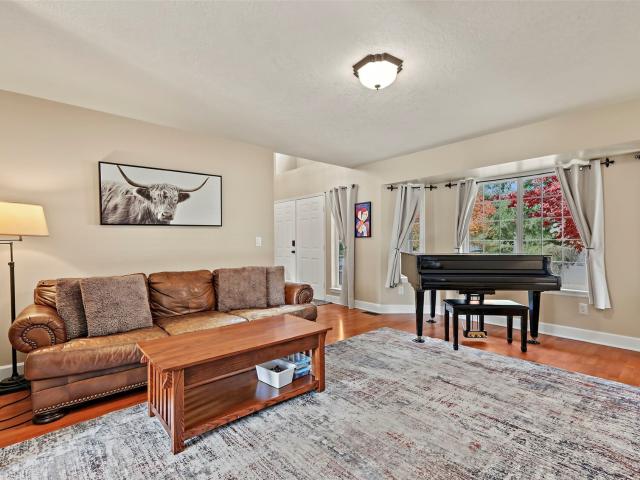
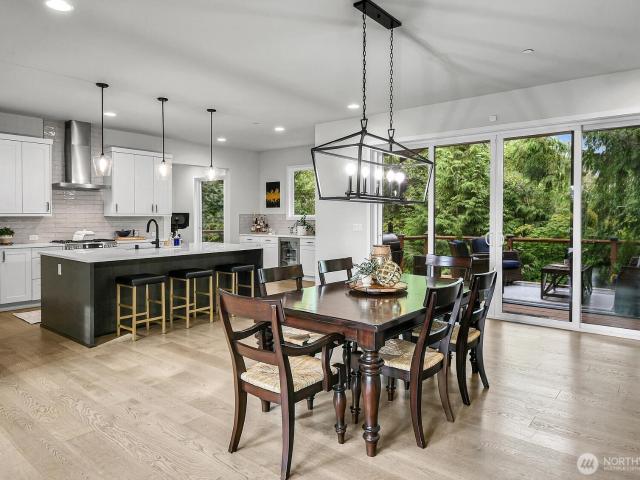
Exceptional Custom-Built Waterfront Living! Discover this beautifully designed, custom-built home featuring above-average ICF (Insulated Concrete Form) construction, offering superior energy efficiency, comfort, and sound insulation. Enjoy peaceful waterfront living with a warm, no-traffic freshwater swimming cove, private dock, boat lift, jet ski docks, and breathtaking lake views. Designed for both entertaining and everyday enjoyment, the outdoor living spaces include multiple decks, a gazebo with hot tub, outdoor lighting, mature landscaping, natural gas outdoor heaters, and a fenced yard. Inside, you'll find soaring vaulted ceilings, rich Brazilian cherry hardwood floors, granite countertops, a gourmet kitchen with high-end appliances, two refrigerators, two mini fridges, a freezer, and a built-in ice maker. With three separate living areas, this home offers exceptional flexibility for large gatherings, guests, or multi-generational living. Additional features include a theater roo
USD 1,799,500
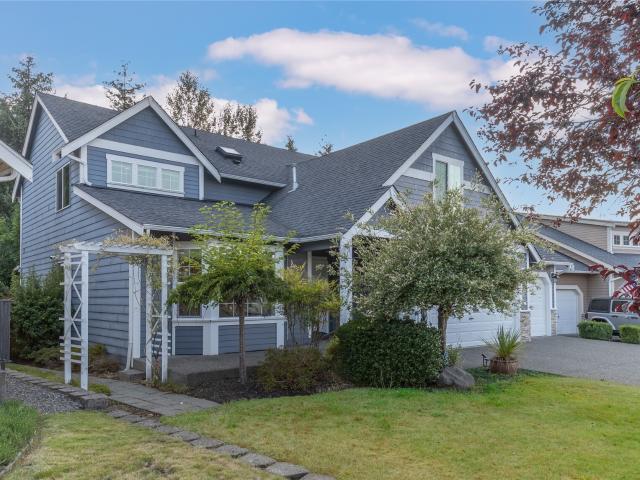
1507 Daffodil Avenue NE
View photo
House · for sale
USD 655,000
USD 185/sq.ft
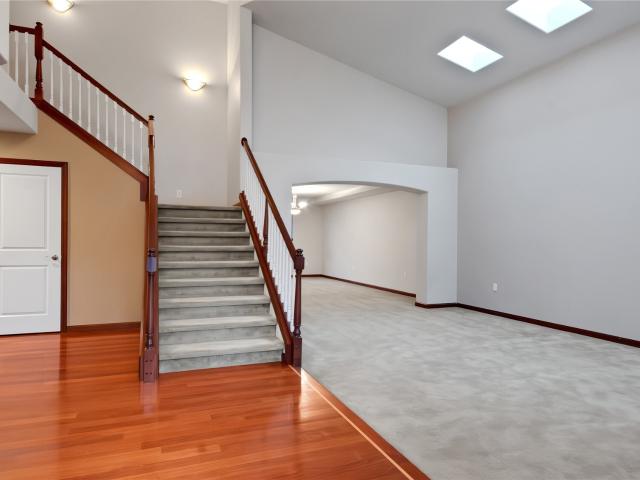
1507 Daffodil Avenue NE
Rhododendron Park
· 3,531 sq.ft · 4 Bedrooms · 3 Baths · House
· Patio · Garden · Fireplace · Equipped kitchen · Parking · Air conditioning
Rhododendron Park · 3,531 sq.ft · 4 Bedrooms · 3 Baths · House · Patio · Garden · Fireplace · Equipped kitchen · Parking · Air conditioning
When life calls for more space, 3,536 square feet gives you plenty of ways to answer. Located in Orting's River's Edge neighborhood, this home delivers room to spread out without everyone disappearing into separate corners. The kitchen means business with granite counters, rich wood cabinetry, double ovens, stainless appliances, and a generous island. Separate living and family rooms offer flexibility, while a gas fireplace keeps things cozy. A spacious main-level den with French doors and nearby 3/4 bath makes working from home or hosting guests a breeze. Upstairs, four bedrooms and a large bonus room provide even more possibilities. Outside, a massive patio beneath a substantial wood pergola is ready for summer gatherings or doing absolutely nothing. Central A/C, a fenced yard, and a 3-car garage round things out. With downtown Orting, local parks, and the Foothills Trail nearby, there's plenty to enjoy beyond your own backyard
USD 655,000
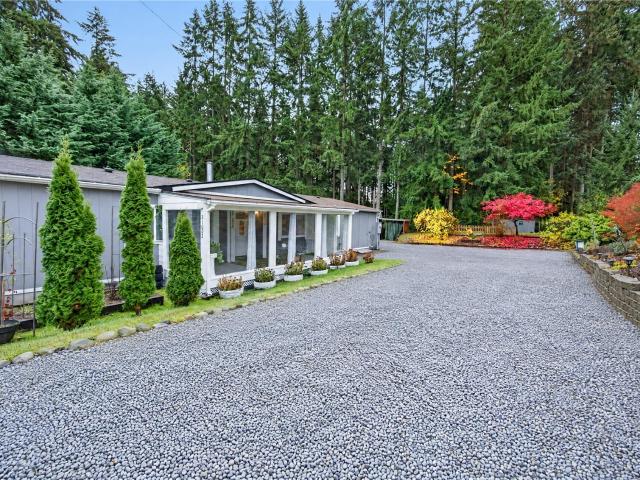
466 Jefferson Avenue
View photo
House · for sale
USD 549,990
USD 444/sq.ft
466 Jefferson Avenue
Rhododendron Park
· 1,238 sq.ft · 3 Bedrooms · 2 Baths · House
· Patio · Garden · Fireplace · Equipped kitchen · Parking · Air conditioning
Rhododendron Park · 1,238 sq.ft · 3 Bedrooms · 2 Baths · House · Patio · Garden · Fireplace · Equipped kitchen · Parking · Air conditioning
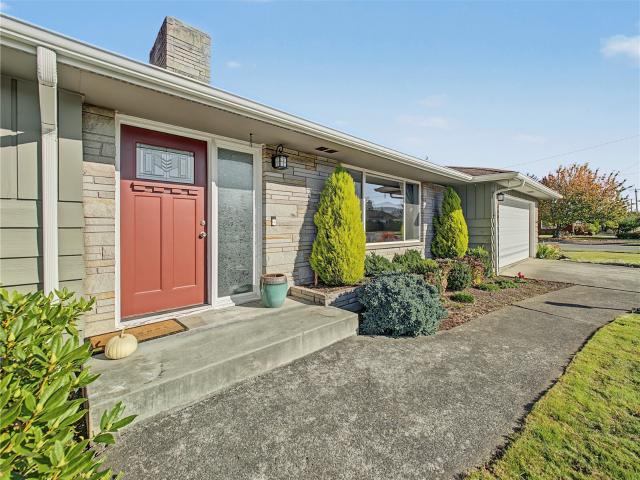
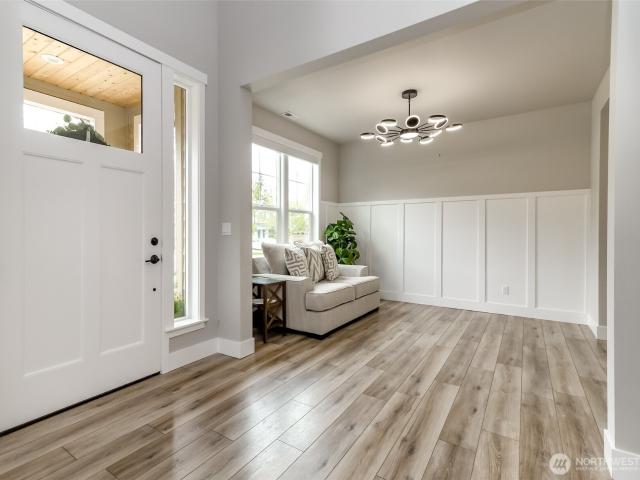
Completely updated and move-in ready! Enjoy stunning Mt. Rainier views from this beautifully renovated 1,248 SF rambler on an 8,000 SF corner lot in the heart of downtown Buckley. This 3-bedroom, 1.75-bath home features a stylish kitchen with Pental Quartz countertops, stainless farmhouse sink, tile backsplash, and new refrigerator and garbage disposal (2025). The spacious living room showcases a sandstone hearth, custom mantel, and gas fireplace insert. The full bath offers quartz counters, dual sinks, and tile flooring with tile surround. Additional upgrades include new electrical panel, gas furnace, A/C, and gas water heater all upgraded in 2024 + vinyl windows. A 3/4 bath offers additional convenience for guests. Outside, enjoy a large patio, fully fenced backyard, pear trees in the side yard, and abundant parking with a 2-car garage plus RV-sized carport with extra storage. Conveniently located within walking distance of parks, pickleball courts, shops, and downtown amenities. Gre
USD 549,990
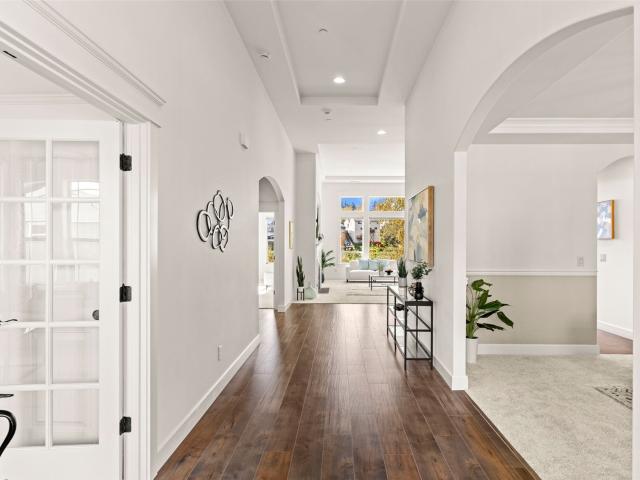
8905 Avenue Ct E
View photo
House · for sale
USD 589,950
USD 279/sq.ft
8905 Avenue Ct E
Rhododendron Park
· 2,110 sq.ft · 3 Bedrooms · 2 Baths · House
· Garden
Rhododendron Park · 2,110 sq.ft · 3 Bedrooms · 2 Baths · House · Garden
Settled in one of Bonney Lake’s quietest cul-de-sacs, 8905 -th Ave Ct E brings together PNW charm, comfort, and convenience. With 3 bedrooms, 2.5 baths, and 2,117 square feet, there's room for everyone to thrive. Spend morning coffee enjoying the peaceful neighborhood views and evenings unwinding in your private backyard sanctuary. Whether you love outdoor recreation near Lake Tapps, exploring nearby trails, or having effortless access to local dining and shopping along Sumner-Tapps Hwy and Hwy 410, this home serves as your perfect hub. Your dream Pacific Northwest lifestyle starts here!
USD 589,950
1106 St Andrews Court
View photo
House · for sale
USD 1,150,000
USD 335/sq.ft
1106 St Andrews Court
Rhododendron Park
· 3,423 sq.ft · 4 Bedrooms · 3 Baths · House
· Deck · Fireplace · Equipped kitchen · Cellar
Rhododendron Park · 3,423 sq.ft · 4 Bedrooms · 3 Baths · House · Deck · Fireplace · Equipped kitchen · Cellar
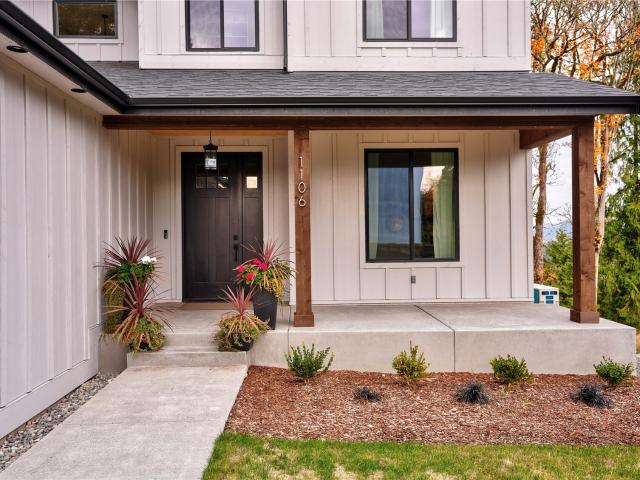
Exceptional 2026 custom-built home on 1.05 acres with sweeping territorial views toward the Sumner Valley! Nestled on a quiet dead-end street above Farm 12, this spacious thoughtfully designed 3,427 sq ft home offers privacy, beautiful finishes & flexible multigenerational living options with NO HOA! The light-filled great room features a striking fireplace & flows into a stunning kitchen with quartz counters & backsplash, contrasting custom cabinetry, spacious island, SS appliances & beautifully appointed storage & appliance pantry. Enjoy valley views from the covered main-level deck with outdoor heaters, surrounded by mature foliage for added privacy. Upstairs, 3 bedrooms include a spacious primary suite with dual-sink vanity, walk-in shower & oversized closet, plus a full bath. Sought after custom mudroom storage, upstairs laundry & mini-splits for years round comfort & convenience. The finished daylight basement features a 4th bedroom, full bath, beautifully finished second kitchen
USD 1,150,000
12727 th Avenue E # 13
View photo
House · for sale
USD 74,950
USD 52/sq.ft
12727 th Avenue E # 13
Rhododendron Park
· 1,421 sq.ft · 2 Bedrooms · 2 Baths · House
· Garden · Office room · Sauna · Air conditioning · Swimming pool · Heating
Rhododendron Park · 1,421 sq.ft · 2 Bedrooms · 2 Baths · House · Garden · Office room · Sauna · Air conditioning · Swimming pool · Heating
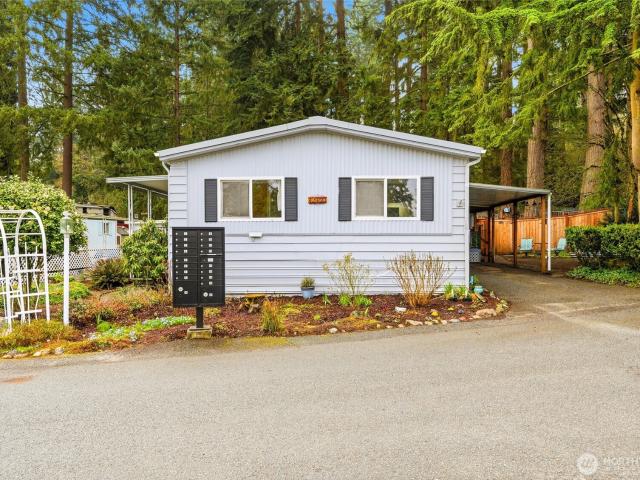
Welcome home to one of the best values in South Hill! Located in Puyallup’s sought-after 55+ San Souci Estates, this well-maintained home offers comfort, flexibility, and room to make it your own. Featuring 2 bedrooms, 2 bathrooms, plus a dedicated office/flex room, there’s space for guests, hobbies, or work-from-home needs. Set on a desirable corner lot near the community entrance, enjoy a fully fenced yard perfect for pets or gardening, two covered porches, blooming landscaping, and a large storage shed. Inside, natural light fills the home alongside updated LVP flooring, upgraded vinyl windows, built-in storage, a cozy pellet stove, and a heat pump with central heating and A/C. Built after June 15, 1976, the home meets HUD construction standards and may qualify for financing options. San Souci Estates offers a clubhouse, pool, sauna, recreation spaces, and an active social calendar, all minutes from shopping, dining, medical facilities, and freeway access. Be sure to view the digita
USD 74,950
11810 rd Avenue Ct E
View photo
House · for sale
USD 399,950
USD 258/sq.ft
11810 rd Avenue Ct E
Rhododendron Park
· 1,550 sq.ft · 3 Bedrooms · 2 Baths · House
· Office room · Equipped kitchen
Rhododendron Park · 1,550 sq.ft · 3 Bedrooms · 2 Baths · House · Office room · Equipped kitchen
Welcome to this inviting single-story home on its own lot—just shy of 1/3 acre with no HOA! Located in the highly desirable White River School District right on the Buckley/Bonney Lake border, this property offers the ideal balance of peaceful rural living w/quick access to Hwy 410 and local amenities. Whether you're downsizing, buying your 1st home, or looking for comfortable 1-story living, this functional layout has so much to offer. Spacious Living: Enjoy a light & airy floor plan featuring high vaulted ceilings & an easy flow between the main living & dining spaces. Bedrooms & Office: Features 3 bedrooms, 2 full baths, plus a versatile bonus room/office space—perfect for working from home, a fitness area, or craft room. Primary Suite: Complete w/a private full bath & a generous walk-in closet. Functional Kitchen: Equipped w/a newer stove, a spacious walk-in pantry, & plenty of cabinet storage. Comfort & Mechanical Upgrades: Enjoy efficient year-round heating & cooling w/a 2-yr-old
USD 399,950
20122 th Avenue E
View photo
House · for sale
USD 589,950
USD 259/sq.ft
20122 th Avenue E
Rhododendron Park
· 2,271 sq.ft · 5 Bedrooms · 2 Baths · House
· Garden · Deck · Fireplace · Equipped kitchen
Rhododendron Park · 2,271 sq.ft · 5 Bedrooms · 2 Baths · House · Garden · Deck · Fireplace · Equipped kitchen
Nestled atop Orting’s highly desirable, gated Buttes community, this immaculate 4-bedroom, 2.5-bathroom home offers 2,280 square feet of spacious living backdropped by a lush, wooded greenbelt. The generous floor plan hosts elegant formal living and dining spaces, a cozy gas fireplace, a stunning kitchen with granite countertops, and an impressive primary suite complete with a private bonus room boasting gorgeous views of Mt. Rainier. Step outside to your own secluded oasis featuring a level, fully-fenced backyard equipped with a brand-new deck, a built-in retractable awning, and plenty of garden space. Residents of this peaceful, gated neighborhood enjoy quiet streets lined with sidewalks, easy access to local parks and trails, and the convenience of being just minutes away from downtown Orting's charming shops and restaurants
USD 589,950
21602 th Street E
View photo
House · for sale
USD 479,950
USD 270/sq.ft
21602 th Street E
Rhododendron Park
· 1,776 sq.ft · 4 Bedrooms · 2 Baths · House
· Garden · Deck · Equipped kitchen
Rhododendron Park · 1,776 sq.ft · 4 Bedrooms · 2 Baths · House · Garden · Deck · Equipped kitchen
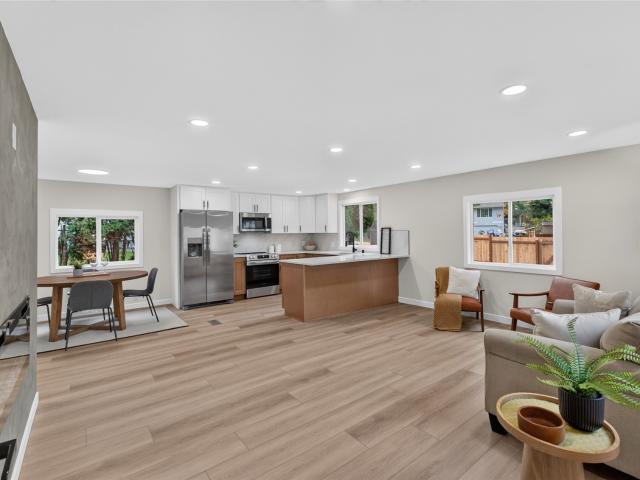
Space, privacy, and thoughtful updates come together on a fully fenced 0.39-acre lot in the White River School District, with no HOA! This move-in ready 4 bed, 2 bath, 1,778 sq ft single-level home features a bright, open great room that flows into a beautifully remodeled kitchen with white shaker cabinetry, quartz counters, backsplash, stainless appliances, a skylight, pendant and recessed lighting, and a peninsula breakfast bar with seating for four. Wide-plank flooring runs throughout the main living areas, complemented by fresh paint and updated shaker-style interior doors. French doors off the dining area open to a fully covered deck that stretches the length of the home, so you can relax or entertain year-round while overlooking the large backyard. The split floor plan places the spacious primary suite at one end, with two double closets and a remodeled bath featuring a jetted soaking tub, a separate tiled walk-in shower, and a new vanity. Three additional bedrooms offer flexibil
USD 479,950
7901 Connells Prairie Rd E
View photo
House · for sale
USD 974,000
USD 300/sq.ft
7901 Connells Prairie Rd E
Rhododendron Park
· 3,240 sq.ft · 3 Bedrooms · 2 Baths · House
· Equipped kitchen
Rhododendron Park · 3,240 sq.ft · 3 Bedrooms · 2 Baths · House · Equipped kitchen
Improved and reduced by 10’s of thousands! Owner says sell my lovely home to someone who will appreciate it – NOW – so we started with a MAJOR asking price reduction, added a SUBSTANTIAL interest rate buy-down OR closing costs contribution of $20,000 and backed that with a FREE 13-mo home warranty. This turnkey home is now super ready for you to START LIVING. Not renovating! Set on a lusciously private 10,813 sq ft lot backed by a preserved open space, this contemporary 1-level home boasts brand-new QUALITY carpets & FRESH paint throughout. Architectural design elevates the feel and function of this home thru lovely layout: soaring 12-ft ceilings and massive window coverage totaling 3,240 sq ft of bright living space. Impressive kitchen boasts an oversized walk-in pantry PLUS a stylish butler’s pantry with a handy mini-fridge and prep sink. Owner’s suite is fit for a (California) King plus lounging area, a 5-piece spa-inspired bath suite and huge walk-in closet & two other bedrooms pri
USD 974,000
18314 rd Street E
View photo
House · for sale
USD 879,900
USD 287/sq.ft
18314 rd Street E
Rhododendron Park
· 3,057 sq.ft · 5 Bedrooms · 2 Baths · House
· Garden · Office room · Swimming pool · Gym · Equipped kitchen · Parking
Rhododendron Park · 3,057 sq.ft · 5 Bedrooms · 2 Baths · House · Garden · Office room · Swimming pool · Gym · Equipped kitchen · Parking
Former Tehaleh model home on a coveted corner lot with an oversized 4-car garage, multiple flex spaces, and stunning indoor-outdoor living. Thoughtfully designed with elevated finishes throughout, this exceptional home features dramatic custom bi-fold doors that open the main living area to a beautifully landscaped retreat with garden fruit trees, and hot tub. The showstopping kitchen boasts high-end appliances, an oversized statement refrigerator, pot filler and spacious butler's pantry. Perfect for entertaining and everyday living. The main level offers a dedicated office plus a versatile flex room. Upstairs, spacious bedrooms accompany a generous bonus room, while the luxurious primary suite features under-cabinet lighting, a custom closet with full-length mirror, and a peek-a-boo mountain view. The oversized 4-car garage offers abundant room for vehicles, storage, hobbies, or a home gym. Ideally located near Tehaleh Heights Elementary, parks, trails, ad the many amenities of the Te
USD 879,900
14604 rd Street E
View photo
House · for sale
USD 785,000
USD 287/sq.ft
14604 rd Street E
Rhododendron Park
· 2,734 sq.ft · 3 Bedrooms · 2 Baths · House
· Garden · Fireplace · Equipped kitchen · Parking
Rhododendron Park · 2,734 sq.ft · 3 Bedrooms · 2 Baths · House · Garden · Fireplace · Equipped kitchen · Parking
New roof & all major systems less than 5 years old*. Meticulously maintained 3-bedroom, 2.5-bath (plus office) home overlooking the 9th green at High Cedars Golf Club. Executive Course! One of the first homes built in the community, this beautifully cared for residence features mature landscaping, gorgeous hardwood floors, granite kitchen counters, custom mill work, living room built-ins, and a peaceful backyard retreat complete with a custom waterfall. The spacious primary suite boasts a large walk-in closet and 5-piece en-suite bathroom, both offering sweeping views of the golf course. Two additional upstairs bedrooms have walk-in closets and share a full hallway bathroom. The main floor office includes built-in cabinetry, and the corner fireplace & TV stay! Whole house speakers and living room audio system stays. Custom blinds throughout the home, and several windows include remote control shades for added comfort. The oversized 3-car garage offers a dedicated work area & convenient
USD 785,000
19215 th Street E
View photo
House · for sale
USD 740,000
USD 288/sq.ft
19215 th Street E
Rhododendron Park
· 2,562 sq.ft · 4 Bedrooms · 2 Baths · House
· Garden · Parking · Equipped kitchen · Air conditioning
Rhododendron Park · 2,562 sq.ft · 4 Bedrooms · 2 Baths · House · Garden · Parking · Equipped kitchen · Air conditioning
Bonney Lake Gem. |. Don’t miss this gem in the heart of Bonney Lake, offering abundant space both inside and out. |. A grand entrance with a beautiful vaulted entryway welcomes you into an open kitchen, family area, and dining area. The first floor also includes a formal living room, formal dining room, half bath, and laundry room. |. Upstairs, the beautiful primary suite features a five-piece bath, walk-in closet, and peekaboo mountain views. Three additional oversized bedrooms and another full bath complete the upper level. |. The property includes a 2+ car garage with added storage, RV/boat parking, and a huge, usable, fully fenced yard. Located in the Sumner/Bonney Lake School District and close to all amenities, shopping, and medical services, this almost half-acre lot offers plenty of privacy—with no HOA! This one-of-a-kind property won’t last long. |. 50-year roof with transferrable warranty, new as of 2017 | New furnace and heat pump as of 2025 | A/C | Water heater newer
USD 740,000
12813 th Avenue E
View photo
House · for sale
USD 389,950
USD 362/sq.ft
12813 th Avenue E
Rhododendron Park
· 1,076 sq.ft · 2 Bedrooms · 2 Baths · House
· Garden · Office room · Deck · Fireplace · Equipped kitchen
Rhododendron Park · 1,076 sq.ft · 2 Bedrooms · 2 Baths · House · Garden · Office room · Deck · Fireplace · Equipped kitchen
Move-in ready and under $400K! Welcome to this beautifully remodeled 2 bedroom, 2 bath home offering a fresh and modern feel throughout! Step inside to a bright, open-concept living space featuring a cozy fireplace, stylish kitchen with stainless steel appliances and plenty of room to gather and entertain. The home features a comfortable primary bedroom and a versatile office/bonus room with its own private entrance, perfect for working from home, hobbies, or extra living space. Enjoy the spacious covered deck, ideal for relaxing or hosting guests year-round. Outside, you'll find a fully fenced yard with plenty of room to enjoy and a freshly seeded lawn. The combination of modern updates, flexible living space, and inviting outdoor areas makes this home a great find!
USD 389,950
419 Fischer Street SE # 1
View photo
House · for sale
USD 555,775
USD 320/sq.ft
419 Fischer Street SE # 1
Rhododendron Park
· 1,733 sq.ft · 3 Bedrooms · 2 Baths · House
· Garden · Equipped kitchen
Rhododendron Park · 1,733 sq.ft · 3 Bedrooms · 2 Baths · House · Garden · Equipped kitchen
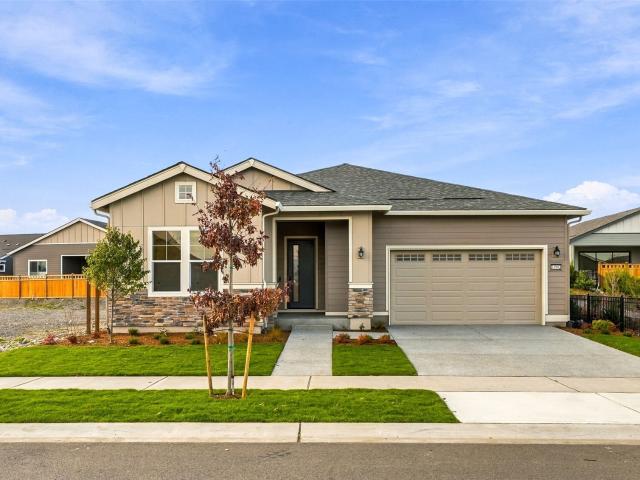
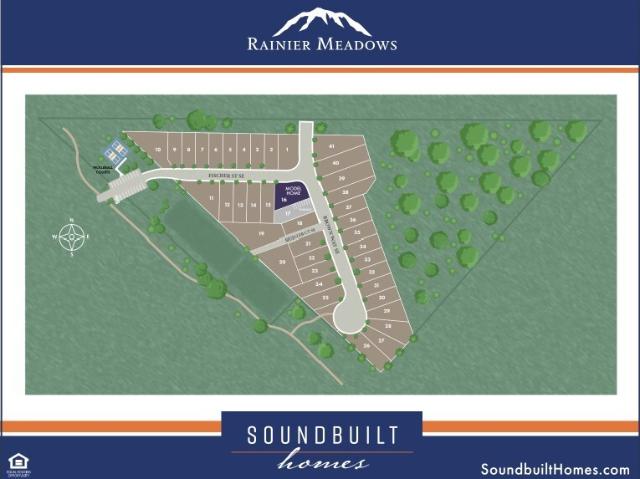
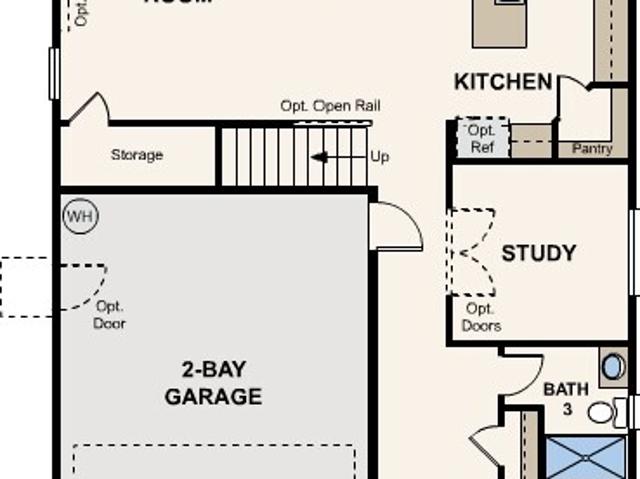
Introducing Rainier Meadows in Orting—41 new homes by award-winning builder Soundbuilt Homes. Eight distinct floor plans ranging from 1,743 to 2,853 square feet offer a variety of layouts to fit your lifestyle. Set alongside the Foothills Trail, this inviting community features native growth protection areas and a single entrance and exit, creating a tucked-away setting with walking and biking close to home. Enjoy high-end finishes throughout, including 3-centimeter granite or quartz slab countertops in the kitchen and all bathrooms. Kitchens feature spacious islands, abundant cabinetry, soft-close drawers and cabinet doors, an elegant slide-in range, full tile backsplash, and pantries. Durable luxury vinyl plank flooring extends through the entry, kitchen, great room, all bathrooms, and laundry room. Open railing to the second floor enhances the great room’s bright, spacious feel. Each home includes an EV outlet and a fully landscaped, fenced yard. Homesite 1 features our new CLOVER p
USD 555,775
18711 th Street E
View photo
House · for sale
USD 679,999
USD 220/sq.ft
18711 th Street E
Rhododendron Park
· 3,089 sq.ft · 5 Bedrooms · 2 Baths · House
· Patio · Garden · Fireplace · Equipped kitchen
Rhododendron Park · 3,089 sq.ft · 5 Bedrooms · 2 Baths · House · Patio · Garden · Fireplace · Equipped kitchen
Welcome to Tehaleh, one of the South Sound’s most sought-after master-planned communities, where everyday living feels like living in a postcard! This thoughtfully updated 5-bedroom, 2.5-bath home is nestled in an established neighborhood within a community that continues to grow. Inside, enjoy open-concept living, an updated kitchen, and an expansive primary suite featuring a beautifully updated bathroom. Step outside to your own backyard retreat, complete with fresh landscaping, a covered patio, an outdoor gas fireplace, and an easy-to-maintain yard perfect for year-round enjoyment. Just minutes from Donald Eismann Elementary and Post & Pour, within the Sumner-Bonney Lake School District. With 40+ miles of trails, 17+ parks, including a dog park, breathtaking Pacific Northwest scenery, and exciting amenities underway, including The Retreat fitness and recreation center, Tehaleh offers an incredible lifestyle. Enjoy the charm of an established neighborhood in a community that's just g
USD 679,999
11421 th Avenue Ct E
View photo
House · for sale
USD 650,000
USD 242/sq.ft
11421 th Avenue Ct E
Rhododendron Park
· 2,680 sq.ft · 4 Bedrooms · 2 Baths · House
· Fireplace · Equipped kitchen
Rhododendron Park · 2,680 sq.ft · 4 Bedrooms · 2 Baths · House · Fireplace · Equipped kitchen
Welcome to this beautiful, meticulously maintained home located in the highly sought-after Ashton Woods community of Bonney Lake. Fresh landscaping invites you inside where stunning details of the coffered ceilings, wainscotting and new luxury vinyl plank flooring and carpet make this home better than new! The thoughtfully designed floor plan offers plenty of space for both everyday living & entertaining. The living room features a cozy gas fireplace and flows seamlessly into the well-appointed kitchen, complete with granite countertops, SS appliances, eating space, and pantry. A true formal dining room provides the perfect setting for dinner parties and special gatherings, while the spacious family room offers a comfortable place to relax and the main floor office is perfect for working at home. Upstairs, the large primary suite provides a peaceful retreat with fire place, gorgeous 5-piece ensuite & generous walk-in custom closet. 3 additional bedrooms and huge bonus room (5th bedroom
USD 650,000
14638 th Avenue E # 0809
View photo
House · for sale
USD 655,900
USD 172/sq.ft
14638 th Avenue E # 0809
Rhododendron Park
· 3,800 sq.ft · 2 Bedrooms · 2 Baths · House
· Equipped kitchen
Rhododendron Park · 3,800 sq.ft · 2 Bedrooms · 2 Baths · House · Equipped kitchen
Welcome to Trilogy Verterra where a sense of community that some can only dream of, create an exceptional living experience and the beautifully appointed Valletta floorplan, where luxury finishes combined with thoughtful design create an exceptional living experience. The gourmet kitchen impresses with Whirlpool appliances, a gas cooktop, quartz countertops, a full-height designer tile backsplash, and upgraded built-in cabinetry featuring 42-inch upper cabinets, convenient roll-out shelving, and abundant storage. Designer lighting adds an elegant touch throughout, including pendant lights, chandeliers, under-cabinet illumination, and recessed LED fixtures. Soaring 8-foot interior doors and extensive hard-surface flooring throughout the main living areas enhance the home's open, upscale feel. Retreat to the spa-inspired primary suite, featuring a floor-to-ceiling tiled shower with an elegant glass enclosure. Premium quartz countertops continue throughout the kitchen, bathrooms, and laun
USD 655,900
20715 th Street E # 2522
View photo
House · for sale
USD 948,310
USD 445/sq.ft
20715 th Street E # 2522
Rhododendron Park
· 2,131 sq.ft · 3 Bedrooms · 2 Baths · House
· Fireplace · Equipped kitchen
Rhododendron Park · 2,131 sq.ft · 3 Bedrooms · 2 Baths · House · Fireplace · Equipped kitchen
Welcome to Trilogy Verterra where unobstructed Mt. Rainier views and a sense of community that some can only dream of create an exceptional living experience and the beautifully appointed Proclaim floorplan, where luxury finishes combined with thoughtful design create an exceptional living experience. The thoughtfully designed home showcases a dramatic floor-to-ceiling fireplace feature wall, creating a striking focal point in the main living space. Two expansive multi-slide doors invite natural light and provide seamless indoor/outdoor living, perfect for entertaining or simply enjoying the peaceful surroundings. The kitchen impresses with a custom built-in refrigerator, premium appliance package, extensive cabinetry, and abundant storage, complemented by premium quartz surfaces throughout the home. Retreat to the spa-inspired primary bath, featuring a frameless glass shower and refined finishes designed for everyday comfort. Modern conveniences include smart lock technology and a sty
USD 948,310
20564 th Street E # 0814
View photo
House · for sale
USD 853,280
USD 386/sq.ft
20564 th Street E # 0814
Rhododendron Park
· 2,207 sq.ft · 3 Bedrooms · 2 Baths · House
· Patio · Garden · Equipped kitchen · Parking
Rhododendron Park · 2,207 sq.ft · 3 Bedrooms · 2 Baths · House · Patio · Garden · Equipped kitchen · Parking
Welcome to Trilogy Verterra where unobstructed Mt. Rainier views and a sense of community that some can only dream of create an exceptional living experience and the beautifully appointed Discover floorplan, where luxury finishes combined with thoughtful design create an exceptional living experience. The home showcases extensive cabinetry and storage upgrades, including deluxe built-in kitchen cabinetry and a fully equipped laundry room, complemented by premium quartz surfaces throughout the kitchen, bathrooms, and laundry room. Modern lighting, under-cabinet LED illumination, ceiling fan prewiring, and dedicated technology outlets throughout add style and everyday convenience. Whole-home interior wall sound insulation enhances privacy and comfort, while smart-home features include a Wi-Fi-enabled touchscreen front door lock, Ring floodlight camera, and garage door opener with integrated camera. Step outside to a beautifully landscaped backyard featuring an extended patio, cedar fenci
USD 853,280
20711 th Street Ct E # 0764
View photo
House · for sale
USD 615,085
USD 414/sq.ft
20711 th Street Ct E # 0764
Rhododendron Park
· 1,485 sq.ft · 2 Bedrooms · 2 Baths · House
· Equipped kitchen
Rhododendron Park · 1,485 sq.ft · 2 Bedrooms · 2 Baths · House · Equipped kitchen
Welcome to Trilogy Verterra where unobstructed Mt. Rainier views and a sense of community that some can only dream of create an exceptional living experience and the beautifully appointed Quest floorplan, where luxury finishes combined with thoughtful design create an exceptional living experience. This move-in-ready home showcases a sophisticated blend of timeless style and everyday functionality, featuring 8-foot interior doors, upgraded trim, and elegant two-tone interior paint. Luxury hard-surface flooring enhances the main living areas, complemented by designer tile in the bathrooms and laundry room. The kitchen shines with premium quartz countertops, stylish pendant lighting, under-cabinet LED illumination, and abundant cabinetry. Thoughtful storage upgrades continue throughout the home, including hallway linen storage and an upgraded laundry room with cabinetry, quartz counters, and a dedicated sink. Designer lighting, upgraded plumbing fixtures, and comfort-height toilets add e
USD 615,085
11407 th Street E # 222
View photo
House · for sale
USD 79,950
USD 51/sq.ft
11407 th Street E # 222
Rhododendron Park
· 1,550 sq.ft · 2 Bedrooms · 2 Baths · House
· Deck · Equipped kitchen · Swimming pool
Rhododendron Park · 1,550 sq.ft · 2 Bedrooms · 2 Baths · House · Deck · Equipped kitchen · Swimming pool
Price reduced! READY TO MOVE-IN, 2 Bedrooms, 2 Bathrooms, Master bedroom with Soaking Tub (free standing) Home offer comfort and great updated through out, Kitchen with stainless Appliances, Stove Top and kitchen eating counter. Outside Deck with cover, perfect for your morning coffee, Nice floor plan with plenty of live and entertain. Home with Heat pump keep you warm in winter and Cool in Summer. Home is located in Sans Souci 55+ community. Clubhouse, Pool, and all fun activities. Close to Shopping and all other services
USD 79,950
14902 th Avenue E # 1371
View photo
House · for sale
USD 8,550,000
USD 7,031/sq.ft
14902 th Avenue E # 1371
Rhododendron Park
· 1,216 sq.ft · 3 Bedrooms · 2 Baths · House
· Patio · Fireplace · Equipped kitchen
Rhododendron Park · 1,216 sq.ft · 3 Bedrooms · 2 Baths · House · Patio · Fireplace · Equipped kitchen
Welcome to Trilogy Verterra where unobstructed Mt. Rainier views and a sense of community that some can only dream of create an exceptional living experience and the beautifully appointed Discover floorplan, where luxury finishes combined with thoughtful design create an exceptional living experience. The spacious great room showcases a dramatic floor-to-ceiling stacked stone fireplace, creating a striking focal point while the expansive multi-slide glass door opens to an extended rear patio for effortless indoor/outdoor living. The designer kitchen impresses with full-overlay cabinetry, ceiling-height storage, quartz countertops, a full-height chevron backsplash, and a premium KitchenAid appliance package with gas cooktop, wall oven/microwave combination, and counter-depth French door refrigerator. Elegant matte black hardware, plumbing fixtures, lighting, and designer chandeliers add a sophisticated touch throughout. Retreat to the spa-inspired primary suite featuring a frameless gla
USD 8,550,000
414 Fischer Street SE # 13
View photo
House · for sale
USD 585,775
USD 299/sq.ft
414 Fischer Street SE # 13
Rhododendron Park
· 1,959 sq.ft · 3 Bedrooms · 2 Baths · House
· Garden · Equipped kitchen
Rhododendron Park · 1,959 sq.ft · 3 Bedrooms · 2 Baths · House · Garden · Equipped kitchen
Introducing Rainier Meadows in Orting—41 new homes by award-winning builder Soundbuilt Homes. Eight distinct floor plans ranging from 1,743 to 2,853 square feet offer a variety of layouts to fit your lifestyle. Set alongside the Foothills Trail, this inviting community features native growth protection areas and a single entrance and exit, creating a tucked-away setting with walking and biking close to home. Enjoy high-end finishes throughout, including 3-centimeter granite or quartz slab countertops in the kitchen and all bathrooms. Kitchens feature spacious islands, abundant cabinetry, soft-close drawers and cabinet doors, an elegant slide-in range, full tile backsplash, and pantries. Durable LVP flooring extends through the entry, kitchen, great room, all bathrooms, and laundry room. Open railing to the second floor enhances the great room’s bright, spacious feel. Each home includes an EV outlet and a fully landscaped, fenced yard. Homesite 13 features our new IVY plan. Where a welc
USD 585,775
6406 th Avenue E
View photo
House · for sale
USD 559,950
USD 342/sq.ft
6406 th Avenue E
Rhododendron Park
· 1,636 sq.ft · 4 Bedrooms · 2 Baths · House
· Garden · Swimming pool · Deck · Equipped kitchen · Parking
Rhododendron Park · 1,636 sq.ft · 4 Bedrooms · 2 Baths · House · Garden · Swimming pool · Deck · Equipped kitchen · Parking
A backyard getaway, a place to entertain, and a home to call your own! Situated on a generously sized lot, this unique property offers an incredible blend of indoor comfort and outdoor enjoyment. The rambler features fresh interior paint, new carpet, and an updated kitchen with granite countertops and stainless steel appliances. A bright sunroom adds extra space to unwind, while the real showstopper awaits outside. Enjoy your own backyard oasis featuring a peaceful koi pond, expansive multi-level Trex decking, a separate wood deck, and a firepit perfect for gathering year-round. Take relaxation to another level in the hot tub, complete with a sliding roof, or enjoy the privacy of the fully fenced yard. The possibilities here are endless, whether you're looking for a full-time residence, vacation escape, or investment opportunity. RV parking and storage sheds offer plenty of room for all your extras. Plus, enjoy private community access to Lake Debra Jane, a pool, sport courts, and a ne
USD 559,950
6614 st Avenue E # 38
View photo
House · for sale
USD 270,000
USD 152/sq.ft
6614 st Avenue E # 38
Rhododendron Park
· 1,765 sq.ft · 3 Bedrooms · 3 Baths · House
· Office room · Equipped kitchen · Parking
Rhododendron Park · 1,765 sq.ft · 3 Bedrooms · 3 Baths · House · Office room · Equipped kitchen · Parking
A fresh chapter begins in Golden Valley Estates, a gated 55+ community surrounded by rolling hills. Beautifully renovated, this 1,775 sq. Ft. home offers 3 bedrooms, 2 bathrooms, a separate den with French doors, and an attached 2-car garage. Step inside to 10-foot ceilings, large windows, and inviting spaces ready for everyday living and gathering with friends. The refreshed kitchen shines with new cabinets and an island, an ideal spot to share coffee, swap recipes, or plan your next adventure. New flooring and fresh interior and exterior paint bring a bright, cohesive feel throughout. Retreat to the primary bedroom with its walk-in closet and ensuite bathroom. A completely new main bathroom and new roof add to the extensive updates. Make the den your home office, creative studio, or cozy reading retreat. Outside, enjoy a level lot, roses, and an outdoor sprinkler system, with opportunities to personalize your gardening space, subject to community approval. Whether you’re settling in
USD 270,000
14217 TH Street E
View photo
House · for sale
USD 699,990
USD 263/sq.ft
14217 TH Street E
Rhododendron Park
· 2,659 sq.ft · 5 Bedrooms · 3 Baths · House
· Fireplace · Equipped kitchen
Rhododendron Park · 2,659 sq.ft · 5 Bedrooms · 3 Baths · House · Fireplace · Equipped kitchen
The thoughtfully designed Cascade floor plan blends everyday functionality with modern living and luxurious features. On the main level, a convenient bedroom and bath offer ideal flexibility for guests or multigenerational living, alongside a private study that adds even more versatility. At the heart of the plan, an inviting, sun-lit great room with an electric fireplace flows seamlessly into a dining area and an open kitchen, complete with a center island, walk-in pantry, and gas range with vent hood. Upstairs, you'll find a spacious loft, perfect for movie nights, a fitness area, or an entertainment space. The lavish primary suite offers a true escape, with a five-piece bath designed for relaxation. Three roomy secondary bedrooms boast walk-in closets, with a centrally located laundry room for added convenience. Buyer's Broker must accompany and/or register Buyer at 1st visit
USD 699,990
12063 th Avenue Ct E
View photo
House · for sale
USD 479,950
USD 280/sq.ft
12063 th Avenue Ct E
Rhododendron Park
· 1,711 sq.ft · 3 Bedrooms · 3 Baths · House
· Equipped kitchen · Parking
Rhododendron Park · 1,711 sq.ft · 3 Bedrooms · 3 Baths · House · Equipped kitchen · Parking
28,000 buyer bonus with preferred lender! *. Discover some of the largest townhome floorplans in the area at Shaw Heights by Soundbuilt Homes! The spacious Cypress floorplan offers 1,714 sq ft of thoughtfully designed living space with 3 bedrooms, 3.5 baths, and a 2-car garage. Unlike traditional townhomes, every bedroom features its own private bathroom, offering exceptional flexibility for guests, roommates, or multi-generational living. The entry level features a versatile bedroom or den with adjacent ¾ bath. Upstairs, an expansive great room showcases a beautiful kitchen with oversized island, open dining area, and generous living space ideal for entertaining. The upper level features two spacious bedroom suites, each with walk-in closets and private baths. Enjoy modern finishes, turnkey convenience, and a prime location in the Puyallup School District, minutes from shopping, dining, Tacoma, and JBLM. Multiple homes and designer-selected finishes available! *Builder bonus of $28,00
USD 479,950
6309 th Avenue E
View photo
House · for sale
USD 1,195,000
USD 359/sq.ft
6309 th Avenue E
Rhododendron Park
· 3,326 sq.ft · 4 Bedrooms · 3 Baths · House
· Deck · Equipped kitchen
Rhododendron Park · 3,326 sq.ft · 4 Bedrooms · 3 Baths · House · Deck · Equipped kitchen
Seller-paid rate buydown option: 5.99% 30-year fixed, subject to buyer using preferred lender and they meet required lender qualifications. Terms and conditions apply. Property includes membership to Inlet Island Beach Club offering access to the boat launch, dock, parks, tennis, clubhouse & more! Welcome to “Cedar Haus”, a Veristone Homes custom build, tucked away on a spectacular 2.4 acre lot with tranquil pond & fire pit. Enjoy sensational views of nature from every window. Inviting floor plan offers a desirable great-rm concept opening to a large view deck. Comfortable family rm with gas FP is the perfect gathering place. There’s plenty of room when it comes to entertaining with ample space for your dining table no matter the size. Expansive chef’s kitchen boasts an enormous quarts island, quality Bosh appliances + convenient coffee station/wet bar. Custom pantry is located right around the corner along with the flex room. For those working from home, there’s a beautiful main level
USD 1,195,000
12972 th Avenue E
View photo
House · for sale
USD 729,950
USD 287/sq.ft
12972 th Avenue E
Rhododendron Park
· 2,540 sq.ft · 3 Bedrooms · 2 Baths · House
· Office room · Equipped kitchen · Parking
Rhododendron Park · 2,540 sq.ft · 3 Bedrooms · 2 Baths · House · Office room · Equipped kitchen · Parking
Beautifully upgraded 3-bedroom, 2.5-bath home featuring dedicated office space plus a bonus room/loft, and thoughtfully designed pantry! From the moment you step inside, soaring ceilings, abundant natural light, and impressive upgrades set this home apart. The stunning kitchen is the heart of the home, showcasing an oversized island, gorgeous countertops, double ovens, and upgraded appliances. An expanded floor plan adds a beautiful dining room/sunroom bump-out, creating the perfect space to gather and entertain. Retreat to the spacious primary suite featuring greenbelt views and a truly gorgeous ensuite with floor to ceiling designer tile, a luxurious soaking tub, oversized walk-in shower, dual sinks, and an upgraded closet system. Upstairs laundry with sink adds everyday convenience and the main bath is super stylish with upgraded tile throughout! The garage features durable epoxy flooring and EV charging. Enjoy access to nearby parks and trails, with a peaceful greenbelt just beyond
USD 729,950

Get email alerts

Don't miss out: be the first to know about new properties

The alert was correctly created

On subscribing you accept the conditions of use and the privacy policy
Alert
Receive new ads in your inbox
Save this search
Receive alerts for new listings

We'll send you an email when we have new properties for: "Houses for sale in Rhododendron Park"

The alert was correctly created

Cobblestone, South Hill Graham-Thrift CCD Pierce County Washington
Highlands, Puyallup city Puyallup CCD Pierce County Washington
Get email alerts and be the first to see new listings
Required field
On subscribing I accept the terms of the privacy policy
Perfect! You'll soon start receiving new listings via email
Alert
Receive an email when we have new ads for Houses for sale in Rhododendron Park
Save this search
Filters

Bedrooms

Size (sq.ft)

sq.ft
sq.ft

Price

USD
USD

Property type

Bathrooms

Clear all filters
Receive notifications when new entries are published.