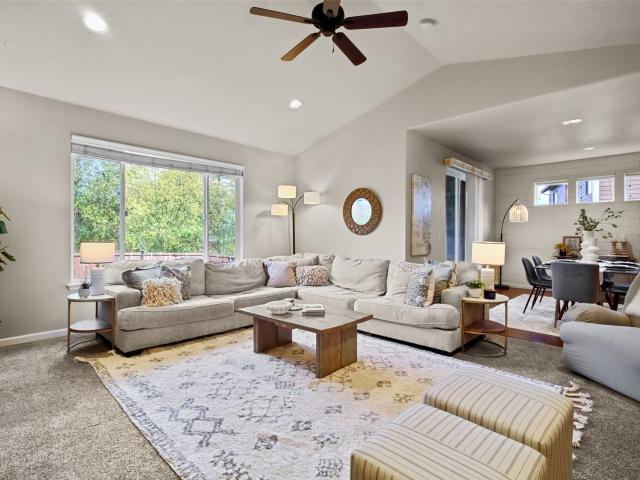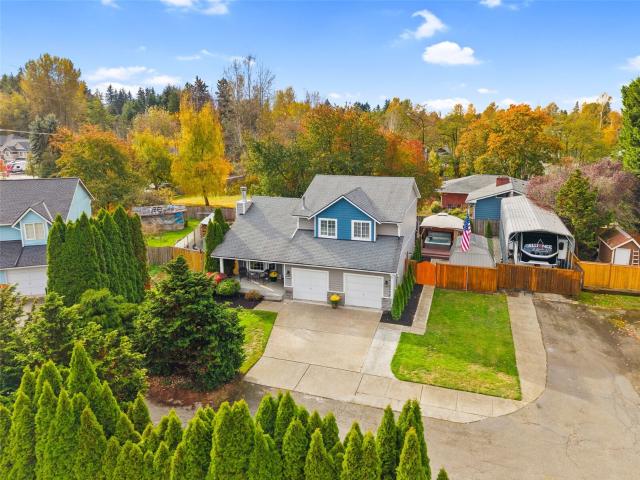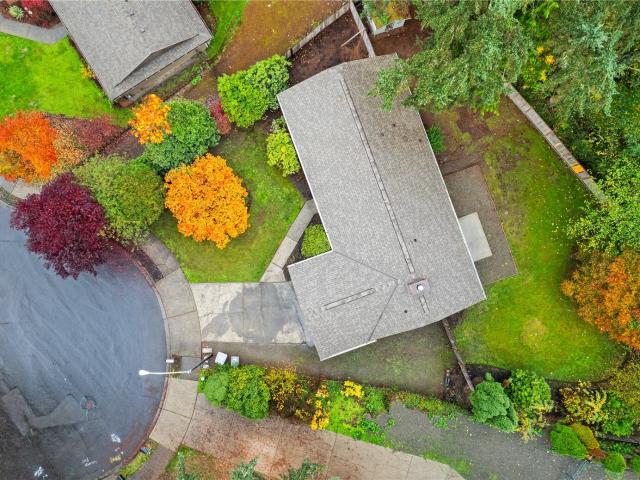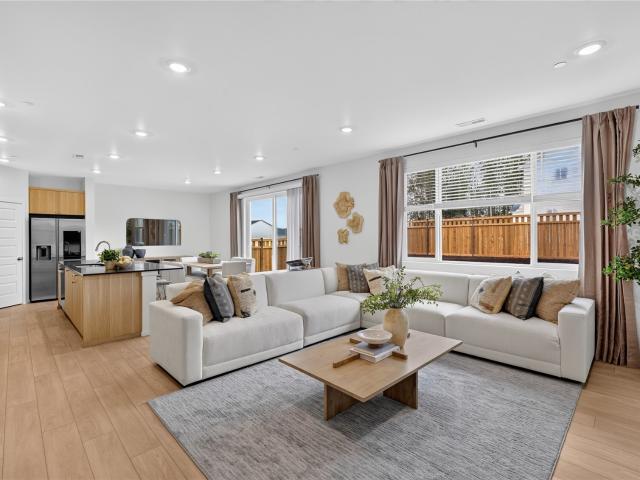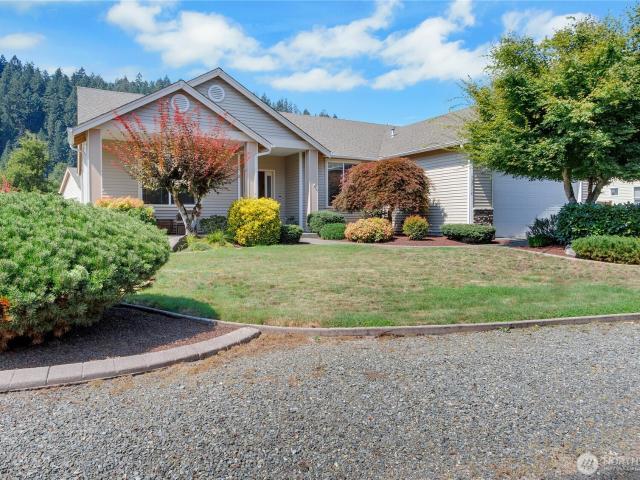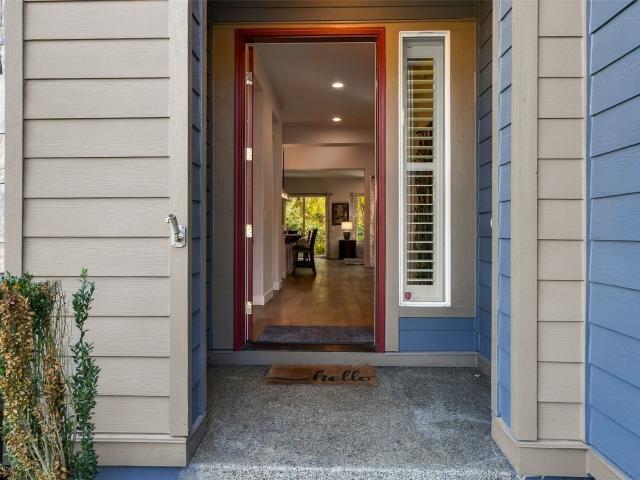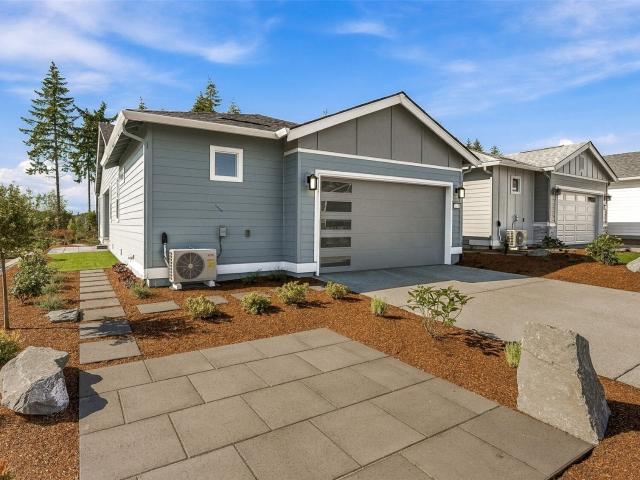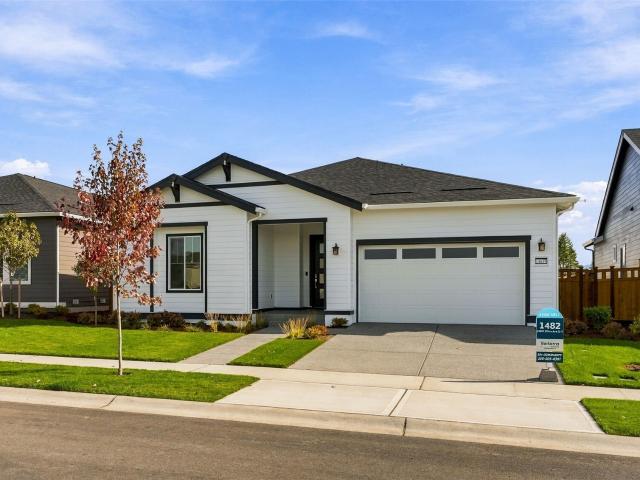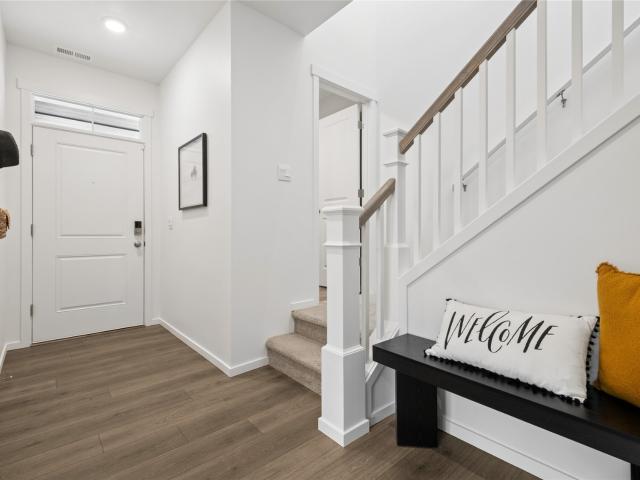
501 houses for sale in Rhododendron Park

20313 nd Street E # 1031
View photo
House · for sale
USD 664,995
USD 286/sq.ft
20313 nd Street E # 1031
Rhododendron Park
· 2,325 sq.ft · 5 Bedrooms · 2 Baths · House
· Equipped kitchen · Air conditioning
Rhododendron Park · 2,325 sq.ft · 5 Bedrooms · 2 Baths · House · Equipped kitchen · Air conditioning
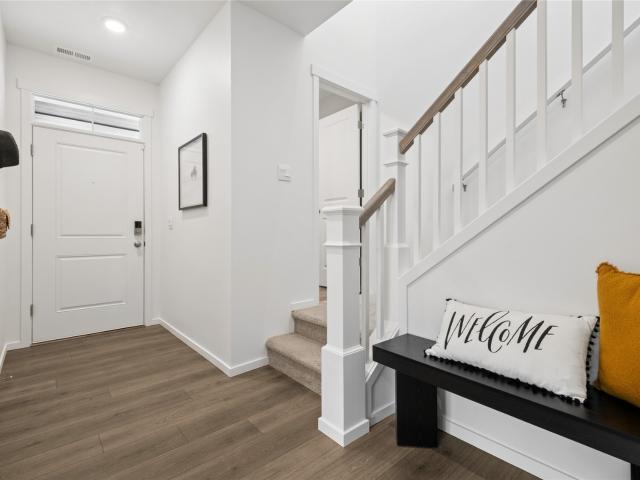
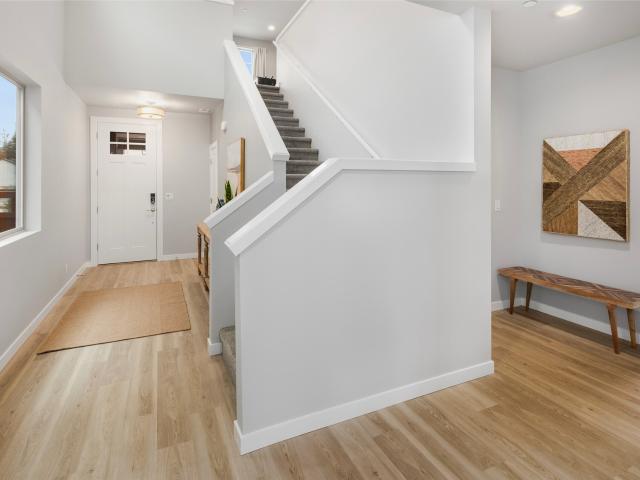
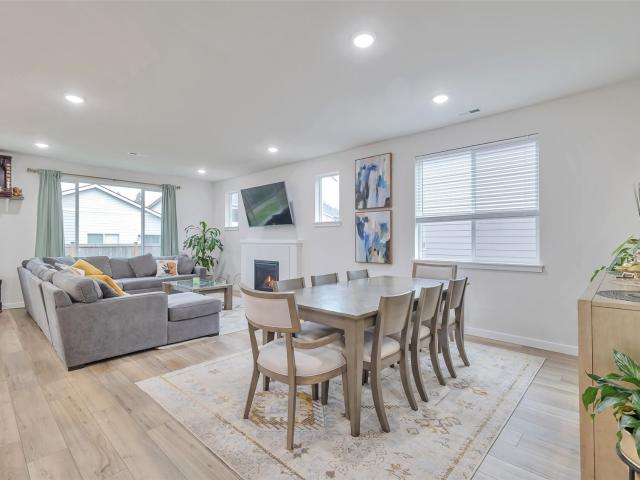
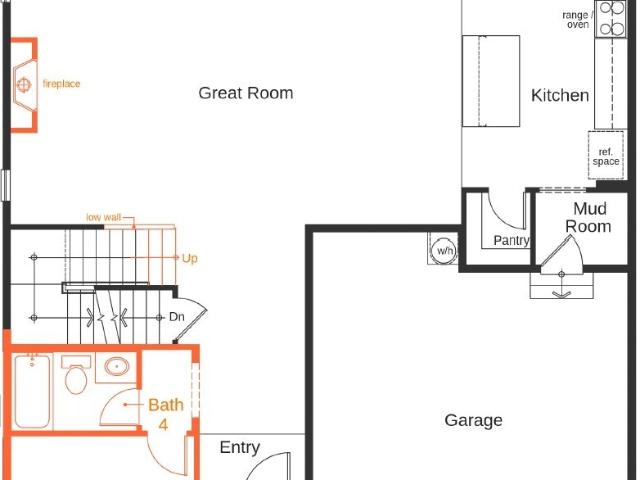
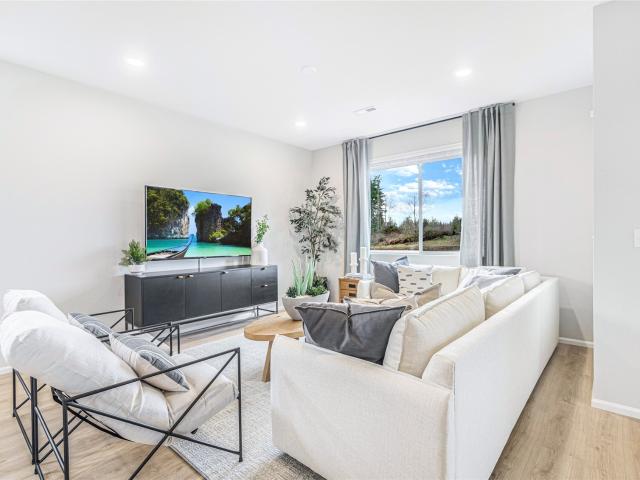
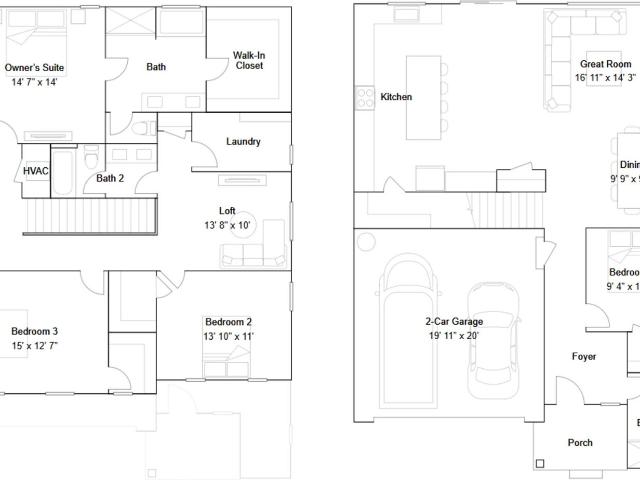
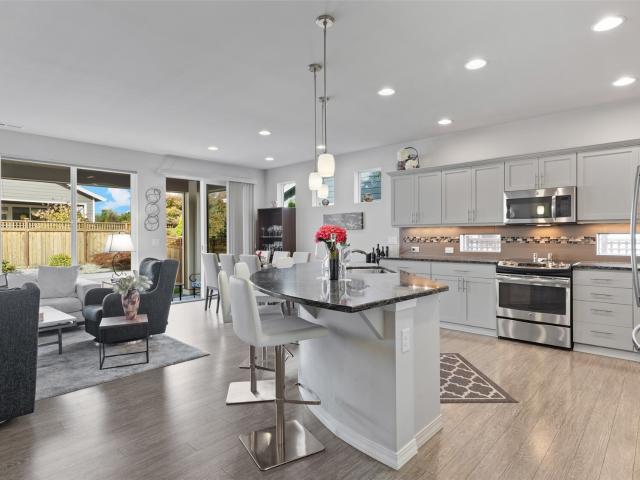
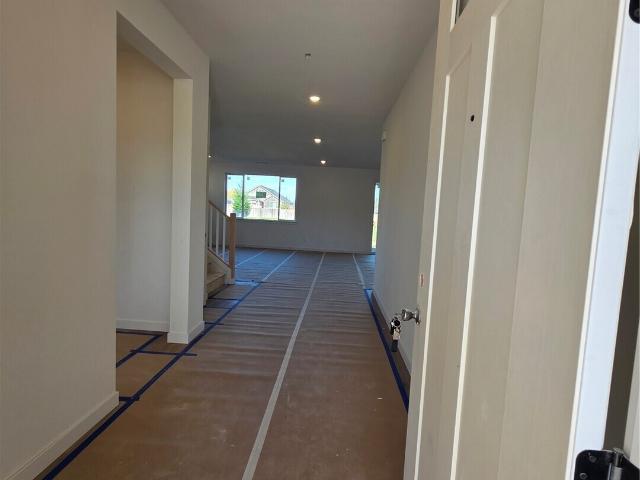
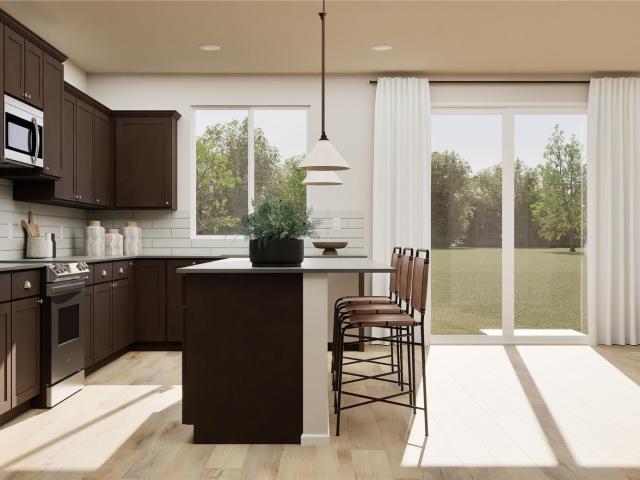
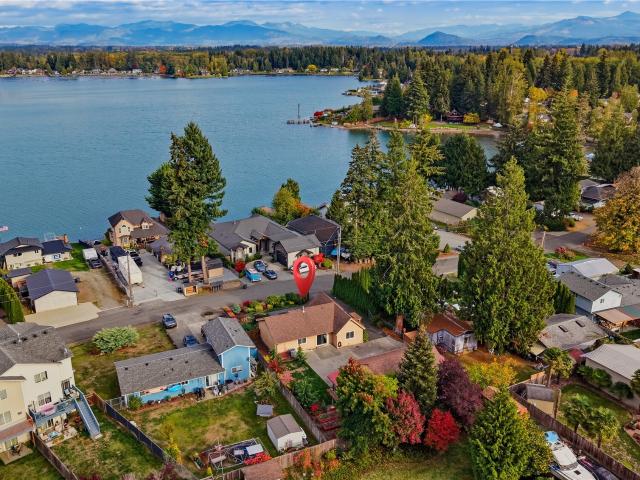
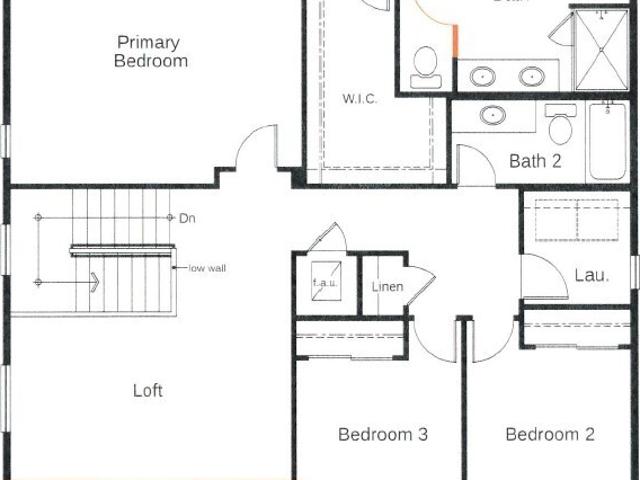
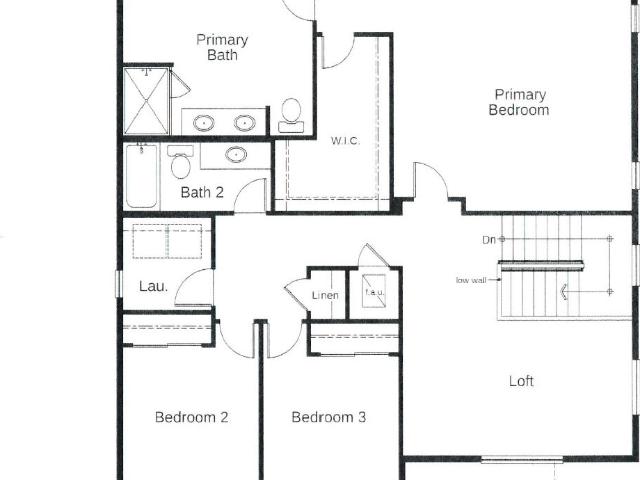
America's #1 Home Builder, D. R Horton, presents Glacier Pointe, a community nestled inside the award-winning Tehaleh community in Bonney Lake. The Cambridge is a spacious and versatile living space. The main floor features a great room opening into a cozy corner nook, a kitchen with stunning cabinetry, large pantry, and center island, plus a full dining area. Upstairs, enjoy a generous bonus room bedroom perfect for movie nights, an elegant primary suite with spa-like bath and walk-in closet, three additional bedrooms, a second full bath, and laundry. This home offers a great view of Mt. Rainer and all of the great greenery that Tehaleh provides. Every home includes A/C, smart home technology, and quality finishes throughout. Residents enjoy Tehaleh's 40+ miles of trails, bike park, dog park, skate park, Post & Pour taphouse, and over 1,800 acres of greenspace. Shopping and dining along SR 410 is minutes away with easy freeway access to Puyallup, Tacoma, and beyond. Experience Pacific
USD 664,995
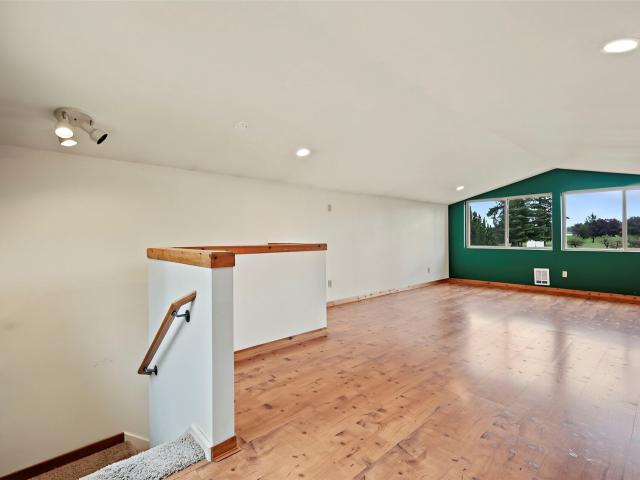
18115 SE 426th Street
View photo
House · for sale
USD 825,000
USD 461/sq.ft
18115 SE 426th Street
Rhododendron Park
· 1,787 sq.ft · 3 Bedrooms · 1 Bath · House
· Parking
Rhododendron Park · 1,787 sq.ft · 3 Bedrooms · 1 Bath · House · Parking
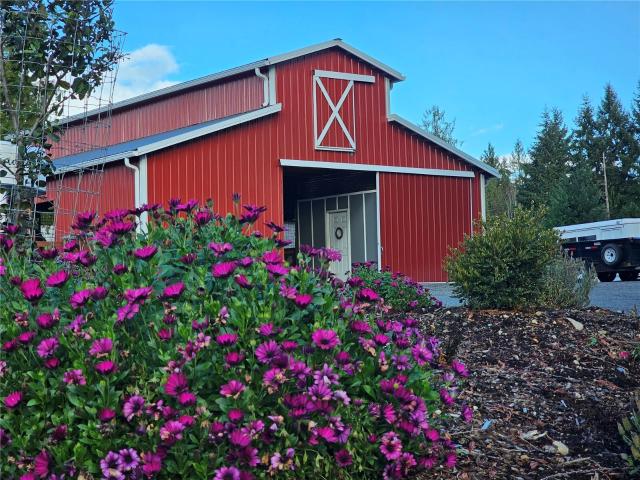
Discover space, versatility, and beautiful scenery on nearly 2.5 acres of level land. This inviting 1,790-square-foot home features two bedrooms, a spacious loft that can serve as a third bedroom, and one full bathroom. On clear days, enjoy stunning views of Mount Rainier, while a zip line and swing sets tucked among the trees create a fun outdoor retreat. A standout feature is the four-car tandem garage, offering abundant room for vehicles, recreational equipment, a workshop, or storage. Above garage has approximately 900 sqft of unfinished space with commode and space provides exciting potential for future use. Both the garage and upper space are plumbed for water and sewer and wired for electricity. RV hookups add even more convenience and flexibility. The property is served by a shared well and septic system. With expansive level acreage, impressive garage and bonus space, mountain views, and outdoor recreation already in place, this unique property is ready for its next owner to m
USD 825,000
20405 st Street E # 1005
View photo
House · for sale
USD 649,995
USD 279/sq.ft
20405 st Street E # 1005
Rhododendron Park
· 2,325 sq.ft · 5 Bedrooms · 2 Baths · House
· Equipped kitchen · Air conditioning
Rhododendron Park · 2,325 sq.ft · 5 Bedrooms · 2 Baths · House · Equipped kitchen · Air conditioning
Welcome to Glacier Pointe, a community presented by America's #1 Home Builder, D. R Horton, nestled inside the award-winning Tehaleh community in Bonney Lake. The Cambridge is a spacious and versatile living space. The main floor features a great room opening into a cozy corner nook, a kitchen with stunning cabinetry, large pantry, and center island, plus a full dining area. Upstairs, enjoy a generous bonus room bedroom perfect for movie nights, an elegant primary suite with spa-like bath and walk-in closet, three additional bedrooms, a second full bath, and laundry. This home offers a great view of Mt. Rainer and all of the great greenery that Tehaleh provides. Every home includes A/C, smart home technology, and quality finishes throughout. Residents enjoy Tehaleh's 40+ miles of trails, bike park, dog park, skate park, Post & Pour taphouse, and over 1,800 acres of greenspace. Shopping and dining along SR 410 is minutes away with easy freeway access to Puyallup, Tacoma, and beyond. Exp
USD 649,995
5320 Myers Road E
View photo
House · for sale
USD 1,395,000
USD 467/sq.ft
Updated
5320 Myers Road E
Rhododendron Park
· 2,982 sq.ft · 4 Bedrooms · 3 Baths · House
· Patio · Balcony · Equipped kitchen
Rhododendron Park · 2,982 sq.ft · 4 Bedrooms · 3 Baths · House · Patio · Balcony · Equipped kitchen
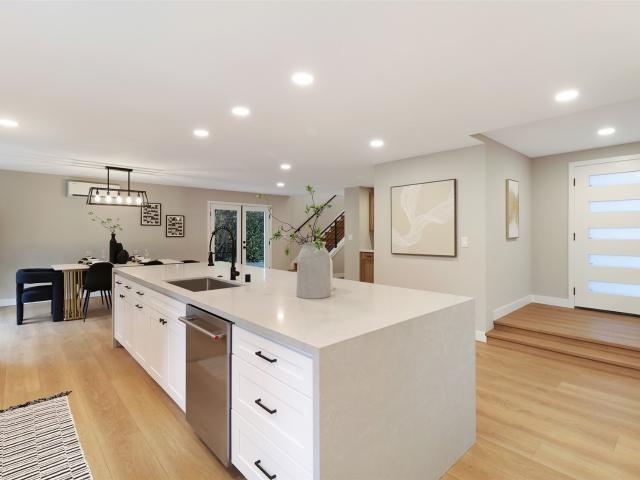
Tucked away on 1.64 private, tree-lined acres, this masterfully renovated 4-bedroom, 3.5-bath estate blends modern luxury, warmth and complete NW seclusion with total peace of mind—featuring a brand-new 30-year composition roof, all-new electrical, plumbing, double-pane vinyl windows, HardiePlank siding and high efficiency heat pump. The bright open layout centers on a chef’s kitchen featuring premium KitchenAid stainless steel appliances, white shaker cabinetry, stacked tile backsplash, under-cabinet lighting and a massive custom quartz island with waterfall edges & seating for 6. Entertaining is effortless with a dedicated wet bar boasting natural wood cabinets, a secondary sink & built-in wine storage. Glass doors lead to a new terraced stone patio with serene evergreen views & a freshly hydro-seeded lawn. Upstairs features 2 full primary suites—ideal for guests or in-law arrangements. The main primary suite boasts a private balcony and a spa-like 5-piece bath with radiant heated ti
USD 1,395,000
13019 th Avenue Ct E
View photo
House · for sale
USD 450,000
USD 253/sq.ft
13019 th Avenue Ct E
Rhododendron Park
· 1,776 sq.ft · 4 Bedrooms · 2 Baths · House
· Patio · Garden · Parking · Equipped kitchen
Rhododendron Park · 1,776 sq.ft · 4 Bedrooms · 2 Baths · House · Patio · Garden · Parking · Equipped kitchen
Beautifully Renovated 4 Bedroom Home with Spacious Fenced Yard in Bonney Lake! Welcome home to this beautifully renovated 4 bedroom, 2 bath home in Bonney Lake! Thoughtfully updated throughout, this home features a refreshed kitchen with new cabinetry, stylish countertops, and a redesigned floor plan that creates a fresh, functional space for everyday living and entertaining. Both bathrooms have been fully remodeled, and new carpet and LVP flooring add a modern touch throughout the home. Step outside and enjoy the charming covered back patio overlooking a generously sized, fully fenced yard, perfect for outdoor gatherings, gardening, pets, or simply relaxing and enjoying your own private outdoor space. A detached one car garage with additional workshop space offers extra room for projects, hobbies, and storage. With its spacious lot, extensive updates, and convenient location near shopping, schools, medical facilities, parks, and recreation, this home offers the perfect blend of comfor
USD 450,000
15017 th Avenue E
View photo
House · for sale
USD 1,350,000
USD 531/sq.ft
15017 th Avenue E
Rhododendron Park
· 2,540 sq.ft · 3 Bedrooms · 4 Baths · House
· Garden · Equipped kitchen
Rhododendron Park · 2,540 sq.ft · 3 Bedrooms · 4 Baths · House · Garden · Equipped kitchen
If you’ve been searching for the UNICORN of equestrian properties, this is it! With 5 fully utilized acres, this fully fenced property brings riding, training and boarding together behind the gates. Two barns, offering 11 stalls TOTAL with attached turn outs. Each barn has a feed and tack room, plus a heated wash rack. Ride in the lighted 80x120 arena with premium rubber footing, practice in the 50 ft round pen, explore the obstacle and jump course, or access trails from the property with plenty of roaming space on the five pastures. At day’s end, retreat to the covered front porch with a cozy beverage before heading inside to the home that offers space for everyone! Main floor offers an open concept that is great for hosting, large kitchen can whip up anything grown in the garden and there is even a primary bedroom on the main floor. Upstairs offers another primary suite and 2 additional bedrooms. If this isn’t enough, you even have a MASSIVE 40x60 shop that offers you endless opportu
USD 1,350,000
17829 th Avenue Ct E # 47
View photo
House · for sale
USD 696,900
USD 269/sq.ft
17829 th Avenue Ct E # 47
Rhododendron Park
· 2,583 sq.ft · 5 Bedrooms · 3 Baths · House
· Office room · Fireplace · Equipped kitchen
Rhododendron Park · 2,583 sq.ft · 5 Bedrooms · 3 Baths · House · Office room · Fireplace · Equipped kitchen
Just Released Model Home! The Only 5 Bedroom Junco Plan by Conner Homes at the Uplands. Where sweeping Mt. Rainier views greet you at the door & extend throughout the main living areas. This thoughtfully designed 5-bedroom, 2.75-bath home situated on a wonderful lot offers a desirable main-level bedroom w/¾ bath—ideal for guests, multi-generational living or a private home office. Open-concept great room showcases soaring 12-ft ceilings, expansive windows framing the mountain & floor-to-ceiling tile linear electric fireplace. The kitchen features stainless steel appliances including a 5-burner gas range, quartz counters, full-height tile backsplash, under-cabinet lighting & a spacious walk-in pantry. Upstairs bonus provides flexible space for recreation or relaxing. The primary suite is a true retreat w/Mt. Rainier views, offering peaceful mornings & unforgettable sunsets. The attached bath includes dual undermount sinks, a freestanding soaking tub, tile shower & walk-in closet. Reside
USD 696,900
2811 Forest Rim Court N
View photo
House · for sale
USD 405,000
USD 470/sq.ft
2811 Forest Rim Court N
Rhododendron Park
· 861 sq.ft · 2 Bedrooms · 1 Bath · House
· Garden · Air conditioning
Rhododendron Park · 861 sq.ft · 2 Bedrooms · 1 Bath · House · Garden · Air conditioning
Cute as can be and full of charm! This adorable 2-bedroom, 1-bath home sits on a huge 9,653 sq. Ft. lot and has the sweetest curb appeal! Step inside and you'll be surprised at how much this 864 sq. Ft. home has to offer. Two spacious bedrooms, a 3/4 bath with a beautiful brand-new shower and toilet, plus both a living room and a cozy family room. A skylight brings natural light into the living room, and there's even a shade when you don't want the sunshine! A/C and ceiling fans throughout keep things comfortable year-round. You'll love the updates, including a roof less than 5 years old, newer furnace and water heater, plus some updated wiring and plumbing. All appliances stay! Out back, you'll find a huge, fully fenced yard with two handy storage sheds and plenty of room for gardening, entertaining, or just enjoying the outdoors. Tucked into the Forest Green neighborhood, you're just minutes from shopping, restaurants, and schools. A sweet little home with a big backyard and so much
USD 405,000
13307 Pines Lane E
View photo
House · for sale
USD 725,000
USD 291/sq.ft
13307 Pines Lane E
Rhododendron Park
· 2,486 sq.ft · 5 Bedrooms · 3 Baths · House
· Equipped kitchen
Rhododendron Park · 2,486 sq.ft · 5 Bedrooms · 3 Baths · House · Equipped kitchen
Welcome to this stunning open-concept 5BR, 3.5BA home designed for modern living and endless possibilities. The heart of the home features a spacious chef’s kitchen with sleek stainless steel appliances, quartz countertops, and a large island—perfect for entertaining and daily life. This residence also includes a private Mother-In-Law suite with its own entrance, kitchen, and living area, ideal for extended living, guests, or rental income. Flooded with natural light, the open layout offers stylish finishes and ample space to unwind. Conveniently located near top-rated schools, shopping, and recreation, this home has it all. Schedule your showing today!
USD 725,000
18465 th Avenue Ct E # 64
View photo
House · for sale
USD 865,292
USD 242/sq.ft
18465 th Avenue Ct E # 64
Rhododendron Park
· 3,563 sq.ft · 6 Bedrooms · 4 Baths · House
· Garden · Deck · Equipped kitchen · Air conditioning · Cellar
Rhododendron Park · 3,563 sq.ft · 6 Bedrooms · 4 Baths · House · Garden · Deck · Equipped kitchen · Air conditioning · Cellar
This 3568 Plan is a spacious daylight basement home with 6 bedrooms, 3.75 bathrooms, a rec room/flex space, mud room, and upstairs loft. The walk-out basement includes an additional bedroom, bathroom, and rec room, offering a private retreat. The open concept great room and kitchen with 9' ceilings overlook the extended covered deck. Upstairs in the primary bedroom is a generous walk-in closet, en-suite bath with a soaking tub and tiled walk-in shower! Other features include a fenced and landscaped yard, quartz countertops throughout, and AC
USD 865,292
20106 th Avenue E
View photo
House · for sale
USD 550,000
USD 274/sq.ft
20106 th Avenue E
Rhododendron Park
· 2,002 sq.ft · 3 Bedrooms · 2 Baths · House
· Patio · Garden · Parking · Equipped kitchen
Rhododendron Park · 2,002 sq.ft · 3 Bedrooms · 2 Baths · House · Patio · Garden · Parking · Equipped kitchen
Set within the gated Buttes community, this beautifully maintained rambler offers an easy blend of comfort, space and everyday functionality. The open concept layout creates a natural flow between the kitchen, dining and living areas, while large windows bring in abundant natural light. Step outside to the screened-in back patio, an inviting extension of the living space that makes it easy to enjoy the peaceful surroundings year-round. A spacious 3 car garage provides plenty of room for vehicles, storage, hobbies and gear, with electric vehicle charging already in place. The surrounding greenbelt setting gives the backyard a private, tucked-away feel. Single-level living, thoughtful upgrades and a quiet community setting come together in a home that feels both practical and relaxing
USD 550,000
14306 st Avenue Ct E
View photo
House · for sale
USD 535,000
USD 312/sq.ft
14306 st Avenue Ct E
Rhododendron Park
· 1,711 sq.ft · 3 Bedrooms · 2 Baths · House
· Garden · Swimming pool · Deck · Parking
Rhododendron Park · 1,711 sq.ft · 3 Bedrooms · 2 Baths · House · Garden · Swimming pool · Deck · Parking
Welcome home to South Hill, Puyallup! This lovingly maintained home by its original owners offers 1,700 sq ft of comfortable living with 3 bedrooms, 2.5 bathrooms, vaulted ceilings, and spacious rooms featuring charming window seats. The primary suite includes a private en-suite bathroom and walk-in closet. Fresh interior paint, new carpet, and updated bathrooms make this well cared for home move in ready. Downstairs, enjoy a spacious and versatile living area with hardwood floors, luxury vinyl flooring, and plenty of cabinet space ideal for everyday living, hobbies, or entertaining. The flexible living space continues outdoors to a unique backyard retreat featuring a large covered deck with a bar and a hot tub, perfect for relaxing or hosting gatherings year-round. Additional highlights include covered RV parking with a 30-amp hookup, two storage sheds for ample storage throughout. Tucked away on a dead-end street for added privacy, this thoughtfully cared-for home offers space to liv
USD 535,000
2912 24th Avenue Ct SE
View photo
House · for sale
USD 479,999
USD 343/sq.ft
2912 24th Avenue Ct SE
Rhododendron Park
· 1,399 sq.ft · 3 Bedrooms · 2 Baths · House
· Patio · Garden
Rhododendron Park · 1,399 sq.ft · 3 Bedrooms · 2 Baths · House · Patio · Garden
Welcome home! Tucked away on a quiet cul-de-sac in a convenient Puyallup location, this charming 3-bedroom rambler offers privacy, space and endless possibilities! With two separate living areas, a full bath, ¾ bath and additional half bath, there's plenty of room to spread out, relax and entertain. The private backyard is ready for summer BBQs, evenings on the patio or creating your very own garden retreat. Enjoy the peaceful setting while staying close to shopping, dining, parks and everyday conveniences. A newer roof, just one year old, adds peace of mind! Whether you're looking for comfortable one-level living or an opportunity to add your personal style, this home is full of potential. Bring your vision, make a few updates and create a space that feels uniquely yours. A wonderful opportunity to make this house your HOME!
USD 479,999
17947 st Avenue Ct E
View photo
House · for sale
USD 667,450
USD 269/sq.ft
17947 st Avenue Ct E
Rhododendron Park
· 2,476 sq.ft · 4 Bedrooms · 2 Baths · House
· Equipped kitchen · Swimming pool
Rhododendron Park · 2,476 sq.ft · 4 Bedrooms · 2 Baths · House · Equipped kitchen · Swimming pool
Welcome to the Birch II by Lennar at Uplands! This new two-story home is host to a spacious and flexible open-concept layout on the first floor that blends the kitchen, living and dining areas. All four bedrooms are located on the second floor to maximize comfort and privacy, including a lavish owner’s suite at the back of the home with a full bathroom and walk-in closet. Experience resort-style living at Uplands in Puyallup with incredible community amenities including a clubhouse, pool, fitness center, scenic trails, and 25 acres of parks and open space! Buyer’s broker must be registered during the customer’s first interaction with a Lennar Associate to be eligible for compensation
USD 667,450
14038 th Street E
View photo
House · for sale
USD 589,950
USD 268/sq.ft
14038 th Street E
Rhododendron Park
· 2,196 sq.ft · 4 Bedrooms · 2 Baths · House
· Office room · Equipped kitchen · Parking · Swimming pool
Rhododendron Park · 2,196 sq.ft · 4 Bedrooms · 2 Baths · House · Office room · Equipped kitchen · Parking · Swimming pool
Welcome to the Hazelwood at Uplands! This spacious two-story home features an inviting open-concept main level where the kitchen, dining area, and Great Room flow seamlessly together—perfect for everyday living and entertaining. Upstairs, a versatile bonus room provides additional space for a media room, playroom, or home office and is conveniently located near four bedrooms, including a spacious owner’s suite with a spa-inspired bath, quartz countertops, and generous walk-in closet. Enjoy professionally selected finishes, 9-ft ceilings, plush bedroom carpeting, energy-efficient dual-pane windows, advanced insulation, and a finished two-car garage. Experience resort-style living at Uplands in Puyallup with incredible community amenities including a clubhouse, pool, fitness center, scenic trails, and 25 acres of parks and open space! Buyer’s broker must be registered during the customer’s first interaction with a Lennar Associate to be eligible for compensation
USD 589,950
20225 th Street E
View photo
House · for sale
USD 639,950
USD 252/sq.ft
20225 th Street E
Rhododendron Park
· 2,530 sq.ft · 4 Bedrooms · 3 Baths · House
· Equipped kitchen
Rhododendron Park · 2,530 sq.ft · 4 Bedrooms · 3 Baths · House · Equipped kitchen
Welcome to the Hemlock II at Tehaleh Glacier Pointe by Lennar! This new two-story home provides a spacious layout with a flexible first-floor bedroom, adjacent to the open living area that includes a gourmet kitchen, Great Room and dining area. Upstairs hosts three bedrooms including the owner’s suite that features a spa-inspired bathroom and walk-in closet. With Lennar’s signature Everything’s Included, you’ll find stainless steel appliances, quartz countertops, shaker-style cabinetry and more—all at no extra cost. Buyer’s broker must be registered during the customer’s first interaction with a Lennar Associate to be eligible for compensation
USD 639,950
13014 rd Avenue E
View photo
House · for sale
USD 599,000
USD 294/sq.ft
13014 rd Avenue E
Rhododendron Park
· 2,034 sq.ft · 3 Bedrooms · 2 Baths · House
· Patio · Garden · Office room · Parking · Fireplace · Equipped kitchen · Air conditioning
Rhododendron Park · 2,034 sq.ft · 3 Bedrooms · 2 Baths · House · Patio · Garden · Office room · Parking · Fireplace · Equipped kitchen · Air conditioning
Welcome to Tehaleh! This inviting 3 bedroom, 2.5 bath home offers a spacious, modern layout with approximately 2,036 sq. Ft. of thoughtfully designed living space. The open concept main floor features a welcoming great room with a cozy fireplace, a stylish kitchen with quartz countertops, ample cabinetry, and a walk-in pantry, plus an adjoining dining area overlooking the updated backyard though expansive sliding doors. Upstairs, enjoy a spacious primary suite with a walk-in closet and private bath, two additional bedrooms, a versatile loft, a convenient pocket office, and an upstairs laundry room. Central 90% officiant A/C adds year-round comfort, while the covered patio and fenced yard provide space to relax or entertain. Attached 2 car garage with a level 2 EV charger and overhead storage. Enjoy the Tehaleh community lifestyle with neighborhood amenities, parks, and over 40 miles of natural trails to enjoy!
USD 599,000
1218 North Street
View photo
House · for sale
USD 699,000
USD 259/sq.ft
1218 North Street
Rhododendron Park
· 2,691 sq.ft · 4 Bedrooms · 2 Baths · House
· Patio · Garden · Sauna · Fireplace · Equipped kitchen · Cellar
Rhododendron Park · 2,691 sq.ft · 4 Bedrooms · 2 Baths · House · Patio · Garden · Sauna · Fireplace · Equipped kitchen · Cellar
Discover timeless Craftsman charm in the heart of downtown Sumner! This beautifully appointed 4-bedroom, 2.5-bath home blends classic character with thoughtful updates and exceptional versatility. The main floor features a private primary suite with ensuite bath, hardwood floors, and an inviting living room showcasing a fireplace with a classic mantel. The kitchen offers quartz countertops, tile backsplash, stainless steel appliances, soft-close cabinetry. Fresh interior and trim paint throughout, plus new upstairs carpeting, create a refreshed, welcoming feel while the upstairs hallway offers charming built-ins accented with crystal hardware. Two additional bedrooms upstairs provide ample space as well as extra finished room, while the full basement expands your living options with a built-in bar, sauna, recreation area, new lighting, additional storage, and a separate exterior entrance. Outside, enjoy a fully fenced yard with patio, garden shed, mature apple and cherry trees, and a f
USD 699,000
18909 th Street E
View photo
House · for sale
USD 570,000
USD 395/sq.ft
18909 th Street E
Rhododendron Park
· 1,442 sq.ft · 2 Bedrooms · 2 Baths · House
· Patio · Garden · Equipped kitchen
Rhododendron Park · 1,442 sq.ft · 2 Bedrooms · 2 Baths · House · Patio · Garden · Equipped kitchen
Welcome to Trilogy, Washingtons premiere 55+ community, where the resort lifestyle meets active living. First time on the market, this sought-after St. Tropez floor plan features a desirable split bedroom layout. A modern color palette of washed grey cabinets mixed with warm hues create an inviting atmosphere. Engineered wood floors flow throughout nearly every room. The spacious kitchen takes center stage in the home and is fully outfitted with a large granite island, modern tile backsplash, stainless appliances with abundant cabinetry. The secondary bedroom and full bath are privately located off the entry. Both living and dining areas are off the kitchen which is ideal for entertaining or quiet nights inside. The primary suite is spacious, light filled and faces the lush backyard. Lovely ensuite offers an expansive double vanity, spa inspired, oversized walk-in shower and generously sized walk-in closet. Outside you'll enjoy the expansive covered back patio, fully fenced, level yard
USD 570,000
754 Holly Avenue # 40
View photo
House · for sale
USD 629,950
USD 244/sq.ft
754 Holly Avenue # 40
Rhododendron Park
· 2,573 sq.ft · 4 Bedrooms · 2 Baths · House
· Patio · Garden · Fireplace · Equipped kitchen
Rhododendron Park · 2,573 sq.ft · 4 Bedrooms · 2 Baths · House · Patio · Garden · Fireplace · Equipped kitchen
WOW Look at that price! Move in for the holidays! Ask about special financing and seller credits! Limited time offer! View lot and no direct back neighbor! This inviting, two-story home showcases an open floor plan with 9-ft. Ceilings, luxury vinyl plank flooring and a spacious great room that includes an electric fireplace. The modern kitchen boasts stainless steel appliances, 42-in. White painted upper cabinets, an island, full-height tile backsplash, walk-in pantry and luxurious quartz countertops. Work from home in the private den with French doors. Upstairs, a loft creates space for an exercise area or playroom. Relax in the primary suite, which features a walk-in closet and connecting bath that offers a dual-sink vanity, linen cabinet and full shower. The covered back patio with extended pad overlooks a fenced and landscaped backyard. Enjoy the charm of a walkable small-town setting with shops, dining, and recreation just minutes away, plus easy access to major amenities. Built b
USD 629,950
14113 th Street E
View photo
House · for sale
USD 644,950
USD 254/sq.ft
14113 th Street E
Rhododendron Park
· 2,530 sq.ft · 4 Bedrooms · 3 Baths · House
· Office room · Equipped kitchen · Parking · Swimming pool
Rhododendron Park · 2,530 sq.ft · 4 Bedrooms · 3 Baths · House · Office room · Equipped kitchen · Parking · Swimming pool
Welcome to the Hemlock II 3-car at Uplands! This spacious two-story home offers modern comfort with an open-concept kitchen, dining area, and Great Room designed for easy everyday living and entertaining. A main-floor bedroom provides flexible space for guests or a home office. Upstairs, a versatile loft is surrounded by two secondary bedrooms and a spacious owner’s suite featuring a spa-inspired bath, quartz countertops, and generous walk-in closet. Enjoy professionally selected finishes, 9-ft ceilings, plush bedroom carpeting, energy-efficient dual-pane windows, advanced insulation, and a finished three-car garage. Experience resort-style living at Uplands in Puyallup with incredible community amenities including a clubhouse, pool, fitness center, scenic trails, and 25 acres of parks and open space! Buyer’s broker must be registered during the customer’s first interaction with a Lennar Associate to be eligible for compensation
USD 644,950
4927 N Island Drive E
View photo
House · for sale
USD 575,000
USD 437/sq.ft
4927 N Island Drive E
Rhododendron Park
· 1,313 sq.ft · 2 Bedrooms · 2 Baths · House
· Patio · Garden · Office room · Parking · Gym
Rhododendron Park · 1,313 sq.ft · 2 Bedrooms · 2 Baths · House · Patio · Garden · Office room · Parking · Gym
Embrace the ultimate lakeside lifestyle on Inlet Island. Across the street from Lake Tapps, this beautifully maintained 2-bedroom + office home offers an inviting interior rich with wood accents, vaulted ceilings, and skylights. Good sized bedrooms both with walk in closets. Enjoy the newly modernized primary bath, complete with double sinks, a walk-in shower and heated floors. Designed for outdoor enthusiasts, the property features a LARGE 896 Sq. Ft. heated detached GARAGE with nice size rec-room area perfect for home office, crafting areas or home gym. Plus RV parking, large garden shed, a dedicated boat carport, tons of off-street parking, fully fenced rear yard and covered patios perfect for entertaining. Take advantage of premier community amenities including a private beach, boat launch, clubhouse, tennis and volleyball court. Beautiful yard with garden beds and water feature. Home is equipped with heat pump, air conditioning, gas furnace and water heater plus the home is wired
USD 575,000
13714 rd Avenue E
View photo
House · for sale
USD 34,000
USD 16/sq.ft
13714 rd Avenue E
Rhododendron Park
· 2,002 sq.ft · 3 Bedrooms · 2 Baths · House
· Office room · Equipped kitchen · Parking
Rhododendron Park · 2,002 sq.ft · 3 Bedrooms · 2 Baths · House · Office room · Equipped kitchen · Parking
Welcome to this beautifully appointed former Goldmark Homes model on a desirable corner lot. This single-level rambler offers 3 bedrooms plus a den, 2 full baths, newer carpet, hardwood and tile flooring, 9-foot ceilings, and a spacious island kitchen designed for everyday living and effortless entertaining. The inviting primary suite features a 5-piece bath with soaking tub and two walk-in closets. While the attached 2-car garage provides convenient daily functionality, the rare 4-car (tandem) detached (912 sq ft) shop/garage with its own driveway creates exceptional flexibility for car enthusiasts, woodworking, storage, boat or RV parking, hobbies, or a small in-home business. Outdoors, enjoy a huge covered entertainment area complete with lighting, fan, and power, along with a finished detached shed with power that is ideal for an art studio, home office, or creative workspace. With fenced RV storage, professional landscaping, a water feature, firepit, natural gas generator, air con
USD 34,000
14529 th Avenue E
View photo
House · for sale
USD 875,000
USD 354/sq.ft
14529 th Avenue E
Rhododendron Park
· 2,465 sq.ft · 2 Bedrooms · 2 Baths · House
· Patio · Fireplace · Equipped kitchen
Rhododendron Park · 2,465 sq.ft · 2 Bedrooms · 2 Baths · House · Patio · Fireplace · Equipped kitchen
Nestled in sought-after Tehaleh, this beautifully upgraded home sits on one of the best lots in Trilogy's 55+ community, backing to a treed area for a peaceful setting. With 2 bedrooms plus a den, designer touches and thoughtful upgrades throughout, there's nothing to do but move in! The open kitchen shines with double islands, granite counters, high-end appliances and abundant storage. Dining room and casual eating area offer room for gatherings, while the living room fireplace adds warmth and ambiance. Retreat to the primary suite with dual closets and a 5-piece bath featuring two sinks, a soaking tub, and a walk-in shower. A second bedroom suite with a full bath welcomes guests in comfort. Custom shutters and blinds add style throughout, and all appliances stay. Two entertaining-size patios extend your living outdoors, with wind-resistant motorized screens for year-round enjoyment. BBQ in every season, relax outside to the sounds of a rainforest from your fountain, enjoy the easy-ca
USD 875,000
20715 th Street Ct E # 0763
View photo
House · for sale
USD 548,820
USD 392/sq.ft
Updated
20715 th Street Ct E # 0763
Rhododendron Park
· 1,399 sq.ft · 1 Bedroom · 1 Bath · House
· Equipped kitchen
Rhododendron Park · 1,399 sq.ft · 1 Bedroom · 1 Bath · House · Equipped kitchen
Welcome to Verterra at Tehaleh, a premier 55+ community offering resort-style living with unobstructed Mt. Rainier views! This move-in-ready former model, Odyssey floorplan by Shea Homes features 1 bedroom and 1.5 baths, designed for comfort and easy living. Luxury laminate flooring flows throughout the main living areas, complemented by Stone Gray cabinetry, polished chrome hardware, and energy-efficient LED lighting. The spacious kitchen boasts quartz countertops in a polished Linen finish and KitchenAid appliances, including a gas range, microwave, dishwasher, and counter-depth refrigerator. The open-concept dining area seamlessly connects to the great room, creating an inviting space for everyday living and entertaining. The spacious primary suite offers a relaxing retreat, while the full bath features a stunning floor-to-ceiling tiled shower with clear glass enclosure and satin nickel hardware. Designer tile flooring enhances the baths and laundry area, and a convenient half bath
USD 548,820
14819 th Avenue Ct E # 1482
View photo
House · for sale
USD 989,340
USD 483/sq.ft
14819 th Avenue Ct E # 1482
Rhododendron Park
· 2,045 sq.ft · 2 Bedrooms · 2 Baths · House
· Patio · Equipped kitchen
Rhododendron Park · 2,045 sq.ft · 2 Bedrooms · 2 Baths · House · Patio · Equipped kitchen
Welcome to Trilogy Verterra and experience elevated living in this beautifully designed home with unobstructed Mt. Rainier views, where luxury finishes, thoughtful details, and effortless indoor/outdoor living come together. The gourmet kitchen showcases a premium JennAir appliance package featuring a 36' gas cooktop, built-in 42' refrigerator, dishwasher, and combination wall oven/microwave. Custom white maple cabinetry extends to the 10' ceiling, complemented by stunning Amazonite Grey quartz countertops and under-cabinet LED lighting. Wide-plank engineered hardwood flooring flows throughout the main living areas, creating a warm and sophisticated atmosphere. The spacious primary suite offers a spa-inspired walk-in shower with built-in bench seating and a convenient pocket door connecting the bedroom and bath. Enjoy seamless indoor/outdoor living through the expansive multi-slide glass door opening to an extended covered rear patio with a raised concrete entertaining area—perfect for
USD 989,340
18459 th Avenue E # 123
View photo
House · for sale
USD 648,645
USD 291/sq.ft
18459 th Avenue E # 123
Rhododendron Park
· 2,228 sq.ft · 3 Bedrooms · 2 Baths · House
· Garden · Parking · Equipped kitchen · Air conditioning
Rhododendron Park · 2,228 sq.ft · 3 Bedrooms · 2 Baths · House · Garden · Parking · Equipped kitchen · Air conditioning
Upon entry of this 2230 Plan you'll notice the open concept kitchen/great room. Upstairs is a larger loft, and generously sized primary bedroom with large primary bath and 2 other bedrooms. Other highlights include a 2 car garage, fenced and landscaped yard, garage door opener, quartz countertops throughout, and heat pump (AC! )in this energy star certified home. Great location near shopping, dining and the Sunrise Village!
USD 648,645
1417 Maple Street
View photo
House · for sale
USD 525,000
USD 288/sq.ft
1417 Maple Street
Rhododendron Park
· 1,819 sq.ft · 4 Bedrooms · 1 Bath · House
· Fireplace · Equipped kitchen · Parking
Rhododendron Park · 1,819 sq.ft · 4 Bedrooms · 1 Bath · House · Fireplace · Equipped kitchen · Parking
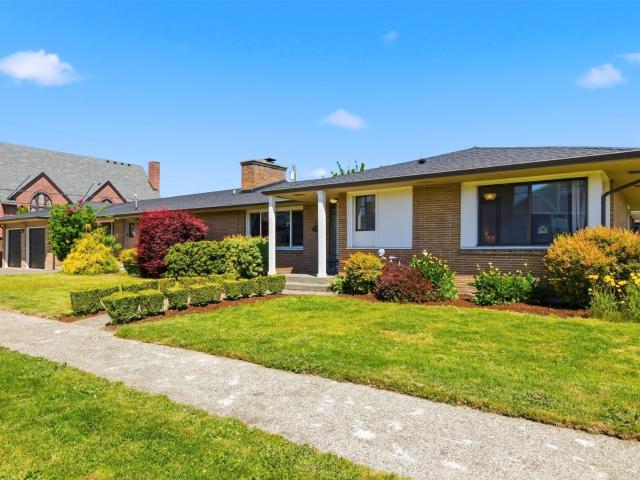
Short sale. Sprawling 4-bedroom brick ranch blends classic mid-century charm with exceptional curb appeal! Perfect for single-level living, this home makes a stunning first impression with curb appeal, updated 2-car garage doors, and a welcoming red front door. Inside, the expansive layout features a large kitchen perfect for cooking and entertaining, plus 4 generous bedrooms ideal for flexible living or a home office. Cozy up by either of the two fireplaces, while large windows flood the living spaces with natural light. A solid, well-maintained gem ready for your personal touch!
USD 525,000
624 Elizabeth Street
View photo
House · for sale
USD 475,000
USD 580/sq.ft
624 Elizabeth Street
Rhododendron Park
· 818 sq.ft · 2 Bedrooms · 1 Bath · House
· Garden · Equipped kitchen · Parking
Rhododendron Park · 818 sq.ft · 2 Bedrooms · 1 Bath · House · Garden · Equipped kitchen · Parking
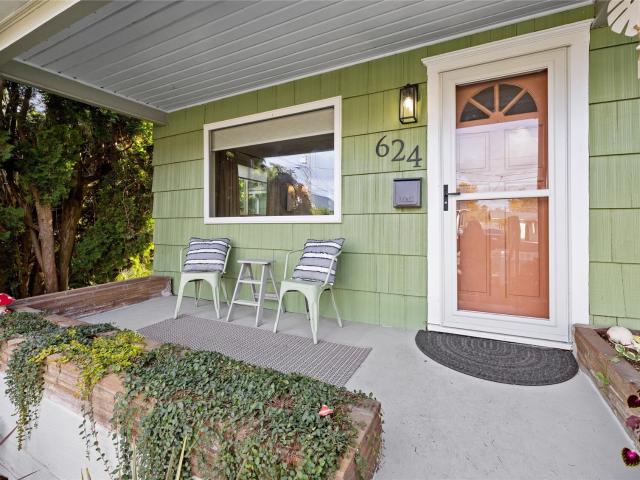
Nestled in downtown Sumner, this cozy home proves that the sweetest things do come in small packages. With its thoughtful design, this home gives you form and function. Around every corner is a moment of warmth and charm. This home boasts both a gorgeous new kitchen and a beautifully renovated bathroom, new LVP flooring, and new interior and exterior paint bringing fresh modern touches to complement its character. A newer roof (2023) and newer furnace (2022) serviced annually with transferable warranty, offer added peace of mind. In addition the home was fully pre-inspected, including the sewer line. Outside, the generous backyard provides a lovely setting for gatherings, morning coffee under the Magnolia tree, or a garden of your own, while the double-gated alley access makes it easy to access the impressively spacious garage while offering endless possibilities. Just moments from downtown Sumner's quaint boutiques, local cafés, and favorite gathering spots, this little gem offers the
USD 475,000
18478 th Avenue Ct E # 5
View photo
House · for sale
USD 549,950
USD 246/sq.ft
18478 th Avenue Ct E # 5
Rhododendron Park
· 2,228 sq.ft · 3 Bedrooms · 2 Baths · House
· Garden · Parking · Equipped kitchen · Air conditioning
Rhododendron Park · 2,228 sq.ft · 3 Bedrooms · 2 Baths · House · Garden · Parking · Equipped kitchen · Air conditioning
Upon entry of this 2230 Plan you'll notice the open concept kitchen/great room. Upstairs is a larger loft, and generously sized primary bedroom with large primary bath and 2 other bedrooms. Other highlights include a 2 car garage, fenced and landscaped yard, garage door opener, quartz countertops throughout, and heat pump (AC! )in this energy star certified home. Great location near shopping, dining and the Sunrise Village!
USD 549,950

Get email alerts

Don't miss out: be the first to know about new properties

The alert was correctly created

On subscribing you accept the conditions of use and the privacy policy
Alert
Receive new ads in your inbox
Save this search
Receive alerts for new listings

We'll send you an email when we have new properties for: "Houses for sale in Rhododendron Park"

The alert was correctly created

Cobblestone, South Hill Graham-Thrift CCD Pierce County Washington
Highlands, Puyallup city Puyallup CCD Pierce County Washington
Get email alerts and be the first to see new listings
Required field
On subscribing I accept the terms of the privacy policy
Perfect! You'll soon start receiving new listings via email
Alert
Receive an email when we have new ads for Houses for sale in Rhododendron Park
Save this search
Filters

Bedrooms

Size (sq.ft)

sq.ft
sq.ft

Price

USD
USD

Property type

Bathrooms

Clear all filters
Receive notifications when new entries are published.