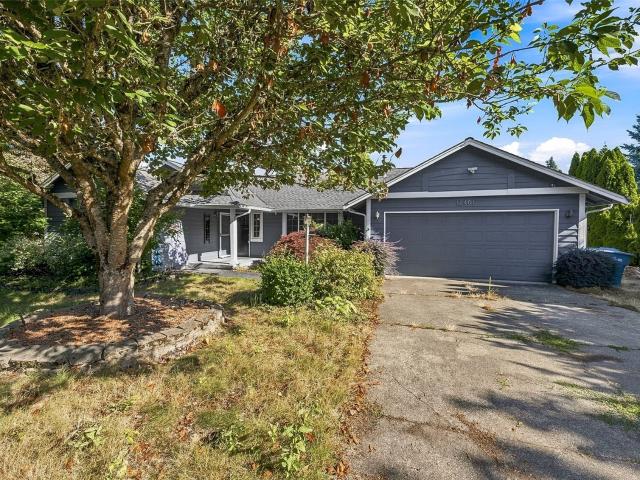
501 houses for sale in Rhododendron Park

12401 rd Street Ct E
View photo
House · for sale
USD 489,900
USD 334/sq.ft
12401 rd Street Ct E
Rhododendron Park
· 1,464 sq.ft · 3 Bedrooms · 2 Baths · House
· Patio · Garden · Fireplace · Equipped kitchen · Air conditioning · Parking
Rhododendron Park · 1,464 sq.ft · 3 Bedrooms · 2 Baths · House · Patio · Garden · Fireplace · Equipped kitchen · Air conditioning · Parking
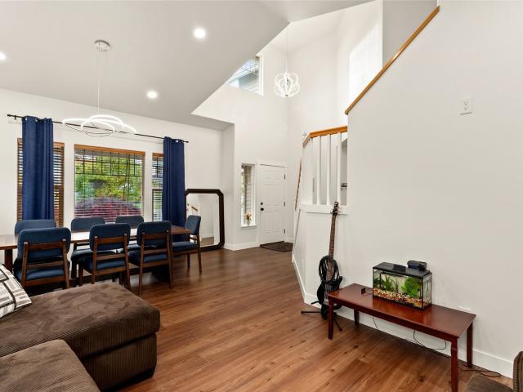
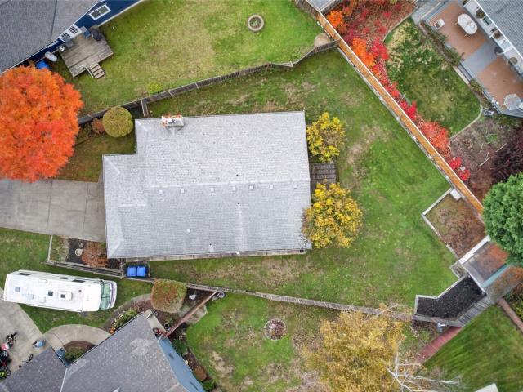
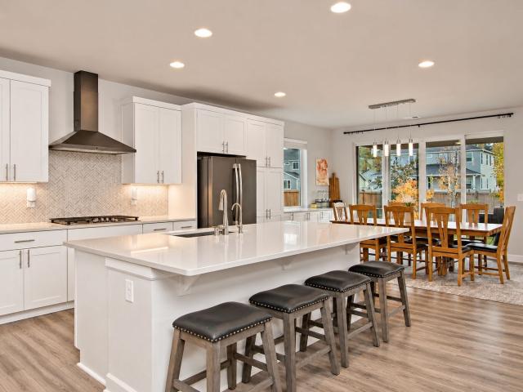
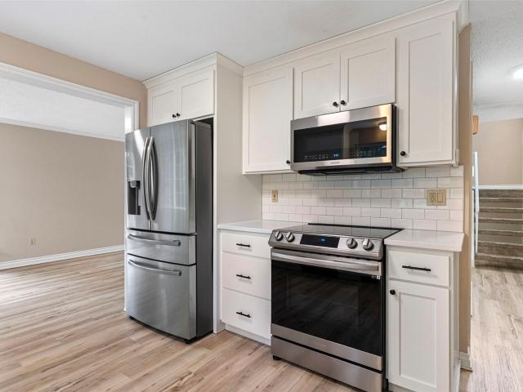
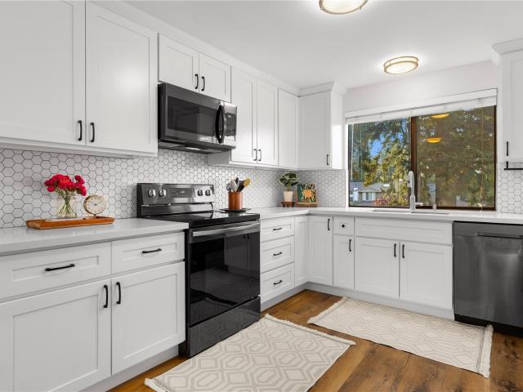
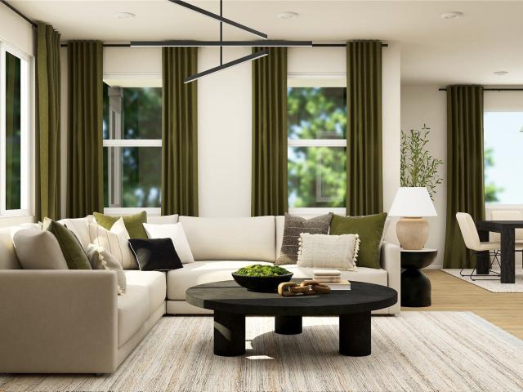
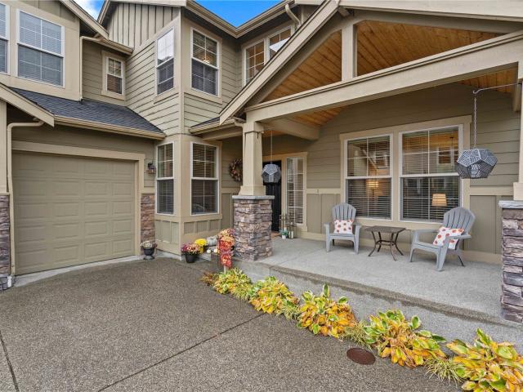
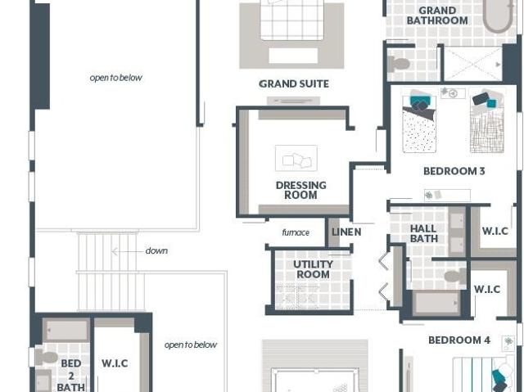
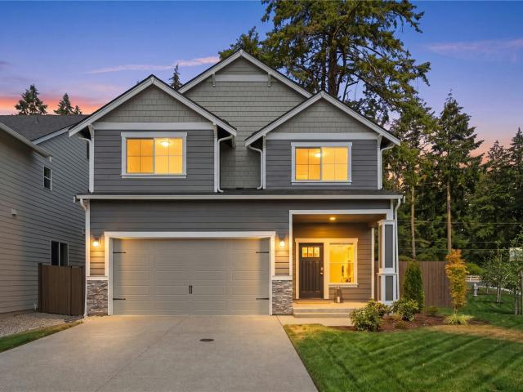
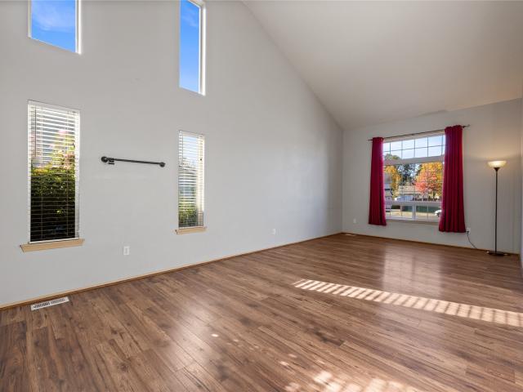
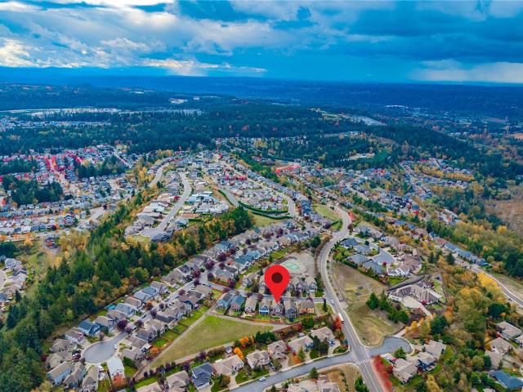
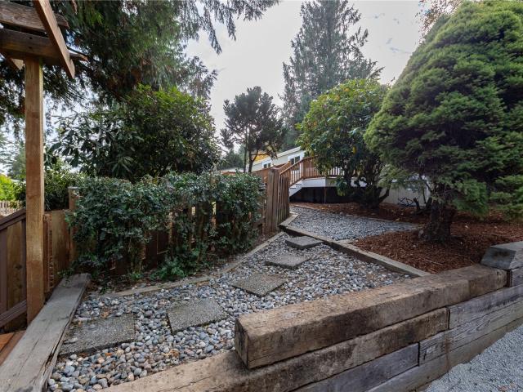
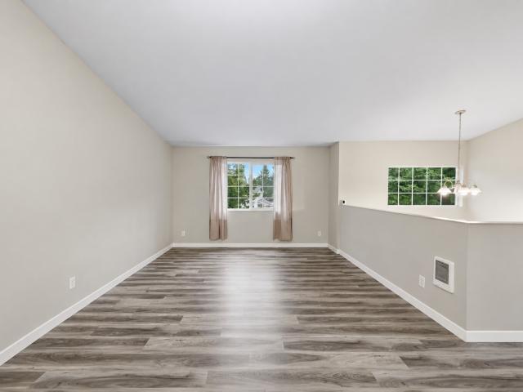
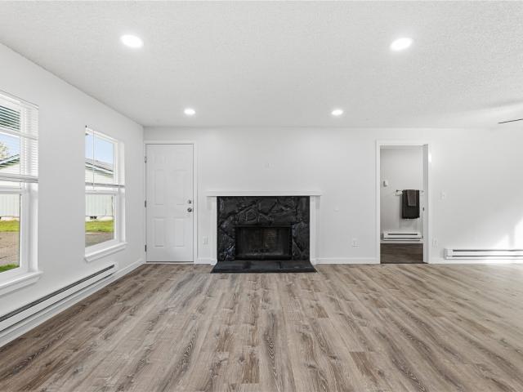
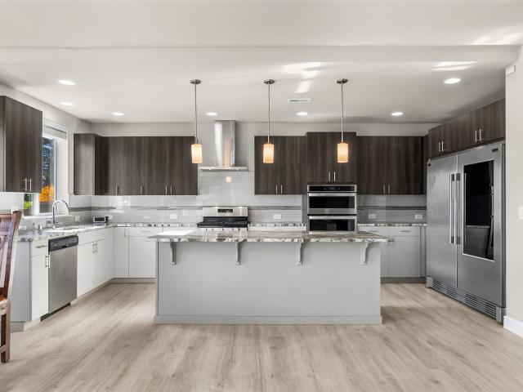
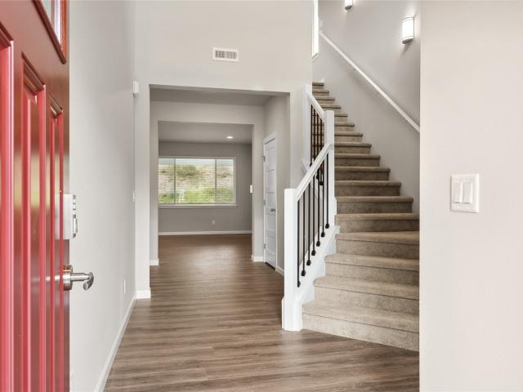
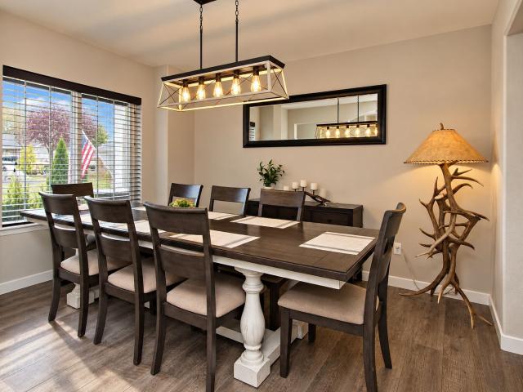
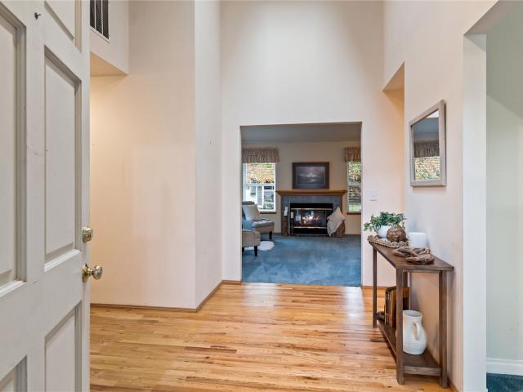
Don't miss this one! 3 Bedroom, 2 Bath Rambler on over a 1/4 Acre Lot in South Hill! The beautiful home features vaulted ceilings, RV parking, sprinkler system & A/C. Enjoy a formal living room with soaring ceilings, dining room, and cozy family room with fireplace and access to the backyard. The open kitchen offers quartz counters, stainless steel appliances & a breakfast bar. The large bedroom offers an ensuite bath with double vanity, walk-in shower, and a walk-in closet. You will also find 2 additional bedrooms and a full bath. Private, fenced yard & large covered patio AND a fully finished shed with heat & power. And no hoa! Located close to shopping, restaurants, parks, and easy access to Meridian and freeways
USD 489,900
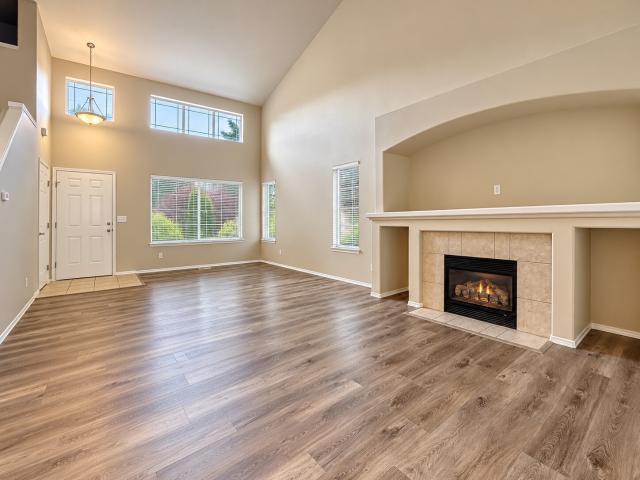
12613 th Avenue E
View photo
House · for sale
USD 545,000
USD 275/sq.ft
12613 th Avenue E
Rhododendron Park
· 1,981 sq.ft · 3 Bedrooms · 2 Baths · House
· Deck · Fireplace · Equipped kitchen
Rhododendron Park · 1,981 sq.ft · 3 Bedrooms · 2 Baths · House · Deck · Fireplace · Equipped kitchen
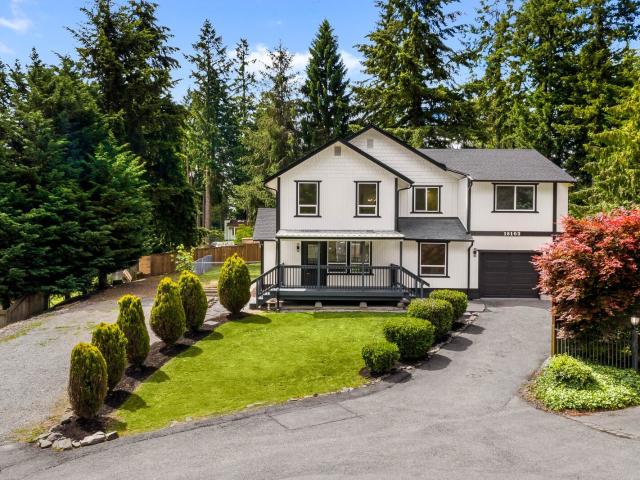
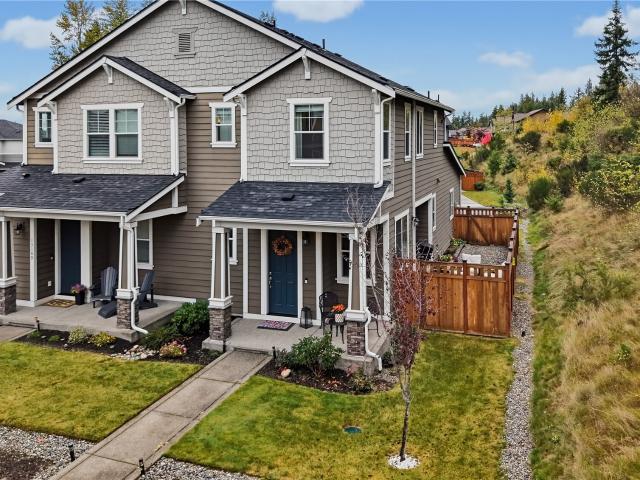
Two-story home offering an open main-level layout, vaulted ceilings, and multiple windows providing natural light throughout the living areas. The living room features a gas fireplace with tile surround, mantel, and built-in display alcoves. The adjoining dining area connects to a kitchen with oak cabinetry, light-colored countertops, center island, black appliances, recessed lighting, and a window above the sink. Additional features include a built-in desk area, main-level half bath, and sliding glass door providing access to the rear deck. The upper level includes a loft area overlooking the main living space, carpeted bedrooms, and bathrooms with wood vanities. The primary bedroom features a vaulted ceiling, large window, and adjoining bathroom with dual sinks, a soaking tub, separate shower, and additional closet space. Plank flooring extends through the main living areas, kitchen, and several bathrooms, while carpeting is found in the bedrooms and upper hallway. Exterior features
USD 545,000
13129 th Court E
View photo
House · for sale
USD 629,999
USD 264/sq.ft
13129 th Court E
Rhododendron Park
· 2,379 sq.ft · 4 Bedrooms · 3 Baths · House
· Patio · Garden · Office room · Fireplace · Equipped kitchen · Parking
Rhododendron Park · 2,379 sq.ft · 4 Bedrooms · 3 Baths · House · Patio · Garden · Office room · Fireplace · Equipped kitchen · Parking
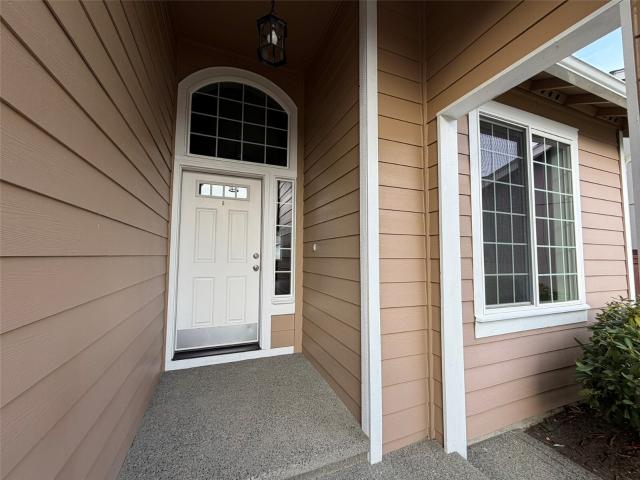
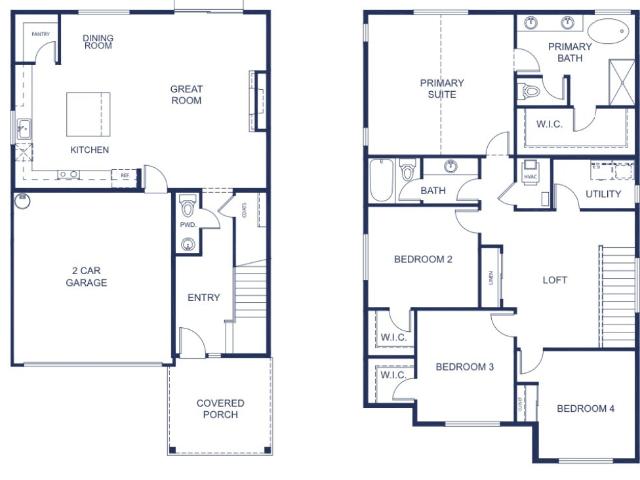
Welcome to sought-after Sunrise! This beautifully updated 4-bedroom, 2.5-bath home offers 2,379 sq ft of inviting living space. Stylish LVP flooring enhances the interior, while generous living and family rooms provide space to entertain and unwind beside a cozy gas fireplace. The updated custom kitchen shines with quartz countertops, stainless steel appliances, a pantry, and convenient eating space, complemented by a dedicated dining room for memorable gatherings. Retreat to the upstairs primary suite featuring a private bath and walk-in closet. Three additional bedrooms offer flexibility for guests, a home office, or hobbies, while the upstairs bonus room is perfect for movie nights, games, or an additional lounge. The attached 2-car garage includes a Tesla charger for added convenience. Outside, enjoy a fully fenced backyard with a patio perfect for outdoor dining and relaxation. Sunrise community amenities include parks, playgrounds, and a clubhouse. An exceptional blend of style,
USD 629,999
11403 nd Avenue Ct # #31
View photo
House · for sale
USD 210,000
USD 139/sq.ft
11403 nd Avenue Ct # #31
Rhododendron Park
· 1,507 sq.ft · 3 Bedrooms · 2 Baths · House
· Office room · Equipped kitchen
Rhododendron Park · 1,507 sq.ft · 3 Bedrooms · 2 Baths · House · Office room · Equipped kitchen
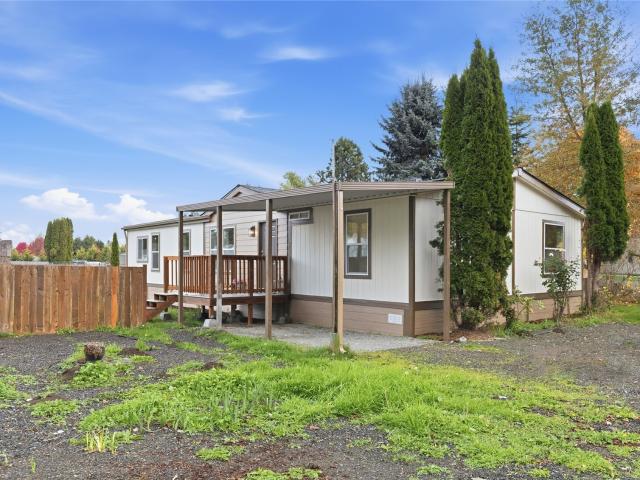
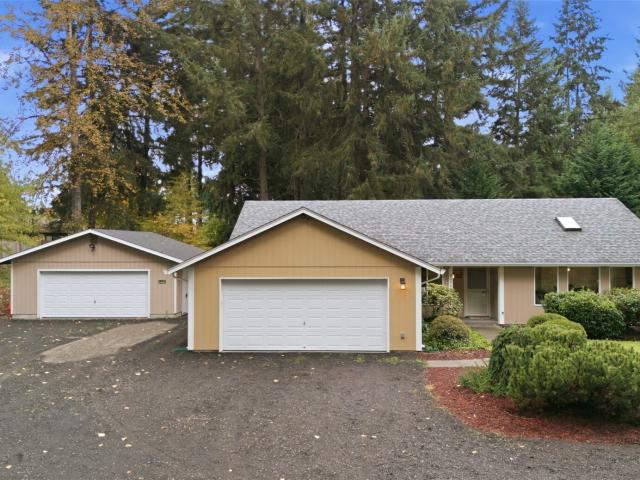
All ages! Beautifully renovated 3-bedroom, 2-bath manufactured home featuring a versatile bonus room, perfect for a home office or flex space! Situated on an exceptionally spacious lot offering a wonderful sense of privacy and plenty of room for outdoor activities and relaxation. With space rent of only $405/month, this move-in-ready home features a NEW ROOF, NEW FLOORING, modern lighting, and fresh finishes throughout. The beautifully remodeled kitchen offers updated cabinetry, modern countertops, and stylish fixtures. The spacious primary suite includes a private ensuite bathroom with a bathtub and shower. Enjoy a bright, inviting interior, a functional layout, and expansive outdoor space that truly sets this home apart. A wonderful opportunity offering modern comfort, privacy, and low monthly space rent!
USD 210,000
812 15th Street SE
View photo
House · for sale
USD 525,000
USD 427/sq.ft
812 15th Street SE
Rhododendron Park
· 1,227 sq.ft · 3 Bedrooms · 2 Baths · House
· Patio · Garden · Fireplace · Equipped kitchen · Parking
Rhododendron Park · 1,227 sq.ft · 3 Bedrooms · 2 Baths · House · Patio · Garden · Fireplace · Equipped kitchen · Parking
Welcome home to this charming 3-bedroom, 1.75-bath home tucked away on a quiet cul-de-sac in the desirable Puyallup Valley! Step inside to a welcoming living room featuring a cozy fireplace, perfect for relaxing or gathering with friends and family. The kitchen offers a convenient island and adjoining dining area, creating a great space for everyday living and entertaining. The primary bedroom features its own private ¾ bath, while two additional bedrooms and a full bath provide plenty of flexibility. Enjoy the fully fenced backyard, complete with a patio for outdoor entertaining and a storage shed for added convenience. A separate utility room and attached 2-car garage complete the package. Ideally located near parks, shopping, dining, and everyday amenities, with easy access to Highways 512, 167, and 410 for commuting. A wonderful place to call home!
USD 525,000
978 E Rawson Avenue
View photo
House · for sale
USD 695,000
USD 260/sq.ft
978 E Rawson Avenue
Rhododendron Park
· 2,669 sq.ft · 4 Bedrooms · 3 Baths · House
· Patio · Garden · Office room · Fireplace · Equipped kitchen
Rhododendron Park · 2,669 sq.ft · 4 Bedrooms · 3 Baths · House · Patio · Garden · Office room · Fireplace · Equipped kitchen
Soaring 9 foot ceilings welcome you into the open entry of ths beautiful upgraded Buckley resale, thoughtful design and added upgrades throughout this home really makes it better then new. 2680 sqft with four bedrooms three baths, and a flexable main floor bedroom/office a nearby bathroom that features a step in shower. An oversized kitchen island great for entertaining and gathering and offers open concept to the dining and living room. The kitchen features quartz counters, shaker cabinet, upgraded beautiful backsplash, gas range, while a gas fireplace adds warms to the living room. The main living spaces overlooks the fully fenced backyard where a covered patio and gazabo that extends living space makes room for weekend barbeques to quiet mornings outside. Added for convenience gas hookup for your grill and outside hot water, wired for generator. And a quaint garden area with raised garden boxs and garden shed. Uptairs a spacious family room offers a second gathering space. A Generou
USD 695,000
12903 th avenue ct e
View photo
House · for sale
USD 575,000
USD 331/sq.ft
12903 th avenue ct e
Rhododendron Park
· 1,733 sq.ft · 3 Bedrooms · 1 Bath · House
· Garden · Equipped kitchen · Parking
Rhododendron Park · 1,733 sq.ft · 3 Bedrooms · 1 Bath · House · Garden · Equipped kitchen · Parking
Discover the perfect blend of comfort, space, and convenience in this inviting 3-bedroom home in Puyallup! This home features a welcoming atmosphere and thoughtful updates, including a beautifully updated kitchen with quartz countertops and stainless steel appliances along with a new roof! Step outside and enjoy the spacious, private backyard—perfect for entertaining, gardening, relaxing, or creating your own outdoor retreat. Additional features include a storage shed and RV parking with a dedicated power hookup, offering extra flexibility and convenience. With plenty of room to enjoy both indoors and out, this property offers a wonderful opportunity to make yourself at home. Don't miss your chance to own a home with space, functionality, and so much to offer in a desirable Puyallup location!
USD 575,000
2805 th Avenue Ct E
View photo
House · for sale
USD 899,000
USD 315/sq.ft
2805 th Avenue Ct E
Rhododendron Park
· 2,852 sq.ft · 4 Bedrooms · 2 Baths · House
· Deck · Balcony · Fireplace · Equipped kitchen · Parking · Air conditioning
Rhododendron Park · 2,852 sq.ft · 4 Bedrooms · 2 Baths · House · Deck · Balcony · Fireplace · Equipped kitchen · Parking · Air conditioning
Experience resort-style living on coveted Tapps Island. Perfectly positioned on a pristine quarter-acre lot along the 8th fairway, this beautifully updated split-level captures front row views of golfers hitting approach shots into the 8th green. Step inside to brand-new carpet and a sunlit main level anchored by a dramatic double-sided fireplace and efficient A/C for warm summer days. The fully remodeled chef's kitchen flows effortlessly into dining and opens directly to a large covered outdoor living deck, ideal for year-round entertaining. Retreat to the primary suite featuring an updated 3/4 bath and a private balcony overlooking the fairway. The flexible lower level offers exceptional multi-generational or guest potential, complete with a generous rec space, wet bar, and second refrigerator. Deep 2-car garage with workshop space. Enjoy Dieringer Schools and premier island amenities: 9-hole golf course, private boat launch, community pool, sports/pickleball courts, clubhouse dining
USD 899,000
17904 th Avenue E
View photo
House · for sale
USD 694,950
USD 255/sq.ft
17904 th Avenue E
Rhododendron Park
· 2,723 sq.ft · 4 Bedrooms · 3 Baths · House
· Patio · Office room · Equipped kitchen · Parking · Swimming pool
Rhododendron Park · 2,723 sq.ft · 4 Bedrooms · 3 Baths · House · Patio · Office room · Equipped kitchen · Parking · Swimming pool
Welcome to the Blossom 3-car by Lennar at Uplands! This stunning two-story home features an open-concept main level designed for easy everyday living and entertaining. The gourmet kitchen shines with a spacious island, quartz countertops, and premium Samsung stainless steel appliances, flowing seamlessly into the dining area and Great Room. Step outside to the covered patio for year-round enjoyment. A private main-floor bedroom offers flexible space for guests, multi-generational living, or a home office. Upstairs, a spacious loft connects three additional bedrooms, including a luxurious owner’s suite with a spa-inspired bath, quartz countertops, and generous walk-in closet. Enjoy professionally selected finishes, 9-ft ceilings, plush bedroom carpeting, energy-efficient dual-pane windows, advanced insulation, and a finished three-car garage. Experience resort-style living at Uplands in Puyallup with incredible community amenities including a clubhouse, pool, fitness center, scenic trai
USD 694,950
18001 th Street E
View photo
House · for sale
USD 625,000
USD 255/sq.ft
18001 th Street E
Rhododendron Park
· 2,443 sq.ft · 4 Bedrooms · 3 Baths · House
· Equipped kitchen · Air conditioning · Parking
Rhododendron Park · 2,443 sq.ft · 4 Bedrooms · 3 Baths · House · Equipped kitchen · Air conditioning · Parking
3.99% fha assumable rate available. Ask for details! Privately situated at the end of a long driveway and backing to a peaceful greenbelt, this Ashton Woods home offers exceptional privacy, space and flexibility in a fantastic Bonney Lake location. The expansive driveway provides plenty of room for parking, activities and entertaining. Inside, soaring vaulted ceilings, hardwood floors and a grand entry create an impressive first impression. The flexible floor plan features 4 bedrooms and 3 full baths, plus a main-floor office/den that offers potential as a 5th bedroom, conveniently located next to a full bath with tub and shower. The open kitchen features granite counters, full backsplash, abundant cabinetry, plus a new refrigerator and dishwasher. Upstairs, the oversized primary suite includes a 5-piece bath and walk-in closet. Additional highlights include A/C, new washer/dryer, utility room with utility sink, stacked-stone exterior accents, large covered front porch, extensive attic
USD 625,000
20318 st Street E # 1023
View photo
House · for sale
USD 634,995
USD 310/sq.ft
20318 st Street E # 1023
Rhododendron Park
· 2,045 sq.ft · 4 Bedrooms · 2 Baths · House
· Equipped kitchen · Air conditioning
Rhododendron Park · 2,045 sq.ft · 4 Bedrooms · 2 Baths · House · Equipped kitchen · Air conditioning
Come witness the beautiful Mt. Rainier views of Glacier Pointe, a D. R. Horton community from America's #1 Builder nestled inside the award-winning Tehaleh community in Bonney Lake. The Hawthorne delivers a layout built for how you actually live. The main floor features an open kitchen with a massive walk-in pantry and center island flowing into generous dining and great room areas, plus a coatroom and powder room. Upstairs, the jaw-dropping primary suite spans the full width of the home, with a luxurious private bath and huge walk-in closet. Three additional bedrooms, a full bath, and upstairs laundry round out the upper level. Every home includes A/C, smart home technology, and quality finishes throughout. Residents enjoy Tehaleh's 40+ miles of trails, bike park, dog park, skate park, Post & Pour taphouse, and over 1,800 acres of greenspace. Shopping along SR 410 is minutes away with easy access to Puyallup, Tacoma, and beyond. Ask about our special interest rate plus our buyer bonus
USD 634,995
1211 35th Street Pl SE
View photo
House · for sale
USD 759,000
USD 260/sq.ft
1211 35th Street Pl SE
Rhododendron Park
· 2,917 sq.ft · 4 Bedrooms · 2 Baths · House
· Patio · Garden · Office room
Rhododendron Park · 2,917 sq.ft · 4 Bedrooms · 2 Baths · House · Patio · Garden · Office room
Welcome to 1211 35th St Pl SE, a spacious 4-bedroom, 2.5-bath home with approximately 2,922 sq ft of living space in Puyallup. The main level offers an inviting layout for cooking, gathering, and relaxing. Upstairs, the primary suite features walk-in closet and en suite bath, plus three additional bedrooms with flexibility for guests, a home office, hobbies, or a workout space. Outside, enjoy fenced yard / patio / landscaping with room to garden, unwind, or entertain. Conveniently located with access to Hwy 512 and SR 167, nearby shopping, dining, parks, and the Puyallup Sounder station for commuters. Schedule your private showing today!
USD 759,000
19130 th Street E
View photo
House · for sale
USD 858,000
USD 242/sq.ft
Updated
19130 th Street E
Rhododendron Park
· 3,541 sq.ft · 5 Bedrooms · 3 Baths · House
· Office room · Equipped kitchen
Rhododendron Park · 3,541 sq.ft · 5 Bedrooms · 3 Baths · House · Office room · Equipped kitchen
Your OPPORTUNITY to thrive in a wonderful home at a fantastic price! This gorgeous home was designed to literally shine and homeowners have lovingly added even more special features and upgrades. Super well cared for, this 5 (could be 6) bedroom home looks and feels brand new and sets on a rare, huge corner lot in the coveted Tehaleh community of Eagle Ridge, where outdoor recreation and pure fun are literally steps away! Inside, the light bright layout offers an impressive kitchen with an expansive quartz island, quality appliances and an abundant walk-in pantry, all open to a generous great room built equally for entertaining and quiet moments. This “Next-Gen” lay-out offers a main-floor suite with a 3/4 bath perfect for guests or multigenerational living. A versatile den can be an at-home office or easily converted to bedroom #6. Upstairs, a luxurious owner’s suite is a true retreat, accommodating a workout, lounge or 2nd office space. A spa-inspired 5-piece ensuite and wonderfully
USD 858,000
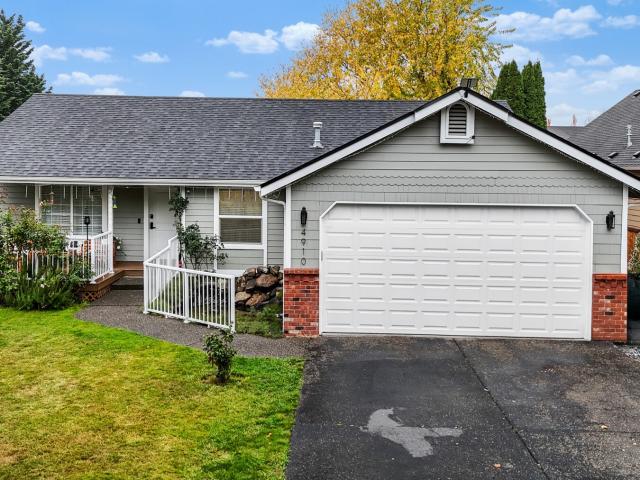
4910 Parker Road E
View photo
House · for sale
USD 569,900
USD 472/sq.ft
4910 Parker Road E
Rhododendron Park
· 1,206 sq.ft · 3 Bedrooms · 2 Baths · House
· Garden · Deck · Fireplace · Equipped kitchen · Parking
Rhododendron Park · 1,206 sq.ft · 3 Bedrooms · 2 Baths · House · Garden · Deck · Fireplace · Equipped kitchen · Parking
Space to spread out in the Sumner Valley! This stand out updated home sits on a generous, oversized parcel of just under half an acre, tucked away on a charming street yet close to downtown amenities, commuter routes, and schools. Curb appeal starts with a covered front porch with Trex decking, expanded concrete driveway & pond. Inside, the layout lives larger than the square footage suggests, with functional & appreciated updates throughout: Kitchen: cabinets, quartz countertops, appliances (some smart appliances). Interior: new flooring, trim work, fireplace, smart lighting. Bath & Closet: tile shower, Custom Closets in the primary suite. Major items are done, too: Systems: newer roof, newer furnace, hot water tank, garage door and opener. The backyard you will enjoy a charming, enclosed back porch, expansive gazebo on concrete slab, privacy landscaping and newer fencing. The back portion of the property may suit a future shop, outbuilding, or additional dwelling, (subject to buyer v
USD 569,900
20564 th Street E
View photo
House · for sale
USD 1,048,404
USD 238/sq.ft
20564 th Street E
Rhododendron Park
· 4,392 sq.ft · 5 Bedrooms · 4 Baths · House
· Office room · Equipped kitchen
Rhododendron Park · 4,392 sq.ft · 5 Bedrooms · 4 Baths · House · Office room · Equipped kitchen
The Ivy V2 by MainVue Homes at Tehaleh is a stunning design you do not want to miss. Upon entry find a soaring Two-Story Foyer a corner set a Home Office. Deeper into the home, the Two-Story Great Room is paired perfectly with a sophisticated Dining room and mutually connected Gourmet Kitchen flush with 3cm Quartz counters, Stainless Steel Appliances, and a Grand Butler’s Pantry. For even more space, a main floor Multi-Purpose Room is tucked just off the kitchen. Upstairs, look out onto the Great Room from the front-facing Leisure room that leads to three secondary bedrooms and the luxurious Grand Suite. Customer registration policy: Buyer’s Broker to visit or be registered on Buyer’s 1st visit for full Commission is reduced
USD 1,048,404
1810 st E
View photo
House · for sale
USD 689,000
USD 313/sq.ft
1810 st E
Rhododendron Park
· 2,196 sq.ft · 5 Bedrooms · 2 Baths · House
· Office room · Swimming pool · Equipped kitchen · Parking
Rhododendron Park · 2,196 sq.ft · 5 Bedrooms · 2 Baths · House · Office room · Swimming pool · Equipped kitchen · Parking
Beautifully updated home in the desirable city of Bonney Lake, perfectly situated on a quiet cul-de-sac and private road for exceptional peace, privacy, and everyday comfort. With no HOA restrictions and convenient access to Highway 410, this property offers and ideal location for commuters while maintaining a-secluded, retreat-like setting. This spacious two-story residence features five bedrooms on the upper level, plus a dedicated office on the main floor. Perfect for working from home. The home includes 2.5 updated bathrooms, a large two-car garage and additional parking for RV, boat, or extra vehicles. Electric Vehicle plug in the garage, generator plug and hot tub plug on the side of the house. Thoughtfully remodeled throughout, the property showcases a New Roofing, fresh interior and exterior Paint, stylish new LVP Flooring-durable for pets, and beautifully updated bathrooms. The custom kitchen is a standout feature, offering elegant quartz countertops, and plenty of space for c
USD 689,000
18008 th Street Ct E
View photo
House · for sale
USD 599,995
USD 311/sq.ft
18008 th Street Ct E
Rhododendron Park
· 1,927 sq.ft · 4 Bedrooms · 2 Baths · House
· Garden · Fireplace · Parking
Rhododendron Park · 1,927 sq.ft · 4 Bedrooms · 2 Baths · House · Garden · Fireplace · Parking
Updated, beautiful open-concept house with high vaulted ceilings and fresh paint, located in quiet dead end cul-de-sac. Fully fenced and landscaped backyard is for you to enjoy. Enjoy mountain view from back yard. Easy access to several community parks. The 4th bedroom on the main level can be used as an office space. This house has many upgrades including completely new flooring, new trim, new quartz countertops and tile backsplash, new bathroom tile, new toilets and fixtures. The house also has gas range/oven, gas fireplace, 5-piece master bath, freshly painted millwork and white cabinets. Lots of storage space in the garage. Absolutely beautiful house is ready for you to move in and enjoy friendly neighborhood
USD 599,995
21702 th Street E
View photo
House · for sale
USD 795,000
USD 414/sq.ft
21702 th Street E
Rhododendron Park
· 1,916 sq.ft · 4 Bedrooms · 2 Baths · House
· Patio · Parking · Swimming pool · Equipped kitchen
Rhododendron Park · 1,916 sq.ft · 4 Bedrooms · 2 Baths · House · Patio · Parking · Swimming pool · Equipped kitchen
Just what you need, a property with rural country living within 5 minutes to all amenities. Beautiful 1 story 4 bedrm 2 bathrm home has it all on 1.65 usable acres: 2 car attached garage, 2 car detached shop, barn, pasture, chicken coop, shed w/new roof, cabana with hot tub, concrete back patio, fully fenced, cross fenced & multiple gates. 36x30 barn has drive in concrete walkway that leads to 5 stalls with matted floors, sliding front barn door, 4 ft wide back door, tack room, new LED lighting, power & water. 24x24 shop has power, new LED lights, new roof & is insulated & drywalled. New septic 2016, freshly graveled large driveway & home equipped with 50 amp generator hookup. Inside the home you will enjoy freshly painted interior with all brand new vinyl plank flooring in every room. Home is spacious and bright with vaulted ceilings, living rm, family rm & a flex space currently used as an office. Spacious kitchen w/lots of cabinets, peninsula with seating, large pantry, appliances &
USD 795,000
415 Fischer Street SE # 3
View photo
House · for sale
USD 613,373
USD 270/sq.ft
415 Fischer Street SE # 3
Rhododendron Park
· 2,271 sq.ft · 4 Bedrooms · 2 Baths · House
· Garden · Equipped kitchen
Rhododendron Park · 2,271 sq.ft · 4 Bedrooms · 2 Baths · House · Garden · Equipped kitchen
Introducing Rainier Meadows in Orting—41 new homes by award-winning builder Soundbuilt Homes. Eight distinct floor plans ranging from 1,743 to 2,853 square feet offer a variety of layouts to fit your lifestyle. Set alongside the Foothills Trail, this inviting community features native growth protection areas and a single entrance and exit, creating a tucked-away setting with walking and biking close to home. Enjoy high-end finishes throughout, including 3-centimeter granite or quartz slab countertops in the kitchen and all bathrooms. Kitchens feature spacious islands, abundant cabinetry, soft-close drawers and cabinet doors, an elegant slide-in range, full tile backsplash, and pantries. Durable LVP flooring extends through the entry, kitchen, great room, all bathrooms, and laundry room. Open railing to the second floor enhances the great room’s bright, spacious feel. Each home includes an EV outlet and a fully landscaped, fenced yard. Introducing our Acacia plan, featuring an inviting
USD 613,373
7503 Village Drive
View photo
House · for sale
USD 590,000
USD 313/sq.ft
7503 Village Drive
Rhododendron Park
· 1,884 sq.ft · 4 Bedrooms · 2 Baths · House
· Patio · Garden · Office room · Deck · Fireplace · Equipped kitchen · Parking · Air conditioning
Rhododendron Park · 1,884 sq.ft · 4 Bedrooms · 2 Baths · House · Patio · Garden · Office room · Deck · Fireplace · Equipped kitchen · Parking · Air conditioning
Welcome home to this warm and inviting 4-bedroom, 2.5-bath home tucked into a peaceful Sumner cul-de-sac! This 1,888 sq ft home sits on a spacious corner lot and features an open, light-filled layout with soaring ceilings and laminate flooring throughout the kitchen and living room. The updated kitchen includes all appliances and opens to the backyard for easy indoor-outdoor living. Recent improvements include a new roof and exterior paint (2022), central AC (2023), newer water heater, and updated bathrooms. The primary suite offers a private bath with double vanity, soaking tub, and dual closets. The inviting family room features a cozy gas fireplace, while three additional bedrooms offer flexibility for guests, an office, or hobbies. Enjoy the fully fenced backyard with patio and deck, plus a covered front porch and attached 2-car garage. Conveniently located near Sumner schools, parks, shopping, and commuter routes
USD 590,000
10406 th Avenue E
View photo
House · for sale
USD 550,000
USD 283/sq.ft
10406 th Avenue E
Rhododendron Park
· 1,938 sq.ft · 3 Bedrooms · 2 Baths · House
· Garden · Office room · Equipped kitchen · Parking · Air conditioning
Rhododendron Park · 1,938 sq.ft · 3 Bedrooms · 2 Baths · House · Garden · Office room · Equipped kitchen · Parking · Air conditioning
10,000 BUYER CONCESSION toward a rate buydown, closing costs, or new carpet! Beautiful views, soaring ceilings, and inviting spaces welcome you home to Panorama Heights at Sky Island. The spacious layout features a kitchen with granite countertops, stainless steel appliances, and a view of the fenced backyard. A convenient mudroom and half bath complete the main floor. Upstairs, there are 3 large bedrooms, including a primary suite with an ensuite bath and a private view deck. A versatile bonus space/loft offers room for a home office or additional living area, with access to the upper deck. Enjoy a generous backyard with direct access to the park and playground down the way—perfect for outdoor fun just beyond your fence. A two-car garage, a heat pump for AC, and an approximately 10-year-old roof complete this inviting home. Come for the views, stay for the lifestyle!
USD 550,000
12914 th Avenue Ct E
View photo
House · for sale
USD 519,949
USD 275/sq.ft
12914 th Avenue Ct E
Rhododendron Park
· 1,884 sq.ft · 3 Bedrooms · 2 Baths · House
· Garden · Parking · Deck · Equipped kitchen
Rhododendron Park · 1,884 sq.ft · 3 Bedrooms · 2 Baths · House · Garden · Parking · Deck · Equipped kitchen
Move-in ready on a fenced 0.29-acre corner lot in Bonney Lake! This 3 bed, 2 bath home opens to a bright, vaulted great room with new flooring throughout. The all-new kitchen features shaker-style cabinetry, quartz countertops, an island with seating, open shelving and a full stainless appliance package, with the dining area opening through the slider to the large deck. The primary suite has a remodeled bath with dual vanities and a tiled shower; the hall bath features a tiled tub surround. Hobbyists will love the 940+ sq ft detached garage/shop with RV parking and a storage shed. Mature trees and fencing round out spacious yard
USD 519,949
12801 Ridge Circle E
View photo
House · for sale
USD 515,000
USD 344/sq.ft
12801 Ridge Circle E
Rhododendron Park
· 1,496 sq.ft · 3 Bedrooms · 2 Baths · House
· Garden · Office room · Gym · Equipped kitchen
Rhododendron Park · 1,496 sq.ft · 3 Bedrooms · 2 Baths · House · Garden · Office room · Gym · Equipped kitchen
Welcome home to this charming and well-maintained 3-bedroom, 2-bath residence, built in 2006 and ideally situated on a corner lot in Bonney Lake. Fresh interior paint enhances the bright, clean feel throughout the home, making it truly move-in ready. Brand new septic and drain field just installed Oct 2026. The welcoming kitchen flows effortlessly into the living room, creating an open and comfortable space perfect for everyday living and entertaining. The primary bedroom is thoughtfully located on the main/upper level and offers convenient access to a Jack-and-Jill full bath. Downstairs, you’ll find two generously sized bedrooms, an additional full bathroom, a utility room, and a versatile open recreation area ideal for a bonus room, home gym, office, or play area. Step outside to enjoy the expansive fully fenced yard, providing privacy and plenty of room to relax, garden, or create your own outdoor retreat. The home offers approximately 1,504 square feet of finished living space, plu
USD 515,000
13107 nd Avenue E
View photo
House · for sale
USD 515,000
USD 329/sq.ft
13107 nd Avenue E
Rhododendron Park
· 1,561 sq.ft · 3 Bedrooms · 2 Baths · House
· Patio · Garden · Parking
Rhododendron Park · 1,561 sq.ft · 3 Bedrooms · 2 Baths · House · Patio · Garden · Parking
Enjoy a wonderful sense of privacy in Tehaleh! Set apart from the surrounding townhomes, this inviting Richmond American home backs directly to a greenbelt, creating a peaceful, secluded outdoor setting. The extended patio is perfect for relaxing or entertaining, with added privacy from neighboring homes. Inside, abundant natural light fills the open-concept main level, while all 3 bedrooms are conveniently located upstairs. The low-maintenance yard leaves more time to enjoy Tehaleh’s miles of trails, numerous parks and HOA-hosted community events. Convenient to Costco, shopping and located within the Sumner-Bonney Lake School District. Attached garage includes an EV outlet. Ideal for first-time buyers, downsizers or anyone seeking a welcoming community and easy living. Recent updates include a mini-split cooling system installed within the last year, furnace servicing, and cleaned roof and gutters. Preferred Lender Incentive Available: Up to 1% Credit Toward Closing Costs. Welcome hom
USD 515,000
11507 st Avenue Ct E
View photo
House · for sale
USD 474,950
USD 474/sq.ft
11507 st Avenue Ct E
Rhododendron Park
· 1,001 sq.ft · 3 Bedrooms · 2 Baths · House
· Garden · Parking
Rhododendron Park · 1,001 sq.ft · 3 Bedrooms · 2 Baths · House · Garden · Parking
Welcome to this 3-bedroom home offering 1,008 square feet of comfortable living space on a generous approximately 0.30-acre lot. The practical single-story layout provides convenient everyday living, while the attached garage offers parking and storage. Outside, the sizable yard provides room for gardening, entertaining, or creating your own outdoor retreat. Located in an established Buckley neighborhood with convenient access to local amenities, recreation, and SR-410. A wonderful opportunity to enjoy comfort and small-town living!
USD 474,950
417 Fischer Street SE # 2
View photo
House · for sale
USD 597,200
USD 273/sq.ft
417 Fischer Street SE # 2
Rhododendron Park
· 2,185 sq.ft · 4 Bedrooms · 2 Baths · House
· Garden · Equipped kitchen
Rhododendron Park · 2,185 sq.ft · 4 Bedrooms · 2 Baths · House · Garden · Equipped kitchen
Introducing Rainier Meadows in Orting—41 new homes by award-winning builder Soundbuilt Homes. Eight distinct floor plans ranging from 1,743 to 2,853 square feet offer a variety of layouts to fit your lifestyle. Set alongside the Foothills Trail, this inviting community features native growth protection areas and a single entrance and exit, creating a tucked-away setting with walking and biking close to home. Enjoy high-end finishes throughout, including 3-centimeter granite or quartz slab countertops in the kitchen and all bathrooms. Kitchens feature spacious islands, abundant cabinetry, soft-close drawers and cabinet doors, an elegant slide-in range, full tile backsplash, and pantries. Durable LVP flooring extends through the entry, kitchen, great room, all bathrooms, and laundry room. Open railing to the second floor enhances the great room’s bright, spacious feel. Each home includes an EV outlet and a fully landscaped, fenced yard. Homesite 2 features our SPARROW plan. Where a welco
USD 597,200
2310 th Street E
View photo
House · for sale
USD 825,000
USD 189/sq.ft
2310 th Street E
Rhododendron Park
· 4,359 sq.ft · 5 Bedrooms · 3 Baths · House
· Patio · Garden · Office room · Fireplace · Equipped kitchen · Parking
Rhododendron Park · 4,359 sq.ft · 5 Bedrooms · 3 Baths · House · Patio · Garden · Office room · Fireplace · Equipped kitchen · Parking
Experience spacious, elegant living in this beautifully maintained, move-in-ready 5-bedroom, 2.75-bath home! A grand vaulted entry opens to an impressive, airy floor plan with 9-foot ceilings, abundant natural light, seamless and consistent flooring, and a stunning great-room fireplace. The chef’s kitchen features an oversized refrigerator, two separate ovens, a large island, and huge walk-in pantry. Multiple main-floor sliders create a seamless connection to the extended covered patio and fully fenced backyard, which showcases professional and completely upgraded landscaping. A flexible main floor features a large office that could serve as a fifth bedroom, along with a ¾ bath for added convenience. Upstairs, the luxurious primary suite offers a 5-piece bath and an oversized walk-in closet with a custom closet system. The spacious media room features built-in ceiling and wall speakers and can serve as huge 6th bedroom. An impressive 5-car garage with separate storage adds versatility.
USD 825,000
418 Muller Court SE # 20
View photo
House · for sale
USD 648,950
USD 262/sq.ft
418 Muller Court SE # 20
Rhododendron Park
· 2,476 sq.ft · 4 Bedrooms · 2 Baths · House
· Garden · Equipped kitchen
Rhododendron Park · 2,476 sq.ft · 4 Bedrooms · 2 Baths · House · Garden · Equipped kitchen
Introducing Rainier Meadows in Orting—41 new homes by award-winning builder Soundbuilt Homes. Eight distinct floor plans ranging from 1,743 to 2,853 square feet offer a variety of layouts to fit your lifestyle. Set alongside the Foothills Trail, this inviting community features native growth protection areas and a single entrance and exit, creating a tucked-away setting with walking and biking close to home. Enjoy high-end finishes throughout, including 3-centimeter granite or quartz slab countertops in the kitchen and all bathrooms. Kitchens feature spacious islands, abundant cabinetry, soft-close drawers and cabinet doors, an elegant slide-in range, full tile backsplash, and pantries. Durable luxury vinyl plank flooring extends through the entry, kitchen, great room, all bathrooms, and laundry room. Open railing to the second floor enhances the great room’s bright, spacious feel. Each home includes an EV outlet and a fully landscaped, fenced yard. On Homesite 20 you will find our pop
USD 648,950
20604 th Avenue E
View photo
House · for sale
USD 520,000
USD 301/sq.ft
20604 th Avenue E
Rhododendron Park
· 1,722 sq.ft · 3 Bedrooms · 2 Baths · House
· Patio · Garden · Equipped kitchen
Rhododendron Park · 1,722 sq.ft · 3 Bedrooms · 2 Baths · House · Patio · Garden · Equipped kitchen
New on the Market! Better then New this Beautiful remodeled 1723 sq ft home in the sought-after Butte Community of Orting with a gated entrance. Featuring Three bedrooms 2.5 baths, this home shines with a new roof in 2023, fresh interior and exterior paint, the kitchen has quartz counter tops with an amazing detailed backsplash, you will find custom details throughout this home, lighting, pantry. New LVP flooring downstairs, newer carpet on the second story. Beautiful landscaping welcomes you while the fully fenced backyard offers high-end turf a new patio and a green belt backdrop for added privacy, enjoy outdoor entertaining or a quiet evening around a fire pit and a gazebo creating an inviting space to gather and relax. This home as been tastfully updated from top to bottom! And is move in ready!
USD 520,000
2425 18th Street SE
View photo
House · for sale
USD 615,000
USD 340/sq.ft
2425 18th Street SE
Rhododendron Park
· 1,808 sq.ft · 3 Bedrooms · 2 Baths · House
· Patio · Garden · Office room · Fireplace · Equipped kitchen · Parking · Air conditioning
Rhododendron Park · 1,808 sq.ft · 3 Bedrooms · 2 Baths · House · Patio · Garden · Office room · Fireplace · Equipped kitchen · Parking · Air conditioning
Opportunity knocks on South Hill! This well-built, classic single-story home on 1/3 acre is on the market for the first time! You’ll feel right at home in this inviting three-bedroom, 1 ¾ bath residence, set on a spacious lot with mature, manicured landscaping in both the front and backyard. Vaulted ceilings and skylights in the entry are the perfect design for allowing natural light in the home, while genuine hardwood floors add warmth. The practical layout includes a living room, dining room, and additional living room with a cozy gas fireplace for fall evenings. The updated eat-in kitchen overlooks the lovely backyard and covered patio, where a porch swing offers a relaxing spot. You’ll love the private, fully fenced backyard a garden shed, and a charming shop with a front porch—ideal for an office, craft room, or personal retreat. Features include updated bathrooms, walk-in closets, generator, A/C, new dishwasher, washer & dryer, safe (in the garage) and a new door opener. There is
USD 615,000

Get email alerts

Don't miss out: be the first to know about new properties

The alert was correctly created

On subscribing you accept the conditions of use and the privacy policy
Alert
Receive new ads in your inbox
Save this search
Receive alerts for new listings

We'll send you an email when we have new properties for: "Houses for sale in Rhododendron Park"

The alert was correctly created

Cobblestone, South Hill Graham-Thrift CCD Pierce County Washington
Highlands, Puyallup city Puyallup CCD Pierce County Washington
Get email alerts and be the first to see new listings
Required field
On subscribing I accept the terms of the privacy policy
Perfect! You'll soon start receiving new listings via email
Alert
Receive an email when we have new ads for Houses for sale in Rhododendron Park
Save this search
Filters

Bedrooms

Size (sq.ft)

sq.ft
sq.ft

Price

USD
USD

Property type

Bathrooms

Clear all filters
Receive notifications when new entries are published.