We use first and third party cookies, among others, Analytical and Advertising cookies, to analyze traffic, display ads tailored to your likely interest and improve user experience. If you continue browsing you accept our Cookie Policy. Our partners
1,175 houses for sale in Rial Side
View photo
House · for sale
Request Details
Updated
Lee St
Rial Side
· 2,734 sq.ft · 3 Bedrooms · 2 Baths · House
Rial Side · 2,734 sq.ft · 3 Bedrooms · 2 Baths · House
This home is in preforeclosure, which means the homeowner is in default (missed payments). Therefore, there could be an opportunity to strike a great deal with the owner and the bank
This home is in preforeclosure, which means the homeowner is in default (missed payments). Therefore, there could be an opportunity to strike a great deal with the owner and the bank
Request Details
View photo
House · for sale
USD 940,900
USD 174/sq.ft
Updated
Chestnut St
Rial Side
· 5,382 sq.ft · 9 Bedrooms · 3 Baths · House
Rial Side · 5,382 sq.ft · 9 Bedrooms · 3 Baths · House
This is a Real Estate-Owned (REO)/post-foreclosure home owned or managed by a bank. All offers are considered; however, the highest and best will most likely be accepted
This is a Real Estate-Owned (REO)/post-foreclosure home owned or managed by a bank. All offers are considered; however, the highest and best will most likely be accepted
USD 940,900
View photo
House · for sale
Request Details
Updated
Webster Ave
Rial Side
· 3,595 sq.ft · 5 Bedrooms · 3 Baths · House
Rial Side · 3,595 sq.ft · 5 Bedrooms · 3 Baths · House
This is a Real Estate-Owned (REO)/post-foreclosure home owned or managed by a bank. All offers are considered; however, the highest and best will most likely be accepted
This is a Real Estate-Owned (REO)/post-foreclosure home owned or managed by a bank. All offers are considered; however, the highest and best will most likely be accepted
Request Details
View photo
House · for sale
Request Details
Updated
Nursery St
Rial Side
· 3,961 sq.ft · 8 Bedrooms · 2 Baths · House
Rial Side · 3,961 sq.ft · 8 Bedrooms · 2 Baths · House
This home is in preforeclosure, which means the homeowner is in default (missed payments). Therefore, there could be an opportunity to strike a great deal with the owner and the bank
This home is in preforeclosure, which means the homeowner is in default (missed payments). Therefore, there could be an opportunity to strike a great deal with the owner and the bank
Rial Side · 1,733 sq.ft · 3 Bedrooms · 1 Bath · House
This is a Real Estate-Owned (REO)/post-foreclosure home owned or managed by a bank. All offers are considered; however, the highest and best will most likely be accepted
This is a Real Estate-Owned (REO)/post-foreclosure home owned or managed by a bank. All offers are considered; however, the highest and best will most likely be accepted
Request Details
View photo
House · for sale
Request Details
Updated
Roosevelt Ave
Rial Side
· 1,432 sq.ft · 4 Bedrooms · 1 Bath · House
Rial Side · 1,432 sq.ft · 4 Bedrooms · 1 Bath · House
This home is in preforeclosure, which means the homeowner is in default (missed payments). Therefore, there could be an opportunity to strike a great deal with the owner and the bank
This home is in preforeclosure, which means the homeowner is in default (missed payments). Therefore, there could be an opportunity to strike a great deal with the owner and the bank
Request Details
View photo
House · for sale
Request Details
Updated
Roosevelt Ave
Rial Side
· 4 Bedrooms · 1 Bath · House
Rial Side · 4 Bedrooms · 1 Bath · House
This home is in preforeclosure, which means the homeowner is in default (missed payments). Therefore, there could be an opportunity to strike a great deal with the owner and the bank
This home is in preforeclosure, which means the homeowner is in default (missed payments). Therefore, there could be an opportunity to strike a great deal with the owner and the bank
Request Details
View photo
House · for sale
Request Details
Updated
Beyer Pl
Rial Side
· 2,110 sq.ft · 4 Bedrooms · 2 Baths · House
Rial Side · 2,110 sq.ft · 4 Bedrooms · 2 Baths · House
This home is in preforeclosure, which means the homeowner is in default (missed payments). Therefore, there could be an opportunity to strike a great deal with the owner and the bank
This home is in preforeclosure, which means the homeowner is in default (missed payments). Therefore, there could be an opportunity to strike a great deal with the owner and the bank
Request Details
View photo
House · for sale
Request Details
Updated
Euclid Ave
Rial Side
· 1,259 sq.ft · 3 Bedrooms · 2 Baths · House
Rial Side · 1,259 sq.ft · 3 Bedrooms · 2 Baths · House
This home is in preforeclosure, which means the homeowner is in default (missed payments). Therefore, there could be an opportunity to strike a great deal with the owner and the bank
This home is in preforeclosure, which means the homeowner is in default (missed payments). Therefore, there could be an opportunity to strike a great deal with the owner and the bank
Request Details
View photo
House · for sale
Request Details
Updated
New Balch St
Rial Side
· 1,539 sq.ft · 3 Bedrooms · 1 Bath · House
Rial Side · 1,539 sq.ft · 3 Bedrooms · 1 Bath · House
This home is in preforeclosure, which means the homeowner is in default (missed payments). Therefore, there could be an opportunity to strike a great deal with the owner and the bank
This home is in preforeclosure, which means the homeowner is in default (missed payments). Therefore, there could be an opportunity to strike a great deal with the owner and the bank
Request Details
View photo
House · for sale
USD 549,000
USD 361/sq.ft
house with 3 bedroom, Lynn MA ES105418307
Rial Side
· 1,518 sq.ft · 3 Bedrooms · House
· Garden · Parking · Air conditioning · Cellar
Rial Side · 1,518 sq.ft · 3 Bedrooms · House · Garden · Parking · Air conditioning · Cellar
Tucked away on a dead end street, this classic ranch offers a wonderful blend of suburban comfort and exceptional local convenience. This well maintained home boasts hardwood floors through out, many replacement windows, and major systems updated or replaced within the past 10 years. Inside, enjoy bright, sun-filled living spaces and rooms awaiting your updates. A newer mini split unit offers AC in the summer and supplemental heat if needed. The exterior features low-maintenance vinyl siding and front stairs, off-street driveway parking, and an integrated garage. The flat back yard is perfect for creating your outdoor oasis. The partially finished basement offers additional space to gather. This move-in ready home is a blank canvas awaiting your touch. Close to schools, shopping, parks and rec facilities, commuting routes and more
Tucked away on a dead end street, this classic ranch offers a wonderful blend of suburban comfort and exceptional local convenience. This well maintained home boasts hardwood floors through out, many replacement windows, and major systems updated or replaced within the past 10 years. Inside, enjoy bright, sun-filled living spaces and rooms awaiting your updates. A newer mini split unit offers AC in the summer and supplemental heat if needed. The exterior features low-maintenance vinyl siding and front stairs, off-street driveway parking, and an integrated garage. The flat back yard is perfect for creating your outdoor oasis. The partially finished basement offers additional space to gather. This move-in ready home is a blank canvas awaiting your touch. Close to schools, shopping, parks and rec facilities, commuting routes and more
Picture pulling into a driveway with room for nine vehicles, work trucks, an RV, or all your gear with space to spare. Relax on the front porch as the evening winds down, or gather around a fire pit in the side yard with friends on a Saturday night. Step inside and soaring ceilings, rich hardwood floors, and a renovated kitchen set a tone that feels both grand and welcoming. A spacious unfinished basement is ready for your next project, whether that is a home gym, workshop, or extra storage. The seller just completed a full electrical upgrade, replacing all knob and tube wiring throughout the home, along with a partial roof replacement, so you can settle in without wondering what is behind the walls. A new water heater, new storm windows, freshly painted siding, updated bath fixtures, and redone front steps mean the big jobs are already handled. The rest of the home is ready for your personal touch, giving you the chance to update it your way and build equity as you go. You are minutes
Picture pulling into a driveway with room for nine vehicles, work trucks, an RV, or all your gear with space to spare. Relax on the front porch as the evening winds down, or gather around a fire pit in the side yard with friends on a Saturday night. Step inside and soaring ceilings, rich hardwood floors, and a renovated kitchen set a tone that feels both grand and welcoming. A spacious unfinished basement is ready for your next project, whether that is a home gym, workshop, or extra storage. The seller just completed a full electrical upgrade, replacing all knob and tube wiring throughout the home, along with a partial roof replacement, so you can settle in without wondering what is behind the walls. A new water heater, new storm windows, freshly painted siding, updated bath fixtures, and redone front steps mean the big jobs are already handled. The rest of the home is ready for your personal touch, giving you the chance to update it your way and build equity as you go. You are minutes
USD 555,000
View photo
House · for sale
USD 3,195,000
USD 374/sq.ft
house with 8 bedroom, Beverly MA ES105533017
Rial Side
· 8,525 sq.ft · 8 Bedrooms · House
· Garden · Fireplace · Equipped kitchen
Rial Side · 8,525 sq.ft · 8 Bedrooms · House · Garden · Fireplace · Equipped kitchen
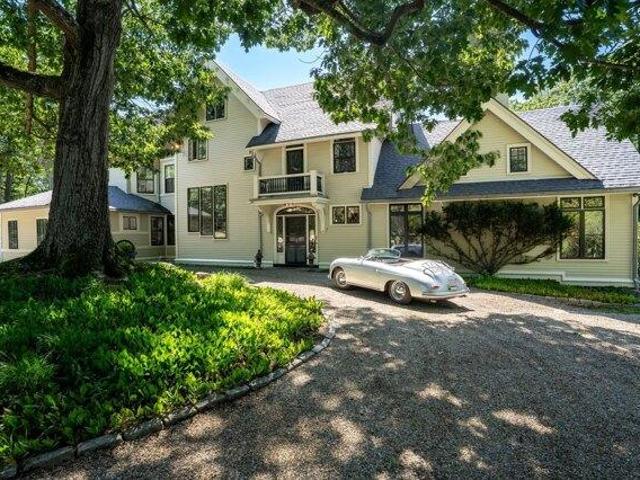
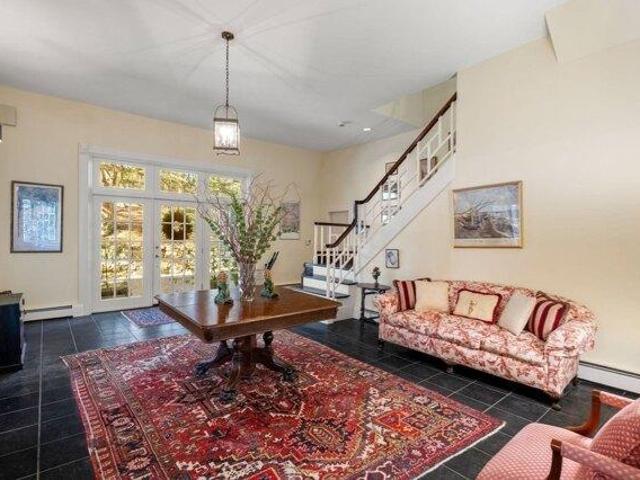
Set atop approximately 4+/- private acres in sought-after Beverly Farms, this distinguished c. 1876 Victorian residence offers timeless architecture, scenic water glimpses, and exceptional privacy just moments from Beverly Farms Village and West Beach. Encompassing over 8,500 square feet, the home features 6 bedrooms, plus a separate 2-bedroom apartment ideal for guests or extended family. Elegant interiors showcase a grand foyer with sweeping staircase, sun-filled living and dining rooms with fireplaces, leaded glass, and fine millwork, a welcoming kitchen, and a serene enclosed porch. Historic craftsmanship is complemented by thoughtful updates throughout. Expansive porches, a screened veranda, curated gardens, stone terraces, flowering trees, and a koi pond create a tranquil estate setting. Conveniently located near the commuter rail with direct service to Boston, Beverly Regional Airport, and Logan International Airport
Set atop approximately 4+/- private acres in sought-after Beverly Farms, this distinguished c. 1876 Victorian residence offers timeless architecture, scenic water glimpses, and exceptional privacy just moments from Beverly Farms Village and West Beach. Encompassing over 8,500 square feet, the home features 6 bedrooms, plus a separate 2-bedroom apartment ideal for guests or extended family. Elegant interiors showcase a grand foyer with sweeping staircase, sun-filled living and dining rooms with fireplaces, leaded glass, and fine millwork, a welcoming kitchen, and a serene enclosed porch. Historic craftsmanship is complemented by thoughtful updates throughout. Expansive porches, a screened veranda, curated gardens, stone terraces, flowering trees, and a koi pond create a tranquil estate setting. Conveniently located near the commuter rail with direct service to Boston, Beverly Regional Airport, and Logan International Airport
USD 3,195,000
View photo
House · for sale
USD 639,000
USD 436/sq.ft
house with 3 bedroom, Lynn MA ES105401367
Rial Side
· 1,464 sq.ft · 3 Bedrooms · House
· Garden · Deck · Equipped kitchen · Cellar
Rial Side · 1,464 sq.ft · 3 Bedrooms · House · Garden · Deck · Equipped kitchen · Cellar
Welcome to 42 Piedmont Street, one of Lynn's most desirable Ward 1 neighborhoods. Cherished by the same family for nearly 50 years and nestled on a quiet, dead end street, this 7 room, 3 bedroom, 2 full bath colonial offers the perfect blend of New England Character and everyday functionality. The first floor features a spacious living room, dining room, and kitchen with a versatile layout, perfect for today's lifestyle. A fabulous, newer addition off the kitchen rounds out the first floor, providing easy, convenient access to a full bath with laundry facilities. Upstairs provides three nice sized bedrooms, all with hardwood flooring and great closet space. Both wood and pellet stoves add warmth throughout the entire living area. Additional highlights include an open, spacious basement perfect for multiple uses, a three-season porch with deck overlooking the peaceful back yard, ideally suited for entertaining family and friends. Throw into the mix a newer roof with architectural single
Welcome to 42 Piedmont Street, one of Lynn's most desirable Ward 1 neighborhoods. Cherished by the same family for nearly 50 years and nestled on a quiet, dead end street, this 7 room, 3 bedroom, 2 full bath colonial offers the perfect blend of New England Character and everyday functionality. The first floor features a spacious living room, dining room, and kitchen with a versatile layout, perfect for today's lifestyle. A fabulous, newer addition off the kitchen rounds out the first floor, providing easy, convenient access to a full bath with laundry facilities. Upstairs provides three nice sized bedrooms, all with hardwood flooring and great closet space. Both wood and pellet stoves add warmth throughout the entire living area. Additional highlights include an open, spacious basement perfect for multiple uses, a three-season porch with deck overlooking the peaceful back yard, ideally suited for entertaining family and friends. Throw into the mix a newer roof with architectural single
Rial Side · 2,540 sq.ft · 5 Bedrooms · House · Office room · Deck · Equipped kitchen · Air conditioning · Cellar · Parking
Beautifully renovated Bungalow/Cottage-style single-family home offering 5 bedrooms and 3 full baths with stunning views of Lily Mere Lake. This spacious home features a bright living room, formal dining room, and an eat-in kitchen with abundant cabinetry, quartz countertops, and stainless-steel appliances. Recent upgrades include new siding, windows, electrical, plumbing, HVAC system, and beautiful hardwood flooring throughout. Enjoy year-round comfort with 2-zone heating and central air conditioning. Step out onto the spacious deck overlooking the lake, perfect for relaxing or entertaining. The partially finished basement with an above-ground entrance provides additional living space, a home office, recreation room, or storage. Ample off-street parking accommodates up to 7 vehicles. Combining modern updates, generous living space, and scenic water views, this move-in-ready home is a rare opportunity not to be missed
Beautifully renovated Bungalow/Cottage-style single-family home offering 5 bedrooms and 3 full baths with stunning views of Lily Mere Lake. This spacious home features a bright living room, formal dining room, and an eat-in kitchen with abundant cabinetry, quartz countertops, and stainless-steel appliances. Recent upgrades include new siding, windows, electrical, plumbing, HVAC system, and beautiful hardwood flooring throughout. Enjoy year-round comfort with 2-zone heating and central air conditioning. Step out onto the spacious deck overlooking the lake, perfect for relaxing or entertaining. The partially finished basement with an above-ground entrance provides additional living space, a home office, recreation room, or storage. Ample off-street parking accommodates up to 7 vehicles. Combining modern updates, generous living space, and scenic water views, this move-in-ready home is a rare opportunity not to be missed
USD 919,500
View photo
House · for sale
USD 699,900
USD 363/sq.ft
house with 3 bedroom, Peabody MA ES105494644
Rial Side
· 1,927 sq.ft · 3 Bedrooms · House
· Garden · Deck · Equipped kitchen
Rial Side · 1,927 sq.ft · 3 Bedrooms · House · Garden · Deck · Equipped kitchen
First Showing at the Open House Sunday August 9 from 10am to 12pm. Welcome to 8 Bartlett Street a newly renovated 3 bedroom 2 bathroom home boasting a deck overlooking the backyard. First floor consists of an open floor plan connecting the dining room to the new kitchen with white shaker cabinetry, stainless steel appliances and matching quartz counters and backsplash. Also a full bathroom, bedroom and living room on this level. The bonus sunroom/mudroom provides convenient access from the driveway. Second floor consists of 2 bedrooms and a full bathroom. The lower level was finished to add additional living space with walkout access to the backyard. Updates include new roof, new plumbing, new electrical, new HVAC, updated windows, new kitchen and baths, and many more updates. This is your opportunity to move to a convenient commuter location near Rte 128, Northshore Mall, schools, Centennial Park and all that downtown Peabody has to offer. Do not miss out on this one!
First Showing at the Open House Sunday August 9 from 10am to 12pm. Welcome to 8 Bartlett Street a newly renovated 3 bedroom 2 bathroom home boasting a deck overlooking the backyard. First floor consists of an open floor plan connecting the dining room to the new kitchen with white shaker cabinetry, stainless steel appliances and matching quartz counters and backsplash. Also a full bathroom, bedroom and living room on this level. The bonus sunroom/mudroom provides convenient access from the driveway. Second floor consists of 2 bedrooms and a full bathroom. The lower level was finished to add additional living space with walkout access to the backyard. Updates include new roof, new plumbing, new electrical, new HVAC, updated windows, new kitchen and baths, and many more updates. This is your opportunity to move to a convenient commuter location near Rte 128, Northshore Mall, schools, Centennial Park and all that downtown Peabody has to offer. Do not miss out on this one!
Welcome to 18 Thompson Lane! Set on a quiet cul-de-sac just off Wyoma Square in Lynn's Ward 1, this 3 bedroom, 1.5 bath Colonial offers comfort, convenience, and a long list of updates. Hardwood floors grace the first floor and the large living room with fireplace is the heart of the home with large picture window and recessed lighting., The kitchen features stainless steel appliances (2020) and newer laminate flooring (2023). Off the dining room, a large enclosed three-season porch, also with newer flooring (2023), opens to a deck and a fully fenced, private backyard with a shed, perfect for relaxing or entertaining. Recent improvements include updated 200 AMP electrical service (2018), new windows (2020), and solar panels to help with energy costs. The driveway fits 2 cars, plus 1 garage space with direct access to a basement mudroom and laundry area. A new middle school is under construction nearby, and shopping, dining, and commuter routes are just minutes away. Come see all this h
Welcome to 18 Thompson Lane! Set on a quiet cul-de-sac just off Wyoma Square in Lynn's Ward 1, this 3 bedroom, 1.5 bath Colonial offers comfort, convenience, and a long list of updates. Hardwood floors grace the first floor and the large living room with fireplace is the heart of the home with large picture window and recessed lighting., The kitchen features stainless steel appliances (2020) and newer laminate flooring (2023). Off the dining room, a large enclosed three-season porch, also with newer flooring (2023), opens to a deck and a fully fenced, private backyard with a shed, perfect for relaxing or entertaining. Recent improvements include updated 200 AMP electrical service (2018), new windows (2020), and solar panels to help with energy costs. The driveway fits 2 cars, plus 1 garage space with direct access to a basement mudroom and laundry area. A new middle school is under construction nearby, and shopping, dining, and commuter routes are just minutes away. Come see all this h
Rial Side · 4,015 sq.ft · 5 Bedrooms · House · Patio · Garden · Deck · Fireplace · Equipped kitchen · Parking · Air conditioning
If you are looking for a wonderful home in one of the most desirable locations in Swampscott, this Gale Estates property will check all of the boxes. A gracious foyer invites you into the rest of the main level. An eat-in, nicely appointed and fully applianced chef's kitchen, living room with fireplace, large dining room, family/play room and half-bath complete the main floor. Four or five bedrooms and 3 full bathrooms can be found on the 2nd floor, along with a laundry room. The fifth bedroom is currently serving as office space. Completing the property is an expansive yard with professional landscaping, flat yards for recreation, a rocky area for fun exploring, decks and patios for relaxation and peeks of the ocean from the primary bedroom deck. This property has it all. It has been beautifully maintained and updated with 2 new bathrooms, new A/C units, an outdoor shower, new roof, new windows, new hot water heater and exterior painting. A 2-car heated garage is an added bonus
If you are looking for a wonderful home in one of the most desirable locations in Swampscott, this Gale Estates property will check all of the boxes. A gracious foyer invites you into the rest of the main level. An eat-in, nicely appointed and fully applianced chef's kitchen, living room with fireplace, large dining room, family/play room and half-bath complete the main floor. Four or five bedrooms and 3 full bathrooms can be found on the 2nd floor, along with a laundry room. The fifth bedroom is currently serving as office space. Completing the property is an expansive yard with professional landscaping, flat yards for recreation, a rocky area for fun exploring, decks and patios for relaxation and peeks of the ocean from the primary bedroom deck. This property has it all. It has been beautifully maintained and updated with 2 new bathrooms, new A/C units, an outdoor shower, new roof, new windows, new hot water heater and exterior painting. A 2-car heated garage is an added bonus
USD 1,950,000
View photo
House · for sale
USD 439,900
USD 530/sq.ft
house with 3 bedroom, Lynn MA ES105547586
Rial Side
· 829 sq.ft · 3 Bedrooms · House
· Garden · Office room · Equipped kitchen
Rial Side · 829 sq.ft · 3 Bedrooms · House · Garden · Office room · Equipped kitchen
Buyer lost their financing. make this your opportunity is to own this charming 3-bedroom home! Renovated by a prior owner in 2020, this property offers many desirable updates. Step inside to a bright and inviting living room with beautiful hardwood flooring, perfect for everyday living aand entertaining. The kitchen features granite countertops a glass tile backsplash, ample cabinet space, stainless steel French door refrigerator and a gas stove. A first-floor bedroom provides flexibility for guests, an office, or single-level living. The second floor offers two additional bedrooms and a spacious modern full bath. Other features include hardwood and tile flooring, washer and dryer hookups, and solar panels for added energy savings. A rare feature for many single-family homes, the property received a Letter of Full Lead Compliance through MA Lead Safe Homes in 2012. Relax in your backyard. Located near highways and shopping but tucked away on a quaint side street
Buyer lost their financing. make this your opportunity is to own this charming 3-bedroom home! Renovated by a prior owner in 2020, this property offers many desirable updates. Step inside to a bright and inviting living room with beautiful hardwood flooring, perfect for everyday living aand entertaining. The kitchen features granite countertops a glass tile backsplash, ample cabinet space, stainless steel French door refrigerator and a gas stove. A first-floor bedroom provides flexibility for guests, an office, or single-level living. The second floor offers two additional bedrooms and a spacious modern full bath. Other features include hardwood and tile flooring, washer and dryer hookups, and solar panels for added energy savings. A rare feature for many single-family homes, the property received a Letter of Full Lead Compliance through MA Lead Safe Homes in 2012. Relax in your backyard. Located near highways and shopping but tucked away on a quaint side street
Rial Side · 1,625 sq.ft · 4 Bedrooms · House · Patio · Garden · Swimming pool · Deck · Equipped kitchen
This custom renovated 4-bedroom, 1.5 bath home offers modern design, quality finishes and exceptional indoor and outdoor living. The open-concept living/dining/kitchen floor plan is embraced by a converted wood FP to gas in the living area and beautifully appointed kitchen with granite counter tops, SS appliances, commercial cooktop, farmhouse sink, oversized center island, abundant custom white washed wood cabinetry and wood flooring throughout. There are 2 first floor BDRMS one of which has sliders to the large TIERED deck with a HOT TUB and hard plumbed GAS GRILL. Completing the first fl is the main bath w/tile. Two additional bedrooms and a half bathroom complete the second floor The wood flooring on second fl are 3 yrs new Step outside to your own private backyard oasis. The beautifully landscaped, fenced-in yard features a jacuzzi hot tub, large patio and plenty of space for gatherings, outdoor dining and summer enjoyment. Conveniently located near schools, PARKS, rail-trail, sho
This custom renovated 4-bedroom, 1.5 bath home offers modern design, quality finishes and exceptional indoor and outdoor living. The open-concept living/dining/kitchen floor plan is embraced by a converted wood FP to gas in the living area and beautifully appointed kitchen with granite counter tops, SS appliances, commercial cooktop, farmhouse sink, oversized center island, abundant custom white washed wood cabinetry and wood flooring throughout. There are 2 first floor BDRMS one of which has sliders to the large TIERED deck with a HOT TUB and hard plumbed GAS GRILL. Completing the first fl is the main bath w/tile. Two additional bedrooms and a half bathroom complete the second floor The wood flooring on second fl are 3 yrs new Step outside to your own private backyard oasis. The beautifully landscaped, fenced-in yard features a jacuzzi hot tub, large patio and plenty of space for gatherings, outdoor dining and summer enjoyment. Conveniently located near schools, PARKS, rail-trail, sho
USD 736,500
View photo
House · for sale
USD 645,000
USD 434/sq.ft
house with 4 bedroom, m MA ES105559100
Rial Side
· 1,485 sq.ft · 4 Bedrooms · House
· Garden · Equipped kitchen
Rial Side · 1,485 sq.ft · 4 Bedrooms · House · Garden · Equipped kitchen
Welcome home to this beautifully maintained m Colonial, offering 4+ bedrooms and 1.5 baths. The spacious kitchen features a brand-new stove and dishwasher, while the inviting dining room showcases custom built-ins. Beautiful hardwood floors add warmth and character throughout. Outside, enjoy a fully fenced backyard, perfect for relaxing or entertaining. Recently installed solar panels help keep energy costs in check, adding efficiency and value to this charming home. Recent updates include new gas furnace (2026) and new hot water (2025). Easy to show!
Welcome home to this beautifully maintained m Colonial, offering 4+ bedrooms and 1.5 baths. The spacious kitchen features a brand-new stove and dishwasher, while the inviting dining room showcases custom built-ins. Beautiful hardwood floors add warmth and character throughout. Outside, enjoy a fully fenced backyard, perfect for relaxing or entertaining. Recently installed solar panels help keep energy costs in check, adding efficiency and value to this charming home. Recent updates include new gas furnace (2026) and new hot water (2025). Easy to show!
USD 645,000
View photo
House · for sale
USD 2,195,000
USD 580/sq.ft
house with 2 bedroom, Swampscott MA ES105549262
Rial Side
· 3,778 sq.ft · 2 Bedrooms · House
· Garden · Deck · Parking
Rial Side · 3,778 sq.ft · 2 Bedrooms · House · Garden · Deck · Parking
Direct Waterfront and set on a quiet side street in one of Swampscott's most exceptional locations, this 2-bedroom, 2.5-bath home offers direct access to a beautiful stretch of sandy beach between Preston and Phillips Beaches. Gorgeous grounds and an incredible back yard with private stairs lead from the property to the shoreline, where approximately one mile of beach provides an idyllic setting for swimming, strolling and enjoying life by the ocean. Designed to embrace the setting, the home features a dramatic open-concept interior with vaulted ceilings, expansive windows and sweeping water views. Multiple living areas open to an enormous oceanfront deck spanning the length of the home-an exceptional space for relaxing and entertaining. Additional highlights include a spacious primary suite overlooking the ocean, an attached two-car garage and an expansive lower level with tremendous potential for additional finished space. A rare opportunity to own such a special home in this incredi
Direct Waterfront and set on a quiet side street in one of Swampscott's most exceptional locations, this 2-bedroom, 2.5-bath home offers direct access to a beautiful stretch of sandy beach between Preston and Phillips Beaches. Gorgeous grounds and an incredible back yard with private stairs lead from the property to the shoreline, where approximately one mile of beach provides an idyllic setting for swimming, strolling and enjoying life by the ocean. Designed to embrace the setting, the home features a dramatic open-concept interior with vaulted ceilings, expansive windows and sweeping water views. Multiple living areas open to an enormous oceanfront deck spanning the length of the home-an exceptional space for relaxing and entertaining. Additional highlights include a spacious primary suite overlooking the ocean, an attached two-car garage and an expansive lower level with tremendous potential for additional finished space. A rare opportunity to own such a special home in this incredi
USD 2,195,000
View photo
House · for sale
USD 3,195,000
USD 374/sq.ft
8 bedroom, Beverly MA 01915 105533017
Rial Side
· 8,525 sq.ft · 8 Bedrooms · 7 Baths · House
· Garden · Fireplace · Equipped kitchen
Rial Side · 8,525 sq.ft · 8 Bedrooms · 7 Baths · House · Garden · Fireplace · Equipped kitchen
Set atop approximately 4+/- private acres in sought-after Beverly Farms, this distinguished c. 1876 Victorian residence offers timeless architecture, scenic water glimpses, and exceptional privacy just moments from Beverly Farms Village and West Beach. Encompassing over 8,500 square feet, the home features 6 bedrooms, plus a separate 2-bedroom apartment ideal for guests or extended family. Elegant interiors showcase a grand foyer with sweeping staircase, sun-filled living and dining rooms with fireplaces, leaded glass, and fine millwork, a welcoming kitchen, and a serene enclosed porch. Historic craftsmanship is complemented by thoughtful updates throughout. Expansive porches, a screened veranda, curated gardens, stone terraces, flowering trees, and a koi pond create a tranquil estate setting. Conveniently located near the commuter rail with direct service to Boston, Beverly Regional Airport, and Logan International Airport
Set atop approximately 4+/- private acres in sought-after Beverly Farms, this distinguished c. 1876 Victorian residence offers timeless architecture, scenic water glimpses, and exceptional privacy just moments from Beverly Farms Village and West Beach. Encompassing over 8,500 square feet, the home features 6 bedrooms, plus a separate 2-bedroom apartment ideal for guests or extended family. Elegant interiors showcase a grand foyer with sweeping staircase, sun-filled living and dining rooms with fireplaces, leaded glass, and fine millwork, a welcoming kitchen, and a serene enclosed porch. Historic craftsmanship is complemented by thoughtful updates throughout. Expansive porches, a screened veranda, curated gardens, stone terraces, flowering trees, and a koi pond create a tranquil estate setting. Conveniently located near the commuter rail with direct service to Boston, Beverly Regional Airport, and Logan International Airport
USD 3,195,000
View photo
House · for sale
USD 555,000
USD 348/sq.ft
house with 3 bedroom, Lynn MA ES105561557
Rial Side
· 1,593 sq.ft · 3 Bedrooms · House
· Garden · Gym · Equipped kitchen · Cellar
Rial Side · 1,593 sq.ft · 3 Bedrooms · House · Garden · Gym · Equipped kitchen · Cellar
Picture pulling into a driveway with room for nine vehicles, work trucks, an RV, or all your gear with space to spare. Relax on the front porch as the evening winds down, or gather around a fire pit in the side yard with friends on a Saturday night. Step inside and soaring ceilings, rich hardwood floors, and a renovated kitchen set a tone that feels both grand and welcoming. A spacious unfinished basement is ready for your next project, whether that is a home gym, workshop, or extra storage. The seller just completed a full electrical upgrade, replacing all knob and tube wiring throughout the home, along with a partial roof replacement, so you can settle in without wondering what is behind the walls. A new water heater, new storm windows, freshly painted siding, updated bath fixtures, and redone front steps mean the big jobs are already handled. The rest of the home is ready for your personal touch, giving you the chance to update it your way and build equity as you go. You are minutes
Picture pulling into a driveway with room for nine vehicles, work trucks, an RV, or all your gear with space to spare. Relax on the front porch as the evening winds down, or gather around a fire pit in the side yard with friends on a Saturday night. Step inside and soaring ceilings, rich hardwood floors, and a renovated kitchen set a tone that feels both grand and welcoming. A spacious unfinished basement is ready for your next project, whether that is a home gym, workshop, or extra storage. The seller just completed a full electrical upgrade, replacing all knob and tube wiring throughout the home, along with a partial roof replacement, so you can settle in without wondering what is behind the walls. A new water heater, new storm windows, freshly painted siding, updated bath fixtures, and redone front steps mean the big jobs are already handled. The rest of the home is ready for your personal touch, giving you the chance to update it your way and build equity as you go. You are minutes
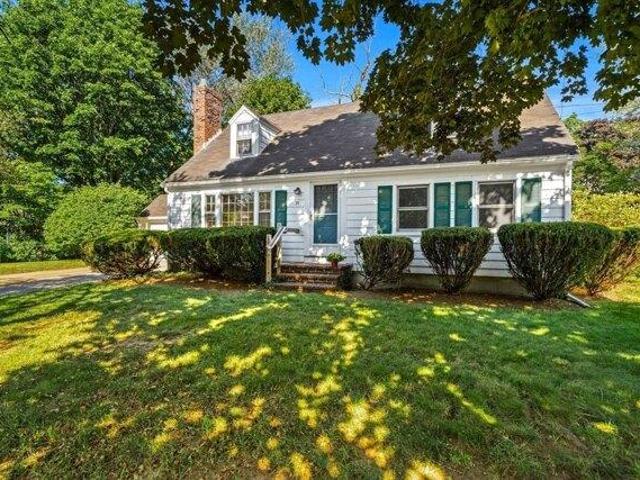
Welcome to one of the North Shore's most special neighborhoods. Set on a generous 0.3-acre lot just a stone's throw from the prestigious Myopia Hunt Club, this charming 1967 Cape has been maintained by the same family for many years. Recently refreshed with a painted interior and some laminate flooring, the home offers warmth, character, and endless possibilities. The inviting living room features a lovely wood-burning fireplace, creating the perfect gathering space for family and friends. A flexible floor plan includes four bedrooms and offers the versatility to accommodate a formal dining room, home office, guest room, or playroom, depending on your needs.Outside, the expansive 14,000+ square foot lot provides plenty of room to create your dream outdoor living space, whether you envision a patio, gardens, outdoor entertaining area, or play space. A two-car garage adds convenience and storage. Located in a community renowned for its scenic horse farms, extensive riding trails, and qui
Welcome to one of the North Shore's most special neighborhoods. Set on a generous 0.3-acre lot just a stone's throw from the prestigious Myopia Hunt Club, this charming 1967 Cape has been maintained by the same family for many years. Recently refreshed with a painted interior and some laminate flooring, the home offers warmth, character, and endless possibilities. The inviting living room features a lovely wood-burning fireplace, creating the perfect gathering space for family and friends. A flexible floor plan includes four bedrooms and offers the versatility to accommodate a formal dining room, home office, guest room, or playroom, depending on your needs.Outside, the expansive 14,000+ square foot lot provides plenty of room to create your dream outdoor living space, whether you envision a patio, gardens, outdoor entertaining area, or play space. A two-car garage adds convenience and storage. Located in a community renowned for its scenic horse farms, extensive riding trails, and qui
Welcome to this beautifully maintained 3-bedroom, 2 full bath home offering timeless charm, thoughtful updates, and abundant natural light throughout. The inviting layout is designed for both comfortable everyday living and effortless entertaining. The updated kitchen features granite countertops, a pantry, dining area, and newly upgraded stainless steel appliances. Just beyond, the amazing sun-filled family room is flooded with natural light and opens directly to the backyard and patio, creating the perfect space for entertaining guests or relaxing with family.The spacious living room showcases hardwood floors and a charming bay window, while the first floor also offers a full bathroom and welcoming foyer. Upstairs, you'll find three generously sized bedrooms with hardwood flooring and a second full bath. Outside, enjoy a level backyard, spacious patio, and a long paved driveway with plenty of off-street parking. A detached barn with garage, workshop, and storage space provides except
Welcome to this beautifully maintained 3-bedroom, 2 full bath home offering timeless charm, thoughtful updates, and abundant natural light throughout. The inviting layout is designed for both comfortable everyday living and effortless entertaining. The updated kitchen features granite countertops, a pantry, dining area, and newly upgraded stainless steel appliances. Just beyond, the amazing sun-filled family room is flooded with natural light and opens directly to the backyard and patio, creating the perfect space for entertaining guests or relaxing with family.The spacious living room showcases hardwood floors and a charming bay window, while the first floor also offers a full bathroom and welcoming foyer. Upstairs, you'll find three generously sized bedrooms with hardwood flooring and a second full bath. Outside, enjoy a level backyard, spacious patio, and a long paved driveway with plenty of off-street parking. A detached barn with garage, workshop, and storage space provides except
USD 749,900
View photo
House · for sale
USD 3,195,000
USD 508/sq.ft
house with 5 bedroom, Beverly MA ES105495423
Rial Side
· 6,286 sq.ft · 5 Bedrooms · House
· Patio · Garden · Equipped kitchen
Rial Side · 6,286 sq.ft · 5 Bedrooms · House · Patio · Garden · Equipped kitchen
Incredible opportunity to live in a late 19th century Carriage House tucked back from the road on beautiful grounds along historic Paine Avenue in Prides Crossing. Surrounded by the area's storied estates, this distinctive 5-bedroom, 3.5-bath home blends timeless character with comfortable modern living. The light-filled first level features soaring ceilings, an open layout, and inviting living and dining spaces with access to the expansive yard. The eat-in kitchen offers modern amenities, a sitting area, and French doors to the outdoors. The second level includes four bedrooms with serene views, including a primary suite. A private one-bedroom in-law or au pair apartment with separate entrance retains classic Carriage House charm, including antique wood and original doors, along with a living room, kitchen, and bath. Landscaped grounds, stone patio, open lawn, deeded West Beach access, and close proximity to the villages of Prides Crossing and Beverly Farms complete this special home
Incredible opportunity to live in a late 19th century Carriage House tucked back from the road on beautiful grounds along historic Paine Avenue in Prides Crossing. Surrounded by the area's storied estates, this distinctive 5-bedroom, 3.5-bath home blends timeless character with comfortable modern living. The light-filled first level features soaring ceilings, an open layout, and inviting living and dining spaces with access to the expansive yard. The eat-in kitchen offers modern amenities, a sitting area, and French doors to the outdoors. The second level includes four bedrooms with serene views, including a primary suite. A private one-bedroom in-law or au pair apartment with separate entrance retains classic Carriage House charm, including antique wood and original doors, along with a living room, kitchen, and bath. Landscaped grounds, stone patio, open lawn, deeded West Beach access, and close proximity to the villages of Prides Crossing and Beverly Farms complete this special home
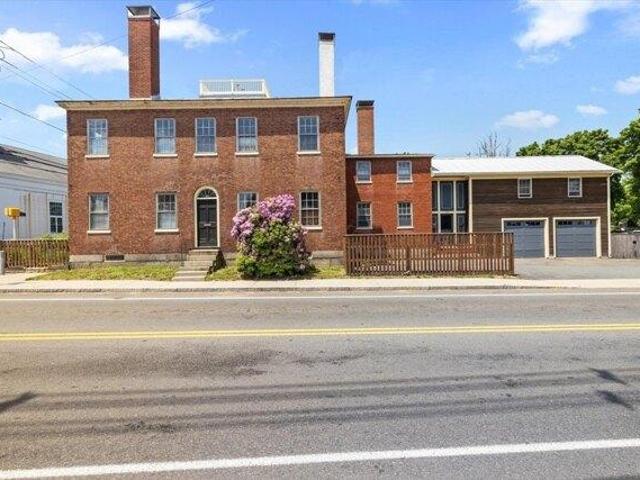
The Captain Samuel Fowler Estate (1810), a nationally registered Federal Period masterpiece offering exceptional flexibility through the town's adaptive reuse zoning, opening the door to office, business, or mixed-use possibilities. This legal three-family property has 5,400 sq ft with 14 rooms, six bedrooms (five en suite), six+ baths, and three kitchens. Rich in historic detail, the home features soaring ceilings, wainscoting, moldings, window seats, and nine fireplaces, seamlessly blended with modern updates. The main kitchen showcases a striking island with open hearth. Spacious grounds offer endless possibilities - perfect for inspiring the gardener in you and creating a beautiful setting for entertaining, and potential for a private venue space. Located across from Danversport Marina, the property includes a two-car garage, five off-street spaces, full basement, and attic. With a proven history of rental income and home business use, this is a rare opportunity! Near 95,128, Rt 1
The Captain Samuel Fowler Estate (1810), a nationally registered Federal Period masterpiece offering exceptional flexibility through the town's adaptive reuse zoning, opening the door to office, business, or mixed-use possibilities. This legal three-family property has 5,400 sq ft with 14 rooms, six bedrooms (five en suite), six+ baths, and three kitchens. Rich in historic detail, the home features soaring ceilings, wainscoting, moldings, window seats, and nine fireplaces, seamlessly blended with modern updates. The main kitchen showcases a striking island with open hearth. Spacious grounds offer endless possibilities - perfect for inspiring the gardener in you and creating a beautiful setting for entertaining, and potential for a private venue space. Located across from Danversport Marina, the property includes a two-car garage, five off-street spaces, full basement, and attic. With a proven history of rental income and home business use, this is a rare opportunity! Near 95,128, Rt 1
USD 1,375,000
View photo
House · for sale
USD 14,900,000
USD 1,443/sq.ft
house with 5 bedroom, Beverly MA ES105492945
Rial Side
· 10,323 sq.ft · 5 Bedrooms · House
· Garden · Fireplace · Equipped kitchen
Rial Side · 10,323 sq.ft · 5 Bedrooms · House · Garden · Fireplace · Equipped kitchen
Commanding ocean views from nearly every room, this extraordinary six acre estate sits on the historic site of a 1900s Manor House. Blending classic New England architecture with modern luxury, the stone-and-shingle residence features incredible design, custom mahogany, paneled walls and exquisite millwork throughout. The Primary Suite boasts panoramic ocean views, a domed gable ceiling, fireplace, walk-in closet with wet bar, and spa-like bath. All bedrooms are en suite with ocean views and closets with custom shelving. Formal gardens transition elegantly to sweeping seascapes directly above the beach. Enjoy the beach and the privacy Prides Crossing has to offer. A large,custom-built Poolhouse with kitchen and bath offers perfect indoor outdoor space. Designed for both grand entertaining and everyday comfort, this exceptional property captures the timeless beauty and elegance of Boston's North Shore estates. A rare opportunity to own a legacy estate in an unmatched coastal setting
Commanding ocean views from nearly every room, this extraordinary six acre estate sits on the historic site of a 1900s Manor House. Blending classic New England architecture with modern luxury, the stone-and-shingle residence features incredible design, custom mahogany, paneled walls and exquisite millwork throughout. The Primary Suite boasts panoramic ocean views, a domed gable ceiling, fireplace, walk-in closet with wet bar, and spa-like bath. All bedrooms are en suite with ocean views and closets with custom shelving. Formal gardens transition elegantly to sweeping seascapes directly above the beach. Enjoy the beach and the privacy Prides Crossing has to offer. A large,custom-built Poolhouse with kitchen and bath offers perfect indoor outdoor space. Designed for both grand entertaining and everyday comfort, this exceptional property captures the timeless beauty and elegance of Boston's North Shore estates. A rare opportunity to own a legacy estate in an unmatched coastal setting
USD 14,900,000
View photo
House · for sale
USD 9,990,000
USD 1,038/sq.ft
house with 7 bedroom, Beverly MA ES105478843
Rial Side
· 9,623 sq.ft · 7 Bedrooms · House
· Swimming pool
Rial Side · 9,623 sq.ft · 7 Bedrooms · House · Swimming pool
Tucked away on 27 pristine acres along Massachusetts' famed Gold Coast, Malt Hill is a rare legacy estate offering privacy and oceanfront beauty. At its heart stands a striking three-story residence distinguished by its stucco facade, slate roof, and stately chimneys. Inside, rich architectural details pay homage to its grand origins and create an ambiance of warmth and sophistication. Beyond the main home, the estate unfolds into a world of unparalleled amenities: a carriage house with three residential units, gunite swimming pool, tennis court, and peaceful pond. A quaint oyster camp overlooks the tidal marsh, offering a front-row seat to the rhythms of nature. Most remarkable, however, is the estate's private 3.8-acre beachfront-a secluded stretch of coastline where the ocean meets the horizon. With easy access to Boston, Malt Hill is the perfect retreat for those seeking both tranquility and convenience. A true masterpiece, ready for its next chapter of refined coastal living
Tucked away on 27 pristine acres along Massachusetts' famed Gold Coast, Malt Hill is a rare legacy estate offering privacy and oceanfront beauty. At its heart stands a striking three-story residence distinguished by its stucco facade, slate roof, and stately chimneys. Inside, rich architectural details pay homage to its grand origins and create an ambiance of warmth and sophistication. Beyond the main home, the estate unfolds into a world of unparalleled amenities: a carriage house with three residential units, gunite swimming pool, tennis court, and peaceful pond. A quaint oyster camp overlooks the tidal marsh, offering a front-row seat to the rhythms of nature. Most remarkable, however, is the estate's private 3.8-acre beachfront-a secluded stretch of coastline where the ocean meets the horizon. With easy access to Boston, Malt Hill is the perfect retreat for those seeking both tranquility and convenience. A true masterpiece, ready for its next chapter of refined coastal living