536 houses for sale in Rial Side

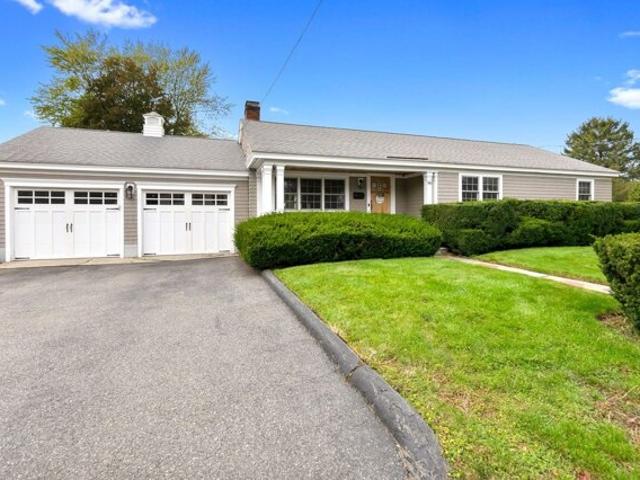
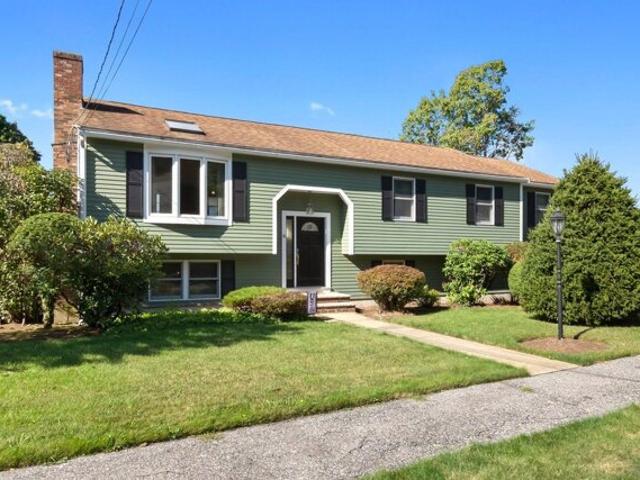
College Ln, Beverly, Home For Sale
View photo
House · for sale
USD 859,900
USD 448/sq.ft
New
College Ln, Beverly, Home For Sale
Rial Side
· 1,916 sq.ft · 3 Bedrooms · 2 Baths · House
· Garden · Deck · Parking · Swimming pool
Rial Side · 1,916 sq.ft · 3 Bedrooms · 2 Baths · House · Garden · Deck · Parking · Swimming pool
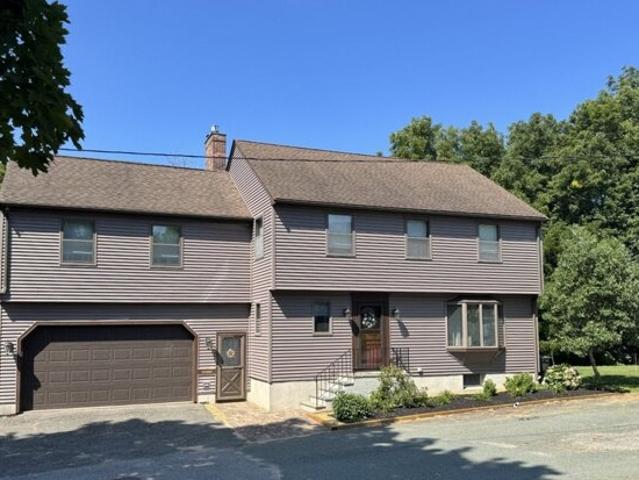
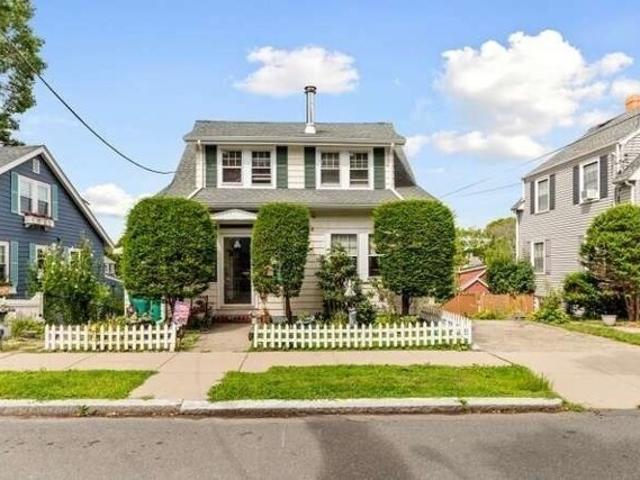
Discover a distinguished single-family residence, constructed in 1986, offering 1922 square feet of meticulously designed living space at 8 College Lane in Beverly, MA. This property, set upon a generous 12,423 square foot lot, presents a sophisticated opportunity for discerning homeowners seeking a harmonious blend of comfort and functionality. The residence thoughtfully incorporates three well-proportioned bedrooms, providing ample private accommodations. Complementing these are two full bathrooms, each designed to facilitate daily routines with efficiency and style. Further enhancing the property's appeal is a substantial four-car heated garage, offering extensive capacity for vehicle storage, workshop space, or recreational equipment. Beautiful fenced- in yard with inground pool large deck and a gazebo. Close to major commuter routes, shopping, beaches and restaurants.We invite you to schedule a private viewing to fully appreciate the distinctive qualities of this exceptional Bever
USD 859,900
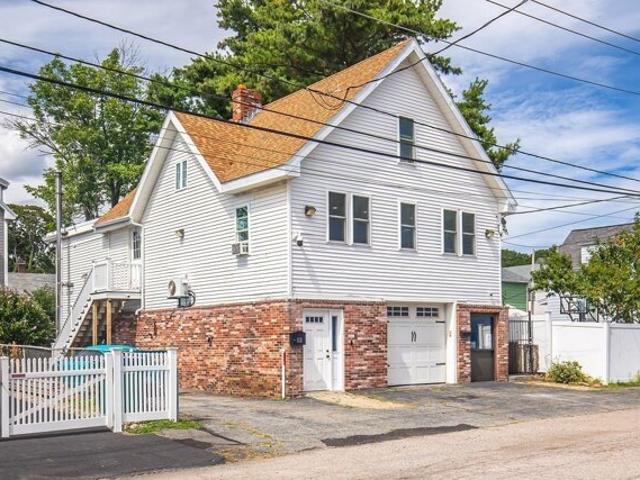
Ocean View Rd, Swampscott, Home For Sale
View photo
House · for sale
USD 899,999
USD 442/sq.ft
New
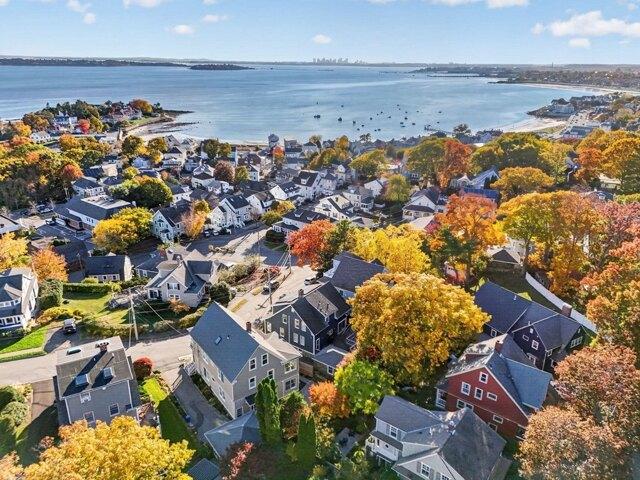
Ocean View Rd, Swampscott, Home For Sale
Rial Side
· 2,034 sq.ft · 3 Bedrooms · 3 Baths · House
· Deck · Fireplace · Equipped kitchen
Rial Side · 2,034 sq.ft · 3 Bedrooms · 3 Baths · House · Deck · Fireplace · Equipped kitchen
Some homes are hard to leave. After a year of thoughtful updates, a work relocation has the owners passing this ocean-view Colonial on to its next lucky owner, sooner than they ever planned. Set on a quiet rise just steps from a public beach, this 1930 home offers ocean views from almost every window, so the water is part of daily life from morning coffee to evening sunsets over the Boston skyline. It pairs classic character with modern comfort and efficiency. A large tiled vestibule for greeting guests and gracious entry hall open to a sun-filled main level with hardwood floors and an easy, open flow. The 22-foot living room is framed by picture and bay windows overlooking the ocean and Boston skyline. The 20x17 family room is a showpiece, with coffered ceilings, a brick fireplace, and bay windows that bring the view inside. The dining room has custom built-ins, pendant lighting, and a slider to the deck, so indoor and outdoor entertaining blend together. The spacious kitchen offers a
USD 899,999
Summit Ave, Salem, Home For Sale
View photo
House · for sale
USD 774,500
USD 406/sq.ft
Summit Ave, Salem, Home For Sale
Rial Side
· 1,905 sq.ft · 3 Bedrooms · 2 Baths · House
· Fireplace · Equipped kitchen
Rial Side · 1,905 sq.ft · 3 Bedrooms · 2 Baths · House · Fireplace · Equipped kitchen
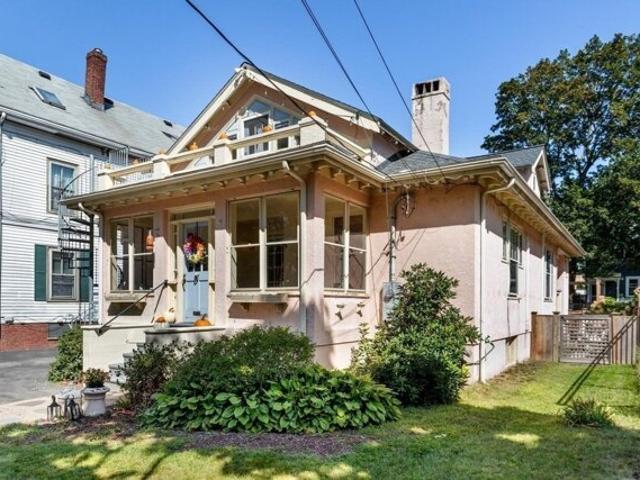
A wonderful opportunity to own a home in this coveted South Salem neighborhood where properties rarely come up for sale, especially one so unique. Tucked in on a beautiful tree lined street this 1920s Craftsman bungalow, once part of the historic Pitman Estate, brings together classic charm and a location that's hard to beat. In fact, the home has only had three owners in over 100 years, a true testament to how special this property is. Once inside, the character shows immediately. Beautiful hardwood floors, coffered ceilings, ornate windows, rich original woodwork, and built-in china cabinets all speak to the craftsmanship of the era. A cozy gas fireplace adds warmth and charm to the living space especially on those cool New England nights. The renovated kitchen is a standout with cathedral ceilings, skylights that fill the space with natural light, a kitchen island, and breakfast nook. The open layout with family/dining room right off kitchen creates a perfect venue for entertaining.
USD 774,500
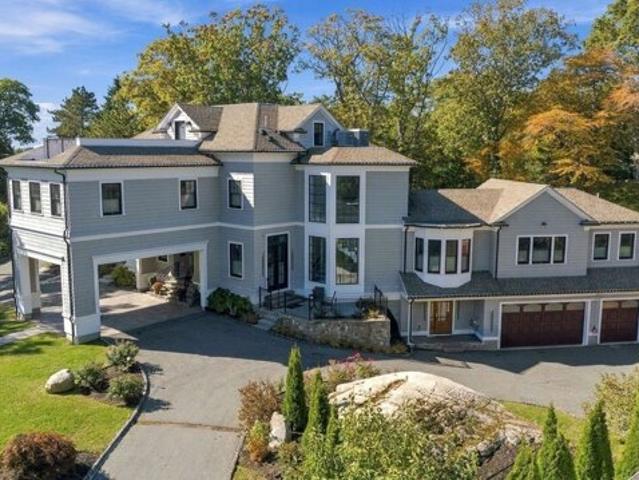
Galloupes Point Rd, Swampscott, Home For Sale
View photo
House · for sale
USD 2,499,000
USD 402/sq.ft
New
Galloupes Point Rd, Swampscott, Home For Sale
Rial Side
· 6,211 sq.ft · 5 Bedrooms · 6 Baths · House
· Fireplace · Equipped kitchen
Rial Side · 6,211 sq.ft · 5 Bedrooms · 6 Baths · House · Fireplace · Equipped kitchen
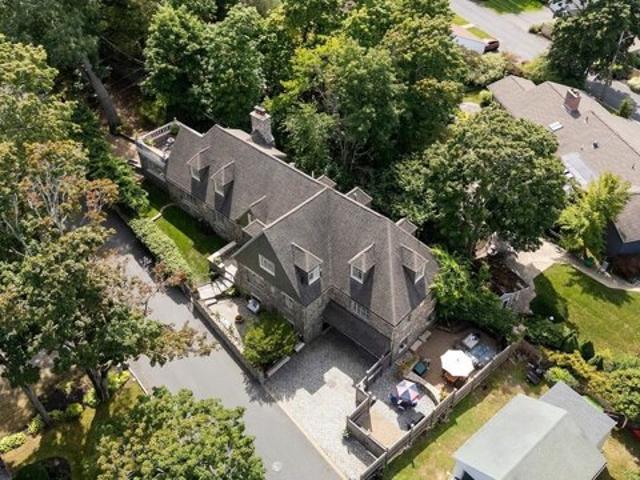
Deeded beach rights, add to this exquisite stone home with more than 6,000+ sqft, and flexible floor plans. 1st floor entrance with marble foyer and a grand staircase flows into the kitchen, dining room, and living spaces with hardwood floors throughout. The stunning kitchen features a center island, farmhouse sink, granite countertops, and stainless steel appliances, including a Wolf six-burner dual-fuel range, Sub-Zero refrigerator, Bosch dishwasher, and separate Wolf warming drawer. Breakfast nook with built-in shelving and wet bar with stainless steel Sub-Zero wine cooler and refrigerator drawers add function and convenience. Dining room has built-in marble topped sideboard with storage and counter space. The 700+ sqft living room features a fireplace, coffered ceilings, and 3 oversized built-in bookcases and cabinets leading to a sun filled room with sliders adding another comfortable space for relaxing. Completing this level, is a 1st floor bedroom ensuite with a full bath provid
USD 2,499,000
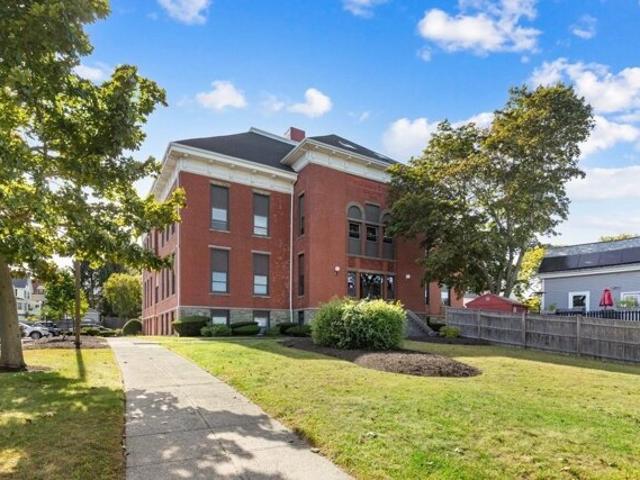
Linden St Unit,salem, Home For Sale
View photo
House · for sale
USD 525,000
USD 390/sq.ft
New
Linden St Unit,salem, Home For Sale
Rial Side
· 1,345 sq.ft · 3 Bedrooms · 2 Baths · House
· Garden · Deck · Cellar · Parking
Rial Side · 1,345 sq.ft · 3 Bedrooms · 2 Baths · House · Garden · Deck · Cellar · Parking
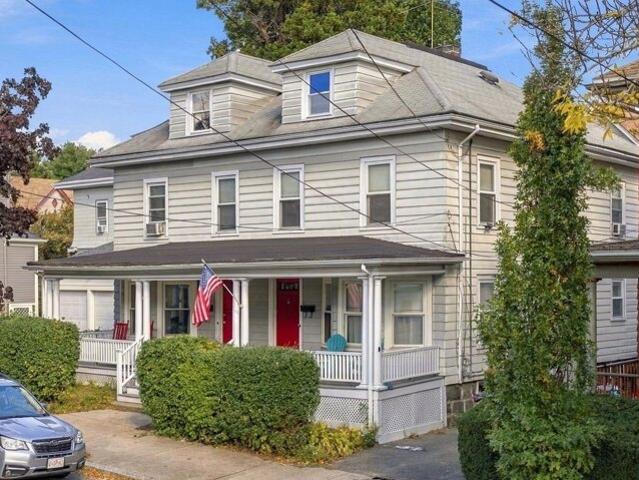
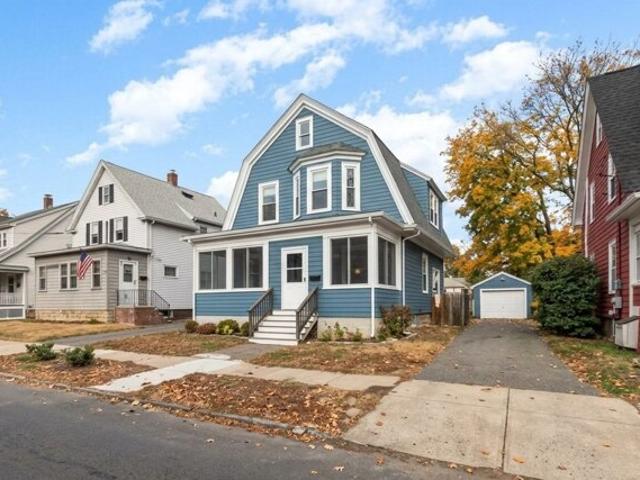
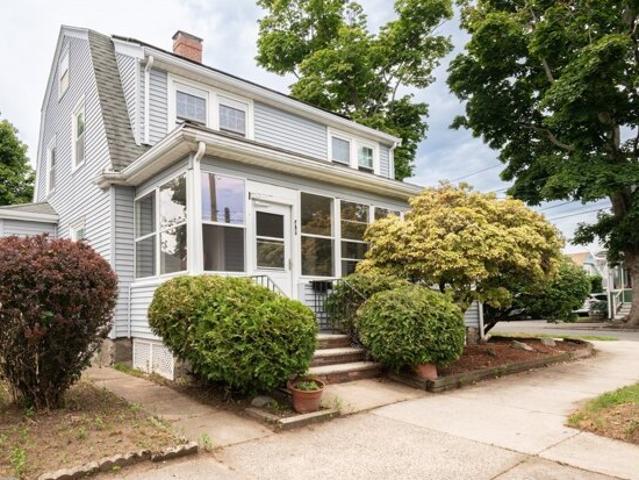
Space, character and a townhouse-style layout come together at 39 Linden Street. This 3-bedroom, 1.5-bath condo offers 1,355 square feet of living space on two levels, with high ceilings, hardwood floors and crown moulding adding warmth and architectural character throughout. The flexible floor plan provides room to spread out, while a private basement and attic offer exceptional additional storage. Step outside to your exclusive deck and shared backyard, adding welcome outdoor space. Two-car off-street parking is another hard-to-find convenience. Just a half-mile from Forest River Park, with its beach and public pool, and with a Walk Score(R) of 80, the location puts so much of Salem within easy reach. A distinctive opportunity for buyers who want more than the typical condo layout, with three bedrooms, generous bonus storage, outdoor space and two-car parking all in one Salem home
USD 525,000
Eastern Ave, Lynn, Home For Sale
View photo
House · for sale
USD 1,349,999
USD 378/sq.ft
New
Eastern Ave, Lynn, Home For Sale
Rial Side
· 3,563 sq.ft · 7 Bedrooms · 5 Baths · House
· Garden · Deck · Equipped kitchen · Parking
Rial Side · 3,563 sq.ft · 7 Bedrooms · 5 Baths · House · Garden · Deck · Equipped kitchen · Parking
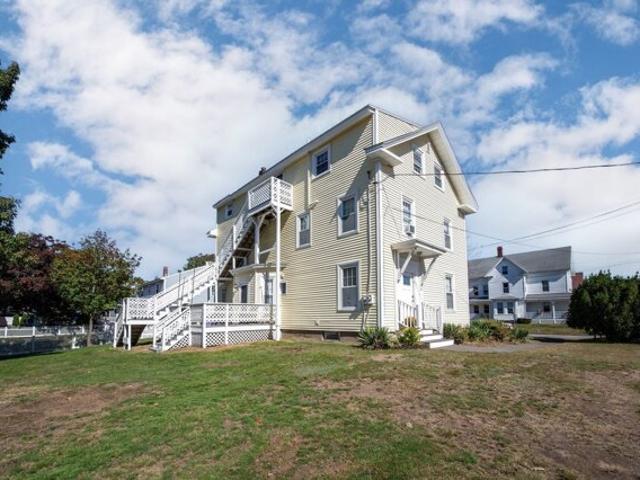
Exceptional Turnkey Multi-Family Opportunity on the Lynn/Swampscott Line! This fully renovated legal 3-family property offers outstanding flexibility for investors or owner-occupants. Featuring 7 bedrooms and 5 full baths, the home includes beautifully updated units with bright living spaces, eat-in kitchens, white cabinetry, quartz countertops, stainless steel appliances, and stylish modern finishes throughout. Bathrooms showcase today's sought-after design with oversized showers and elegant gray-and-white decor. The finished attic provides additional living space with a bedroom, flex room, full bath, and kitchenette. Enjoy five maintenance-free composite decks, a fenced yard, updated windows, newly redone walkways, and low-maintenance vinyl siding w/stone accents. Ample parking includes a 2-car garage plus additional off-street spaces for up to 5 vehicles. Conveniently located near shopping, restaurants, beaches, and the Swampscott Commuter Rail. A rare move-in-ready investment oppor
USD 1,349,999
Mckay St, Beverly, Home For Sale
View photo
House · for sale
USD 739,000
USD 524/sq.ft
New
Mckay St, Beverly, Home For Sale
Rial Side
· 1,410 sq.ft · 3 Bedrooms · 2 Baths · House
· Patio · Garden · Office room · Fireplace · Equipped kitchen · Parking · Swimming pool
Rial Side · 1,410 sq.ft · 3 Bedrooms · 2 Baths · House · Patio · Garden · Office room · Fireplace · Equipped kitchen · Parking · Swimming pool
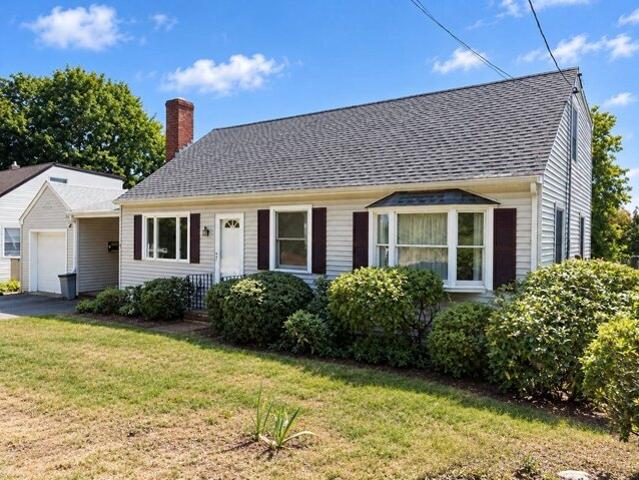
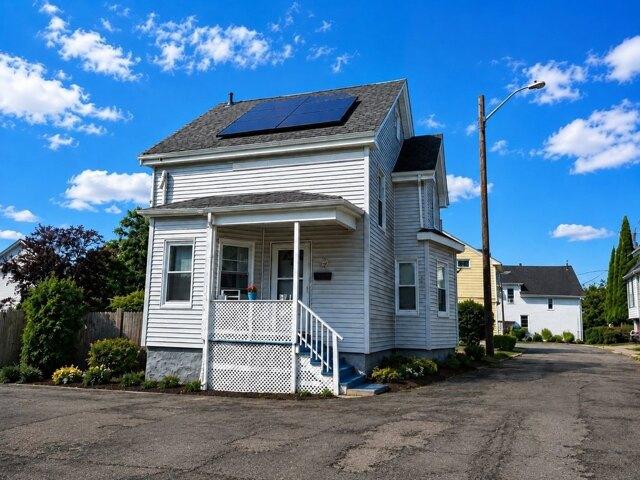
Fantastic opportunity to live in this charming North Beverly ranch-style home! The main level offers a welcoming living room with built-ins nestled next to the fireplace. The open cherry chef's kitchen features stainless steel appliances, wood flooring, and granite countertops, flowing seamlessly into a bright and sunny dining area.Three main-level bedrooms and a full bath complete the first floor. The lower level offers a custon Cherry wood bar topped with mahogony, a home office area, and plenty of additional space for entertaining. A second bath and laundry area complete this versatile living space.Step outside to a beautiful yard featuring perennial gardens, a brick patio perfect for entertaining, and an above-ground pool. Seller owned Solar system to save on your utility bills. Rounding out this wonderful property is a two-car garage and a convenient location just minutes from a specialty market, beaches, commuter rail, theaters, and parks.A wonderful way to enjoy comfortable livi
USD 739,000
Columbia Ave, Lynn, Home For Sale
View photo
House · for sale
USD 799,000
USD 244/sq.ft
Columbia Ave, Lynn, Home For Sale
Rial Side
· 3,272 sq.ft · 4 Bedrooms · 3 Baths · House
· Office room · Equipped kitchen
Rial Side · 3,272 sq.ft · 4 Bedrooms · 3 Baths · House · Office room · Equipped kitchen
Additional finished space in lower level. Offering 3,274 sq. ft. of living space, this spacious home features 4 bedrooms and 2.5 baths with a flexible, inviting layout. The open-concept living, dining and kitchen area is ideal for everyday living and entertaining. The kitchen offers granite countertops, stainless steel appliances, abundant cabinetry, double sink and a peninsula with additional seating. Upstairs, enjoy the convenience of laundry near the bedrooms. The primary bedroom features a skylight and custom walk-in closet. The ground level offers additional flexible living space with a loft-style layout, kitchenette and second laundry area-perfect for guests, home office or recreation. Updated windows add to the home's appeal. Conveniently located within walking distance to the Swampscott commuter rail for an easy Boston commute and close to the Swampscott/Lynn shoreline and beaches
USD 799,000
Galloupes Point Rd, Swampscott, Home For Sale
View photo
House · for sale
USD 3,250,000
USD 516/sq.ft
New
Galloupes Point Rd, Swampscott, Home For Sale
Rial Side
· 6,297 sq.ft · 4 Bedrooms · 4 Baths · House
· Patio · Garden · Gym · Deck · Equipped kitchen · Parking
Rial Side · 6,297 sq.ft · 4 Bedrooms · 4 Baths · House · Patio · Garden · Gym · Deck · Equipped kitchen · Parking
Located on the most sought after spot - Swampscott's Galloupe's Point - this home built in only 2017 is truly a coastal oasis. With gorgeous water views and deeded access to a private sandy beach just steps away, this custom home pairs exceptional craftsmanship with thoughtfully designed spaces.Highlights include soaring ceilings, a marble kitchen with Wolf and Sub-Zero appliances, a separate working kitchen, and a water-view primary suite. A home theater, glass-enclosed wine storage, designated in home gym and a roof deck with panoramic water views make this home truly special.The private, level backyard features an outdoor kitchen, granite patio, and separate firepit area-perfect for entertaining after a day at the beach. A heated three-car garage completes this exceptional home
USD 3,250,000
North St Unit,salem, Home For Sale
View photo
House · for sale
USD 624,900
USD 349/sq.ft
North St Unit,salem, Home For Sale
Rial Side
· 1,787 sq.ft · 3 Bedrooms · 3 Baths · House
· Equipped kitchen
Rial Side · 1,787 sq.ft · 3 Bedrooms · 3 Baths · House · Equipped kitchen
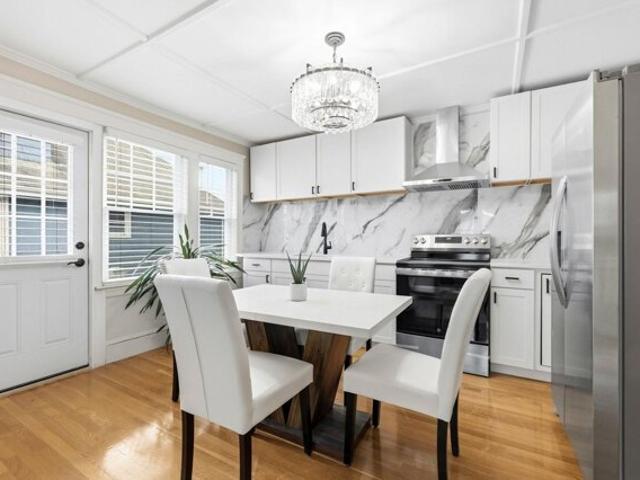
Welcome to this spacious and character-filled 3-bedroom, 2.5-bath condo offering nearly 1,800 sq. ft. of living space across two levels. The main level features a beautiful open-concept kitchen and living area filled with tons of natural light, highlighted by exposed brick, high ceilings, hardwood floors, and attractive crown molding. The kitchen is perfect for both everyday living and entertaining, offering stone countertops, stainless steel appliances, ample cabinetry, and a large center island that creates a natural gathering space while flowing seamlessly into the expansive living room.Upstairs, the spacious primary bedroom continues the open and airy feel with high ceilings, generous proportions, custom closet space, and a private full bath. The two additional bedrooms each feature beautiful skylights that bring in abundant natural light and add even more architectural character. A second full bath and convenient in-unit laundry complete the upper level.Additional highlights inclu
USD 624,900
Conant St, Beverly, Home For Sale
View photo
House · for sale
USD 699,000
USD 424/sq.ft
New
Conant St, Beverly, Home For Sale
Rial Side
· 1,647 sq.ft · 3 Bedrooms · 2 Baths · House
· Garden · Deck · Parking · Cellar
Rial Side · 1,647 sq.ft · 3 Bedrooms · 2 Baths · House · Garden · Deck · Parking · Cellar
OPEN HOUSE SAT. 11/7 from 12-1:30! This charming Cape-style home offers so much more than meets the eye, with 3 bedrooms, 2 full baths, and a surprisingly spacious layout. Gleaming hardwood floors, a fireplaced living room, and an updated dining room featuring beautiful built-ins and classic wainscoting add warmth and character throughout. The full dormer creates incredible ceiling height on the second floor, enhancing the sense of space. The spacious primary bedroom is a true retreat, featuring hardwood floors, a walk-in closet, and a picture window overlooking the fully fenced backyard. Two full bathrooms provide added convenience, including one with a relaxing Jacuzzi-style tub. Step outside to the spacious covered deck overlooking the backyard, an ideal setting for outdoor dining, entertaining, or simply unwinding. An attached garage keeps your vehicle protected from the elements, while the spacious, dry, unfinished walk-out basement offers abundant storage and exciting potential f
USD 699,000
Nursery St, Salem, Home For Sale
View photo
House · for sale
USD 650,000
USD 270/sq.ft
Nursery St, Salem, Home For Sale
Rial Side
· 2,400 sq.ft · 4 Bedrooms · 2 Baths · House
· Garden · Parking · Cellar
Rial Side · 2,400 sq.ft · 4 Bedrooms · 2 Baths · House · Garden · Parking · Cellar
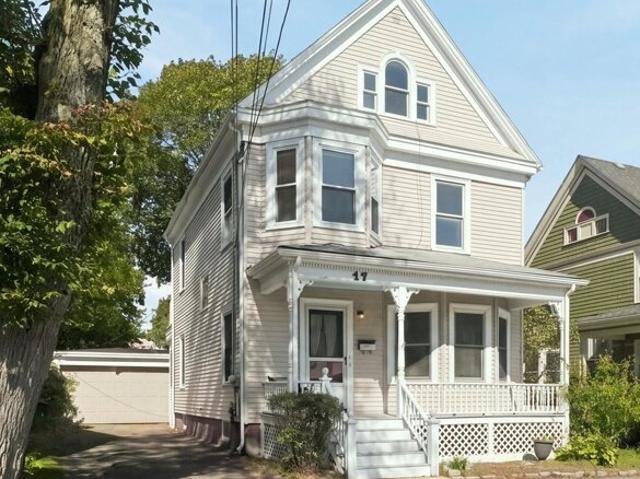
2 Family! Opportunity awaits at 17 Nursery Street in historic Salem! Family-owned for over 50 years, this spacious 10-room, 2,405 sq. ft. 2 family home offers a flexible layout and plenty of potential for an owner-occupant, investor, or multi-generational living. The first-floor unit features a 1+ bedroom layout, while the second and third floors combine to create a spacious 4+ bedroom layout. Outside, enjoy a level 3,441 sq. ft. yard, a detached 2-car garage, and additional off-street parking for approximately 3 vehicles. Spacious dry basement with an additional bathroom, ready for ideas to expand the first level. Situated among well-kept and renovated homes, this property offers a convenient location just steps from McGlew Park and close to the North Street bus line, Bishop Fenwick, downtown Salem, shopping, dining, schools, and area amenities. This property offers the next owner an opportunity to bring their own vision and updates to a generously sized home in one of Salem's establi
USD 650,000
Riverview Ave, Danvers, Home For Sale
View photo
House · for sale
USD 1,199,000
USD 501/sq.ft
New
Riverview Ave, Danvers, Home For Sale
Rial Side
· 2,390 sq.ft · 3 Bedrooms · 4 Baths · House
· Deck · Fireplace · Equipped kitchen
Rial Side · 2,390 sq.ft · 3 Bedrooms · 4 Baths · House · Deck · Fireplace · Equipped kitchen
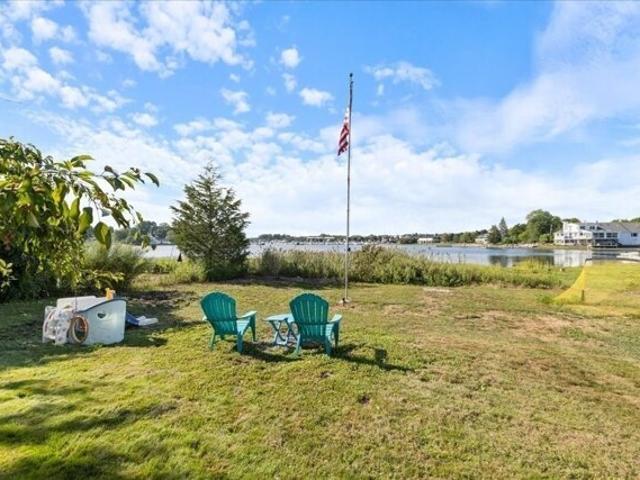
Waterfront living in Danversport! Built in 2022 and situated at the end of a dead-end street, this 3-bedroom, 3.5-bath Colonial offers 2,398 square feet of living space with scenic river and marsh views. With frontage along the water, the property offers a distinctive setting just minutes from Danvers Square, local marinas, and major commuter routes. Inside, an open-concept main level features hardwood floors and a spacious kitchen with an oversized island, stone countertops, upgraded cabinetry, stainless steel appliances, pantry, and wine chiller. The adjoining living room features a fireplace, while the dining area provides direct access to a composite deck overlooking the water. A separate bonus room or formal dining room, complete with custom built-ins and a wet bar, offers additional flexibility for entertaining or everyday living. Upstairs, the primary suite features hardwood floors, a walk-in closet, and private bath, accompanied by two additional hardwood-floored bedrooms, a fu
USD 1,199,000
Buffum St, Salem, Home For Sale
View photo
House · for sale
USD 649,900
USD 494/sq.ft
New
Buffum St, Salem, Home For Sale
Rial Side
· 1,313 sq.ft · 2 Bedrooms · 2 Baths · House
· Garden · Fireplace · Equipped kitchen · Swimming pool · Cellar · Parking
Rial Side · 1,313 sq.ft · 2 Bedrooms · 2 Baths · House · Garden · Fireplace · Equipped kitchen · Swimming pool · Cellar · Parking
Antique Colonial set back from the street on a picture perfect lot in the heart of Salem. This historic home combines period charm and modern comfort, featuring three fireplaces. Enjoy the cozy living room with a gas stove insert, a formal dining room, a half bath, and a large kitchen with access to the backyard. The fully applianced kitchen has been updated and features 2 skylights. The second floor offers 2 bedrooms and a full bathroom, plus a finished third floor. The full basement includes laundry and storage space with a new Roth Stainless Steel Oil Tank. Walkable neighborhood just steps from downtown Salem and the commuter rail to Boston. A long driveway offers off-street parking for 3 cars. Letter of Full Deleading Compliance provided. The in-ground lap pool has not been used in many years. This property needs some updating and is being sold as is
USD 649,900
Euclid Ave, Lynn, Home For Sale
View photo
House · for sale
USD 539,900
USD 428/sq.ft
New
Euclid Ave, Lynn, Home For Sale
Rial Side
· 1,259 sq.ft · 4 Bedrooms · 1 Bath · House
· Garden · Office room · Parking · Equipped kitchen
Rial Side · 1,259 sq.ft · 4 Bedrooms · 1 Bath · House · Garden · Office room · Parking · Equipped kitchen
Steps To Flax Pond! Well Maintained Classic New England Colonial! Beautiful 8 Rooms, 3 Bedrooms, and 1 Car Garage! Remodeled Eat-In Kitchen With Granite Counter, Stainless Steel Appliances, 5 Burner Gas Cooking and Recessed Lighting. Formal Dining Room With Lots of Light and Large Living Room With An Open Concept That Is Perfect For Entertaining! Luxury Hardwood Flooring, High Ceilings With Fans and Natural Detailed Woodwork Throughout. Welcoming Foyer Leads To Spacious 2nd Floor Offering 3 Generous Size Bedrooms, Office or 4th Bedroom, and Renovated Designer Bath! Large Level Professionally Landscaped Fenced Yard With Raised Flower Beds, Vegetable Gardens and Mature Plantings! Paved Turn Around Next To 1 Car Garage and 4 Car Driveway! Enjoy Access To Flax Pond For Kayaking and Water Sports! Fantastic Location Close to Transportation, Restaurants, Schools, Lynn Woods and Gannon Golf Course!
USD 539,900
Maple St, Danvers, Home For Sale
View photo
House · for sale
USD 785,000
USD 281/sq.ft
New
Maple St, Danvers, Home For Sale
Rial Side
· 2,788 sq.ft · 4 Bedrooms · 3 Baths · House
· Garden · Office room · Deck · Fireplace · Equipped kitchen · Cellar
Rial Side · 2,788 sq.ft · 4 Bedrooms · 3 Baths · House · Garden · Office room · Deck · Fireplace · Equipped kitchen · Cellar
Quality Custom Built Colonial with 2x6 construction and designed for today's modern lifestyle. Set approximately 100 feet back from the road on a private 3/4-acre lot. Home offers the perfect blend of space, comfort, and convenience.The main level features a welcoming fireplace in family room, formal living room, dining room with pocket doors, and convenient half bath, updated kitchen boasts oak cabinetry, quartz countertops, stainless steel appliances, and sliders leading to a massive deck overlooking the large level backyard, perfect for entertaining, outdoor dining, or simply relaxing on your oversized sun filled deck. Upstairs, offers a Spacious Primary Suite with Private Bath, and 3 more generously sized bedrooms featuring double closets and overhead lighting. A versatile open area provides the perfect space for a home office, homework station, reading nook, or play area, and the convenience of a dedicated second-floor laundry room. Finished walk-out basement offers endless possib
USD 785,000
Essex St, Salem, Home For Sale
View photo
House · for sale
USD 2,200,000
USD 312/sq.ft
New
Essex St, Salem, Home For Sale
Rial Side
· 7,029 sq.ft · 10 Bedrooms · 9 Baths · House
· Parking
Rial Side · 7,029 sq.ft · 10 Bedrooms · 9 Baths · House · Parking
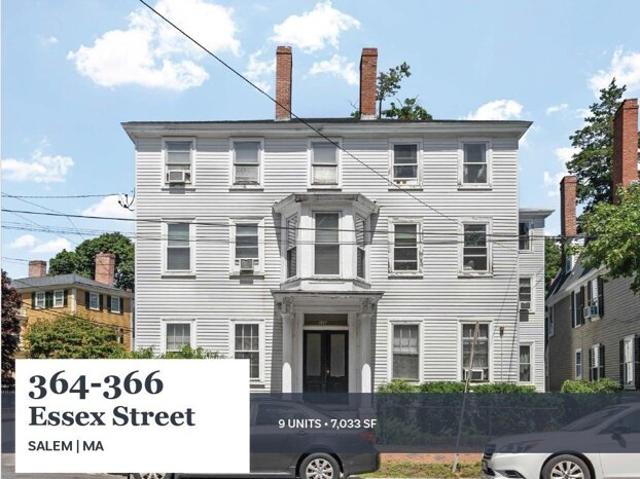
364-366 Essex Street contains one (1) 2-Bedroom/1-Bathroom unit, five (5) 1-Bedroom/1-Bathroom units, one (1) 2-Room Studio unit, and two (2) Studio units with 7,033 square feet of gross living area in 9,044 square feet of gross area. The Property is situated upon a 0.13-acre parcel and features four (4) off-street parking spaces. Located in the heart of downtown Salem, 364-366 Essex Street benefits from one of the North Shore's most desirable apartment markets, supported by a diverse employment base, exceptional walkability, and year-round visitor activity. The Landlord is responsible for providing oil powered heat and electric powered hot water to both buildings. The Landlord provides common area electricity to both buildings, as well as unit electric to 364 Essex, while Tenants at 366 Essex pay their own unit electric. The Landlord is responsible for providing city water and sewer to all units. The opportunity exists to acquire a well-maintained asset in a desirable North Shore loca
USD 2,200,000
Wendy Way, Lynn, Home For Sale
View photo
House · for sale
USD 899,900
USD 333/sq.ft
New
Wendy Way, Lynn, Home For Sale
Rial Side
· 2,702 sq.ft · 4 Bedrooms · 3 Baths · House
· Patio · Office room · Deck · Fireplace · Equipped kitchen · Swimming pool
Rial Side · 2,702 sq.ft · 4 Bedrooms · 3 Baths · House · Patio · Office room · Deck · Fireplace · Equipped kitchen · Swimming pool
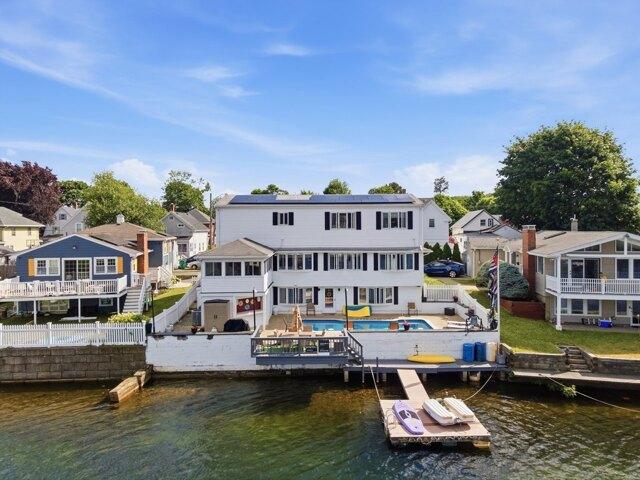
12 Wendy Way welcomes you to one of the most fantastic homes for entertaining on Sluice Pond! With over 2700 sqft of living area across 3 levels, you'll find bay windows with water views from almost every room, storage all over and space for everyone! This home has good sized bedrooms on every floor with double closets in each one! The main level offers a large eat in kitchen, a sunken LR with ornamental fireplace and sunroom that allows natural light to glow throughout. Rounding out the main level is a primary bedroom, full bath with double vanity, stand up shower and soaking tub positioned perfectly under a skylight. The 2nd level has another full bath, 2 large bedrooms and a 3rd just perfect for a home office, exercise room or nursery. The lower level has a bar, large bonus room with window seats, an additional bedroom and half bath. Walk out to the updated heated pool overlooking the water with a patio, deck and dock just waiting for you to pull your boat in after a cruise around t
USD 899,900
Piedmont St, Lynn, Home For Sale
View photo
House · for sale
USD 609,000
USD 415/sq.ft
New
Piedmont St, Lynn, Home For Sale
Rial Side
· 1,464 sq.ft · 3 Bedrooms · 2 Baths · House
· Garden · Deck · Equipped kitchen · Cellar
Rial Side · 1,464 sq.ft · 3 Bedrooms · 2 Baths · House · Garden · Deck · Equipped kitchen · Cellar
Welcome to 42 Piedmont Street, one of Lynn's most desirable Ward 1 neighborhoods. Cherished by the same family for nearly 50 years and nestled on a quiet, dead end street, this 7 room, 3 bedroom, 2 full bath colonial offers the perfect blend of New England Character and everyday functionality. The first floor features a spacious living room, dining room, and kitchen with a versatile layout, perfect for today's lifestyle. A fabulous, newer addition off the kitchen rounds out the first floor, providing easy, convenient access to a full bath with laundry facilities. Upstairs provides three nice sized bedrooms, all with hardwood flooring and great closet space. Both wood and pellet stoves add warmth throughout the entire living area. Additional highlights include an open, spacious basement perfect for multiple uses, a three-season porch with deck overlooking the peaceful back yard, ideally suited for entertaining family and friends. Throw into the mix a newer roof with architectural single
USD 609,000
Rockyledge Rd, Swampscott, Home For Sale
View photo
House · for sale
USD 13,995,000
USD 955/sq.ft
New
Rockyledge Rd, Swampscott, Home For Sale
Rial Side
· 14,650 sq.ft · 6 Bedrooms · 6 Baths · House
· Deck · Fireplace · Parking · Air conditioning · Swimming pool · Lift
Rial Side · 14,650 sq.ft · 6 Bedrooms · 6 Baths · House · Deck · Fireplace · Parking · Air conditioning · Swimming pool · Lift
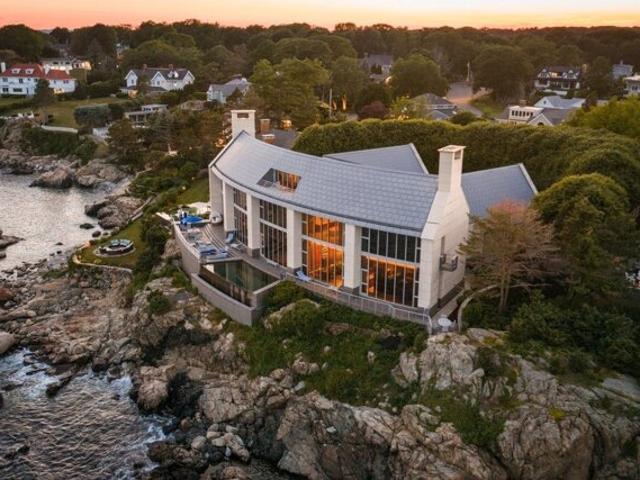
Perched atop nearly an acre of dramatic granite coastline with commanding ocean views, this extraordinary estate represents a level of craftsmanship that simply cannot be replicated today. Offered at $13,995,000 with an estimated replacement cost exceeding $37,000,000, it is a rare opportunity to own a truly irreplaceable residence. Spanning nearly 15,000 square feet, the home offers 6 bedrooms, 8 baths, an elevator, four fireplaces, a heated 5-car garage, ocean-facing infinity pool, rooftop deck, and spectacular entertaining spaces including a gallery. Every detail reflects an uncompromising commitment to artistry, from bespoke millwork and artisan stonework to exceptional materials sourced from around the world. Modern infrastructure includes 21-zone radiant heat and central air, backup generator, and state-of-the-art systems, creating a legacy estate where timeless craftsmanship meets extraordinary coastal living
USD 13,995,000
Dennison Ave, Swampscott, Home For Sale
View photo
House · for sale
USD 1,895,000
USD 480/sq.ft
New
Dennison Ave, Swampscott, Home For Sale
Rial Side
· 3,940 sq.ft · 5 Bedrooms · 6 Baths · House
· Garden · Deck · Equipped kitchen · Parking
Rial Side · 3,940 sq.ft · 5 Bedrooms · 6 Baths · House · Garden · Deck · Equipped kitchen · Parking
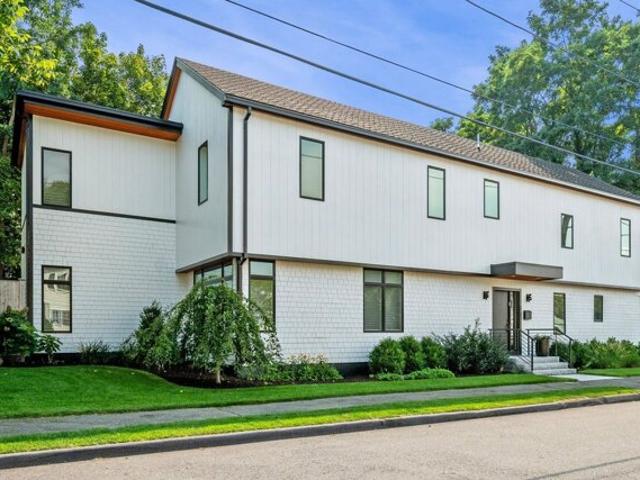
Welcome to 8 Dennison Ave, a stunning home built in 2023, where everything has been done and all that's left to do is move in and enjoy. Bright, fresh and exceptionally spacious, this five-bedroom, five-and-a-half-bath home features high ceilings, wide-plank white oak floors and a private en-suite bath for every bedroom. At the heart of the home is the amazing, spacious kitchen, where a large center island, SubZero and all high-end appliances and an open layout create the perfect place to gather. Oversized sliding doors lead directly to the level, fully fenced backyard, making everyday living and entertaining effortless. A first-floor en-suite bedroom offers wonderful flexibility, while upstairs are four additional en-suite bedrooms, a second family room opening to a deck and a dedicated laundry room with generous storage. An attached, heated two-car garage connects directly to an expansive mudroom with built-in storage. Ideally located near Phillips and Preston Beaches, this nearly ne
USD 1,895,000
Hemenway Rd, Swampscott, Home For Sale
View photo
House · for sale
USD 849,900
USD 446/sq.ft
Hemenway Rd, Swampscott, Home For Sale
Rial Side
· 1,905 sq.ft · 3 Bedrooms · 2 Baths · House
· Fireplace · Equipped kitchen
Rial Side · 1,905 sq.ft · 3 Bedrooms · 2 Baths · House · Fireplace · Equipped kitchen
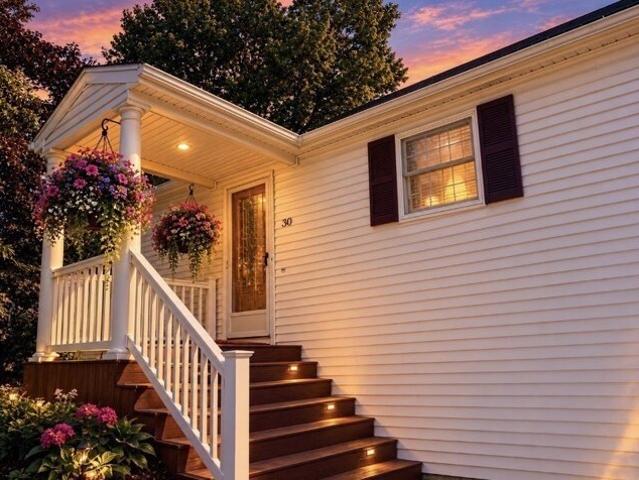
Coastal living meets refined comfort at 30 Hemenway Road. Beautifully maintained and thoughtfully designed, this inviting two-level home is nestled on a quiet dead-end street in a desirable coastal community. Step inside to an impressive open-concept living and dining space where architectural details and timeless finishes create an elegant yet comfortable, cozy atmosphere. A striking Palladian-style window fills the room with natural light, while the gas fireplace, crown molding, recessed lighting, and beautiful hardwood flooring add warmth and sophistication. At the heart of the home, the custom kitchen showcases rich cherry cabinetry, granite countertops, an expansive L-shaped island, and a gorgeous box beam ceiling that adds timeless character and more architectural warmth-an ideal setting for both intimate meals and effortless entertaining. The main level continues to well-appointed bedrooms and a beautifully maintained full bathroom. A charming French door opens to the exceptiona
USD 849,900
West Ave, Salem, Home For Sale
View photo
House · for sale
USD 775,000
USD 260/sq.ft
New
West Ave, Salem, Home For Sale
Rial Side
· 2,971 sq.ft · 6 Bedrooms · 3 Baths · House
· Parking
Rial Side · 2,971 sq.ft · 6 Bedrooms · 3 Baths · House · Parking
Rehabbers and investors take note.Incredible opportunity to own a large three family steps away to forest river park and to marblehead line. This home with a spacious open floor plan needs renovation and has a 2 car garage. Sold as is. First floor heat not working
USD 775,000
Clifton Ave, Lynn, Home For Sale
View photo
House · for sale
USD 439,900
USD 530/sq.ft
Clifton Ave, Lynn, Home For Sale
Rial Side
· 829 sq.ft · 3 Bedrooms · 1 Bath · House
· Garden · Office room · Equipped kitchen
Rial Side · 829 sq.ft · 3 Bedrooms · 1 Bath · House · Garden · Office room · Equipped kitchen
The just Buyer lost their financing. make this your opportunity is to own this charming 3-bedroom home! Renovated by a prior owner in 2020, this property offers many desirable updates. Step inside to a bright and inviting living room with beautiful hardwood flooring, perfect for everyday living aand entertaining. The kitchen features granite countertops a glass tile backsplash, ample cabinet space, stainless steel French door refrigerator and a gas stove. A first-floor bedroom provides flexibility for guests, an office, or single-level living. The second floor offers two additional bedrooms and a spacious modern full bath. Other features include hardwood and tile flooring, washer and dryer hookups, and solar panels for added energy savings. A rare feature for many single-family homes, the property received a Letter of Full Lead Compliance through MA Lead Safe Homes in 2012. Relax in your backyard. Located near highways and shopping but tucked away on a quaint side street
USD 439,900
Paine Ave, Beverly, Home For Sale
View photo
House · for sale
USD 2,995,000
USD 476/sq.ft
New
Paine Ave, Beverly, Home For Sale
Rial Side
· 6,286 sq.ft · 5 Bedrooms · 4 Baths · House
· Patio · Garden · Equipped kitchen
Rial Side · 6,286 sq.ft · 5 Bedrooms · 4 Baths · House · Patio · Garden · Equipped kitchen
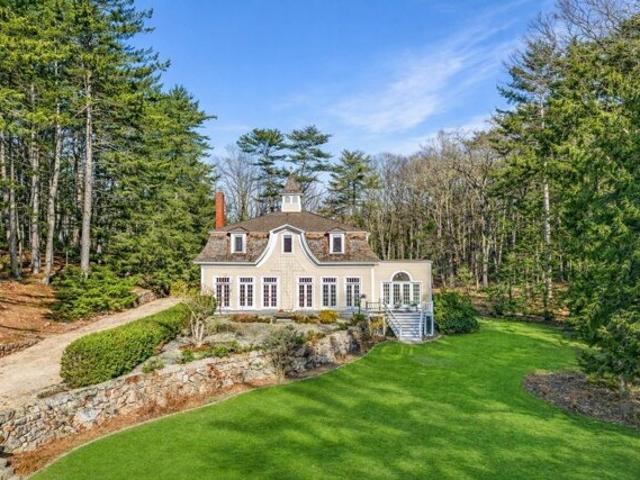
Incredible opportunity to live in a late 19th century Carriage House tucked back from the road on beautiful grounds along historic Paine Avenue in Prides Crossing. Surrounded by the area's storied estates, this distinctive 5-bedroom, 3.5-bath home blends timeless character with comfortable modern living. The light-filled first level features soaring ceilings, an open layout, and inviting living and dining spaces with access to the expansive yard. The eat-in kitchen offers modern amenities, a sitting area, and French doors to the outdoors. The second level includes four bedrooms with serene views, including a primary suite. A private one-bedroom in-law or au pair apartment with separate entrance retains classic Carriage House charm, including antique wood and original doors, along with a living room, kitchen, and bath. Landscaped grounds, stone patio, open lawn, deeded West Beach access, and close proximity to the villages of Prides Crossing and Beverly Farms complete this special home
USD 2,995,000
Chase St, Danvers, Home For Sale
View photo
House · for sale
USD 479,000
USD 306/sq.ft
New
Chase St, Danvers, Home For Sale
Rial Side
· 1,561 sq.ft · 4 Bedrooms · 2 Baths · House
· Equipped kitchen
Rial Side · 1,561 sq.ft · 4 Bedrooms · 2 Baths · House · Equipped kitchen
ATTENTION CONTRACTORS, DEVELOPERS, AND INVESTORS! - Build equity, increase the value of your portfolio or begin your own real estate empire with this two-family property, a charming front porch and so much potential! Unit 1 - with hardwood flooring, has the option for one or two bedrooms, depending on your needs or preference. A nicely sized room off the living room could be a formal dining room or bedroom. A 2nd bedroom (or office) is near the kitchen. The bathroom, with a tub/shower combo, needs a bit of updating. The second unit has so many options. In addition to a private entrance, this 2-level apartment features hardwood flooring in an open living-dining area with a chair rail on 3 walls. Quartz countertops are in the kitchen and the nearby full bathroom with a tub/shower combination has white tile walls with classic black trim. The 2nd level has its own perks, including laminate flooring, eave storage and a roomy closet making storage a non-issue while 2 large (and similarly siz
USD 479,000
Carter Rd, Lynn, Home For Sale
View photo
House · for sale
USD 589,000
USD 421/sq.ft
New
Carter Rd, Lynn, Home For Sale
Rial Side
· 1,399 sq.ft · 3 Bedrooms · 2 Baths · House
· Garden · Office room · Gym · Deck · Equipped kitchen · Parking · Cellar
Rial Side · 1,399 sq.ft · 3 Bedrooms · 2 Baths · House · Garden · Office room · Gym · Deck · Equipped kitchen · Parking · Cellar
Charming corner-lot home just steps from the water at Flax Pond in Lynn's desirable Ward 1 neighborhood! Enter through the screened-in porch into an inviting first floor featuring a living room with recessed lighting, dining room with beautiful built-ins, great kitchen, and a convenient half bath. Upstairs, you'll find three bright bedrooms and a full bathroom. The partially finished basement offers flexible bonus space to fit a variety of needs, whether as a guest room, home gym, office, or playroom. Outside, enjoy a deck, yard, and two-car garage. Conveniently located near major highways, Gannon Golf Course, Lynn Woods, shopping, dining, and many other amenities. Come see it while it lasts!
USD 589,000
Holten St, Danvers, Home For Sale
View photo
House · for sale
USD 995,000
USD 391/sq.ft
New
Holten St, Danvers, Home For Sale
Rial Side
· 2,540 sq.ft · 5 Bedrooms · 3 Baths · House
· Office room · Deck · Equipped kitchen · Cellar · Parking
Rial Side · 2,540 sq.ft · 5 Bedrooms · 3 Baths · House · Office room · Deck · Equipped kitchen · Cellar · Parking
Rare opportunity to own a well-located three-family in Danvers, ideal for investors or owner-occupants. This 2,547 sq ft property offers 13 rooms, 5 bedrooms and 3 full baths across three distinct units. The first-floor unit features 1 bedroom, a living room, office, dining area and kitchen, plus access to a deck off the dining room. The second-floor unit offers 2 bedrooms and an open living/dining layout. The third-floor unit includes 2 bedrooms, an open kitchen/living area and a skylight. Each unit has its own heating system. Units 1 and 2 are occupied by month-to-month tenants, while unit 3 is vacant, providing flexibility for an owner-occupant or new tenant. Additional highlights include a full basement with interior access and concrete floor and tenant storage, paved driveway with 6 off-street parking spaces, city water and sewer, and a corner lot. Conveniently located near downtown Danvers, shopping, restaurants, schools, commuter routes and public transportation. A compelling op
USD 995,000
Cherry St, Lynn, Home For Sale
View photo
House · for sale
USD 1,200,000
USD 279/sq.ft
Cherry St, Lynn, Home For Sale
Rial Side
· 4,295 sq.ft · 5 Bedrooms · 3 Baths · House
Rial Side · 4,295 sq.ft · 5 Bedrooms · 3 Baths · House
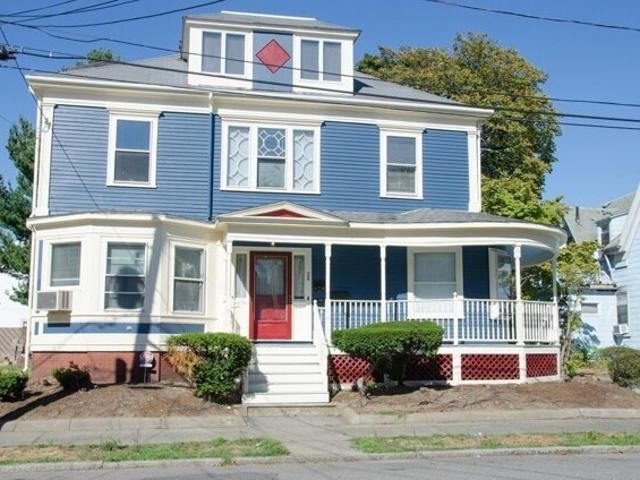
Presenting 24 CHERRY STREET, a distinguished multi-family residence offering 4,300 plus square feet of CLASSICALLY designed living space. This three-story property represents a unique opportunity for CONVIENIENT urban living, blending historical integrity with contemporary functionality. The property encompasses a total of five bedrooms, providing SPACIOUS accommodations across its multiple levels. Each bedroom is thoughtfully proportioned to offer comfort and personal sanctuary. Complementing the living spaces are three full bathrooms, strategically placed to serve the residents and guests with convenience and privacy. The expansive 6,055 square foot lot provides a generous outdoor complement to the interior, offering potential for various landscaping or recreational pursuits. We invite you to explore the potential of this exceptional multi-family property as a PRIMARY RESIDENCE or SHREWD LONGTERM RENTAL INVESTMENT or CONDOS. All showings begin next week
USD 1,200,000
Larchmont Rd, Salem, Home For Sale
View photo
House · for sale
USD 840,000
USD 421/sq.ft
Larchmont Rd, Salem, Home For Sale
Rial Side
· 1,991 sq.ft · 3 Bedrooms · 2 Baths · House
· Garden · Fireplace
Rial Side · 1,991 sq.ft · 3 Bedrooms · 2 Baths · House · Garden · Fireplace
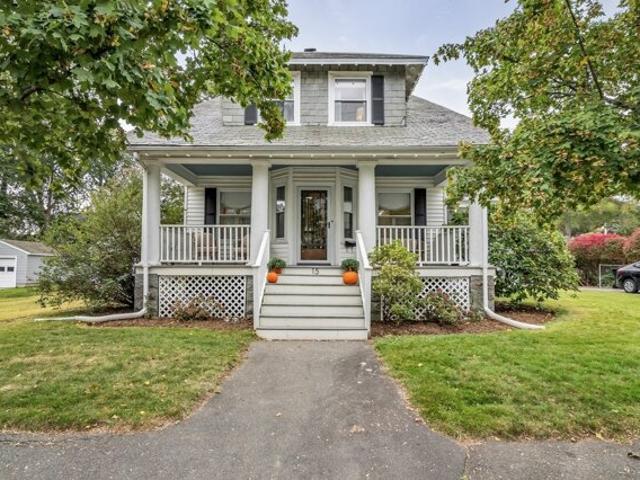
They don't build them like they used to! A North Salem classic ready for new owners, welcome to 15 Larchmont Road. This charming three bedroom, two bathroom colonial is riddled with charm. From the inviting front porch to the old world fire place and the classic built-ins, the details in this home reflect Salem's historic style, but not at the sacrifice of modern convenience. Warm hardwood flooring throughout this home with a layout highly conducive to entertaining, holiday hosting and backyard BBQs. Slate roof and furnace have been annually inspected and maintained, with a new hot water heater installed in 2025. Home was completely rewired in 2015. Located between Salem's MBTA Station and Greenlawn Cemetary, Northfields offers easy access to downtown Salem, Peabody, Beverly and Danvers, restaurants, shopping, parks and walking trails. Move in just in time to for the North Fields Luminaria!
USD 840,000

Get email alerts

Don't miss out: be the first to know about new properties

The alert was correctly created

On subscribing you accept the conditions of use and the privacy policy
Alert
Receive new ads in your inbox
Save this search
Receive alerts for new listings

We'll send you an email when we have new properties for: "Houses for sale in Rial Side"

The alert was correctly created

South Lynnfield
Wyoma, Lynn city Essex County Massachusetts
Get email alerts and be the first to see new listings
Required field
On subscribing I accept the terms of the privacy policy
Perfect! You'll soon start receiving new listings via email
Alert
Receive an email when we have new ads for Houses for sale in Rial Side
Save this search
Filters

Bedrooms

Size (sq.ft)

sq.ft
sq.ft

Price

USD
USD

Property type

Bathrooms

Clear all filters
Receive notifications when new entries are published.