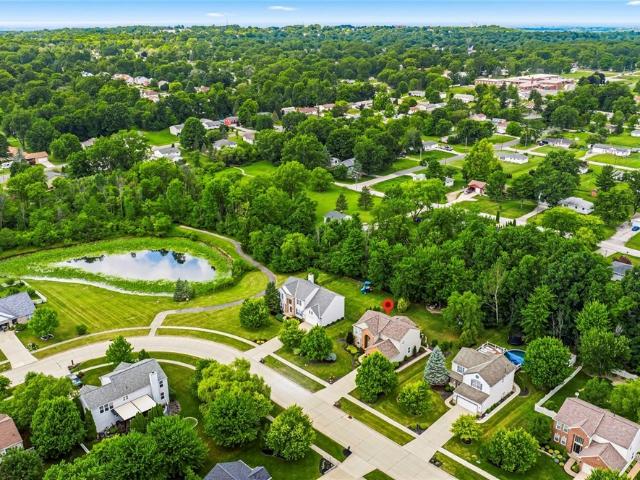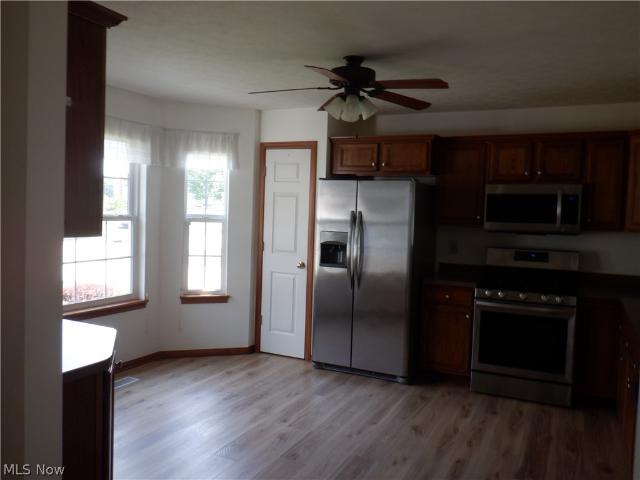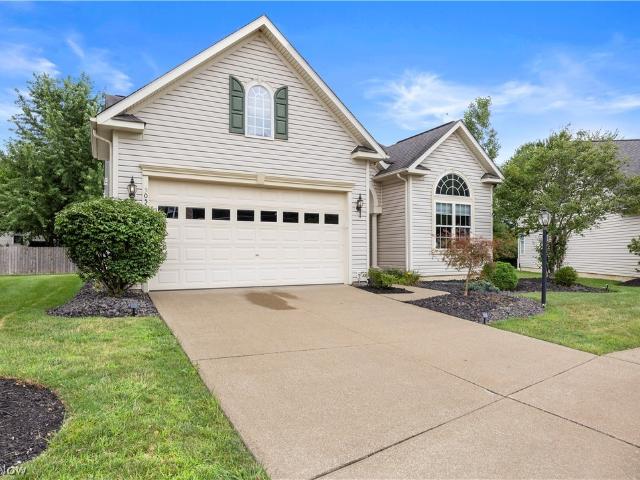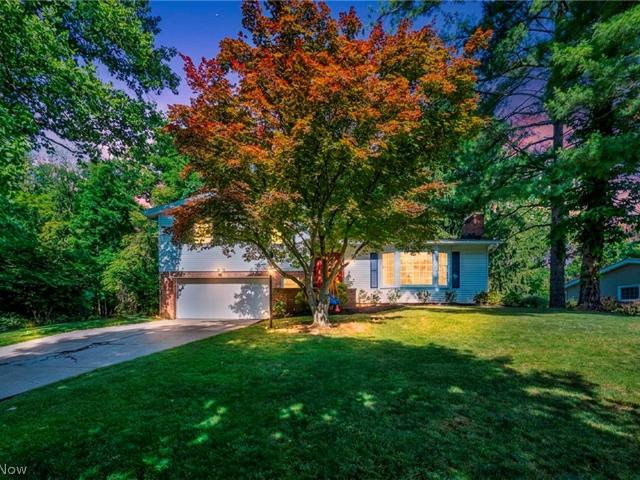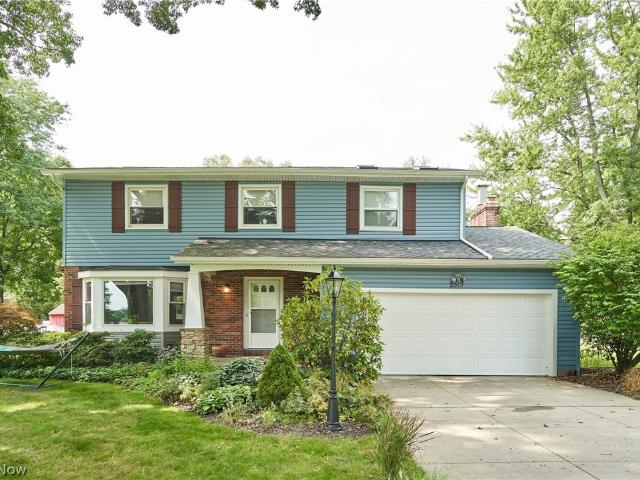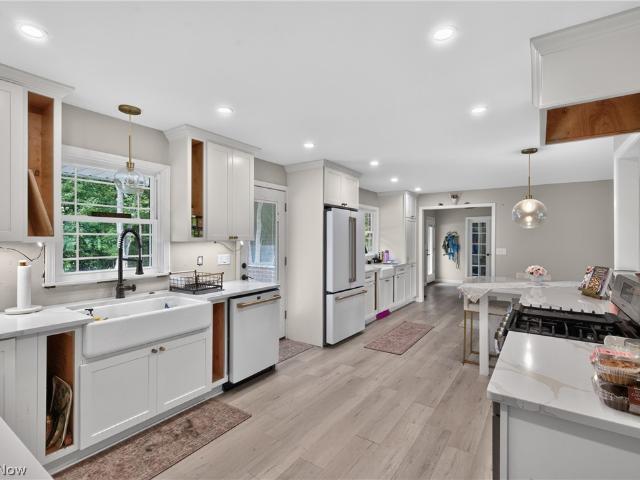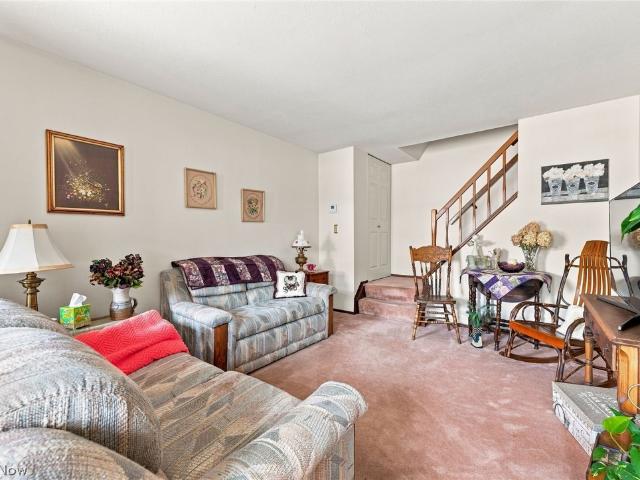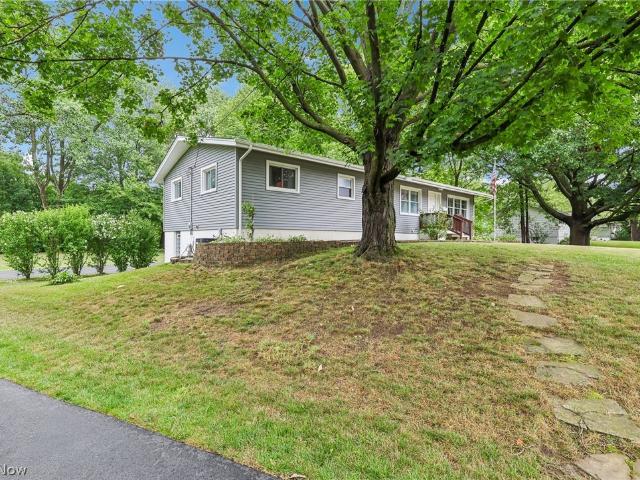
3,379 properties for sale in Richfield village

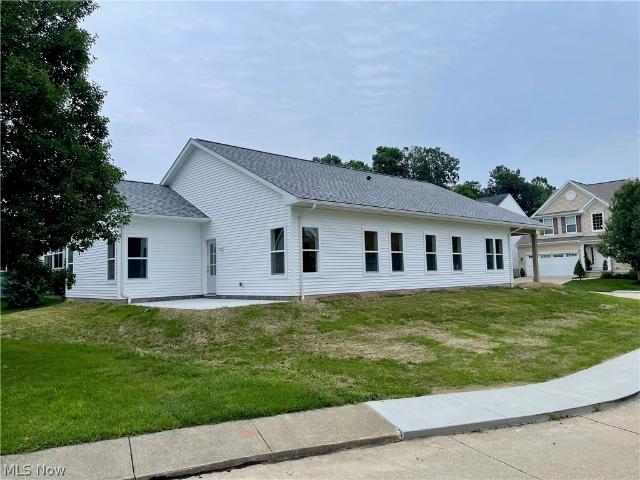
1422 Mclean Avenue
12 pictures
House · for sale
USD 424,900
USD 178/sq.ft
1422 Mclean Avenue
Richfield village
· 2,379 sq.ft · 4 Bedrooms · 2 Baths · House
· Patio · Garden · Office room · Equipped kitchen
Richfield village · 2,379 sq.ft · 4 Bedrooms · 2 Baths · House · Patio · Garden · Office room · Equipped kitchen
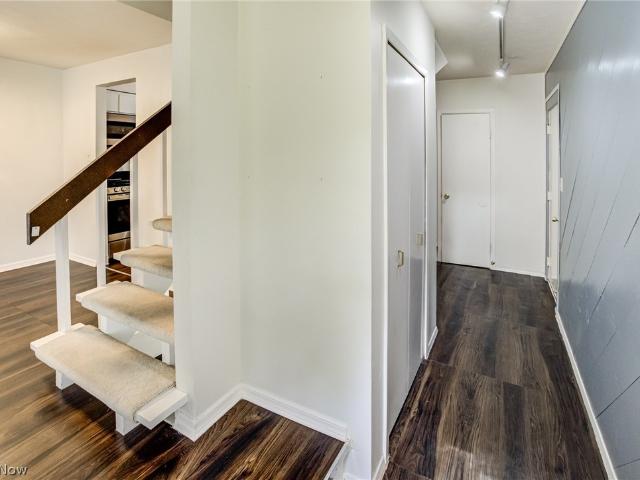
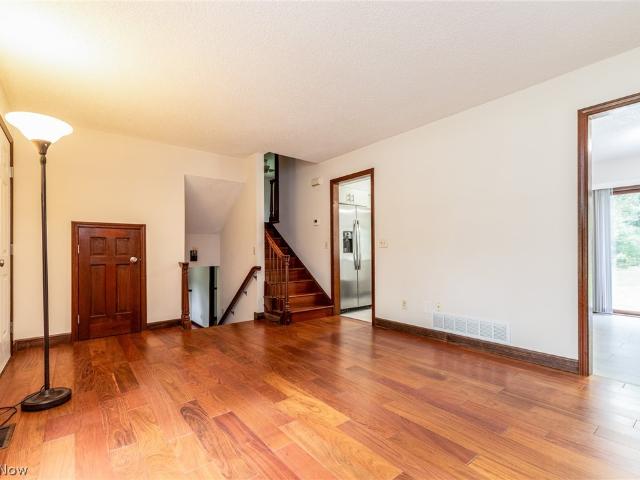
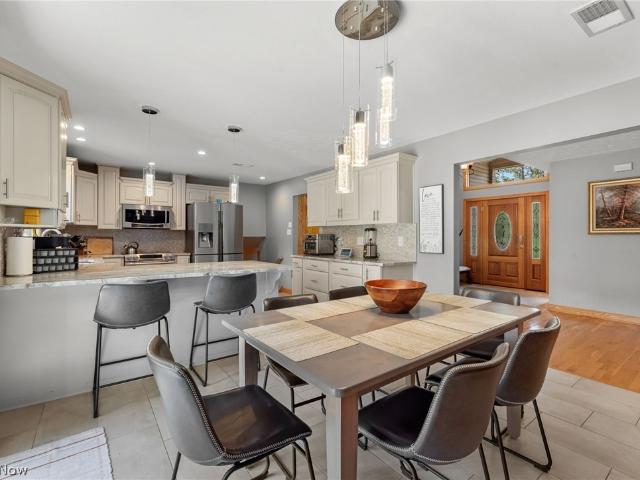
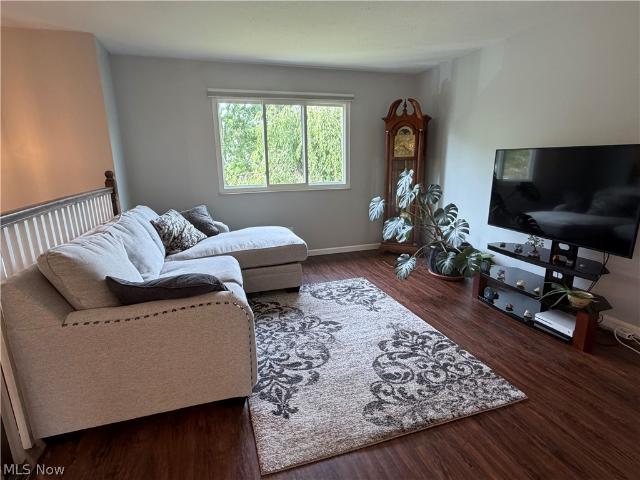
If you’ve been waiting for the perfect blend of space, style, and lifestyle—this is it. From the moment you walk in, you’ll feel how effortlessly this home lives and entertains. This spacious 4-bedroom, 2.5-bath home offers an open floor plan ideal for everyday living and entertaining. The upgraded eat-in kitchen features granite countertops, a center island, and abundant cabinetry, opening to the inviting great room. The first floor showcases newer luxury vinyl plank flooring throughout, along with a private office and a large dining room overlooking the backyard. Step outside to your private retreat with a patio, gazebo, mounted TV, and ceiling fan—perfect for relaxing or entertaining. Situated on a generous corner lot, the home also offers views of the community pond. Upstairs, all four bedrooms feature recently installed carpeting with upgraded padding and ample closet space. The spacious primary suite includes a dream walk-in closet and an updated en-suite bath. Both full bathroom
USD 424,900
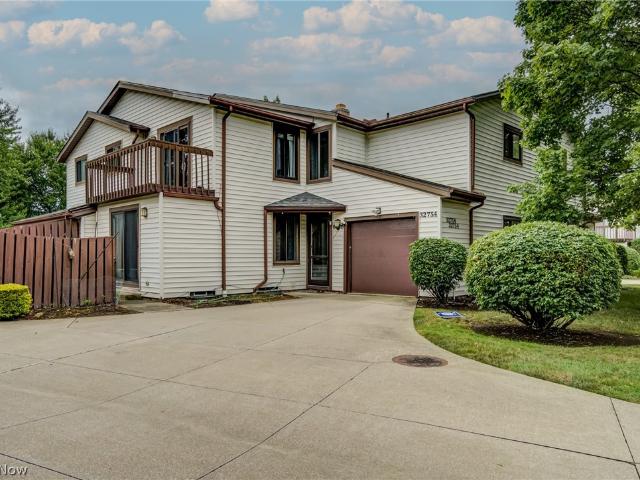
9936 Tamarack Trail
12 pictures
House · for sale
USD 605,000
USD 207/sq.ft
9936 Tamarack Trail
Richfield village
· 2,917 sq.ft · 4 Bedrooms · 2 Baths · House
· Garden · Office room · Deck · Fireplace · Equipped kitchen · Cellar
Richfield village · 2,917 sq.ft · 4 Bedrooms · 2 Baths · House · Garden · Office room · Deck · Fireplace · Equipped kitchen · Cellar
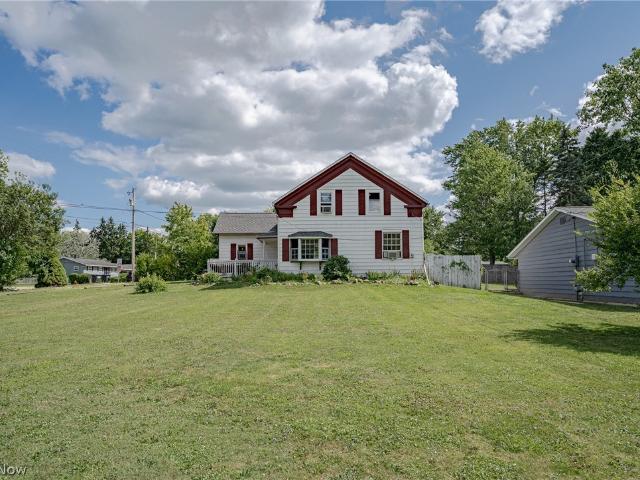
Step into this turn-key center hall colonial with a full finished basement. Hardwood flooring greets you in the foyer and flows into the remodeled kitchen (2016), featuring granite countertops, upgraded cabinetry, generous island w/breakfast bar, and eat-in area w/sliding door leading to a low-maintenance deck (2020). Off the foyer, a private home office sits to the left, while formal living and dining rooms to the right offer traditional gathering areas. Just off the kitchen, the cozy family room features a gas fireplace with gorgeous wood mantel & direct access to a lush, landscaped yard w/abundant trees offering shade and play space. A first-floor laundry and half bath round out the main level. Upstairs you'll find the primary suite with vaulted ceilings and private spa-like bath, along with 3 additional bedrooms and shared full bath. The fully finished basement is a true show-stopper. A bright great room flows effortlessly into an equally impressive rec room, creating ideal enterta
USD 605,000
10124 Barr Road
View photo
House · for sale
USD 899,000
USD 226/sq.ft
10124 Barr Road
Richfield village
· 3,961 sq.ft · 4 Bedrooms · 4 Baths · House
· Balcony · Fireplace · Equipped kitchen
Richfield village · 3,961 sq.ft · 4 Bedrooms · 4 Baths · House · Balcony · Fireplace · Equipped kitchen
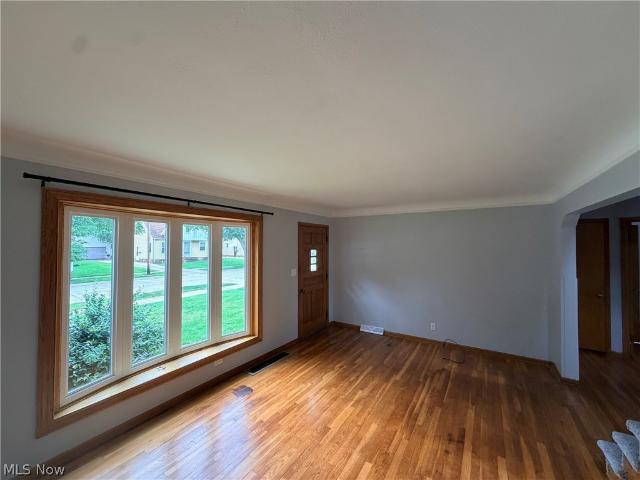
Timeless Colonial Estate on 4.15 Acres in the Heart of Brecksville-Commanding presence meets everyday livability at this extraordinary Colonial estate set on 4.15 acres of lush, wooded grounds in one of Brecksville's most coveted corridors. With its grand columned portico, classic fanlight pediment, & sweeping lawn, this home makes a statement from the moment you arrive & continues to impress at every turn. Step through the rich wood entry door into a foyer finished w/ slate tile flooring & a striking staircase. A fitting introduction to the thoughtful craftsmanship found throughout. The vast great room commands attention w/ vaulted ceilings, hardwood floors, a wood-burning fireplace, and a dramatic curved staircase balcony, a truly show-stopping space for entertaining or everyday living. The heart of the home is a spacious, well-appointed kitchen offering rich wood cabinetry, a center island w/ cooktop, double wall ovens, generous counter space, & multiple windows overlooking the priv
USD 899,000
8712 Bradford Lane
12 pictures
House · for sale
USD 585,000
USD 225/sq.ft
8712 Bradford Lane
Richfield village
· 2,594 sq.ft · 5 Bedrooms · 2 Baths · House
· Patio · Garden · Office room · Fireplace · Equipped kitchen · Parking
Richfield village · 2,594 sq.ft · 5 Bedrooms · 2 Baths · House · Patio · Garden · Office room · Fireplace · Equipped kitchen · Parking
Nestled on a picturesque half-acre lot in coveted Brecksville, this grand brick Colonial blends timeless architecture with thoughtful modern updates. A dramatic two-story front porch welcomes you into a home rich with beautiful woodwork, custom tile, and elegant detail. Off the foyer, a private office with custom built-ins and stained glass offers the ideal work-from-home retreat. The formal living room features striking wood wainscoting and a marble fireplace surround, creating a refined gathering space. The expansive eat-in kitchen showcases Corian countertops, a new range, dishwasher, and microwave, updated vinyl flooring, and stained woodwork. The adjacent family room is anchored by a whitewashed brick gas fireplace and opens through a brand-new slider to a patio overlooking the serene, tree-lined backyard. A convenient laundry and mudroom just off the garage adds everyday functionality. Upstairs, the spacious primary suite offers two large walk-in closets and a completely remodele
USD 585,000
4919 Ridge Road
12 pictures
House · for sale
USD 134,900
USD 184/sq.ft
4919 Ridge Road
Richfield village
· 732 sq.ft · 2 Bedrooms · 2 Baths · House
Richfield village · 732 sq.ft · 2 Bedrooms · 2 Baths · House
Charming 2 bedroom, 2 full bath home with key updates already completed, including newer windows, furnace, and hot water tank. Functional layout with comfortable living spaces and well-sized bedrooms. Conveniently located near shopping, schools, and parks, offering easy access to everyday amenities
USD 134,900
6604 Hidden Lake Trail
View photo
Condo · for sale
USD 335,000
USD 175/sq.ft
6604 Hidden Lake Trail
Richfield village
· 1,905 sq.ft · 2 Bedrooms · 2 Baths · Condo
· Office room · Parking · Equipped kitchen · Swimming pool
Richfield village · 1,905 sq.ft · 2 Bedrooms · 2 Baths · Condo · Office room · Parking · Equipped kitchen · Swimming pool
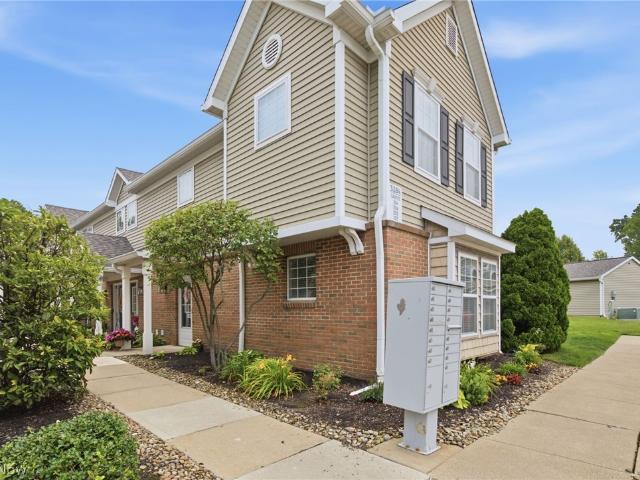
Welcome to Grand Bay of Brecksville! This freshly painted townhome offers the perfect blend of comfort, convenience, and low maintenance living. Featuring 2 spacious bedrooms and 2.5 baths, the open concept floor plan creates a bright and inviting atmosphere throughout. The kitchen and living areas flow seamlessly, making the space ideal for both everyday living and entertaining. A versatile loft area provides the perfect space for a home office, reading nook, or additional lounge area. Enjoy the added convenience of an attached two car garage, offering ample parking and extra storage. All appliances stay, including the newer washer and dryer. Residents of this desirable community enjoy resort style amenities including a swimming pool, clubhouse, fitness center, and more. Conveniently located near shopping, dining, and highway access. Schedule your private showing today and make this beautiful townhome your next home!
USD 335,000
6958 Chapel Hill Drive
12 pictures
House · for sale
USD 599,000
USD 256/sq.ft
6958 Chapel Hill Drive
Richfield village
· 2,336 sq.ft · 5 Bedrooms · 2 Baths · House
· Garden · Deck · Fireplace · Equipped kitchen · Cellar
Richfield village · 2,336 sq.ft · 5 Bedrooms · 2 Baths · House · Garden · Deck · Fireplace · Equipped kitchen · Cellar
Situated in the beautiful Chapel Hill Estates on a lovely wooded lot. Step out onto the Metroparks walking and bike path from the private manicured back yard. This immaculate 5 bedroom home is move-in ready with all newer high end appliances. The addition to the home created a modern open concept kitchen to include custom cabinetry and lighting with adjacent great room and gas fireplace overlooking the luscious wooded property and Metropark. Hardwood floors throughout the entire home with a first floor living room, formal dining room, family room and guest bathroom. The private deck leads to the amazing summer house – a perfect place to relax or entertain surrounded by lush landscaping and nature-a must see! The second floor features 5 spacious carpeted bedrooms with wood flooring beneath. A full solid basement with workshop is just one more feature with plenty of room for play, work or hobbies. Adjacent spacious shed with electric. Excellent Brecksville schools. This central location
USD 599,000
3762 Laurel Road
12 pictures
House · for sale
USD 224,900
3762 Laurel Road
Richfield village
· 3 Bedrooms · 1 Bath · House
· Garden · Equipped kitchen · Parking
Richfield village · 3 Bedrooms · 1 Bath · House · Garden · Equipped kitchen · Parking
This beautifully maintained ranch offers comfortable one-floor living, modern updates, and an impressive outdoor setting you'll enjoy year-round. From the moment you arrive, the home's attractive exterior, spacious lot, and detached two-car garage create a welcoming first impression. Inside, the bright and open living and dining areas provide an inviting space for everyday living and entertaining, featuring neutral finishes, abundant natural light, and a seamless flow throughout. The spacious kitchen offers generous cabinet storage, ample counter space, and stainless steel appliances, making meal preparation both functional and convenient. Three comfortable bedrooms provide flexibility for a variety of needs, while the updated full bath showcases stylish finishes and a clean, modern design. A dedicated laundry and utility area adds practicality and convenience to daily routines. Outside, the fully fenced backyard is a standout feature, offering an expansive green space with plenty of r
USD 224,900
2155 Pearl Road
12 pictures
House · for sale
USD 1,850,000
2155 Pearl Road
Richfield village
· House
Richfield village · House
Rare opportunity to acquire a longstanding convenience store, auto repair shop, and fueling station located on highly visible Pearl Road at Sleepy Hollow Road. This established local staple features multiple business components including convenience retail, fuel sales, auto repair, propane, lottery, and more. The property benefits from strong corner visibility, frontage, and access along a well-traveled corridor. No current fuel supply contract is in place, offering flexibility for a new owner/operator to secure new branding or supply terms. Some owner financing may be available for qualified buyers. Please do not disturb tenant, employees, or business operations
USD 1,850,000
2075 Substation Road
View photo
House · for sale
USD 375,000
USD 220/sq.ft
2075 Substation Road
Richfield village
· 1,701 sq.ft · 3 Bedrooms · 1 Bath · House
· Patio · Parking · Fireplace · Equipped kitchen
Richfield village · 1,701 sq.ft · 3 Bedrooms · 1 Bath · House · Patio · Parking · Fireplace · Equipped kitchen
Great One floor living on 2.77 Acres! This homes has a stocked pond, fresh gravel driveway, Pole barn 24 x 16 with a 20 X 16 addition and a 2 car attached garage. The Home is over 1700 sqft with an updated Bathroom, New Heat Pump, Newer concrete Patio. The kitchen has a breakfast bar, New Range, New dishwasher, and a bay window. The family room has a wood burning fireplace and stone wall. The bathroom has a walk in shower makeup area, and granite counter tops. Come see the beautiful scenery an relaxing piece of Paradise all in Brunswick Hills Twp
USD 375,000
545 San Pier Drive
12 pictures
House · for sale
USD 749,900
USD 160/sq.ft
545 San Pier Drive
Richfield village
· 4,672 sq.ft · 4 Bedrooms · 4 Baths · House
· Patio · Fireplace · Equipped kitchen · Parking
Richfield village · 4,672 sq.ft · 4 Bedrooms · 4 Baths · House · Patio · Fireplace · Equipped kitchen · Parking
Exceptional home on a quiet cul-de-sac in The Sanctuary of Bath. This two-story home offers 4,674 sq. Ft. 4/5 bedrooms, 4 baths, 5 fireplaces, and a rare 5-car garage. A beautiful foyer entry welcomes you w/hardwood floors that flow throughout the 1st floor. The home features formal living & dining rooms, along w/a spacious kitchen complete w/breakfast bar & dinette. A versatile 1st floor office w/fireplace, rich wood-paneled walls, & built-in bookshelves can easily serve as a fifth bedroom or in-law suite offering a large closet & full bath just off the hall. Additional highlights include a vaulted, skylit sunroom & an impressive 18×29 step-down family room w/soaring wood ceilings, skylights, & two-story brick fireplace. French doors throughout the main level open to patios spanning the back of the home, offering a partial lake view, as well as french doors leading to the charming front courtyard & portico outside the office. The owner’s suite includes a double-sided fireplace shared
USD 749,900
3408 Spencer Lane
12 pictures
House · for sale
USD 320,000
USD 245/sq.ft
3408 Spencer Lane
Richfield village
· 1,302 sq.ft · 3 Bedrooms · 3 Baths · House
· Cellar
Richfield village · 1,302 sq.ft · 3 Bedrooms · 3 Baths · House · Cellar
Welcome to 3408 Spencer Lane in Brunswick, a beautifully updated ranch offering the ease & convenience of true first floor living in a location close to everything the area has to offer. With thoughtful updates throughout & a functional single floor layout, this home is ready for its next owner. Step inside to find luxury vinyl plank flooring throughout the first floor, creating a seamless & modern feel throughout the main living spaces. The home has been completely refreshed with new paint, crown molding, updated hardware, stylish light fixtures, & new appliances, giving every room a clean, updated look. The bedrooms & finished basement feature brand new carpet, while the bathrooms have been fully updated with modern finishes & fixtures. The ranch layout provides everything you need on the main level while still offering additional living space in the finished basement. The full finished basement offers a large area for a game room or media space, a full bathroom, & an additional room
USD 320,000
2682 Smith Road
12 pictures
House · for sale
USD 215,000
USD 193/sq.ft
2682 Smith Road
Richfield village
· 1,109 sq.ft · 2 Bedrooms · 1 Bath · House
· Garden · Parking · Air conditioning · Cellar
Richfield village · 1,109 sq.ft · 2 Bedrooms · 1 Bath · House · Garden · Parking · Air conditioning · Cellar
This charming move-in ready ranch in Fairlawn offers easy one-floor living with 2 bedrooms and 1 full bath, all conveniently located on the main level. The home features a spacious basement with laundry, providing ample storage and potential for future finishing. Outside, enjoy a 2-car garage and a fully fenced yard—perfect for pets, entertaining, or relaxing evenings at home. Located in desirable Fairlawn, you’ll enjoy convenient access to shopping, dining, parks, and major highways—making commuting and everyday living a breeze while still being tucked into a quiet residential setting. Recent updates provide peace of mind, including a new roof in 2022 with a transferable warranty, a brand-new A/C unit installed in July, and a new water heater added in December. The interior and breezeway have been freshly painted, along with the front porch, and the home also features brand-new screens throughout. Ideal for first-time buyers, downsizers, or anyone looking for a solid home with key upd
USD 215,000
483 Beaverbrook Drive
12 pictures
House · for sale
USD 599,000
USD 170/sq.ft
483 Beaverbrook Drive
Richfield village
· 3,520 sq.ft · 6 Bedrooms · 5 Baths · House
· Office room · Deck · Fireplace · Equipped kitchen
Richfield village · 3,520 sq.ft · 6 Bedrooms · 5 Baths · House · Office room · Deck · Fireplace · Equipped kitchen
Welcome to this exceptional 6-bedroom, 5.5-bath home offering nearly 4,000 sq ft, plus a finished walkout lower level, on an over half-acre, private cul-de-sac lot, within the Hills & Dales Estates neighborhood (Revere Local School District). The impressive 2-story foyer opens to the spacious kitchen, the heart of the home, which flows seamlessly into the family room. Perfect for everyday living and entertaining, the family room features a fireplace, wet bar, wall of windows, and French doors leading to the rear deck. Formal living and dining rooms offer great additional gathering space. The main level also includes a first-floor bedroom suite with full bath. A private office and oversized mudroom/laundry room complete the 1st floor. Upstairs, the owner’s suite features two full baths (remodeled in 2014), 2 walk-in closets, including a custom dressing room. 4 additional bedrooms and 2 full baths complete the 2nd floor. The walkout lower level adds over 600 finished sq ft, including a r
USD 599,000
7823 Oakhurst Circle
12 pictures
House · for sale
USD 447,000
USD 182/sq.ft
7823 Oakhurst Circle
Richfield village
· 2,454 sq.ft · 4 Bedrooms · 2 Baths · House
· Patio · Garden · Equipped kitchen · Parking · Swimming pool
Richfield village · 2,454 sq.ft · 4 Bedrooms · 2 Baths · House · Patio · Garden · Equipped kitchen · Parking · Swimming pool
Come see this updated 4. Bedroom, 2 1/2 bath lovingly maintained home nestled on a quiet, tree-lined circle just steps from the Cuyahoga Valley National Park. Located in one of Brecksville's most sought after neighborhoods, you'll enjoy being minutes away from scenic trails, downtown Brecksville, and easy access to I-77 or the Ohio Turnpike, making this residence an exceptional lifestyle choice. This home combines classic charm with modern enhancements including one bedroom on the main floor and three bedrooms upstairs. The second floor primary bedroom features an en-suite updated full bathroom with walk-in shower for added convenience. Highlights include an updated kitchen with granite countertops, a three-seasons room leading out to the patio, steps away from the in-ground pool which, plus a large 2.5-car garage and storage shed in the fully fenced private backyard. Notable updates: roof (approx. 11 yrs), hot water heater (2009), hvac (2020), beautiful original hardwood floors on the
USD 447,000
3903 Skyview Drive
12 pictures
House · for sale
USD 249,000
USD 194/sq.ft
3903 Skyview Drive
Richfield village
· 1,281 sq.ft · 3 Bedrooms · 1 Bath · House
· Garden · Equipped kitchen
Richfield village · 1,281 sq.ft · 3 Bedrooms · 1 Bath · House · Garden · Equipped kitchen
What a great find in Brunswick! Come be a part of the Forest Hills neighborhood at a great price-point, known for its welcoming feel and friendly neighbors. This freshly-landscaped split level is ready for its new owner; and with just a few projects this home is primed to become both a terrific investment and a perfect place to live. The bright, cheerful white walls throughout create a light and inviting atmosphere, offering the perfect blank canvas to truly make the space your own. New wood-look vinyl flooring runs throughout the spacious living room and dining room. The kitchen offers abundant counter space, ample cabinet storage, along with a pantry. It's also large enough to fit a table! A sliding door provides access to a covered porch and private back yard that's ideal for hosting your summer get-togethers. Upstairs you'll find three newly-painted bedrooms with hardwood floors, and a bathroom featuring a new toilet as well as a stand-up shower! The bathroom even attaches to the r
USD 249,000
6525 Sandfield Drive
12 pictures
House · for sale
USD 274,900
USD 178/sq.ft
6525 Sandfield Drive
Richfield village
· 1,539 sq.ft · 3 Bedrooms · 2 Baths · House
· Patio · Garden · Parking · Fireplace · Equipped kitchen
Richfield village · 1,539 sq.ft · 3 Bedrooms · 2 Baths · House · Patio · Garden · Parking · Fireplace · Equipped kitchen
Be first or be sorry! Turn the key and move in! Completely updated throughout with all the modern colors. Three bedroom, two full bathrooms with a three car garage and workshop! Eat-in kitchen has granite countertops, island breakfast bar, soft closing cabinets, tile backsplash and stainless steel dishwasher, microwave and sink. Slider leading to the backyard patio and fenced yard! Great room has a modern colorful electric fireplace. Kitchen and great room have volume ceilings and are open & airy with plenty of natural light. Second floor has three bedrooms, full bathroom and attic access. Lower level has walkout family room, full bathroom, big laundry room, mechanical area and glass block windows with vents. Oversized garage fits two cars straight in and fun/hobby car off to the side and a space for a nice workshop. Fenced yard. Walk to restaurants and bars. New in 2026 kitchen, all flooring, paint, two full bathrooms, glass block windows, a lot of plumbing, wiring, lighting, fireplac
USD 274,900
4012 Ganyard Avenue
12 pictures
House · for sale
USD 297,000
USD 228/sq.ft
4012 Ganyard Avenue
Richfield village
· 1,302 sq.ft · 4 Bedrooms · 2 Baths · House
· Garden · Deck · Equipped kitchen · Air conditioning · Swimming pool · Cellar
Richfield village · 1,302 sq.ft · 4 Bedrooms · 2 Baths · House · Garden · Deck · Equipped kitchen · Air conditioning · Swimming pool · Cellar
Welcome to this charming 4-6 bedroom, 2 full bath ranch home in the well sought area of Brunswick. This home has been cherished for 13 years. Spacious Living: This home features 4 generously sized bedrooms and 2 versatile bonus rooms, perfect for an office, playroom, or workout space, currently used as two additional bedrooms. Both the first floor and the finished basement have a full bathroom, family/living room, and washer/dryer hookups. Enjoy newer windows (2015), a bay window (2023), a new roof and siding (2015), and an external A/C unit (2018). The hot water tank was replaced in 2014, and the home includes a whole-house water filtration system. The front wood deck (40 x 9.5) under a large oak tree is perfect for relaxing. The fully fenced backyard is ideal for entertaining, with a 21’ round above-ground pool (2024), a 40x45 concrete pad with a fire-pit, and a swing set. The spacious living room features a picture window and ceiling beams. The kitchen and breakfast nook are perfect
USD 297,000
10214 Ridgeview Court
View photo
House · for sale
USD 369,000
USD 182/sq.ft
10214 Ridgeview Court
Richfield village
· 2,024 sq.ft · 3 Bedrooms · 2 Baths · House
· Deck · Equipped kitchen · Parking
Richfield village · 2,024 sq.ft · 3 Bedrooms · 2 Baths · House · Deck · Equipped kitchen · Parking
Welcome to this beautifully maintained one-owner home nestled on a quiet cul-de-sac in the highly desirable Tinkers Green community! Offering outstanding curb appeal with a concrete driveway, two-car attached garage, and a stunning Japanese maple, this home is the perfect blend of style, comfort, and privacy. Step inside to an inviting open floor plan featuring a formal dining room that flows seamlessly into the spacious living room, creating the ideal space for everyday living and entertaining. The heart of the home is the impressive kitchen, complete with contemporary black cabinetry, stainless steel appliances, a large center island, and vaulted ceilings in the bright morning room lined with windows. Laminate wood flooring spans the entire first floor, and a convenient half bath adds functionality for guests. Step outside onto the low-maintenance Trex deck and enjoy peaceful outdoor living with no rear neighbors. Upstairs, you'll find three generously sized bedrooms, and two full ba
USD 369,000
1211 Manitoulin Pike
12 pictures
House · for sale
USD 320,000
USD 195/sq.ft
1211 Manitoulin Pike
Richfield village
· 1,636 sq.ft · 4 Bedrooms · 3 Baths · House
· Garden · Office room · Deck · Parking · Cellar
Richfield village · 1,636 sq.ft · 4 Bedrooms · 3 Baths · House · Garden · Office room · Deck · Parking · Cellar
The Seller is offering $5,000 in Seller concessions! To this charming 4-bedroom, 3 full bathroom Cape Cod nestled in the heart of Brunswick! This well-maintained home offers a perfect blend of classic character and modern comfort. Step inside to find a spacious and inviting layout, featuring generous living areas and plenty of natural light throughout. The thoughtfully designed floor plan includes four comfortable bedrooms and three full baths, providing flexibility for families, guests, or a home office setup. The finished basement with an egress window adds valuable living space—ideal for a recreation room, media area, or additional entertaining space. Outside, the home is enhanced by vinyl siding, a large yard, deck, storage shed, and beautifully maintained landscaping that adds to its curb appeal and creates a welcoming first impression. This home also features a heated garage you will love to have this winter. Whether you're relaxing indoors or enjoying the outdoor surroundings, t
USD 320,000
34995 Solon Road
12 pictures
House · for sale
USD 349,950
34995 Solon Road
Richfield village
· 3 Bedrooms · 1 Bath · House
· Patio · Office room · Fireplace · Equipped kitchen
Richfield village · 3 Bedrooms · 1 Bath · House · Patio · Office room · Fireplace · Equipped kitchen
Mrs. Clean lived here! A rare opportunity to own a classic mid century gem in one of the most sought after communities. Beautifully maintained, all brick 3 BR 1.5 bath home on a private. 85 acre lot. The light-filled living room layout features newer windows throughout, beautiful original hardwood floors, built in storage cabinets, and a fireplace. The kitchen has updated cabinetry and newer refigerator and includes all appliances. The adjacent dining room with access to the back porch and patio, blends character with comfortable every day living. Three bedrooms with hardwood flooring and ceiling fans provide ample space for family, guests, or a home office. Main hall bath has been updated with new toilet, shower tile and flooring. A half bath rounds out the main floor. The lower level rec room features knotty pine panelling and has lots of space for gaming. Abundant storage. The laundry area includes washer & dryer, sump with battery backup and a stall shower. Dehumidifier, refrigerat
USD 349,950
6115 Morrow Drive
12 pictures
House · for sale
USD 245,000
6115 Morrow Drive
Richfield village
· 3 Bedrooms · 2 Baths · House
· Equipped kitchen · Cellar
Richfield village · 3 Bedrooms · 2 Baths · House · Equipped kitchen · Cellar
Welcome to 6115 Morrow Drive in Brook Park, a great opportunity to make a home truly your own. This property features a functional layout with solid bones and plenty of potential for customization. The kitchen is equipped with brand new appliances, offering a fresh start for your cooking space. Additionally, custom cabinets are included with the home, just waiting for the next owner to install and bring their vision to life. The main level features three comfortable bedrooms and a beautifully updated full bath (2024). The finished basement adds even more living space with a great rec area, a wet bar, a second full bath, and an extra refrigerator and stove, which are both included in the home. Whether you're a first-time buyer, investor, or someone looking to add personal touches, this home provides a unique chance to create value and style in a convenient Cuyahoga County location close to shopping, dining, and major highways. Don't miss the opportunity to turn this house into your idea
USD 245,000
298 Substation Road
View photo
House · for sale
USD 379,900
298 Substation Road
Richfield village
· 4 Bedrooms · 2 Baths · House
· Patio · Equipped kitchen · Air conditioning
Richfield village · 4 Bedrooms · 2 Baths · House · Patio · Equipped kitchen · Air conditioning
Step into this beautifully restored 4-bedroom, 2.5-bath home situated on a picturesque 2.14-acre lot. Filled with timeless character, this property showcases restored original woodwork and modern updates throughout. The stunning new kitchen features quartz countertops and opens to luxury vinyl flooring that flows throughout the home. Recently updated bathrooms offer stylish new vanities and tub/shower combinations. Enjoy peaceful mornings on the charming front porch or unwind on the incredible covered back patio overlooking the scenic property. Major improvements include a new furnace, ductwork, central air conditioning, many replacement windows and hot water heater. A massive 32' x 64' outbuilding, formerly used as an airplane hangar, provides endless possibilities for a home business, RV storage, boat storage, workshop space, or hobby use. The rear of the property offers a beautiful wooded setting with a stream running through it. This unique property perfectly combines historic char
USD 379,900
1882 Paul Drive
12 pictures
House · for sale
USD 224,900
USD 151/sq.ft
1882 Paul Drive
Richfield village
· 1,485 sq.ft · 4 Bedrooms · 1 Bath · House
· Garden
Richfield village · 1,485 sq.ft · 4 Bedrooms · 1 Bath · House · Garden
Desirable area with good schools! Not perfect, but full of potential with good bones and newer HVAC. Spacious yard with partially fenced area and a convenient dog door—ideal for pets and outdoor living. Live in as-is and update over time, or rehab to maximize value. Priced to sell!
USD 224,900
4571 Elm Avenue
12 pictures
House · for sale
USD 180,000
4571 Elm Avenue
Richfield village
· 3 Bedrooms · 1 Bath · House
· Garden · Parking · Deck · Fireplace · Equipped kitchen
Richfield village · 3 Bedrooms · 1 Bath · House · Garden · Parking · Deck · Fireplace · Equipped kitchen
Welcome to 4571 Elm Ave, Conveniently located near Grafton & Pearl in Brunswick. This ranch. Style home offers a spacious kitchen that flows into a comfortable living area featuring a wood burning fireplace. Three bedrooms and a full bath are tucked just off the main hallway, providing a functional & efficient layout. The home includes a two car garage and is set on a peaceful lot with a large deck overlooking a beautiful backyard. With great potential & room to personalize, this is a wonderful opportunity to bring your ideas & make it your own
USD 180,000

Get email alerts

Don't miss out: be the first to know about new properties

The alert was correctly created

On subscribing you accept the conditions of use and the privacy policy
Alert
Receive new ads in your inbox
Save this search
Receive alerts for new listings

We'll send you an email when we have new properties for: "Properties for sale in Richfield village"

The alert was correctly created

West Center, Richfield village Richfield township Summit County Ohio
East Center, Richfield village Richfield township Summit County Ohio
Get email alerts and be the first to see new listings
Required field
On subscribing I accept the terms of the privacy policy
Perfect! You'll soon start receiving new listings via email
Alert
Receive an email when we have new ads for Properties for sale in Richfield village
Save this search
Filters

Bedrooms

Size (sq.ft)

sq.ft
sq.ft

Price

USD
USD

Property type

Bathrooms

Clear all filters
Receive notifications when new entries are published.