3,379 properties for sale in Richfield village

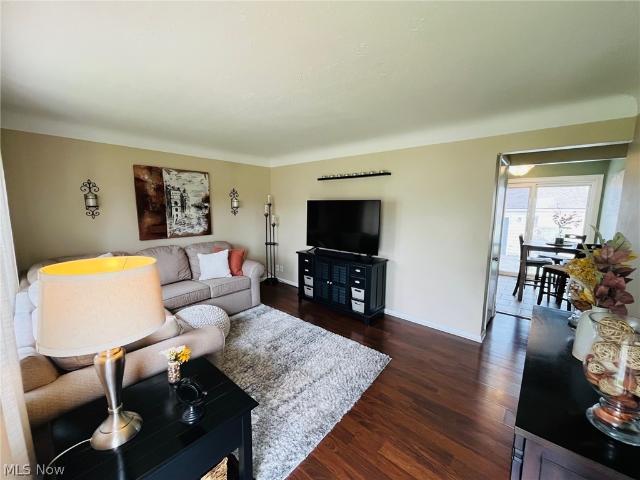
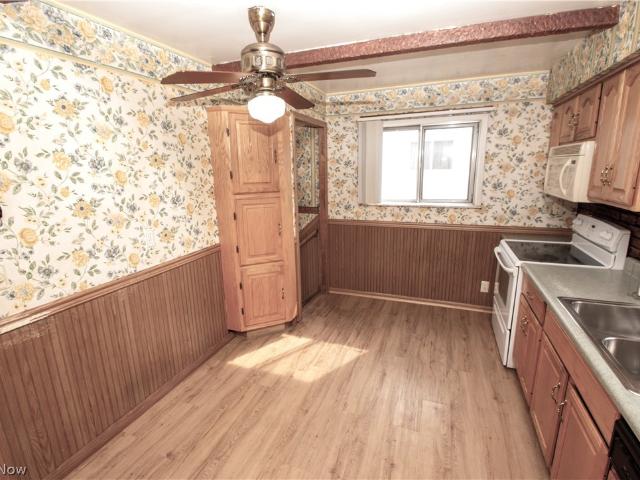
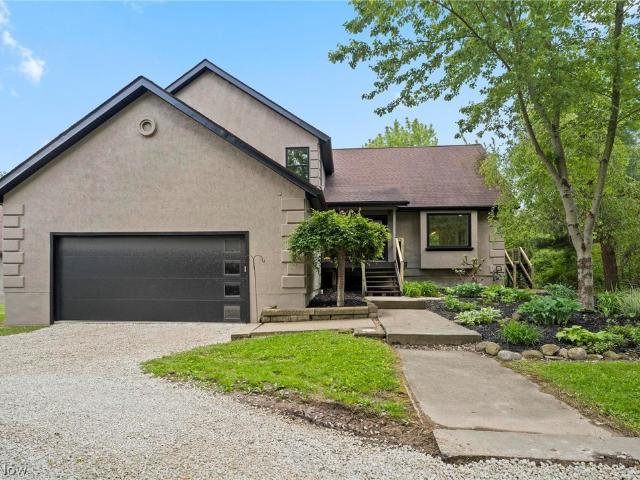
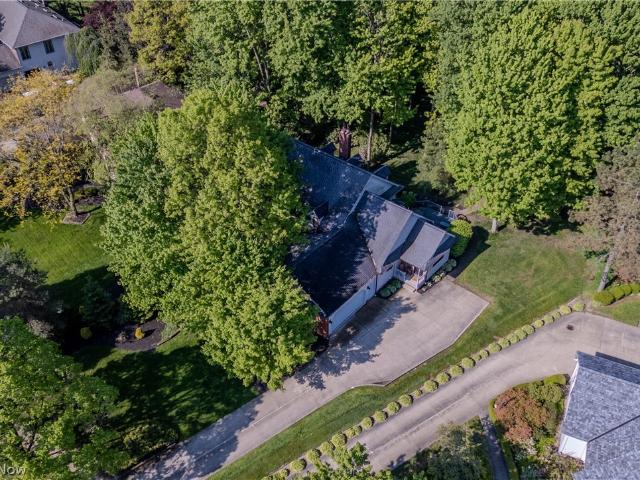
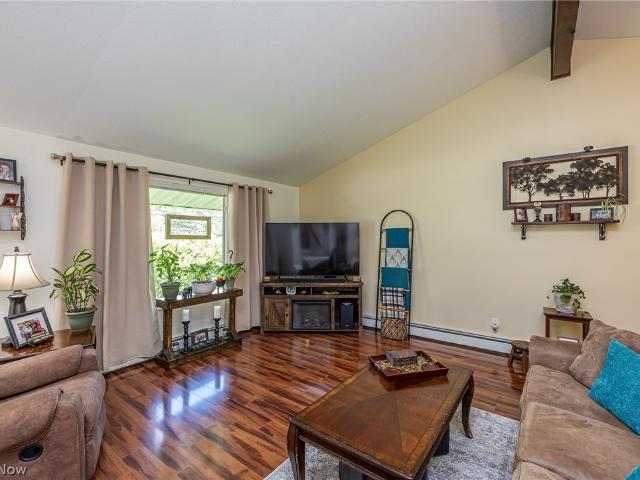
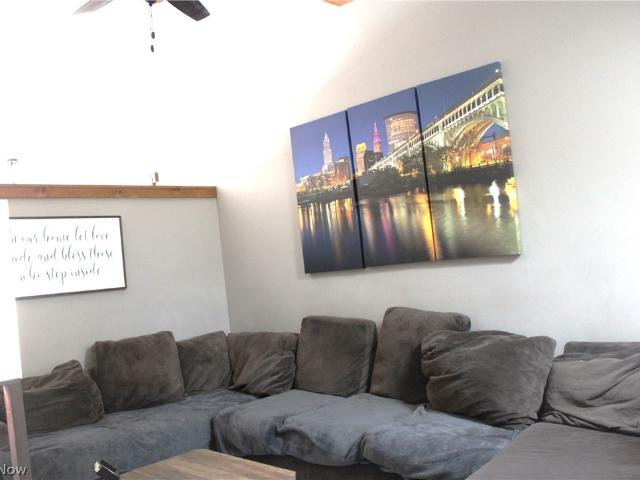
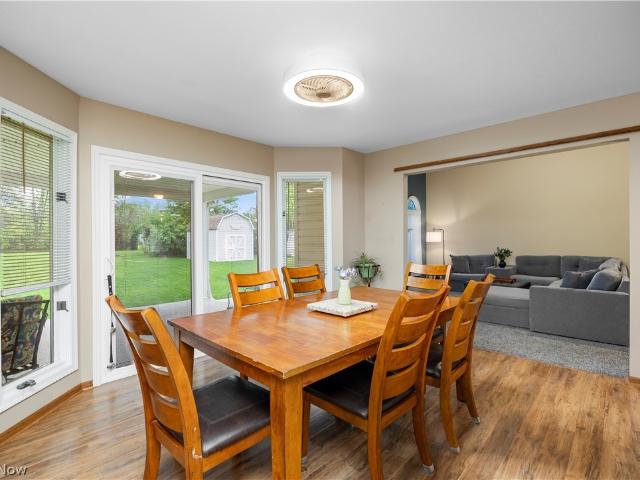
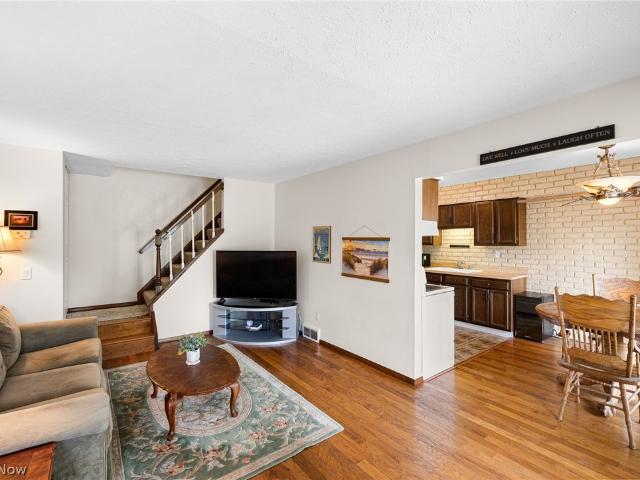
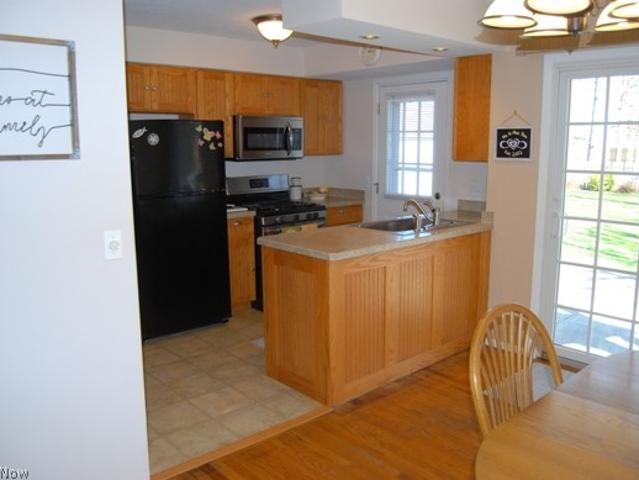
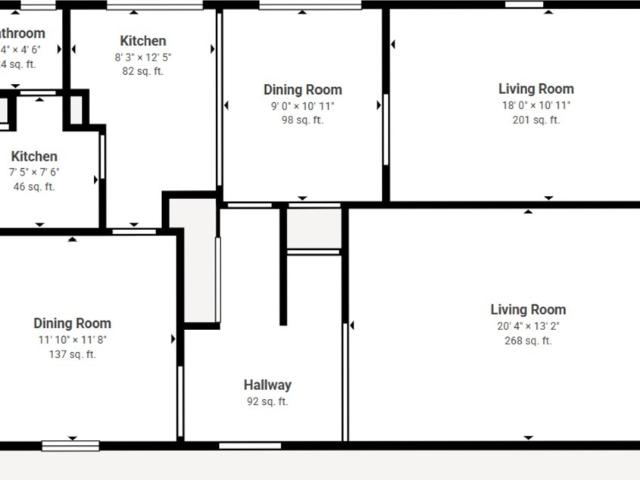
6453 Terre Drive
12 pictures
House · for sale
USD 267,500
USD 163/sq.ft
6453 Terre Drive
Richfield village
· 1,636 sq.ft · 3 Bedrooms · 2 Baths · House
· Patio · Garden · Equipped kitchen · Parking · Cellar
Richfield village · 1,636 sq.ft · 3 Bedrooms · 2 Baths · House · Patio · Garden · Equipped kitchen · Parking · Cellar
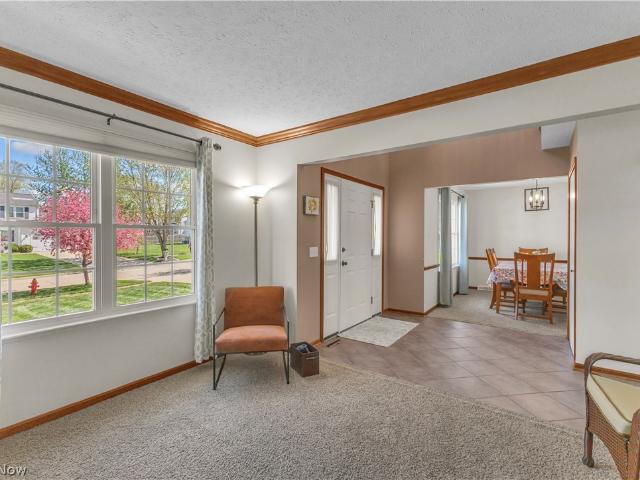
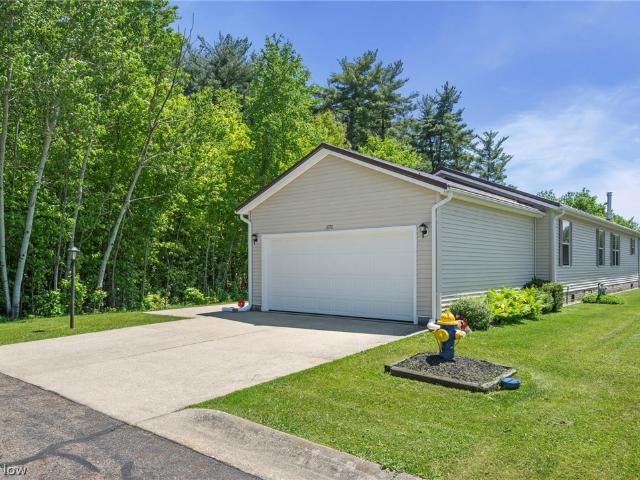
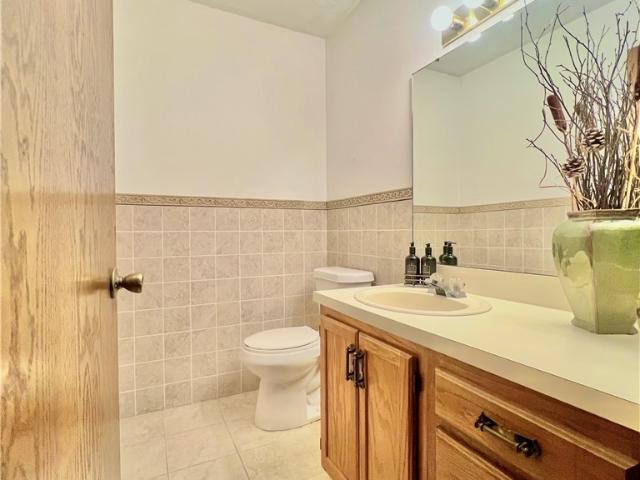
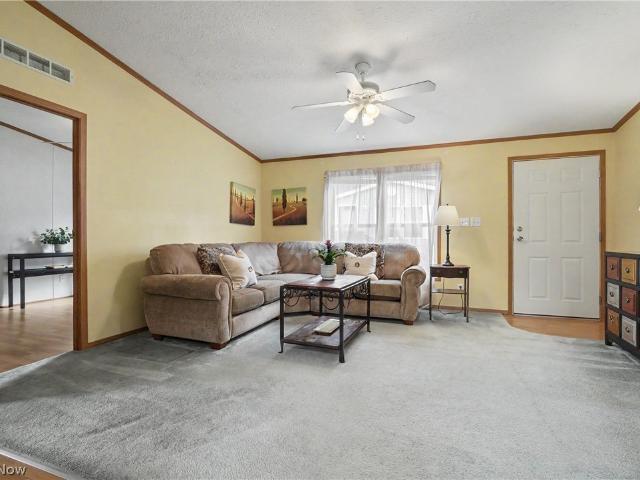
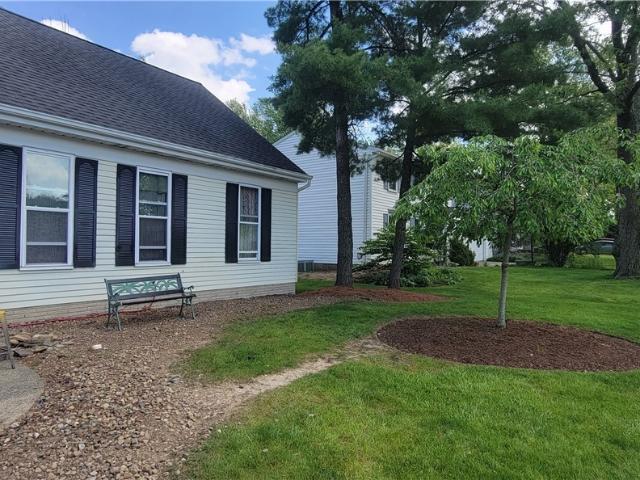
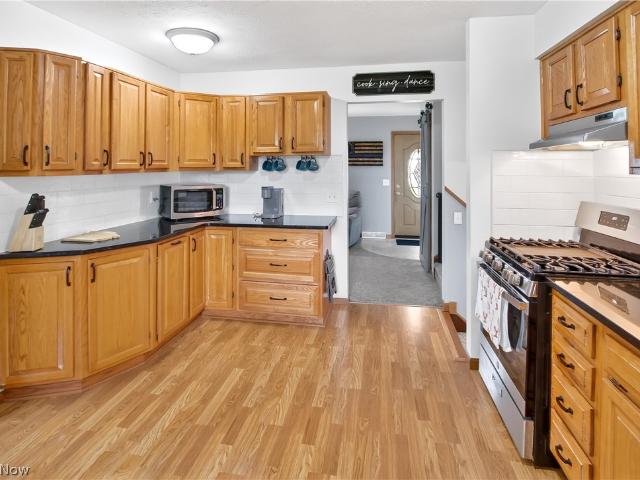
Look no more! Come and check out this beautiful split level that's located in a very desirable area of Brook Park only one street away from Middleburg Heights. Many updates include: kitchen cabinets made by the Amish with pull out draws on a couple cabinets, all appliances, extended front patio, roof on house and garage, furnace, cleaned air ducts, hot water tank, garage door, leaf guards, new shades and much more. This home comes with two full bathrooms, one on the upper floor and one in the finished basement. Enjoy the fully fenced backyard for entertaining your friends or letting your pets run free. Also, enjoy your over-sized two-car garage to work on your next project. Come see for yourself and call with any questions
USD 267,500
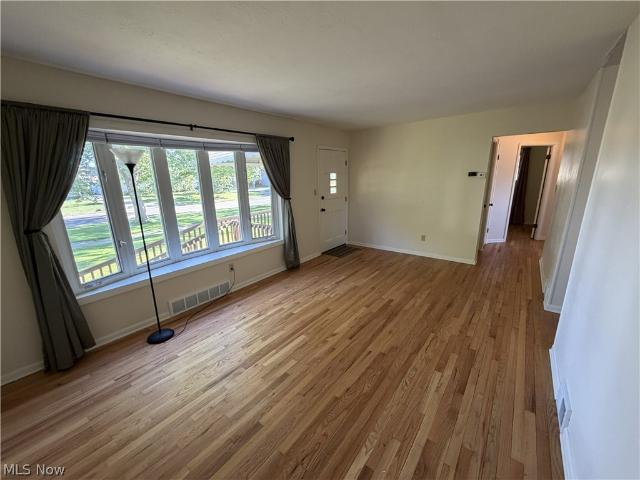
9563 Whitewood Road
View photo
House · for sale
USD 388,000
USD 181/sq.ft
9563 Whitewood Road
Richfield village
· 2,142 sq.ft · 4 Bedrooms · 2 Baths · House
· Garden · Office room · Fireplace · Equipped kitchen · Parking
Richfield village · 2,142 sq.ft · 4 Bedrooms · 2 Baths · House · Garden · Office room · Fireplace · Equipped kitchen · Parking
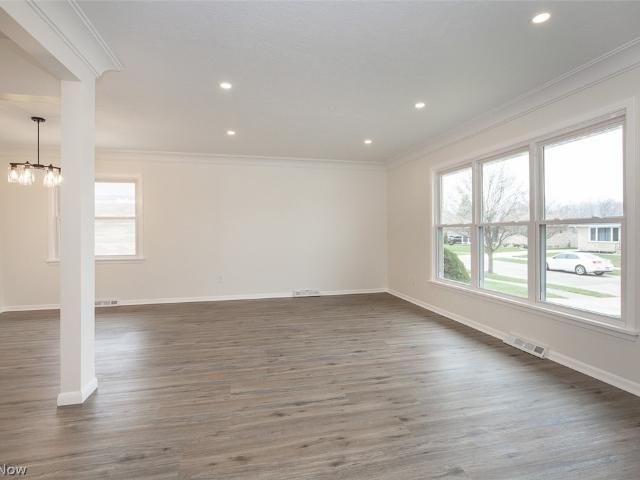
Welcome home to this inviting four-bedroom Colonial on an expansive corner lot in the highly sought-after Brecksville-Broadview Heights School District. Offering generously sized rooms, abundant storage, and a classic floor plan, this home blends comfort, functionality, and location. The kitchen features a double oven, electric cooktop, dishwasher, and a bright bay-window eating area overlooking the private backyard. Ceramic tile flooring extends through the foyer, kitchen, and family foyer. A convenient powder room and access to the rear-entry two-car garage are located just off the family foyer. The welcoming family room features a decorative fireplace and built-in bookshelves. Formal living and dining rooms provide additional space for entertaining and everyday living. The dining room is highlighted by a beautiful bay window, while the living room offers flexibility as a home office, music room, or sitting room. Upstairs are four spacious bedrooms with exceptional closet space. Most
USD 388,000
15546 Hummel Road
12 pictures
House · for sale
USD 232,500
USD 263/sq.ft
15546 Hummel Road
Richfield village
· 883 sq.ft · 3 Bedrooms · 2 Baths · House
· Garden · Parking · Equipped kitchen · Cellar
Richfield village · 883 sq.ft · 3 Bedrooms · 2 Baths · House · Garden · Parking · Equipped kitchen · Cellar
This beautifully maintained ranch with a fully finished basement feels warm, bright, and immediately welcoming from the moment you arrive. Thoughtful updates, meticulous care, and tasteful décor are evident throughout. The living room features a bay window that fills the space with natural light, complemented by low-maintenance laminate flooring. The eat-in kitchen is cheerful and functional, with a sliding glass door leading to a lush, fully fenced backyard (2024), complete with a fire pit, 2-car detached garage, and covered side porch, perfect for shaded summer evenings and casual get-togethers. Down the hall, you will find an updated full bath and 3 bedrooms, all with replaced carpeting last month. The finished rec room, anchored by a beautiful bar, is the heart of your entertaining space, complemented by a second refrigerator and wine cooler (1 yr). A finished bonus room with new carpeting (6 mos) provides flexibility for hobbies, work, or extra organization. An updated full bath,
USD 232,500
16124 Holland Road
View photo
House · for sale
USD 209,900
USD 237/sq.ft
16124 Holland Road
Richfield village
· 883 sq.ft · 2 Bedrooms · 2 Baths · House
· Patio · Parking · Equipped kitchen · Cellar
Richfield village · 883 sq.ft · 2 Bedrooms · 2 Baths · House · Patio · Parking · Equipped kitchen · Cellar
Move right into this well maintained 2 bedroom, 2 full bath Brook Park bungalow! Freshly painted throughout, the home features newly restored hardwood floors on the main level, new window treatments, a functional kitchen with pantry storage, and a warm, comfortable layout. The semi finished basement adds valuable living and entertaining space with a recreation area, full bar with seating, a finished bonus room, and a second full bath. Step outside to enjoy the stamped concrete patio, detached 2 car garage with built-in workbench, storage shed, and a covered leanto. Recent updates include a newer roof, furnace, and updated electrical panel. Offering plenty of charm, practical updates, and great indoor and outdoor entertaining space, this move-in-ready bungalow is ready for its next owner to enjoy
USD 209,900
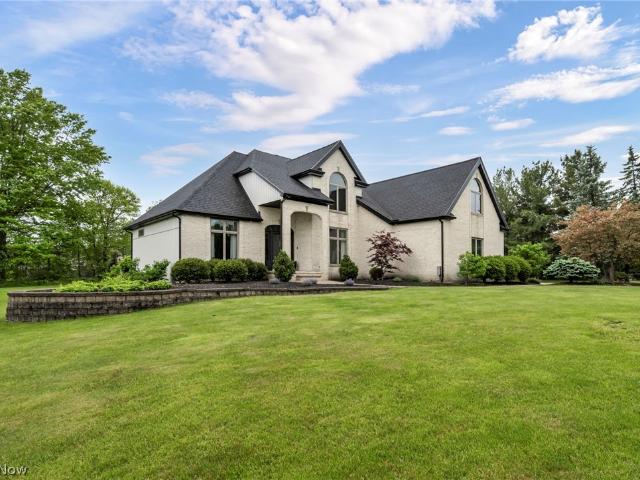
9871 Highland Drive
12 pictures
House · for sale
USD 729,900
USD 238/sq.ft
9871 Highland Drive
Richfield village
· 3,057 sq.ft · 4 Bedrooms · 3 Baths · House
· Patio · Equipped kitchen · Cellar
Richfield village · 3,057 sq.ft · 4 Bedrooms · 3 Baths · House · Patio · Equipped kitchen · Cellar
Custom-built, single-owner luxury in the heart of Brecksville—9871 Highland Drive is a truly special 4-bedroom, 3.5-bath home where craftsmanship, technology, and high-end finishes come together beautifully. Cathedral ceilings, a dramatic foyer, electric blinds, and a custom plexiglass-railing staircase set the tone from the moment you enter. Designed and cared for by an owner with deep electrical expertise, the home features exceptional lighting and electrical upgrades throughout. The chef’s kitchen is a showpiece with a Thermador cooktop, double ovens, oversized island, leathered granite countertops, abundant cabinetry, and custom toe-kick, under-cabinet, and crown lighting. The spacious primary suite includes a large walk-in closet and beautifully renovated ensuite bath. The finished basement is built for entertaining with a custom bar, sitting area, lighting, and a large custom built-in aquarium. Outside, enjoy an almost 1,000 sq ft patio with heaters, electrical, sound, and a fire
USD 729,900
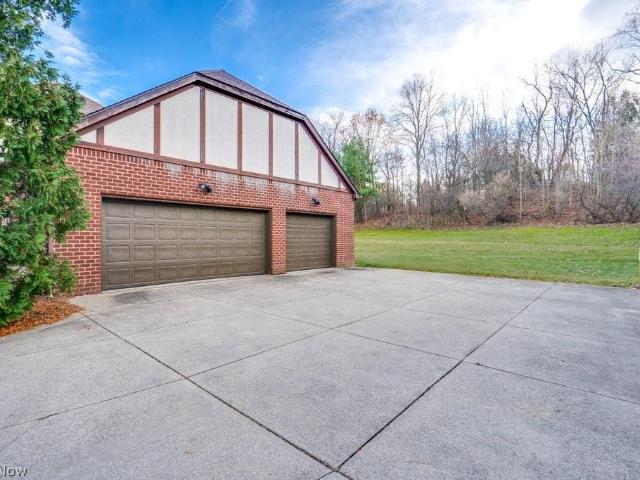
4700 Barnsleigh Drive
12 pictures
House · for sale
USD 850,000
USD 243/sq.ft
4700 Barnsleigh Drive
Richfield village
· 3,488 sq.ft · 4 Bedrooms · 3 Baths · House
· Patio · Garden · Office room · Parking
Richfield village · 3,488 sq.ft · 4 Bedrooms · 3 Baths · House · Patio · Garden · Office room · Parking
A Great Opportunity to join the desirable Arbour Green Community in a Bath home situated on 1.5 acres on a cul-de-sac nestled on a hillside with a beautiful view is ready to share its architectural excellence to a new owner. With over 5,000 square feet of living space and a fantastic floor plan, high ceilings, and large windows throughout this four bedroom and five bathroom tutor home is just waiting for your finishing touches. Driving up to the grand circular driveway that leads to a spacious three car garage that is positioned on the side of the home. Guests can arrive at the front stone entry arch that opens a two story Foyer, a sweeping staircase, a Home Office, and hardwood flooring that continues into the Dining Room, and Eat-in-Kitchen. The formal Dining Room is lovely with its ornate tray ceiling. Next you will find a large eat-in-Kitchen with a generous dinette area, center island, panty, bay window sink, and access to the backyard and patio. Just down the hall you find a larg
USD 850,000
6448 Delores Boulevard
12 pictures
House · for sale
USD 164,900
USD 186/sq.ft
6448 Delores Boulevard
Richfield village
· 883 sq.ft · 3 Bedrooms · 1 Bath · House
· Fireplace · Parking · Cellar
Richfield village · 883 sq.ft · 3 Bedrooms · 1 Bath · House · Fireplace · Parking · Cellar
This charming Brook Park ranch is perfect for a first-time buyer looking for comfort, value, and room to make it their own. This 3-bedroom home offers easy one-floor living, a partially finished basement with a cozy gas fireplace, a 2-car garage, and solid updates including a newer roof (9 years) and a newer driveway. It’s a well-built home that’s ready for your personal touches, all at an affordable price, in a friendly neighborhood. Seller offering buyer 1 year America's Preferred home warranty
USD 164,900
2203 S Medina Line Road
12 pictures
House · for sale
USD 589,900
USD 221/sq.ft
2203 S Medina Line Road
Richfield village
· 2,659 sq.ft · 4 Bedrooms · 3 Baths · House
· Garden · Deck · Equipped kitchen
Richfield village · 2,659 sq.ft · 4 Bedrooms · 3 Baths · House · Garden · Deck · Equipped kitchen
If you're looking to enjoy a little extra room to live, play, & grow in the highly sought-after Highland School District, this home is for you! Situated on just under 2 acres, this beautifully updated 4-bedroom, 3.5-bath home offers 2,666 square feet of finished living space with plenty of room both inside & out. From the moment you step into the welcoming foyer, you're greeted by a light-filled formal living room with stunning bay windows overlooking the landscaped front yard. The adjacent dining room, with access to a side deck, creates the perfect setting for family dinners & entertaining. The heart of the home is the fully renovated kitchen, featuring brand new shaker-style cabinetry & SS appliances, a spacious island with seating, & a stylish modern backsplash. Just off the kitchen, the cozy family room with a wood-burning stove invites you to unwind, providing access to the large back deck overlooking a private backyard & small pond. Perfect for kids, pets, & outdoor gatherings.
USD 589,900
6680 Chaffee Court 2 0
12 pictures
Condo · for sale
USD 135,000
6680 Chaffee Court 2 0
Richfield village
· 1 Bedroom · 1 Bath · Condo
· Equipped kitchen
Richfield village · 1 Bedroom · 1 Bath · Condo · Equipped kitchen
Welcome to this beautifully renovated move in ready condo in the heart of Broadview Hts. This stylish condo has been thoughtfully updated from top to bottom, offering modern comfort and low maintenance living! Step inside to find new LVP flooring, complemented by fresh, neutral paint that creates a bright and inviting space. The updated kitchen features new appliances making meal prep a breeze, while adding a sleek contemporary look. Convienience is essential, so brand new in unit washer/dryer has been added. All the work has been done here. Including new windows. Whether you're a first time home buyer or downsizing. This condo will check all the boxes. Just unpack and enjoy!
USD 135,000
6930 Carriage Hill Drive 101
12 pictures
Condo · for sale
USD 132,900
USD 131/sq.ft
6930 Carriage Hill Drive 101
Richfield village
· 1,012 sq.ft · 2 Bedrooms · 1 Bath · Condo
· Equipped kitchen · Swimming pool
Richfield village · 1,012 sq.ft · 2 Bedrooms · 1 Bath · Condo · Equipped kitchen · Swimming pool
Price reduced! Welcome home to this freshly painted, turn-key ready condo offering 2 bedrooms, 1.5 beautifully updated bathrooms, and over 1,000 square feet of comfortable living space. As a desirable end-unit, this home enjoys additional natural light and extra privacy, creating a warm and inviting atmosphere throughout. The kitchen is equipped with newer appliances, making day-to-day living easy and efficient. Both bathrooms have been tastefully updated, adding a clean, modern feel that truly elevates the space. And new windows have been recently installed. Located in a quiet, private community near the woods, this home offers a serene setting while still providing incredible convenience. Enjoy access to the association pool, walk to nearby shopping and restaurants, and appreciate being just minutes from major highways for effortless commuting. Perfect for anyone seeking low-maintenance living in a peaceful, secluded environment, this condo blends comfort, convenience, and tranquilit
USD 132,900
3719 Pheasants Walk
12 pictures
House · for sale
USD 356,000
USD 180/sq.ft
3719 Pheasants Walk
Richfield village
· 1,970 sq.ft · 4 Bedrooms · 2 Baths · House
· Garden · Office room · Deck · Fireplace · Equipped kitchen
Richfield village · 1,970 sq.ft · 4 Bedrooms · 2 Baths · House · Garden · Office room · Deck · Fireplace · Equipped kitchen
Welcome to this beautifully maintained Colonial-style home offering timeless charm and modern comfort in a highly sought-after neighborhood. Featuring 4 bedrooms and 2.5 bathrooms, this home provides ample room for both everyday living and entertaining. The classic layout includes a bright and inviting living room, a formal dining space, a cozy family room with gas fireplace, a half bath and an eat-in kitchen designed for functionality and style. Upstairs, you’ll find the home's four bedrooms. The vaulted ceiling primary suite with it's private bath offers a peaceful retreat at the end of the day. The additional three bedrooms offer flexibility for family, guests, or a home office. The lower level of the home has a large, finished space perfect for extending your living and playing areas. Step outside to enjoy the expansive deck overlooking a partially fenced outdoor area—perfect for hosting gatherings, relaxing with a morning coffee, or enjoying warm evenings in your own backyard oasi
USD 356,000
670 Tern Court
View photo
House · for sale
USD 180,000
670 Tern Court
Richfield village
· 3 Bedrooms · 2 Baths · House
· Deck · Equipped kitchen · Swimming pool
Richfield village · 3 Bedrooms · 2 Baths · House · Deck · Equipped kitchen · Swimming pool
Welcome to this beautiful and private modular home offering the perfect combination of comfort, space, and resort-style living. This well-maintained residence features three spacious bedrooms and two full bathrooms, including a luxurious primary suite with a private ensuite bath. The open-concept floor plan is enhanced by soaring high/vaulted ceilings, creating a bright and airy atmosphere throughout the home. The modern kitchen flows seamlessly into the dining and living areas, making it ideal for both everyday living and entertaining. Head outside to enjoy the large deck overlooking a private outdoor space, perfect for relaxing or hosting family and friends. Residents also enjoy access to exceptional community amenities, including a swimming pool, clubhouse, and beautifully maintained common areas. Conveniently located in a peaceful setting, this home offers privacy, comfort, and a lifestyle you'll love. Whether you're looking for a year-round residence or a seasonal retreat, this pr
USD 180,000
620 Topaz Lane
12 pictures
Townhouse · for sale
USD 185,000
USD 131/sq.ft
620 Topaz Lane
Richfield village
· 1,410 sq.ft · 2 Bedrooms · 2 Baths · Townhouse
· Office room · Equipped kitchen · Cellar
Richfield village · 1,410 sq.ft · 2 Bedrooms · 2 Baths · Townhouse · Office room · Equipped kitchen · Cellar
Back on the market due to no fault of the sellers. Welcome home to this well-maintained 2-bedroom, 2.5-bath townhome located on a quiet, private cul-de-sac in the desirable Maple Creek Townhome community in Brunswick Hills township (no city taxes! ). Built in 1991, this home offers 1,420 square feet of finished living space, including a fully finished basement for extra living space, room to entertain, or a home office. The main level features engineered wood flooring in the living room and vinyl flooring in the kitchen, along with generous cabinet and counter space. All kitchen appliances are included, making this home truly move-in ready. A convenient half bath on the main floor is perfect for guests. Upstairs, you’ll find two spacious bedrooms and a full bathroom, offering comfortable living and entertaining. The finished basement adds valuable living space and includes a second full bathroom and a separate laundry room, with the washer and dryer included. Important updates provide
USD 185,000
655 Egret Court
View photo
House · for sale
USD 90,000
655 Egret Court
Richfield village
· 3 Bedrooms · 2 Baths · House
· Terrace · Air conditioning · Swimming pool
Richfield village · 3 Bedrooms · 2 Baths · House · Terrace · Air conditioning · Swimming pool
Welcome to 655 Egret Court in Lakeside Terrace, where homeownership can be more affordable than rent! This well-maintained 3-bedroom, 2-bath manufactured home offers comfortable, low-maintenance living with major mechanical updates already completed, including a new roof (2018), furnace and central air (2022), and water heater (2024). The spacious floor plan provides room to relax, entertain, and enjoy everyday living, while the community amenities add even more value. Residents enjoy access to an inground pool, community center, and a scenic fishing lake. Conveniently located near shopping, dining, and everyday conveniences with easy access to I-480, the Ohio Turnpike, and other major commuter routes. Why rent when you can own? Don't miss this opportunity to enjoy affordable homeownership in a welcoming community with outstanding amenities
USD 90,000
4502 Glen Eagle Drive
View photo
House · for sale
USD 575,000
USD 176/sq.ft
4502 Glen Eagle Drive
Richfield village
· 3,261 sq.ft · 3 Bedrooms · 2 Baths · House
· Office room · Equipped kitchen
Richfield village · 3,261 sq.ft · 3 Bedrooms · 2 Baths · House · Office room · Equipped kitchen
Welcome to 4502 Glen Eagle Drive where you'll find a lovingly maintained one-owner home offering an incredible amount of space, privacy, and flexibility in a highly convenient Brecksville location. From the moment you enter, you’ll appreciate the thoughtful layout and generously sized rooms throughout. The vaulted kitchen creates an open and airy feel, complete with a separate dining area and its own exterior entrance. Perfect for welcoming guests or easy access while entertaining. The first-floor primary suite offers the comfort and convenience today’s buyers are looking for, featuring an attached full bathroom and walk-in closet. The main level also includes a spacious formal dining room, an inviting living room, and a private office tucked just off the living space. Ideal for working from home, a reading room, or flex space. Upstairs, the oversized bedrooms truly stand out. No, seriously, these bedrooms are large! Both offer exceptional space, along with an extra-large shared hallwa
USD 575,000
6815 Liberty Road
12 pictures
House · for sale
USD 375,000
USD 181/sq.ft
6815 Liberty Road
Richfield village
· 2,067 sq.ft · 3 Bedrooms · 2 Baths · House
Richfield village · 2,067 sq.ft · 3 Bedrooms · 2 Baths · House
Welcome to this well-maintained split-level home in the desirable Solon community! Featuring 3 bedrooms and 2.5 bathrooms, this property offers a functional layout with generous living space and plenty of potential for a new owner to make it their own. Situated on a spacious 1.2-acre lot, there’s room to enjoy both indoor and outdoor living. Book a private showing today!
USD 375,000
4060 Laurel Road
12 pictures
House · for sale
USD 375,000
USD 217/sq.ft
4060 Laurel Road
Richfield village
· 1,722 sq.ft · 4 Bedrooms · 2 Baths · House
· Patio · Fireplace · Equipped kitchen · Cellar
Richfield village · 1,722 sq.ft · 4 Bedrooms · 2 Baths · House · Patio · Fireplace · Equipped kitchen · Cellar
Gorgeous and meticulous 4-level Split on close to 1 acre. Extremely well cared for and updated throughout. Amazing outdoor living with covered patio w/fans, additional patio, firepit area, fenced and 12 x 16 shed with 2 lofts and metal roof. 4 bedrooms. Open 1st floor with vaulted ceilings. Formal living room. Dining room with patio doors to large covered patio. Kitchen updated with white cabinets, movable island and 2 yr old appliances. Family room with Brick wall electric fireplace that can be converted back to wood burning. Primary bedroom with access to updated main bath, tub/shower and oversized vanity. Lower full bath with newer walk in shower. Unfinished basement with plenty of storage and large laundry area. Windows 8 yrs. Roof 15 yrs. Zoned heat on each level. Hot water tank 10 yrs. Newer front door. Driveway with turn around 2019. Glass block windows. Updated kitchen and baths. Must see today!
USD 375,000
5279 Creekside Boulevard T34
8 pictures
House · for sale
USD 188,000
USD 185/sq.ft
5279 Creekside Boulevard T34
Richfield village
· 1,012 sq.ft · 2 Bedrooms · 1 Bath · House
· Patio · Parking
Richfield village · 1,012 sq.ft · 2 Bedrooms · 1 Bath · House · Patio · Parking
Single family attached unit, roof 5 years old, no city taxes, patio off rear of home. 2 bedrooms up and laundry area off garage entrance. Garage is 2 car tandem and attached. Pets allowed/only one dog allowed
USD 188,000
551 Carolyn Drive
12 pictures
House · for sale
USD 314,900
551 Carolyn Drive
Richfield village
· 4 Bedrooms · 2 Baths · House
· Garden · Deck · Fireplace · Equipped kitchen · Heating
Richfield village · 4 Bedrooms · 2 Baths · House · Garden · Deck · Fireplace · Equipped kitchen · Heating
Welcome to this beautifully maintained 4-bedroom Cape Cod-style home, ideally situated in a desirable community and thoughtfully designed for both everyday comfort and effortless entertaining. The spacious eat-in kitchen serves as the heart of the home and features sliding doors that open to a large wooden deck, creating a seamless connection to outdoor living. The main level offers a gracious living room, two well-appointed bedrooms, and a full bath. Upstairs, you’ll find two additional bedrooms, a second full bath, deep closets, generous storage space, and access to the forced-air furnace. The finished lower level provides even more room to relax and gather, whether for family movie nights, cozy evenings by the fireplace, or a friendly card game, and also includes a full laundry room for added convenience. Outside, the fully fenced backyard offers the perfect setting for recreation, entertaining, and enjoying the outdoors in privacy
USD 314,900
3802 Bramblewood Drive
12 pictures
House · for sale
USD 299,900
USD 273/sq.ft
3802 Bramblewood Drive
Richfield village
· 1,098 sq.ft · 4 Bedrooms · 1 Bath · House
· Equipped kitchen
Richfield village · 1,098 sq.ft · 4 Bedrooms · 1 Bath · House · Equipped kitchen
Welcome to this spacious and inviting split-level home in Brunswick, offering over 1,600 square feet of comfortable living space! With 4 bedrooms and 1.5 baths, this home provides flexibility and functionality. Step inside to find a bright and inviting layout with multiple living areas, perfect for both relaxing and entertaining. The split-level design creates a natural flow between spaces, giving everyone room to spread out while still feeling connected. There’s nothing like new carpet and a fresh coat of paint throughout the entire home to make it feel freshly updated and move-in ready! Upstairs, you will find all four generously sized bedrooms that offer plenty of closet space and natural light. Both bathrooms have been carefully designed with wooden accent walls, adding an effortless aesthetic and design. The kitchen provides ample storage, while the adjoining dining area makes everyday meals and gatherings easy. With all new appliances, countertops, and a neutral backsplash, you’r
USD 299,900
9613 Melody Lane
12 pictures
House · for sale
USD 314,900
USD 219/sq.ft
9613 Melody Lane
Richfield village
· 1,432 sq.ft · 3 Bedrooms · 1 Bath · House
· Equipped kitchen · Parking
Richfield village · 1,432 sq.ft · 3 Bedrooms · 1 Bath · House · Equipped kitchen · Parking
Experience the perfect blend of classic durability and high-end modern design in this stunning 3-bedroom, 2-bathroom all-brick ranch located in the heart of Brooklyn. From the moment you arrive, the timeless blonde brick exterior and attached two-car garage set the stage for a home that has been meticulously transformed with a sophisticated Modern Farmhouse aesthetic. Inside, an expansive open-concept living area greets you with soaring natural light from oversized picture windows, seamlessly connecting the main living space to a chef-inspired dream kitchen. The kitchen is a true centerpiece, boasting crisp white shaker cabinetry, premium quartz countertops with elegant veining, and a massive charcoal grey island that provides both a functional workspace and a social hub. High-end matte black fixtures, designer pendant lighting, and a full suite of stainless steel appliances complete this culinary retreat. The designer touches continue into the bathrooms, which serve as private sanctua
USD 314,900
7416 Wefel Avenue
12 pictures
House · for sale
USD 199,000
USD 176/sq.ft
7416 Wefel Avenue
Richfield village
· 1,130 sq.ft · 3 Bedrooms · 1 Bath · House
· Office room · Cellar
Richfield village · 1,130 sq.ft · 3 Bedrooms · 1 Bath · House · Office room · Cellar
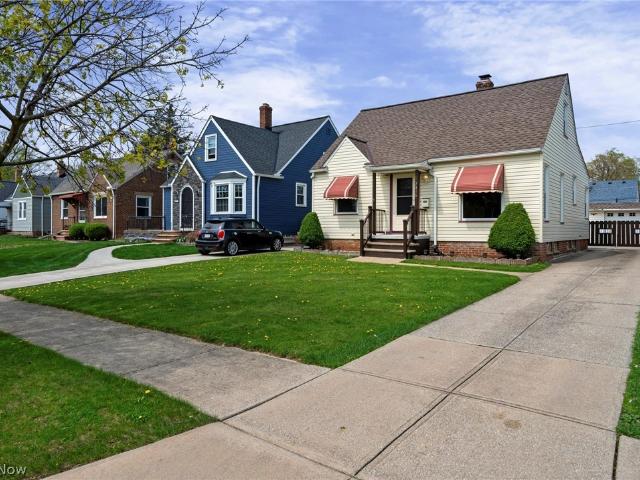
Welcome home to this charming and lovingly maintained 3-bedroom retreat, where comfort and simplicity come together effortlessly. From the moment you arrive, you’ll appreciate the inviting curb appeal, complete with classic awnings and a cozy front entry that feels warm and welcoming. Inside, the home offers a bright and functional layout, perfect for everyday living. Each bedroom provides a comfortable space to unwind, while the main living areas feel open and easy to enjoy. The partially finished basement adds extra versatility—ideal for a rec room, home office, or hobby space. This home is truly move-in ready, offering peace of mind and the opportunity to settle in and start making memories right away. Whether you're relaxing indoors or enjoying the outdoor space, this home has a quiet charm that makes it feel just right
USD 199,000
675 Juniper Lane
12 pictures
House · for sale
USD 469,900
USD 217/sq.ft
675 Juniper Lane
Richfield village
· 2,164 sq.ft · 4 Bedrooms · 2 Baths · House
· Office room · Parking · Fireplace · Equipped kitchen
Richfield village · 2,164 sq.ft · 4 Bedrooms · 2 Baths · House · Office room · Parking · Fireplace · Equipped kitchen
Welcome home! This gorgeous Brunswick in Brunswick Hills Twp home offers 4 bedrooms, 3 baths and over 3,200 sq ft of finished space with the lower level! As you walk up to the front, you'll notice the beautiful brick accents and front porch perfect for relaxing and enjoying the outdoors. There is a first floor master bedroom with ensuite bathroom that includes shower, soaking tub, water closet and walk in closet. The flex room in the front can be used as a dining room, office or playroom like it is currently used. The family room has huge vaulted ceilings, a fireplace and is open to the kitchen. The beautiful eat in kitchen has classic white cabinetry, granite countertops, stainless steel appliances, sink, faucet with sprayer and lighting. Leading to the 3 car garage with complete with built in storage is the first floor powder bath and laundry room which has plenty of shelving and a storage closet. Upstairs you'll find 3 additional bedrooms with ample closets, a cozy loft area and hal
USD 469,900
17220 Sheldon Court 48B
12 pictures
Condo · for sale
USD 152,000
USD 134/sq.ft
17220 Sheldon Court 48B
Richfield village
· 1,130 sq.ft · 3 Bedrooms · 1 Bath · Condo
· Patio · Parking · Cellar
Richfield village · 1,130 sq.ft · 3 Bedrooms · 1 Bath · Condo · Patio · Parking · Cellar
Fantastic 3 bedroom, 1.5 bath opportunity WITH full basement! Tasteful updates thru-out, neutral paint and finishes! Patio doors off the dining area lead to a a private/fenced in patio. This is an end unit with an attached 1 car garage! A must see!
USD 152,000
1200 Yellow Creek Lane
12 pictures
House · for sale
USD 1,995,000
USD 437/sq.ft
1200 Yellow Creek Lane
Richfield village
· 4,564 sq.ft · 4 Bedrooms · 5 Baths · House
· Office room · Equipped kitchen
Richfield village · 4,564 sq.ft · 4 Bedrooms · 5 Baths · House · Office room · Equipped kitchen
A rarified offering—this nearly 8-acre hilltop estate captures sweeping valley views, with the opportunity to expand to over 10 acres for those who value both privacy and possibility. The residence is a masterclass in organic architecture, where stone, glass, and natural light are not simply materials, but the language of the home. Thoughtfully maintained and extensively renovated since 2005—including mechanical systems—the home reflects a long-term commitment to quality and care. A welcoming foyer introduces open-concept living and dining spaces, seamlessly connected to expansive terraces that invite the outdoors in. The kitchen and great room are designed for everyday ease—generous in scale, exceptionally well-appointed, and offering abundant storage. A thoughtfully designed split-bedroom layout provides both privacy and flexibility, with a primary suite and adjoining office (or fifth bedroom) set apart from three additional bedrooms on the opposite wing. Custom millwork, richly laye
USD 1,995,000

Get email alerts

Don't miss out: be the first to know about new properties

The alert was correctly created

On subscribing you accept the conditions of use and the privacy policy
Alert
Receive new ads in your inbox
Save this search
Receive alerts for new listings

We'll send you an email when we have new properties for: "Properties for sale in Richfield village"

The alert was correctly created

West Center, Richfield village Richfield township Summit County Ohio
East Center, Richfield village Richfield township Summit County Ohio
Get email alerts and be the first to see new listings
Required field
On subscribing I accept the terms of the privacy policy
Perfect! You'll soon start receiving new listings via email
Alert
Receive an email when we have new ads for Properties for sale in Richfield village
Save this search
Filters

Bedrooms

Size (sq.ft)

sq.ft
sq.ft

Price

USD
USD

Property type

Bathrooms

Clear all filters
Receive notifications when new entries are published.