762 properties for sale in Richfields

4678 Lakeview 1
View photo
Condo · for sale
USD 425,000
USD 669/sq.ft
4678 Lakeview 1
Richfields
· 635 sq.ft · 1 Bedroom · 1 Bath · Condo
· Patio · Equipped kitchen
Richfields · 635 sq.ft · 1 Bedroom · 1 Bath · Condo · Patio · Equipped kitchen
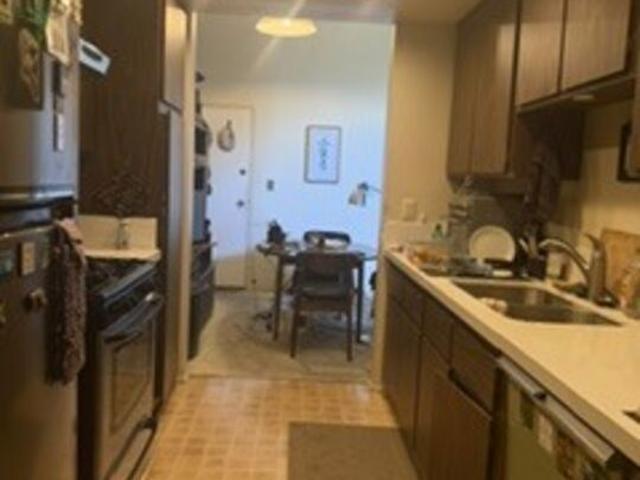
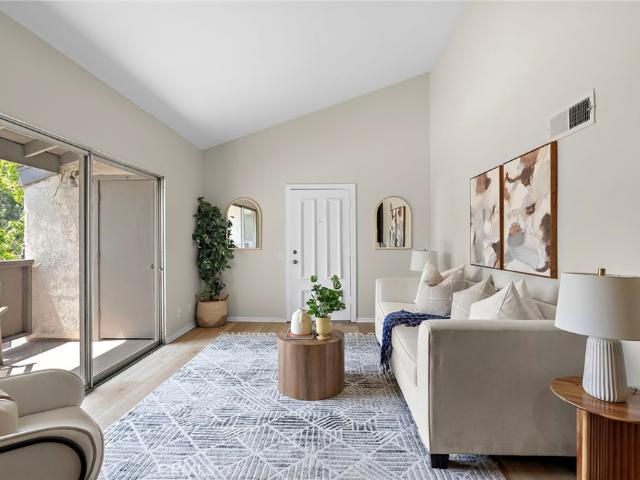
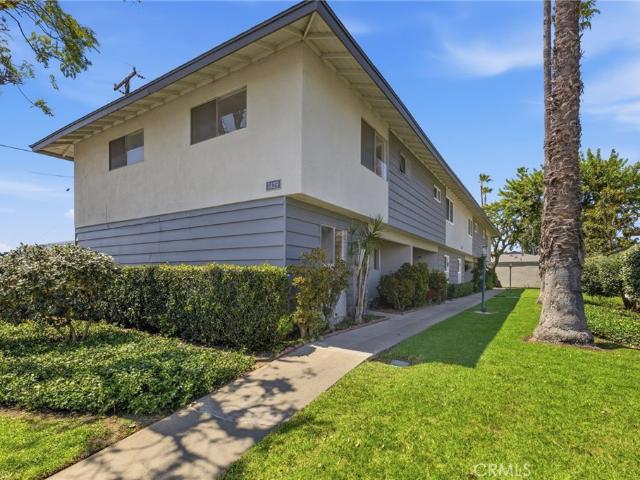
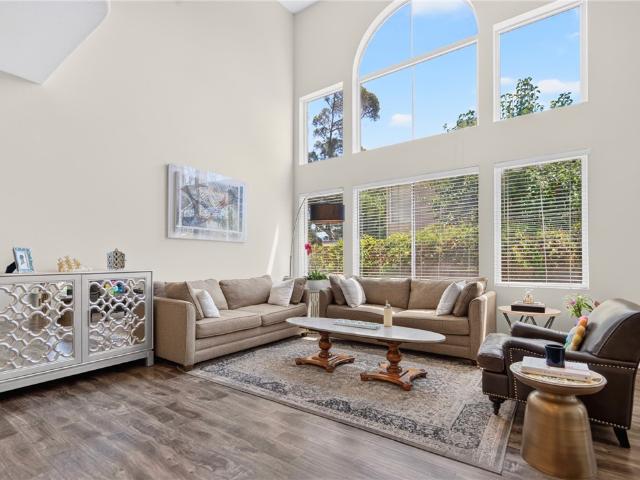
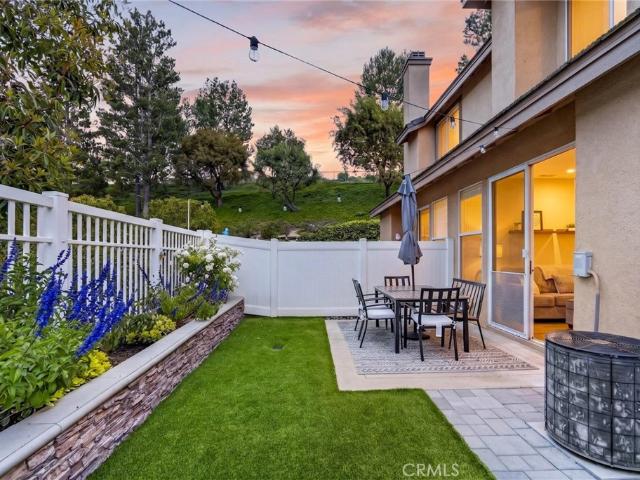
Welcome to 4678 Lakeview in Yorba Linda, a charming single-level condo located in a gated senior community. This inviting home offers comfortable low-maintenance living with a bright, open layout, vaulted ceilings, neutral paint, and large windows that bring in abundant natural light. The spacious living and dining areas flow easily together, creating a functional space for everyday living and entertaining. The kitchen features generous cabinet storage, a gas range, dishwasher, tile countertop breakfast bar, recessed lighting, and a garden-view window above the sink. The bedroom is well-sized and includes ample closet space, ceiling fan lighting, and convenient access to the updated bathroom. The bathroom features a modern white vanity, stone-look countertop, upgraded fixtures, framed mirror, and a clean tub/shower enclosure. Additional highlights include indoor laundry, central HVAC, private patio space, mature landscaping, and gated community access. Enjoy a peaceful senior community
USD 425,000
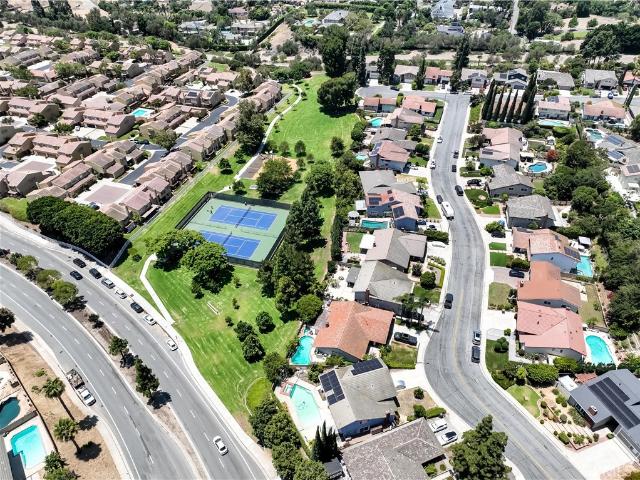
19832 La Tierra
View photo
House · for sale
USD 1,395,000
USD 661/sq.ft
19832 La Tierra
Richfields
· 2,110 sq.ft · 4 Bedrooms · 2 Baths · House
· Fireplace · Equipped kitchen
Richfields · 2,110 sq.ft · 4 Bedrooms · 2 Baths · House · Fireplace · Equipped kitchen
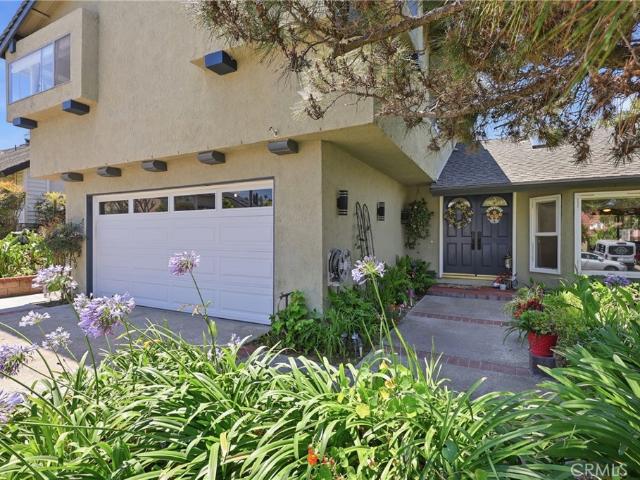
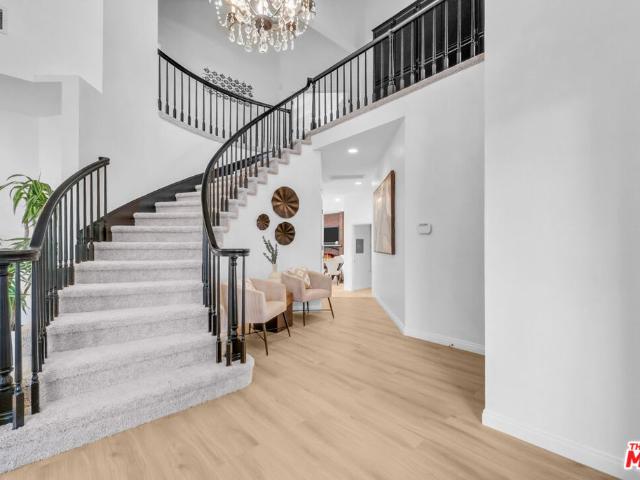
Gorgeous, modern, and perched high on the hill in Yorba Linda, this exceptional home offers outstanding curb appeal and timeless pride of ownership. Boasting 2,120 square feet of beautifully updated living space, this four-bedroom, three-bathroom residence has been lovingly maintained by the same family for more than 54 years. A private gated front courtyard welcomes you to a custom Old World entry door. Inside, dramatic soaring ceilings create an impressive first impression in the formal living room, highlighted by a cozy wood-burning fireplace. The adjoining formal dining room flows effortlessly into the stunning remodeled kitchen, featuring quartz countertops, newer appliances, recessed lighting, and a convenient breakfast bar. The spacious family room offers a second wood-burning fireplace and an abundance of natural light from numerous sun-filled windows, creating the perfect space for relaxing or entertaining. Upstairs, you'll find four generously sized bedrooms, including a spac
USD 1,395,000
2931 Wellesley Court
View photo
Condo · for sale
USD 558,000
USD 466/sq.ft
2931 Wellesley Court
Richfields
· 1,195 sq.ft · 2 Bedrooms · 2 Baths · Condo
· Patio · Garden · Parking · Balcony · Equipped kitchen · Swimming pool
Richfields · 1,195 sq.ft · 2 Bedrooms · 2 Baths · Condo · Patio · Garden · Parking · Balcony · Equipped kitchen · Swimming pool
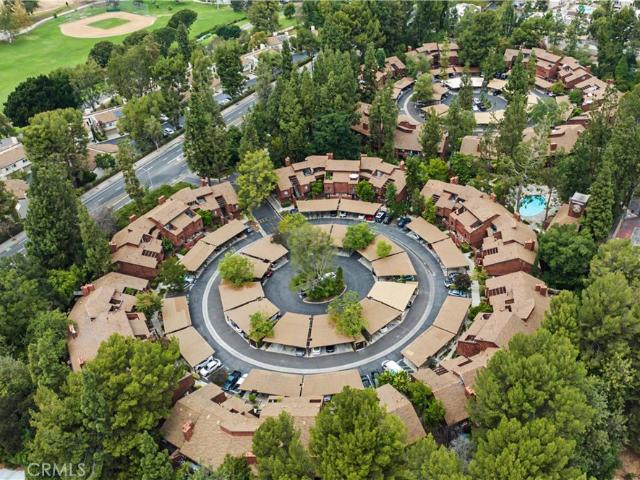
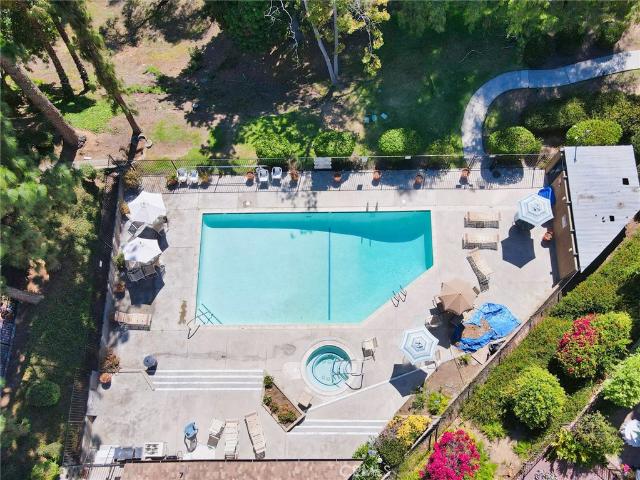
This home is an excellent opportunity for both homeowners and investors. First time on the market. Well maintained home that only needs some minor TLC. It is located in a beautiful community with resort style amenities including 3 sparkling pools, lush landscaping and peaceful walkways. The main floor level features a spacious living space, including living room. Workspace, dining area and kitchen. Upstairs with 2 generously seized bedrooms, 2 bathrooms and a den that can be used as the 3rd bedroom. Master bedroom leads to a private balcony and gated front patio courtyard perfect for outdoor relaxing and it is just steps from the water gardens. It also comes with direct access 2 car attached garage. This home is conveniently located near shopping, dining, Fullerton Cal State University and easy Freeway access. Don't miss this great opportunity to own a home in one of the most desirable commu
USD 558,000
2727 Quail Ridge
View photo
Condo · for sale
USD 539,900
USD 550/sq.ft
2727 Quail Ridge
Richfields
· 980 sq.ft · 2 Bedrooms · 2 Baths · Condo
· Swimming pool · Balcony · Equipped kitchen
Richfields · 980 sq.ft · 2 Bedrooms · 2 Baths · Condo · Swimming pool · Balcony · Equipped kitchen
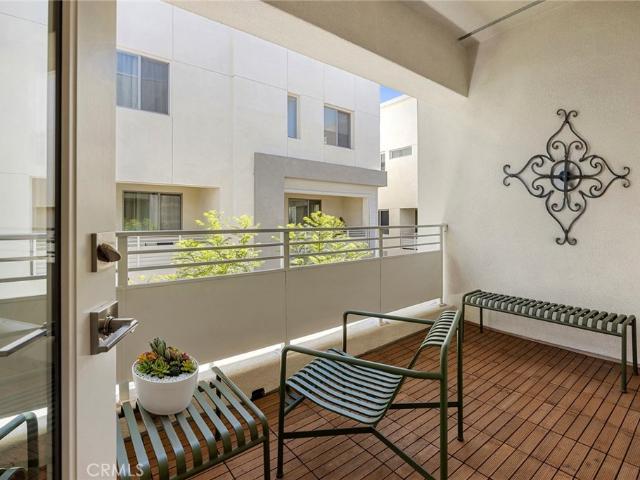
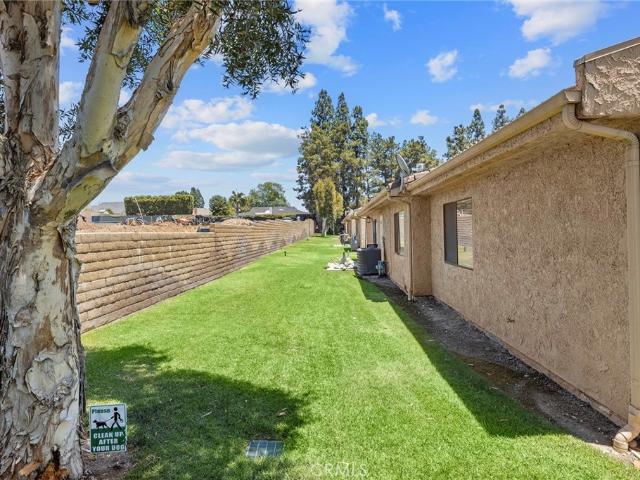
Nestled within the highly sought-after Quail Ridge Community of Fullerton, this beautifully upgraded two-bedroom, two-bathroom upstairs residence offers a serene, tree-lined escape from the everyday bustle. The thoughtfully designed interior boasts pristine laminate flooring throughout, leading to an upgraded kitchen outfitted with sleek stainless steel appliances, including a stove, microwave hood, and dishwasher. Designed for privacy and comfort, the layout features a full bedroom and bathroom on the main level, while the upper level is dedicated to a second bedroom suite. The downstairs primary bedroom has a new professionally installed closet organizing system. This upstairs retreat includes its own private balcony and storage area, while a second balcony off the main living area invites you to relax over views of a peaceful, koi-filled stream and pond. Beyond the home, the Quail Ridge lifestyle includes access to a clubhouse, sparkling pool, hot tub, and tennis courts. Perfectly p
USD 539,900
426 S Fernhill Lane
View photo
House · for sale
USD 1,329,000
USD 499/sq.ft
426 S Fernhill Lane
Richfields
· 2,659 sq.ft · 5 Bedrooms · 3 Baths · House
· Garden · Equipped kitchen · Swimming pool
Richfields · 2,659 sq.ft · 5 Bedrooms · 3 Baths · House · Garden · Equipped kitchen · Swimming pool
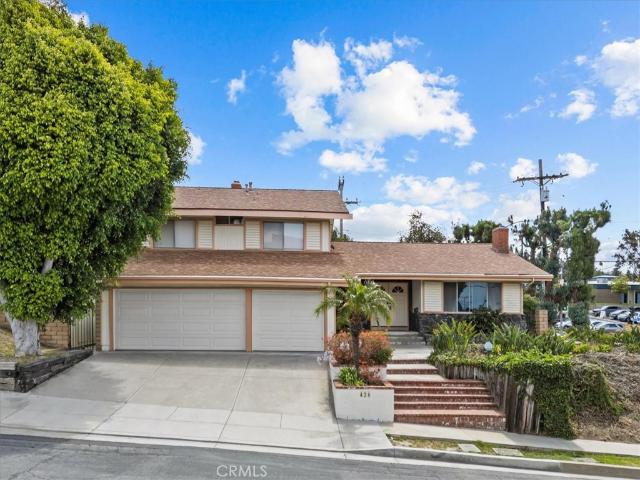
Welcome to 426 S. Fernhill Lane, a spacious 5-bedroom, 3-bath tri-level home on a generous corner lot in Nohl Ranch, one of Anaheim Hills' most sought-after and established communities. With flexible living spaces, a versatile floor plan, and exceptional lot potential, this is a rare opportunity to create something truly special. Recent improvements include fresh interior paint, new carpeting, and new attic insulation — all done and ready for your personal touches. The versatile floor plan includes a desirable downstairs bedroom and adjacent full bathroom, ideal for guests, multi-generational living, or a private home office. Multiple living and gathering spaces provide flexibility for everyday living, entertaining, and growing households. Outside, the expansive lot offers room to reimagine the backyard into your own outdoor oasis. Whether your vision includes a pool, outdoor kitchen, garden retreat, play area, or ADU (buyer to verify), the canvas is here to bring it to life. On clear
USD 1,329,000
1665 Brea
View photo
Condo · for sale
USD 499,000
USD 551/sq.ft
1665 Brea
Richfields
· 904 sq.ft · 2 Bedrooms · 1 Bath · Condo
· Office room · Balcony · Air conditioning · Swimming pool · Parking
Richfields · 904 sq.ft · 2 Bedrooms · 1 Bath · Condo · Office room · Balcony · Air conditioning · Swimming pool · Parking
Welcome to 1665 N. Brea Blvd. In the desirable Brea Country community of Fullerton. This move-in-ready split-level upstairs condo features 2 bedrooms, 1 bathroom, fresh interior paint, new flooring, and an open-concept floor plan. The spacious living room opens to a private balcony, while the versatile loft area provides additional living, office, or flex space. The upper level offers two generously sized bedrooms and a full bath with shower/tub combo. Additional features include inside laundry, central A/C and heating, two covered carport spaces, and extra storage. Potential to add a second bathroom. Low HOA amenities include a pool, spa, and BBQ area. Conveniently located near Brea Mall, shopping, dining, golf courses, Cal State Fullerton, Troy Tech, and major freeways. An excellent opportunity to own in a sought-after location and make this home your own
USD 499,000
2809 Park Vista Court
View photo
Townhouse · for sale
USD 899,000
USD 549/sq.ft
2809 Park Vista Court
Richfields
· 1,636 sq.ft · 3 Bedrooms · 2 Baths · Townhouse
· Patio · Fireplace · Equipped kitchen
Richfields · 1,636 sq.ft · 3 Bedrooms · 2 Baths · Townhouse · Patio · Fireplace · Equipped kitchen
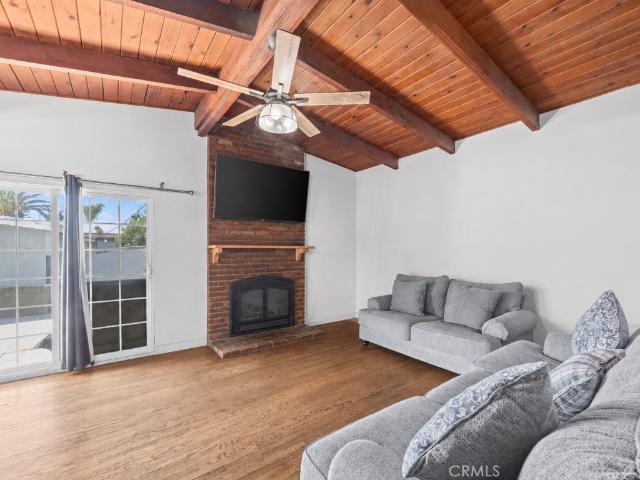
Fantastic View Townhome in Highly Desirable Craig Park East Rarely available, this beautiful townhome offers stunning park and pool views in the highly sought-after Craig Park East community. Featuring approximately 1,640 square feet of living space, this spacious home offers 3 bedrooms and 2.5 bathrooms, an abundance of natural light, and excellent privacy thanks to its multi-level design. Recent upgrades include brand-new SPC luxury vinyl flooring (100% waterproof), freshly painted interior walls throughout, updated windows and sliding glass doors, refreshed cabinetry, and newer kitchen appliances. The open-air atrium provides the perfect setting for al fresco dining, relaxing, or entertaining guests. The expansive living and dining area is ideal for hosting family gatherings and dinner parties, while the large living room features a cozy brick fireplace and beautiful views. Step outside to your private patio and enjoy peaceful surroundings overlooking the community pool and scenic p
USD 899,000
17722 Seminole
View photo
House · for sale
USD 1,250,000
USD 624/sq.ft
17722 Seminole
Richfields
· 2,002 sq.ft · 4 Bedrooms · 2 Baths · House
· Patio · Garden · Office room · Equipped kitchen · Swimming pool
Richfields · 2,002 sq.ft · 4 Bedrooms · 2 Baths · House · Patio · Garden · Office room · Equipped kitchen · Swimming pool
Welcome to 17792 Seminole Way, a beautifully maintained Yorba Linda home offering 4 bedrooms, 2.5 bathrooms, and approximately 2,011 square feet of living space on an expansive 7,800 square foot lot. From the moment you arrive, you are greeted with mature landscaping, great curb appeal, and a warm, inviting feel throughout. One of the true highlights of this home is the private backyard, featuring a sparkling pool, spacious patio area, and a generous lawn that creates the perfect setting for entertaining, relaxing, and enjoying the Southern California lifestyle. Inside, the home features a spacious and functional floor plan with great natural light, comfortable living areas, and plenty of room for everyday living. The kitchen and dining areas flow well with the main living spaces, while the bedrooms offer flexibility for family, guests, a home office, or additional workspace. Located in a desirable Yorba Linda neighborhood, this home is close to parks, shopping, dining, everyday conven
USD 1,250,000
1874 S Westside Drive 38
View photo
Condo · for sale
USD 950,000
USD 457/sq.ft
1874 S Westside Drive 38
Richfields
· 2,077 sq.ft · 3 Bedrooms · 3 Baths · Condo
· Equipped kitchen · Parking
Richfields · 2,077 sq.ft · 3 Bedrooms · 3 Baths · Condo · Equipped kitchen · Parking
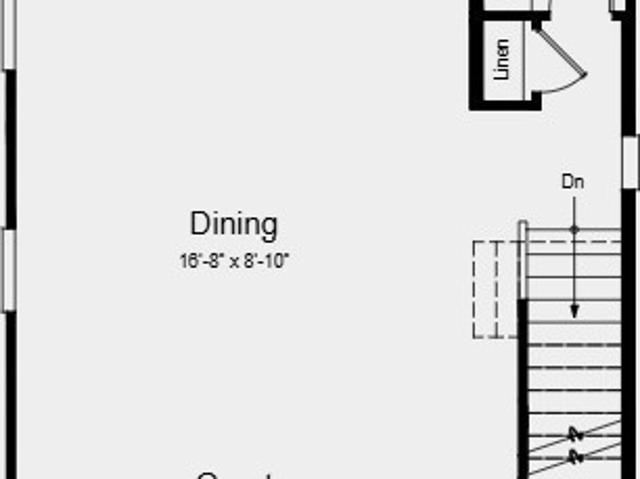
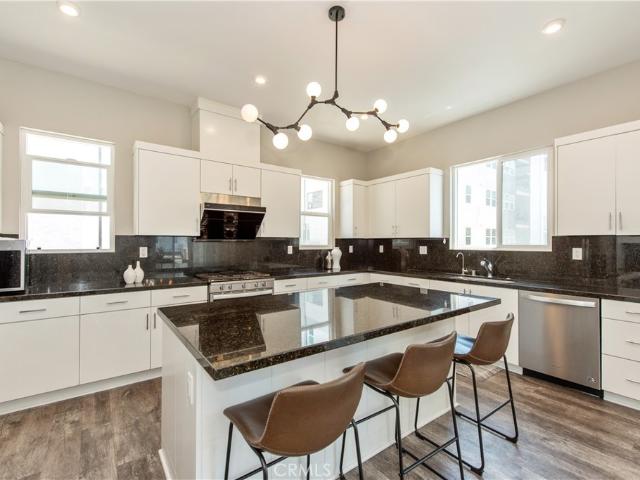
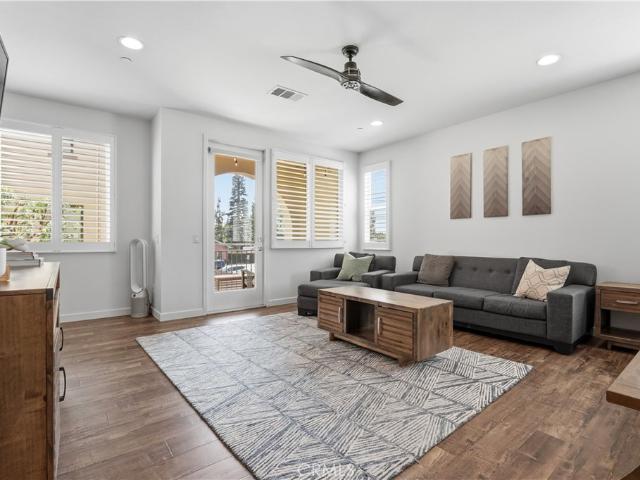
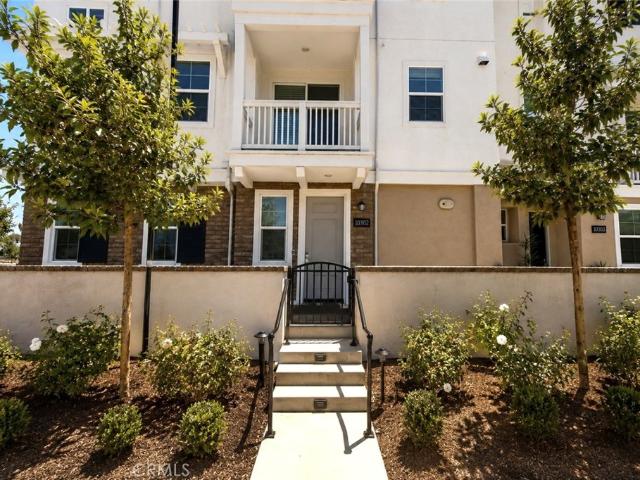
Step into elevated living in the heart of Anaheim’s Platinum Triangle—where style, energy, and convenience collide. This home features generous living space, clean architectural lines, a flexible layout, and all the right spaces to live, work, and unwind. The pristine condition and amenities show like a model home! The entry level sets the tone with wood-look luxury vinyl plank flooring, with a main floor private bedroom suite with walk-in closet and full bath plus direct access to an oversized two-car garage. Upstairs, the main level opens up into a light-filled, open-concept great room that flows effortlessly for ease of entertaining or relaxing. The expansive living space opens to a dining area and then the immense kitchen highlighted with quartz countertops, a gather ‘round center island for casual dining or meal prep, bright white cabinetry, stainless-steel appliances, and a generous walk-in pantry. Walls of windows bring in natural light, accented by stylish top-down/bottom-up wi
USD 950,000
2103 E Ward Ter
View photo
House · for sale
USD 864,999
USD 758/sq.ft
2103 E Ward Ter
Richfields
· 1,141 sq.ft · 3 Bedrooms · 1 Bath · House
· Garden · Parking · Equipped kitchen · Air conditioning
Richfields · 1,141 sq.ft · 3 Bedrooms · 1 Bath · House · Garden · Parking · Equipped kitchen · Air conditioning
This beautifully updated 3-bedroom, 1.5-bathroom home offers comfort, functionality, and exceptional potential. The property features a versatile sunroom with that has been thoughtfully remodeled with an updated kitchen and laundry area. Recent improvements include dual-pane windows throughout, a newer A/C system, fresh exterior paint and a newly concreted backyard designed for low-maintenance outdoor living. The detached garage is equipped with its own 100-amp electrical panel, providing excellent flexibility for future use. Conveniently located near the 91 and 57 freeways, this property also offers outstanding ADU potential, with the detached garage presenting an excellent opportunity for conversion into additional living space or a rental unit for supplemental income. This home combines modern upgrades with valuable investment potential
USD 864,999
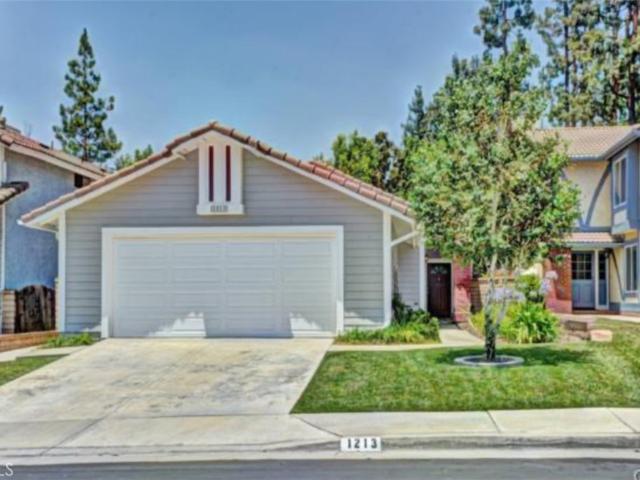
1213 Eckenrode
View photo
House · for sale
USD 950,000
USD 748/sq.ft
1213 Eckenrode
Richfields
· 1,270 sq.ft · 3 Bedrooms · 2 Baths · House
Richfields · 1,270 sq.ft · 3 Bedrooms · 2 Baths · House
Discover a truly rare opportunity to own this beautiful single-story home in the highly sought-after Northpoint community. Single-story homes here rarely come on the market, making this an exceptional find. Perfectly situated in one of the neighborhood’s most desirable locations, this home backs to a peaceful greenbelt and scenic walking path that leads directly to the community pool and spa, offering a tranquil setting and an unbeatable lifestyle. With its ideal location, inviting floor plan, and the charm of Northpoint’s lush greenbelts and resort-style amenities, this is a home you won’t want to miss
USD 950,000
5102 Club Terrace
View photo
House · for sale
USD 1,899,000
USD 820/sq.ft
5102 Club Terrace
Richfields
· 2,314 sq.ft · 4 Bedrooms · 2 Baths · House
· Terrace · Equipped kitchen
Richfields · 2,314 sq.ft · 4 Bedrooms · 2 Baths · House · Terrace · Equipped kitchen
Single-Level Luxury. Zero Compromises. One Rare Opportunity. In a market where true single-level estate living at this caliber simply doesn't exist, 5102 Club Terrace Drive stands alone. Set on a quiet, no-through street in one of Yorba Linda's most coveted enclaves, this fully reimagined 4-bedroom, 2.5-bath masterpiece delivers 2,320 sq ft of seamless, step-free luxury on an extraordinary 18,513 sq ft lot — and there is nothing on the market that compares. Everything is on one level. Every finish is intentional. Every system is new. The custom open floor plan flows beneath soaring coffered ceilings and tunable dimmable LED lighting, with plantation shutters, custom crown moulding, and wide-plank luxury vinyl flooring carrying the design language from room to room with effortless cohesion. The chef's kitchen commands the heart of the home: Viking appliance suite, Kohler HD farmhouse dual sink, imported quartzite countertops matched precisely to the primary bath, a massive center island
USD 1,899,000
1064 E Overlook Drive
View photo
House · for sale
USD 1,099,990
USD 577/sq.ft
1064 E Overlook Drive
Richfields
· 1,905 sq.ft · 3 Bedrooms · 3 Baths · House
· Deck · Equipped kitchen · Parking
Richfields · 1,905 sq.ft · 3 Bedrooms · 3 Baths · House · Deck · Equipped kitchen · Parking
What's Special: Close to Park | Premium Location | 3-Story | New Floor Plan | Flat Lot. New Construction – October Completion! Built by America's Most Trusted Home Builder. Welcome to the Plan 1 at 1064 E Overlook Drive in Viewpoint on Katella! This thoughtfully designed new three-story home with a rooftop deck offers flexible living and stylish comfort throughout. The first floor features a private bedroom with a full bath off the entry, along with convenient access to a spacious two-car garage. Upstairs, the open-concept main level showcases a bright great room flowing into the dining area and a beautifully appointed kitchen with a large island and walk-in pantry. The third floor includes a secondary bedroom with an e-suite bath, dedicated workspace, and a generous primary suite with a walk-in closet and en-suite bath. At the top, the rooftop deck provides the perfect spot to relax or entertain under the open sky. Viewpoint on Katella offers modern living in a prime Anaheim location,
USD 1,099,990
1064 Citron Road
View photo
Condo · for sale
USD 1,658,000
USD 828/sq.ft
1064 Citron Road
Richfields
· 2,002 sq.ft · 3 Bedrooms · 2 Baths · Condo
· Office room · Equipped kitchen
Richfields · 2,002 sq.ft · 3 Bedrooms · 2 Baths · Condo · Office room · Equipped kitchen
Brand. New single. Family home at pineridge in fullerton by lennar home! Best location in the community, south facing, there is no blockage on both the front and back. This new TWO STORY home opens to an inviting LIVING ROOM with shared access to MODERN with HUGE ISLAND, ideal for seamless transition between space, In a rear corner is PRIVATE DEN/OFFICE with outdoor access space. Upgraded backsplash and luxuary vinyl flooring throughout by builder, custom window shades. Dual sheer, solar purchased to gaf energy llc but not installed yet kitchen features are ge monogram 36' commercial. Style 6 Burners Gas Range, 30' Built. In combo Convection Oven & Microwave, Counter. Depth French Door Refrigerator, 36' Wall Hood, Shaker Cabinets with Quartz Counter Tops and Hugh Island. Owners suite Walk. In Closet, Semi. Frameless Shower. All three bedrooms reside upstairs to provide comfortable retreats, A loft adds additional living and entertainment space. The community features easy access to dow
USD 1,658,000
1062 E Overlook Drive
View photo
House · for sale
USD 1,129,866
USD 580/sq.ft
1062 E Overlook Drive
Richfields
· 1,948 sq.ft · 4 Bedrooms · 3 Baths · House
· Office room · Deck · Equipped kitchen · Parking
Richfields · 1,948 sq.ft · 4 Bedrooms · 3 Baths · House · Office room · Deck · Equipped kitchen · Parking
What's Special: Close to Amenity | Close to Park | Premium Location | 3-Story. New Construction – October Completion! Built by America's Most Trusted Home Builder. Welcome to the Plan 2 at 1062 E Overlook Drive in Viewpoint on Katella! This stunning new three-story home with a rooftop deck offers flexible living and modern comfort throughout. The first floor features a private bedroom with an en-suite bath just off the entry, ideal for guests or a home office, along with access to a spacious two-car garage. Upstairs, the open-concept main level showcases a bright great room that flows into the dining area and a well-appointed kitchen with a large island and walk-in pantry. The third floor includes two secondary bedrooms, a full bath, and a generous primary suite with a walk-in closet and en-suite bath. At the top, the rooftop deck provides the perfect space to relax or entertain. Viewpoint on Katella offers modern living in a prime Anaheim location, just moments from the Honda Center,
USD 1,129,866
1426 S Urbana
View photo
Condo · for sale
USD 10,900,000
1426 S Urbana
Richfields
· 4 Bedrooms · 3 Baths · Condo
· Office room · Balcony · Equipped kitchen
Richfields · 4 Bedrooms · 3 Baths · Condo · Office room · Balcony · Equipped kitchen
Welcome to Toll Brothers 100 West, Anaheim's premier gated luxury condominium, situated near Anaheim's dynamic Platinum Triangle. Showcasing the largest floor plan in the community, this exceptional residence offers 4 bedrooms, 4 bathrooms and over 2,100 square feet of meticulously designed living space that seamlessly blends modern sophistication with everyday functionality. Upon entry, the first floor features a private bedroom and full bathroom, perfectly suited for guests, multigenerational living, or a dedicated executive home office. Ascending to the main living level, you'll be greeted by 10-foot ceilings and an expansive open concept great room that effortlessly blends the living, dining, gourmet kitchen and private balcony all into one, creating an inviting environment ideal for both entertaining and daily living. Designed with both style and practicality in mind, the chef's kitchen serves as the centerpiece of the home. A spacious center island provides additional seating and
USD 10,900,000
809 S Anaheim Boulevard 101
View photo
Townhouse · for sale
USD 775,000
USD 507/sq.ft
809 S Anaheim Boulevard 101
Richfields
· 1,528 sq.ft · 3 Bedrooms · 2 Baths · Townhouse
· Office room · Equipped kitchen · Parking
Richfields · 1,528 sq.ft · 3 Bedrooms · 2 Baths · Townhouse · Office room · Equipped kitchen · Parking
MUST SEE Anaheim Townhome with Rare 3-Car Garage! Welcome to this stunning, turn-key end-unit townhome featuring an excellent floor plan, abundant natural light, and an inviting open-concept feel. The upgraded kitchen includes stainless steel appliances, a beverage fridge, and convenient access to an inside laundry room. Upstairs, you’ll find three comfortably sized bedrooms, including a spacious primary suite with a walk-in closet. Two additional bedrooms share a full hallway bathroom, offering comfort and flexibility for guests, a home office, or everyday living. Enjoy being within walking distance of the popular Anaheim Packing House, breweries, restaurants, coffee shops, and more. It's also perfectly located near Disneyland, the 5, 91, and 57 freeways, offering easy commuting while keeping you close to some of Anaheim’s best local attractions. Even better, buyers can take advantage of two limited-time promotions available within the 1st two weeks on market only! Promotion #1. Selle
USD 775,000
1030 N Anaheim Boulevard
View photo
Condo · for sale
USD 749,000
USD 500/sq.ft
1030 N Anaheim Boulevard
Richfields
· 1,496 sq.ft · 2 Bedrooms · 2 Baths · Condo
· Balcony · Equipped kitchen · Parking
Richfields · 1,496 sq.ft · 2 Bedrooms · 2 Baths · Condo · Balcony · Equipped kitchen · Parking
Welcome to this beautifully maintained contemporary townhome in the heart of Anaheim. Designed with comfort and convenience in mind, this three-story residence features an open-concept floor plan, abundant natural light, and modern finishes throughout. The second level offers a spacious living room, dining area, and a well-appointed kitchen, featuring quartz countertops, a center island, tile backsplash, and ample cabinetry-perfect for both everyday living and entertaining. A private balcony extends the living space and provides a great spot to relax outdoors. The home features two generously sized bedrooms and three bathrooms, including a private primary suite on the third floor with dual-sink vanity, walk-in shower, separate toilet room, and walk-in closet. Additional highlights include a dedicated laundry area, tandem two-car garage with epoxy flooring, tankless water heater, and solar system. Ideally located near shopping, dining, entertainment, major freeways, and popular Anaheim
USD 749,000
1429 Prospect A
View photo
House · for sale
USD 649,000
USD 453/sq.ft
1429 Prospect A
Richfields
· 1,432 sq.ft · 3 Bedrooms · 2 Baths · House
· Patio · Fireplace · Equipped kitchen · Parking
Richfields · 1,432 sq.ft · 3 Bedrooms · 2 Baths · House · Patio · Fireplace · Equipped kitchen · Parking
Welcome to 1429 Prospect Ave Unit A, a well-maintained Placentia residence offering comfort, functionality, and a convenient Orange County location. This home features 3 bedrooms, 2.5 bathrooms, spacious living areas, a cozy fireplace, and a private outdoor patio perfect for relaxing or entertaining. The kitchen offers ample cabinet space and flows into the dining and living areas for an easy everyday layout. With attached garage parking, in-unit laundry, and access to community amenities, this property is a great opportunity for buyers looking for both comfort and convenience near shopping, dining, schools, and major freeways
USD 649,000
1355 Canterbury
View photo
House · for sale
USD 1,320,000
USD 622/sq.ft
1355 Canterbury
Richfields
· 2,120 sq.ft · 3 Bedrooms · 3 Baths · House
· Office room · Equipped kitchen
Richfields · 2,120 sq.ft · 3 Bedrooms · 3 Baths · House · Office room · Equipped kitchen
Wake up to sweeping golf course views from this Pinehurst Greens home, ideally situated on the 15th fairway of Coyote Hills Golf Course with no neighbors directly behind. Located within one of Fullerton's most sought-after gated communities and the highly regarded Beechwood School attendance area, this residence offers approximately 2,125 square feet of living space on a 5,401-square-foot lot. Designed for comfort and flexibility, the home features 3 bedrooms and 3 full bathrooms, including a main-level bedroom and full bath, plus two upstairs bedroom suites, each with its own private bathroom. A versatile loft provides the perfect space for a home office, study, or media room. Soaring ceilings and abundant natural light create an open and inviting atmosphere throughout. The kitchen and bathrooms have been well maintained, complemented by laminate flooring throughout. Major improvements include a recently replaced HVAC system and newer roof. The spacious primary suite enjoys golf cours
USD 1,320,000
22285 Rolling Hills Lane
View photo
House · for sale
USD 2,850,000
USD 765/sq.ft
22285 Rolling Hills Lane
Richfields
· 3,724 sq.ft · 4 Bedrooms · 3 Baths · House
· Patio · Garden · Parking · Swimming pool
Richfields · 3,724 sq.ft · 4 Bedrooms · 3 Baths · House · Patio · Garden · Parking · Swimming pool
PROBATE SALE, Rarely offered and set on a quiet cul-de-sac within one of Yorba Linda's most sought-after communities, this four-bedroom, three-bathroom residence offers the ideal blend of comfort, functionality, and quintessential Southern California living. Designed for both everyday enjoyment and effortless entertainment, the home features two spacious family rooms, a sun-filled living room, vaulted ceilings, and wide-plank flooring throughout. The expansive primary suite serves as a private retreat, complete with a generous walk-in closet and ample space to unwind. Additional highlights include a dedicated laundry room, abundant storage, and an epoxy-finished three-car garage. Backing up to open space and offering direct access to nearby hiking trails, the private backyard provides a peaceful setting with privacy. Resort-style amenities include a sparkling pool and spa with waterslide, built-in BBQ area, and a covered cabana patio ideal for outdoor dining and gatherings. An addition
USD 2,850,000
520 S Morningstar
View photo
House · for sale
USD 1,549,000
USD 639/sq.ft
520 S Morningstar
Richfields
· 2,422 sq.ft · 4 Bedrooms · 2 Baths · House
· Garden · Fireplace · Equipped kitchen
Richfields · 2,422 sq.ft · 4 Bedrooms · 2 Baths · House · Garden · Fireplace · Equipped kitchen
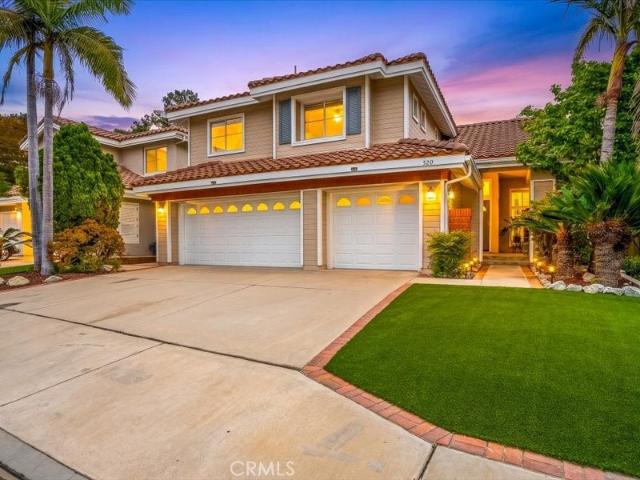
Welcome to refined living in one of Anaheim Hills’ most desirable and quiet luxury neighborhoods. This beautifully upgraded residence offers just under 2,500 square feet of thoughtfully designed living space, with four bedrooms and 2.5 baths. As you enter, you are greeted by a spacious, high-ceilinged foyer that opens to an expansive living room and large formal dining room, creating an impressive and airy first impression. Cathedral ceilings and abundant natural light enhance the sense of volume and elegance. Sliding glass doors provide seamless access to the backyard, making indoor-outdoor living effortless. The warm and inviting family room features a cozy fireplace and flows naturally into a charming breakfast area and the fully remodeled kitchen. A second set of sliding glass doors connects this space directly to the backyard, ideal for entertaining or everyday enjoyment. An inside laundry room adds convenience. Upstairs, you’ll find four generously sized bedrooms, including a spa
USD 1,549,000
1366 S Country Glen Way
View photo
Condo · for sale
USD 725,000
USD 660/sq.ft
1366 S Country Glen Way
Richfields
· 1,098 sq.ft · 2 Bedrooms · 2 Baths · Condo
· Garden · Office room · Fireplace · Equipped kitchen
Richfields · 1,098 sq.ft · 2 Bedrooms · 2 Baths · Condo · Garden · Office room · Fireplace · Equipped kitchen
Rarely does a Summit Court home offer this combination of privacy, outdoor living, and turnkey condition. This beautifully updated 2-bedroom, 2.5-bath residence features an open and inviting floor plan, stylish finishes throughout, and one of the most desirable backyards in the community. Step inside to a bright living and dining area filled with natural light and anchored by a cozy fireplace. The upgraded kitchen features white cabinetry, quartz countertops, stainless steel appliances, a subway tile backsplash, recessed lighting, and breakfast bar seating, all seamlessly connected to the main living spaces. Durable wood-look flooring flows throughout the first floor, creating a warm and cohesive feel. Upstairs, the spacious primary suite offers a walk-in closet and an en-suite bath with dual vanities, while the secondary bedroom enjoys its own private bathroom, providing comfort and flexibility for guests, family, or a home office. The true highlight of this home is the backyard. Thou
USD 725,000
3160 Garnet
View photo
House · for sale
USD 1,475,000
USD 453/sq.ft
3160 Garnet
Richfields
· 3,251 sq.ft · 1 Bath · House
· Patio
Richfields · 3,251 sq.ft · 1 Bath · House · Patio
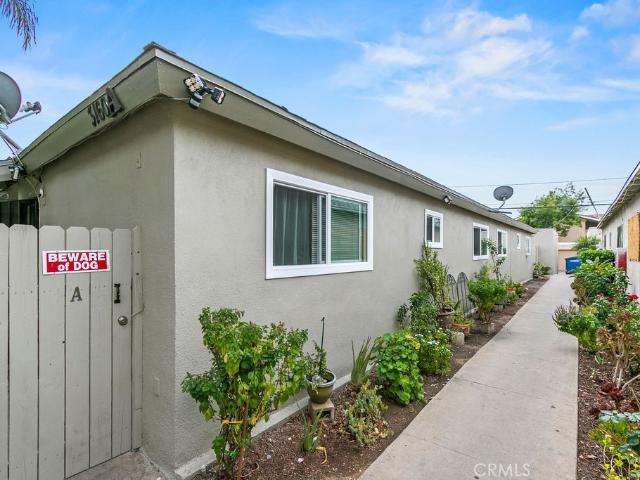
Great investment opportunity! Strong Rents, Stable Tenants & Priced to Sell! Rare opportunity to acquire a well-maintained 4-unit apartment property in the heart of Fullerton, one of Orange County's most desirable and high-demand rental markets. This single-story multifamily asset consists of four 2-bedroom, 1-bathroom units and is 100% occupied by long-term tenants with a strong history of on-time rent payments, providing immediate and reliable cash flow. The property currently generates approximately $9,060 per month in rental income, with potential for future rent growth. Each unit offers a functional floor plan, dual-pane windows, private patio space, and is individually metered for gas and electricity. Owner expenses are limited, with tenants responsible for their own gas and electric service, while ownership pays water, trash, and common area utilities. Recent capital improvements include exterior painting, exterior wood repair and treatment, and replacement of exterior windows a
USD 1,475,000
17887 Mariposa
View photo
House · for sale
USD 19,980,000
USD 10,605/sq.ft
17887 Mariposa
Richfields
· 1,884 sq.ft · 5 Bedrooms · 3 Baths · House
Richfields · 1,884 sq.ft · 5 Bedrooms · 3 Baths · House
Nestled in one of Yorba Linda’s most established and desirable neighborhoods, 17887 Mariposa Avenue offers an impressive blend of space, comfort, and timeless residential appeal. Built in 2000 and situated on a generous 0.26-acre lot, this 3,600 sq ft residence features 5 bedrooms and 4 full bathrooms, making it ideal for multi-generational living, growing families, or those seeking expansive interior flexibility. Located in the heart of Yorba Linda, the property benefits from proximity to top-rated schools, shopping, dining, equestrian and walking trails, and the city’s signature suburban tranquility. With its substantial square footage, modern construction era, and prime location, 17887 Mariposa Avenue represents a rare opportunity to secure a spacious, well-appointed home in one of North Orange County’s most sought-after communities
USD 19,980,000

Get email alerts

Don't miss out: be the first to know about new properties

The alert was correctly created

On subscribing you accept the conditions of use and the privacy policy
Alert
Receive new ads in your inbox
Save this search
Receive alerts for new listings

We'll send you an email when we have new properties for: "Properties for sale in Richfields"

The alert was correctly created

El Modena
North El Modena
Get email alerts and be the first to see new listings
Required field
On subscribing I accept the terms of the privacy policy
Perfect! You'll soon start receiving new listings via email
Alert
Receive an email when we have new ads for Properties for sale in Richfields
Save this search
Filters

Bedrooms

Size (sq.ft)

sq.ft
sq.ft

Price

USD
USD

Property type

Bathrooms

Clear all filters
Receive notifications when new entries are published.