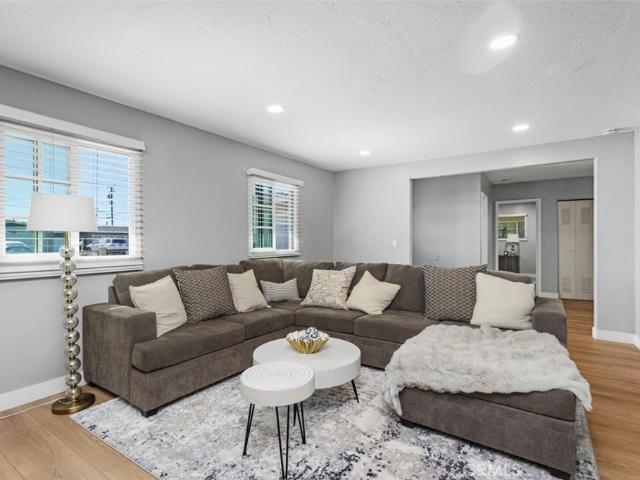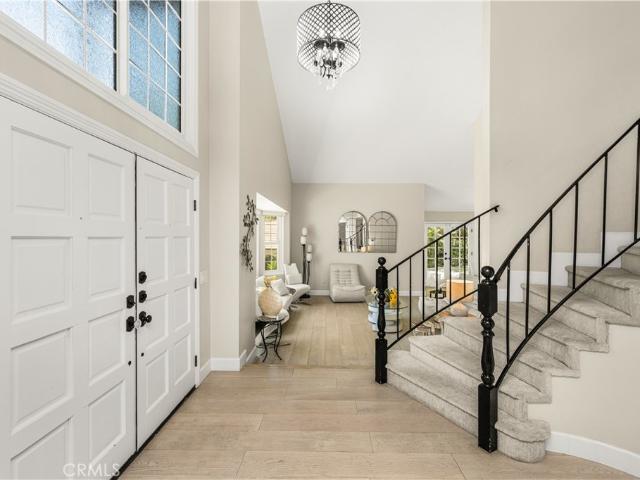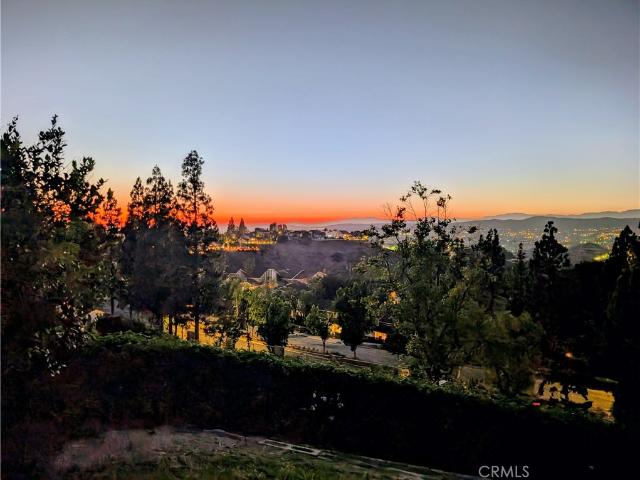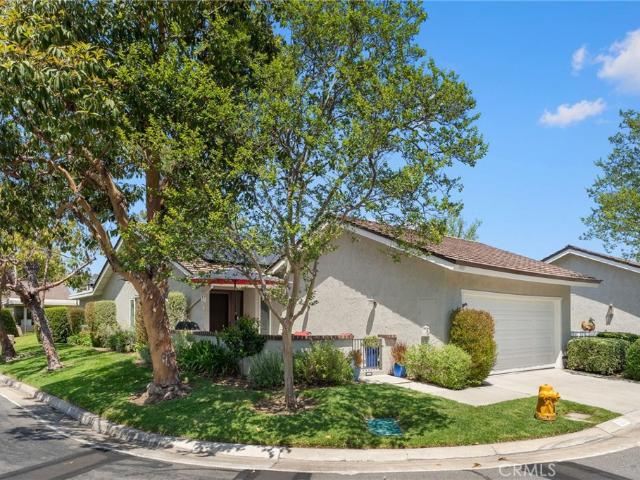
762 properties for sale in Richfields

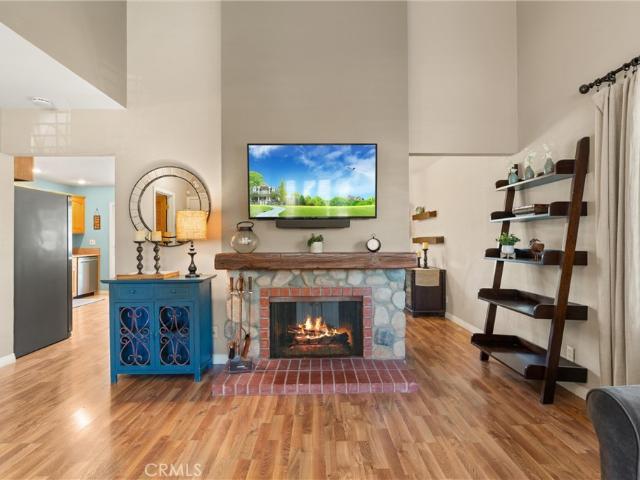
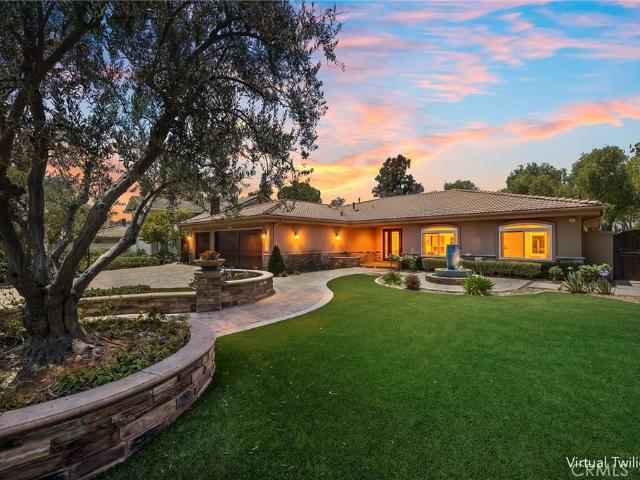
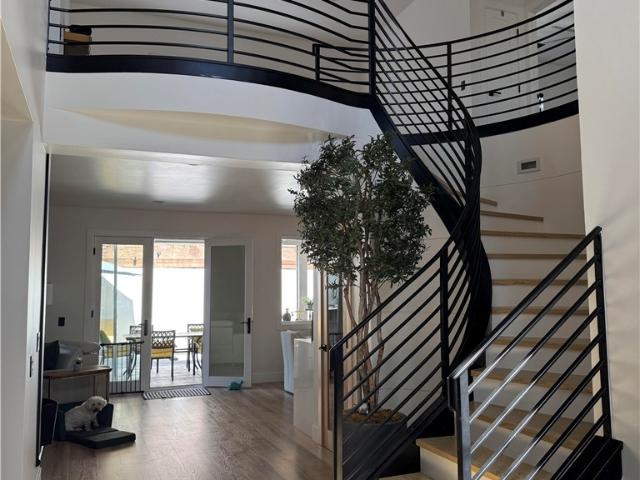
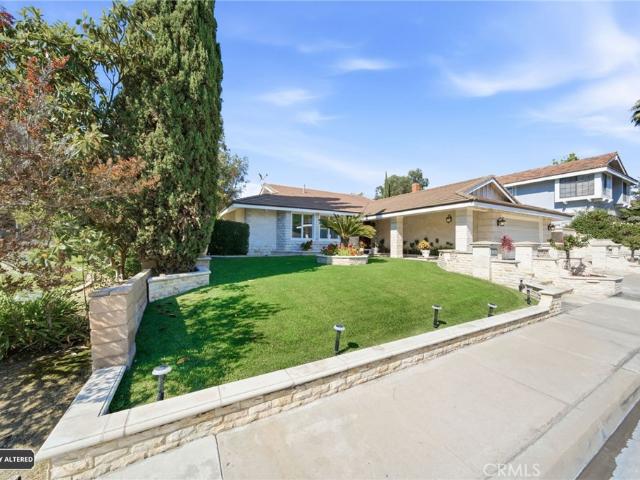
5361 E Rural Ridge
View photo
House · for sale
USD 1,350,000
USD 643/sq.ft
5361 E Rural Ridge
Richfields
· 2,099 sq.ft · 3 Bedrooms · 2 Baths · House
· Garden · Fireplace · Equipped kitchen
Richfields · 2,099 sq.ft · 3 Bedrooms · 2 Baths · House · Garden · Fireplace · Equipped kitchen
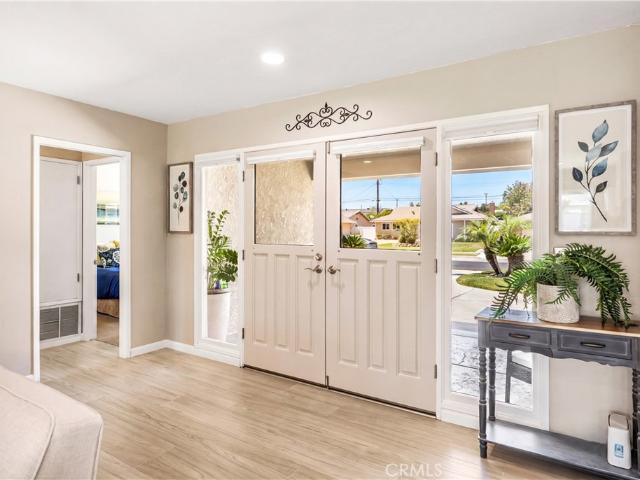
Nestled in a desirable westridge community in Anaheim Hills. Beautifully upgraded throughout, this exceptional residence seamlessly blends timeless elegance with modern luxury. The bedrooms feature rich applewood flooring and refined ceiling moldings, creating warm and inviting retreats. The spacious primary suit offers comfort and sophistication, highlighted by a stunning bay-style mahogany double door that opens directly to the beautifully landscaped backyard. Designed for both entertaining and everyday living. The impressive living room boasts soaring 15-foot ceilings, a stylish wet bar, and a dramatic six-panel sliding glass door that effortlessly connects the indoor and outdoor spaces. Beyond, a striking gazebo creates the perfect setting for relaxation and gatherings. Adjacent to the kitchen, the expansive family room is anchored by a grand fireplace adorned with a elegant marble heart and imported italian mantel, adding warmth and character to the space. The true centerpiece of
USD 1,350,000
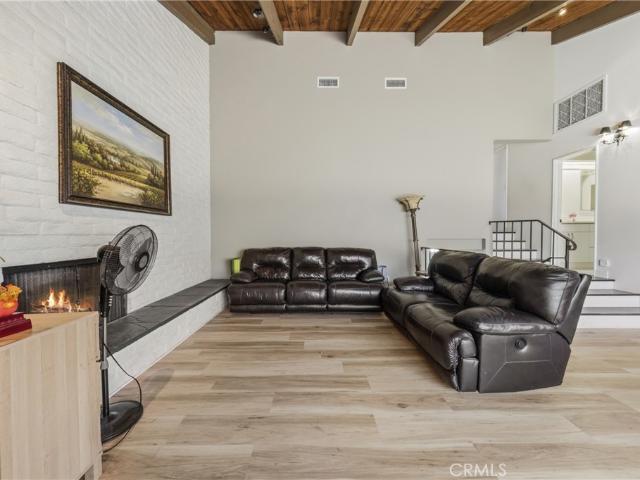
5056 Lakeview Avenue 25
View photo
Condo · for sale
USD 828,888
USD 499/sq.ft
5056 Lakeview Avenue 25
Richfields
· 1,658 sq.ft · 3 Bedrooms · 2 Baths · Condo
· Equipped kitchen
Richfields · 1,658 sq.ft · 3 Bedrooms · 2 Baths · Condo · Equipped kitchen
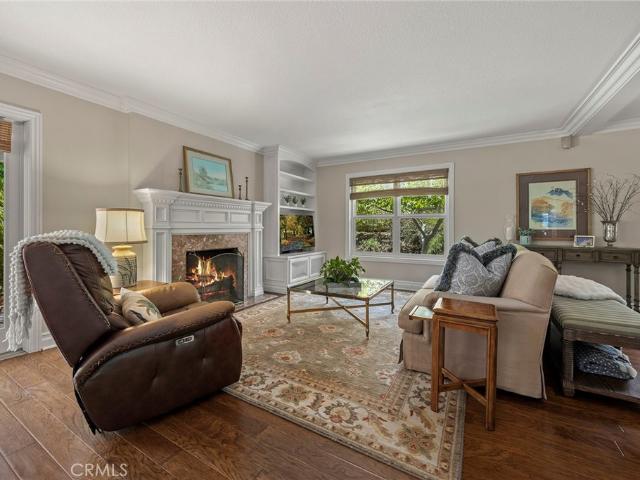
Welcome to 5054 Lakeview Ave #25, Yorba Linda! This beautifully maintained and move-in ready 3-bedroom, 2-bath townhouse showcases true pride of ownership and offers a warm, comfortable living environment in the heart of Yorba Linda. Featuring a functional floor plan, spacious living areas, and well-appointed bedrooms, this home is designed for both everyday comfort and convenience. Thoughtfully updated throughout, the home features fully remodeled bathroom, wood flooring throughout, newer kitchen cabinets, and marble countertops, creating a stylish and modern living space. Meticulously cared for inside and out, the property offers an inviting atmosphere that is ready for its next owner. Located in a desirable community with access to a sparkling community pool, residents can enjoy resort-style amenities in a peaceful setting. Ideally situated in the highly sought-after city of Yorba Linda, this home is conveniently close to shopping, dining, parks, top-rated schools, and everyday conv
USD 828,888
2616 N Pampas Street
View photo
House · for sale
USD 1,200,000
USD 779/sq.ft
2616 N Pampas Street
Richfields
· 1,539 sq.ft · 3 Bedrooms · 2 Baths · House
· Fireplace · Equipped kitchen
Richfields · 1,539 sq.ft · 3 Bedrooms · 2 Baths · House · Fireplace · Equipped kitchen
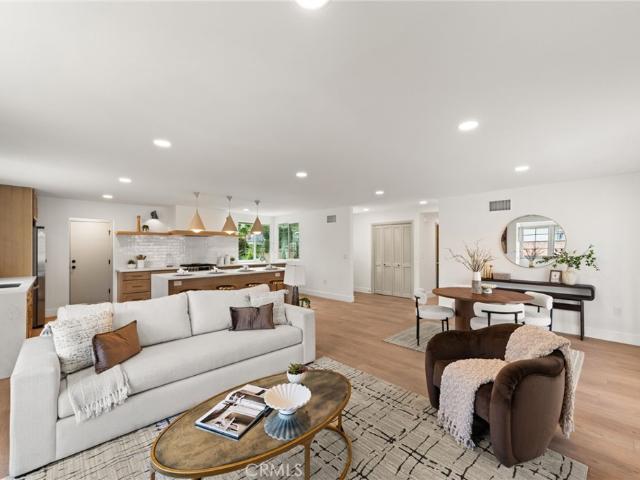
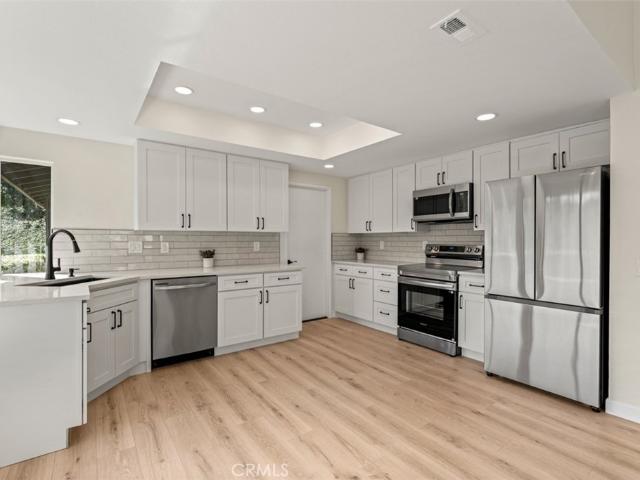
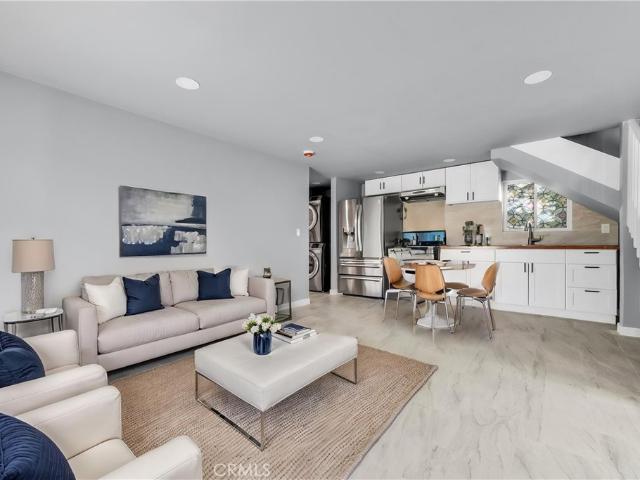
Welcome to 2616 N Pampas St, a beautifully reimagined home in one of Orange's most desirable neighborhoods. Completely remodeled throughout, this move in ready residence blends modern style with a functional layout designed for everyday living. The open concept floor plan is filled with natural light and features luxury vinyl plank flooring, smooth finish walls, recessed lighting, and designer finishes throughout. At the center of the home is a stunning kitchen with custom cabinetry, quartz countertops, a designer tile backsplash, Samsung stainless steel appliances, and an oversized island that opens seamlessly to the living and dining areas, making it ideal for entertaining. The primary bedroom features a fully remodeled bathroom with a dual sink vanity, custom tiled walk in shower with glass enclosure, and modern finishes. The secondary bathroom has also been completely renovated with stylish updates and timeless design. Additional highlights include a beautifully updated fireplace w
USD 1,200,000
7300 E Singingwood Dr, Anaheim Hills, CA 92808 | MLS #PW26120
View photo
House · for sale
USD 899,900
USD 624/sq.ft
7300 E Singingwood Dr, Anaheim Hills, CA 92808 | MLS #PW26120
Richfields
· 1,442 sq.ft · 2 Bedrooms · 3 Baths · House
· Garden · Fireplace · Equipped kitchen
Richfields · 1,442 sq.ft · 2 Bedrooms · 3 Baths · House · Garden · Fireplace · Equipped kitchen
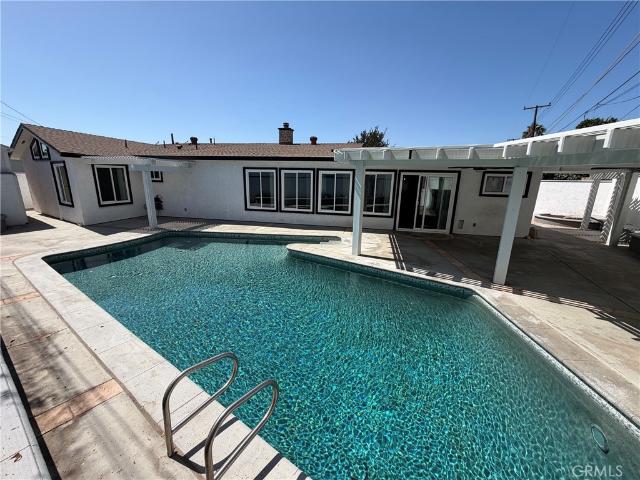
Selller's entertaining offers between $899,900-$984,900 Surrounded by nature, in a secluded prime location of Anaheim Hills, is this rare end unit in the intimate development of Singingwood Hills. The home is 1,449 SF with 2 bedrooms + BONUS (OPT 3RD BEDROOM) and 2 1u002F2 bathrooms. This tucked away home on a quaint cul-de-sac has a long driveway access and an open private front wrap around yard with spectacular VIEWS VIEWS VIEWS! The home is 1,449 SF with 2 bedrooms PLUS BONUSu002FOFFICE and 2 1u002F2 bathrooms. Enjoy impressive views from BOTH bedrooms including Living and Dining areas! Inside you will find wood like tile flooring, granite surround fireplace, recessed lighting, cathedral ceilings with tons of natural light. The kitchen has been updated and has fresh clean lines throughout and overlooks the dining area. The master bedroom is generously sized with high ceilings and stunning views that one can wake up to every day! The primary bedroom also has a retreat area with endle
USD 899,900
2142 Hilltop Court
View photo
House · for sale
USD 1,500,000
USD 557/sq.ft
2142 Hilltop Court
Richfields
· 2,691 sq.ft · 3 Bedrooms · 2 Baths · House
· Garden · Fireplace
Richfields · 2,691 sq.ft · 3 Bedrooms · 2 Baths · House · Garden · Fireplace
Perched on a quiet cul-de-sac in one of Fullerton’s most desirable hillside neighborhoods, 2142 Hilltop Court offers an exceptional combination of breathtaking views, meticulous upkeep, and timeless comfort. Showcasing unobstructed 180-degree panoramic vistas, this remarkable residence captures stunning sunrises, mountain ranges, rolling hills, sparkling city lights, and ever-changing skies from both inside the home and the private backyard. Originally designed as a four-bedroom floor plan, the home was built with the builder’s option to leave the fourth bedroom open, creating an expansive family room ideal for entertaining and everyday living. For those needing additional space, the room can be easily converted into a fourth bedroom. True pride of ownership is evident throughout this immaculately maintained property. A private courtyard entry welcomes you inside, where a sunken formal living room with a fireplace, elegant formal dining room, and oversized family room with a wet bar pr
USD 1,500,000
6595 E Paseo Murillo
View photo
House · for sale
USD 875,000
USD 683/sq.ft
6595 E Paseo Murillo
Richfields
· 1,281 sq.ft · 2 Bedrooms · 2 Baths · House
· Patio · Parking · Air conditioning · Swimming pool
Richfields · 1,281 sq.ft · 2 Bedrooms · 2 Baths · House · Patio · Parking · Air conditioning · Swimming pool
Location, Location! Rare opportunity to own a single-story single family end unit with no steps in the highly sought-after Galerie community. This spacious Fully Remodeled 2 bedroom, 2 bath home offers approximately 1,282 square feet and is situated at the end of a quiet street, providing privacy and sweeping panoramic canyon, greenbelt and hills views. The HOA includes the fire insurance. This is the first time this floor plan has been available since 2021. Features include a 2-car attached garage, ample guest parking nearby, and recently updated systems with a newer A/C and furnace. Spacious Private Patio. Tile Roof. HOA Pool, Spa and Clubhouse. This prime Anaheim Hills location is close to Anaheim Hills Golf Club, shopping, dining, and more. A truly special find in one of the area’s most desirable neighborhoods
USD 875,000
860 S Chantilly
View photo
House · for sale
USD 980,000
USD 619/sq.ft
860 S Chantilly
Richfields
· 1,582 sq.ft · 4 Bedrooms · 2 Baths · House
· Garden · Fireplace · Parking
Richfields · 1,582 sq.ft · 4 Bedrooms · 2 Baths · House · Garden · Fireplace · Parking
Charming Single-Story Home in Desirable East Anaheim. Welcome to this well-maintained 4-bedroom, 2-bathroom single-story home located in one of East Anaheim's most peaceful and established neighborhoods. Situated on a desirable corner lot, this property offers a side gate with convenient access to the backyard, providing additional parking options, including potential RV parking. Inside, you'll find a spacious living room highlighted by a cozy fireplace, creating the perfect setting for relaxing or entertaining. The home features dual-pane windows throughout, recessed lighting, ceiling fans in the dining room, living room, and all bedrooms, as well as a newer roof for added peace of mind. The dining area opens to the side yard through a sliding glass door, while a second sliding glass door in the living room provides easy access to the backyard, allowing for seamless indoor-outdoor living. The attached two-car garage offers ample parking and includes built-in storage cabinets and a uti
USD 980,000
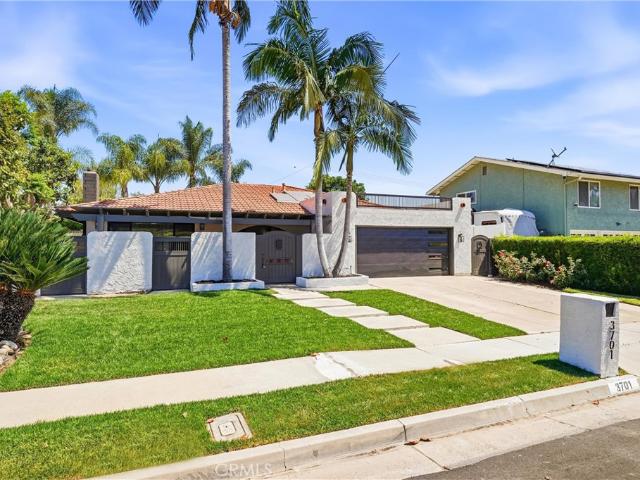
3701 Mujica
View photo
House · for sale
USD 1,289,000
USD 772/sq.ft
3701 Mujica
Richfields
· 1,668 sq.ft · 3 Bedrooms · 2 Baths · House
· Equipped kitchen · Swimming pool
Richfields · 1,668 sq.ft · 3 Bedrooms · 2 Baths · House · Equipped kitchen · Swimming pool
Beautifully updated single-story Spanish-style pool home located on a quiet cul-de-sac in one of Brea's most sought-after neighborhoods. This turnkey home has been extensively renovated with a new HVAC system, upgraded electrical panel that is EV charger ready, dual-pane windows, all new interior and exterior doors, upgraded lighting, fresh interior and exterior paint, and beautiful wood flooring throughout. The heart of the home is the remodeled chef's kitchen featuring upgraded appliances, quality finishes, a large center island perfect for family gatherings, generous prep space, and an open design that connects to the dining area and living spaces, making it ideal for both everyday living and entertaining. One of the standout features of the kitchen is the large walk-in pantry, offering an abundance of storage that is rarely found in homes of this size. The thoughtfully designed floor plan provides comfortable single-level living with a natural flow from room to room. Step outside t
USD 1,289,000
19976 Felicia
View photo
House · for sale
USD 1,650,000
USD 690/sq.ft
19976 Felicia
Richfields
· 2,390 sq.ft · 4 Bedrooms · 2 Baths · House
· Garden · Parking · Fireplace · Equipped kitchen · Swimming pool
Richfields · 2,390 sq.ft · 4 Bedrooms · 2 Baths · House · Garden · Parking · Fireplace · Equipped kitchen · Swimming pool
With one of the most desirable floor plans, this spacious 4-bedroom, 3-bathroom Pool home is an absolute catch that offers every element a California home should have to offer. Upon entering the home, you will immediately notice the vaulted ceilings giving the home a bright and open feel. The spacious and beautifully designed interior features a delightfully upgraded kitchen with granite countertops, tile flooring, and built-in appliances. The kitchen extends to the formal dining room, which also fully faces the backyard, with bay windows designed for ultimate relaxation and entertaining. The den features a custom media center and a charming fireplace. The second floor offers your dream master suite, that boasts a walk-in closet. There are also 3 large guest bedrooms upstairs. Your resort style backyard features a sparkling pool and spa. There are multiple sitting areas, allowing peace and relaxation. Your oversized 3 car garage includes plenty of storage space for all of your vehicles
USD 1,650,000
2563 N Falconer
View photo
House · for sale
USD 1,799,000
USD 464/sq.ft
2563 N Falconer
Richfields
· 3,875 sq.ft · 8 Bedrooms · 4 Baths · House
· Garden
Richfields · 3,875 sq.ft · 8 Bedrooms · 4 Baths · House · Garden
Estled in the highly sought-after Serrano Heights community of Orange Hills, this elegant residence offers an exceptional blend of space, comfort, and location. Surrounded by scenic hillside beauty and situated on a quiet interior street, the home provides a peaceful setting while remaining conveniently close to parks, hiking trails, shopping, dining, and top-rated schools. A lush, beautifully landscaped front yard welcomes you to the grand double-door entry. Inside, you’ll discover a spacious and thoughtfully designed floor plan featuring 8 rooms and 4 full bathrooms, (The property is purchased as a 6-bedroom home. Two additional rooms were added by the owner) ideal for multi-generational living, working from home, or accommodating guests. The main level offers 3 rooms and 1 full bathroom, while the upper level features 5 rooms and 3 full bathrooms, providing flexibility and privacy for every lifestyle. Abundant natural light fills the home, enhancing its warm and inviting atmosphere.
USD 1,799,000
841 Candlewood Street
View photo
House · for sale
USD 1,199,000
USD 1,012/sq.ft
841 Candlewood Street
Richfields
· 1,184 sq.ft · 4 Bedrooms · 2 Baths · House
· Fireplace · Equipped kitchen
Richfields · 1,184 sq.ft · 4 Bedrooms · 2 Baths · House · Fireplace · Equipped kitchen
Exceptional pride of ownership is evident throughout this beautifully maintained two-story home, ideally located on a cul-de-sac in one of Brea’s most desirable neighborhoods. Featuring four bedrooms and two bathrooms, this residence offers a versatile floor plan designed for comfortable everyday living and entertaining. The grand double-door entry opens to a welcoming interior filled with natural light and enhanced by numerous upgrades. The open-concept layout creates a seamless flow between living spaces, while 12mm vinyl flooring, custom paint, scraped ceilings, LED recessed lighting, upgraded light fixtures, plantation shutters, newer interior doors, and premium dual-pane windows and sliding doors add style and functionality throughout. The formal living room features a beautiful marble fireplace, creating a warm and inviting space to gather with family and friends. A spacious formal dining room with custom cabinetry is ideal for hosting special occasions. The remodeled kitchen is
USD 1,199,000
3439 E Salisbury Circle F
View photo
Condo · for sale
USD 699,000
USD 729/sq.ft
3439 E Salisbury Circle F
Richfields
· 958 sq.ft · 2 Bedrooms · 2 Baths · Condo
· Balcony · Equipped kitchen
Richfields · 958 sq.ft · 2 Bedrooms · 2 Baths · Condo · Balcony · Equipped kitchen
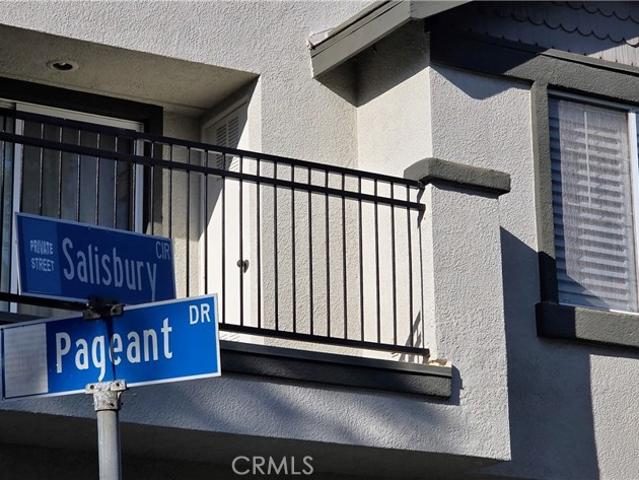
Perfectly updated, clean, tasteful, light and bright corner upstairs 2+2 condo that feels like a townhouse. A spacious high-ceiling room includes living, dining and kitchen areas in a very airy ambiance. Warm walnut tongue-in-groove flooring, upgraded high baseboards, granite counters, recessed lighting and subway tile backsplash upgrades underscore the luxury, upgraded, quality ambiance of this space, which almost magically combines lightness and warmth. Kitchen includes double ovens, gas range, dishwasher, disposal, refrigerator (included), stainless sink. Next: the the walnut floors extend to the two bedrooms, including a primary suite with balcony overlooking this charming and serene private community along jacaranda-shaded Pageant Street. Look inside the closets: they feature generous and flexible built-in shelving, drawers and clothes-hanging space behind the mirrored doors. In the primary suite, it's a walk-in. Both baths offer shower over tub, with a hand-held wand feature. Ins
USD 699,000
1225 Grand View
View photo
House · for sale
USD 975,000
USD 624/sq.ft
1225 Grand View
Richfields
· 1,561 sq.ft · 2 Bedrooms · 2 Baths · House
· Fireplace · Equipped kitchen
Richfields · 1,561 sq.ft · 2 Bedrooms · 2 Baths · House · Fireplace · Equipped kitchen
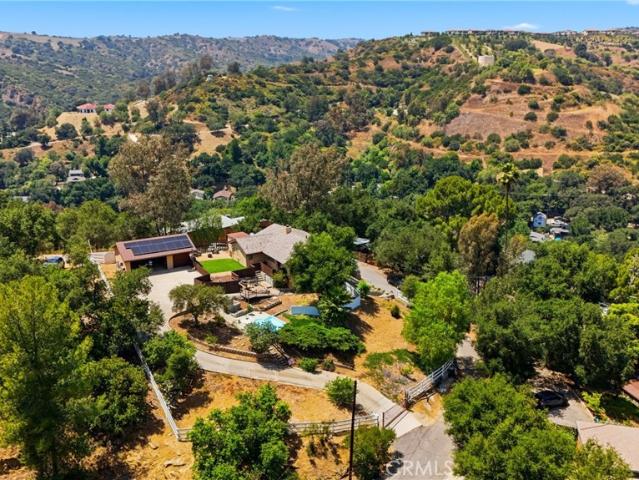
Perched on an expansive near–half-acre of usable hilltop lot, this property offers unmatched privacy, sweeping 360-degree unobstructed views, and a lifestyle that feels worlds away from the city, yet you’re only 10 minutes to shopping, 15 minutes to downtown Brea and everyday conveniences. This is your own private paradise above it all. The main residence features a bright, open living space with dramatic panoramic vistas from every angle, high ceilings, and updated vinyl plank flooring. The remodeled kitchen showcases refaced cabinets, granite counters, stainless steel appliances, pantry, and a dedicated breakfast bar. The spacious primary suite includes a stone fireplace, walk-in closet with mirrored doors, and an en-suite bath with an oval soaking tub and oversized tiled shower. A fully independent guest quarters sits on the lower level with its own private entrance, ideal for extended family, guests, or rental income. It includes a full kitchen with stainless steel appliances, porc
USD 975,000
557 S Rosalind
View photo
House · for sale
USD 999,000
USD 1,019/sq.ft
557 S Rosalind
Richfields
· 980 sq.ft · 3 Bedrooms · 1 Bath · House
· Patio · Garden · Equipped kitchen
Richfields · 980 sq.ft · 3 Bedrooms · 1 Bath · House · Patio · Garden · Equipped kitchen
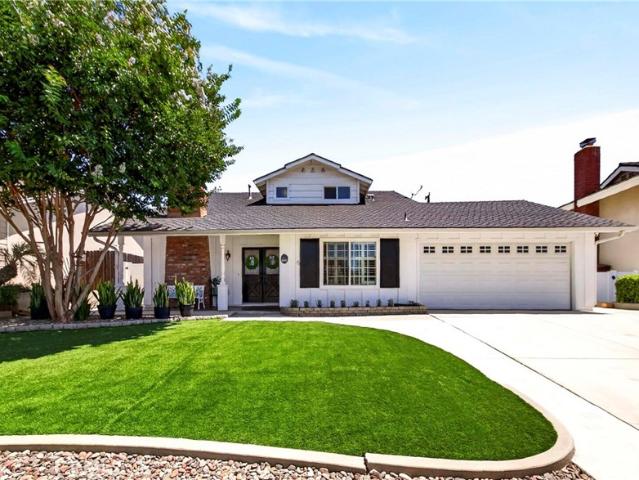
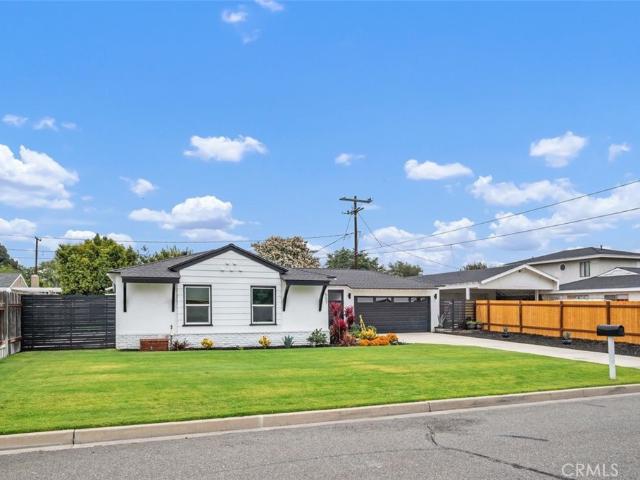
This inviting single-level turn-key home offers standout curb appeal with a lush lawn, manicured landscaping, and white wood paneling. Step through the gate into a private covered courtyard patio overlooking the expansive backyard—an ideal setting for outdoor dining and relaxing. Inside, you'll discover a home thoughtfully updated for comfort, style, and easy living. Natural light fills the home, highlighting the attractive, low-maintenance vinyl flooring and recessed LED lighting throughout. At the heart of it all is a beautifully remodeled kitchen featuring Quartz countertops, a subway tile backsplash, a stainless steel six-burner gas range, and updated appliances. A stackable washer and dryer are also located here for added convenience. Down the hall, you'll find ample storage, three comfortable bedrooms, and a pristine remodeled full bath with a tub/shower combination. Enjoy morning coffee or afternoon tea on the side patio with landscaped pavers. Additional upgrades include recent
USD 999,000
1736 Evergreen
View photo
House · for sale
USD 999,999
USD 714/sq.ft
1736 Evergreen
Richfields
· 1,399 sq.ft · 3 Bedrooms · 2 Baths · House
· Equipped kitchen
Richfields · 1,399 sq.ft · 3 Bedrooms · 2 Baths · House · Equipped kitchen
Welcome to 1736 Evergreen Avenue, a home that proves thoughtful design and exceptional care never go out of style. Owned and meticulously maintained by the same owner for the past 29 years, this is the type of home that immediately feels different the moment you arrive. From the manicured lawn and mature palm trees to the oversized driveway and inviting double door entry, pride of ownership is evident throughout. Inside, a south facing wall of floor-to-ceiling windows fills the home with natural light. The floor plan was designed for how people actually live, with the living room, dining area, and kitchen flowing together to create one connected great room. Whether hosting family and friends or enjoying a quiet evening at home, the layout feels open, comfortable, and larger than the square footage suggests. The home has been thoughtfully updated over time. Italian porcelain plank flooring runs throughout the main living areas, while the kitchen and primary bathroom have been tastefully
USD 999,999
6632 E Leafwood Drive
View photo
House · for sale
USD 1,549,900
USD 602/sq.ft
6632 E Leafwood Drive
Richfields
· 2,573 sq.ft · 4 Bedrooms · 2 Baths · House
· Equipped kitchen
Richfields · 2,573 sq.ft · 4 Bedrooms · 2 Baths · House · Equipped kitchen
Lovingly maintained and thoughtfully enhanced by its original owner, this beautifully updated residence blends timeless charm with modern comfort at every turn. From the moment you arrive, the home’s exceptional curb appeal makes a lasting impression, with meticulously manicured landscaping, vibrant seasonal flowers, and a warm, welcoming presence. Inside, a light-filled interior showcases a soft neutral palette and soaring ceilings that create an open, airy ambiance. The formal living room is both elegant and inviting, highlighted by a charming window seat and vaulted ceilings and flows effortlessly into the formal dining room. Rich hardwood flooring and plush carpeting add warmth and sophistication throughout. The custom-designed kitchen has been beautifully reimagined with creamy white cabinetry, a softly illuminated built-in buffet, RO system, and top-of-the-line professional appliances. At its heart, a generous center island invites both effortless meal preparation and casual gath
USD 1,549,900
354 E Culver Avenue E
View photo
House · for sale
USD 879,000
USD 1,102/sq.ft
354 E Culver Avenue E
Richfields
· 797 sq.ft · 2 Bedrooms · 2 Baths · House
· Equipped kitchen
Richfields · 797 sq.ft · 2 Bedrooms · 2 Baths · House · Equipped kitchen
Completely rebuilt with permits, this home is located in the heart of Old Towne Orange, walking distance from Chapman University, the historic Orange Circle, dining, and shopping. The property features all-new wood framing, a newly constructed second floor, and a legal second bathroom addition. Upgrades include new subfloors, ceiling joists, stairs and railings, insulation, drywall, new roof, custom solid wood windows, and new interior and exterior doors. The redesigned kitchen and bathrooms offer new cabinetry, countertops, tile shower walls, vanities, and toilets. Additional improvements include tile and laminate flooring, fresh interior and exterior paint, recessed lighting, complete electrical rewiring with an updated panel, and fully rebuilt plumbing. The exterior showcases new landscaping, tiled walkway, grass, and stainless-steel appliances including a French-door refrigerator. A rare opportunity to own a like-new home in a premier historic neighborhood
USD 879,000
407 N Clinton
View photo
House · for sale
USD 1,488,000
USD 583/sq.ft
407 N Clinton
Richfields
· 2,551 sq.ft · 3 Bedrooms · 3 Baths · House
· Patio · Office room · Fireplace · Parking · Swimming pool
Richfields · 2,551 sq.ft · 3 Bedrooms · 3 Baths · House · Patio · Office room · Fireplace · Parking · Swimming pool
Three bedroom residence + A BONUS ROOM. 3 full bathrooms 1 half bathroom. Situated on an oversized 8,330 sq. Ft. cul-de-sac lot, this exceptional home offers approximately 2,561 sq. Ft. of thoughtfully designed living space in the heart of Orange. Every detail has been carefully considered, with high-quality upgrades and craftsmanship throughout. The pool is in excellent condition, featuring modern, state-of-the-art equipment. The expansive wraparound covered patio is ideal for entertaining, complete with ceiling fans and ample space for outdoor gatherings and celebrations. Additional outdoor amenities include a storage shed with electrical service. The garage is truly a standout feature, offering sealed floors and extensive custom cabinetry, making it an ideal space for hobbies, crafting, a home office, or a home-based business. Curb appeal abounds with attractive river rock accents leading to a grand entrance. Inside, the living room showcases a stunning flagstone fireplace and flows
USD 1,488,000
123 E Wilson Ave, Orange, CA 92867 | MLS #SW25252
View photo
House · for sale
USD 999,999
USD 719/sq.ft
123 E Wilson Ave, Orange, CA 92867 | MLS #SW25252
Richfields
· 1,389 sq.ft · 3 Bedrooms · 2 Baths · House
· Garden
Richfields · 1,389 sq.ft · 3 Bedrooms · 2 Baths · House · Garden
Huge price reduction! Reduced to sale! In the heart of beautiful Orange, CA a fully renovated 3-bedroom, 2-bathroom home that pairs modern luxury with a premium location. Step inside to an open-floor-plan living space featuring energy-efficient windows, sleek stainless-steel appliances, and fresh touches throughout. The roof is newer, so you’ll enjoy peace of mind and fewer surprises. Outside, a large backyard invites BBQs, playtime, or simply relaxing under the SoCal sun with no HOA and super-low taxes to keep your monthly carry low. Why move to Orange, CA? Known for its charming historic downtown and tree-lined neighborhoods, Orange blends small-town character with big-city convenience. Residents enjoy access to top-rated schools, vibrant cultural events, and great walkability in the beloved Old Towne district. And here’s the best part: the sellers are highly motivated and ready to make a deal. This is your chance to move into a turnkey home in a sought-after area that offers both st
USD 999,999
5295 Vista Del Amigo
12 pictures
House · for sale
USD 1,920,000
USD 807/sq.ft
5295 Vista Del Amigo
Richfields
· 2,379 sq.ft · 4 Bedrooms · 3 Baths · House
· Balcony · Equipped kitchen
Richfields · 2,379 sq.ft · 4 Bedrooms · 3 Baths · House · Balcony · Equipped kitchen
Welcome to 5295 Vista Del Amigo, an exceptional residence nestled on one of the most unique and expansive properties in Yorba Linda's highly sought-after Travis Ranch community. Set on nearly half an acre of beautifully landscaped grounds, this upgraded four-bedroom, three-bathroom home offers a rare combination of refined living, privacy, and outdoor space seldom found in the area. A grand double-door entry opens to soaring ceilings, abundant natural light, and a warm, inviting interior. Rich wood flooring extends throughout the main level, while the beautifully remodeled kitchen serves as the heart of the home, featuring elegant quartz countertops, custom cabinetry, and premium KitchenAid stainless steel appliances. The versatile floor plan includes a desirable main-level bedroom and fully remodeled bath, ideal for guests, multigenerational living, or a private office. Upstairs, the spacious primary suite offers a peaceful retreat with an expansive private balcony overlooking the spe
USD 1,920,000
740 S Thrasher
View photo
House · for sale
USD 1,300,000
USD 564/sq.ft
740 S Thrasher
Richfields
· 2,303 sq.ft · 3 Bedrooms · 2 Baths · House
Richfields · 2,303 sq.ft · 3 Bedrooms · 2 Baths · House
Single-Story fixer nestled in one of the most desirable neighborhoods in Anaheim Hills. Boasting panoramic views of dazzling city lights, rolling hills, majestic snow-capped mountains and stunning sunsets, the potential here is boundless. With close proximity to Walnut Creek reservoir, Oak Canyon Nature Center and the numerous trails, this home is perfect for outdoor enthusiasts who enjoy hiking and exploring the outdoors. With a vision and TLC, this home can be transformed into a breathtaking showpiece, perfectly blending comfort and sophistication
USD 1,300,000
1001 Pacifica
8 pictures
House · for sale
USD 999,800
USD 677/sq.ft
1001 Pacifica
Richfields
· 1,475 sq.ft · 3 Bedrooms · 2 Baths · House
· Equipped kitchen
Richfields · 1,475 sq.ft · 3 Bedrooms · 2 Baths · House · Equipped kitchen
Welcome to 1001 Pacifica Drive in the highly sought after gated Broadmoor Community in Placentia — This stunning home is the most secluded private lot as the only home in Broadmoor with no homes in the front and side of the home. Beautifully upgraded throughout with over $185,000 in upgrades from landscaping to the interior. You’ll find paid solar, new roof, new professional grade dishwasher and smart burner/stove, new kitchen gas line, new LED lighting, new pressure regulator, new water heater and water softener, new luxury vinyl flooring, new doors, new 5 ½ inch baseboards and door trim, and a reverse osmosis drinking water system to list a few of the upgrades. This thoughtfully remodeled property showcases quality craftsmanship, stylish upgrades, & a warm inviting design. Step through the charming entry featuring a new custom door with security screen, obscure glass, and plenty of windows and natural lighting. The living room impresses with soaring cathedral ceilings with new vinyl
USD 999,800
19661 Parkview Terrace
12 pictures
House · for sale
USD 1,129,000
USD 743/sq.ft
19661 Parkview Terrace
Richfields
· 1,518 sq.ft · 4 Bedrooms · 2 Baths · House
· Patio · Garden · Terrace · Fireplace · Equipped kitchen · Parking
Richfields · 1,518 sq.ft · 4 Bedrooms · 2 Baths · House · Patio · Garden · Terrace · Fireplace · Equipped kitchen · Parking
Set in the heart of Yorba Linda close to top-rated schools, this light-filled single-level home offers the perfect blend of comfort, privacy, and everyday convenience. A private front yard sets the tone, while soaring vaulted ceilings, plantation shutters, and a charming stone fireplace create a warm and welcoming first impression. The kitchen and dining area share one open space that works for both entertaining and everyday meals, with a breakfast bar for casual bites and conversation overlooking the landscaped backyard. The kitchen also offers ample pantry storage and sliding doors that lead straight to a covered, shaded patio, so grilling and outdoor meals are effortless. Down the hall, a door sets the bedrooms apart for added privacy. The primary bedroom includes two generous mirrored closets and a private full bathroom en-suite. Three more bedrooms share a full bathroom in the hall, with ceiling fans in all four bedrooms and extra storage along the way. The attached two-car garage
USD 1,129,000
6001 Country View
8 pictures
House · for sale
USD 2,699,999
USD 957/sq.ft
6001 Country View
Richfields
· 2,820 sq.ft · 4 Bedrooms · 3 Baths · House
Richfields · 2,820 sq.ft · 4 Bedrooms · 3 Baths · House
Coming soon! Prepare to be captivated by one of the most exceptional, single-story offerings in the highly sought after Parkside Estates, an extraordinary opportunity to live in the prestigious Yorba Linda Country Club. Perfectly positioned overlooking Hole 6, this remarkable residence delivers sweeping fairway views and a lifestyle that feels like a private resort every single day. Designed for seamless indoor/outdoor living, the home showcases disappearing glass walls that open to one of the most spectacular outdoor California rooms and breathtaking greens, creating a setting that rivals the elegance and ambience of a world class Four Seasons resort. Every inch of this property has been meticulously reimagined with no expense spared featuring bespoke finishes, custom design elements, and an elevated aesthetic that blends timeless sophistication with modern luxury. From the moment you arrive, you’ll sense this is something truly special, a refined sanctuary where comfort meets style,
USD 2,699,999
6981 E Magdalena Drive
12 pictures
House · for sale
USD 2,200,000
USD 578/sq.ft
6981 E Magdalena Drive
Richfields
· 3,800 sq.ft · 5 Bedrooms · 3 Baths · House
· Garden · Office room · Fireplace · Equipped kitchen · Swimming pool · Cellar
Richfields · 3,800 sq.ft · 5 Bedrooms · 3 Baths · House · Garden · Office room · Fireplace · Equipped kitchen · Swimming pool · Cellar
Everything has been remodeled! Welcome to this stunning 3,800-square-foot residence located in the highly sought-after Serrano Heights community. This modern home has been extensively remodeled and upgraded throughout, featuring premium flooring, designer finishes, state-of-the-art appliances, and smart-home amenities. Designed for both luxury living and entertaining, the resort-style backyard features a beautiful saltwater pool and spa controlled by the Hayward OmniLogic smart app for seamless operation from your smartphone. The professionally landscaped grounds create a private oasis for family and guests alike. This exceptional home offers 5 spacious bedrooms, a dedicated office, and 3 full bathrooms. The inviting family room boasts elegant built-in cabinetry, a fireplace, and a stunning glass-enclosed, temperature-controlled wine cellar. The space flows effortlessly into the gourmet kitchen and outdoor living areas. The chef's kitchen is spectacular, featuring floor-to-ceiling rais
USD 2,200,000

Get email alerts

Don't miss out: be the first to know about new properties

The alert was correctly created

On subscribing you accept the conditions of use and the privacy policy
Alert
Receive new ads in your inbox
Save this search
Receive alerts for new listings

We'll send you an email when we have new properties for: "Properties for sale in Richfields"

The alert was correctly created

El Modena
North El Modena
Get email alerts and be the first to see new listings
Required field
On subscribing I accept the terms of the privacy policy
Perfect! You'll soon start receiving new listings via email
Alert
Receive an email when we have new ads for Properties for sale in Richfields
Save this search
Filters

Bedrooms

Size (sq.ft)

sq.ft
sq.ft

Price

USD
USD

Property type

Bathrooms

Clear all filters
Receive notifications when new entries are published.