365 properties for sale in Riden

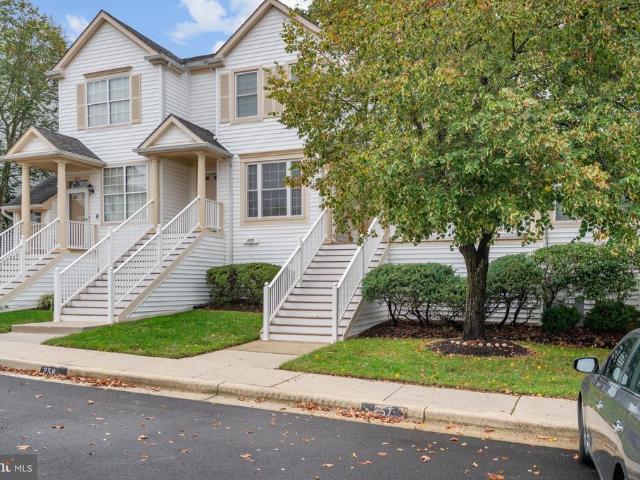
1600 Fallowfield
View photo
Condo · for sale
USD 350,000
USD 163/sq.ft
1600 Fallowfield
Riden
· 2,142 sq.ft · 2 Bedrooms · 2 Baths · Condo
· Equipped kitchen · Swimming pool
Riden · 2,142 sq.ft · 2 Bedrooms · 2 Baths · Condo · Equipped kitchen · Swimming pool
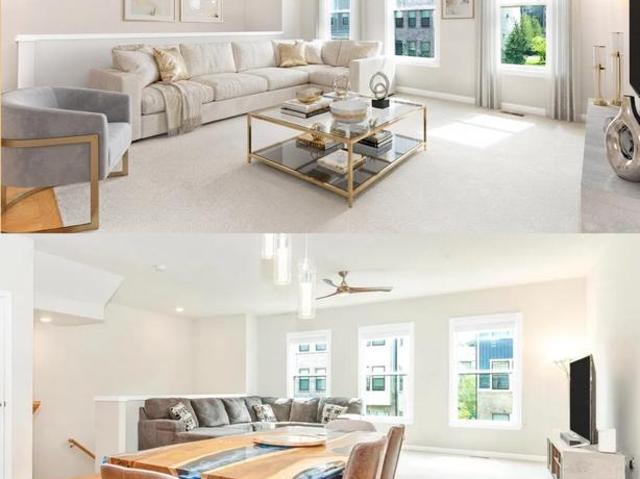
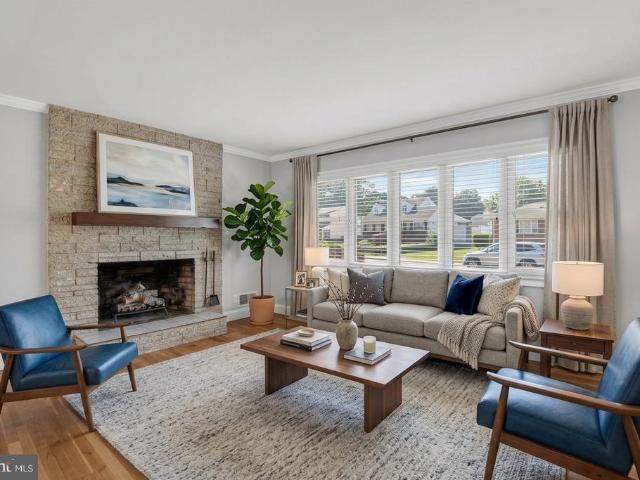
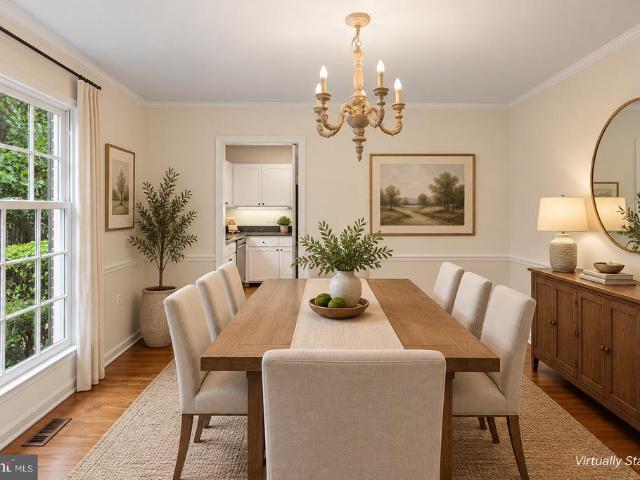
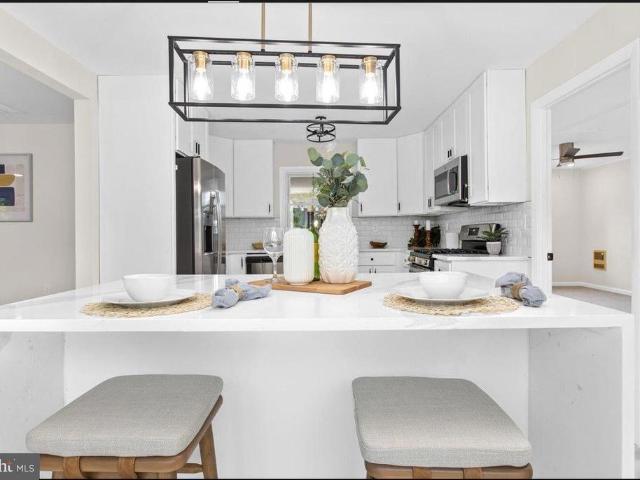
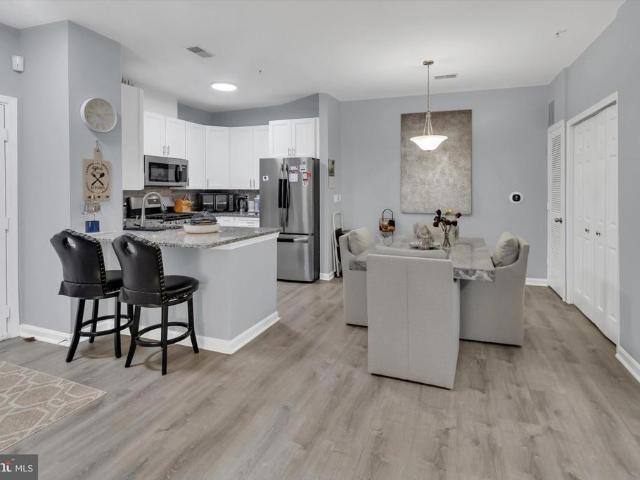
Beautifully maintained townhome featuring an updated kitchen, fresh paint throughout, and a comfortable layout designed for easy living. The home offers two bedrooms, each with its own en-suite, providing added privacy and convenience. The HVAC system and water heater were replaced in 2017, offering added peace of mind. Enjoy the benefits of living in a community with a swimming pool, perfect for relaxing and enjoying the warmer months. With its thoughtful updates and well-cared-for condition, this townhome is a wonderful opportunity for anyone seeking comfort, convenience, and community amenities. Dont miss your chance to make it your own!
USD 350,000
613 Beachgrass Lane
View photo
Townhouse · for sale
USD 480,380
USD 307/sq.ft
613 Beachgrass Lane
Riden
· 1,561 sq.ft · 3 Bedrooms · 3 Baths · Townhouse
· Deck · Equipped kitchen · Parking
Riden · 1,561 sq.ft · 3 Bedrooms · 3 Baths · Townhouse · Deck · Equipped kitchen · Parking
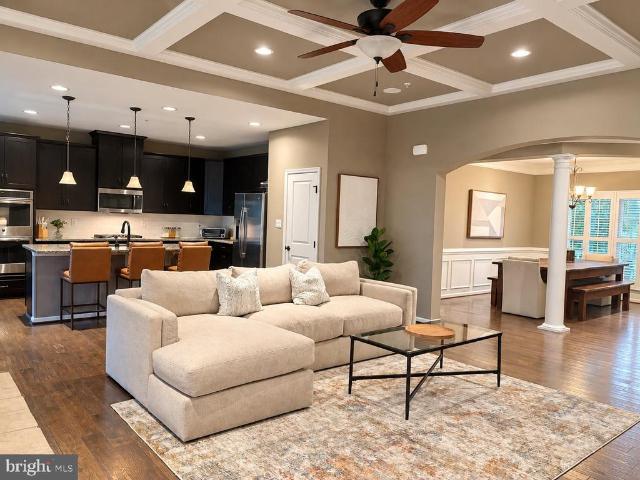
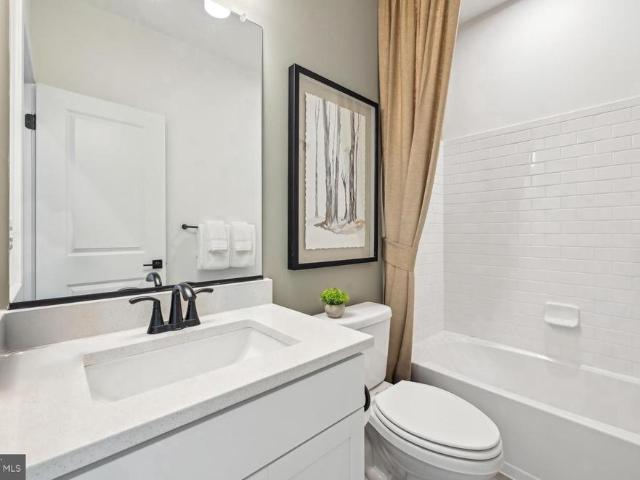
Seller offering 5.25% on 7/6 ARM forward commitment through preferred lender. The Baywoods versatile, open home design offers a center island kitchen, with adjoining caf and gathering space, perfect for entertaining friends & family. Choose to add a deck for outdoor living space. The third-floor features 2 bedrooms with private bathrooms. Enjoy a rear load 1-car garage, which has storage space for bikes & more. With its livability the Baywood is the perfect place to call home. Watershed is an amenity rich community close to Fort Meade, BW Pkwy, Rt 32, Rt 198, and commuter trains
USD 480,380
3224 Watershed Boulevard
View photo
Townhouse · for sale
USD 565,000
USD 239/sq.ft
3224 Watershed Boulevard
Riden
· 2,357 sq.ft · 3 Bedrooms · 2 Baths · Townhouse
· Office room · Gym · Equipped kitchen · Parking
Riden · 2,357 sq.ft · 3 Bedrooms · 2 Baths · Townhouse · Office room · Gym · Equipped kitchen · Parking
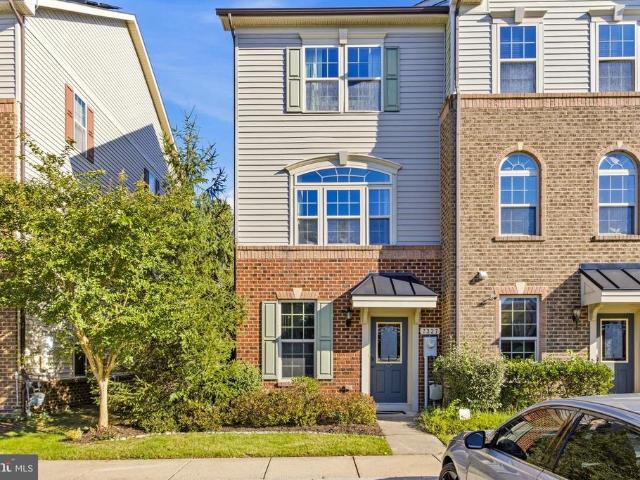
Skip the build timeline and step into a like-new townhome in sought-after Watershed, set on one of the communitys most coveted homesites. This 3-level beauty backs to a private stand of mature hardwoods, a view very few homes here can claim. The kitchen is made for gathering. Espresso cabinetry, quartz counters, stainless steel appliances, and a large center island flow into the dining and living areas, while bright windows frame the treetop scenery out back. Upstairs, the owners suite is a true retreat, with a walk-in closet and a spa-inspired bath with dual shower heads, all looking out over that same peaceful, private view. Two additional bedrooms, a hall bath and laundry center complete the level. The fully finished walkout lower level adapts to your life, whether thats a home office, gym, or guest suite. A convenient front-entry 2-car garage with stairs to the main level makes daily comings and goings easy. Pristine condition throughout, with gutter guards added in 2021. Watershed
USD 565,000
3026 Sunny Ridge Drive
View photo
House · for sale
USD 890,000
USD 243/sq.ft
3026 Sunny Ridge Drive
Riden
· 3,660 sq.ft · 4 Bedrooms · 4 Baths · House
· Fireplace · Equipped kitchen
Riden · 3,660 sq.ft · 4 Bedrooms · 4 Baths · House · Fireplace · Equipped kitchen
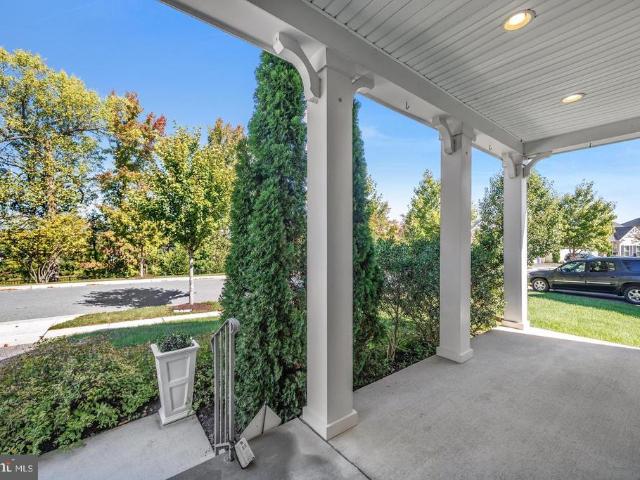
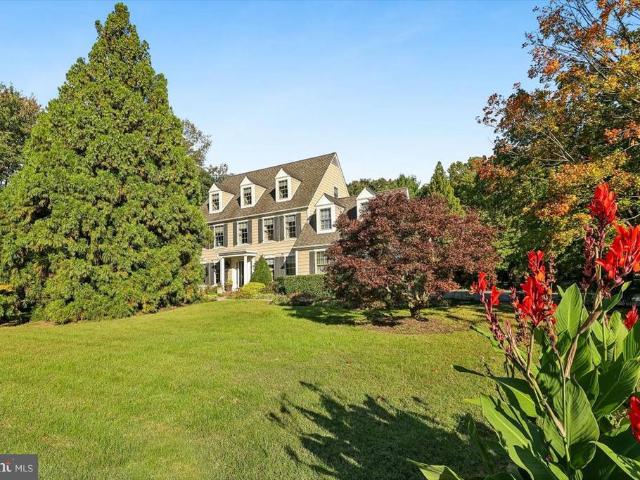
Welcome to this beautifully appointed 2016 home in the 55+ section of Two Rivers, featuring 4 bedrooms, 4 full baths, and inviting indoor and outdoor spaces. A spacious covered front porch creates a welcoming first impression and offers the perfect spot to relax and enjoy the neighborhood. The main level features hardwood floors, crown molding, wainscoting, and recessed lighting. The gourmet kitchen withgas cooking includes upgraded countertops, a large island, and a pantry, opening to the dining and living areas for an easy, connected layout. Just off the kitchen, the family room features a double-sided gas fireplace shared with the elevated screened porch. The formal dining room provides additional space for hosting. The primary suite offers a spacious walk-in closet and an ensuite bath with dual sinks, granite countertops, and a walk-in shower. It also opens directly to the screened porch. Main-level laundry adds everyday convenience. Upstairs, a bedroom with a private full bath off
USD 890,000
619 Baylor Road
View photo
House · for sale
USD 399,993
USD 249/sq.ft
619 Baylor Road
Riden
· 1,604 sq.ft · 4 Bedrooms · 2 Baths · House
· Garden · Fireplace · Equipped kitchen · Cellar
Riden · 1,604 sq.ft · 4 Bedrooms · 2 Baths · House · Garden · Fireplace · Equipped kitchen · Cellar
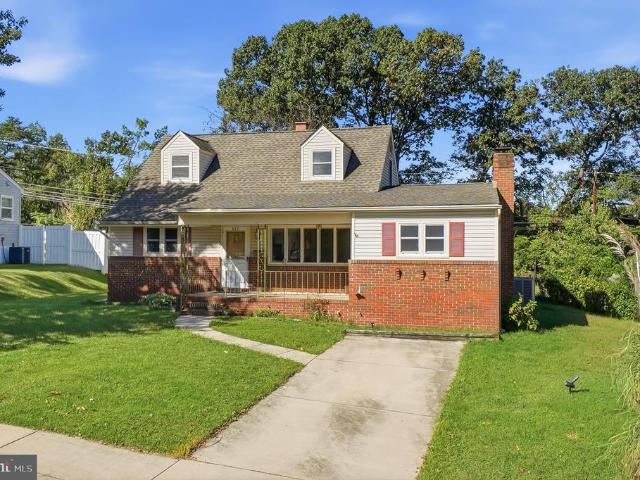
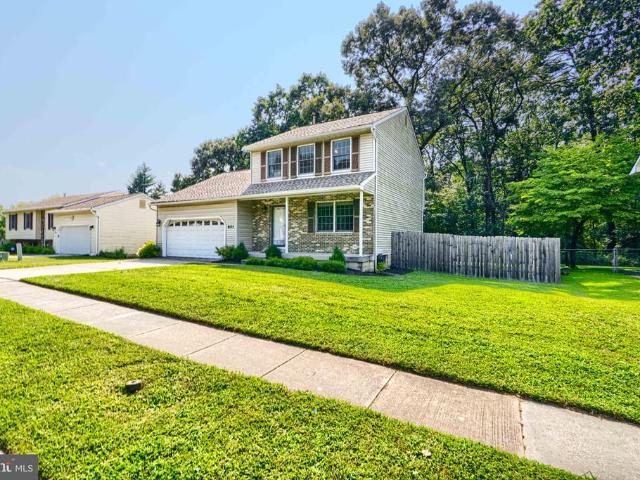
Opportunity awaits in Glen Burnie Park! This 4-bedroom, 2-full-bath Cape Cod offers plenty of space, a flexible floor plan and tons of potential for its next owner. The main level features two bedrooms and a full bath, along with a kitchen, dining room and family room with a wood-burning fireplace. Upstairs you'll find two additional bedrooms, another full bath and plenty of built-in and eave storage. The full basement offers even more space with laundry, abundant storage and a separate room perfect for a workshop or hobby space. Outside, the home sits on approximately. 27 acres with a spacious backyard. Ready for updating and renovation, this home presents a great opportunity for a buyer to make it their own. The kitchen, bathrooms and flooring are ready for modernization, while portions of the basement will require additional attention. Hardwood flooring is believed to be present beneath portions of the carpeting. Some of the larger-ticket items have already been addressed, including
USD 399,993
2043 Forest Hill Lane
View photo
Condo · for sale
USD 475,000
USD 199/sq.ft
2043 Forest Hill Lane
Riden
· 2,379 sq.ft · 5 Bedrooms · 2 Baths · Condo
· Gym · Deck · Equipped kitchen · Cellar · Parking
Riden · 2,379 sq.ft · 5 Bedrooms · 2 Baths · Condo · Gym · Deck · Equipped kitchen · Cellar · Parking
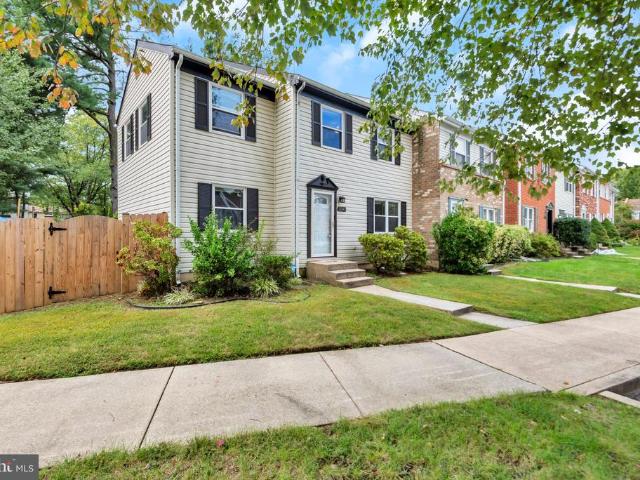
Welcome home to Crofton Meadows! This spacious end-of-row Colonial townhouse offers 2,380+ sq ft of finished living space across three levels including 4 bedrooms with the potential for a 5th in the basement, making it one of the largest floor plans in the community. Enjoy peace of mind with major updates completed in 2022, including a new roof, HVAC system, and electrical panel. The main level features a bright living room, separate dining area, and galley kitchen with essential appliances. Upstairs, the primary suite includes a private en-suite bath, plus three additional bedrooms and a full bathroom ideal for family, guests, or a home office. The fully finished, heated lower level offers valuable flex space perfect for a rec room, gym, additional bedroom, or office, along with a laundry area (washer/dryer included) and rough-in plumbing for an additional bathroom. Step outside to your private deck perfect for morning coffee and a storage shed for extra convenience. Assigned parking
USD 475,000
613 Marshall Road
View photo
House · for sale
USD 429,000
USD 247/sq.ft
613 Marshall Road
Riden
· 1,733 sq.ft · 4 Bedrooms · 2 Baths · House
· Garden · Office room · Fireplace · Equipped kitchen
Riden · 1,733 sq.ft · 4 Bedrooms · 2 Baths · House · Garden · Office room · Fireplace · Equipped kitchen
Welcome to 613 Marshall Rd in Glen Burnie! Pride of ownership shines throughout this well-maintained 4-bedroom, 2-full-bath home offering approximately 1,740 square feet of comfortable living space. Step inside to a spacious main level featuring beautiful hardwood floors and a large family room with impressive cathedral ceilings that create an open, airy feel. The home also boasts a wood burning fireplace in the living room, and dining room that are open to the kitchen to allow seamless enjoyment of every area of the main level for all. With four bedrooms and two full bathrooms, the home offers plenty of space for family, guests, a home office, or flexible living arrangements. Outside, enjoy the added convenience of a fully fenced back yard and shed providing excellent storage for lawn equipment, tools, and outdoor essentials. Ideally located in Glen Burnie with convenient access to shopping, dining, major commuter routes, and everyday amenities, this lovingly cared-for home is ready f
USD 429,000
1701 Dryden Way
View photo
Condo · for sale
USD 525,000
USD 210/sq.ft
1701 Dryden Way
Riden
· 2,497 sq.ft · 4 Bedrooms · 2 Baths · Condo
· Fireplace · Equipped kitchen
Riden · 2,497 sq.ft · 4 Bedrooms · 2 Baths · Condo · Fireplace · Equipped kitchen
Nestled in the charming Georgetown Houses community, this delightful end-of-row townhouse offers a wonderful blend of comfort, space, and style. Featuring 4 spacious bedrooms and 2 full and 2 half bathrooms, this Colonial-style home offers approximately 2,500 square feet of finished living space with plenty of room for everyday living and entertaining. Fresh paint throughout creates a bright, refreshed feel and makes the home ready for its next owner. The traditional floor plan features a formal dining room, ideal for hosting gatherings, along with a cozy sitting room highlighted by a warm wood-burning fireplace, perfect for chilly evenings. The kitchen is equipped with stainless steel appliances, including a double oven and dishwasher, providing both style and functionality. The primary suite features a walk-in closet and an updated bathroom with a stall shower. Step outside through the new French door, a beautiful addition that provides easy access to the outdoor space and brings add
USD 525,000
402 Aurora Drive
View photo
House · for sale
USD 480,000
USD 210/sq.ft
402 Aurora Drive
Riden
· 2,282 sq.ft · 3 Bedrooms · 2 Baths · House
· Office room · Gym · Deck · Equipped kitchen · Cellar
Riden · 2,282 sq.ft · 3 Bedrooms · 2 Baths · House · Office room · Gym · Deck · Equipped kitchen · Cellar
Fresh paint, a brand-new deck, and room to spread out: welcome to 402 Aurora Drive! This bright and inviting 3-bedroom single-family home is made for comfortable everyday living and easy entertaining. Beautiful hardwood floors set the tone on the main level, where an open-concept layout flows seamlessly from the dining area into the well-appointed kitchen, featuring granite countertops, stainless steel appliances, and custom cabinetry. Downstairs, the finished basement adds flexible space for a family room, home office, gym, or guest retreat. This setting feels wonderfully private, yet you're just minutes from Fort Meade, Route 32, and I-97 for an easy commute to Annapolis, Baltimore, and DC. Spacious, move-in ready, and full of possibility, this is the one you've been waiting for! A sliding glass door off the kitchen leads to a beautiful deck an ideal spot for morning coffee, outdoor dining, or enjoying the fresh air. The lower level offers even more living space with a generous famil
USD 480,000
3063 Sunny Ridge Drive
View photo
House · for sale
USD 699,000
USD 408/sq.ft
3063 Sunny Ridge Drive
Riden
· 1,711 sq.ft · 2 Bedrooms · 3 Baths · House
· Fireplace · Equipped kitchen
Riden · 1,711 sq.ft · 2 Bedrooms · 3 Baths · House · Fireplace · Equipped kitchen
Welcome to this thoughtfully upgraded Pisa Torre model by Ryan Homes, built in 2017 and located at 3063 Sunny Ridge Drive within the premier 55+ section of The Highlands within the Two Rivers community. Situated on a premium lot that faces and backs to open space, this home stands out with its exceptional structural footprint and high-end finishes. The main level showcases a bright, open-concept layout accented by Dundee oak natural hardwood floors, 2-panel doors, and an elegant gas fireplace featuring a mantle, slate hearth, and surround. The heart of the home is the expanded kitchen, boasting a 4-foot extension to include a gourmet island, butlers pantry area, steel gray granite countertops, stone backsplash, and Scottsdale maple cabinetry in a cognac finish. You will appreciate the under-cabinet lighting, roll-out drawers, lazy susan, stainless steel GE appliance package, and gas stove. This space flows effortlessly into a dining area featuring its own 4-foot extension, packed with
USD 699,000
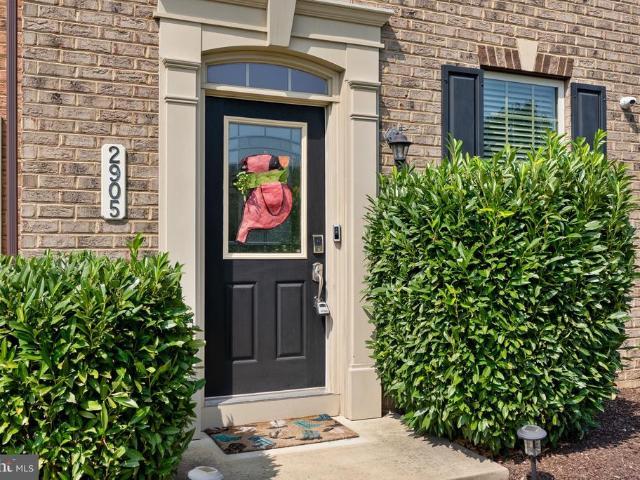
2905 Middleham Court
View photo
Townhouse · for sale
USD 475,000
USD 298/sq.ft
2905 Middleham Court
Riden
· 1,593 sq.ft · 3 Bedrooms · 2 Baths · Townhouse
· Office room · Deck · Equipped kitchen · Parking · Swimming pool
Riden · 1,593 sq.ft · 3 Bedrooms · 2 Baths · Townhouse · Office room · Deck · Equipped kitchen · Parking · Swimming pool
Sunlight pours into this end-unit townhome in Hanover's Parkside neighborhood, giving it an exceptionally open and bright feel. The main floor centers around a setup made for daily livinghardwood floors, tall ceilings, and a kitchen with a center island, gas range, stainless appliances, and direct access to a quiet back deck. Up top, the primary suite gives you room to breathe with tray ceilings, twin walk-in closets, and an en-suite bath with a double vanity and beautiful shower. Downstairs, the entry level adds versatile space that works perfectly as a home office, den, or guest area, right next to the attached garage. As part of Parkside, you get access to the pool, fitness center, clubhouse, and walking trails, with Fort Meade, NSA, BWI, and major commuter routes just down the road
USD 475,000
1339 Ashburton Drive
View photo
House · for sale
USD 699,000
USD 258/sq.ft
1339 Ashburton Drive
Riden
· 2,702 sq.ft · 3 Bedrooms · 2 Baths · House
· Garden · Parking · Equipped kitchen
Riden · 2,702 sq.ft · 3 Bedrooms · 2 Baths · House · Garden · Parking · Equipped kitchen
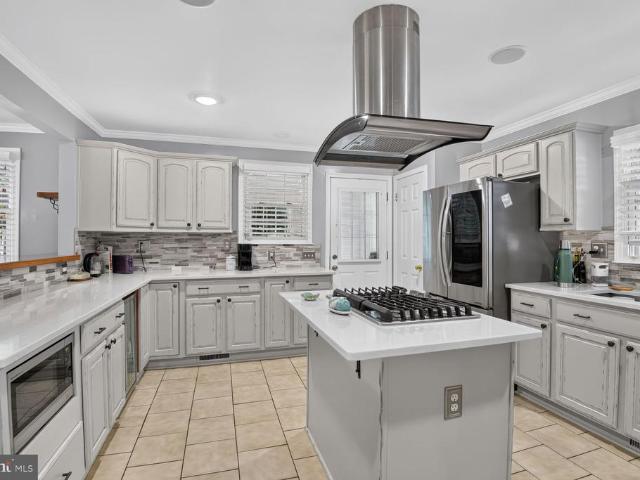
Set on a generous 0.71-acre lot, this spacious 3-bedroom, 2.5-bath home offers approximately 2,800 finished square feet plus an oversized 26' x 36' detached garage with power, built in 2022. The convenient location provides an easy commute to Fort Meade and NSA, along with access to major commuter routes. Inside, hardwood flooring extends through much of the main and upper levels, complemented by crown molding, recessed lighting and abundant natural light. The spacious living area flows into a separate dining room, creating comfortable spaces for both everyday living and entertaining. The updated kitchen features abundant cabinetry, extensive counter space, tile backsplash, stainless-steel appliances and a center island with gas cooktop and statement vent hood. Additional cabinetry, a beverage refrigerator and pass-through counter add extra storage and functionality. Sliding doors open to a spacious screened porch overlooking the backyard, with room for both dining and relaxing. Just b
USD 699,000
2314 Mourning Dove Drive
View photo
House · for sale
USD 725,000
USD 184/sq.ft
2314 Mourning Dove Drive
Riden
· 3,940 sq.ft · 3 Bedrooms · 2 Baths · House
· Fireplace · Equipped kitchen
Riden · 3,940 sq.ft · 3 Bedrooms · 2 Baths · House · Fireplace · Equipped kitchen
Welcome to this pristine contemporary Rambler in Two Rivers, one of the areas premier 55+ communities. Built in 2018, this beautifully maintained home offers approximately 2,000 finished square feet on the main level, plus an additional 2,000-square-foot unfinished lower level ready for future expansion. The entire interior has been freshly painted, creating a bright, clean, and move-in-ready home. An enclosed front entrance with a ceramic-tile floor welcomes you into the spacious foyer. The open-concept design features soaring ceilings and an impressive great room with a stone-hearth fireplace. The fully equipped kitchen includes stainless steel appliances, granite countertops, abundant cabinetry, and a large center island perfect for meal preparation and entertaining. The adjoining dining area opens to a screened porch with maintenance-free deckingan ideal place to relax or entertain. The main level includes a spacious primary suite with a private bath, two additional bedrooms, a sec
USD 725,000
12200 Rockledge Drive
View photo
House · for sale
USD 515,000
USD 278/sq.ft
12200 Rockledge Drive
Riden
· 1,851 sq.ft · 4 Bedrooms · 2 Baths · House
Riden · 1,851 sq.ft · 4 Bedrooms · 2 Baths · House
Price reduction $15,000 off! Welcome to 12200 Rockledge Drive, Bowie, MD 20715! Now offered with a new $15,000 price reduction, this is an opportunity you won't want to miss! Discover the potential and possibilities this property has to offer in the heart of Bowie, Maryland. Conveniently located near major commuter routes, shopping, dining, schools, parks, and everyday amenities, this property presents an exciting opportunity to create a space that suits your lifestyle and needs. Beyond What You See in the Photos! The listing photographs may not capture every improvement, upgrade, addition, or unique feature this property has to offer. Prospective buyers are encouraged to schedule a private showing to experience the property firsthand and discover additional features and improvements. Whether you're searching for your next home or exploring a real estate investment opportunity, this newly reduced price makes now a great time to take a closer look. Don't miss out on this $15,000 price r
USD 515,000
3517 Piney Woods Place # E102
View photo
Condo · for sale
USD 330,000
USD 259/sq.ft
3517 Piney Woods Place # E102
Riden
· 1,270 sq.ft · 2 Bedrooms · 2 Baths · Condo
· Equipped kitchen
Riden · 1,270 sq.ft · 2 Bedrooms · 2 Baths · Condo · Equipped kitchen
Welcome home to this beautifully updated 2-bedroom, 2-full-bath condo located in the sought-after Piney Woods community of Laurel! This move-in-ready home has easy access on entry level, features a bright and spacious layout with modern updates throughout. The updated kitchen offers granite countertops and stainless steel appliances, providing a stylish and functional space for everyday living. Enjoy two generously sized bedrooms, two full bathrooms, the convenience of in-unit laundry, and a sizable private balconyperfect for relaxing with your morning coffee or unwinding at the end of the day. Conveniently located near shopping, restaurants, and everyday essentials, while offering peaceful community paths for enjoying the outdoors. This wonderful condo combines comfort, convenience, and modern updates in a desirable Laurel location. Don't miss the opportunity to make it yours! FHA Approved
USD 330,000
7656 Fairbanks Court # 1
View photo
Townhouse · for sale
USD 330,000
USD 249/sq.ft
7656 Fairbanks Court # 1
Riden
· 1,324 sq.ft · 3 Bedrooms · 2 Baths · Townhouse
· Garden · Equipped kitchen · Cellar · Parking
Riden · 1,324 sq.ft · 3 Bedrooms · 2 Baths · Townhouse · Garden · Equipped kitchen · Cellar · Parking
Charm and cozy townhouse offer with 3 bedrooms and 2 full baths. Upgraded kitchen with all stainless-steel appliances. Upgraded flooring and new painting. The fully finished basement includes a bedroom and bath, laundry room, and room for entertainment. The back yard is low maintenance with a good size shed, fully fenced. The property come with 2 assigned parking space. There are also many open, common parking space around. Close to major routes, shops, schools, parks. Turn this house into your home
USD 330,000
8281 Kippis Road
View photo
Townhouse · for sale
USD 599,000
USD 224/sq.ft
8281 Kippis Road
Riden
· 2,669 sq.ft · 4 Bedrooms · 3 Baths · Townhouse
· Equipped kitchen
Riden · 2,669 sq.ft · 4 Bedrooms · 3 Baths · Townhouse · Equipped kitchen
Do not miss your chance to see this STUNNING, beautifully updated, and meticulously maintained end-unit home in the highly sought-after Pondview community of Millersville! 8281 Kippis Rd is a gorgeous 4-bedroom, 3.5-bathroom home offering the perfect combination of modern upgrades, thoughtful design, and smart home conveniences throughout. The heart of the home is the gorgeous, open-concept kitchen, beautifully updated in 2022 with luxurious Silestone Calacatta Gold quartz countertops, a white herringbone tile backsplash, elegant gold cabinet hardware, under-cabinet lighting, and stylish pendant lighting above the island. Additional upgrades include a beautiful Kohler Riverby sink, upgraded dishwasher, and expanded cabinetry featuring glass-paneled upper cabinets for additional storage and display. Whether you're entertaining guests, preparing family meals, or enjoying a quiet morning at home, this kitchen is sure to impress! Upstairs, you'll find the spacious primary bedroom, complete
USD 599,000
8597 Pioneer Drive
View photo
Condo · for sale
USD 199,000
USD 186/sq.ft
8597 Pioneer Drive
Riden
· 1,066 sq.ft · 3 Bedrooms · 1 Bath · Condo
Riden · 1,066 sq.ft · 3 Bedrooms · 1 Bath · Condo
Welcome Home to 8597 Pioneer Drive, a beautifully updated home offering modern comfort and low-maintenance living in a convenient community setting. Fresh, inviting, and ready for its next owner, this home is an excellent opportunity for anyone looking for a turnkey property in Anne Arundel County. Enjoy easy access to Fort Meade, Arundel Mills, Maryland Live!,BWI Airport, shopping, dining, parks, and major commuter routes, with convenient connections to both Baltimore and Washington, DC. The HOA community adds to the appeal by providing a low-maintenance lifestyle while you enjoy everything Severn has to offer. Updated, convenient, and move-in readycome see why 8597 Pioneer Drive should be your next home!
USD 199,000
7327 Old Calvary Road
View photo
Townhouse · for sale
USD 425,000
USD 221/sq.ft
7327 Old Calvary Road
Riden
· 1,916 sq.ft · 2 Bedrooms · 2 Baths · Townhouse
· Deck · Equipped kitchen
Riden · 1,916 sq.ft · 2 Bedrooms · 2 Baths · Townhouse · Deck · Equipped kitchen
Step into a lifestyle of comfort and style with this meticulously maintained end-of-group townhouse. The extra windows afforded by its prime end position flood the home with natural light, creating an airy and bright atmosphere from the moment you walk in. The heart of the home is the expansive living level, featuring gleaming hardwood floors that lead you into a chef-inspired kitchen. Whether you're prepping a weekday meal or hosting friends, the kitchen delivers with sleek granite countertops, stainless steel appliances, and a massive center island that serves as the perfect gathering spot. Just off the kitchen, a private deck offers the ideal space for morning coffee or evening dining. The upper level features brand-new carpets throughout, adding a fresh and cozy touch to the private quarters. Retreat to the primary suite, a spacious sanctuary highlighted by elegant tray ceilings and an attached primary bathroom that provides a spa-like experience with dual sinks and modern finishes
USD 425,000
260 W Pasadena Road
View photo
House · for sale
USD 1,074,000
USD 257/sq.ft
260 W Pasadena Road
Riden
· 4,176 sq.ft · 4 Bedrooms · 4 Baths · House
· Fireplace · Equipped kitchen
Riden · 4,176 sq.ft · 4 Bedrooms · 4 Baths · House · Fireplace · Equipped kitchen
New Price! This custom-built home offers four finished levels, extensive upgrades, and beautifully maintained grounds on 1.38 acres in Millersville. Lovingly maintained by its original owner, this home combines traditional architectural details with updated systems, generous living spaces, and exceptional outdoor amenities. The main level showcases finished-in-place hardwood floors that have been professionally sanded, stained, and refinished. A bedroom and full bath provide flexibility for guests or main-level living. Custom traditional trim work, including crown molding in every room, solid-wood six-panel doors, and recessed lighting add character throughout. The kitchen includes updated appliances, while the family room is anchored by a wood-burning fireplace that has been recently serviced and includes a new crown. The second floor offers a spacious primary bedroom suite with an ensuite bath featuring a heated, jetted tub, along with two additional large bedrooms and a hall bath. P
USD 1,074,000
7805 Rappaport Drive
View photo
Townhouse · for sale
USD 575,000
USD 200/sq.ft
7805 Rappaport Drive
Riden
· 2,863 sq.ft · 3 Bedrooms · 3 Baths · Townhouse
· Parking · Equipped kitchen
Riden · 2,863 sq.ft · 3 Bedrooms · 3 Baths · Townhouse · Parking · Equipped kitchen
Set along a wooded edge of Shannons Glen, 7805 Rappaport Drive is a move in ready end unit townhome offering nearly 2,900 square feet across three finished levels. Three bedrooms, three full bathrooms, one half bathroom, and a two car garage provide the space and flexibility of a larger home. Its end unit position creates additional privacy along the side and rear, with peaceful views of the surrounding trees. The main living level features hardwood floors and an open layout designed for easy everyday living. The updated kitchen includes a large island with seating, granite counters, extensive cabinetry, and stainless steel appliances. It opens naturally to the adjoining living and dining areas, creating a comfortable setting for gathering and entertaining. A half bathroom completes this level. Upstairs are three bedrooms and two full bathrooms. The spacious primary suite includes a private sitting area, walk in closets, and an ensuite bathroom with an oversized tiled shower. Two addit
USD 575,000
8242 Ahearn Road
View photo
House · for sale
USD 499,999
USD 309/sq.ft
8242 Ahearn Road
Riden
· 1,615 sq.ft · 4 Bedrooms · 2 Baths · House
· Garden · Deck · Equipped kitchen
Riden · 1,615 sq.ft · 4 Bedrooms · 2 Baths · House · Garden · Deck · Equipped kitchen
Welcome to 8242 Ahearn Drive in Millersville, MD, a beautifully redesigned home where style, comfort, and major updates come together. Thoughtfully renovated throughout, this move-in-ready property features new luxury vinyl flooring, beautifully updated bathrooms with tiled stand-up showers, and a brand-new kitchen with new appliances. The improvements go well beyond the finishes. Enjoy the added peace of mind of a new roof, new HVAC system, and new water heater. Step outside to the new backyard deck, offering a wonderful space for relaxing, entertaining, and enjoying the outdoors. Conveniently situated in Millersville, this home offers excellent access to major commuter routes and is ideally positioned for travel throughout the Baltimore-Washington corridor, including Baltimore, Washington, D. C. and BWI Airport, while also providing convenient access to shopping, dining, recreation, and area schools. With extensive renovations, updated major systems, and a convenient central location
USD 499,999
2527 Rolling Forest Drive
View photo
Townhouse · for sale
USD 596,000
USD 200/sq.ft
2527 Rolling Forest Drive
Riden
· 2,971 sq.ft · 3 Bedrooms · 3 Baths · Townhouse
· Deck · Equipped kitchen
Riden · 2,971 sq.ft · 3 Bedrooms · 3 Baths · Townhouse · Deck · Equipped kitchen
Welcome to Parkside community on Rolling Forest Dr. Located by a major shopping district, Arundel Mills. This home is nestled at the more sought after locations in the community which backs against a wooded area. This spacious three-level townhome offers a flexible layout, stylish finishes, and thoughtful upgrades throughout. The main level is anchored by a beautifully designed kitchen featuring an oversized granite island with seating, rich espresso cabinetry, stainless steel appliances, a custom tile backsplash, and generous counter and storage space. Hardwood flooring flows throughout the main level, connecting the kitchen with the surrounding living and dining areas while allowing each space to maintain its own distinct character. French doors lead to the rear deck, complete with a retractable awning for comfortable outdoor dining, entertaining, or relaxing in the shade. The finished lower level features engineered wood flooring throughout, a full bathroom, built-in surround sound,
USD 596,000
438 Hardmoore Court
View photo
Condo · for sale
USD 299,950
USD 148/sq.ft
438 Hardmoore Court
Riden
· 2,024 sq.ft · 4 Bedrooms · 2 Baths · Condo
· Office room · Equipped kitchen
Riden · 2,024 sq.ft · 4 Bedrooms · 2 Baths · Condo · Office room · Equipped kitchen
Discover the charm of this inviting end-unit townhouse in Elvaton Towne Condo community. This model is one of the largest townhouses in the community with over 2,000 finished sq. Ft. of thoughtfully designed living space. This home features four spacious bedrooms and two & a half bathrooms. Step inside to find a warm and welcoming atmosphere, highlighted by a traditional floor plan that seamlessly connects the kitchen to the living room & dining area. The kitchen boasts upgraded granite countertops and stainless steel appliances, including a built-in microwave and dishwasher, making meal prep a delight. The huge 15x14 primary bedroom offers a private en-suite full bathroom with a walk-in shower, while additional bedrooms provide ample space for guests or a home office. The partially finished recently renovated lower level family room and laundry/storage room add versatility, with potential for extra rooms or a recreation area. Brand new Luxury Vinyl Plank flooring can be seen throughou
USD 299,950
3346 Watershed Boulevard
View photo
Townhouse · for sale
USD 645,000
USD 244/sq.ft
3346 Watershed Boulevard
Riden
· 2,637 sq.ft · 4 Bedrooms · 3 Baths · Townhouse
· Office room · Deck · Equipped kitchen · Parking
Riden · 2,637 sq.ft · 4 Bedrooms · 3 Baths · Townhouse · Office room · Deck · Equipped kitchen · Parking
Modern, Move-In Ready Townhome in Amenity-Rich Watershed! Welcome to 3346 Watershed Blvd, a spacious three-level townhome offering a versatile floor plan, modern living, and an exceptional community lifestyle. The entry level features a comfortable entertaining/family space with walk-out access to the deck, a bedroom, and a full bathroomideal for guests, a home office, or additional living space. This level also provides direct access to the attached two-car garage. The main level showcases an inviting open-concept design with a spacious living room, dining area, and kitchen, creating an ideal setting for everyday living and entertaining. A bright sunroom just off the kitchen provides additional living space and opens the home to even more possibilities for relaxation or gatherings. Upstairs, the private bedroom level features a spacious primary suite with an en-suite bathroom, two additional bedrooms, a full hall bathroom, and a conveniently located laundry area. With multiple living
USD 645,000
1725 Sea Pine Circle
View photo
Condo · for sale
USD 375,000
USD 191/sq.ft
1725 Sea Pine Circle
Riden
· 1,959 sq.ft · 4 Bedrooms · 3 Baths · Condo
· Deck · Equipped kitchen
Riden · 1,959 sq.ft · 4 Bedrooms · 3 Baths · Condo · Deck · Equipped kitchen
This well-appointed 4-bedroom, 3-bath home offers 1,960 square feet of thoughtfully designed living space with bright interiors, functional updates, and flexible areas across three levels. The main level features high ceilings and abundant natural light, creating an inviting setting for both daily living and entertaining. At the heart of the home is a large eat-in kitchen with generous counter space, extensive cabinet storage, a pantry, and stainless steel appliances, including a 5-burner stove. The pass-through to the family room/dining area adds connection and convenience while maintaining defined spaces. A large deck directly off the kitchen expands the main level and provides an ideal outdoor setting for meals, seating, or quiet relaxation. The spacious family room offers a comfortable gathering area with room for a variety of furniture layouts. Upstairs, the primary bedroom includes a walk-in closet and an en-suite bathroom designed with dual vanities, a tub, and a separate shower
USD 375,000
8137 Phirne Road E
View photo
House · for sale
USD 424,900
USD 308/sq.ft
8137 Phirne Road E
Riden
· 1,378 sq.ft · 3 Bedrooms · 2 Baths · House
· Garden · Office room · Gym · Equipped kitchen · Cellar
Riden · 1,378 sq.ft · 3 Bedrooms · 2 Baths · House · Garden · Office room · Gym · Equipped kitchen · Cellar
Charming, lovingly maintained 2-story colonial nestled in the heart of Glen Burnie. This inviting home offers a perfect blend of comfort and potential, featuring an updated kitchen that opens to a cozy family room, ideal for everyday living and entertaining. Upstairs, you'll find a spacious primary bedroom complete with its own private full bath, along with additional bedrooms that offer flexibility for guests, home office, or hobbies. The unfinished basement provides endless possibilities, whether you're dreaming of a home gym, rec room, or extra storage, it's ready for your personal touch. Fenced rear yard with fire pit for those crisp fall evenings by the bonfire. Conveniently located near shopping, dining, and commuter routes, this home is a wonderful opportunity to make your own in an established neighborhood. Dont miss it!
USD 424,900
1712 Red Fox Trl Trail
View photo
Townhouse · for sale
USD 395,000
USD 201/sq.ft
1712 Red Fox Trl Trail
Riden
· 1,959 sq.ft · 3 Bedrooms · 2 Baths · Townhouse
· Patio · Garden · Deck · Equipped kitchen · Parking
Riden · 1,959 sq.ft · 3 Bedrooms · 2 Baths · Townhouse · Patio · Garden · Deck · Equipped kitchen · Parking
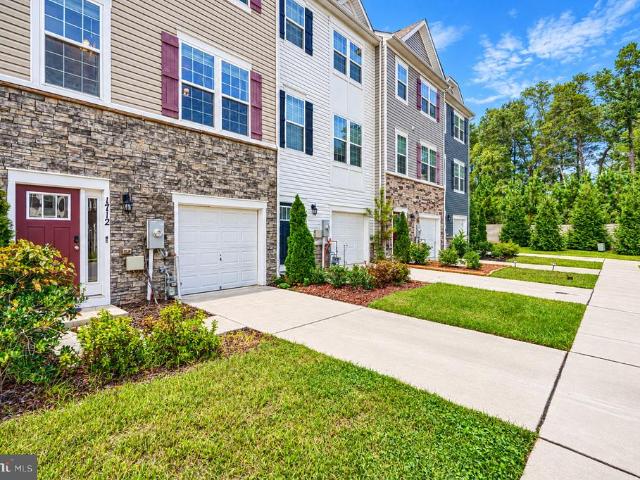
Agents. Please view agent remarks in bright mls. Welcome to 1712 Red Fox Trail in Odenton Town Center, a spacious three-level townhome offering 3 bedrooms, 2.5 bathrooms, and an attached 1-car garage. Built in 2020, this D.R. Horton Noble model offers a functional layout with modern finishes and flexible living space. The entry level features a versatile recreation room, while the open-concept main level brings together the kitchen, dining, and living areas. The kitchen features granite countertops, dark cabinetry, stainless steel appliances, recessed lighting, and an oversized island with seating. Step outside to the rear deck overlooking a fenced backyard with a covered patio area. Upstairs, all three bedrooms are conveniently located alongside the laundry area. The primary suite includes a walk-in closet and private en-suite bath, with a second full bath serving the additional bedrooms. Conveniently located near the Odenton MARC station, Route 32, Fort Meade, shopping, dining, and m
USD 395,000
214 Nob Hill Way
View photo
Townhouse · for sale
USD 475,000
USD 169/sq.ft
214 Nob Hill Way
Riden
· 2,799 sq.ft · 4 Bedrooms · 3 Baths · Townhouse
· Equipped kitchen · Parking · Swimming pool · Cellar
Riden · 2,799 sq.ft · 4 Bedrooms · 3 Baths · Townhouse · Equipped kitchen · Parking · Swimming pool · Cellar
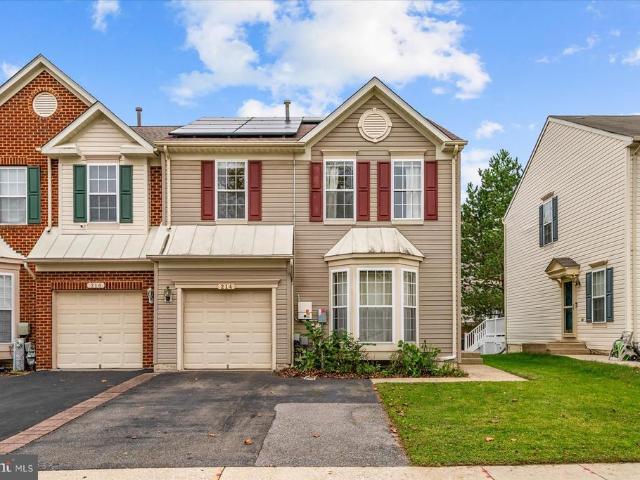
End-Unit Duplex Home in the Highly Sought After Seven Oaks Community is available Now! This 4 Bedroom 3 and One Half-Bathroom Home with Garage offers 2,800 Square Feet of Living Space. Features of the Home include a New Roof (2025) with Solar Panels for Energy Efficiency, Stainless Steel Appliances & Kitchen Island, Hardwood style LVP Flooring throughout the Main Level, Morning/Dining Room along the Kitchen, Crown Molding, Finished Basement with Room for Bedroom, New Carpet (2026), & Full Bathroom, New Carpet Upstairs in all 3 Bedrooms (2026) and Primary Suite with Walk-In Closet, Primary Bathroom with Soaking Tub & Stand-Up Shower, and So Much More! The Seven Oaks Community offers Swimming Pool, Tennis Courts, Community Center, Fitness Center, Playgrounds, & More. Located Minutes from Fort George Meade, Annapolis, & Baltimore
USD 475,000
1078 Red Clover Road
View photo
Townhouse · for sale
USD 685,000
USD 228/sq.ft
Updated
1078 Red Clover Road
Riden
· 3,003 sq.ft · 3 Bedrooms · 2 Baths · Townhouse
· Office room · Parking
Riden · 3,003 sq.ft · 3 Bedrooms · 2 Baths · Townhouse · Office room · Parking
Stunning end-unit townhome with over 3,000 sq. FT. excellent schools & unbeatable location near waugh chapel! *. Welcome to 1078 Red Clover Road, a beautifully maintained, four-level end-unit townhome in the highly desirable Summerfield Village community of Gambrills, Maryland. Built in 2018, this spacious home offers over 3,000 square feet of finished living space, three generously sized bedrooms, two full bathrooms, two half bathrooms, and an attached two-car garage. Step inside to discover a thoughtfully designed layout featuring spacious living areas, abundant natural light, and plenty of room for entertaining. The finished lower level provides additional flexibility for a recreation room, home office, or entertainment space, while the finished fourth level offers even more versatility. With four finished levels, this home delivers the space, comfort, and functionality today's buyers are looking for. *beautiful, low-maintenance outdoor living! *. Enjoy the added benefit of professi
USD 685,000

Get email alerts

Don't miss out: be the first to know about new properties

The alert was correctly created

On subscribing you accept the conditions of use and the privacy policy
Alert
Receive new ads in your inbox
Save this search
Receive alerts for new listings

We'll send you an email when we have new properties for: "Properties for sale in Riden"

The alert was correctly created

Chase Hill
Wethersfield, Odenton District 4 Anne Arundel County Maryland
Get email alerts and be the first to see new listings
Required field
On subscribing I accept the terms of the privacy policy
Perfect! You'll soon start receiving new listings via email
Alert
Receive an email when we have new ads for Properties for sale in Riden
Save this search
Filters

Bedrooms

Size (sq.ft)

sq.ft
sq.ft

Price

USD
USD

Property type

Bathrooms

Clear all filters
Receive notifications when new entries are published.