366 properties for sale in Riden

214 Nob Hill Way
View photo
Townhouse · for sale
USD 475,000
USD 169/sq.ft
214 Nob Hill Way
Riden
· 2,799 sq.ft · 4 Bedrooms · 3 Baths · Townhouse
· Equipped kitchen · Parking · Swimming pool · Cellar
Riden · 2,799 sq.ft · 4 Bedrooms · 3 Baths · Townhouse · Equipped kitchen · Parking · Swimming pool · Cellar
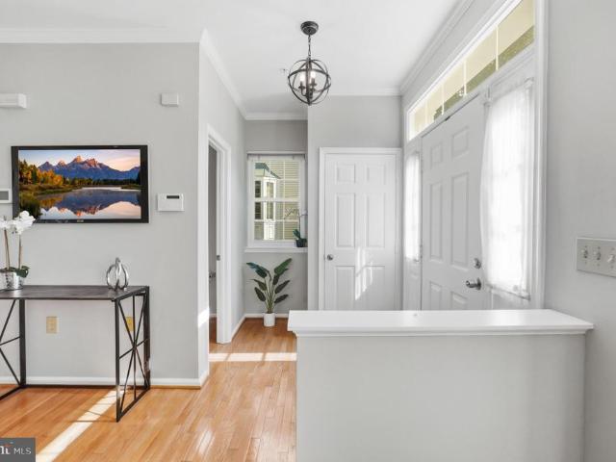
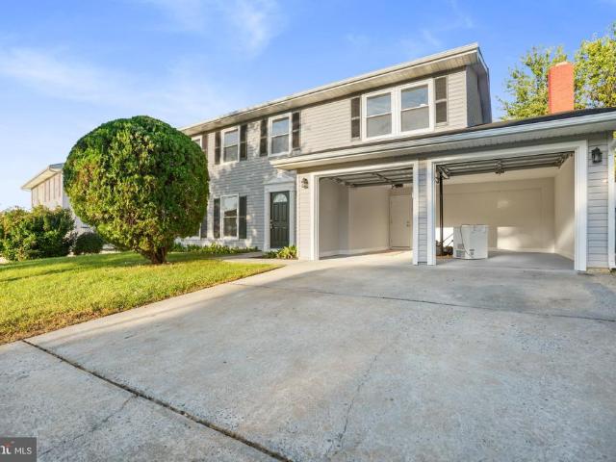
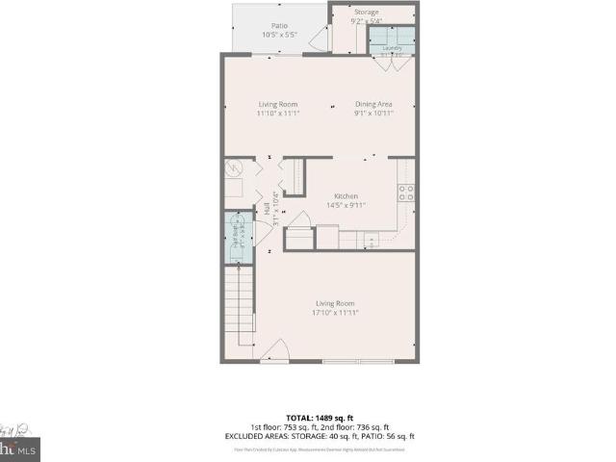
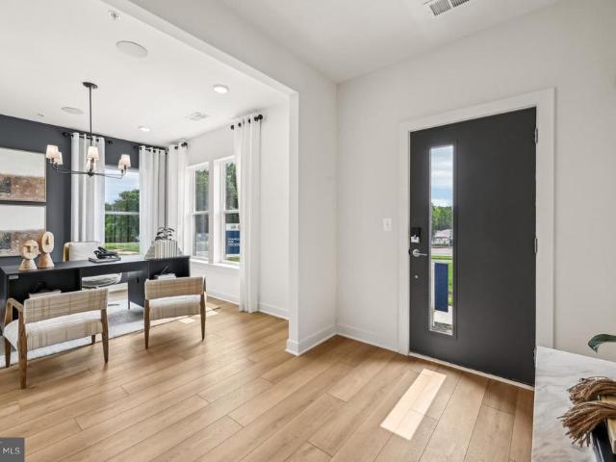
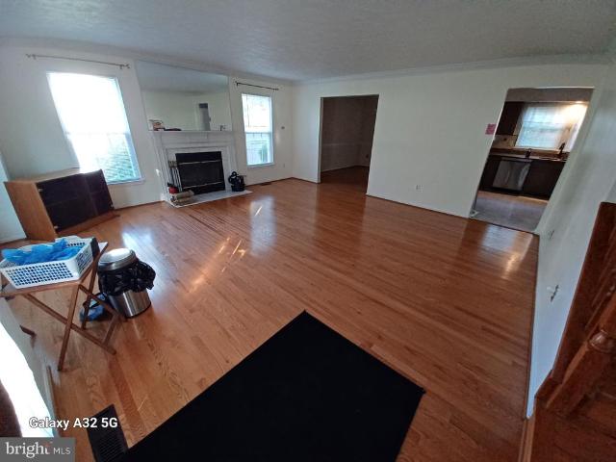
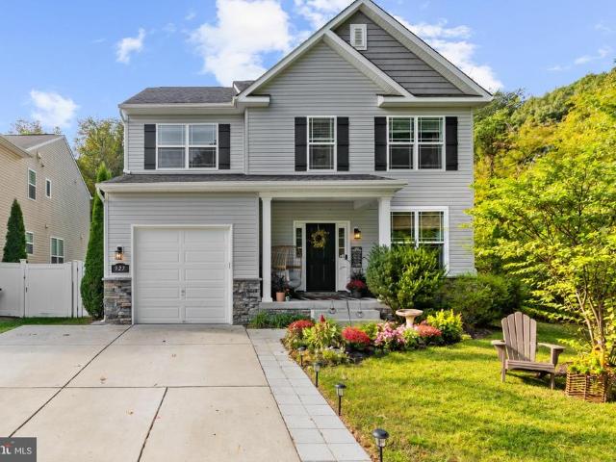
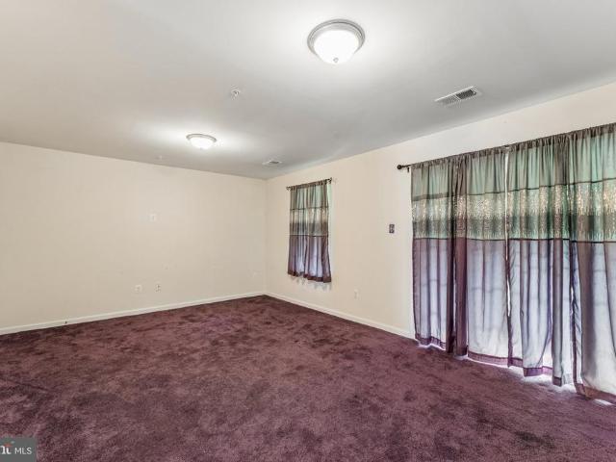
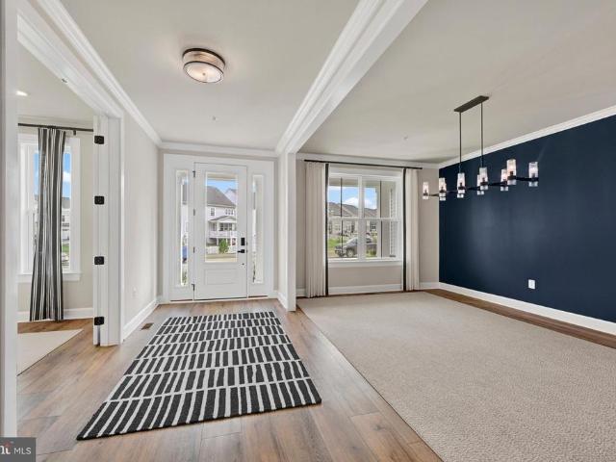
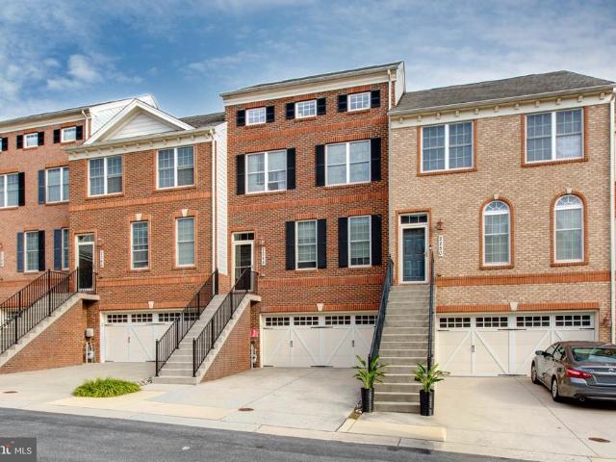
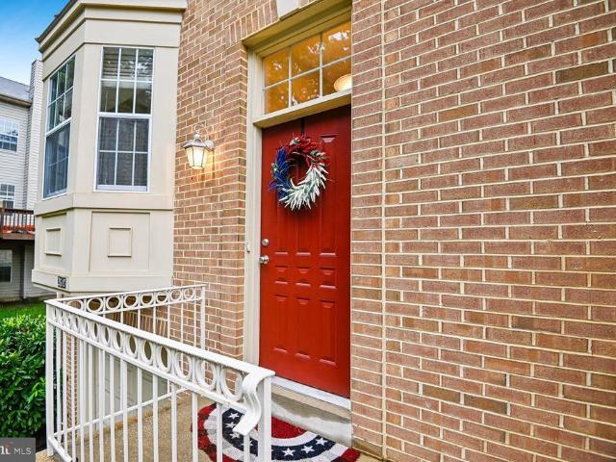
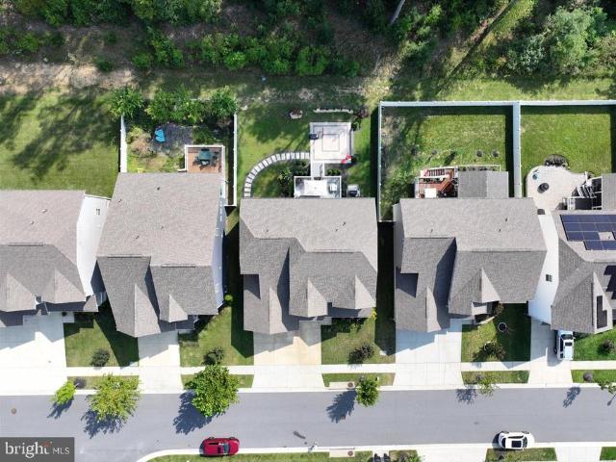
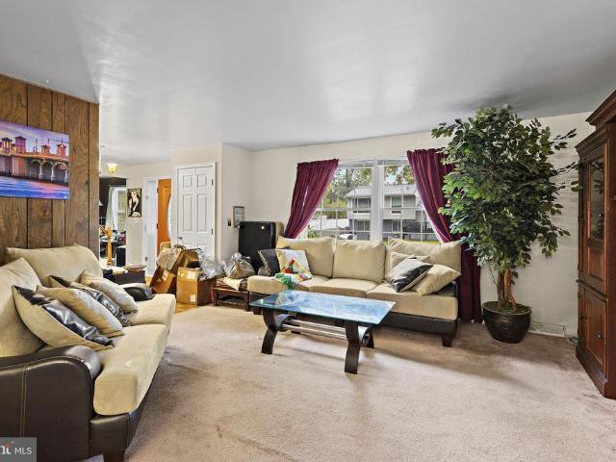
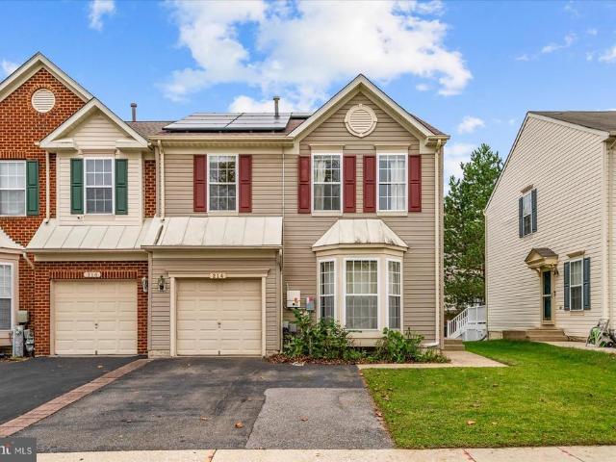
End-Unit Duplex Home in the Highly Sought After Seven Oaks Community is available Now! This 4 Bedroom 3 and One Half-Bathroom Home with Garage offers 2,800 Square Feet of Living Space. Features of the Home include a New Roof (2025) with Solar Panels for Energy Efficiency, Stainless Steel Appliances & Kitchen Island, Hardwood style LVP Flooring throughout the Main Level, Morning/Dining Room along the Kitchen, Crown Molding, Finished Basement with Room for Bedroom, New Carpet (2026), & Full Bathroom, New Carpet Upstairs in all 3 Bedrooms (2026) and Primary Suite with Walk-In Closet, Primary Bathroom with Soaking Tub & Stand-Up Shower, and So Much More! The Seven Oaks Community offers Swimming Pool, Tennis Courts, Community Center, Fitness Center, Playgrounds, & More. Located Minutes from Fort George Meade, Annapolis, & Baltimore
USD 475,000
1078 Red Clover Road
View photo
Townhouse · for sale
USD 685,000
USD 228/sq.ft
1078 Red Clover Road
Riden
· 3,003 sq.ft · 3 Bedrooms · 2 Baths · Townhouse
· Office room · Parking
Riden · 3,003 sq.ft · 3 Bedrooms · 2 Baths · Townhouse · Office room · Parking
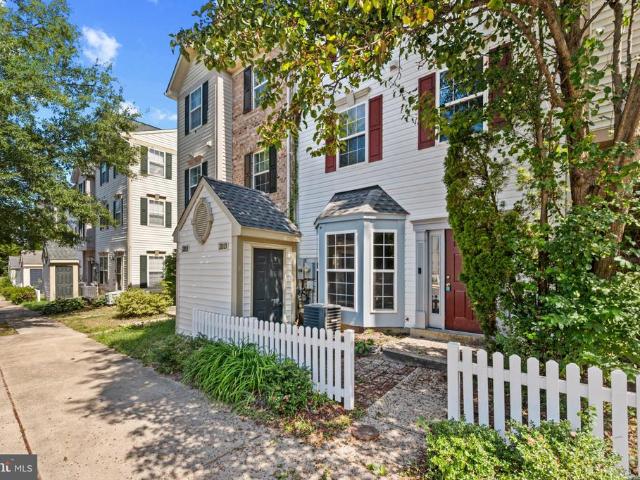
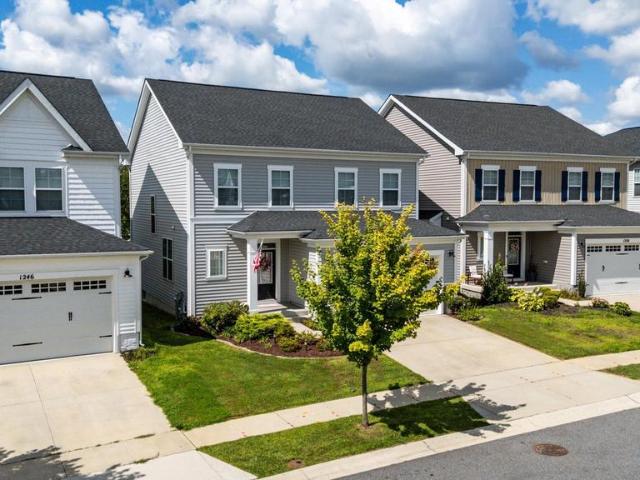
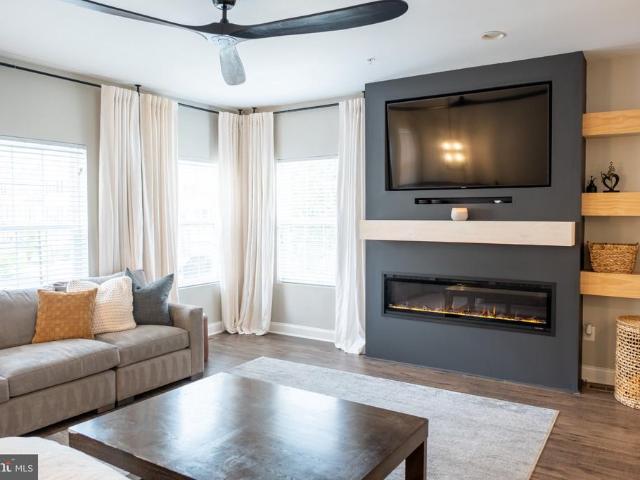
Stunning end-unit townhome with over 3,000 sq. FT. excellent schools & unbeatable location near waugh chapel! *. Welcome to 1078 Red Clover Road, a beautifully maintained, four-level end-unit townhome in the highly desirable Summerfield Village community of Gambrills, Maryland. Built in 2018, this spacious home offers over 3,000 square feet of finished living space, three generously sized bedrooms, two full bathrooms, two half bathrooms, and an attached two-car garage. Step inside to discover a thoughtfully designed layout featuring spacious living areas, abundant natural light, and plenty of room for entertaining. The finished lower level provides additional flexibility for a recreation room, home office, or entertainment space, while the finished fourth level offers even more versatility. With four finished levels, this home delivers the space, comfort, and functionality today's buyers are looking for. *beautiful, low-maintenance outdoor living! *. Enjoy the added benefit of professi
USD 685,000
2310 Bellow Court
View photo
Townhouse · for sale
USD 500,000
USD 236/sq.ft
2310 Bellow Court
Riden
· 2,110 sq.ft · 4 Bedrooms · 3 Baths · Townhouse
· Patio · Fireplace · Equipped kitchen · Parking
Riden · 2,110 sq.ft · 4 Bedrooms · 3 Baths · Townhouse · Patio · Fireplace · Equipped kitchen · Parking
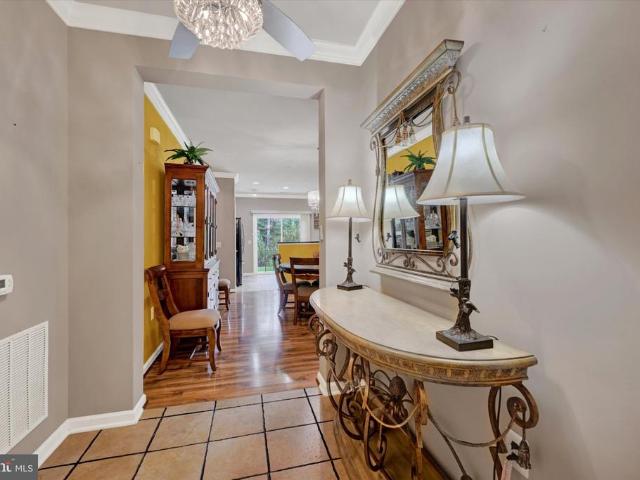
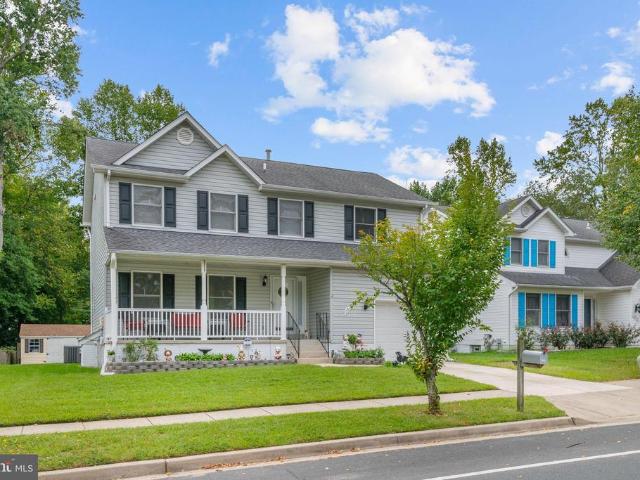
BEAUTIFUL move-in ready end-unit townhome in amenity-rich Knolls community of Crofton Village with the big updates already done: newer roof (2024), NEW stainless steel appliances (2026), hvac (2017), water heater (2018), new backsplash (2026), brand new carpet (2026), and fresh paint top to bottom (2026). Two bay windows on the main level give this unit an extra spacious feel and plenty of extra natural light through the windows that were replaced in 2017. You'll LOVE the vaulted ceilings on the upper level primary suite. The primary bathroom has a separate jetted tub and shower plus two sinks. All upstairs closets have premium built-in custom closets! The fully finished lower level has a large rec room with gas fireplace, 4th bedroom, and the 3rd full bath. The large upper deck is perfect for grilling. Right off the kitchen, but you may spend most of your outdoors time down in the even larger fully fenced lower patio. Two assigned spaces out front, plus plenty of visitor parking. Memb
USD 500,000
2015 Cooper Point Court
View photo
Townhouse · for sale
USD 370,000
2015 Cooper Point Court
Riden
· 3 Bedrooms · 2 Baths · Townhouse
· Equipped kitchen · Swimming pool
Riden · 3 Bedrooms · 2 Baths · Townhouse · Equipped kitchen · Swimming pool
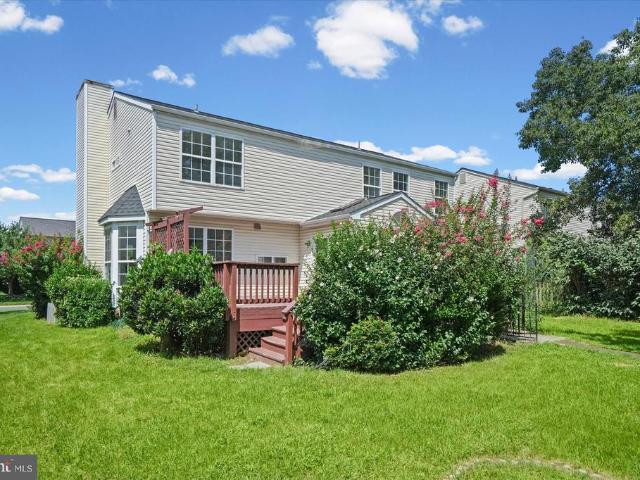
Beautiful 3-bedroom, 2-bath townhome offering three levels of comfortable living. The main level features an inviting living and dining area with a well-appointed kitchen. The second level offers two bedrooms and a full bath, while the entire third level is dedicated to a spacious primary suite with a walk-in closet and private bath featuring a soaking tub and separate shower. Enjoy fantastic community amenities, including a pool, community center, tennis courts, and playground. Conveniently located near shopping, dining, Fort Meade, NSA, MARC Train, and BWI Airport, with easy access to MD-32, I-97, Route 100, MD-295, and Route 3. An ideal combination of space, location, and lifestyle!
USD 370,000
1836 Quebec Street
View photo
House · for sale
USD 575,000
USD 241/sq.ft
1836 Quebec Street
Riden
· 2,379 sq.ft · 5 Bedrooms · 2 Baths · House
· Equipped kitchen
Riden · 2,379 sq.ft · 5 Bedrooms · 2 Baths · House · Equipped kitchen
Move-in ready in the provinces! Welcome to this beautifully updated 5-bedroom, 2.5-bath home, where spacious living, modern finishes, and thoughtful upgrades come together. From the moment you arrive, youll appreciate the homes refreshed exterior featuring brand-new siding and new windows. Step inside to a bright and inviting main level featuring a spacious living room, formal dining room, and welcoming family room with a cozy fireplaceperfect for everyday living and entertaining. At the heart of the home is the stunning brand-new kitchen, showcasing new cabinetry, sleek countertops, and stainless steel appliances, creating a fresh and modern space ready for its new owners. Upstairs, brand-new carpeting adds warmth and comfort throughout the bedroom level. Youll find five generously sized bedrooms, including an impressive primary suite with a private en-suite bathroom, providing a relaxing retreat at the end of the day. All bathrooms have been beautifully updated with fresh, modern fin
USD 575,000
1408 Wigeon Way # 104
View photo
Condo · for sale
USD 400,000
USD 225/sq.ft
1408 Wigeon Way # 104
Riden
· 1,776 sq.ft · 3 Bedrooms · 2 Baths · Condo
· Patio · Equipped kitchen · Parking
Riden · 1,776 sq.ft · 3 Bedrooms · 2 Baths · Condo · Patio · Equipped kitchen · Parking
Welcome to 1408 Wigeon Way, Unit 104, offering a highly sought-after main-level floor plan in the desirable active adult community of Carrolls Creek! This expansive residence features 3 bedrooms, 2 full baths, approximately 2,217 square feet of living space, an oversized private garage, and a covered patio overlooking a peaceful wooded backdrop. Step inside to an open, inviting layout enhanced by gleaming hardwood floors, crown molding, recessed lighting, and abundant natural light. Generously sized living and dining areas flow seamlessly together, creating an impressive setting for everyday living and entertaining. The beautifully appointed kitchen features rich wood cabinetry, granite countertops, decorative tile backsplash, stainless steel appliances, abundant workspace, and an oversized breakfast bar overlooking the adjoining living spaces. Sliding glass doors lead directly to the covered patio, where wooded views create a tranquil setting for morning coffee, outdoor dining, or rel
USD 400,000
1757 Carry Place
View photo
Condo · for sale
USD 349,900
USD 235/sq.ft
1757 Carry Place
Riden
· 1,485 sq.ft · 3 Bedrooms · 1 Bath · Condo
· Garden · Equipped kitchen
Riden · 1,485 sq.ft · 3 Bedrooms · 1 Bath · Condo · Garden · Equipped kitchen
Welcome home to this charming 3-bedroom, 1.5-bath townhouse offering a comfortable and functional two-level floor plan. The main level welcomes you with a spacious living room that flows into the large kitchen, providing plenty of cabinet and counter space for everyday cooking and entertaining. Just beyond the kitchen, the dining area and adjoining family room create a flexible space for gathering with family and friends. A conveniently located laundry closet and a half bath complete the main level. Upstairs, you'll find all three bedrooms along with a shared full bathroom featuring a tub and shower combination. Step outside to enjoy the fully fenced backyard, offering space for relaxing, gardening, or pets, along with a storage shed for your outdoor equipment and seasonal items. Whether you're a first-time buyer, looking to downsize, or searching for an investment opportunity, this home offers a practical layout and easy everyday living
USD 349,900
1729 Boltonia Lane
View photo
Townhouse · for sale
USD 664,149
USD 310/sq.ft
1729 Boltonia Lane
Riden
· 2,142 sq.ft · 3 Bedrooms · 2 Baths · Townhouse
· Office room · Equipped kitchen · Parking
Riden · 2,142 sq.ft · 3 Bedrooms · 2 Baths · Townhouse · Office room · Equipped kitchen · Parking
Ready now! The Halston floorplan featuring 2150sf of living space and 2-car rear garage, with community greenspace in front of the home. Your home office with French Doors is located on the lower level. The main level features a rear Gourmet Kitchen layout w/island, Quartz Counters, Upgraded Cabinetry, Backsplash and Stainless Steel Farmhouse Sink. The owner's Suite offers a large WIC, and bathroom with separate tube and shower. The secondary bedrooms offer generous space/closets. Laundry is on bedroom level for convenience. Watershed is an amenity rich community close to BW Pkwy, Rt 32, Rt 198, and commuter trains
USD 664,149
7852 Crossbay Drive
View photo
House · for sale
USD 600,000
USD 175/sq.ft
7852 Crossbay Drive
Riden
· 3,423 sq.ft · 4 Bedrooms · 2 Baths · House
· Garden · Office room · Deck · Fireplace · Equipped kitchen · Cellar
Riden · 3,423 sq.ft · 4 Bedrooms · 2 Baths · House · Garden · Office room · Deck · Fireplace · Equipped kitchen · Cellar
Beautiful Move-In Ready Home in a Desirable Location Welcome to this beautiful, move-in-ready home, freshly painted and thoughtfully updated for comfortable living and entertaining. The main level features hardwood flooring throughout most of the home, while the kitchen offers ceramic tile flooring. This spacious home offers 4 large bedrooms and 2.5 bathrooms, providing plenty of room for family and guests. The inviting family room features a cozy wood-burning fireplace, perfect for relaxing evenings. The fully finished basement provides additional living and entertainment spaceideal for game nights, gatherings, a home office, or simply relaxing with family and friends. A convenient laundry area. Step outside onto the deck just off the kitchen, creating an ideal space for outdoor dining, entertaining, or enjoying the large backyard. Recent updates, including fresh paint, new basement carpet, and hardwood flooring, make this home truly move-in ready. Conveniently located with easy acces
USD 600,000
927 Windflower Lane
View photo
House · for sale
USD 649,000
USD 320/sq.ft
927 Windflower Lane
Riden
· 2,024 sq.ft · 4 Bedrooms · 2 Baths · House
· Deck · Equipped kitchen
Riden · 2,024 sq.ft · 4 Bedrooms · 2 Baths · House · Deck · Equipped kitchen
Special buyer incentive! *. Seller is willing to contribute toward a temporary 2-1 interest rate buydown with an acceptable offer! This financing option may allow qualified buyers to enjoy reduced mortgage payments during the first two years of homeownership. Contact the listing agent for additional details. Subject to lender approval and loan program eligibility. Welcome to 927 Windflower, a home with plenty of personality and spaces designed for everyday living. Built in 2020, this 4-bedroom, 2.5-bath home features an open main level that flows easily from the living area into the dining space and kitchen, creating a layout that feels connected, comfortable and easy to live in. The kitchen is truly the heart of the home, featuring crisp white cabinetry, bold blue lower cabinets, stainless steel appliances, a beautiful tile backsplash and an oversized island with plenty of room to gather. Just beyond, sliding glass doors lead to the deck and bring the outdoors right into the main livi
USD 649,000
320 Mount Vernon Avenue
View photo
Townhouse · for sale
USD 539,000
USD 252/sq.ft
320 Mount Vernon Avenue
Riden
· 2,131 sq.ft · 3 Bedrooms · 3 Baths · Townhouse
· Office room · Equipped kitchen · Parking
Riden · 2,131 sq.ft · 3 Bedrooms · 3 Baths · Townhouse · Office room · Equipped kitchen · Parking
Welcome to 320 Mount Vernon Avenue, a beautifully maintained three-level end unit townhome in the desirable Academy Row community of Odenton. Built in 2019, this spacious residence offers approximately 2,140 square feet. From the moment you arrive, the home's attractive exterior and convenient attached garage create a welcoming first impression. The kitchen is ideally positioned for entertaining and daily convenience, offering a functional layout with ample cabinetry and workspace. This includes a 10ft island, updated backsplash, light fixtures and updated appliances. The adjoining dining and living areas create a seamless flow, making this level perfect for hosting GUESTS. Upstairs, the spacious bedroom level provides a private retreat. The primary suite offers a comfortable place to unwind, while the additional bedrooms provide flexibility for family, guests, a home office, or personal-use space. W/d are also steps away from the large master bedroom. Master bedroom has a walk-in clos
USD 539,000
2628 Two Rivers Boulevard
View photo
House · for sale
USD 1,499,990
USD 228/sq.ft
2628 Two Rivers Boulevard
Riden
· 6,577 sq.ft · 6 Bedrooms · 6 Baths · House
· Fireplace · Equipped kitchen
Riden · 6,577 sq.ft · 6 Bedrooms · 6 Baths · House · Fireplace · Equipped kitchen
Nestled in the prestigious TWO RIVERS community, situated on arguably the best LOT in the community, this was the former NV MODEL HOME, which comes with all the bells and whistles and offers a harmonious blend of luxury and comfort. Over $250k in stunning upgrades and options from top to bottom, including automatic lawn irrigation system! Spanning an impressive 6,577 square feet, this home is designed for those who appreciate the finer things in life while cherishing the warmth of a true sanctuary. The NV Santorini is the largest home type in the community. As you step inside, you are greeted by an inviting ambiance that flows seamlessly throughout the open-concept layout. The heart of the home features a stunning living area, complete with a cozy fireplace that beckons for intimate gatherings and quiet evenings. The thoughtfully designed spaces are perfect for both entertaining and everyday living, ensuring that every moment spent here feels special. The gourmet kitchen is a culinary
USD 1,499,990
2248 Brimstone Place
View photo
Townhouse · for sale
USD 619,900
USD 208/sq.ft
2248 Brimstone Place
Riden
· 2,971 sq.ft · 4 Bedrooms · 3 Baths · Townhouse
· Office room · Fireplace · Equipped kitchen · Parking · Cellar
Riden · 2,971 sq.ft · 4 Bedrooms · 3 Baths · Townhouse · Office room · Fireplace · Equipped kitchen · Parking · Cellar
Welcome home to 2248 Brimstone Pl! This spacious 4-level brick-front townhouse features a 2-car garage and a 3-level bump-out, 4 finished leverl offering an impressive layout filled with abundant natural light throughout. The main level boasts separate, elegant living and dining areas, seamlessly transitioning into an open kitchen, a cozy family room with a fireplace, and a bright morning roomperfect for your daily coffee. On the upper level, discover 3 bedrooms, 2 full bathrooms, and a convenient upper-level laundry room. The top floor features a fully finished 4th-level attic complete with a built-in media center, perfect for movie nights or a home office. The finished walk-out basement expands your living space with a 4th bedroom and a full bathroom, ideal for guests or an in-law suite. Unbeatable location with quick access to all major highways, shopping malls, and BWI Airport. Truly a place to call home sweet home! Upgrade list: hvac/main floor(2024), basement bathroom/floor (2022
USD 619,900
2610 Worrell Court
View photo
Townhouse · for sale
USD 489,900
USD 233/sq.ft
2610 Worrell Court
Riden
· 2,099 sq.ft · 3 Bedrooms · 2 Baths · Townhouse
· Fireplace
Riden · 2,099 sq.ft · 3 Bedrooms · 2 Baths · Townhouse · Fireplace
Welcome to an exceptional end-unit townhome in the sought-after country club community of Walden, where a beautiful setting, inviting interiors, and an outstanding location come together effortlessly. With its elegant brick-front exterior, charming bay window, and desirable end-unit position, this home enjoys added privacy and a wonderful connection to its surroundings. Facing attractive single-family homes and backing to a peaceful wooded common area, the setting feels remarkably private. Two rear decks create the perfect vantage point for enjoying the trees, birds, and changing seasons. Inside, wood floors welcome you into the main living level, where natural light and timeless details create a warm and inviting atmosphere. The spacious living room features a cozy fireplace framed by French doors that open to the upper deck. Step outside and youll understand what makes this home so specialthe elevated wooded view feels like your own private treehouse retreat. Upstairs, the generous p
USD 489,900
143 Bragg Boulevard
View photo
House · for sale
USD 599,900
USD 171/sq.ft
143 Bragg Boulevard
Riden
· 3,488 sq.ft · 5 Bedrooms · 2 Baths · House
· Garden · Fireplace · Equipped kitchen
Riden · 3,488 sq.ft · 5 Bedrooms · 2 Baths · House · Garden · Fireplace · Equipped kitchen
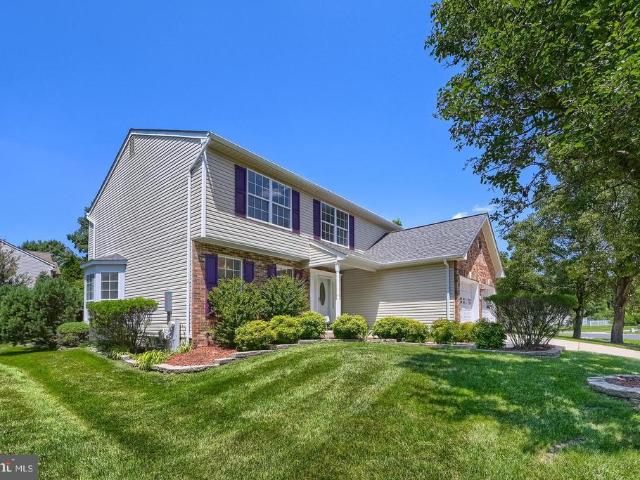
Welcome to 143 Bragg Boulevard! This spacious 5 bedroom, 2 bath Colonial in Seven Oaks has so much to offer, with multiple levels of living space, a wonderful layout, and plenty of room for everyone to enjoy. Step inside the two-story foyer, where gorgeous hardwood flooring and a beautiful staircase make a great first impression. From here, the home opens into a large living room and separate dining room. The kitchen is truly the center of the home, with granite countertops, a large breakfast bar, abundant cabinetry, a generous pantry, and a built-in desk area. Just off the kitchen, the bright sunroom is a wonderful place to unwind, featuring soaring vaulted ceilings, walls of windows, and views of the backyard. A few steps down, the oversized family room invites you to settle in around the cozy fireplace, with an updated half bath nearby. Continue to the next level and you'll find even more space to make your own. The fifth bedroom includes its own sitting area, while the spacious rec
USD 599,900
3522 Forest Haven Drive
View photo
House · for sale
USD 749,900
USD 244/sq.ft
3522 Forest Haven Drive
Riden
· 3,068 sq.ft · 5 Bedrooms · 3 Baths · House
· Garden · Deck · Fireplace · Equipped kitchen · Parking
Riden · 3,068 sq.ft · 5 Bedrooms · 3 Baths · House · Garden · Deck · Fireplace · Equipped kitchen · Parking
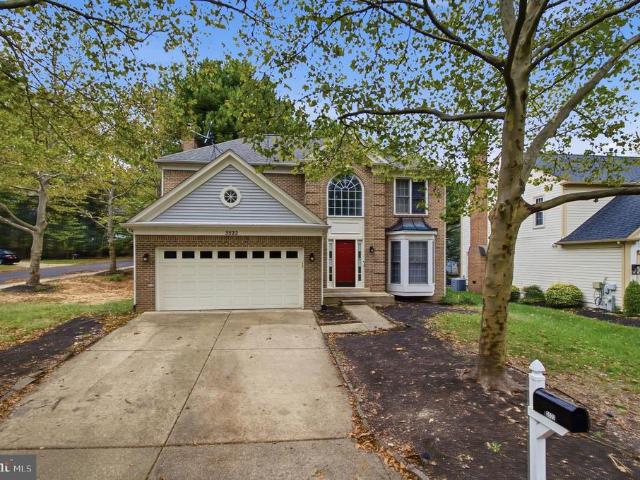
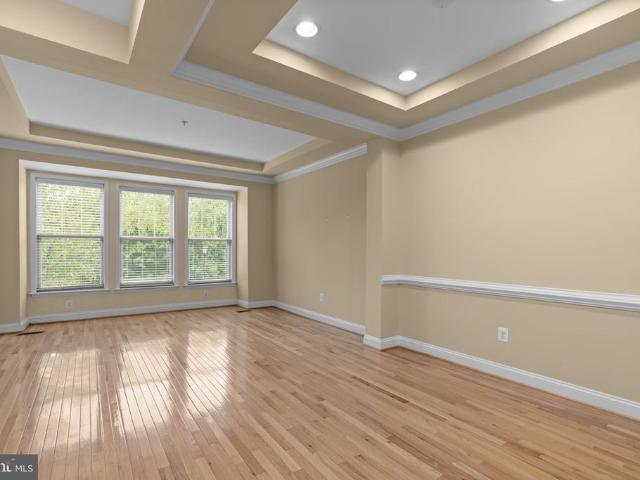
Welcome to 3522 Forest Haven Drive! Nestled among mature trees, this inviting home offers three finished levels, a two-car garage, a spacious rear deck, and a beautifully arranged interior designed for comfortable everyday living and memorable gatherings. Step inside to a soaring two-story foyer, where hardwood flooring, decorative wall molding, and an elegant staircase create a welcoming first impression. The generously sized living room features a bay window and crown molding, while the separate dining room provides a charming setting for special occasions. The bright kitchen showcases white cabinetry, stainless steel appliances, recessed lighting, a pantry, and a window above the sink overlooking the backyard. Its open connection to the family room keeps everyone connected, with a fireplace adding warmth and sliding glass doors extending the gathering space onto the deck. A main-level powder room adds convenience. Upstairs, four bedrooms offer comfortable retreats, including a spaci
USD 749,900
809 Gamber Court # 2
View photo
Townhouse · for sale
USD 535,000
USD 237/sq.ft
809 Gamber Court # 2
Riden
· 2,250 sq.ft · 3 Bedrooms · 3 Baths · Townhouse
· Office room · Balcony · Fireplace · Equipped kitchen · Parking
Riden · 2,250 sq.ft · 3 Bedrooms · 3 Baths · Townhouse · Office room · Balcony · Fireplace · Equipped kitchen · Parking
Welcome to 809 Gamber Court, a Craftsman-style townhouse offering a comfortable, functional layout across three finished levels. Built in 2005 and offering over 2,000 square feet of living space, this home features three bedrooms and three and a half bathrooms, along with multiple living areas to accommodate a variety of needs. The main level features a well-appointed kitchen with ample cabinet storage, opening to the dining area and spacious living room. A cozy fireplace provides a natural focal point, while the private balcony offers a pleasant spot to enjoy the surrounding views. The upper level includes the primary bedroom with a private bath and walk-in closet, two additional bedrooms, a full hall bathroom, and the convenience of upper-level laundry. The lower level adds even more flexibility with a generous family room, full bathroom, and access to the attached front-entry garage and driveway. This additional living space works well as a recreation room, home office, guest area,
USD 535,000
473 Kenilworth Court
View photo
Condo · for sale
USD 290,000
USD 165/sq.ft
473 Kenilworth Court
Riden
· 1,755 sq.ft · 3 Bedrooms · 1 Bath · Condo
· Garden · Air conditioning · Swimming pool · Cellar · Parking
Riden · 1,755 sq.ft · 3 Bedrooms · 1 Bath · Condo · Garden · Air conditioning · Swimming pool · Cellar · Parking
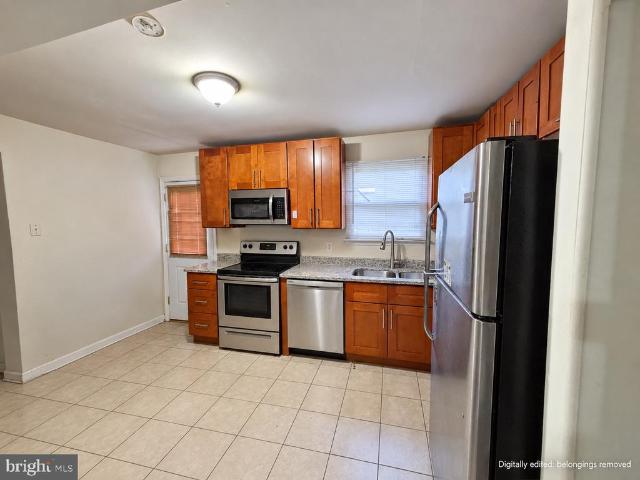
Make it your own in Elvaton Towne! This 3-bedroom, 1.5-bath townhome-style condo offers 1,160 square feet above grade plus a finished basement, giving you room to spread out and create a home that fits your style. Enjoy central A/C, a fenced backyard, and assigned parking, along with community amenities including a pool, playground, and basketball courts. The home needs repairs and updates, making it an opportunity for buyers ready to put their personal touch on their next home. Listed at $290,000 with a motivated seller ready for a quick closing. Sold as-is. Select photos have been digitally edited to remove personal property; please view the home in person to assess its current condition
USD 290,000
1204 Dicus Mill Road
View photo
House · for sale
USD 689,000
USD 410/sq.ft
1204 Dicus Mill Road
Riden
· 1,679 sq.ft · 5 Bedrooms · 4 Baths · House
· Equipped kitchen
Riden · 1,679 sq.ft · 5 Bedrooms · 4 Baths · House · Equipped kitchen
Welcome to 1204 Dicus Mill Road, a beautifully renovated home offering a bright, spacious layout with the perfect blend of modern luxury and everyday functionality. Abundant recessed lighting, natural light and beautiful wood flooring create a warm, inviting feel throughout. The heart of the home is the luxury gourmet kitchen, featuring 42-inch soft-close cabinetry, generous counter space, stylish backsplash, stainless steel appliance suite, gourmet sink and a large peninsula that opens directly to the family roomideal for entertaining and everyday living. A dedicated dining area and second living room provide even more flexibility. The main level offers the convenience of a bedroom and full bathroom, while well-sized bedrooms throughout provide comfortable private spaces. With a bathroom on each of the home's three levels and beautifully renovated baths, the layout works exceptionally well for guests, extended family or flexible living arrangements. Just off the family room, the beaut
USD 689,000
1492 Harwell Avenue
View photo
House · for sale
USD 759,000
USD 266/sq.ft
1492 Harwell Avenue
Riden
· 2,852 sq.ft · 5 Bedrooms · 3 Baths · House
· Garden · Office room · Fireplace · Equipped kitchen
Riden · 2,852 sq.ft · 5 Bedrooms · 3 Baths · House · Garden · Office room · Fireplace · Equipped kitchen
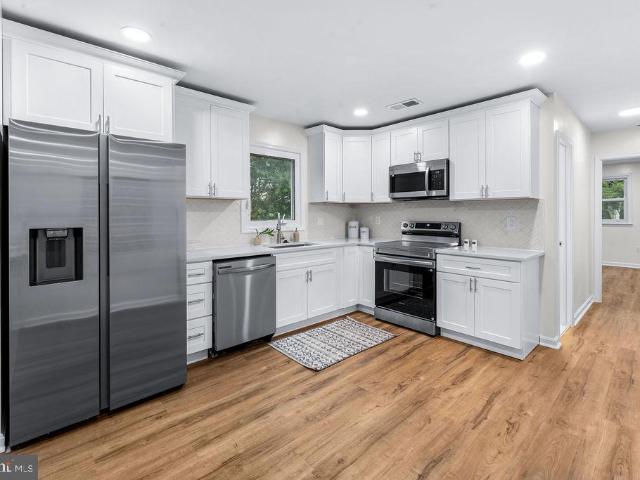
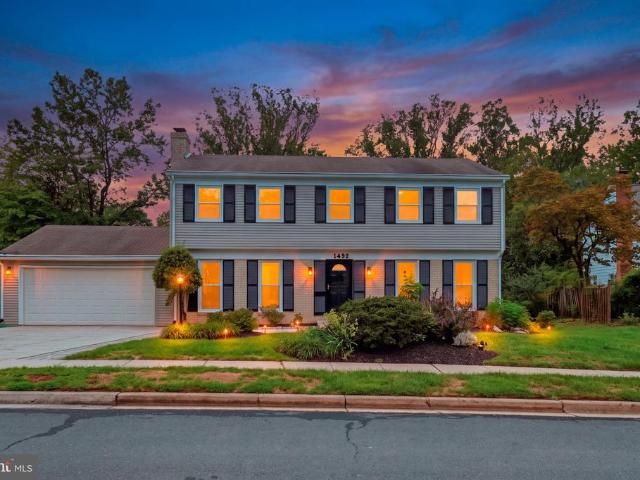
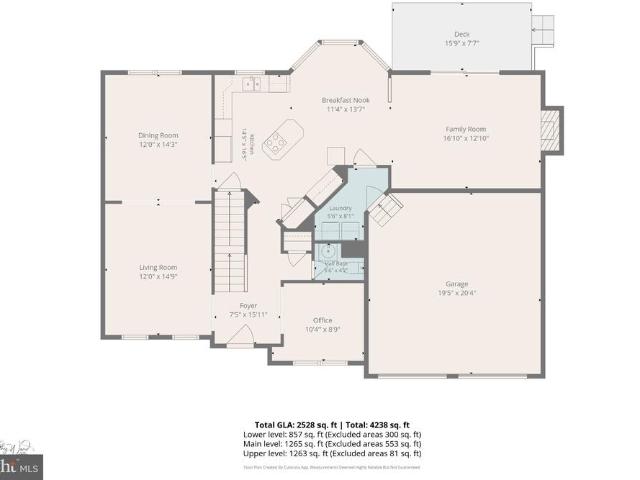
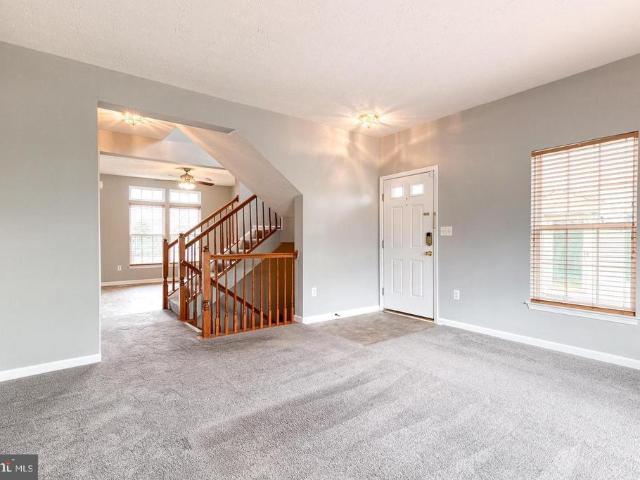
Introducing 1492 Harwell Avenue, where spacious living, thoughtful updates and an exceptional Crofton location come together! Beautifully situated with a large, usable backyard backing to the golf course, this home offers plenty of room to live, entertain and enjoy the outdoors. The main level features a welcoming living room and dining room, along with an updated kitchen showcasing quartz countertops and luxury vinyl plank flooring. Just off the kitchen, the comfortable gathering room is anchored by a stunning brick fireplace accent creating a warm gathering space. A convenient laundry room and powder room complete the main level. Upstairs, the primary suite offers a private bath and walk-in closet, while three additional generously sized bedrooms share a hall bath. Newly installed carpet adds a fresh finishing touch. The finished lower level expands your options even further with a recreation room, third full bath and an additional bedroom/flex spaceperfect for guests, a home office,
USD 759,000
1767 Tyrone Street
View photo
House · for sale
USD 849,900
USD 255/sq.ft
1767 Tyrone Street
Riden
· 3,326 sq.ft · 5 Bedrooms · 3 Baths · House
· Garden · Office room · Deck · Fireplace · Equipped kitchen
Riden · 3,326 sq.ft · 5 Bedrooms · 3 Baths · House · Garden · Office room · Deck · Fireplace · Equipped kitchen
Welcome to this spacious Colonial, built in 1999 and located in The Willows of Crofton. Offering a traditional floor plan, generous living space and soft, earth-inspired colors throughout, the home begins with a 2-story foyer opening to the main level with a separate living room, dining room and office. The kitchen features light oak cabinetry, a center island with electric cooktop, double wall ovens, refrigerator and dishwasher, along with a convenient recipe or planning area. The kitchen opens to the casual dining area and family room with a gas fireplace and sliding glass door leading to the deck and fenced backyard. Upstairs are 4 bedrooms, including the primary suite with a large walk-in closet and attached bath featuring a soaking tub, separate shower and dual sinks. 3 additional bedrooms and a full hall bath complete the upper level. The finished lower level provides additional flexibility with a secondary living space featuring a gas fireplace, an additional bedroom, full bathr
USD 849,900
1860 Scaffold Way
View photo
Townhouse · for sale
USD 499,999
USD 221/sq.ft
1860 Scaffold Way
Riden
· 2,260 sq.ft · 4 Bedrooms · 2 Baths · Townhouse
· Office room · Parking · Equipped kitchen · Air conditioning
Riden · 2,260 sq.ft · 4 Bedrooms · 2 Baths · Townhouse · Office room · Parking · Equipped kitchen · Air conditioning
Welcome to 1860 Scaffold Way in the sought after Seven Oaks community, just steps from Ft. Meade! This incredible home has a 1 car garage plus driveway space for at least one more car. It's a duplex with a 2 level extension in the lower and main level for LOTS of added square footage. The entire home has a trendy neutral gray tone. And. It's a blank canvas so you can bring your imagination and style! The living room has a large bay window so the space is drenched in natural light. The kitchen is open to the dining room and family room space and truly has an open concept which is perfect for entertaining. The primary suite has a HUGE closet and deluxe bathroom with separate shower and soaking tub. The additional two bedrooms are spacious with great closet space. The lower level is gigantic and it has a separate room and office den which could be ideal if you work from home. Recent update include all wood main level, 3 Months A/C, Microwave 5 months, Water heather 2Yrs. There is a wonder
USD 499,999
2824 Broad Wing Drive
View photo
House · for sale
USD 1,025,000
USD 220/sq.ft
2824 Broad Wing Drive
Riden
· 4,650 sq.ft · 6 Bedrooms · 4 Baths · House
· Office room · Equipped kitchen · Parking
Riden · 4,650 sq.ft · 6 Bedrooms · 4 Baths · House · Office room · Equipped kitchen · Parking
Make your move now and be settled into this exceptional home in time for the holidays! With six bedrooms and four full baths, the versatile layout is ideal for holiday guests, extended stays, home offices, or multigenerational living. Built in 2021, the light-filled main level features 10-foot ceilings, luxury vinyl plank flooring, and a formal dining room enhanced by custom lighting and decorative wall trim. The spacious kitchen is designed for gathering, with an oversized island, quartz countertops, stainless steel appliances, a butlers pantry, and a separate walk-in pantry. A convenient drop zone is located just inside the rare three-car garage. The main-level bedroom and nearby full bath provide flexible space for guests, an office, or private living accommodations. A dramatic staircase leads to the upper-level loft and four additional bedrooms. The impressive primary suite features a tray ceiling, two walk-in closets, dual vanities with quartz countertops, a walk-in shower, and ye
USD 1,025,000
1248 Spanish Oak Way
View photo
House · for sale
USD 850,000
USD 272/sq.ft
1248 Spanish Oak Way
Riden
· 3,122 sq.ft · 5 Bedrooms · 3 Baths · House
· Patio · Garden · Office room · Equipped kitchen · Cellar
Riden · 3,122 sq.ft · 5 Bedrooms · 3 Baths · House · Patio · Garden · Office room · Equipped kitchen · Cellar
Welcome Home! Built in 2020 and located in the highly sought-after Cascades at Two Rivers community, this beautiful single-family home offers 5 bedrooms, 3 full bathrooms, and 1 half bathroom. The bright and open main level is designed for both comfortable everyday living and easy entertaining. The living, dining, and kitchen areas connect naturally while still offering each space its own purpose. Upstairs, youll find four well-sized bedrooms, including a relaxing primary suite with a private bathroom and generous closet space. The finished basement expands the home with an additional living area, fifth bedroom, and full bathroom, ideal for overnight guests, a home office, or added privacy. Step outside to a fully fenced backyard featuring a beautifully manicured lawn and stone patio, creating a wonderful setting for relaxing, entertaining, or enjoying time outdoors. Resort-style living is part of the experience at Cascades at Two Rivers. Residents have access to an impressive collecti
USD 850,000
1815 Hyman Lane
View photo
House · for sale
USD 670,000
USD 345/sq.ft
1815 Hyman Lane
Riden
· 1,938 sq.ft · 4 Bedrooms · 2 Baths · House
· Office room · Deck · Equipped kitchen · Cellar
Riden · 1,938 sq.ft · 4 Bedrooms · 2 Baths · House · Office room · Deck · Equipped kitchen · Cellar
Welcome to 1815 Hyman Lane, a thoughtfully updated 4-bedroom, 2.5-bath home in the Manors of Crofton. From the welcoming front porch, step inside to hardwood floors that carry throughout the main level and into an updated kitchen featuring new cabinetry, granite countertops, a tiled backsplash, and newer appliances. A flexible main-level room offers options for a formal dining room, home office, or additional living space. Just beyond the dining area, an expansive new deck extends the living space outdoors, creating an inviting setting for entertaining and outdoor dining. Head upstairs, where new carpeting flows throughout the bedroom level. The primary suite offers two walk-in closets and an updated en-suite bath with a double vanity and shower. Three additional spacious bedrooms, an updated hall bath with a double vanity, and convenient second-level laundry complete the upper level. The basement offers plenty of storage and the opportunity to create additional finished space, includi
USD 670,000
219 Cannon Ball Way
View photo
House · for sale
USD 599,000
USD 167/sq.ft
219 Cannon Ball Way
Riden
· 3,584 sq.ft · 6 Bedrooms · 3 Baths · House
· Office room · Fireplace · Equipped kitchen · Air conditioning · Swimming pool
Riden · 3,584 sq.ft · 6 Bedrooms · 3 Baths · House · Office room · Fireplace · Equipped kitchen · Air conditioning · Swimming pool
Welcome to 619 Cannon Ball Way in the highly sought-after Seven Oaks community! This spacious 5-bedroom, 3.5-bath Colonial offers plenty of room and a flexible layout across three finished levels. The main level features multiple living spaces, an eat-in kitchen, dining area, and gas fireplace. Upstairs you'll find four bedrooms, including a spacious owner's suite with private bath, plus the convenience of upstairs laundry. The finished lower level offers even more possibilities with a separate rear entrance, kitchen, full bath, and additional rooms perfect for guests, a home office, recreation space, or extended living. A/C is operational and the seller is offering a home warranty for added peace of mind! Enjoy Seven Oaks amenities including pools, fitness centers, walking trails, playgrounds, and community centers, all in a convenient Odenton location near Fort Meade, shopping, dining, and commuter routes
USD 599,000
649 Parkland Place
View photo
House · for sale
USD 400,000
USD 193/sq.ft
649 Parkland Place
Riden
· 2,067 sq.ft · 4 Bedrooms · 2 Baths · House
· Equipped kitchen · Parking
Riden · 2,067 sq.ft · 4 Bedrooms · 2 Baths · House · Equipped kitchen · Parking
This 4-bedroom, 2.5-bath detached Colonial offers over 2,000 square feet above grade, a desirable corner-lot setting beside county park/green space, and plenty of opportunity to make the home your own with your TLC. Inside, the updated kitchen features stainless steel appliances and connects to the main-level living and dining spaces for an easy, functional flow. Upstairs, all four bedrooms are conveniently located together, including a primary suite with a walk-in closet and updated private bath with a standing shower. A second full bath serves the additional bedrooms, while an updated half bath adds convenience on the main level. The full unfinished lower level provides approximately 952 square feet of additional space with an outside entrance and walkout stairs, creating valuable room for storage and future possibilities. Attached carport adds covered parking. Set on approximately 0.26 acres in Parke West, this home brings together generous square footage, a practical two-story layo
USD 400,000
2404 Shadywood Circle
View photo
House · for sale
USD 710,000
USD 259/sq.ft
2404 Shadywood Circle
Riden
· 2,734 sq.ft · 4 Bedrooms · 3 Baths · House
· Deck · Fireplace · Equipped kitchen
Riden · 2,734 sq.ft · 4 Bedrooms · 3 Baths · House · Deck · Fireplace · Equipped kitchen
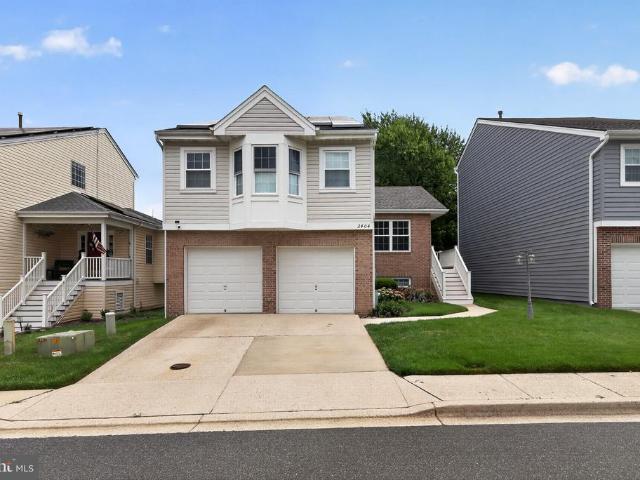
Premier location. Situated on the 18TH GREEN at Fairways at Walden premium golf course, offering sweeping views of the golf course! This beautiful contemporary colonial features an open and stunning floor plan providing over 2,900 finished square feet of living space. The floor plan is ideal for both entertaining and everyday living. The main level features a gorgeous renovated kitchen with modern white cabinets, gourmet gas stove, quartz countertops, stainless steel appliances, breakfast bar, and spacious dining area off kitchen. The oversized family room off the kitchen features soaring cathedral ceilings, gas fireplace, and sliding door to inviting deck, perfect for enjoying serene views of the golf course with your morning coffee or evening night cap. Hardwood floors throughout main level. The primary bedroom is located on its own private level with spacious walk in closet and private super bathroom. The upper level includes two spacious bedrooms and updated full bath with ceramic
USD 710,000
13021 7Th Street
View photo
House · for sale
USD 500,000
USD 283/sq.ft
13021 7Th Street
Riden
· 1,765 sq.ft · 3 Bedrooms · 1 Bath · House
· Office room · Equipped kitchen
Riden · 1,765 sq.ft · 3 Bedrooms · 1 Bath · House · Office room · Equipped kitchen
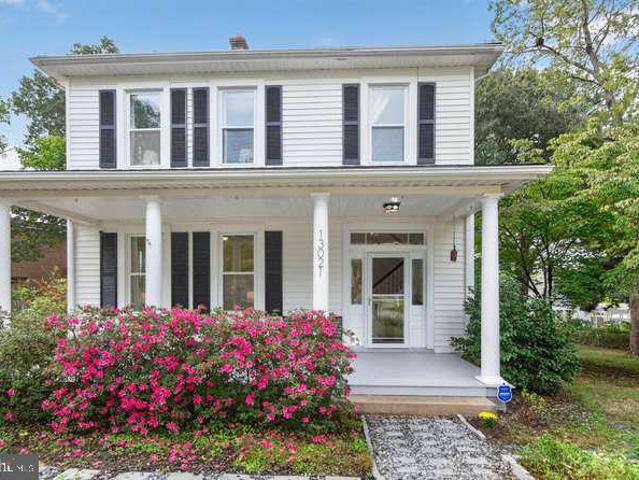
Step into timeless charm with this beautifully preserved 1912 American Foursquare, ideally located on a quiet street in Old Town Bowie. This rare historic home blends early20thcentury craftsmanship with thoughtful modern updates, offering the perfect balance of character and comfort. A wide front porch welcomes you inside to a lightfilled main level featuring the classic Foursquare layouthigh ceilings, large windows, original millwork, and warm architectural details that give the home its unmistakable personality. The traditional fourroom design provides a natural flow from the front parlor to the dining room and into the updated kitchen (2022, with all new appliances), which brings modern style to the homes historic footprint, featuring contemporary cabinetry, quartz counters, and efficient workspace. Upstairs, generously sized bedrooms offer tall ceilings and abundant natural lighthallmarks of the Foursquare style. The layout provides flexibility for bedrooms, office space, or creati
USD 500,000
1707 Gunwood Place
View photo
Condo · for sale
USD 359,000
USD 241/sq.ft
1707 Gunwood Place
Riden
· 1,485 sq.ft · 3 Bedrooms · 1 Bath · Condo
· Equipped kitchen
Riden · 1,485 sq.ft · 3 Bedrooms · 1 Bath · Condo · Equipped kitchen
Entire home professionally painted, immaculate throughout. All new carpeting, ready for your finishing touch. Classic Old Crofton Brick Front Townhome. Spacious Enfield model townhome inside the Crofton Triangle. Large and bright front Living Room. Kitchen with pantry opens directly into Dining Room giving an open, airy feel. Three large bedrooms with a ton of closet space. Updated full bathroom. Short walk to Crofton Woods Elementary and zoned for Crofton High School
USD 359,000

Get email alerts

Don't miss out: be the first to know about new properties

The alert was correctly created

On subscribing you accept the conditions of use and the privacy policy
Alert
Receive new ads in your inbox
Save this search
Receive alerts for new listings

We'll send you an email when we have new properties for: "Properties for sale in Riden"

The alert was correctly created

Chase Hill
Wethersfield, Odenton District 4 Anne Arundel County Maryland
Get email alerts and be the first to see new listings
Required field
On subscribing I accept the terms of the privacy policy
Perfect! You'll soon start receiving new listings via email
Alert
Receive an email when we have new ads for Properties for sale in Riden
Save this search
Filters

Bedrooms

Size (sq.ft)

sq.ft
sq.ft

Price

USD
USD

Property type

Bathrooms

Clear all filters
Receive notifications when new entries are published.