1,194 houses for sale in Ridgeleigh

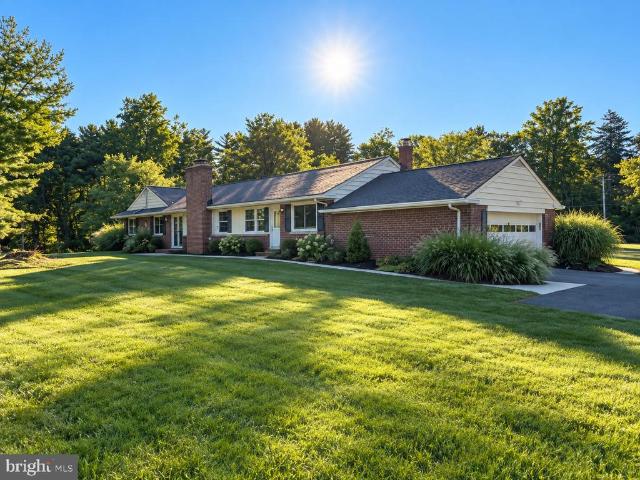
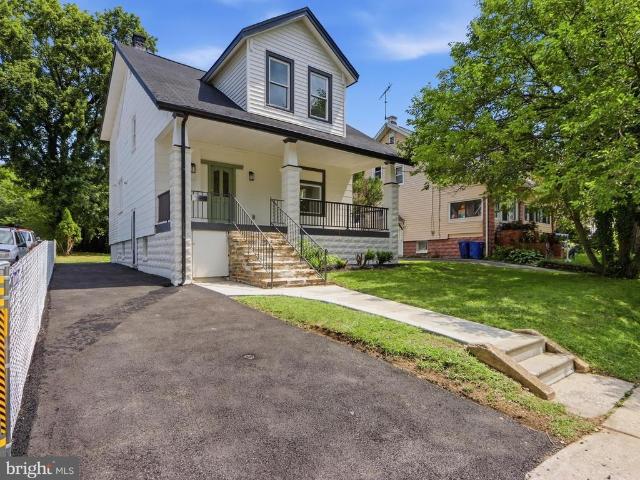
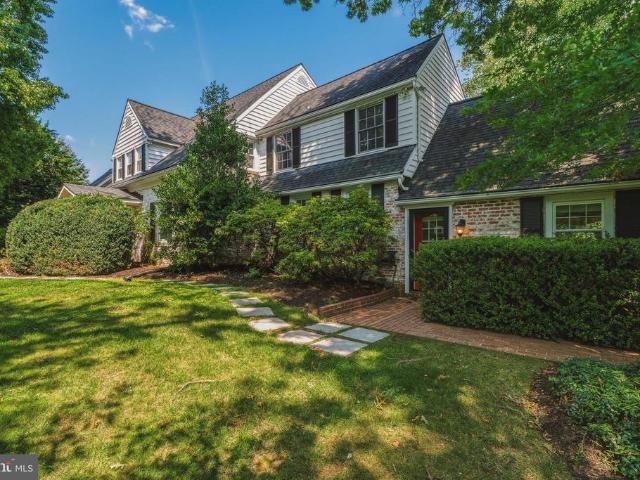
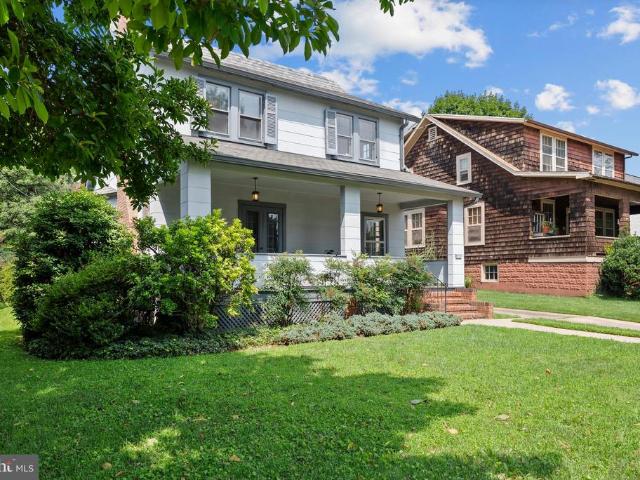
510 Dunkirk Road
View photo
House · for sale
USD 475,000
USD 306/sq.ft
510 Dunkirk Road
Ridgeleigh
· 1,550 sq.ft · 4 Bedrooms · 1 Bath · House
· Garden · Fireplace · Equipped kitchen
Ridgeleigh · 1,550 sq.ft · 4 Bedrooms · 1 Bath · House · Garden · Fireplace · Equipped kitchen
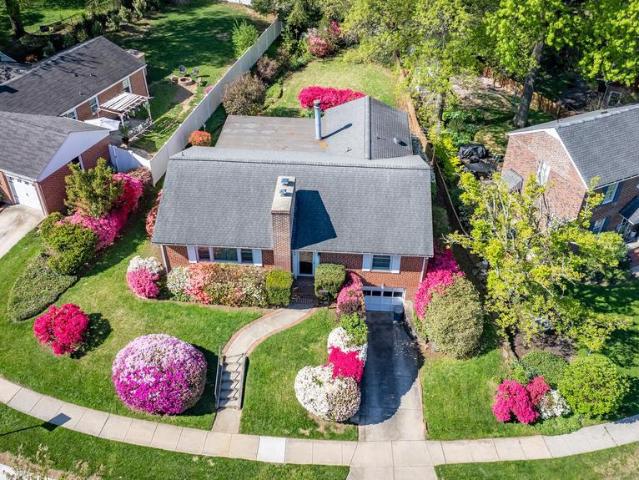
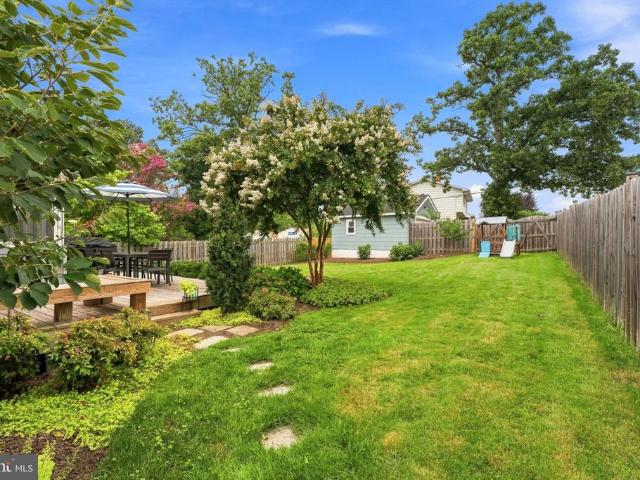
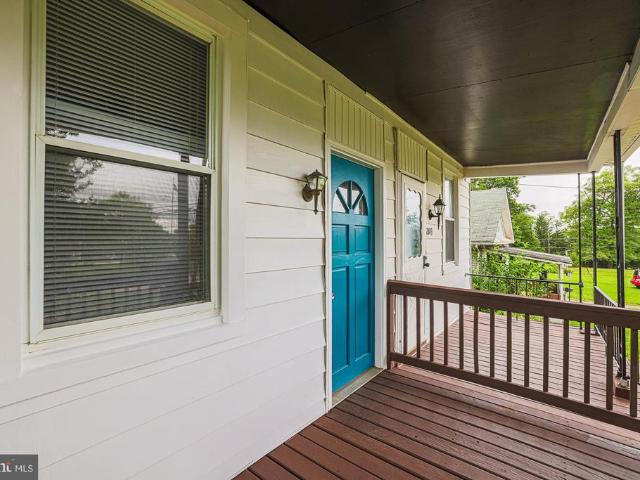
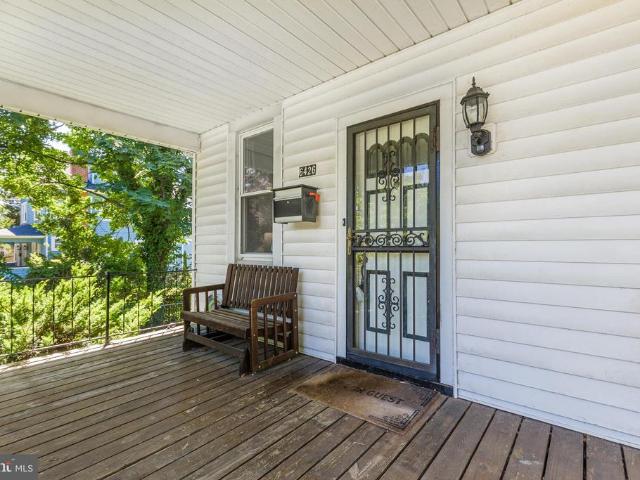
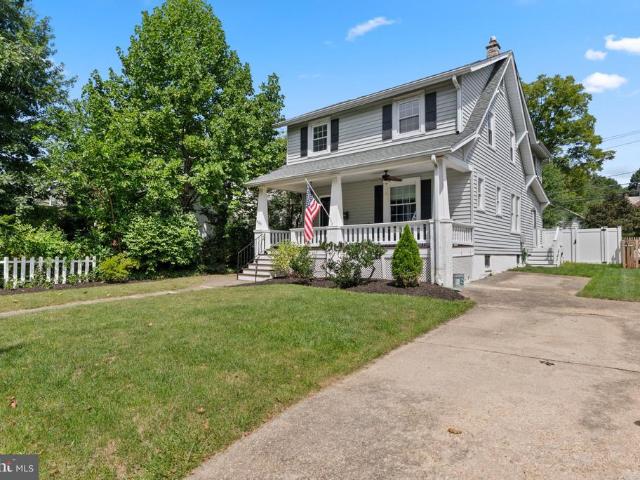
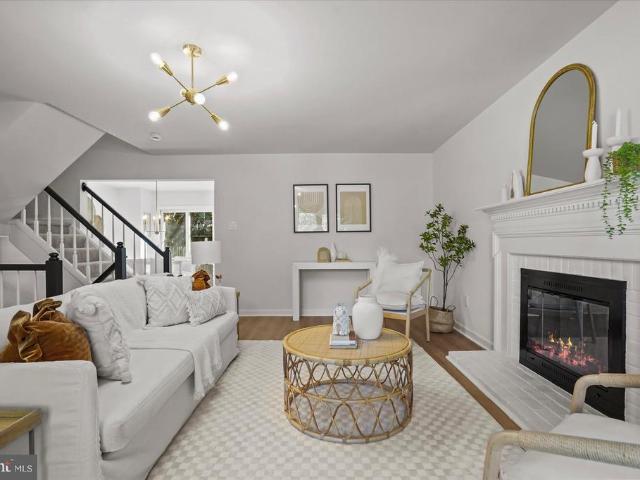
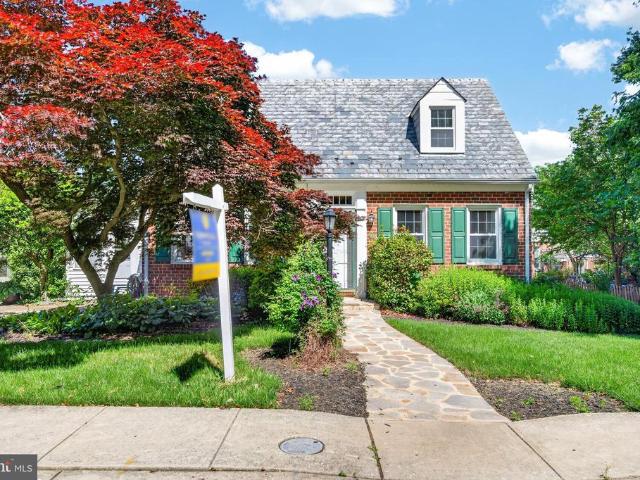
Welcome to 510 Dunkirk Rd. A charming 1928 Anneslie Craftsman style home lovingly cared for by the long-term owners. The home features 4 bedrooms with 1 and 1/2 baths. As you approach the house you are greeted by a beautiful yard with mature landscaping, and a classic craftsman style front porch. Enjoy your morning coffee or relax on a quiet evening listening to the Oriole game. As you enter the foyer, you'll see the large staircase. Original hardwood floors, oversized base/window moldings, and crystal doorknobs add to the charm and character of 510. Two beautiful stained-glass windows original to the home are an Anneslie trademark. The living room offers a wood burning brick fireplace with French doors opening to the front porch. The beautiful dining room has large windows which look out on the back yard and fill the room with natural sunlight. Off the Dining room is a nice sized kitchen with a breakfast nook and a walk-in pantry. A 1/2 bath completes the first floor. The second floor
USD 475,000
201 Brandon Road
View photo
Townhouse · for sale
USD 415,000
USD 287/sq.ft
201 Brandon Road
Ridgeleigh
· 1,442 sq.ft · 3 Bedrooms · 1 Bath · Townhouse
· Patio · Garden
Ridgeleigh · 1,442 sq.ft · 3 Bedrooms · 1 Bath · Townhouse · Patio · Garden
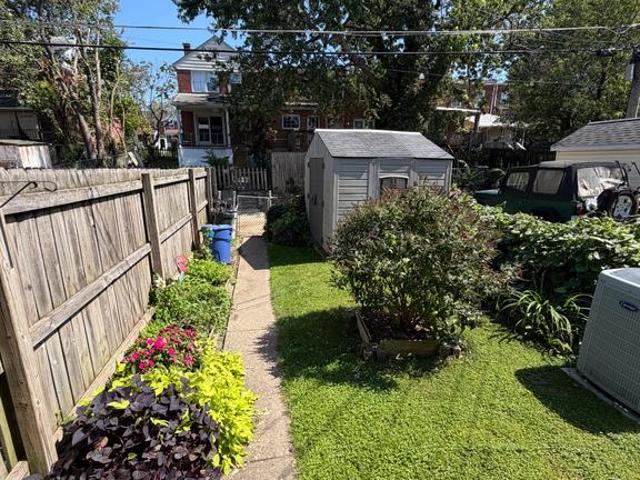
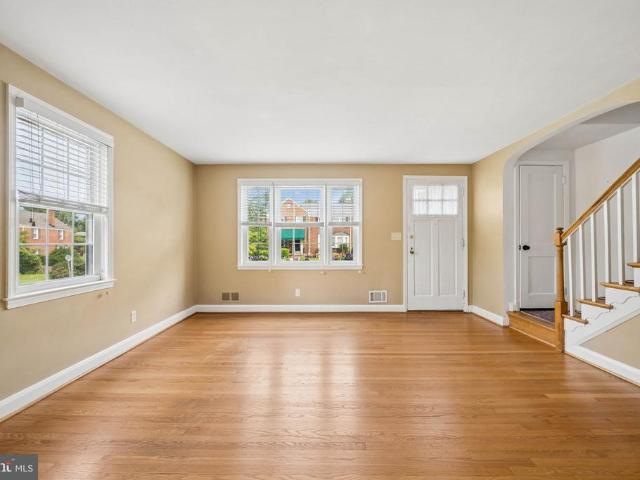
This is the one you have been waiting for! A corner end-of-group in Rodgers Forge with a beautiful, shaded fenced-in rear yard and brick patio. The inside is bright, with ample natural light on three sides. The home has original hardwood flooring throughout the first and second floor, with the classic black-and-white tile bathroom. Additional highlights include newer appliances, a finished lower level, recent HVAC replacement, and an exterior sewer line conversion to PVC. The location doesn't get any better with close proximity to Towson University and a block from the crossing-guard to both Rodgers Forge Elementary and Dumbarton Middle School. Schedule your showing today!
USD 415,000
909 Weatherbee Road
View photo
House · for sale
USD 539,900
USD 243/sq.ft
909 Weatherbee Road
Ridgeleigh
· 2,217 sq.ft · 3 Bedrooms · 3 Baths · House
· Patio · Garden · Fireplace · Equipped kitchen
Ridgeleigh · 2,217 sq.ft · 3 Bedrooms · 3 Baths · House · Patio · Garden · Fireplace · Equipped kitchen
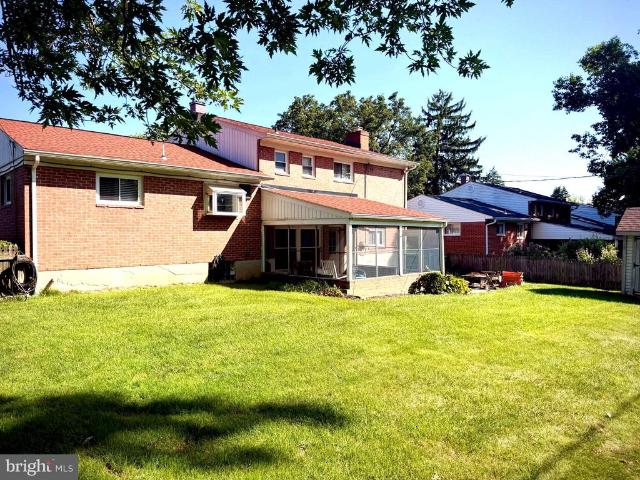
Welcome to this beautiful home in the Knollwood community of Towson! From the moment you step inside, youll be greeted by a light-filled living room featuring hardwood floors and a cozy wood-burning fireplace. The formal dining room, also with hardwood floors, is conveniently located to the eat-in kitchen, which makes every day cooking and entertaining a breeze. At the rear of the home, a stunning four-season sunroom with a second wood-burning fireplace provides the perfect space to relax year-round. Accessible from both the kitchen and dining room, this inviting space overlooks the expansive rear yard complete with a brick patio and mature landscaping ideal for cookouts, gardening, or simply enjoying the outdoors. Also, on the main level youll find three spacious bedrooms, all featuring hardwood floors and generously sized closets. The primary suite includes a private ensuite bath with a walk-in shower and tile flooring. The hall bath offers a large vanity with abundant counter space
USD 539,900
1 Jacobo Lane
View photo
House · for sale
USD 624,000
USD 241/sq.ft
Updated
1 Jacobo Lane
Ridgeleigh
· 2,583 sq.ft · 4 Bedrooms · 3 Baths · House
· Garden · Fireplace · Parking
Ridgeleigh · 2,583 sq.ft · 4 Bedrooms · 3 Baths · House · Garden · Fireplace · Parking
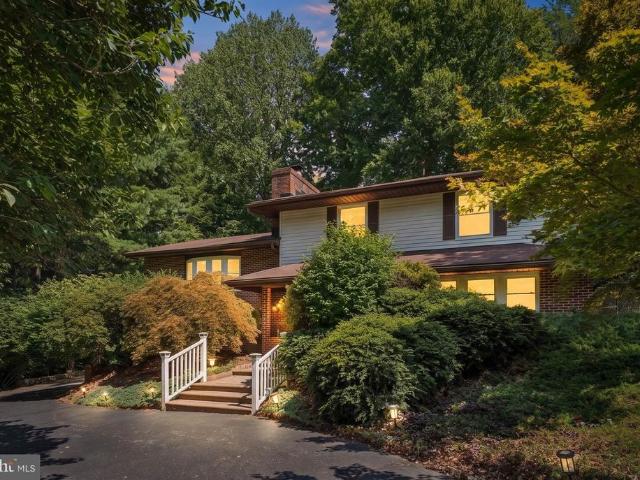
Motivated Seller! Nestled on 0.35 acres this exceptional 4-bedroom, 3-full-bath contemporary split-level home delivers a bright, open design unlike the ordinary. Its elevated architectural layout creates three sun-filled levels of comfortable living. Located on a quiet, non-through street shared by only a handful of homes, this private enclave provides a peaceful retreat while remaining just minutes from everything Towson has to offer. A beautifully landscaped front yard, circular driveway and 2 car side-load Garage create an impressive arrival. Inside, a spacious ceramic tile foyer opens to an inviting floor plan featuring a formal living room with gleaming hardwood floors, an expansive bay window that fills the space with natural light, and a beautiful wood-burning fireplace with a raised hearth, creating the perfect gathering place on cooler evenings. Designed for both everyday living and entertaining, this home offers generous room sizes, an abundance of natural light through NEW W
USD 624,000
208 Burke Avenue
View photo
Townhouse · for sale
USD 369,000
USD 253/sq.ft
208 Burke Avenue
Ridgeleigh
· 1,453 sq.ft · 4 Bedrooms · 2 Baths · Townhouse
· Office room · Gym · Equipped kitchen · Cellar · Parking
Ridgeleigh · 1,453 sq.ft · 4 Bedrooms · 2 Baths · Townhouse · Office room · Gym · Equipped kitchen · Cellar · Parking
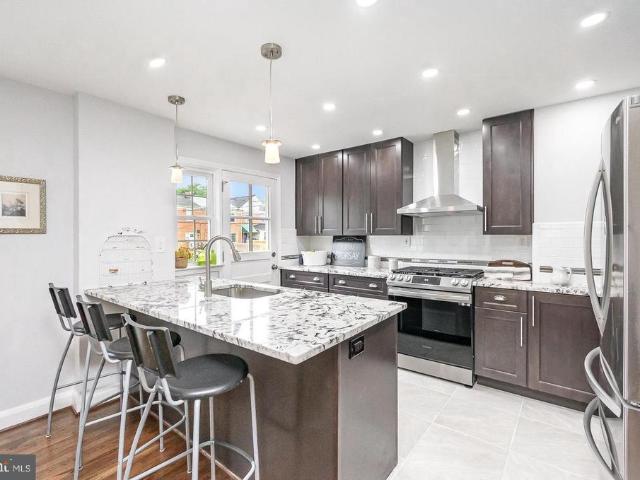
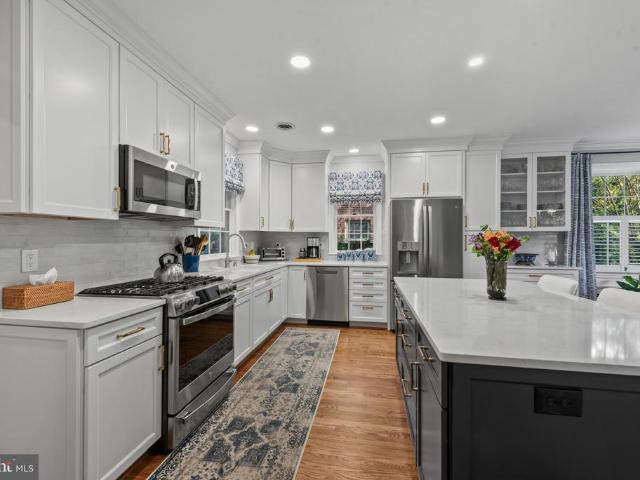
Beautifully renovated and perfectly positioned in one of Towsons most sought-after neighborhoods, this stunning home offers the ideal blend of style, comfort, and convenience. Featuring four spacious bedrooms, two full bathrooms, and a fully finished basement with a versatile bonus room perfect for a home office, gym, or guest space, this home was thoughtfully designed for todays lifestyle. The heart of the home is the impressive kitchen, complete with a large center island, granite countertops, custom soft-close cabinetry, stainless steel appliances, ceramic tile flooring, and designer lighting that flows beautifully throughout the home. Major updatesincluding a new HVAC system, new electrical, and new plumbingprovide peace of mind for years to come. Step outside to discover rare off-street parking with room for three or more vehicles. Located just minutes from downtown Towson, Towson University, St. Joseph Medical Center, shopping, dining, and major commuter routes, this property off
USD 369,000
1627 Aberdeen Road
View photo
Townhouse · for sale
USD 299,000
USD 235/sq.ft
1627 Aberdeen Road
Ridgeleigh
· 1,270 sq.ft · 3 Bedrooms · 1 Bath · Townhouse
· Deck · Equipped kitchen
Ridgeleigh · 1,270 sq.ft · 3 Bedrooms · 1 Bath · Townhouse · Deck · Equipped kitchen
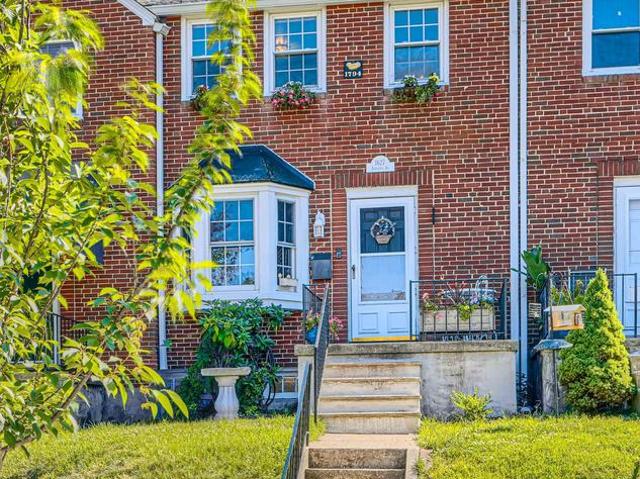
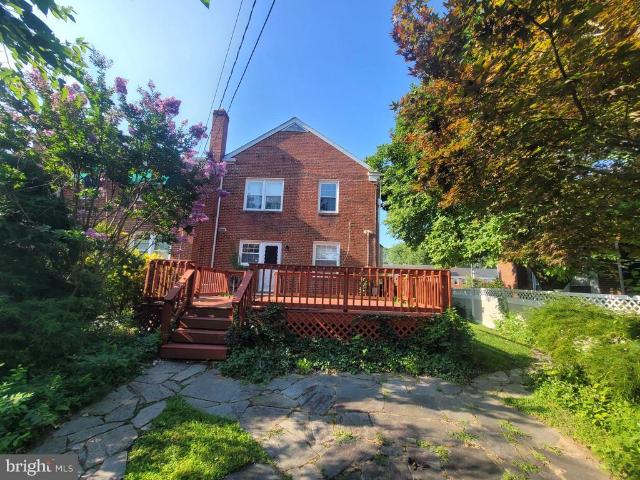
Welcome home to this spacious three-bedroom, 1.5-bath brick home. A significant feature of this property is the large addition located just off the kitchen/dining room, which provides excellent extra living space, along with a spacious deck off the back perfect for outdoor relaxation. This homes offers incredible value, functionality, and modern convenience. As you enter the home, you are immediately greeted by a bright, open-concept floor plan designed for both everyday living and effortless entertaining. The living room offers a bay window, hardwood flooring and is fios cable ready. The open kitchen and dining make this an ideal space for meal preparation and entertaining and offers plenty of storage and workspace. Updates to the kitchen include stainless steel appliances, a commercial vented range hood, a butcher block island, a built-in oven and gas cook top, custom cabinets, marble countertops and backsplash, a farmhouse sink, hardwood flooring and recessed lighting. Continue thro
USD 299,000
414 Ivy Church Road
View photo
House · for sale
USD 749,900
USD 299/sq.ft
New
414 Ivy Church Road
Ridgeleigh
· 2,508 sq.ft · 4 Bedrooms · 2 Baths · House
· Equipped kitchen
Ridgeleigh · 2,508 sq.ft · 4 Bedrooms · 2 Baths · House · Equipped kitchen
Public Remarks (Bright MLS): *. Welcome to this beautifully renovated 4-bedroom, 2.5-bath ranch-style home offering the ease of one-level living with a spacious, open-concept design. Thoughtfully updated from top to bottom, this move-in ready residence combines modern finishes with timeless style. The heart of the home is the stunning gourmet kitchen featuring quartz countertops, an oversized center island with seating, custom cabinetry, stainless steel appliances, double wall ovens, a gas range with designer vent hood, stylish tile backsplash, and elegant pendant lighting. The kitchen flows seamlessly into the expansive living and dining areas, creating an ideal space for both everyday living and entertaining. The private primary suite offers a spacious retreat complete with a beautifully renovated en-suite bath featuring a freestanding soaking tub, oversized walk-in shower, dual vanity, heated towel warmer, and designer finishes. Three additional generously sized bedrooms provide fle
USD 749,900
2818 Linganore Avenue
View photo
House · for sale
USD 439,900
USD 181/sq.ft
2818 Linganore Avenue
Ridgeleigh
· 2,422 sq.ft · 4 Bedrooms · 3 Baths · House
· Office room · Equipped kitchen
Ridgeleigh · 2,422 sq.ft · 4 Bedrooms · 3 Baths · House · Office room · Equipped kitchen
Welcome to 2818 Linganore Avenue, a thoughtfully reimagined home offering approximately 2,425 square feet of finished living space, 4 bedrooms, and 3 full bathrooms. Renovated from top to bottom, this move-in-ready residence blends warm modern design, distinctive finishes, and a flexible floor plan created for todays lifestyle. Step inside to a bright, open-concept main level featuring new flooring, architectural ceiling beams, designer lighting, and a custom mudroom with a built-in bench and storage. A generously sized main-level bedroom and separate full bathroom provide excellent flexibility for guests, multigenerational living, or a private home office. At the heart of the home is a showstopping designer kitchen featuring a quartz waterfall island, two-tone cabinetry, farmhouse sink, brand-new stainless-steel appliances, statement lighting, and generous storage, all flowing seamlessly into the living and dining spaces. Each of the homes three bathrooms was designed with its own cha
USD 439,900
8312 Beryl Road
View photo
House · for sale
USD 399,999
USD 209/sq.ft
8312 Beryl Road
Ridgeleigh
· 1,905 sq.ft · 3 Bedrooms · 2 Baths · House
· Fireplace · Equipped kitchen · Cellar
Ridgeleigh · 1,905 sq.ft · 3 Bedrooms · 2 Baths · House · Fireplace · Equipped kitchen · Cellar
This charming Colonial home, built in 1942, offers a perfect blend of classic elegance and modern comfort. Nestled on a desirable corner lot, the property boasts a well-maintained exterior of brick and combination materials, inviting you to explore the warmth within. Step inside to discover a thoughtfully designed open floor plan that seamlessly connects the dining area and living spaces, ideal for both entertaining and everyday living. The heart of the home features upgraded countertops and gleaming wood floors, creating an inviting atmosphere. Cozy up by one of the two fireplaces, perfect for chilly evenings. The kitchen is equipped with essential appliances, including a gas oven/range, microwave, dishwasher, and refrigerator, making meal preparation a delight. Natural light pours in through the window treatments, enhancing the home's inviting ambiance. With three spacious bedrooms and two full bathrooms, there's ample room for relaxation and privacy. The fully finished basement adds
USD 399,999
4 Overgate Court
View photo
House · for sale
USD 610,000
USD 257/sq.ft
4 Overgate Court
Ridgeleigh
· 2,368 sq.ft · 4 Bedrooms · 2 Baths · House
· Garden · Office room · Deck · Equipped kitchen · Parking
Ridgeleigh · 2,368 sq.ft · 4 Bedrooms · 2 Baths · House · Garden · Office room · Deck · Equipped kitchen · Parking
Rarely Available in Springdale! Welcome to this beautifully appointed Colonial, offering one of the larger floor plans in the Springdale community. Designed with generous living spaces throughout, the home features oversized rooms, gleaming hardwood floors, and a brand-new kitchen complete with new stainless steel appliances and ample space for everyday living and entertaining. The expansive layout offers flexibility across multiple levels, complemented by attractive finishes and abundant living space. Step outside to the Trex deck, an inviting extension of the home with views of the yard and plenty of space for outdoor dining, gatherings, or relaxation. The finished lower level features brand-new carpeting and additional versatile space ideal for a recreation room, media area, home office, hobbies, or entertaining. A large storage area provides additional functionality and convenience. Additional highlights include an attached garage and access to the Springdale community pool. With i
USD 610,000
2811 Taylor Avenue
View photo
Townhouse · for sale
USD 210,000
USD 237/sq.ft
2811 Taylor Avenue
Ridgeleigh
· 883 sq.ft · 2 Bedrooms · 1 Bath · Townhouse
· Garden
Ridgeleigh · 883 sq.ft · 2 Bedrooms · 1 Bath · Townhouse · Garden
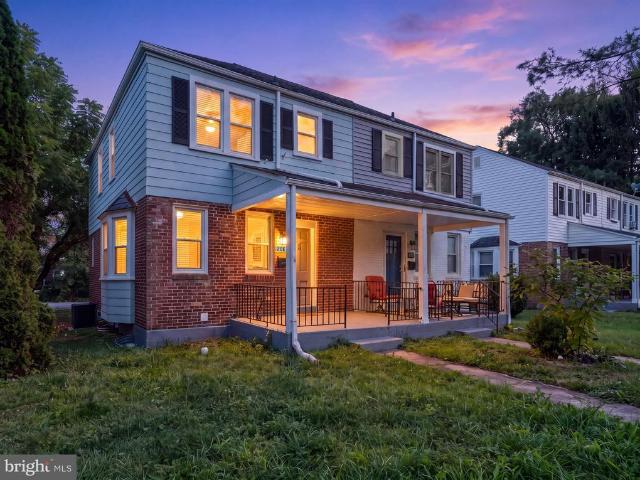
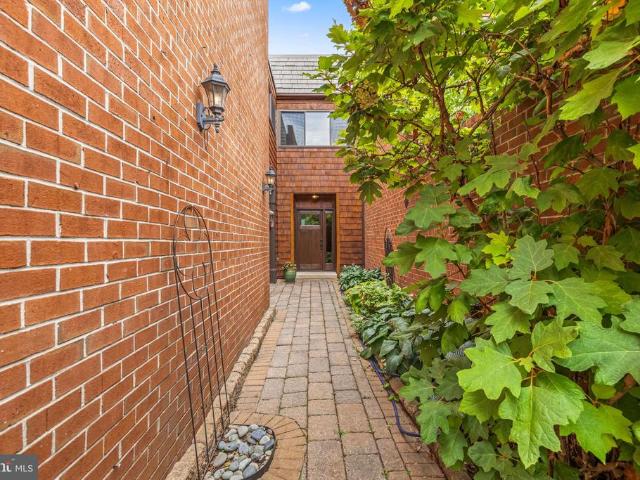
COZY 2 Bedroom 1 FULL Bath Semi-Detached Home with a COVERED Front Porch in Parkville. Features Include: living room. Separate dining room. TWO bedrooms and a FULL bath on the UPPER level. The LOWER level offer laundry and PLENTY of storage. Ceiling fans. Spacious fenced yard with mature trees. MULTI car private driveway. Close to major arteries!
USD 210,000
8325 Hillendale Road
View photo
Townhouse · for sale
USD 1,950,000
USD 1,029/sq.ft
8325 Hillendale Road
Ridgeleigh
· 1,894 sq.ft · 2 Bedrooms · 1 Bath · Townhouse
· Office room · Equipped kitchen · Air conditioning · Cellar
Ridgeleigh · 1,894 sq.ft · 2 Bedrooms · 1 Bath · Townhouse · Office room · Equipped kitchen · Air conditioning · Cellar
Affordable Parkville Townhome. Own Rather Than Rent! Welcome home to this charming 2-bedroom, 1-bath townhouse offering an affordable opportunity to own your own home in Parkville! Filled with natural light, this quaint home is move-in ready while also offering the perfect opportunity for its new owners to add their own personal style and updates to make it truly their own. The main level features a welcoming living room, separate dining room, and kitchen with a comfortable layout for everyday living and entertaining. Upstairs, youll find two nicely sized bedrooms and a full bath. The partially finished walk-out basement provides valuable additional living space that can easily serve as a home office, recreation room, playroom, or even a potential third sleeping area, depending on your needs. Additional features include full-size laundry, gas heat and gas water heater, central air conditioning, and replacement windows. Step outside to enjoy both a charming front porch and a spacious ba
USD 1,950,000
11 Coldwater Court
View photo
Townhouse · for sale
USD 550,000
USD 224/sq.ft
New
11 Coldwater Court
Ridgeleigh
· 2,454 sq.ft · 2 Bedrooms · 2 Baths · Townhouse
· Patio · Fireplace · Equipped kitchen · Parking
Ridgeleigh · 2,454 sq.ft · 2 Bedrooms · 2 Baths · Townhouse · Patio · Fireplace · Equipped kitchen · Parking
This charming contemporary townhouse, built in 1979, offers a perfect blend of comfort and style. This home features an inviting floor plan with sunken living room with additional atrium space, beautiful wood burning fireplace with custom mantel and granite surround, dining room and large eat in kitchen with French doors to a private patio for al fresco dining and entertaining. The enhanced living space has elegant crown moldings, recessed lighting, wood paneled doors with custom framing and glass knobs, creating a warm atmosphere for gathering. The second level features two large bedrooms, one with attached bath, walk-in closet and a separate sitting room for relaxing or exercising. There is a full hall bath as well. The lower level is unfinished and ready for drywall and flooring. It is also plumbed for a full bath, and has a wood burning fireplace, all on a walk out level. The attached garage provides additional storage and easy access, while the main floor laundry adds to the home'
USD 550,000
11911 Manor Road
View photo
House · for sale
USD 1,150,000
USD 211/sq.ft
11911 Manor Road
Ridgeleigh
· 5,425 sq.ft · 5 Bedrooms · 4 Baths · House
· Swimming pool · Deck · Fireplace · Equipped kitchen
Ridgeleigh · 5,425 sq.ft · 5 Bedrooms · 4 Baths · House · Swimming pool · Deck · Fireplace · Equipped kitchen
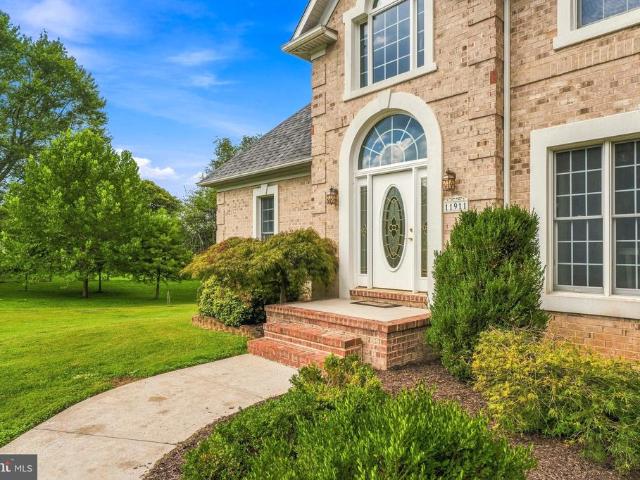
Welcome to Manor Rd where generous living spaces, thoughtful details, and exceptional indoor-outdoor amenities come together beautifully. Hardwood flooring carries throughout the main living areas, beginning with a light-filled formal dining room just off the foyer, ideal for both intimate dinners and larger gatherings. The impressive family room offers soaring two-story ceilings and fireplace, creating a warm and inviting centerpiece for the home. The spacious kitchen has been exceptionally well cared for and features granite countertops, abundant wood cabinetry, recessed lighting, an induction range, touch-free faucet, reverse osmosis filtration at sink, breakfast bar, and sun-filled breakfast nook with direct access to the rear deck. The expansive main-level Primary suite is a true private retreat, offering direct access to the rear Deck and Hot Tub, along with a spacious Walk-in custom closet. The oversized en-suite bath provides extensive counter space, built-in drawers, a jetted
USD 1,150,000
17 Wendslow Road
View photo
House · for sale
USD 499,900
USD 266/sq.ft
17 Wendslow Road
Ridgeleigh
· 1,873 sq.ft · 3 Bedrooms · 2 Baths · House
· Patio · Garden · Equipped kitchen · Cellar
Ridgeleigh · 1,873 sq.ft · 3 Bedrooms · 2 Baths · House · Patio · Garden · Equipped kitchen · Cellar
Coming soon! Brick-front 3-Bedroom, 2.5 Bath 4-Level Split offering just under 2,000 square feet of living space situated on nearly a quarter acre lot in highly sought-after York Manor. This move-in ready home features an updated kitchen that opens to the dining area and is equipped with stainless steel appliances, granite countertops, breakfast seating, hardwood floors throughout, an expanded lower level family room, unfinished basement provides great storage, a fully fenced-in flat yard with a screened-in patio area. This is a prime Lutherville Timonium location with Blue Ribbon schools and walking distance to the York Manor community pool. Expected market date around 9/18/26
USD 499,900
6426 Sherwood Road
View photo
House · for sale
USD 299,900
USD 203/sq.ft
6426 Sherwood Road
Ridgeleigh
· 1,475 sq.ft · 3 Bedrooms · 1 Bath · House
· Garden
Ridgeleigh · 1,475 sq.ft · 3 Bedrooms · 1 Bath · House · Garden
If you've been dreaming of a little more green space without giving up the convenience of city living. This one deserves a spot on your weekend tour. Welcome to 6426 Sherwood Road in the charming Idlewylde community! One of the things I love most about Idlewylde is that it offers the best of both worlds. You're just minutes from Towson, downtown Baltimore, shopping, restaurants, parks, and major commuter routes, but the neighborhood has a quiet, established feel with tree-lined streets, a true sense of community, and even its own neighborhood association and community hall. It's one of those places where people know their neighbors and take pride in where they live. And can we talk about this yard for a second? It is an absolute chef's kiss. Whether you're dreaming of a garden, hosting summer cookouts, letting the kids or pups run around, or simply enjoying your morning coffee outside, this outdoor space is something that's becoming harder and harder to find. Inside you'll find 3 bedro
USD 299,900
1432 Putty Hill Avenue
View photo
Townhouse · for sale
USD 299,900
USD 139/sq.ft
1432 Putty Hill Avenue
Ridgeleigh
· 2,153 sq.ft · 3 Bedrooms · 2 Baths · Townhouse
· Patio · Deck · Equipped kitchen · Cellar
Ridgeleigh · 2,153 sq.ft · 3 Bedrooms · 2 Baths · Townhouse · Patio · Deck · Equipped kitchen · Cellar
Welcome to this end of the group townhouse in the desirable Loch Raven Manor. Built in 1958, this home exudes character with its classic brick exterior and inviting interior spaces. Venture inside to find spacious living spaces with hardwood flooring that flows throughout the main and upper levels. Natural light floods the interior through double hung and bay windows. The kitchen, equipped with granite countertops, wood cabinetry and stainless-steel appliances, is a perfect hub for cooking enthusiasts. The home includes three well-appointed bedrooms, and two full and half bathrooms featuring a stall shower, catering to comfort and functionality. The fully finished basement, accessible via an interior staircase and walkout stairs offers an additional living space and ideal for recreation or storage. The rear exterior features a deck and a patio ideal for outdoor relaxation, while the partly wooded lot provides a serene backdrop. Dont miss this opportunity to own this home with blend of
USD 299,900
620 Murdock Road
View photo
House · for sale
USD 599,900
USD 316/sq.ft
620 Murdock Road
Ridgeleigh
· 1,894 sq.ft · 4 Bedrooms · 2 Baths · House
· Patio · Garden · Swimming pool · Fireplace · Parking · Equipped kitchen · Cellar
Ridgeleigh · 1,894 sq.ft · 4 Bedrooms · 2 Baths · House · Patio · Garden · Swimming pool · Fireplace · Parking · Equipped kitchen · Cellar
Charming Colonial home in the desirable Anneslie neighborhood offers a perfect blend of classic elegance and modern comfort. All 4 spacious bedrooms, including a primary suite with private bathroom and walk-in closet, as well as a full hall bath are located on the upper level. The main level includes a welcoming living room, separate dining room, kitchen which opens into a family room with fireplace, mud/laundry room, and a half bathroom. The gourmet kitchen shines with stainless steel appliances, quartz countertops with seating, coffee station, and plenty of cabinets. The beautiful hardwood and heated ceramic tile flooring enhance the home's warmth. Enjoy the outdoors on the beautiful stone patio in the fully fenced-in rear yard, the quintessential Anneslie front porch, and/or the hot tub. The basement is great for storage and ready for the new owner's vision. With off street parking and located blocks from restaurants and shops in a vibrant community. This gem is not to be missed! Op
USD 599,900
1639 Cottage
View photo
Townhouse · for sale
USD 339,900
USD 177/sq.ft
1639 Cottage
Ridgeleigh
· 1,916 sq.ft · 3 Bedrooms · 2 Baths · Townhouse
· Patio · Garden · Office room · Equipped kitchen · Cellar · Parking
Ridgeleigh · 1,916 sq.ft · 3 Bedrooms · 2 Baths · Townhouse · Patio · Garden · Office room · Equipped kitchen · Cellar · Parking
Spectacular townhome for sale in the desirable Towson community of Loch Raven Village. Very private location. Cottage Lane is one of the most sought after streets, in this community (no homes across the street, plenty of parking). Super-upgraded kitchen featuring granite countertops, stainless steel appliances, 42' high-end cabinets with soft-close drawers, breakfast bar countertop seating for at least 3 people. Gleaming and recently refinished hardwood floors throughout the main & upper level, recessed ceiling lights. Fully finished basement family room with adjacent 2nd full bathroom, laundry room, office nook and storage room. Both full bathrooms have been very nicely updated. Fully fenced-in back yard, level and gated, with a large concrete patio for outside entertaining. 2021 roof, 2021 HVAC, 2021 water heater, 2021 kitchen appliances
USD 339,900
11 First Tee Court
View photo
Townhouse · for sale
USD 429,900
USD 219/sq.ft
New
11 First Tee Court
Ridgeleigh
· 1,959 sq.ft · 3 Bedrooms · 3 Baths · Townhouse
· Patio · Garden · Fireplace · Equipped kitchen · Cellar · Parking
Ridgeleigh · 1,959 sq.ft · 3 Bedrooms · 3 Baths · Townhouse · Patio · Garden · Fireplace · Equipped kitchen · Cellar · Parking
Beautiful end-unit townhouse offering a bright, functional layout and quality finishes across three fully finished levels. The main level features a welcoming foyer, open-concept living and dining areas with a fireplace, and an updated kitchen with stainless steel appliances, center island, and pantry. The upper level boasts three bedrooms and two full bathrooms, including a primary suite with a walk-in closet and private bath. The fully finished walk-out basement provides an expansive recreation room with a second fireplace, a full bath, and dedicated storage. Outside, enjoy a fully fenced rear yard with a patio backing to quiet, wooded views. Assigned parking and community pool access included. Move-in ready!
USD 429,900
1216 Wine Spring Lane
View photo
House · for sale
USD 430,000
USD 182/sq.ft
1216 Wine Spring Lane
Ridgeleigh
· 2,357 sq.ft · 3 Bedrooms · 2 Baths · House
· Patio · Garden · Cellar
Ridgeleigh · 2,357 sq.ft · 3 Bedrooms · 2 Baths · House · Patio · Garden · Cellar
Live in a home for over fifty years and time tends to catch up with you. Imagine if you did not see a doctor in fifty years. That first appointment could be scary. Keep that in mind as you peruse the photos of 1216 Wine Spring Lane and tour the interior. I am not going to sugar-coat it-this house needs a lot of work. However, on the plus side, the yard is fantastic. Expansive and level, the HVAC is about four years old, the roof is about twelve years old, the patio is a year old, and the windows were replaced about fifteen years ago. We believe the ceiling stains pre-date the'new' roof. Everyone loves the neighborhood and the schools are some of Baltimore County's most popular. Bring your imagination. Bring your contractor. Bring your mask for the mold in the primary bathroom (case in point for always using the bathroom fan). The foyer half bath was gutted years ago and never reinstalled. The leak by the washer in the basement appears to be coming from the cracked utility sink which is
USD 430,000
627 Yarmouth Road
View photo
House · for sale
USD 630,000
USD 354/sq.ft
627 Yarmouth Road
Ridgeleigh
· 1,776 sq.ft · 2 Bedrooms · 2 Baths · House
· Garden · Fireplace · Equipped kitchen
Ridgeleigh · 1,776 sq.ft · 2 Bedrooms · 2 Baths · House · Garden · Fireplace · Equipped kitchen
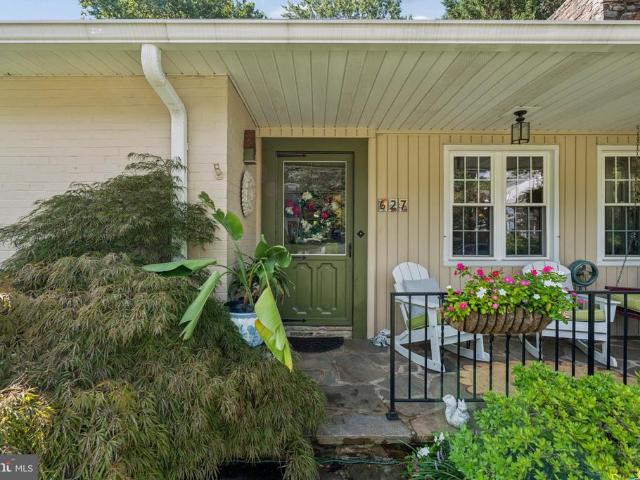
Rarely available one level living in the sought after community of Wiltondale in Towson. The charming front porch and lush gardens welcome you to this exceptional ranch style home. The home features classic historic details like brick construction, stone chimney, hardwood floors, & crown moldings along with all the modern finishes and an open living space. Natural light pours in from all directions. The living room features a wood burning fireplace with insert, tile hearth and mantelpiece. The kitchen is open to the living room with a granite bar height peninsula. The kitchen has stainless appliances including a gas slide in range and a wine fridge. The Kitchen Maid cabinetry features a tall pantry closet and lower cabinets with pull out drawer stye shelving. Across from the Kitchen is a matching granite bar area with glass front upper cabinets & drawers and lower cabinets & deep drawers. The extra large dining room can handle even the largest of dinner parties. The dining room has a v
USD 630,000
506 Dogwood Lane
View photo
House · for sale
USD 419,000
USD 268/sq.ft
506 Dogwood Lane
Ridgeleigh
· 1,561 sq.ft · 3 Bedrooms · 2 Baths · House
· Office room · Gym · Fireplace · Equipped kitchen · Cellar · Parking
Ridgeleigh · 1,561 sq.ft · 3 Bedrooms · 2 Baths · House · Office room · Gym · Fireplace · Equipped kitchen · Cellar · Parking
Gorgeous brick Cape Cod located in the heart of Towson! Welcome to 506 Dogwood Lane offering 3 bedrooms and 2.5 baths with a perfect blend of classic character and some recent updates throughout. This move-in ready home features gleaming hardwood floors, stainless steel appliances, attractive kitchen cabinetry, and two recently updated full baths. The inviting main level includes a spacious living room with a decorative fireplace, a lovely dining room ideal for gatherings, a main-level bedroom, and a full bath for added convenience. The cozy enclosed side porch creates the perfect space to relax, read, or enjoy your morning coffee. Upstairs youll find two generously sized bedrooms with beautiful hardwood floors and an additional updated full bath. The finished basement offers valuable extra living space complete with a half bath and laundry room perfect for a recreation room, home office, gym, or guest area. Rear parking spot provides added convenience and everyday ease. Beautifully ma
USD 419,000
902 Greenleigh Road
View photo
House · for sale
USD 950,000
USD 323/sq.ft
902 Greenleigh Road
Ridgeleigh
· 2,939 sq.ft · 4 Bedrooms · 3 Baths · House
· Garden · Fireplace · Equipped kitchen
Ridgeleigh · 2,939 sq.ft · 4 Bedrooms · 3 Baths · House · Garden · Fireplace · Equipped kitchen
Welcome to 902 Greenleigh Road, a beautifully renovated brick home in the Stoneleigh neighborhood, offering 4 bedrooms, 3 full baths and 1 half bath with thoughtfully designed living spaces throughout. At the heart of the home is a beautiful, custom chefs kitchen (renovated in 2025) featuring abundant cabinetry and storage, quality finishes, and a layout designed for both everyday living and entertaining. Beautiful hardwood floors extend throughout the main and upper levels, complemented by custom built-ins in the living room, dining room and family room. Two gas fireplaces add warmth and character. The light-filled first-floor family room is a true standout, with windows on three sides providing wonderful natural light and serene views of the professionally landscaped backyard. Plantation shutters add a classic finishing touch throughout the home. All four bedrooms are conveniently located on the second floor. The finished lower level expands the living space with a comfortable recrea
USD 950,000
10518 Pot Spring Road
View photo
House · for sale
USD 850,000
USD 228/sq.ft
10518 Pot Spring Road
Ridgeleigh
· 3,714 sq.ft · 4 Bedrooms · 3 Baths · House
· Office room · Deck · Balcony · Fireplace · Air conditioning · Cellar
Ridgeleigh · 3,714 sq.ft · 4 Bedrooms · 3 Baths · House · Office room · Deck · Balcony · Fireplace · Air conditioning · Cellar
Nestled on a hilltop in the charming Cockeysville community of Clearfield Estates, this stunning Colonial 4 Bedroom. 3.5 Bath home exudes warmth and character, perfect for those seeking a serene retreat. Set on a generous 1.75-acre lot, the property adjoins open space and backs onto parkland, offering a picturesque backdrop for outdoor enjoyment. If you're looking for a MAIN FLOOR BEDROOM home w/ Full Bath you found it! There is an additional Primary En-Suite with luxury bath, bonus room, 2 walk-in closets and office. Not to forget 2 additional bedrooms with bathroom. Upper Level Laundry makes life easier. Many features and updates of the home are: brand new central air (2026), Roof (2015). Interior recently painted, recessed lighting, 2 fireplaces, gas heat, crown moldings, gleaming hardwood floors and exterior veranda, deck & balcony you will fall in love with. Especially the view. Please Note: The basement is unfinished but great for storage. This home is being Sold'As Is' The one y
USD 850,000

Get email alerts

Don't miss out: be the first to know about new properties

The alert was correctly created

On subscribing you accept the conditions of use and the privacy policy
Alert
Receive new ads in your inbox
Save this search
Receive alerts for new listings

We'll send you an email when we have new properties for: "Houses for sale in Ridgeleigh"

The alert was correctly created

Villa Cresta
Parkville Heights
Get email alerts and be the first to see new listings
Required field
On subscribing I accept the terms of the privacy policy
Perfect! You'll soon start receiving new listings via email
Alert
Receive an email when we have new ads for Houses for sale in Ridgeleigh
Save this search
Filters

Bedrooms

Size (sq.ft)

sq.ft
sq.ft

Price

USD
USD

Property type

Bathrooms

Clear all filters
Receive notifications when new entries are published.