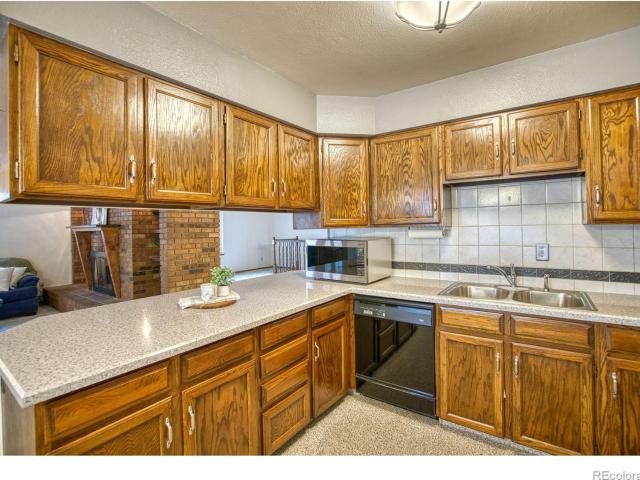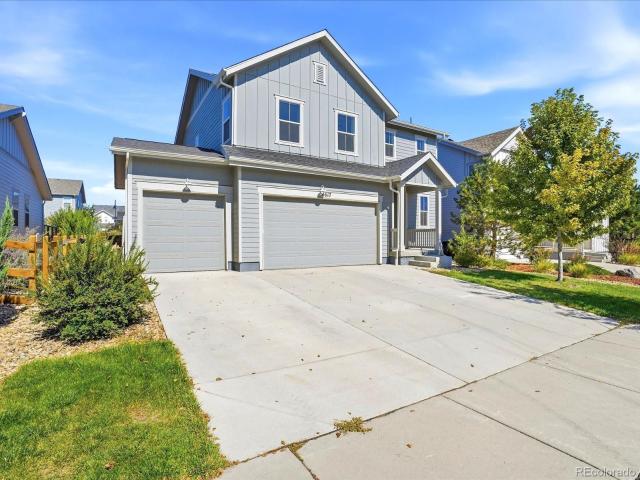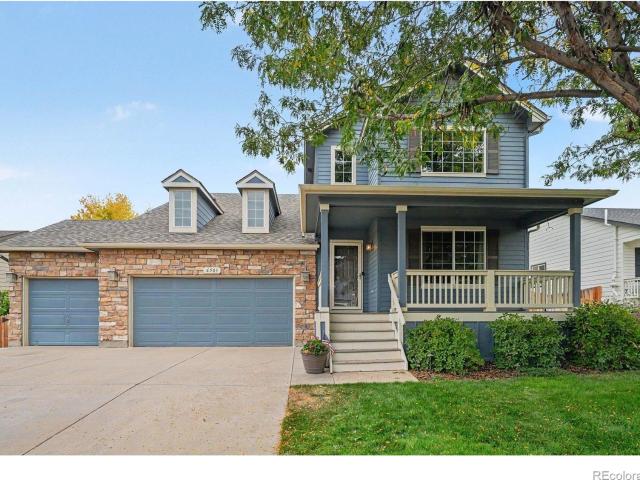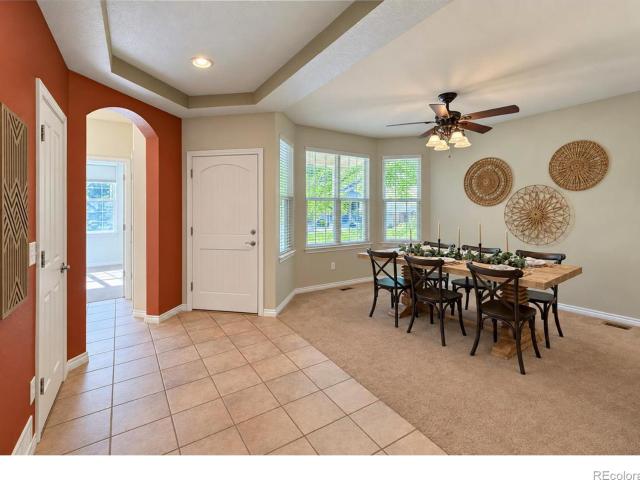
411 houses for sale in Rinn

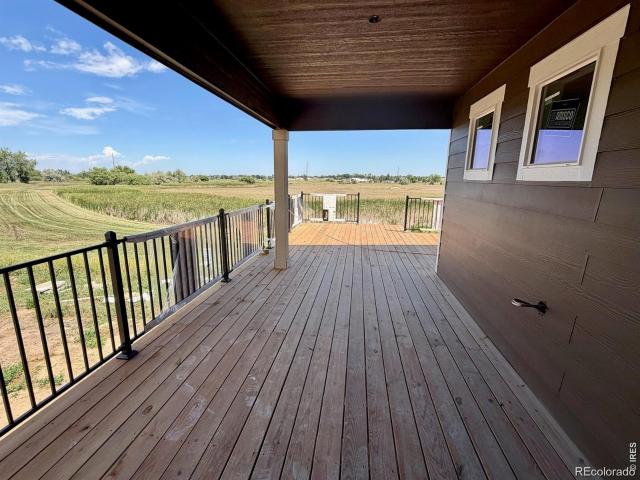
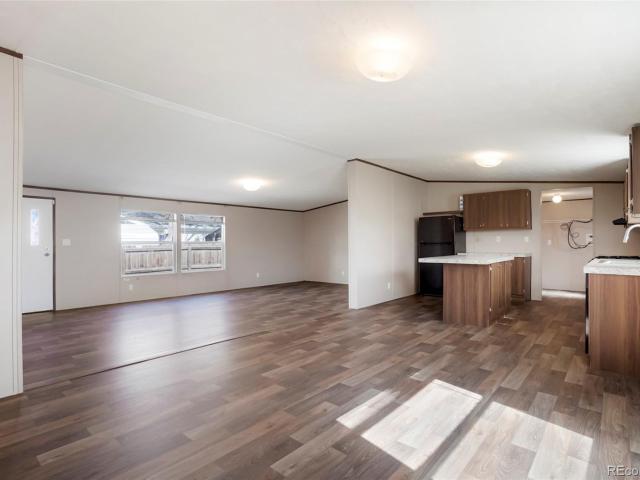
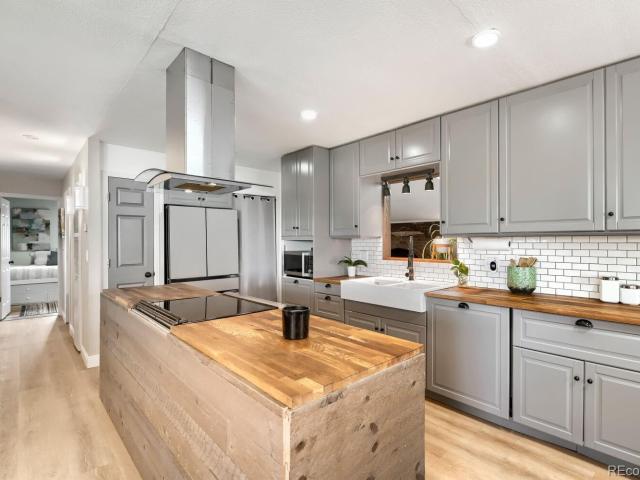
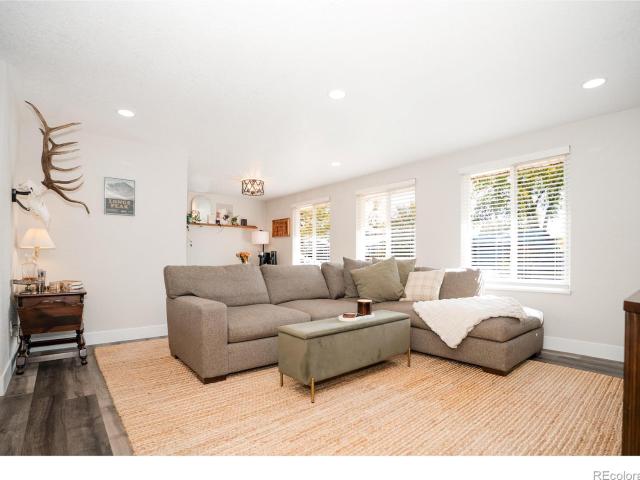
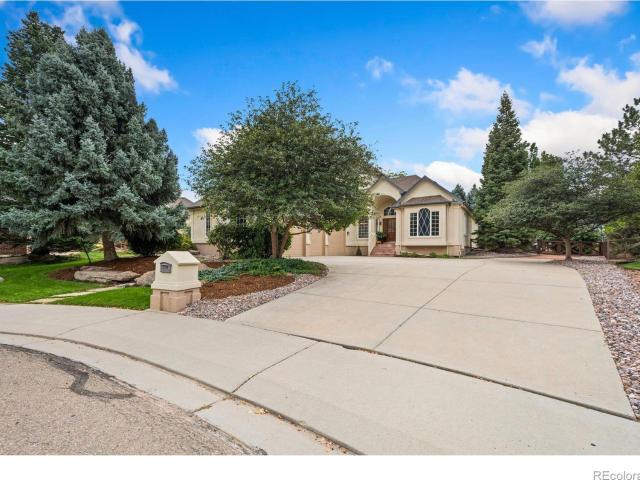
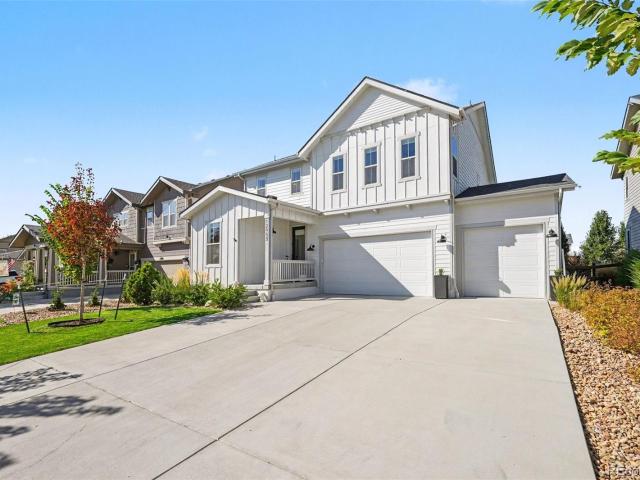
12953 Crane River Drive
View photo
House · for sale
USD 649,000
USD 204/sq.ft
New
12953 Crane River Drive
Rinn
· 3,175 sq.ft · 4 Bedrooms · 3 Baths · House
· Office room · Deck · Fireplace · Equipped kitchen · Parking · Cellar
Rinn · 3,175 sq.ft · 4 Bedrooms · 3 Baths · House · Office room · Deck · Fireplace · Equipped kitchen · Parking · Cellar
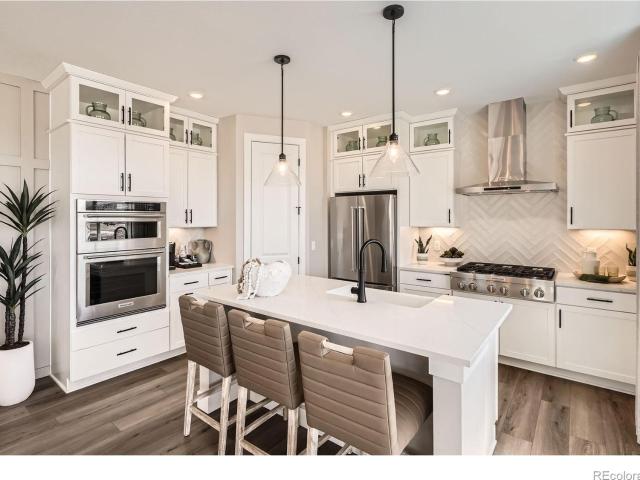
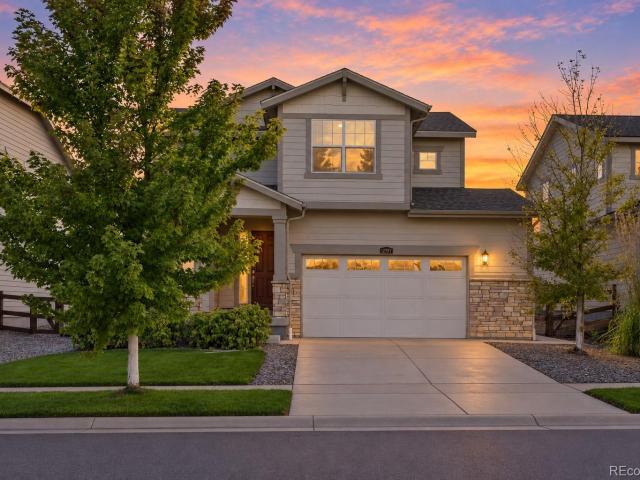
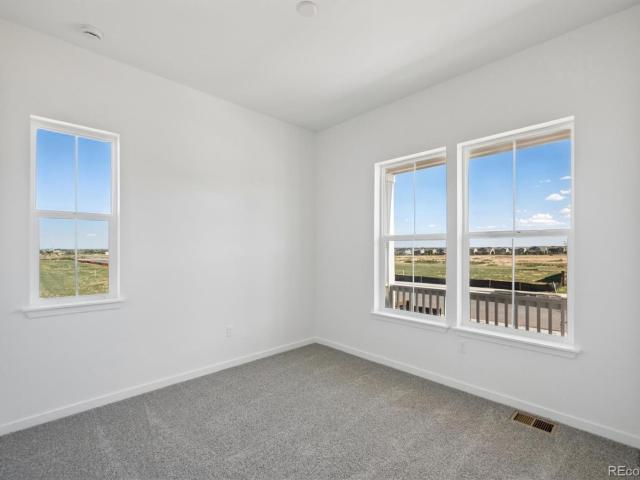
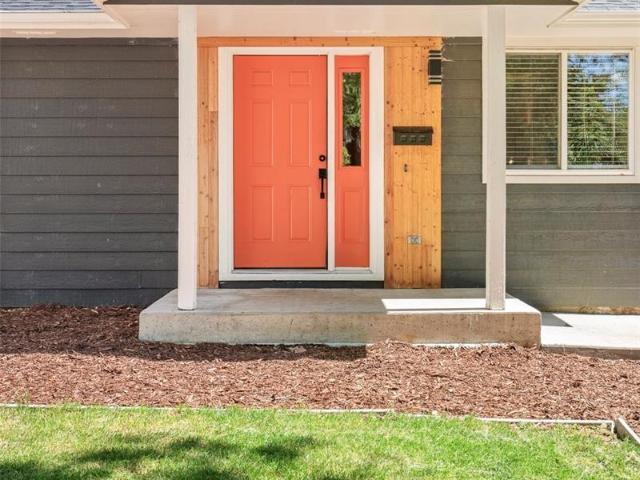
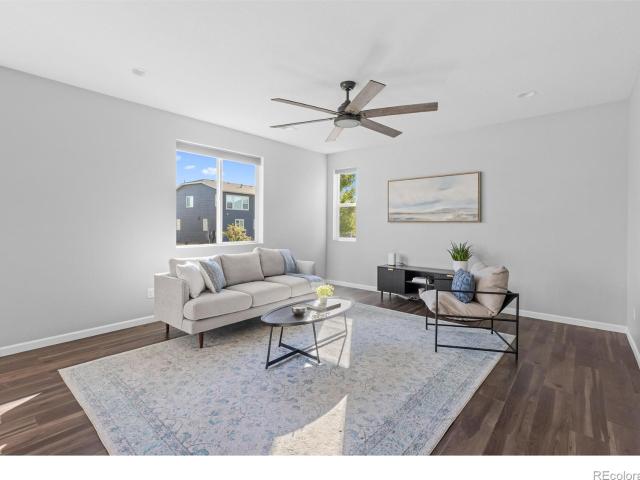
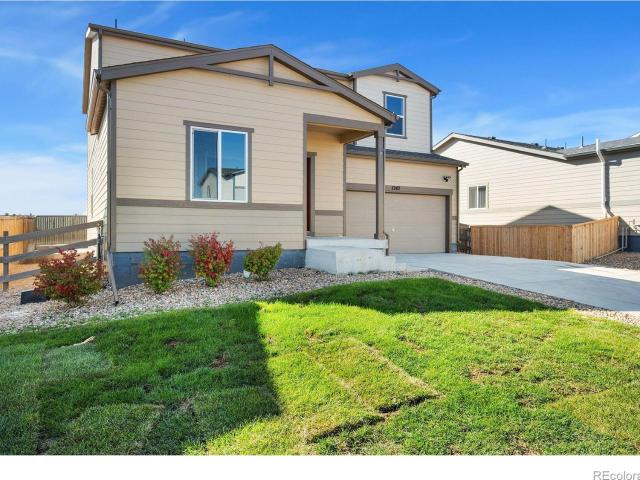
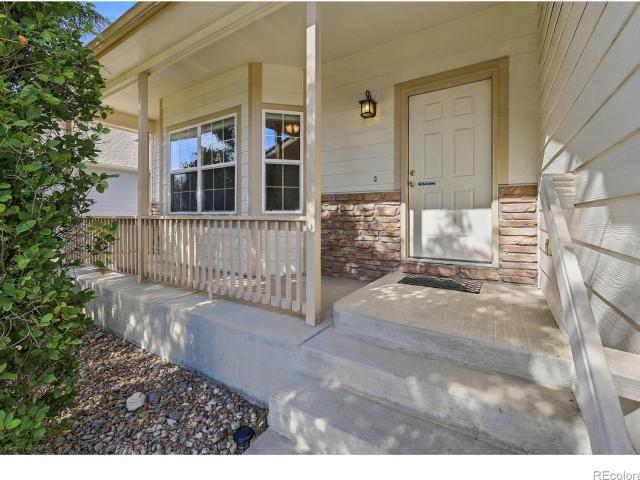
Va assumable loan with a 2.5% interest rate! Welcome to 12953 Crane River Drive in the desirable Barefoot Lakes community! This beautifully upgraded 4-bedroom, 4-bathroom home offers 3,177 square feet of thoughtfully designed living space, incredible indoor and outdoor entertaining areas, and a finished basement unlike anything you've seen! The kitchen features an upgraded island, custom range hood, and stylish lighting, while the inviting living area showcases a stunning stone fireplace. Thoughtful improvements include custom organization systems in the primary closet, laundry room, and office/mudroom area. Step outside to an incredible covered deck, perfect for entertaining or enjoying Colorado evenings. Beautiful landscaping, permanent JellyFish exterior lighting, an upgraded front door, and fresh exterior paint add to the home's curb appeal. Additional upgrades include a Class 4 impact-resistant roof installed in 2023 and a spacious 3-car garage with freshly coated floors. The fini
USD 649,000
2320 Tyrrhenian Circle
View photo
House · for sale
USD 799,900
USD 317/sq.ft
New
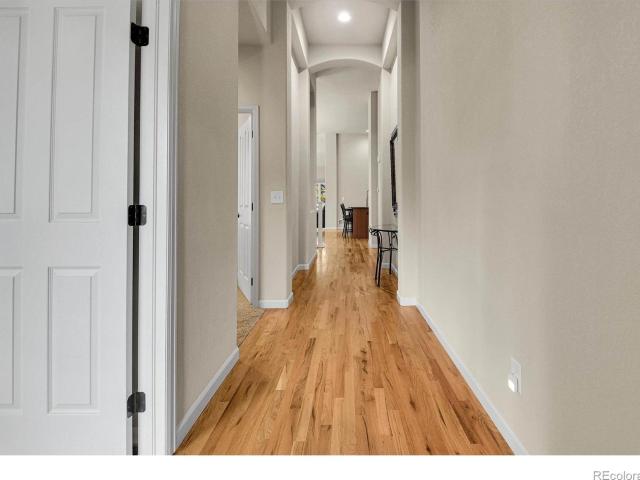
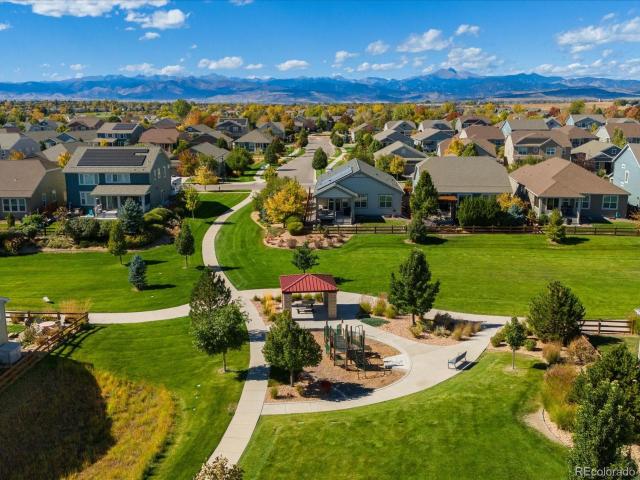
2320 Tyrrhenian Circle
Rinn
· 2,519 sq.ft · 4 Bedrooms · 3 Baths · House
· Patio · Garden · Fireplace · Equipped kitchen
Rinn · 2,519 sq.ft · 4 Bedrooms · 3 Baths · House · Patio · Garden · Fireplace · Equipped kitchen
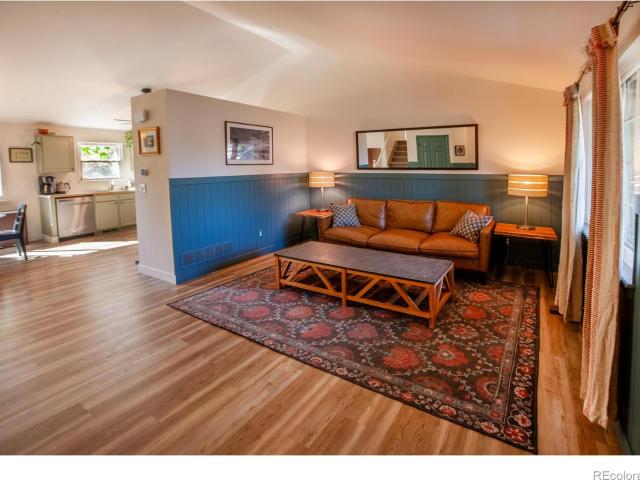
Open house this saturday 10/17 11am-1pm. See you there! *. Peaceful surroundings, a sense of privacy, and views that somehow never lose their magic. Perfectly positioned on a coveted corner lot backing to open space, this beautifully appointed Provenance ranch combines the ease of single-level living with thoughtful design and an undeniable sense of tranquility. From sun-drenched mornings to glowing sunsets, the scenery is every bit as inviting as the home itself. Inside, rich oak hardwood floors, abundant natural light, and an open floor plan create a warm, welcoming space that feels as effortless for entertaining as it does for a quiet night in. The kitchen features stainless steel appliances and flows naturally into the dining and living areas, where a gas fireplace adds warmth and character. Step outside to the covered patio and xeriscaped yard, an inviting place to savor morning coffee, host friends, or simply enjoy the peaceful backdrop. A private study with French doors offers t
USD 799,900
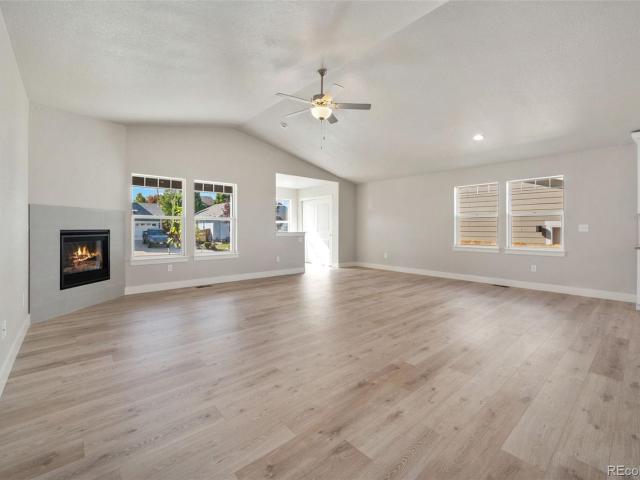
3418 Silverado Circle
View photo
House · for sale
USD 609,000
USD 325/sq.ft
New
3418 Silverado Circle
Rinn
· 1,873 sq.ft · 3 Bedrooms · 2 Baths · House
· Fireplace · Equipped kitchen · Cellar
Rinn · 1,873 sq.ft · 3 Bedrooms · 2 Baths · House · Fireplace · Equipped kitchen · Cellar
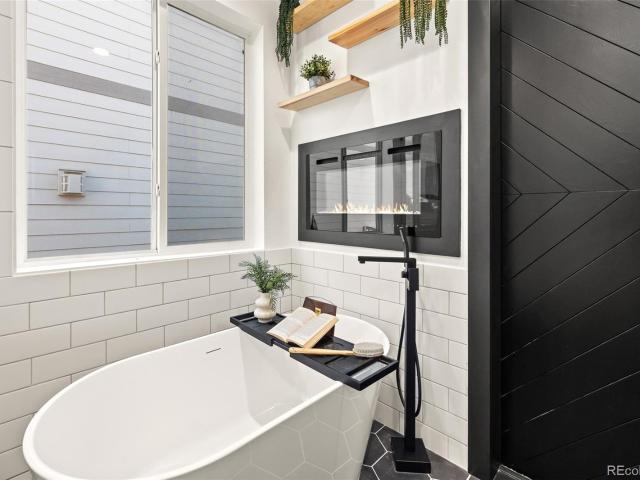
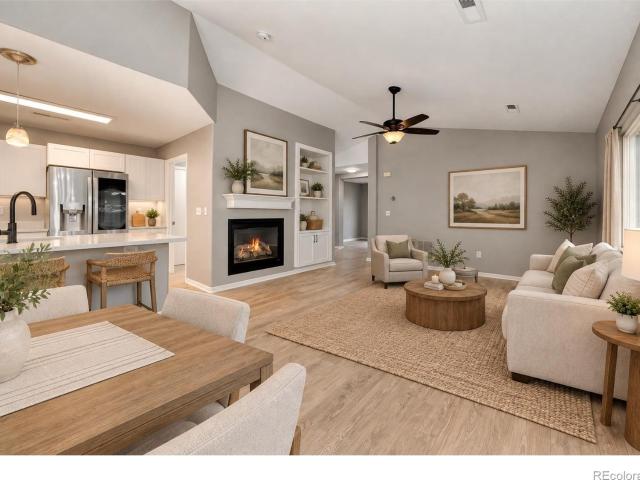
Thoughtfully designed for everyday living, beautifully upgraded for the moments that matter! A stunning ranch-style home offering 3 bedrooms, 2 bathrooms, 1,877 square feet of finished main-level living space, and an additional 1,877-square-foot unfinished basement ready for your imagination! The true showstopper is the completely renovated, spa-inspired primary bathroom, transformed into a luxurious private retreat featuring a gorgeous glass-enclosed shower, relaxing soaking tub, and upscale designer finishes. It’s the kind of space that makes every day feel like a getaway! Designed for effortless main-level living, this home features an open floor plan, abundant natural light, a spacious living room with a cozy fireplace, and a beautiful kitchen with granite countertops, a large center island, gas cooktop, and double ovens. A separate dining/flex space provides versatility for working from home. Another incredible bonus? A FULLY PAID-OFF SOLAR SYSTEM, offering the benefits of solar e
USD 609,000
1400 S Collyer Street S
View photo
House · for sale
USD 85,000
USD 63/sq.ft
1400 S Collyer Street S
Rinn
· 1,335 sq.ft · 3 Bedrooms · 2 Baths · House
· Garden · Equipped kitchen · Parking
Rinn · 1,335 sq.ft · 3 Bedrooms · 2 Baths · House · Garden · Equipped kitchen · Parking
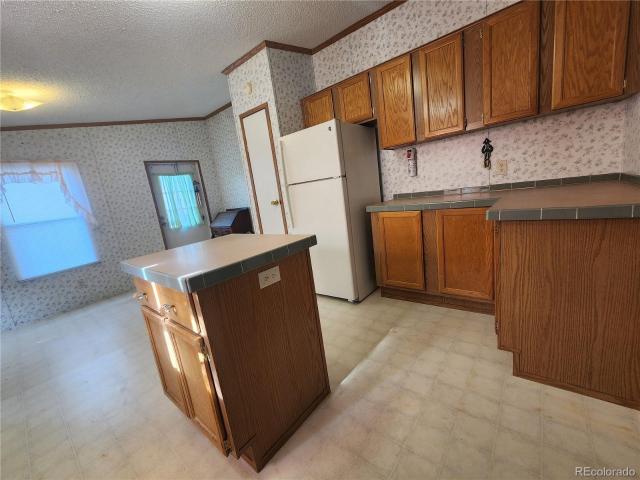
Don't miss this rare opportunity to own this lovely multi-section home featuring a cook's dream kitchen! The spacious kitchen offers a large island, abundant cabinet and storage space, and a cozy eat-in dining area which is perfect for everyday living and entertaining. The home features generously sized bedrooms throughout, including a spacious primary suite with a relaxing soaking tub, a walk-in shower, and plenty of room to unwind. A second full bathroom is conveniently located on the opposite end of the home for added privacy and convenience. Outside, you'll find a fully fenced yard, a covered carport, and a storage shed. Pets are welcome, and the fenced yard makes it a great place for your furry family members
USD 85,000
404 Sundance Parkway
View photo
House · for sale
USD 429,000
USD 308/sq.ft
404 Sundance Parkway
Rinn
· 1,389 sq.ft · 3 Bedrooms · 2 Baths · House
· Equipped kitchen · Air conditioning
Rinn · 1,389 sq.ft · 3 Bedrooms · 2 Baths · House · Equipped kitchen · Air conditioning
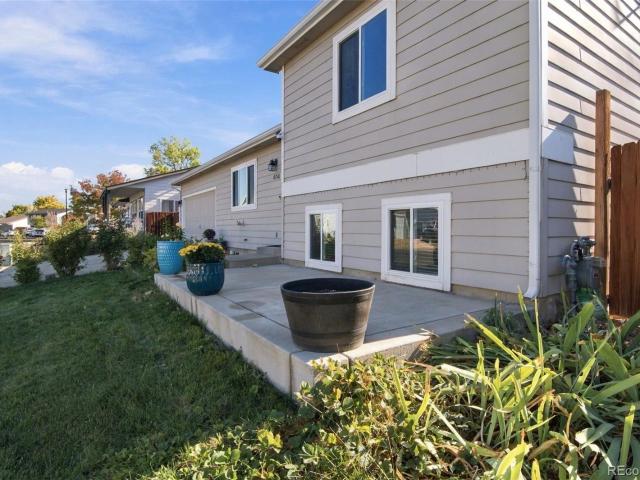
If you’ve been looking for that perfect sweet spot where modern comfort, small-town charm, and easy accessibility come together, 404 Sundance Parkway in Dacono is going to feel like a total breath of fresh air. With brand-new carpet and fresh paint throughout, this turnkey home feels crisp, clean, and completely ready for you to move right in and start making memories from day one. Step inside to an open, sun-drenched layout designed for real everyday living. Natural light fills every corner, creating an inviting flow between the spacious living room, dining area, and central kitchen. For ultimate comfort through every season, you’ll love having central AC ready to go. One of the best perks? The washer, dryer, and even the TV are all included to stay with the house, making your move-in completely effortless. The thoughtful bedroom layout offers a peaceful sanctuary for everyone in the household, while the additional rooms offer fantastic flexibility for family, guests, or a dedicated h
USD 429,000
12936 Wayfarer Circle
View photo
House · for sale
USD 970,950
USD 189/sq.ft
12936 Wayfarer Circle
Rinn
· 5,113 sq.ft · 6 Bedrooms · 5 Baths · House
· Deck · Fireplace · Equipped kitchen · Parking · Cellar
Rinn · 5,113 sq.ft · 6 Bedrooms · 5 Baths · House · Deck · Fireplace · Equipped kitchen · Parking · Cellar
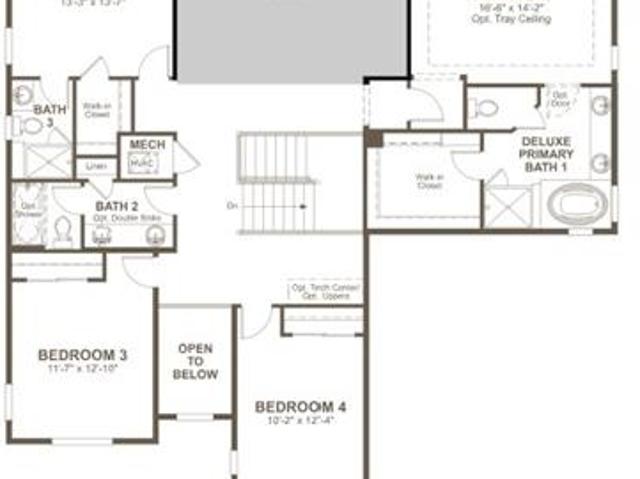
!Walk-out lot, available september! *. This Dillon II features a dramatic two-story entry with beautiful finishes and smartly designed upgrades throughout. A formal dining room rests at the front of the home and offers a more formal space for meals and conversation. An expansive great room welcomes you to relax with a fireplace. Beyond, the gourmet kitchen features a quartz center island, walk-in pantry, sunroom with 15' multi slide doors leading to the covered deck. A main floor bedroom and shared bath off the 3-car garage completes the main floor. Retreat upstairs to find a cozy loft, along with three secondary bedrooms, one with a private bath and a shared bath that make perfect accommodations for family or guests. The primary suite is nearby and showcases a private deluxe bath and a walk-in closet. If that wasn’t enough, this home includes a finished basement that boasts a wide-open rec room and versatile flex room. A basement bedroom and shared bath completes this home
USD 970,950
7330 White River Street
View photo
House · for sale
USD 549,990
USD 222/sq.ft
7330 White River Street
Rinn
· 2,476 sq.ft · 4 Bedrooms · 2 Baths · House
· Patio · Office room · Fireplace · Equipped kitchen
Rinn · 2,476 sq.ft · 4 Bedrooms · 2 Baths · House · Patio · Office room · Fireplace · Equipped kitchen
Full landscaping and fencing included. Welcome to 7330 White River St! Featuring 4 bedrooms, a dedicated main-level office, and an upstairs loft, this home combines functional living spaces with modern finishes throughout. The open-concept main level is filled with natural light and centers around a spacious kitchen with built in microwave oven combo, stainless steel appliances, a large island, upgraded soft-close cabinetry, stylish flooring, and seamless flow into the living and dining areas, making it ideal for both everyday living and entertaining. This home also includes a great room fireplace. The primary suite offers a private retreat with an upgraded bathroom and walk-in closet, while three additional bedrooms and the versatile loft provide flexible space for guests, a media room, hobbies, or a second office. An upstairs laundry room adds everyday convenience. Curated designer finishes throughout! Step outside to the covered patio overlooking open space, where mountain views cre
USD 549,990
12797 Clearview Street
View photo
House · for sale
USD 575,000
USD 268/sq.ft
12797 Clearview Street
Rinn
· 2,142 sq.ft · 3 Bedrooms · 2 Baths · House
· Office room · Equipped kitchen · Parking · Cellar
Rinn · 2,142 sq.ft · 3 Bedrooms · 2 Baths · House · Office room · Equipped kitchen · Parking · Cellar
Welcome to 12797 Clearview Street, located in the desirable Barefoot Lakes community! This beautiful Lennar Evans floor plan features 3 bedrooms, 3 bathrooms, a 2-car garage, and 3,051 total sq. Ft. including an unfinished basement. A charming covered front porch welcomes you into a thoughtfully designed home offering spacious living areas and a functional layout. The open-concept main level brings together the kitchen, dining area, and spacious living room, creating an inviting space for everyday living and entertaining. The kitchen features dark granite countertops, white cabinetry, stainless steel appliances, a large center island with breakfast bar seating, and a pantry. A dedicated office conveniently located just off the kitchen provides a versatile space for working from home. A convenient mudroom and powder room complete the main level. Upstairs, a spacious loft offers additional living space, ideal for a second living room, entertainment area, or recreation space. Two secondar
USD 575,000
10274 Bald Eagle Street
View photo
House · for sale
USD 525,000
USD 237/sq.ft
10274 Bald Eagle Street
Rinn
· 2,207 sq.ft · 3 Bedrooms · 2 Baths · House
· Garden · Office room · Fireplace · Equipped kitchen · Cellar
Rinn · 2,207 sq.ft · 3 Bedrooms · 2 Baths · House · Garden · Office room · Fireplace · Equipped kitchen · Cellar
Inviting & Immaculate 2 Story On A Large Private Corner Lot In Firestone's Monarch Estates. Plenty of Space to Spread Out W/ Open Floor Plan, Teeming W/Light Throughout. Elegant And Efficient Kitchen W/ Large Island, Gas Stove & Sizable Pantry. Cozy Up in The Huge Great Room W/ Gas Fireplace, Room For Dining Table And Eat-In Bar. Perfectly Situated Living to Outdoor Space, Ideal For Indoor/Outdoor Cooking & Entertaining Fitting Every Lifestyle. Impressive Separation of Space W/ Generous Primary Bedroom W/Dual Vanity Bath & Large Walk-In Closet. 2 Additional Bedrooms Upstairs W/Giant Walk-In Closets & Additional Loft/Flex Space For Home Office, Play Area Or Additional Living Room. Durable And Stylish LVP Throughout W/Brand New Solid Oak Tread Stairs. Enjoy The Opportunity To Expand In The Unfinished Basement Blank Canvas. 2 Yr Water Heater. Yard Is Fenced, And Corner Lot Offers More Space & Privacy. Quaint Neighborhood W/Mature Trees, Low Traffic And Quiet! Close To Everything You Need,
USD 525,000
4821 Barn Owl Drive
View photo
House · for sale
USD 679,000
USD 274/sq.ft
4821 Barn Owl Drive
Rinn
· 2,476 sq.ft · 4 Bedrooms · 3 Baths · House
· Office room · Fireplace · Equipped kitchen · Cellar
Rinn · 2,476 sq.ft · 4 Bedrooms · 3 Baths · House · Office room · Fireplace · Equipped kitchen · Cellar
This corner lot beauty shines from every angle, is move in ready, with fantastic curb appeal, that has been meticulously maintained and elegantly appointed by the original owner. Step inside and be wowed by this move in ready gem! The upgraded kitchen is a showpiece with beautiful cabinetry, stainless appliances, a large bar/island, tons of counter space, and a charming eat-in nook, creating a space that is warm, fun, and functional. The adjoining family room is spacious and features a cozy fireplace. The main level also highlights a beautiful formal dining w/built in cabinets and a bright professional office/flex/second family room area. Retreat to your oasis at home in the gorgeous primary suite with a luxurious five-piece bath and walk in closet. The bedrooms are big and bright offering room to grow, and the bathrooms have been updated with custom tile, granite, fixtures and floors. Main level laundry makes everyday living convenient and effortless. The basement is a perfect opportu
USD 679,000
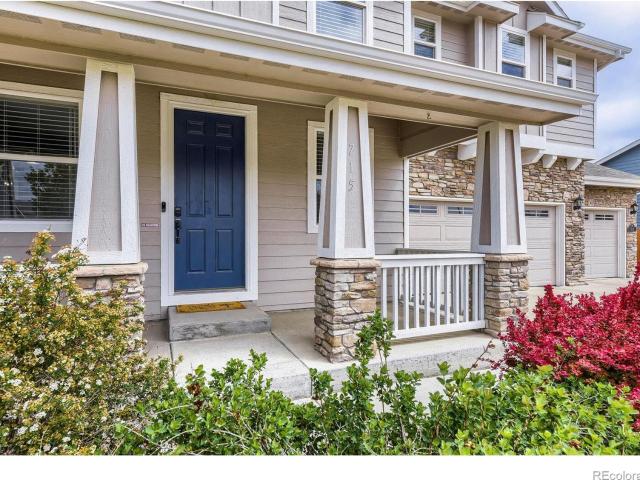
715 Stonehaven Street
View photo
House · for sale
USD 495,000
USD 317/sq.ft
715 Stonehaven Street
Rinn
· 1,561 sq.ft · 3 Bedrooms · 2 Baths · House
· Garden · Office room · Parking
Rinn · 1,561 sq.ft · 3 Bedrooms · 2 Baths · House · Garden · Office room · Parking
Welcome to 715 Stonehaven Street! This spacious 3-bedroom, 2-bath home offers a well designed layout with an easy, natural flow between living spaces. Ideal for both quiet evenings or entertaining! The primary suite serves as a private retreat, featuring a generously sized 5-piece bathroom complete with a soaking tub, separate shower, and ample space to unwind as well as a large walk in closet. Additional bedrooms provide versatility for guests, a home office or creative space, designed to adapt to your lifestyle. Unique 3-car garage, offering exceptional flexibility for vehicles, storage or a personalized workshop space! Step outside to a private backyard. Perfect for relaxing, entertaining or creating your own outdoor escape. Conveniently located with easy access to I-25, commuting to Denver, Boulder or Fort Collins is a breeze. Nearby parks, trails, shopping and dining further enhance the appeal, offering a seamless balance of comfort and convenience
USD 495,000
5527 Wetlands Drive
View photo
House · for sale
USD 760,000
USD 630/sq.ft
5527 Wetlands Drive
Rinn
· 1,206 sq.ft · 3 Bedrooms · 2 Baths · House
· Deck · Equipped kitchen · Parking · Cellar
Rinn · 1,206 sq.ft · 3 Bedrooms · 2 Baths · House · Deck · Equipped kitchen · Parking · Cellar
New construction in the highly sought-after Noname Creek subdivision-with NO HOA and NO metro district tax! This stunning home combines elevated finishes, thoughtful design, and an exceptional homesite backing to open space. From the moment you step inside, the open-concept living space and show-stopping kitchen immediately make an impression. The expansive kitchen island serves as the heart of the home, perfect for everyday living and entertaining, while beautiful designer details throughout create a truly elevated feel. The Mount Evans model features three generously sized bedrooms and a full unfinished walkout basement with 9-foot ceilings, offering endless potential for future living space. Step outside onto the expansive deck overlooking the open space. A peaceful setting with beautiful views and plenty of room to relax or entertain. And the huge 4-car garage provides incredible flexibility for vehicles, toys, storage, hobbies, or all your Colorado gear. Every detail has been thou
USD 760,000
1618 Otis Drive
View photo
House · for sale
USD 609,500
USD 190/sq.ft
1618 Otis Drive
Rinn
· 3,197 sq.ft · 2 Bedrooms · 3 Baths · House
· Garden · Parking · Fireplace · Equipped kitchen · Cellar
Rinn · 3,197 sq.ft · 2 Bedrooms · 3 Baths · House · Garden · Parking · Fireplace · Equipped kitchen · Cellar
Experience the ultimate ease of main-level living in this stunning 2-bed, 3-bath ranch style home. Boasting 3,200 total sq. Ft. of pristine interior space, you'll love the open concept kitchen with a large island, premium wood and tile floors, and a gorgeous three-sided fireplace warming the main living areas. The gourmet kitchen acts as the true heart of the home, fully equipped with a large central island, premium finishes, a walk-in pantry, cooktop, dishwasher, and refrigerator. The primary suite is a true sanctuary with bay window, a 5-piece bath, and a massive walk-in closet. Don't miss out on the massive basement with endless opportunities to make it all yours. Finishes already done and include a second kitchen in place for easy entertaining. A potential third bedroom is partially finished. A large 3/4 bathroom and ample storage all within the lower level. Private back yard. Large three car garage with more storage
USD 609,500
9048 Harlequin Circle
View photo
House · for sale
USD 719,995
USD 373/sq.ft
9048 Harlequin Circle
Rinn
· 1,927 sq.ft · 3 Bedrooms · 3 Baths · House
· Garden · Parking · Equipped kitchen · Cellar
Rinn · 1,927 sq.ft · 3 Bedrooms · 3 Baths · House · Garden · Parking · Equipped kitchen · Cellar
New Construction home with a huge 3.5 car garage, in sought after Noname Creek subdivision which has NO HOA and NO metro district tax! Welcome, this truly show stopping kitchen with an open living space invites you in to enjoy the beauty and comfort in all things this model has to offer. Your eye is instantly drawn to the expansive kitchen island that is the heart of this home, but don't miss the details this builder incorporates. From soft close cabinets, designer tile and lighting to tankless water heater and fully landscaped yards with a fence. The elevated feel of this builder is something to be experienced. Our Mount Evans model features 3 generous sized bedroom, a full unfinished basement with 9-foot ceilings. We are a semi customizable builder, come to us with ideas. We strive to say yes before anything else!
USD 719,995
1104 MacDavidson Circle
View photo
House · for sale
USD 415,000
USD 195/sq.ft
1104 MacDavidson Circle
Rinn
· 2,120 sq.ft · 5 Bedrooms · 3 Baths · House
· Parking · Equipped kitchen
Rinn · 2,120 sq.ft · 5 Bedrooms · 3 Baths · House · Parking · Equipped kitchen
This nicely appointed 5 Bedroom / 3 Bathroom Residence lives large at 2,128sf w/ 6,000sf lot. Thoughtfully designed, light filled, open floor plan offers a generous kitchen with tons of cabinetry, center island, Huge great room, formal dining area, and laundry. Private owners retreat with huge walk-in closet and dedicated full bath. One additional guest suite w/ attached full bath and 2 more bedrooms and full bathroom finish out the living areas. 2 off street parking spaces for your vehicles or toys. Fenced side and backyards along with a storage shed. You wont think this is a manufactured home by the way it lives. No hoa. Quick access to shopping and dining as well as I25. This is not a land lease scenario
USD 415,000
4919 County Road 24 3/4
View photo
House · for sale
USD 648,000
USD 332/sq.ft
4919 County Road 24 3/4
Rinn
· 1,948 sq.ft · 3 Bedrooms · 1 Bath · House
· Patio · Parking
Rinn · 1,948 sq.ft · 3 Bedrooms · 1 Bath · House · Patio · Parking
Discover this special 2+ acre property with Agriculture zoning, NO HOA, and endless potential to create your dream homestead, embrace country living, and make lasting family memories. Farm, garden, grow crops, raise animals, keep horses, create a homestead, build additional structures, establish a workshop or live/work space, expand the home, or simply enjoy a peaceful, private Colorado oasis. The possibilities are yours! The beautifully updated home offers a warm modern farmhouse style and an open-concept layout. Outside, the property feels like a private botanical garden with mature shade trees, fruit trees and flowers. Patios, grassy spaces and a fire pit offer room for entertaining, relaxing, play and gathering with family and friends. For an agricultural or equestrian lifestyle, there is a greenhouse, chicken coop, multiple fenced areas and pastures with existing loafing sheds for rotational use. A private well provides water for landscaping and animals. The 6-car garage combines
USD 648,000
426 Thistle Place
View photo
House · for sale
USD 449,000
USD 448/sq.ft
426 Thistle Place
Rinn
· 1,001 sq.ft · 2 Bedrooms · 1 Bath · House
· Equipped kitchen · Swimming pool
Rinn · 1,001 sq.ft · 2 Bedrooms · 1 Bath · House · Equipped kitchen · Swimming pool
Poof!It's a few months in the future! You finally made it! You're in your new home at 426 Thistle Pl. You're soaking up the sun through the south-facing windows that allow enough natural light to welcome another beautiful day in Longmont, Colorado. (Which just so happens to be an easy and short commute to into the mountains or to Boulder or Denver! )This low-maintenance home has given you the time you've desperately wanted back, so you can explore everything fun around your new home in this awesome city: like Centennial Pool, shopping, restaurants, local breweries or concerts in the Longmont City Parks. You EVEN have time to invite guests over, where they'll be greeted by an open and cozy living room that effortlessly connects to the kitchen and dining area, making it easy to enjoy both the conversation and the finger foods. Hey buddy! Pass me another slice of Rosalee's pizza! ' Once the sun goes down and the party moves outside, enjoy the peace and privacy that the detached two-car ga
USD 449,000
1257 Whitehall Drive
View photo
House · for sale
USD 1,100,000
USD 193/sq.ft
1257 Whitehall Drive
Rinn
· 5,694 sq.ft · 6 Bedrooms · 3 Baths · House
· Patio · Office room · Equipped kitchen · Parking
Rinn · 5,694 sq.ft · 6 Bedrooms · 3 Baths · House · Patio · Office room · Equipped kitchen · Parking
Welcome to this beautifully updated 6-bedroom, 4-bath, 2 office home on a cul-de-sac that shows like a New Home in an established neighborhood. It offers exceptional space, thoughtful updates and timeless style and from the moment you enter, gorgeous wood floors and abundant natural light create a warm and inviting atmosphere. The kitchen has been refreshed with new countertops and appliances, while new paint, carpet and many extra touches throughout provide a fresh, move-in-ready feel. Additional features include a gorgeous flagstone patio, fenced lot, mature trees, whole-house fan, central vacuum system, a 3-car garage, large driveway and so much more. (See list under Documents) With six bedrooms plus two dedicated offices, there is room for everyone, whether you need private workspaces, guest accommodations, hobbies or flexible living areas. The spacious layout offers comfortable gathering spaces and plenty of room to entertain. Outside, new landscaping enhances the home's curb appe
USD 1,100,000
177 3rd Street
View photo
House · for sale
USD 590,000
USD 165/sq.ft
177 3rd Street
Rinn
· 3,563 sq.ft · 3 Bedrooms · 3 Baths · House
· Deck · Fireplace · Cellar
Rinn · 3,563 sq.ft · 3 Bedrooms · 3 Baths · House · Deck · Fireplace · Cellar
Welcome to this charming ranch-style brick home perfectly situated on a spacious corner lot in the heart of Firestone, framed by mature trees and classic white picket fencing. Designed for effortless living and memorable entertaining, the main level boasts two cozy living spaces separated by a stunning double-sided fireplace, an impressive custom brick entertainment center, a bright breakfast nook, formal dining area, and a large, covered deck ideal for outdoor gatherings. Rounding out the main floor are three full bedrooms and two bathrooms, providing a functional, single-level layout. Downstairs, the expansive basement expands your living space with two additional bedrooms, a third bathroom, and a massive secondary living area anchored by a second double-sided fireplace-offering a completely functional layout and a clean concrete slab ready for you to install the flooring of your choice
USD 590,000
4617 Clear Creek Drive
View photo
House · for sale
USD 545,000
USD 258/sq.ft
4617 Clear Creek Drive
Rinn
· 2,110 sq.ft · 3 Bedrooms · 2 Baths · House
· Garden · Office room · Fireplace
Rinn · 2,110 sq.ft · 3 Bedrooms · 2 Baths · House · Garden · Office room · Fireplace
Peace of mind comes built in. A new Class 4 impact-resistant roof, installed in 2023, adds meaningful protection against Colorado's unpredictable weather and takes a major future expense off the list. Even the home's orientation works in your favor, with a true south-facing driveway that takes full advantage of Colorado sunshine when winter weather arrives. Inside, generous gathering spaces center around a cozy gas fireplace, while the open layout provides room to spread out without losing a sense of connection. Upstairs, a versatile loft easily adapts as a home office, media room, play space, or second living area. The spacious primary suite feels like a retreat of its own, pairing an oversized bedroom with a large private bathroom and plenty of breathing room. Out back, a generously sized yard creates real space to entertain, play, garden, or simply enjoy Colorado evenings. A high-quality sprinkler system, with lines buried approximately one foot deep, adds another thoughtful upgrade
USD 545,000
6503 Thunderhill Avenue
View photo
House · for sale
USD 626,000
USD 203/sq.ft
6503 Thunderhill Avenue
Rinn
· 3,078 sq.ft · 5 Bedrooms · 3 Baths · House
· Equipped kitchen · Cellar
Rinn · 3,078 sq.ft · 5 Bedrooms · 3 Baths · House · Equipped kitchen · Cellar
Professionally remodeled and in remarkable condition, this home is surrounded with the peacefulness of mature trees and established landscaping-an experience new construction can't replicate! This beautiful home sits on a large lot that is surprisingly private, yet close to King Soopers, the Firestone Trail, ball fields, schools, the fire station, and the everyday conveniences of Firestone. Four bedrooms and two beautifully remodeled bathrooms are upstairs, including a remodeled primary suite on its own level with no adjoining bedrooms. The attached primary bath features a freestanding tub and beautifully updated finishes. The kitchen is equally impressive, with a large island, quartz countertops, and ample pantry. The fully finished basement adds a fifth bedroom, three-quarter bath, and generous rec room. Providing plenty of flexibility for guests, hobbies, work, or recreation. Outside is where this property really distinguishes itself. Shade trees provide an appealing backdrop and pr
USD 626,000
812 Windflower Drive
View photo
House · for sale
USD 659,000
USD 345/sq.ft
812 Windflower Drive
Rinn
· 1,905 sq.ft · 2 Bedrooms · 2 Baths · House
· Patio · Garden · Equipped kitchen
Rinn · 1,905 sq.ft · 2 Bedrooms · 2 Baths · House · Patio · Garden · Equipped kitchen
Looking for that perfect neighborhood with a peaceful atmosphere and great neighbors? Welcome home! This spacious patio home features a desirable open floor plan with a large center island & a kitchen that's anything but ordinary. The bright, inviting living spaces are filled with natural light from large windows, creating a warm & welcoming feel throughout. Step outside to the covered patio, the perfect spot for enjoying your morning coffee or entertaining friends and family in the afternoon. Plus, the HOA takes care of lawn maintenance, giving you more time to enjoy your home & less time worrying about yard work. The generously sized primary suite offers high ceilings and a luxurious 5-piece bathroom, creating a relaxing retreat at the end of the day. Come see why this home-& this neighborhood-could be the perfect fit for you!
USD 659,000
5509 Green Thumb Avenue
View photo
House · for sale
USD 669,950
USD 194/sq.ft
5509 Green Thumb Avenue
Rinn
· 3,444 sq.ft · 4 Bedrooms · 3 Baths · House
· Patio · Equipped kitchen · Cellar
Rinn · 3,444 sq.ft · 4 Bedrooms · 3 Baths · House · Patio · Equipped kitchen · Cellar
!Move-in ready! *. Experience the ease of single-level living in this beautifully appointed Avalon, featuring designer finishes and exceptional living space throughout. A spacious secondary bedroom and full bath at the front of the home provide the perfect retreat for guests, while a dedicated dining room offers an elegant space for hosting holiday gatherings and special occasions. At the heart of the home, the gourmet kitchen shines with a stunning quartz center island, spacious pantry, and stainless-steel appliances. The open-concept design flows seamlessly into the bright breakfast nook and expansive great room, where views of the covered patio create the perfect backdrop for entertaining or relaxing. Tucked away for privacy, the luxurious primary suite offers a generous walk-in closet and a spa-inspired bath. A convenient laundry room and mudroom add everyday functionality to this thoughtfully designed layout. The finished basement takes this home to the next level, featuring a lar
USD 669,950
1419 Morningside Drive
View photo
House · for sale
USD 530,000
USD 351/sq.ft
1419 Morningside Drive
Rinn
· 1,507 sq.ft · 3 Bedrooms · 3 Baths · House
· Garden · Equipped kitchen · Cellar
Rinn · 1,507 sq.ft · 3 Bedrooms · 3 Baths · House · Garden · Equipped kitchen · Cellar
Full of flair and pride of ownership, this charming Fox Creek Farm home shines inside and out. Nestled on one of the larger lots with mature landscaping and beautiful trees, the private, fully fenced backyard features a large deck-perfect for hosting summer BBQs with family, friends, and all their pets too! Inside, the thoughtful layout balances open gathering spaces with quiet privacy, highlighted by fresh, stylish paint, durable LVP flooring on the main and lower levels, and new carpeting upstairs. The bright kitchen boasts modern stainless steel appliances, while the living area features elegant wainscoting accents. Upstairs, you'll find three comfortable bedrooms, including a primary suite with an ensuite bath, alongside a conveniently located upstairs laundry room. The basement is ready for your favorite projects and is great for that extra storage we all need. Enjoy an unbeatable location close to everything you need: Grocery, Vasa Fitness plus the kids can walk to local schools.
USD 530,000
620 Elizabeth St Cir
View photo
House · for sale
USD 470,000
USD 404/sq.ft
620 Elizabeth St Cir
Rinn
· 1,163 sq.ft · 2 Bedrooms · 2 Baths · House
· Patio · Garden · Office room · Equipped kitchen
Rinn · 1,163 sq.ft · 2 Bedrooms · 2 Baths · House · Patio · Garden · Office room · Equipped kitchen
Charming, updated, and exceptionally well cared for, this Dacono home offers the perfect blend of comfortable living and incredible outdoor space. With 2 bedrooms, 2 bathrooms, a dedicated office, and a bright sunroom, the thoughtful floor plan provides flexibility beyond its size. The interior has been beautifully refreshed with new kitchen cabinetry and countertops, along with updated bathroom vanities, sinks, faucets, lighting, and mirrors. The bright, updated kitchen features crisp white cabinetry and countertops paired with stainless steel appliances, creating a clean and timeless space that feels fresh and new! The private backyard features a beautifully manicured lawn, raised garden beds, expansive patio space, two storage sheds, plus the sunroom that allows you to enjoy Colorado outdoors all year long! Experience the ease of true single-level living with no interior steps or stairs anywhere in the home-every room and living space is conveniently located on one level. Solar help
USD 470,000
1950 Merrill Circle W
View photo
House · for sale
USD 625,000
USD 302/sq.ft
1950 Merrill Circle W
Rinn
· 2,067 sq.ft · 3 Bedrooms · 2 Baths · House
· Patio · Garden · Gym · Equipped kitchen · Swimming pool · Cellar
Rinn · 2,067 sq.ft · 3 Bedrooms · 2 Baths · House · Patio · Garden · Gym · Equipped kitchen · Swimming pool · Cellar
Lovely and move-in ready, this newer home in popular Morgan Hill has the style and space you've been looking for. The main level features durable LVP flooring, a gorgeous kitchen with espresso cabinets, quartz countertops, a farmhouse sink, pantry, and gas range, plus a bright first-floor office with a stylish barn door. Upstairs, you'll find three bedrooms (all with their own, walk-in closets), a versatile loft for a second living area, office, or hangout space, and a conveniently located laundry room. The spacious primary suite includes a huge walk-in closet and a luxurious bath. Need more room? The unfinished basement is perfect for storage, a home gym, or future finished living space. Outside, enjoy a spacious backyard and a patio that's ready for summer dinners. Morgan Hill is just minutes from historic downtown Erie, where you'll find local shops, restaurants, and small-town charm. The neighborhood offers an outdoor pool, clubhouse, parks, and miles of walking trails that connect
USD 625,000
818 Baker Street
View photo
House · for sale
USD 569,000
USD 406/sq.ft
818 Baker Street
Rinn
· 1,399 sq.ft · 3 Bedrooms · 2 Baths · House
· Patio · Garden · Equipped kitchen · Air conditioning
Rinn · 1,399 sq.ft · 3 Bedrooms · 2 Baths · House · Patio · Garden · Equipped kitchen · Air conditioning
Tucked into charming Old Town Longmont, 818 Baker Street pairs a fully renovated home with the walkable lifestyle buyers wait years for. Stroll to The Roost, Teocalli, The Pump House, Roosevelt Park, and local shops with curated gifts and produts, then come home to evenings on the fenced paver patio under bistro lights. The 2024 top. To-bottom remodel left nothing to do, seriously nothing: a remodeled kitchen with quartz counters, gas range, stainless appliances, modern open shelving and a peninsula made for gathering, two remodeled baths, and new LVP flooring, windows, roof, A/C, furnace, water heater, and exterior paint. 2026 updates add new carpet, new interior paint and water. Wise xeriscape with garden boxes. Three bedrooms and two baths with one-level living make it easy to settle in, whether this is your first home or you're ready to simplify. Primary sutie with private bath means no sacrificing. Investors pursuing a 1031 exchange will find a turnkey, rent-ready property with a
USD 569,000
1 Morgan Circle S
View photo
House · for sale
USD 650,000
USD 270/sq.ft
1 Morgan Circle S
Rinn
· 2,400 sq.ft · 5 Bedrooms · 3 Baths · House
· Patio · Office room · Equipped kitchen · Parking
Rinn · 2,400 sq.ft · 5 Bedrooms · 3 Baths · House · Patio · Office room · Equipped kitchen · Parking
Situated on a large corner lot with peek-a-boo mountain views, this thoughtfully upgraded home offers a spacious, functional layout designed for everyday living. Built in 2021, the home has been enhanced with a stamped concrete patio, professional landscaping, a whole-house humidifier, and new flooring throughout in April 2025. The main level features a dedicated office, plus a bedroom and full bathroom, which is ideal for guests, multigenerational living, or added flexibility. At the heart of the home, the kitchen flows seamlessly into the living room, creating an inviting, open space for gathering and entertaining. A generous three-car garage provides plenty of room for vehicles, gear, and additional storage. Upstairs, you'll find four bedrooms and the convenience of a dedicated laundry room. The spacious primary suite features a large walk-in closet and a 3/4 bath, while the large secondary bedrooms share a full hallway bathroom. A central vacuum system adds another layer of everyda
USD 650,000
1242 Sherman Drive
View photo
House · for sale
USD 479,900
USD 193/sq.ft
1242 Sherman Drive
Rinn
· 2,486 sq.ft · 4 Bedrooms · 3 Baths · House
· Office room · Equipped kitchen · Parking
Rinn · 2,486 sq.ft · 4 Bedrooms · 3 Baths · House · Office room · Equipped kitchen · Parking
Fully remodeled and ready to impress! This spacious 4-bedroom, 3-bathroom home offers plenty of room to spread out, with a dedicated office that could easily be used as a 5th bedroom, plus a loft for additional living or flex space. The updated kitchen features stainless steel appliances, while the remodeled interior offers a fresh, modern feel throughout. A 2-car garage provides convenient parking and storage. With flexible living spaces and thoughtful updates, this home is ready for you to make it your own!
USD 479,900
9846 Buffalo Street
View photo
House · for sale
USD 569,000
USD 217/sq.ft
9846 Buffalo Street
Rinn
· 2,616 sq.ft · 4 Bedrooms · 3 Baths · House
· Patio · Garden · Equipped kitchen · Parking
Rinn · 2,616 sq.ft · 4 Bedrooms · 3 Baths · House · Patio · Garden · Equipped kitchen · Parking
Welcome home to this beautifully refreshed and CLEAN Firestone property offering 4 bedrooms, 3.5 baths and plenty of space to settle in and make your own. Fresh interior paint, new carpet and new luxury vinyl flooring give the home a clean, updated feel from the moment you step inside. The kitchen is ready for its next owner with a new oven and microwave along with a newer dishwasher. TONS of cabinet and counter space! Step outside to an improved backyard and patio offering a great space for entertaining, summer barbecues or simply relaxing and enjoying Colorado evenings. The oversized, two-car garage provides room for vehicles and additional storage. Several big-ticket improvements add even more value. The solar panels are completely paid off, so buyers can enjoy the benefits of solar without assuming a solar loan or lease, and the roof is scheduled to be replaced in October 2026. Located in desirable Stoneridge community, this home offers the appeal of a welcoming Northern Colorado n
USD 569,000

Get email alerts

Don't miss out: be the first to know about new properties

The alert was correctly created

On subscribing you accept the conditions of use and the privacy policy
Alert
Receive new ads in your inbox
Save this search
Receive alerts for new listings

We'll send you an email when we have new properties for: "Houses for sale in Rinn"

The alert was correctly created

Preble Creek
Vista Highlands
Get email alerts and be the first to see new listings
Required field
On subscribing I accept the terms of the privacy policy
Perfect! You'll soon start receiving new listings via email
Alert
Receive an email when we have new ads for Houses for sale in Rinn
Save this search
Filters

Bedrooms

Size (sq.ft)

sq.ft
sq.ft

Price

USD
USD

Property type

Bathrooms

Clear all filters
Receive notifications when new entries are published.