411 houses for sale in Rinn

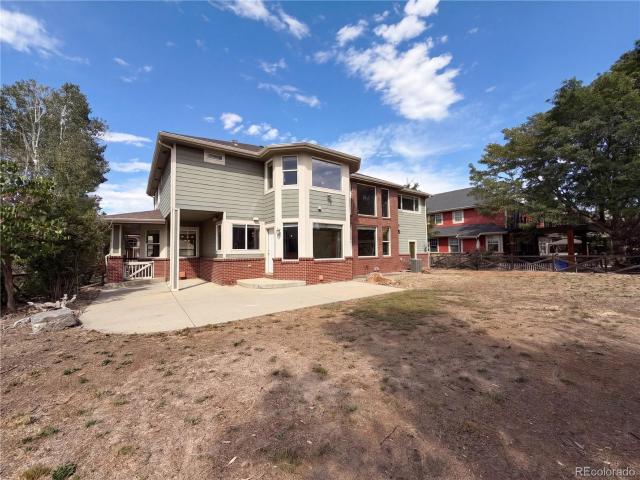
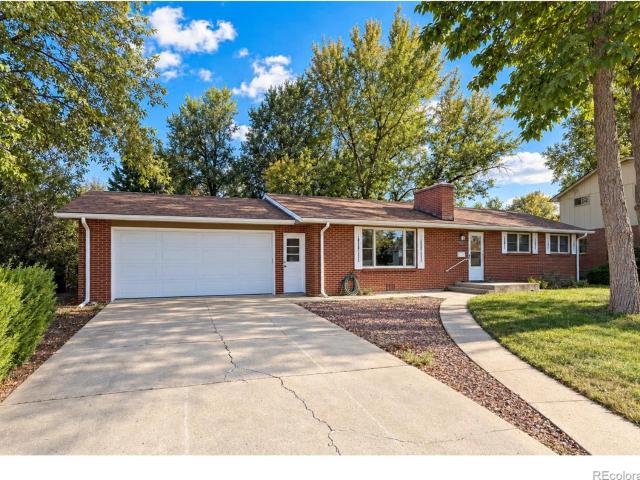
800 Buchanan Lane
View photo
House · for sale
USD 525,000
USD 262/sq.ft
800 Buchanan Lane
Rinn
· 2,002 sq.ft · 4 Bedrooms · 2 Baths · House
· Garden · Office room · Fireplace · Cellar
Rinn · 2,002 sq.ft · 4 Bedrooms · 2 Baths · House · Garden · Office room · Fireplace · Cellar
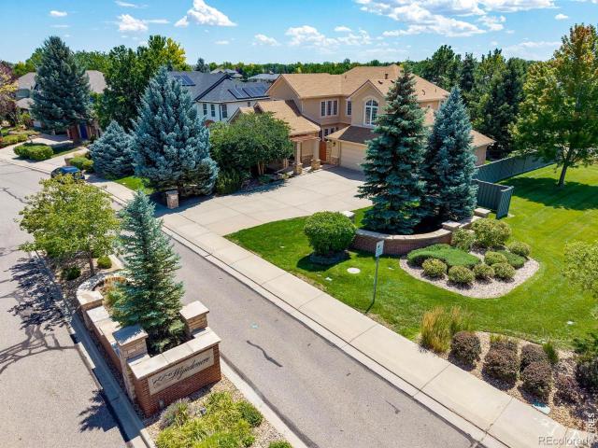
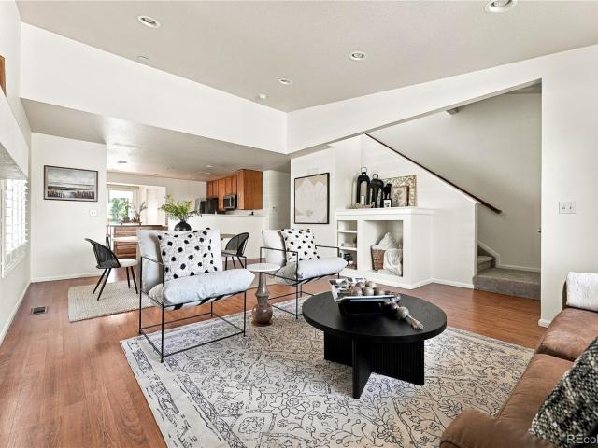
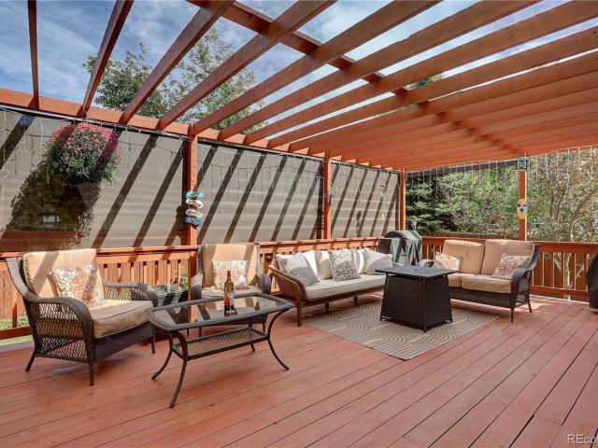
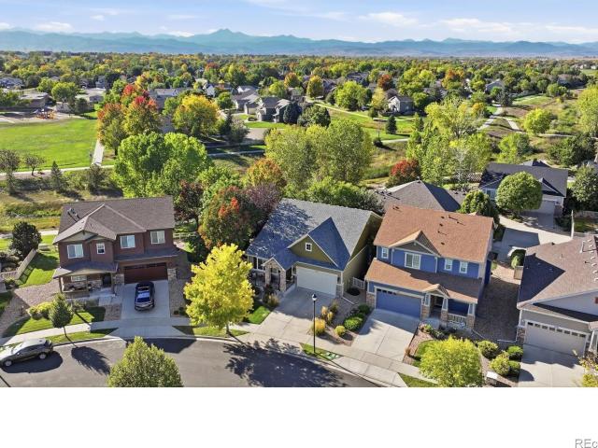
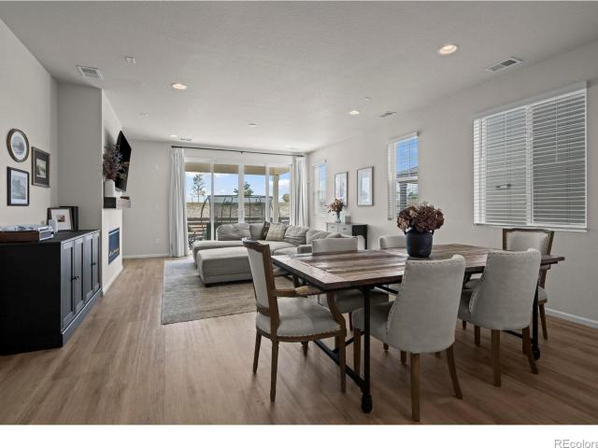
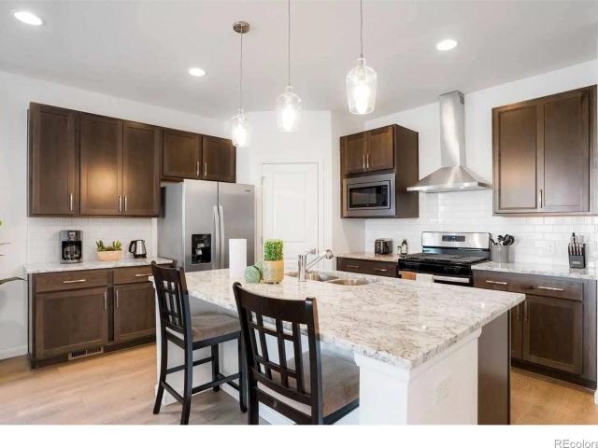
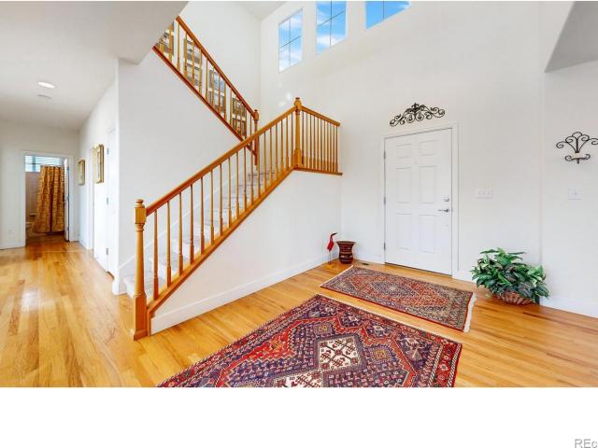
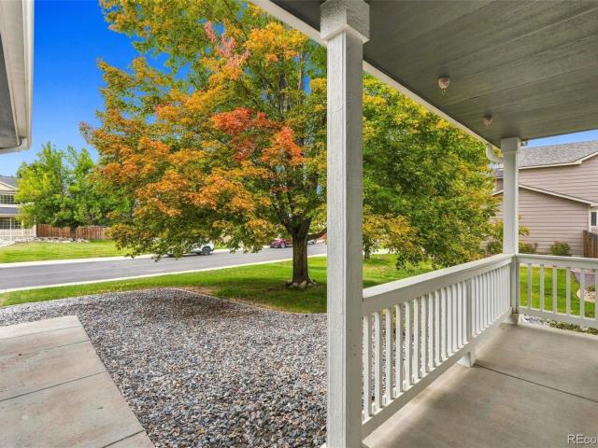
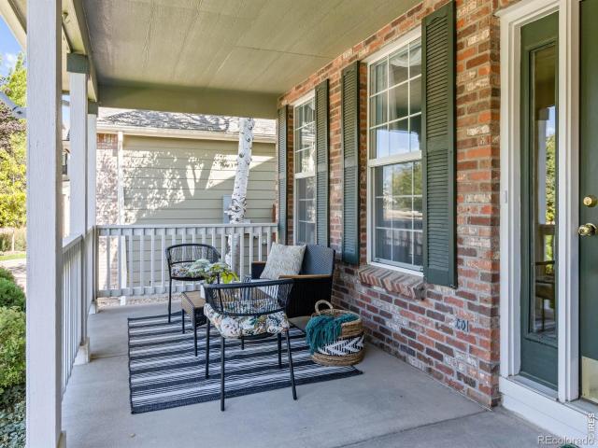
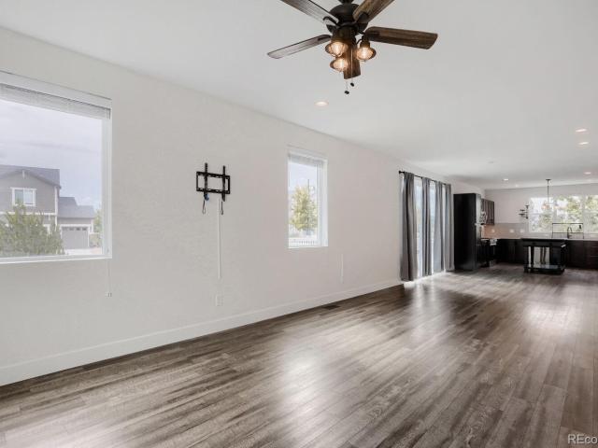
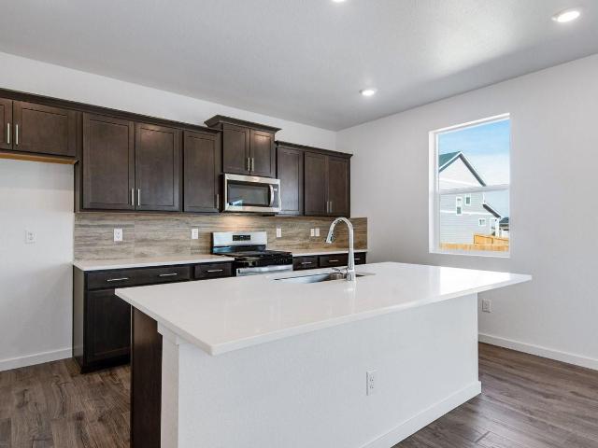
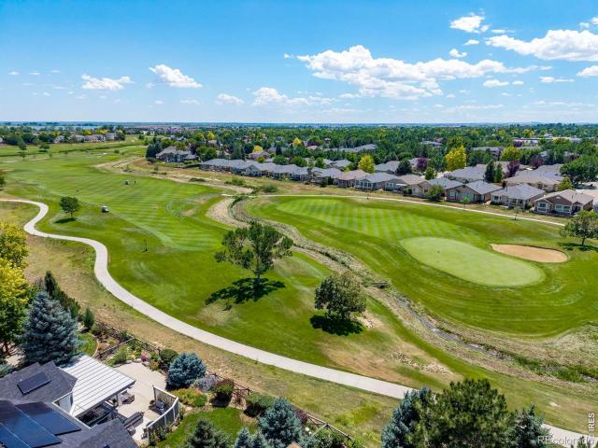
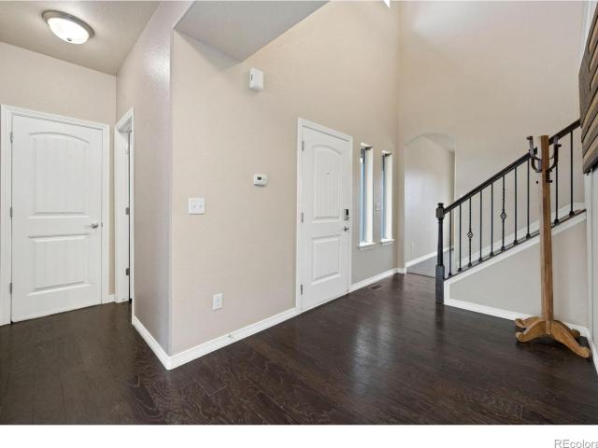
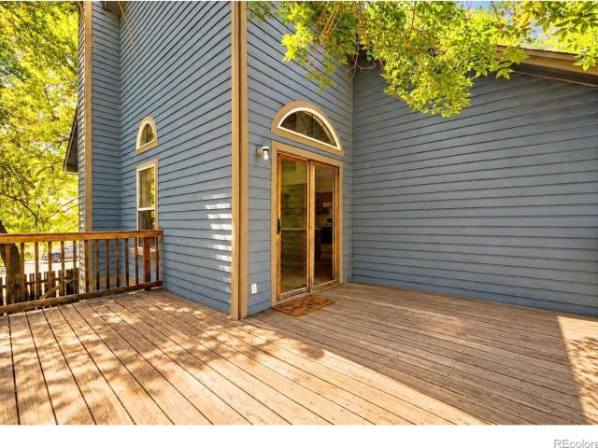
Welcome to 800 Buchanan Lane-a standout home offering 2,006 square feet of versatile living space in an established Longmont neighborhood. This well-cared-for 4-bedroom, 2-bath home is framed by beautiful mature trees, creating a peaceful, private setting with a spacious backyard. Inside, soaring main-level ceilings and abundant natural light create a bright and open feel. Sliding glass doors from the dining area lead to a generous deck-an inviting spot for morning coffee, summer dinners, or entertaining friends. The primary and second bedrooms are thoughtfully positioned away from the main living areas, offering added privacy and separation. The finished garden-level basement expands the possibilities with flexible space for a home office or a cozy family room centered around a wood-burning fireplace insert. Thoughtfully maintained over the years, the home is move-in ready while still offering plenty of opportunity to make it your own. Fresh interior paint and new carpeting throughout
USD 525,000
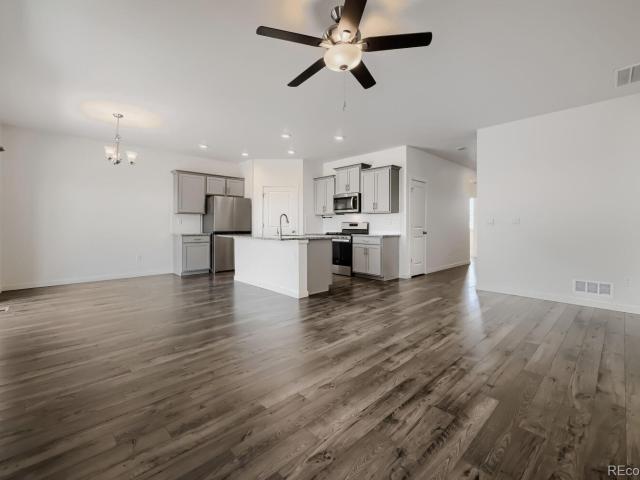
6170 Bluestem Green # 231
View photo
House · for sale
USD 239,000
USD 172/sq.ft
6170 Bluestem Green # 231
Rinn
· 1,389 sq.ft · 3 Bedrooms · 2 Baths · House
· Patio · Garden · Equipped kitchen · Parking
Rinn · 1,389 sq.ft · 3 Bedrooms · 2 Baths · House · Patio · Garden · Equipped kitchen · Parking
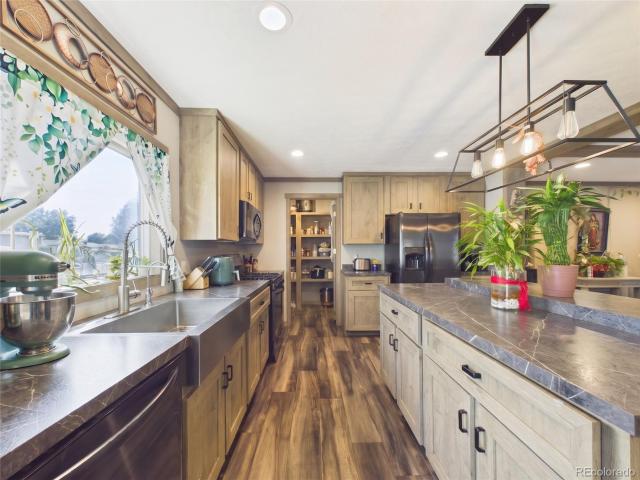
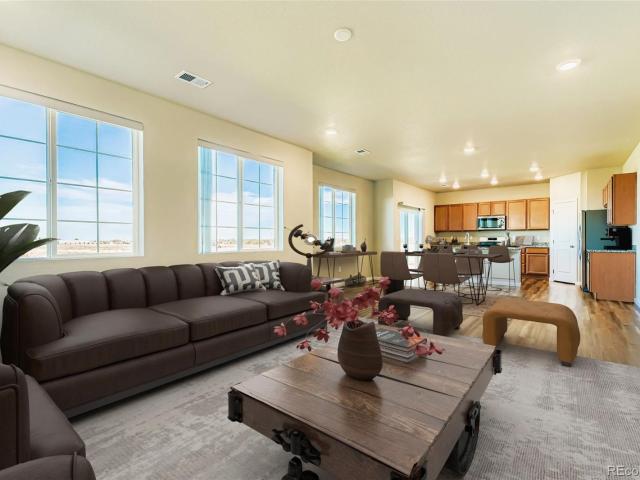
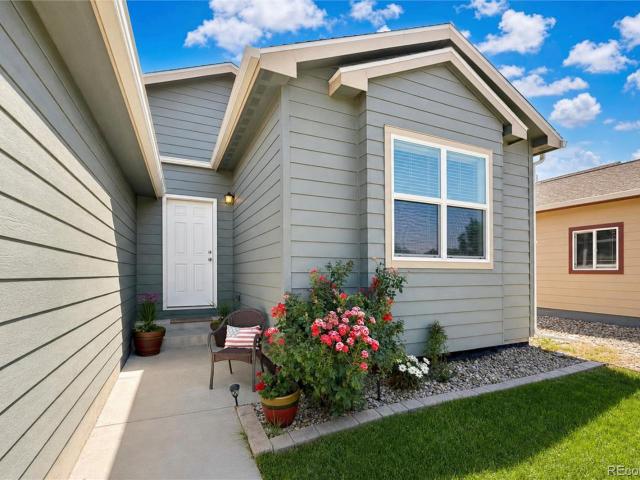
It's not a typo! Priced $56K below market. This seller is SERIOUS! Get your offer in quick! This 2017 modular home in Prairie Greens, Frederick, is built around an open floor plan that connects the kitchen and living room. The kind of layout that keeps conversation going while you cook and makes the whole space feel bigger than its footprint. Three bedrooms and two baths round out the plan, with tile flooring in the kitchen and a tray ceiling and fan overhead in the living room. The primary suite includes a three-quarter bath with a walk-in shower, while the hall bath offers a tub-shower combo. A laundry room with washer and dryer included keeps everyday chores simple. Out back, mature trees, shrubs, and a full sprinkler system fill the front and backyard, and a concrete patio off the kitchen's side door. Shaded in the afternoons thanks to its spot east of the garage. Makes for a good place to sit out on hot Colorado days. Prairie Greens comes with no HOA and an $865/month land lease c
USD 239,000
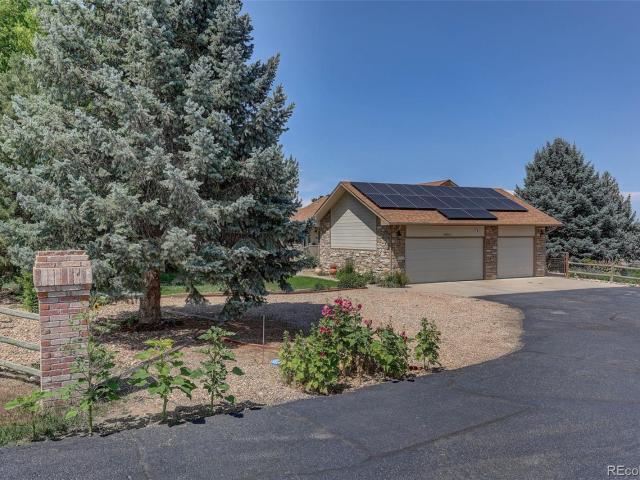
1001 Wyndemere Circle
View photo
House · for sale
USD 919,000
USD 194/sq.ft
1001 Wyndemere Circle
Rinn
· 4,725 sq.ft · 4 Bedrooms · 4 Baths · House
· Equipped kitchen
Rinn · 4,725 sq.ft · 4 Bedrooms · 4 Baths · House · Equipped kitchen
Sellers are also giving a credit of 10k towards Buyer's Closing Costs. Beautifully crafted custom home blends stucco, natural stone, and rich wood accents into a timeless design. Situated across from a neighborhood park and backing to the golf course, it offers the perfect balance of privacy, beauty, and convenience. At the heart of the home is a spectacular central courtyard with a tranquil wall fountain. More than an outdoor living space, it's an architectural centerpiece surrounded by a graceful semi-circle of windows and French doors that fill the home with natural light while creating beautiful views from the kitchen, great room, and dining room. The result is a home that feels bright, spacious, and seamlessly connected to the outdoors. The thoughtfully designed floor plan features soaring ceilings, hardwood floors, abundant natural light, and inviting gathering spaces. The chef's kitchen offers rich wood cabinetry, granite countertops, stainless steel appliances, a generous cente
USD 919,000
1000 Macdavidson Circle
View photo
House · for sale
USD 473,296
USD 281/sq.ft
1000 Macdavidson Circle
Rinn
· 1,679 sq.ft · 3 Bedrooms · 2 Baths · House
· Garden · Office room
Rinn · 1,679 sq.ft · 3 Bedrooms · 2 Baths · House · Garden · Office room
Welcome to 1000 MacDavidson Cir in Dacono! This inviting 3-bedroom, 2-bathroom home offers a comfortable and functional layout with plenty of potential to make it your own. Located on a desirable corner lot, the property features an additional room in the backyard that offers flexible space for a home office, hobby room, storage, or other personal uses. Enjoy the added benefit of. *no hoa! Conveniently located near shopping, dining, parks, schools, and major highways. This property is ready to welcome you. Don't miss the opportunity to see all that this Dacono property has to offer!
USD 473,296
6363 Twilight Avenue
View photo
House · for sale
USD 620,000
USD 219/sq.ft
6363 Twilight Avenue
Rinn
· 2,820 sq.ft · 6 Bedrooms · 3 Baths · House
· Office room · Fireplace · Equipped kitchen · Parking · Air conditioning · Cellar
Rinn · 2,820 sq.ft · 6 Bedrooms · 3 Baths · House · Office room · Fireplace · Equipped kitchen · Parking · Air conditioning · Cellar
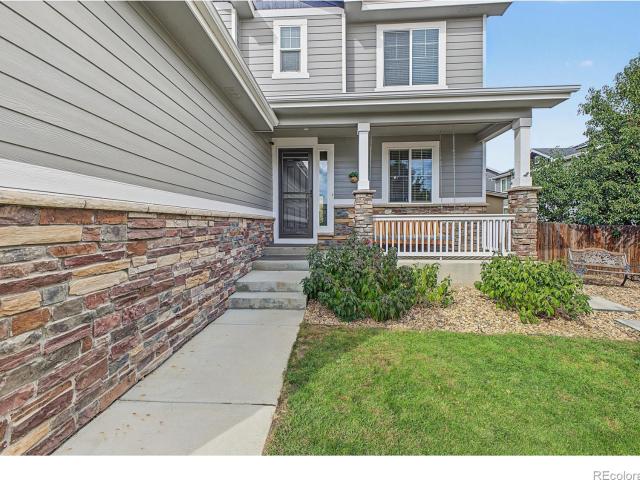
Your dream home is finally within reach! This 6-bedroom residence welcomes you with a 3-car garage, extended driveway, manicured lawn, stone accents, and an inviting front porch. Inside, a flex room offers the perfect space for an office or study. The heart of the home brings the living and kitchen spaces together, creating an inviting place to gather. Cozy up by the fireplace or enjoy the open kitchen featuring granite countertops, stainless steel appliances, and a center island with breakfast bar seating. Retreat to the primary suite, where the private ensuite is designed for unwinding with dual vanities, a soaking tub, and a glass-enclosed shower featuring a shower head on each side-perfect for two. The finished basement offers two additional bedrooms, a bathroom, living and entertaining space, and surround sound for movie nights and gatherings. Major mechanicals have recently been replaced, including a new furnace with warranty, new A/C, and a water heater approximately two months
USD 620,000
6670 Stagecoach Avenue
View photo
House · for sale
USD 465,000
USD 286/sq.ft
6670 Stagecoach Avenue
Rinn
· 1,625 sq.ft · 5 Bedrooms · 3 Baths · House
· Patio · Garden · Fireplace · Equipped kitchen · Parking · Cellar
Rinn · 1,625 sq.ft · 5 Bedrooms · 3 Baths · House · Patio · Garden · Fireplace · Equipped kitchen · Parking · Cellar
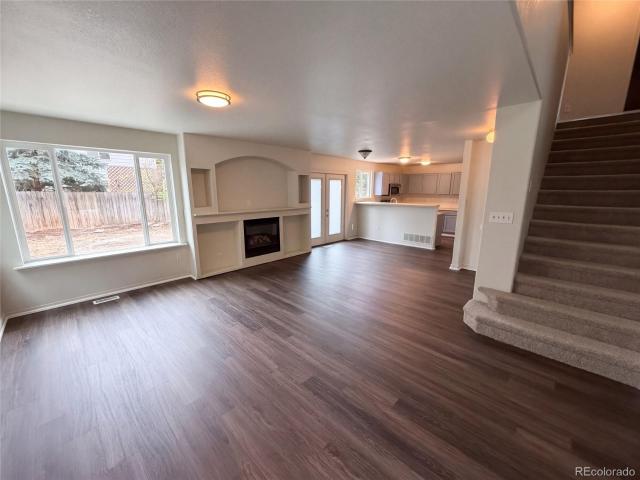
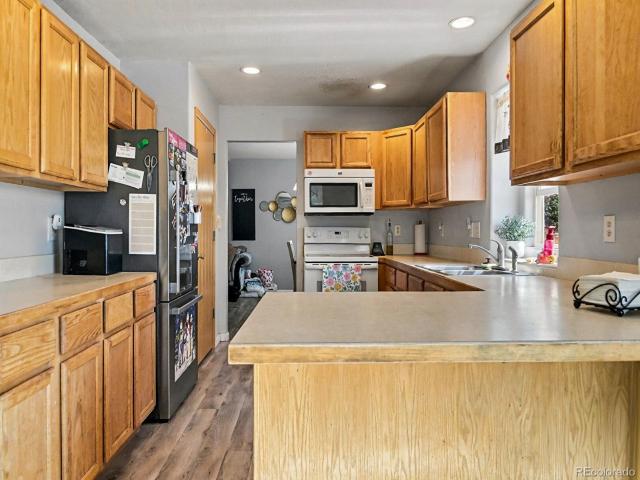
6670 Stagecoach Ave is a two-story Firestone home with 1,554 square feet above grade and 549 square feet of finished basement space. The peninsula kitchen opens toward the dining and living areas, where a fireplace sits within a wall of recessed display niches. An open staircase leads to the upstairs rooms, including a suite with an adjoining bathroom and a walk-in closet. The basement adds a recreation area and a full bathroom with a tub and a separate shower. A patio stretches across the rear of the house and opens to the backyard. The attached garage provides enclosed parking. Included 100-Day Home Warranty with buyer activation
USD 465,000
1351 McClure Drive
View photo
House · for sale
USD 515,000
USD 337/sq.ft
1351 McClure Drive
Rinn
· 1,528 sq.ft · 3 Bedrooms · 2 Baths · House
· Office room · Gym · Deck · Fireplace · Equipped kitchen · Cellar
Rinn · 1,528 sq.ft · 3 Bedrooms · 2 Baths · House · Office room · Gym · Deck · Fireplace · Equipped kitchen · Cellar
Imagine waking up in Longmont’s peaceful Wolf Creek neighborhood, grabbing a morning coffee, and stepping out onto your covered back deck to take in the crisp Colorado air. Welcome to 1351 McClure Drive. It's more than a house, it is the backdrop for a lifestyle anchored by outdoor adventure, small-town charm and easy modern living. Stepping inside, the main floor welcomes you with fresh paint, a cozy gas fireplace, and a light-filled kitchen featuring sleek quartz countertops. The main-floor primary bedroom offers single-level ease, while two light-filled upstairs bedrooms provide a cozy space for family, guests or a home office. Downstairs, the unfinished basement includes the laundry and features an egress window, offering immediate potential to build out a fourth bedroom, gym or custom recreation room. Recent updates include: new main floor interior paint, kitchen Quartz countertops, carpet on the stairs, bathroom light fixture plus newer LVP flooring in the primary bedroom and ups
USD 515,000
1516 Red Mountain Drive
View photo
House · for sale
USD 775,000
USD 275/sq.ft
1516 Red Mountain Drive
Rinn
· 2,809 sq.ft · 5 Bedrooms · 4 Baths · House
· Patio · Swimming pool · Deck · Fireplace · Equipped kitchen · Parking · Cellar
Rinn · 2,809 sq.ft · 5 Bedrooms · 4 Baths · House · Patio · Swimming pool · Deck · Fireplace · Equipped kitchen · Parking · Cellar
Pride of ownership. Original owners selling Richmond's Aries model in Longmont's desired Quail Crossing! Over 4200 finished sq ft w/ 6 beds (or 5 beds w/main floor office), 4 baths & 2-car garage. Remodeled kitchen & baths! Open & bright floor plan, deluxe kitchen w/ black stainless appliances, white cabs, backsplash, granite counters, 2 pantries. Custom blinds & black railings w/4 beds & laundry upstairs. Large primary suite w/ bay window & custom walk-in closet. Main floor has living room, dining room w/ wood floors, kitchen, large family room w/ gas fireplace, full bath and 6th bedroom/office. Full finished basement w/ 3/4 bath, bedroom & huge great room. Colorado outdoor living at it's finest with large deck, patio w/ firepit & hot tub included! Large lot fully fenced & beautiful landscaping! Walk to schools, parks, shopping, restaurants, VASA fitness & surround on several walking & biking trails! NO Metro tax!
USD 775,000
5477 Bauer Drive
View photo
House · for sale
USD 540,000
USD 219/sq.ft
5477 Bauer Drive
Rinn
· 2,465 sq.ft · 4 Bedrooms · 3 Baths · House
· Office room
Rinn · 2,465 sq.ft · 4 Bedrooms · 3 Baths · House · Office room
Don't Miss Out: $10K of Concessions: YOU decide how to use it! Move into your new home before the holidays! This home has so much to offer. Mountain views from many rooms! Corner lot and backs to greenbelt! WALK to the King Soopers Marketplace + shops + restaurants! LOWES coming soon! Easy commute to Boulder, DIA, Rocky Mountain National Park, Eldora Ski Resort, Denver, CU, CSU and beyond! The office is washed with natural light. The main level bedroom and bathroom is tucked away for privacy, perfect for aging parents or guests. South facing = snow melt = less shoveling! Entertaining is a breeze with the open floor plan. Luxury Vinyl Tile on main level. All appliances stay, including washer and dryer! This home has everything you want and more! Construction completed in 2021. 10K Concessions can be used towards closing costs, rate buy down, etc
USD 540,000
676 Mcclure Avenue
View photo
House · for sale
USD 459,900
USD 209/sq.ft
676 Mcclure Avenue
Rinn
· 2,196 sq.ft · 5 Bedrooms · 3 Baths · House
· Office room · Cellar
Rinn · 2,196 sq.ft · 5 Bedrooms · 3 Baths · House · Office room · Cellar
Opportunity knocks in Firestone! This 5-bedroom, 3.5-bath home offers 2,202 square feet of living space and plenty of room to grow. The vaulted living room and primary bedroom create a spacious, open feel, while the flexible floor plan provides room for bedrooms, an office, guests, or whatever your needs may be. Several important updates are already done, including new laminate flooring on the main level, a new furnace, and a new 75-gallon water heater—all within the past year. The home does need additional updating, including carpet on the second floor and in the basement, along with some cosmetic improvements. Priced with the needed updates in mind, this is a great opportunity for a buyer willing to put in some work and add their own personal touches. With five bedrooms, 3.5 baths, and valuable improvements already completed, this home offers the potential to build equity and make it your own! Agents please read private remarks
USD 459,900
1413 Bluemoon Drive
View photo
House · for sale
USD 775,000
USD 230/sq.ft
1413 Bluemoon Drive
Rinn
· 3,369 sq.ft · 4 Bedrooms · 3 Baths · House
· Patio · Garden · Deck · Fireplace · Equipped kitchen · Cellar
Rinn · 3,369 sq.ft · 4 Bedrooms · 3 Baths · House · Patio · Garden · Deck · Fireplace · Equipped kitchen · Cellar
Low-maintenance living without giving up space! This spacious ranch-style patio home at 1413 Bluemoon backs to trails and green space, offering incredible views and exceptional privacy. Designer selected interior features 4 bedrooms and 2 studies! Enjoy a peaceful setting with mountain views right outside your door, plus an expansive outdoor deck with an awning and beautiful low-maintenance landscaping. The open main level features soaring 12-foot ceilings, hardwood floors, and a cozy gas fireplace. The generous kitchen is a chef's delight with a granite island, custom cabinetry, stainless steel appliances, and a walk-in pantry. Everyday living is easy with the main-floor primary suite, a second bedroom, a dedicated study, and laundry all on one level. The finished basement adds flexible space for guests, hobbies, or entertaining, featuring a large family/media room, game area, another study, a bedroom, and a bath. Step outside to a beautifully landscaped, fully fenced backyard with a
USD 775,000
847 Goodrich Peak Street
View photo
House · for sale
USD 575,000
USD 323/sq.ft
847 Goodrich Peak Street
Rinn
· 1,776 sq.ft · 3 Bedrooms · 2 Baths · House
· Patio · Garden · Office room · Fireplace · Equipped kitchen · Swimming pool
Rinn · 1,776 sq.ft · 3 Bedrooms · 2 Baths · House · Patio · Garden · Office room · Fireplace · Equipped kitchen · Swimming pool
Welcome to this better than new immaculate ranch-style home in desirable Colliers Hill community with. *assumable 3.99% interest rate loan! *. You are sure to appreciate this open and spacious layout with plenty of space for everyone and designer finishes throughout! At the heart of the home you will find the chef's dream kitchen with large quartz island, stainless steel appliances, plenty of counter and cabinet space and panty. The flow is perfect for entertaining as it adjoins the dining room and great room with gas fireplace. Tons of windows and natural light take you out back to the serene yard with no homes behind you and large covered patio. Back inside find a nice size main floor primary suite with walk in closet and private bathroom. Two other bedrooms plus bonus office space and full bathroom make perfect accommodations for family and guests. Colliers Hill community offers two pools, parks and trails and is centrally located very close to highly ranked St. Vrain schools and do
USD 575,000
521 High Point Drive
View photo
House · for sale
USD 525,000
USD 345/sq.ft
521 High Point Drive
Rinn
· 1,518 sq.ft · 3 Bedrooms · 2 Baths · House
· Equipped kitchen · Cellar
Rinn · 1,518 sq.ft · 3 Bedrooms · 2 Baths · House · Equipped kitchen · Cellar
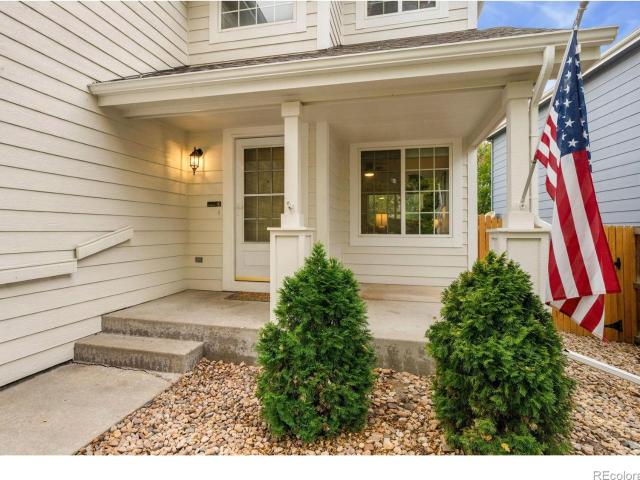
Beautiful Ranch-Style Home Backing to Open Space! Welcome home to this beautiful, nearly new ranch-style home offering over 3,000 square feet of total space and an exceptional combination of modern finishes, low-maintenance living, and room to grow. With 1,525 finished square feet on the main level plus a full unfinished walkout basement, this home provides an ideal layout today with tremendous potential for the future. The heart of the home is the impressive chef's kitchen, featuring a large eat-in island, 42-inch upper cabinets, Whirlpool stainless steel appliances, and a generously sized pantry. The open-concept design creates a welcoming space for everyday living and entertaining, while the ranch-style floor plan offers convenient main-level living with three bedrooms and two bathrooms. Step outside and enjoy the added privacy and beauty of backing to open space. The unfinished walkout basement provides an incredible opportunity to add additional bedrooms, bathrooms, living space,
USD 525,000
11759 Ashton Road
View photo
House · for sale
USD 775,000
USD 260/sq.ft
11759 Ashton Road
Rinn
· 2,971 sq.ft · 5 Bedrooms · 3 Baths · House
· Office room · Equipped kitchen
Rinn · 2,971 sq.ft · 5 Bedrooms · 3 Baths · House · Office room · Equipped kitchen
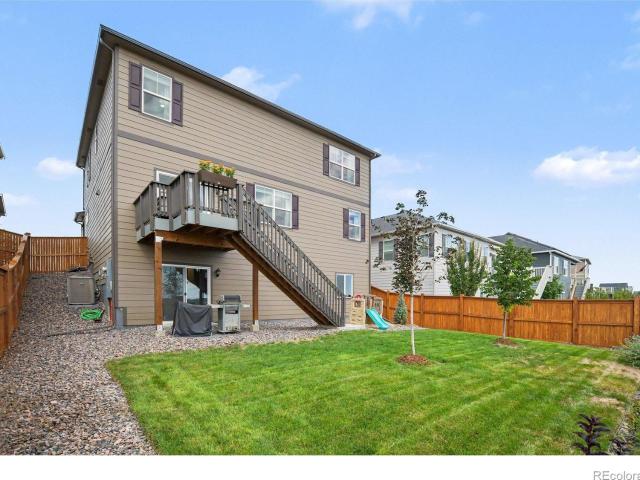
Don't settle for ordinary in this beautifully maintained 5-bedroom, 3-bath home in the desirable Elms at Meadow Vale. With about 3,000 finished square feet, thoughtful flexibility, and a rare structural advantage, this property stands out. Constructed on deep-driven pilings anchored into stable, load-bearing strata, the home offers enhanced stability and long-term peace of mind, a valuable feature in Colorado where soil movement can be a concern. Inside, soaring ceilings and abundant natural light create an open, airy atmosphere, while multiple living areas allow for effortless gathering, entertaining, or everyday comfort. The main level features both formal and informal spaces, a spacious kitchen with ample storage, and a private bedroom with a nearby full bath, ideal for guests, multi-generational living, or a home office. Upstairs, the generous primary suite boasts a five-piece bath and walk-in closet, along with three additional bedrooms and another full bath. Step outside to a bea
USD 775,000
1424 Bluemoon Drive
View photo
House · for sale
USD 675,000
USD 324/sq.ft
1424 Bluemoon Drive
Rinn
· 2,077 sq.ft · 4 Bedrooms · 2 Baths · House
· Equipped kitchen
Rinn · 2,077 sq.ft · 4 Bedrooms · 2 Baths · House · Equipped kitchen
Financing opportunity. Va assumable loan at 5.125%! Qualified buyers may have the opportunity to assume the seller's existing VA loan with an approximate balance of $645,000. At the current $675,000 list price, that leaves an approximate $30,000 gap between the purchase price and existing loan balance. A unique opportunity in today's rate environment. Current principal and interest payment is approximately $3,751/month. Buyer does not need to be a veteran to qualify for an assumption; assumption is subject to loan servicer/VA approval and buyer qualification. Loan balance and payment information subject to change. Beautifully upgraded 4-bedroom, 2.5-bath home on a desirable corner lot offering the perfect blend of comfort, convenience, and low-maintenance living! The bright, open-concept main level features new flooring and abundant natural light. The spacious kitchen includes granite countertops, stainless steel appliances, ample cabinetry, a built-in pantry, and a large center island
USD 675,000
7402 Crystal Avenue
View photo
House · for sale
USD 487,900
USD 310/sq.ft
7402 Crystal Avenue
Rinn
· 1,572 sq.ft · 3 Bedrooms · 2 Baths · House
· Equipped kitchen · Parking
Rinn · 1,572 sq.ft · 3 Bedrooms · 2 Baths · House · Equipped kitchen · Parking
Builder-paid closing costs make it even easier to step into homeownership. Move-In Ready Living in Frederick: Comfort, Style, and Everyday Ease This is the kind of home that lets you settle in and breathe a little easier from the moment you walk through the door. Everything is already done, so there’s no renovation stress, no long wait, and no extra hassle. Just move in and start enjoying the life you’ve been looking for. The Laramie floor plan offers 3 bedrooms, 2.5 baths, and a 2-car attached garage, with an open layout that feels spacious, comfortable, and easy to live in. It’s a home designed for the way people really live, whether you’re gathering with friends, enjoying a quiet night in, or simply moving through the day with more room to do it all. The primary suite gives you a peaceful retreat with a private bath and generous walk-in closets. Upstairs laundry adds an easy, practical touch, while the kitchen offers plenty of space to cook, share meals, and make memories. Step outs
USD 487,900
2410 Pineywoods Street
View photo
House · for sale
USD 575,000
USD 263/sq.ft
2410 Pineywoods Street
Rinn
· 2,185 sq.ft · 4 Bedrooms · 2 Baths · House
· Office room · Fireplace · Equipped kitchen
Rinn · 2,185 sq.ft · 4 Bedrooms · 2 Baths · House · Office room · Fireplace · Equipped kitchen
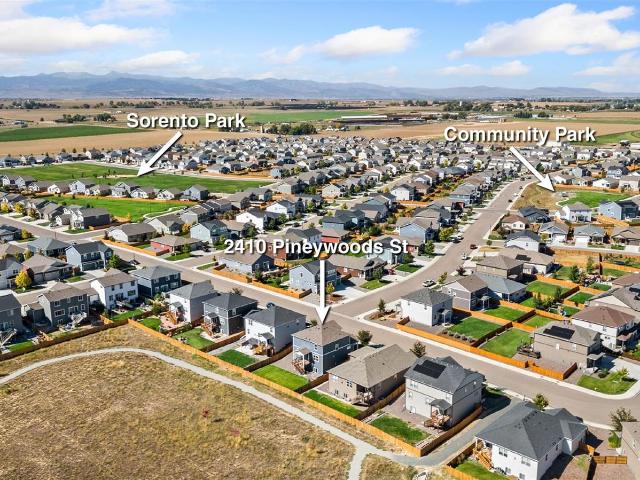
Assumable fha loan with low interest rate! This refreshed two-story home backs to open space and offers a comfortable layout, plenty of room to grow, and a setting that makes the most of the Colorado landscape. Fresh updates from top to bottom include upgraded flooring and new light fixtures, giving the interior a clean, modern feel. The foyer opens into a bright and open living area where a refinished corner stone fireplace creates a warm focal point, framed by large windows that bring in natural light. The kitchen showcases upgraded stainless steel appliances paired with quartz countertops, a pantry, and a large center island with bar seating and abundant prep space. A bonus flex area near the front entrance provides a versatile setup for a home office, study, or hobby studio. All four bedrooms are located on the upper level alongside a dedicated laundry room that streamlines daily chores. The spacious primary suite features an en-suite bathroom and a walk-in closet. The unfinished b
USD 575,000
11220 Columbine Street
View photo
House · for sale
USD 565,000
USD 262/sq.ft
Updated
11220 Columbine Street
Rinn
· 2,153 sq.ft · 3 Bedrooms · 2 Baths · House
· Office room · Parking · Fireplace
Rinn · 2,153 sq.ft · 3 Bedrooms · 2 Baths · House · Office room · Parking · Fireplace
Welcome Home to 11220 Columbine Street, Firestone, CO. Nestled in the heart of Firestone, this stunning 3-bedroom, 3-bathroom home spans three thoughtfully designed levels and includes a dedicated office and attached 2 car garage, offering the ideal blend of comfort, function, and location. Enjoy the convenience of being just steps from King Soopers and neighborhood shopping, with parks and schools only minutes away. From the moment you step inside, a versatile flex room greets you just off the entry, perfect as a home office, music room, or hobby space tailored to your lifestyle. The home then opens into a dramatic two-story living room with soaring ceilings and a cozy fireplace, filling the space with natural light and delivering the open-concept feel today's buyers are searching for. Upstairs, the spacious primary suite serves as a true retreat, complemented by two generously sized secondary bedrooms and a full bath. Main floor laundry adds an extra layer of everyday convenience. Do
USD 565,000
1138 Wyndemere Circle
View photo
House · for sale
USD 840,000
USD 176/sq.ft
1138 Wyndemere Circle
Rinn
· 4,768 sq.ft · 4 Bedrooms · 3 Baths · House
· Patio · Garden · Fireplace · Equipped kitchen · Parking
Rinn · 4,768 sq.ft · 4 Bedrooms · 3 Baths · House · Patio · Garden · Fireplace · Equipped kitchen · Parking
1138 Wyndemere Cir, Longmont CO 80504 is a residence with a functional layout and comfortable living spaces throughout. The kitchen features a center island, granite countertops, a walk-in pantry, and stainless steel appliances, creating a fully equipped space for cooking and entertaining. A fireplace anchors the main living area, adding warmth and ambiance to the central gathering space. A dedicated laundry room adds interior utility. A patio extends the living space outdoors, flowing to a fully fenced backyard that creates ample room for relaxation and entertaining. An attached garage completes this well-maintained residence with practical amenities and comfortable living spaces throughout every room. Included 100-Day Home Warranty with buyer activation
USD 840,000
4143 Limestone Avenue
View photo
House · for sale
USD 535,000
USD 357/sq.ft
4143 Limestone Avenue
Rinn
· 1,496 sq.ft · 3 Bedrooms · 2 Baths · House
· Equipped kitchen · Parking
Rinn · 1,496 sq.ft · 3 Bedrooms · 2 Baths · House · Equipped kitchen · Parking
Pull up to 4143 Limestone Avenue and feel the difference. This is a home that still carries the unmistakable glow of new construction, with the kind of modern design and quality craftsmanship that only comes with a recent build. The smart garage door, the clean architectural lines, and the meticulously kept lot immediately tell you this is a place where pride of ownership is the standard. Step through the front door and discover 1,503 square feet of open, airy living space designed for the way life actually happens. The heart of the home is a spacious great room that flows seamlessly into the kitchen, where a large granite island serves as the perfect gathering spot for everything from quick weekday breakfasts to weekend entertaining. A walk-in pantry, a suite of modern appliances including a self-cleaning oven and tankless water heater, and a smart thermostat round out a kitchen that is as functional as it is beautiful. The primary suite is a true retreat, complete with a walk-in clos
USD 535,000
1048 Kane Drive
View photo
House · for sale
USD 479,000
USD 274/sq.ft
1048 Kane Drive
Rinn
· 1,744 sq.ft · 3 Bedrooms · 2 Baths · House
· Garden · Fireplace · Equipped kitchen · Parking
Rinn · 1,744 sq.ft · 3 Bedrooms · 2 Baths · House · Garden · Fireplace · Equipped kitchen · Parking
Welcome home to this classic brick ranch in south Longmont, set on a. 33 acre lot w/ mature landscaping & NO HOA. On cool Colorado evenings, gather around the wood-burning fireplace in the newly carpeted living room. Hardwood floors in the dining room set the stage for shared meals. The kitchen has granite counters & a brand-new refrigerator. The 3 BRs also have hardwood floors, along w/ new blinds for comfort & privacy. Both baths have been refreshed w/ new vinyl flooring & new toilets. Start your mornings w/ coffee on the enclosed back porch, then spend time outdoors in the partially fenced yard among mature trees & plantings. A shed & 552 sqft 2-car garage provide plenty of room for tools, hobbies & storage. Boiler heat & a composition roof round out this 3 BR, 2 BA, 1749 sqft home. Schools, shopping & dining nearby. Easy access to Hwy 287 & I-25. Offered at $479,000. Schedule your private showing today!
USD 479,000
14804 County Road 7
View photo
House · for sale
USD 975,500
USD 266/sq.ft
14804 County Road 7
Rinn
· 3,660 sq.ft · 5 Bedrooms · 3 Baths · House
· Deck · Fireplace · Equipped kitchen
Rinn · 3,660 sq.ft · 5 Bedrooms · 3 Baths · House · Deck · Fireplace · Equipped kitchen
Welcome to this tastefully updated ranch-style home in Hunters Cove Subdivision in Mead where comfort, functionality, and country living blend seamlessly on 2 fully fenced acres. Step onto the inviting front porch with low-maintenance trex decking and into a light-filled open floor plan featuring vaulted ceilings & a warm, welcoming great room with a cozy gas fireplace. The space flows effortlessly to a private deck just off the great room. The main level offers both formal & casual dining options, including a formal dining room, an eat-in kitchen, & a convenient breakfast bar. The kitchen features stainless steel appliances and ample workspace for cooking and entertaining. The main-floor laundry room includes a folding counter, laundry sink, and abundant storage. Retreat to the spacious primary suite with a luxurious five-piece bath. Two additional bathrooms are also located on the main level for added convenience. Luxury Laminate Plank flooring runs throughout the main floor and base
USD 975,500
4862 Barn Owl Drive
View photo
House · for sale
USD 625,000
USD 183/sq.ft
4862 Barn Owl Drive
Rinn
· 3,412 sq.ft · 5 Bedrooms · 3 Baths · House
· Garden · Deck · Fireplace · Equipped kitchen
Rinn · 3,412 sq.ft · 5 Bedrooms · 3 Baths · House · Garden · Deck · Fireplace · Equipped kitchen
Welcome to this thoughtfully designed home where inviting indoor and outdoor spaces come together. Step inside to an open concept layout with beautiful hardwood floors. The front sitting room brings the outside in with large windows and flows into a spacious dining room with plenty of space to host family and friends. The open kitchen, expansive living room, and sunroom create a seamless gathering space. The kitchen is equipped with pristine cabinetry, granite counters, pantry, gas range, tiered island, and breakfast nook. The adjoining living room features high ceilings, skylight, and gas fireplace. A newer sunroom brings the outdoors in with floor-to-ceiling windows and direct access to the backyard and deck—an ideal spot to relax and enjoy the changing seasons. The large primary suite includes vaulted ceiling, two closets with a walk-in. An updated ensuite bath spotlights dual vanities, maple cabinetry, granite counters, and walk-in shower with built-in seating and river-rock detail
USD 625,000
1586 Goshawk Drive
View photo
House · for sale
USD 725,000
USD 175/sq.ft
1586 Goshawk Drive
Rinn
· 4,133 sq.ft · 4 Bedrooms · 3 Baths · House
· Patio · Garden · Office room · Equipped kitchen · Air conditioning · Cellar
Rinn · 4,133 sq.ft · 4 Bedrooms · 3 Baths · House · Patio · Garden · Office room · Equipped kitchen · Air conditioning · Cellar
Here's the one you've been waiting for! This welcoming home greets you with a huge covered porch and gorgeous curb appeal. The backyard boasts a fully screened in porch overlooking neighborhood green-space, garden box, and stamped patio and walkway. No backyard neighbors and just one neighbor to the side means plenty of privacy for relaxing in the outdoors! Inside you'll find all brand new carpet, 4 bedrooms, 3 updated, full bathrooms, upstairs laundry, formal living and dining room, gigantic unfinished basement, main floor dedicated office/bonus space, spacious eat-in kitchen with abundant cabinetry, pantry, desk/workspace, massive island with barstool seating, updated counters, fixtures, backsplash, under cabinet lighting, and newer appliances. Furnace and AC are less than 3 years old, radon mitigation system already installed. This home has been maintained with detailed precision and is ready for you to move right in!
USD 725,000
12744 Crane River Drive
View photo
House · for sale
USD 540,000
USD 199/sq.ft
12744 Crane River Drive
Rinn
· 2,713 sq.ft · 4 Bedrooms · 3 Baths · House
· Garden · Equipped kitchen · Parking
Rinn · 2,713 sq.ft · 4 Bedrooms · 3 Baths · House · Garden · Equipped kitchen · Parking
Welcome to 12744 Crane River Drive — a beautifully maintained 4-bedroom, 4-bathroom home built in 2018, offering 2,712 square feet of finished living space in the sought-after Barefoot Lakes community. Pull up to 12744 Crane River Drive and feel the difference. This is a home that still carries the crisp, modern appeal of a recent build, paired with the settled-in comfort of a property that has been loved. The corner lot delivers a larger yard than most, with stunning mountain views that remind you every single day why you chose Colorado. The detached three-car garage is a rare find — room for vehicles, outdoor gear, or a dedicated workshop, all with the kind of space that makes everyday life easier. Step through the front door and discover a layout designed for the way families actually live. The open floor plan and abundant windows fill the home with natural Colorado sunlight, creating a warm and inviting atmosphere from the moment you walk in. The kitchen is the heart of the home, e
USD 540,000
13926 Garnet Drive
View photo
House · for sale
USD 625,000
USD 177/sq.ft
13926 Garnet Drive
Rinn
· 3,531 sq.ft · 4 Bedrooms · 2 Baths · House
· Garden · Equipped kitchen · Parking · Cellar
Rinn · 3,531 sq.ft · 4 Bedrooms · 2 Baths · House · Garden · Equipped kitchen · Parking · Cellar
Below market rates are available with builder lender. Stunning design and finishes throughout this brand-new gorgeous Lakeside Canyon home, where the backyards are big enough to play in and there is 6’ privacy fencing! Additional 992 sq ft in the unfinished basement with 9’ ceilings, a 3-car garage and no neighbors behind! Along with the 4 spacious bedrooms upstairs, all with walk in closets, you will find a super-sized loft! This home is loaded: front and backyard landscaping, blinds, smart home technology, tankless hot water heater and cement fiber board exterior! The Kitchen has quartz counters, stainless steel appliances, a gas stove for the cook in the family, a walk-in pantry and a large island! Located in the Mead/Firestone/Longmont area with quick access to I 25, shopping and dining yet still in a peaceful community! There is a large central park with a playground, 2 dog parks, and just steps from the Peninsula park and the St Vrain State Park. Come live playfully at Lakeside C
USD 625,000
1001 Wyndemere Circle
View photo
House · for sale
USD 919,000
USD 205/sq.ft
1001 Wyndemere Circle
Rinn
· 4,467 sq.ft · 4 Bedrooms · 4 Baths · House
· Equipped kitchen
Rinn · 4,467 sq.ft · 4 Bedrooms · 4 Baths · House · Equipped kitchen
Sellers are also giving a credit of 10k towards Buyer's Closing Costs. Beautifully crafted custom home blends stucco, natural stone, and rich wood accents into a timeless design. Situated across from a neighborhood park and backing to the golf course, it offers the perfect balance of privacy, beauty, and convenience. At the heart of the home is a spectacular central courtyard with a tranquil wall fountain. More than an outdoor living space, it's an architectural centerpiece surrounded by a graceful semi-circle of windows and French doors that fill the home with natural light while creating beautiful views from the kitchen, great room, and dining room. The result is a home that feels bright, spacious, and seamlessly connected to the outdoors. The thoughtfully designed floor plan features soaring ceilings, hardwood floors, abundant natural light, and inviting gathering spaces. The chef's kitchen offers rich wood cabinetry, granite countertops, stainless steel appliances, a generous cente
USD 919,000
13587 Horseshoe Circle
View photo
House · for sale
USD 645,000
USD 183/sq.ft
13587 Horseshoe Circle
Rinn
· 3,520 sq.ft · 5 Bedrooms · 3 Baths · House
· Office room · Swimming pool · Fireplace · Parking · Cellar
Rinn · 3,520 sq.ft · 5 Bedrooms · 3 Baths · House · Office room · Swimming pool · Fireplace · Parking · Cellar
Welcome to 13587 Horseshoe Circle in Mead! This 5-bedroom (plus office), 4-bath home sits on a corner lot and offers plenty of space throughout. Fresh interior paint and new carpet give the home a clean, move-in-ready feel. The primary bedroom features a fireplace, creating a cozy retreat. An attached 4-car garage provides plenty of room for vehicles and storage. The finished basement offers additional living and entertaining space and a wet bar. Outside, enjoy the extra space of the corner lot, plus a hot tub that is negotiable with the sale. With plenty of living space and recent updates, this Mead home is ready for its next owners!
USD 645,000
10490 Devonshire Street
View photo
House · for sale
USD 520,000
USD 266/sq.ft
10490 Devonshire Street
Rinn
· 1,948 sq.ft · 4 Bedrooms · 2 Baths · House
· Fireplace · Equipped kitchen
Rinn · 1,948 sq.ft · 4 Bedrooms · 2 Baths · House · Fireplace · Equipped kitchen
Beautifully remodeled from top to bottom, this 4-bedroom, 3-bath home offers a fresh, modern interior in the sought-after Ridge Crest community. Thoughtful updates and cohesive finishes carry throughout the home, including new flooring, contemporary lighting and plumbing fixtures, updated window treatments, and elevated designer details. The heart of the home, the completely redesigned kitchen, makes a statement with new cabinetry, countertops, stylish black stainless-steel appliances, gold hardware, and a striking waterfall-edge island that gives an elevated feel. Just beyond, the living room is centered around a beautifully updated fireplace with stylish detailing, creating a sophisticated focal point that anchors the main-floor living area and adds warmth and character to the space. All four bedrooms are conveniently located upstairs, creating a functional separation between the main living and private spaces. The primary suite has been given its own distinctive style with a shiplap
USD 520,000
13616 Topaz Place
View photo
House · for sale
USD 649,900
USD 170/sq.ft
13616 Topaz Place
Rinn
· 3,821 sq.ft · 5 Bedrooms · 3 Baths · House
· Garden · Deck · Equipped kitchen · Cellar
Rinn · 3,821 sq.ft · 5 Bedrooms · 3 Baths · House · Garden · Deck · Equipped kitchen · Cellar
Only two years old, this 5-bedroom home has 4 bedrooms upstairs and 1 on the main floor, plus an upstairs loft and laundry right where most of the bedrooms are. The kitchen features a gas range with hood, large walk-in pantry with the microwave tucked away, and plenty of everyday functionality. Out back, the deck takes in panoramic views of open space, lakes and the mountains, with a fully landscaped yard below. An unfinished walkout basement gives you plenty of room for storage now or the option to finish it later. This layout gives you plenty of space without wasting it
USD 649,900

Get email alerts

Don't miss out: be the first to know about new properties

The alert was correctly created

On subscribing you accept the conditions of use and the privacy policy
Alert
Receive new ads in your inbox
Save this search
Receive alerts for new listings

We'll send you an email when we have new properties for: "Houses for sale in Rinn"

The alert was correctly created

Preble Creek
Vista Highlands
Get email alerts and be the first to see new listings
Required field
On subscribing I accept the terms of the privacy policy
Perfect! You'll soon start receiving new listings via email
Alert
Receive an email when we have new ads for Houses for sale in Rinn
Save this search
Filters

Bedrooms

Size (sq.ft)

sq.ft
sq.ft

Price

USD
USD

Property type

Bathrooms

Clear all filters
Receive notifications when new entries are published.