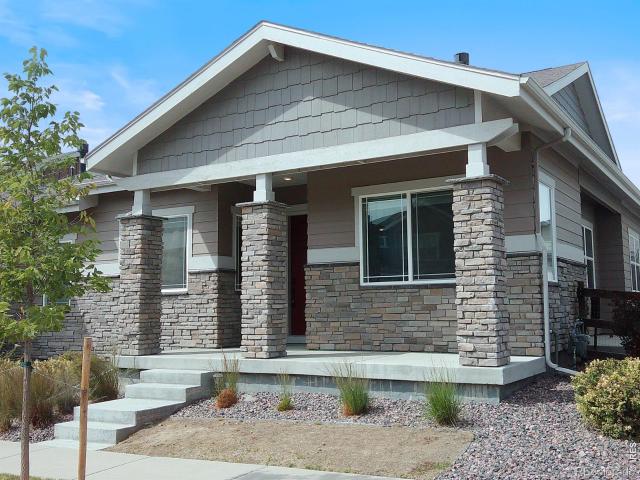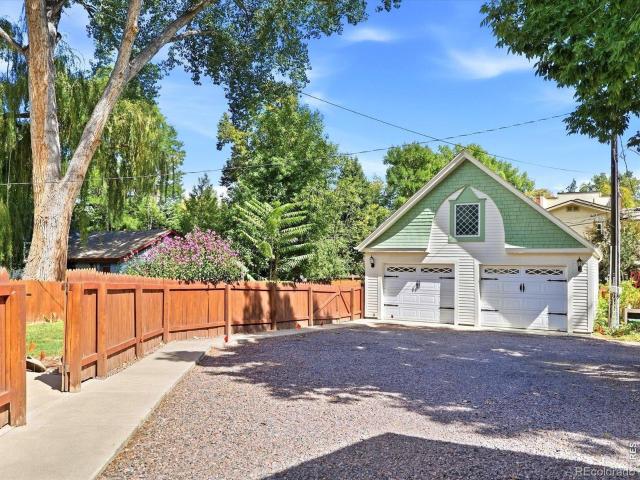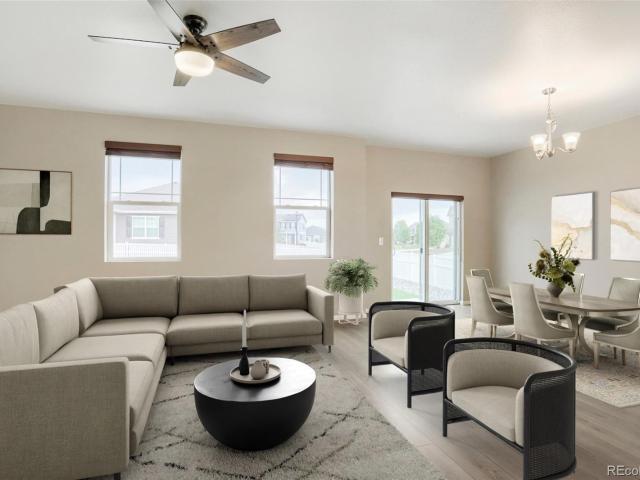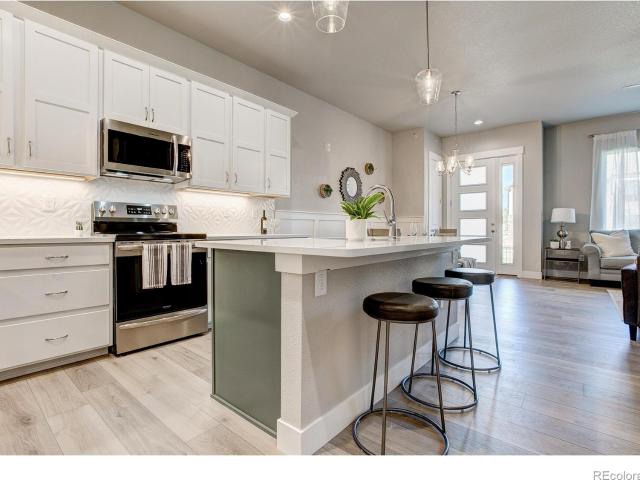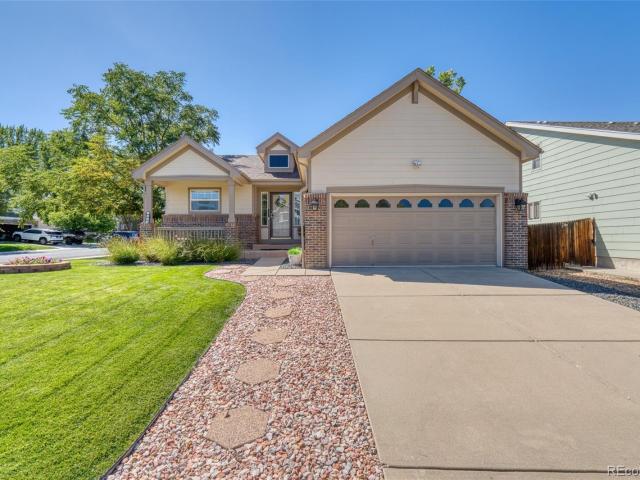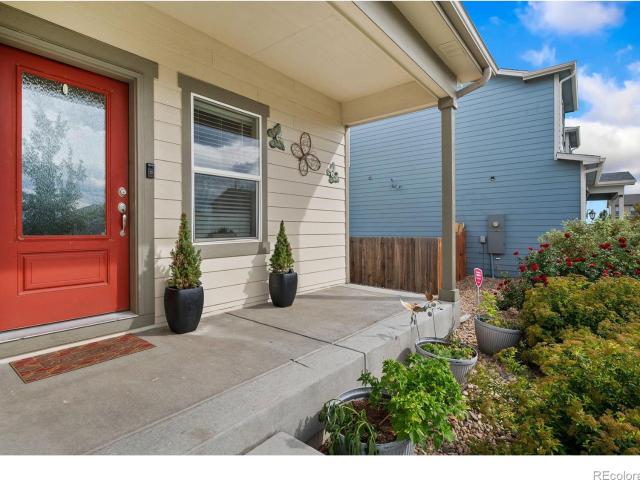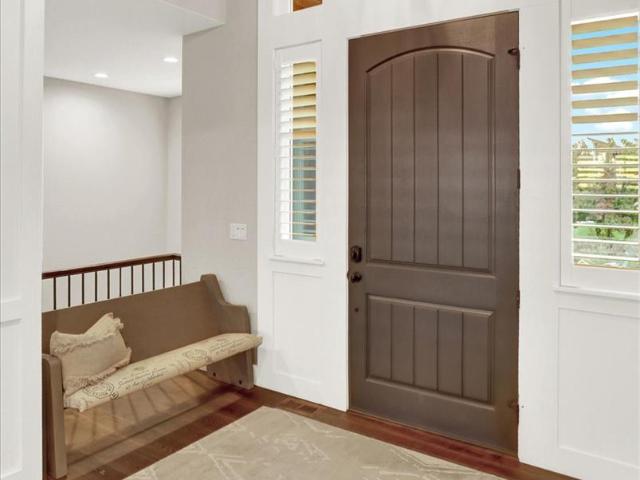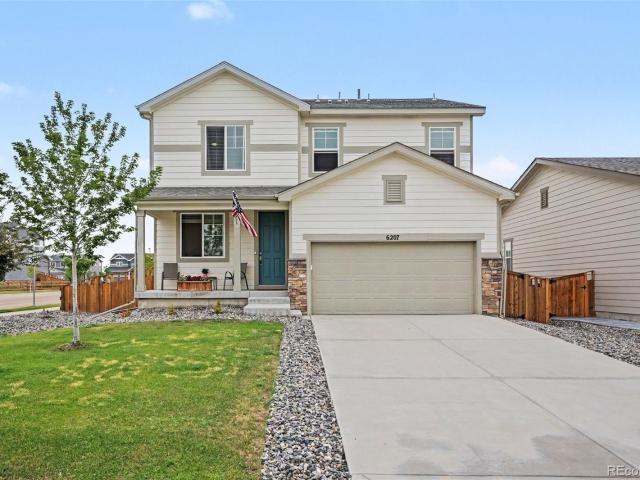
403 houses for sale in Rinn

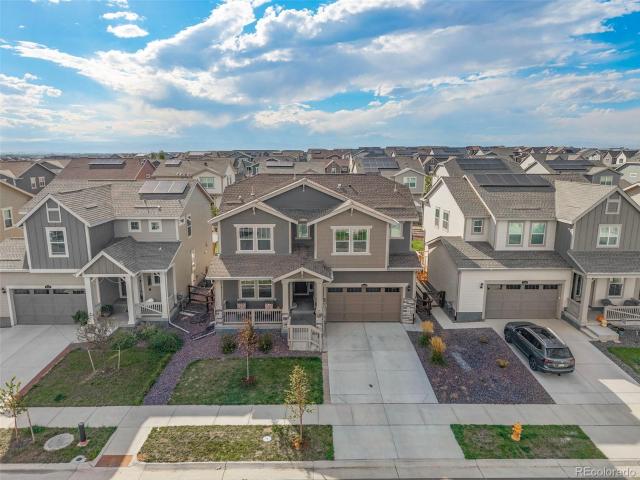
12909 Range Street
View photo
House · for sale
USD 689,000
USD 213/sq.ft
12909 Range Street
Rinn
· 3,229 sq.ft · 5 Bedrooms · 4 Baths · House
· Equipped kitchen · Parking · Cellar
Rinn · 3,229 sq.ft · 5 Bedrooms · 4 Baths · House · Equipped kitchen · Parking · Cellar
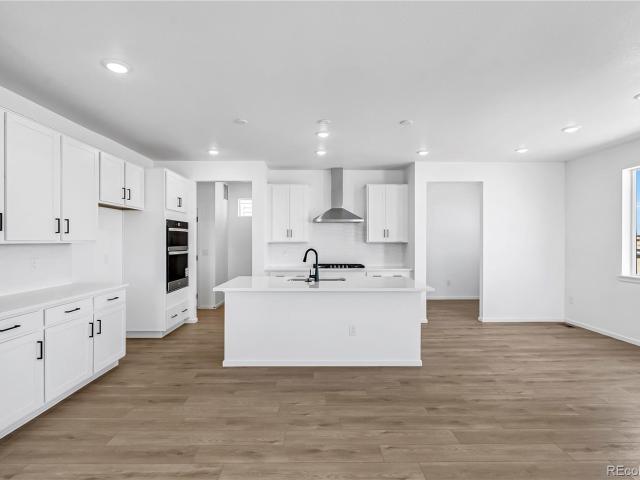
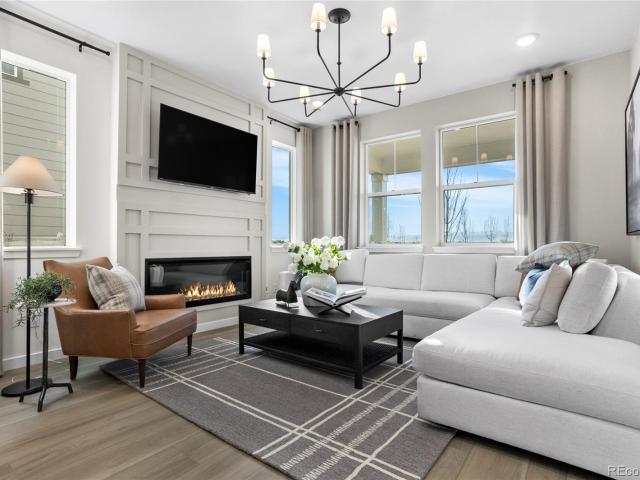
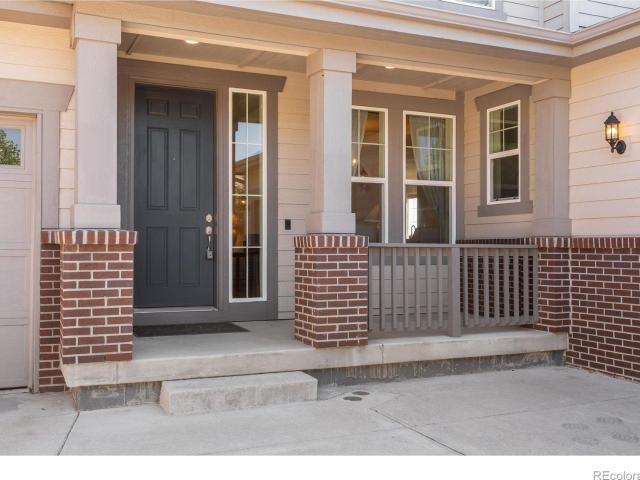
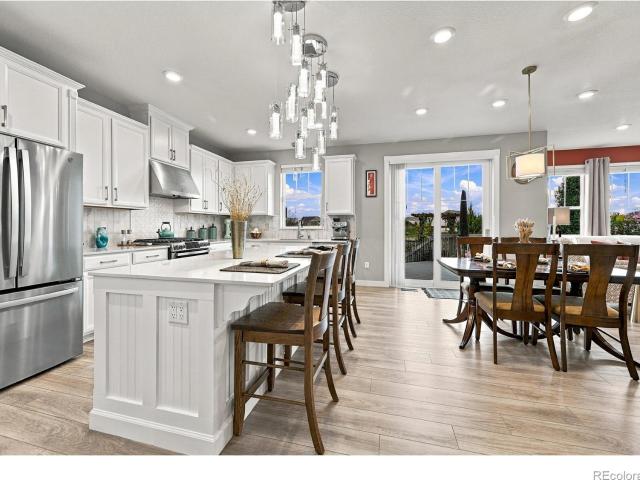
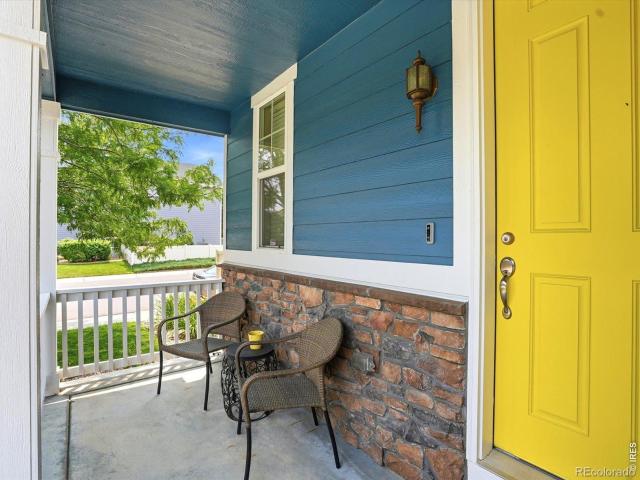
Welcome to this beautifully upgraded Chelton featuring 5 bedrooms, 5 bathrooms, a 3-car tandem garage, and 4,758 total sq. Ft. including an unfinished basement. A covered front porch leads to separate entryways for the main residence and private in-law suite, offering added flexibility for multigenerational living, extended guests, or a private secondary living space. Built in 2024, this thoughtfully designed home offers generous living areas and extensive upgrades throughout. The open-concept main level is filled with natural light and brings the kitchen, eat-in dining area, spacious living room, and convenient mudroom together into one inviting space. The kitchen features quartz countertops, a large center island with custom pendant lighting, ample cabinetry, and a spacious pantry. A standout feature is the private in-law suite, offering its own exterior entrance along with interior access from the main home. The suite includes a living room, kitchen area with refrigerator and added
USD 689,000
100 Flora Court
View photo
House · for sale
USD 495,000
USD 207/sq.ft
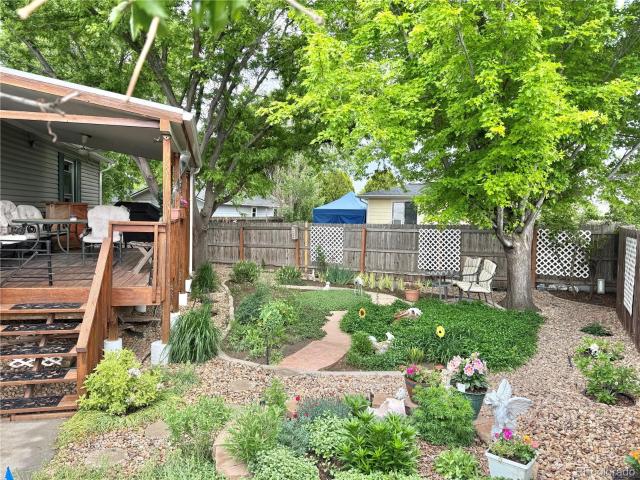
100 Flora Court
Rinn
· 2,390 sq.ft · 4 Bedrooms · 3 Baths · House
· Garden · Office room · Equipped kitchen · Parking
Rinn · 2,390 sq.ft · 4 Bedrooms · 3 Baths · House · Garden · Office room · Equipped kitchen · Parking
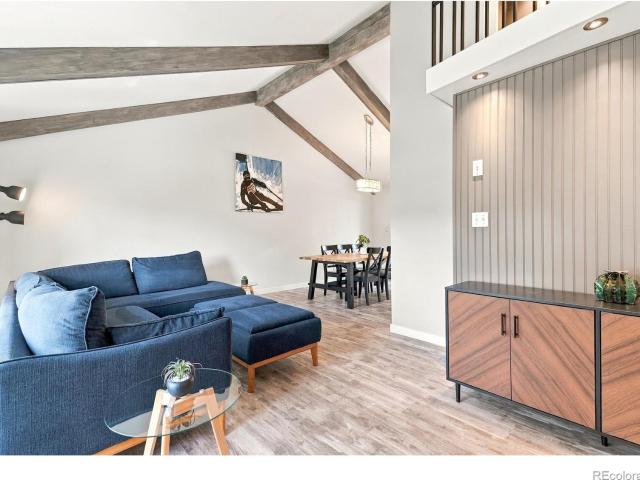
Welcome to 100 Flora Court, a spacious home on a quiet cul-de-sac near the heart of Frederick. Downtown Frederick’s restaurants and coffee shops are close by, with nearby schools, parks, and shopping adding to the convenience of the location. Offering approximately 2,400 total square feet, the home features four bedrooms, three bathrooms, and room to spread out. Natural light and vaulted ceilings brighten the main level, which includes an eat-in kitchen and walk-in pantry. The finished lower level offers flexible space for guests, a home office, recreation, or fitness. Outside, the landscaped yard provides room to relax, entertain, or garden, while an attached two-car garage adds everyday convenience
USD 495,000
6752 Utica Avenue
View photo
House · for sale
USD 624,990
USD 240/sq.ft
Updated
6752 Utica Avenue
Rinn
· 2,594 sq.ft · 5 Bedrooms · 3 Baths · House
· Office room · Fireplace · Equipped kitchen · Cellar
Rinn · 2,594 sq.ft · 5 Bedrooms · 3 Baths · House · Office room · Fireplace · Equipped kitchen · Cellar
Pulte Homes offers the Boardwalk Plan in one of Firestone’s newest communities, Cordovan. The Boardwalk welcomes you with a spacious front porch while just inside the foyer leads you to a main floor bedroom and three-quarter bath, great for guests or family. Past the bedroom, the gathering room is complete with fireplace for those cozy evenings in. The gathering room flows perfectly to the café and kitchen, complete with gas range and stainless-steel appliances. A Pulte Planning Center is tucked off the kitchen for convenience as a great home office or homework space. Upstairs, the large loft provides additional living space while three bedrooms share a large full bathroom complete with double sink. The owner’s suite is ample in size and features dual sinks, shower enclosure, linen closet and walk-in closet. The basement is unfinished and is ready for personalization post-close or for storage. Call or text Kristin at 303.324.0885 or to schedule a tour of this beautiful home
USD 624,990
5240 Gardner Parkway
View photo
House · for sale
USD 548,930
USD 266/sq.ft
5240 Gardner Parkway
Rinn
· 2,056 sq.ft · 3 Bedrooms · 2 Baths · House
· Patio · Garden · Office room · Fireplace · Equipped kitchen · Parking
Rinn · 2,056 sq.ft · 3 Bedrooms · 2 Baths · House · Patio · Garden · Office room · Fireplace · Equipped kitchen · Parking
Pulte Homes is proud to present the Perry Plan in the thriving community of Barefoot Village. Situated on a corner lot, this plan greets you with a charming front porch while just inside the foyer welcomes you to the gathering room complete with fireplace for those cozy evenings in. The kitchen features a large kitchen island and ample cabinet space and opens up to the café space making this an ideal entertaining space. The sliding glass door off the café leads to the extended covered patio making indoor and outdoor living a breeze. The fenced side yard allows for a great space to unwind at the end of the day. Upstairs, the loft provides additional living space or home office. The Laundry room is also upstairs for convenience. Two bedrooms share a full bathroom while the owner’s suite is tucked away for privacy and quiet and features dual sinks, a shower enclosure and a spacious walk-in closet. The Attached two-car garage is slightly oversized to allow for additional storage or toys. T
USD 548,930
2338 Tyrrhenian Circle
View photo
House · for sale
USD 925,000
USD 164/sq.ft
2338 Tyrrhenian Circle
Rinn
· 5,630 sq.ft · 5 Bedrooms · 4 Baths · House
· Garden · Office room · Parking
Rinn · 5,630 sq.ft · 5 Bedrooms · 4 Baths · House · Garden · Office room · Parking
Welcome to an exquisite Provenance retreat where refined finishes, thoughtful design, and serene outdoor living come together beautifully. From the moment you step inside, you'll appreciate the extensive upgrades, including rich hardwood flooring throughout the main level, upgraded carpeting, elegant granite countertops, and gleaming stainless steel appliances. The sophisticated floor plan offers exceptional flexibility with a main-floor bedroom and private en-suite bath, along with a dedicated study ideal for a private office or quiet retreat. Two separate garages provide an abundance of space for vehicles, recreational toys, and additional storage. Outside, discover your own private oasis with an extended and upgraded covered porch creating an inviting setting for morning coffee, or relaxing evenings while overlooking peaceful open space. The backyard features lush landscaping, beautiful garden beds, and a captivating pondless waterfall that adds a tranquil ambiance. With its elevate
USD 925,000
5241 Inland Avenue
View photo
House · for sale
USD 639,900
USD 298/sq.ft
5241 Inland Avenue
Rinn
· 2,142 sq.ft · 3 Bedrooms · 2 Baths · House
· Patio · Garden · Deck · Equipped kitchen · Swimming pool
Rinn · 2,142 sq.ft · 3 Bedrooms · 2 Baths · House · Patio · Garden · Deck · Equipped kitchen · Swimming pool
Thoughtfully updated newer home offers character, privacy & established outdoor setting. Located in desirable Barefoot Lakes with lakes, trails, parks & amenities, including complimentary resident membership to The Cove, featuring an outdoor pool, sports courts & discounted watercraft permits, backing to open space & capturing beautiful mountain views. Inside, the home feels warm, finished & inviting. Updated kitchen featuring a full marble backsplash, wainscoting, thoughtfully designed cabinet storage with Rev-A-Shelf organizers & soft-close cabinetry, GE Profile slide-in range, Bosch 42 dB dishwasher, French-door refrigerator & stylish range hood, complemented by lovely light fixtures throughout. New French-door-style patio door provides thermal heat rejection & sound reduction opening to an expansive deck & well-established garden. Outside, extensive landscaping with convenient drip irrigation, a charming cast-stone fountain, & beautiful vine-covered trellises create a private, matu
USD 639,900
12553 Lake Terrace Lane
View photo
House · for sale
USD 560,000
USD 163/sq.ft
12553 Lake Terrace Lane
Rinn
· 3,434 sq.ft · 3 Bedrooms · 3 Baths · House
· Terrace · Equipped kitchen
Rinn · 3,434 sq.ft · 3 Bedrooms · 3 Baths · House · Terrace · Equipped kitchen
Welcome to 12553 Lake Terrace Ln. Your Barefoot Lakes Retreat! Discover comfortable Colorado living in the Barefoot Lakes Community, where outdoor adventure and resort-style amenities are right outside your door. Residents enjoy two beautiful lakes perfect for paddleboarding, kayaking, and canoeing, along with a water park, extensive walking and biking trails, and The Cove, featuring splash pads, a fitness center, and additional recreational amenities. The Lakes Recreation area truly offers something for everyone! Step inside this inviting home and enjoy an open-concept floor plan with beautiful laminate flooring and abundant natural light. An ideal setting for both everyday living and entertaining. The spacious dream kitchen features ample cabinetry, generous counter space, island seating, stainless steel appliances, and a bright dining area filled with natural light. The comfortable living room provides plenty of space to gather and relax, with large windows that bring the outdoors i
USD 560,000
418 Pratt Street
View photo
House · for sale
USD 850,000
USD 404/sq.ft
418 Pratt Street
Rinn
· 2,099 sq.ft · 4 Bedrooms · 1 Bath · House
· Parking · Cellar
Rinn · 2,099 sq.ft · 4 Bedrooms · 1 Bath · House · Parking · Cellar
First time on the market since 1943! Discover the timeless charm of this beautiful 4-bedroom, 2-bathroom Longmont home, ideally located on a quiet street directly across from Thompson Park and just three blocks from MainStreet. Set on an expansive lot with wonderful landscaping, this special property offers a rare combination of original character, thoughtful improvements, and an unbeatable location. The original details throughout create a warmth and personality that are increasingly hard to find. Beautiful original wood floors, distinctive light fixtures, and gorgeous woodwork showcase the craftsmanship of an earlier era, while fresh paint and re-plastering throughout give the home a clean, refreshed feel. A welcoming breakfast room complements the formal dining room, providing inviting spaces for both everyday living and entertaining. Upstairs, you'll find all four generously sized bedrooms, a layout that is especially appealing for families. The basement and garage provide extensiv
USD 850,000
5491 Sandy Ridge Avenue
View photo
House · for sale
USD 525,000
USD 314/sq.ft
5491 Sandy Ridge Avenue
Rinn
· 1,668 sq.ft · 3 Bedrooms · 2 Baths · House
· Garden
Rinn · 1,668 sq.ft · 3 Bedrooms · 2 Baths · House · Garden
Clean, turn-key and immediately available. From the moment you step inside, the exceptional condition is apparent. Meticulously clean, exceptionally well cared for, and showing more like a new home than resale, this property offers the rare opportunity to move in without a list of projects waiting for you. The setting stands out. Situated on a corner lot at the end of the community, the property sides to open space, creating an unusually private setting with fewer immediate neighbors and a wonderful sense of openness. The fully fenced yard provides additional privacy and a ready-to-enjoy outdoor space. Neighbors Point offers the neighborhood amenities that make everyday life easy. Centennial Elementary School is located in the immediate community and within walking distance, while nearby parks, trails and open spaces provide plenty of opportunities to get outside. Neighbors Point Park adds even more neighborhood recreation and gathering space. Beyond the community, Firestone offers an
USD 525,000
158 High Point Drive
View photo
Townhouse · for sale
USD 548,539
USD 272/sq.ft
158 High Point Drive
Rinn
· 2,013 sq.ft · 2 Bedrooms · 2 Baths · Townhouse
· Parking · Cellar
Rinn · 2,013 sq.ft · 2 Bedrooms · 2 Baths · Townhouse · Parking · Cellar
Ask about our current incentives! New construction townhome by Landmark Homes in Longmont CO. Highlands at Fox Hill. The Barrington 2 offers 1,441 sf finished, 2bd/2.5 bath, & 2-car attached garage. Craftsman exterior w/ fenced front porch, main-floor primary bedroom, oversized loft flex space & full unfinished basement ideal for customization, storage or future equity. Luxury finishes include quartz counters, stainless appliances, tile surrounds, tile floors in baths & laundry, tankless water heater & high-efficiency furnace. Low-maintenance lifestyle. Complimentary 1-year social membership to Fox Hill Country Club included. Minutes to Main Street Longmont, St. Vrain Greenway, Union Reservoir & Fox Hill Golf Course. Easy commute to Boulder. Ideal for first-time buyers, downsizers & investors. Personalized design process included. Pre-sale & move-in ready options available. Schedule your private tour & visit our model at 255 High Point Dr G #104, Longmont CO 80504. Landmark Homes is a
USD 548,539
1726 1 Meadow Street
View photo
House · for sale
USD 550,000
1726 1 Meadow Street
Rinn
· House
· Patio · Garden · Equipped kitchen · Parking
Rinn · House · Patio · Garden · Equipped kitchen · Parking
Hey investors. Solid Longmont duplex at 1726-1- Meadow St. Offering over 6.25% cap rate and dependable rental income ($1650 + $1850). Each 2-bed/1-bath unit includes an eat-in kitchen, laundry, patios, and 2-car off-street parking; 1728 also has a fenced yard. Interiors are in good condition, sold As-Is. Long-term tenant in 1726; 1728 recently painted with new tenant. Efficient furnaces installed 13 years ago. A strong, no-nonsense investment opportunity. May be sold with a 1031 exchange
USD 550,000
6765 Utica Circle
View photo
House · for sale
USD 459,950
USD 136/sq.ft
6765 Utica Circle
Rinn
· 3,380 sq.ft · 3 Bedrooms · 2 Baths · House
· Equipped kitchen
Rinn · 3,380 sq.ft · 3 Bedrooms · 2 Baths · House · Equipped kitchen
Welcome to The Belford, a thoughtfully designed 3-bedroom home offering the perfect blend of comfort, functionality, and modern living. The welcoming covered front porch sets the tone as you enter a home designed for the way people live today. The open-concept main level brings the kitchen, dining area, and great room together, creating an inviting space for entertaining, everyday gatherings, or relaxing at home. Thoughtful details throughout the layout make it easy to stay connected while still enjoying defined spaces. Upstairs, the private primary suite provides a peaceful retreat with an attached bathroom and spacious walk-in closet. Two additional bedrooms share a full bathroom, and the conveniently located upstairs laundry room adds everyday convenience with no more carrying laundry between floors. Located in Cordovan, a thoughtfully planned community designed for those who value a peaceful neighborhood atmosphere and a strong sense of connection. Surrounded by open spaces and off
USD 459,950
5911 Thistle Ridge Avenue
View photo
House · for sale
USD 460,000
USD 316/sq.ft
5911 Thistle Ridge Avenue
Rinn
· 1,453 sq.ft · 3 Bedrooms · 2 Baths · House
· Equipped kitchen
Rinn · 1,453 sq.ft · 3 Bedrooms · 2 Baths · House · Equipped kitchen
The expensive stuff? Already handled. The pretty stuff? That too. Welcome to 5911 Thistle Ridge, where thoughtful updates meet an incredibly convenient location. This 3-bedroom, 3-bath home offers 1,461 square feet with a remodeled kitchen, updated bathrooms, and newer flooring and carpet that give the home a fresh, updated feel. And the updates go well beyond what you can see. The kitchen appliances are four years old or newer, the HVAC system is approximately 7-8 years old, the roof is 6 years old, and the water heater is less than 2 years old. The result? A home that offers the updates buyers want without a long list of projects waiting after move-in. The location makes everyday life easy, with convenient access to restaurants, shopping, schools, and I-25 for getting around the Front Range. Updated where it counts. Convenient where it matters. And ready for whatever comes next. Come see why 5911 Thistle Ridge deserves a spot at the top of your list
USD 460,000
12534 Shore Point Street
View photo
House · for sale
USD 32,000,000
USD 8,567/sq.ft
12534 Shore Point Street
Rinn
· 3,735 sq.ft · 4 Bedrooms · 3 Baths · House
· Garden · Office room · Fireplace · Equipped kitchen · Parking · Cellar
Rinn · 3,735 sq.ft · 4 Bedrooms · 3 Baths · House · Garden · Office room · Fireplace · Equipped kitchen · Parking · Cellar
Welcome home to this beautifully decorated 4,298 SF total ranch-style home in desirable Barefoot Lakes, ideally situated on a quiet cul-de-sac near the front of the community. Enjoy lake & mountain views with the neighborhood's most-loved amenities just a short walk away. From the inviting front porch & spacious yard to the thoughtfully designed interior, every space feels warm, comfortable & ready to enjoy. The open living area features a beautiful, realistic gas fireplace, while the stunning kitchen offers a large island with seating for 3 & convenient walk-in pantry. A bright sunroom provides the perfect setting for dining & enjoying natural light. The generous primary suite is a peaceful retreat with a 4-piece bath featuring dual sinks, large tiled shower, natural-light-filled window & generous walk-in closet. With 4 bedrooms, 3 baths, dedicated study/home office & 3-car garage, there is room for everyone. The fully finished basement adds versatility with a private guest bedroom &
USD 32,000,000
4922 Silverleaf Avenue
View photo
House · for sale
USD 575,000
USD 295/sq.ft
Updated
4922 Silverleaf Avenue
Rinn
· 1,948 sq.ft · 4 Bedrooms · 2 Baths · House
· Patio · Garden · Office room · Equipped kitchen · Parking · Cellar
Rinn · 1,948 sq.ft · 4 Bedrooms · 2 Baths · House · Patio · Garden · Office room · Equipped kitchen · Parking · Cellar
Set on a corner lot in Firestone, the large fenced yard is anchored by an oversized concrete patio with plenty of room for outdoor dining, summer BBQs, and long Colorado evenings with friends. Inside, the open-concept kitchen, dining, and family room flow together for comfortable everyday living. The kitchen features granite countertops and stainless steel appliances, while the connected living spaces keep the main level feeling open and inviting. Upstairs, you'll find the primary bedroom plus three additional bedrooms, a dedicated office loft space, and the convenience of an upstairs laundry room. The finished basement adds valuable extra living space and would also make a great workout area. And don't overlook the 3-car garage, giving you that extra space for vehicles, storage, bikes, toys, or all the Colorado gear that somehow needs a home. The home has been well cared for and is in great condition, with the exterior freshly painted within the last year. Additional updates include t
USD 575,000
6542 Silverleaf Court
View photo
House · for sale
USD 529,000
USD 191/sq.ft
6542 Silverleaf Court
Rinn
· 2,756 sq.ft · 4 Bedrooms · 2 Baths · House
· Equipped kitchen · Parking · Air conditioning · Cellar
Rinn · 2,756 sq.ft · 4 Bedrooms · 2 Baths · House · Equipped kitchen · Parking · Air conditioning · Cellar
Renovated 4-Bedroom Home on Nearly ¼ Acre in Firestone! Welcome to 6542 Silverleaf Ct, a beautifully renovated 4-bedroom, 2.5-bath home offering 2,757 total square feet with 1,957 finished square feet, a 3-car garage, and an exceptional corner-lot setting on a cul-de-sac. Nearly every detail has been refreshed. Step inside to brand-new hardwood flooring throughout the main level, upgraded stain-resistant carpet, fresh two-tone interior paint, new 2-inch blinds, and all-new light fixtures throughout. The updated kitchen is a standout, featuring leathered black granite countertops, a dramatic matte black backsplash, freshly painted crisp white cabinetry, a deep single-basin sink, and rubbed bronze hardware for a modern, sophisticated finish. Major improvements go well beyond cosmetics, including a brand-new furnace and A/C system and a roof replaced in 2023. The unfinished basement provides additional space and flexibility for storage or the opportunity for a future finish. Outside, enjo
USD 529,000
619 2nd Street
View photo
House · for sale
USD 510,000
USD 244/sq.ft
619 2nd Street
Rinn
· 2,088 sq.ft · 4 Bedrooms · 3 Baths · House
· Garden · Parking · Cellar
Rinn · 2,088 sq.ft · 4 Bedrooms · 3 Baths · House · Garden · Parking · Cellar
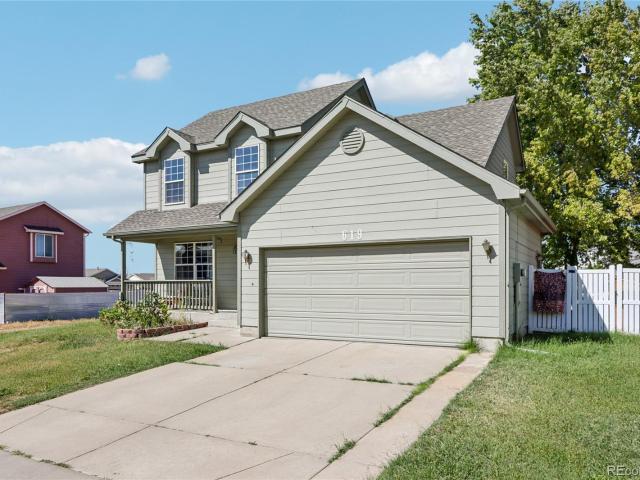
South-facing and next to open space, this 2,000+ square foot home sits in an established Frederick neighborhood. Small-town setting, with shopping, schools and restaurants only minutes away. Four bedrooms and three and a half baths give plenty of space. The finished basement with a bedroom/rec room and 3/4 bath provides great space away from the main level. The main level has a living room and a family room. Upstairs a full primary suite with an ensuite bathroom with 2 sinks. Plus 2 spacious bedrooms and another full bathroom. Out back, a big fenced yard opens to a screened-in porch that's ideal for Colorado evenings. Room for boat or RV parking and a 2 car attached garage. Enjoy walking paths nearby for morning walks or evening rides. The property is served by the St. Vrain Valley RE-1J school district. Click the Virtual Tour link for the full 3D walkthrough. No HOA and no Metro District Tax!
USD 510,000
673 Crawford Circle
View photo
House · for sale
USD 770,000
USD 312/sq.ft
673 Crawford Circle
Rinn
· 2,465 sq.ft · 4 Bedrooms · 4 Baths · House
· Patio · Garden · Deck · Cellar
Rinn · 2,465 sq.ft · 4 Bedrooms · 4 Baths · House · Patio · Garden · Deck · Cellar
This beautifully remodeled 4-bedroom, 4-bathroom home in the highly sought-after Fox Hill neighborhood has everything buyers are looking for. Its modern aesthetic, connected spaces, and flexible layout offer plenty of room to gather, along with multiple places to retreat. The finished basement includes a kitchenette-perfect for a rec room, guest space, or multigenerational living. The home's paid-off 7.6 kW solar system, installed in 2021, helps offset electrical costs, while the xeriscaped yard and expansive back patio offer beautiful outdoor space without the ongoing maintenance and expense of a traditional lawn. Just about every surface is new since the sellers purchased in 2019-new windows, new flooring, new sliding patio door, new deck and pergola, remodeled bathrooms, egress in the basement-no surface was left untouched. The owners even moved the laundry upstairs, enlarged the primary bathroom, and added a cozy reading loft in the living room. Fox Hill is known for its estate-siz
USD 770,000
10398 Stagecoach Avenue
View photo
House · for sale
USD 644,900
USD 190/sq.ft
10398 Stagecoach Avenue
Rinn
· 3,391 sq.ft · 4 Bedrooms · 3 Baths · House
· Office room · Gym · Equipped kitchen · Cellar
Rinn · 3,391 sq.ft · 4 Bedrooms · 3 Baths · House · Office room · Gym · Equipped kitchen · Cellar
NEW Calacatta Prado Quartz counters & a new stainless undermount sink! Experience the perfect blend of comfort, convenience, and serenity in this thoughtfully designed ranch-style home w/ a finished walkout basement in Neighbors Point. Nestled against open space, this home offers true lock-and-leave living in a peaceful, established setting. Step inside to a bright, open floorplan w/ soaring 10-ft ceilings, sleek tile flooring, and seamless flow between the main living spaces, creating an inviting atmosphere for both quiet evenings and lively gatherings. The kitchen is built for ease and elegance, featuring stainless appliances, a walk-in pantry, and an expansive island that easily seats four-perfect for casual meals and everyday entertaining. Retreat to the spacious primary suite w/ a large walk-in closet and private bath. 3 additional bedrooms offer flexibility for an office, gym, hobby room, or guests. Enjoy brand-new, high-quality carpeting throughout all bedrooms with upgraded pet
USD 644,900
11215 Longview Boulevard
View photo
House · for sale
USD 138,900
USD 144/sq.ft
11215 Longview Boulevard
Rinn
· 958 sq.ft · 3 Bedrooms · 2 Baths · House
· Patio · Garden · Parking · Swimming pool
Rinn · 958 sq.ft · 3 Bedrooms · 2 Baths · House · Patio · Garden · Parking · Swimming pool
Welcome home to 11215 Longview Boulevard! This well-maintained double-wide manufactured home offers 3 bedrooms, 2 full bathrooms, and 960 sq. Ft. of comfortable living space. A rare attached 2-car garage provides added convenience, vehicle protection, and valuable storage space. Enjoy a beautiful, well-maintained backyard area that provides a wonderful space for outdoor relaxation and entertaining. Please note that the sale is for the manufactured home only; the land is leased and is not included in the purchase. Sellers are also open to separately selling the patio furniture. Located in the Longview community, residents enjoy an array of amenities including a clubhouse, swimming pool, playground, paved walking paths, and a catch-and-release pond. Conveniently situated in Longmont with easy access to local shopping, dining, Downtown Longmont, and major routes to Boulder and Denver. This home is located on leased land, with specialized financing options available for manufactured homes.
USD 138,900
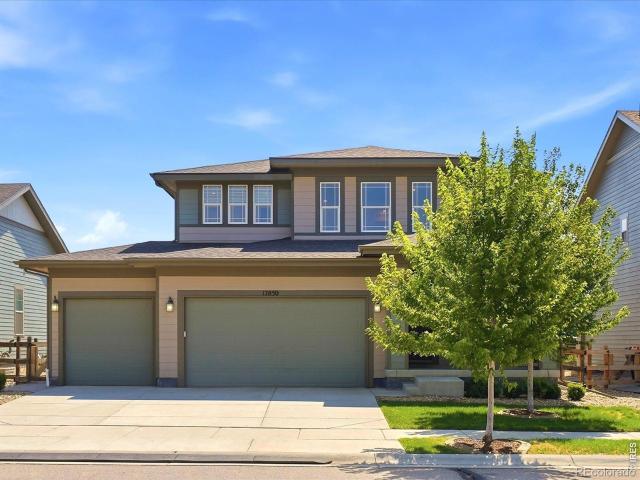
12850 Crane River Drive
View photo
House · for sale
USD 719,000
USD 180/sq.ft
12850 Crane River Drive
Rinn
· 3,993 sq.ft · 6 Bedrooms · 4 Baths · House
· Fireplace · Equipped kitchen
Rinn · 3,993 sq.ft · 6 Bedrooms · 4 Baths · House · Fireplace · Equipped kitchen
Welcome to Barefoot Lakes, where modern comfort, thoughtful design, and incredible community amenities come together in one exceptional home. Feeling nearly brand new, this beautifully updated residence offers an open and inviting floor plan filled with natural light on every level and upgraded with gorgeous luxury vinyl plank flooring throughout. The heart of the home is the spacious kitchen, featuring a large center island, designated dining area, cozy coffee nook, expansive pantry, and seamless flow into the living room with fireplace, perfect for everyday living and entertaining alike. The main floor also includes a highly desirable guest suite with private en suite bath, ideal for visitors or multigenerational living. Upstairs, you'll find an oversized loft offering flexible living space for a family room, media area, or playroom, along with three generously sized guest bedrooms sharing a beautifully finished bath. The luxurious primary suite is a true retreat, complete with a mas
USD 719,000
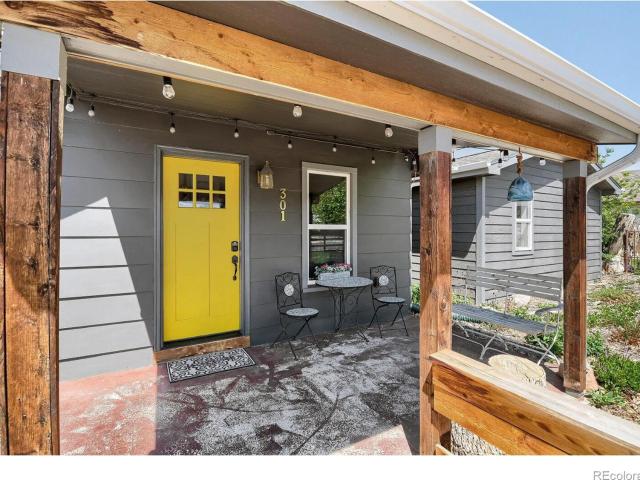
301 4th Street
View photo
House · for sale
USD 599,000
USD 370/sq.ft
301 4th Street
Rinn
· 1,615 sq.ft · 4 Bedrooms · 3 Baths · House
· Equipped kitchen
Rinn · 1,615 sq.ft · 4 Bedrooms · 3 Baths · House · Equipped kitchen
Back on the market at a new, aggressively reduced price! This beautifully renovated Downtown Frederick craftsman offers character, flexibility, and excellent income potential. The property features 4 bedrooms and 3 full bathrooms across two separate residences. The main home includes 3 bedrooms and 2 bathrooms, while the newly built 500+ sq. Ft. rear cottage ADU offers an additional bedroom, bathroom, full kitchen, and laundry hookups. Live in one and rent the other, create a private guest suite, ADU or multigenerational space, or utilize both as an investment. The main home features high ceilings, butcher-block countertops, barn-wood accents, thoughtful storage, and plenty of charm. Outside, enjoy low-maintenance, water-wise landscaping. The roofs are less than five years old, with portions featuring a temporary eco-friendly, reflective protective coating designed to help extend the life of the roofing material. Located in the heart of Frederick, you're just blocks from restaurants, p
USD 599,000
7147 High Street
View photo
House · for sale
USD 515,000
USD 233/sq.ft
7147 High Street
Rinn
· 2,207 sq.ft · 3 Bedrooms · 2 Baths · House
· Patio · Garden
Rinn · 2,207 sq.ft · 3 Bedrooms · 2 Baths · House · Patio · Garden
Some homes simply stand out—and 7147 High Street is one of those homes. It's the kind of place you drive by and think, “Wow, that's a nice property. ” This beautifully maintained ranch-style residence offers 3 bedrooms and 2 bathrooms, with a timeless appeal that immediately feels welcoming. From the mature landscaping to the thoughtfully cared-for exterior, pride of ownership is evident throughout this special home. Imagine spending summer evenings gathered under the expansive covered back patio, enjoying dinner with friends, morning coffee in the shade, or simply unwinding after a long day surrounded by the beauty of your own backyard. The large, mature landscaping creates a peaceful outdoor retreat with plenty of space to relax, entertain, and make lasting memories. Inside, the single-level layout offers comfortable and convenient living, while the home's established character provides the warmth and charm that make a house truly feel like home. Located close to downtown Frederick a
USD 515,000
7124 Shavano Circle
View photo
House · for sale
USD 498,000
USD 256/sq.ft
7124 Shavano Circle
Rinn
· 1,938 sq.ft · 3 Bedrooms · 2 Baths · House
· Garden · Office room · Equipped kitchen
Rinn · 1,938 sq.ft · 3 Bedrooms · 2 Baths · House · Garden · Office room · Equipped kitchen
Enjoy the best of comfortable, modern living with this nearly new home in a beautiful setting backing directly to open space! The inviting open floorplan creates an easy flow between the living, dining, and kitchen areas, while abundant natural light and views toward the outdoors make the home feel bright and spacious. The well-appointed kitchen features granite countertops, stainless steel appliances, a gas range, and a convenient pantry, making both everyday living and entertaining a breeze. Upstairs, a versatile loft area provides additional space for a home office, reading area, playroom, or whatever suits your lifestyle. The spacious primary suite offers a formal primary bath and walk-in closet for a comfortable retreat. Step outside to enjoy the large, fully fenced backyard that backs to open space, providing a wonderful sense of privacy and an extended natural backdrop. The nicely landscaped yard offers plenty of room to relax, entertain, or garden. The west-facing orientation a
USD 498,000
6916 Peace Street
View photo
House · for sale
USD 1,250,000
USD 241/sq.ft
6916 Peace Street
Rinn
· 5,167 sq.ft · 4 Bedrooms · 3 Baths · House
· Patio · Garden · Fireplace · Equipped kitchen
Rinn · 5,167 sq.ft · 4 Bedrooms · 3 Baths · House · Patio · Garden · Fireplace · Equipped kitchen
Welcome to 6916 Peace Street, where custom design, open-space views and exceptional indoor-outdoor living come together. On over half an acre, this custom-built Angel View Estates home offers 4 bedrooms, 4 bathrooms and more than 5,800 square feet. Built in 2017, the home was thoughtfully designed with a functional floor plan, extensive upgrades and exceptional spaces for entertaining. The showpiece of the property is the incredible outdoor living space. The custom covered patio and outdoor kitchen overlook peaceful open space and feature a Blaze propane grill, built-in ice coolers with direct-to-yard drains, outdoor TV, heater and built-in outdoor speakers. Whether hosting a crowd or enjoying a quiet Colorado evening, this backyard was designed to be used and enjoyed. Inside, the gourmet kitchen features an oversized island, farmhouse sink and Jenn Air appliances, wine refrigerator and walk-in pantry. The adjoining great room offers a gas fireplace, custom coffered ceiling and built-i
USD 1,250,000
6207 Easton Circle
View photo
House · for sale
USD 510,000
USD 224/sq.ft
6207 Easton Circle
Rinn
· 2,271 sq.ft · 4 Bedrooms · 2 Baths · House
· Patio · Garden · Office room · Equipped kitchen
Rinn · 2,271 sq.ft · 4 Bedrooms · 2 Baths · House · Patio · Garden · Office room · Equipped kitchen
New price. 515,000! 4 bedrooms + 2,274 sq ft + greenbelt + park + corner lot! *. If you've been waiting for more space, an incredible location and a price that makes you stop the scroll. This is it! Welcome to 6207 Easton Circle, where wide-open GREEN SPACE is your backyard backdrop, the PARK is steps away, and shopping, dining and everyday conveniences are close by! Step inside to light, bright, open-concept living designed for connection. The main living area flows easily into the kitchen and dining space with crisp white cabinetry, stainless steel appliances, generous island and plenty of storage—the PERFECT setup for weekday breakfasts, dinner with friends or Broncos game-day buffets! Large sliding doors bring the outdoors IN and open to the covered patio and backyard. Need flexibility? You've got it! A main-level flex room is ready for a home office, hobbies, workout space, creative space. Or whatever YOUR life calls for. Upstairs, the spacious primary suite offers a PEACEFUL retr
USD 510,000
1636 Metropolitan Drive
View photo
House · for sale
USD 649,900
USD 197/sq.ft
1636 Metropolitan Drive
Rinn
· 3,294 sq.ft · 4 Bedrooms · 3 Baths · House
· Patio · Garden · Access for people with disabilities · Deck · Fireplace · Equipped kitchen · Parking · Cellar
Rinn · 3,294 sq.ft · 4 Bedrooms · 3 Baths · House · Patio · Garden · Access for people with disabilities · Deck · Fireplace · Equipped kitchen · Parking · Cellar
Beautiful patio home, low maintenance living in Longmont's Golden Bear subdivision. Over 3200 finished sq. Ft. w/ 4 beds (+ main floor office), 4 baths, 2-car garage. Pride of ownership from this original owner. The whole interior newly painted. Open & bright floor plan w/ plantation shutters, family room w/gas fireplace. Both main floor bedrooms w/en-suite bathrooms. Home is completely handicap accessible including ramp, bars & walk-in shower/tub. Sellers will remove ramp & bars if Buyer's request that. Kitchen w/granite counters, wood floors, pantry w/pullouts & new dishwasher. All appliances, washer/dryer & garage fridge included. HOA fee covers snow removal, front yard lawn care & community pool. South facing home with a large rear trex deck. Perfect for relaxing! Full finished basement features large great room, 2 oversized bedrooms, full bath & lots of storage. Great location. Walk to schools, parks, shopping, King Soopers, VASA fitness, walking & biking trails all around. Take i
USD 649,900
1323 S Sherman Street
View photo
House · for sale
USD 525,000
USD 246/sq.ft
Updated
1323 S Sherman Street
Rinn
· 2,131 sq.ft · 3 Bedrooms · 3 Baths · House
· Patio · Garden · Fireplace · Equipped kitchen · Cellar
Rinn · 2,131 sq.ft · 3 Bedrooms · 3 Baths · House · Patio · Garden · Fireplace · Equipped kitchen · Cellar
Set on a quiet street in Longmont's sought-after Melody Valley neighborhood, this well-maintained residence offers an abundance of living space, numerous systems updates and room for personalization. Refinished wood floors span the main and upper levels, bringing warmth to the bright living area, where a wide bay window frames the room. Upstairs find three spacious bedroom with two bathrooms including a private bathroom in the primary and an over-sized tub in the secondary bathroom. The dining area connects to the kitchen with a new Bosch dishwasher. A second living area with a fireplace and heated tile floor creates another comfortable gathering space. The finished basement adds flexibility, complemented by new carpeting and padding. Outside, a large, fully fenced yard with lush grass provides a peaceful setting for outdoor enjoyment. Rest in the cool shade off the covered back patio on warm Summer and Fall days, or enjoy a BBQ (included) with friends! Recent improvements include newe
USD 525,000
1763 Montgomery Circle
View photo
House · for sale
USD 1,095,000
USD 183/sq.ft
1763 Montgomery Circle
Rinn
· 5,952 sq.ft · 4 Bedrooms · 3 Baths · House
· Office room · Equipped kitchen · Cellar
Rinn · 5,952 sq.ft · 4 Bedrooms · 3 Baths · House · Office room · Equipped kitchen · Cellar
Rarely does a home like this become available in Sundance at Ute Creek, one of Longmont's premier neighborhoods, with 3,866 finished sq ft above grade plus a 2,091 sq ft unfinished basement ready for your vision. Open and spacious with tons of natural light throughout, this home was designed for entertaining: a soaring great room flows into the eat-in kitchen with a large walk-in pantry and a butler's pantry connecting to the formal dining room. A dedicated main-level office makes working from home a pleasure, and an open loft upstairs adds flexible space for a second living area, study, or play space. Upstairs, the luxurious primary suite offers a spa-like five-piece ensuite and a cedar-finished walk-in closet, while the secondary bedrooms share a convenient Jack-and-Jill bathroom. Freshly refinished hardwood floors and new interior paint give the home a crisp, move-in-ready feel, while plantation shutters and blinds throughout provide privacy and polish in every room. The big-ticket
USD 1,095,000
126 Caribou Place
View photo
House · for sale
USD 360,000
USD 269/sq.ft
126 Caribou Place
Rinn
· 1,335 sq.ft · 2 Bedrooms · 1 Bath · House
· Patio · Parking
Rinn · 1,335 sq.ft · 2 Bedrooms · 1 Bath · House · Patio · Parking
First Time on the Market! Welcome to 126 Caribou Place, a well-established Longmont home ready for its next chapter. Situated on a generous 10,511-square-foot lot in a mature neighborhood, this single-story home offers 2 bedrooms, 1 bath, and additional living space featuring a wood-burning stove-perfect for cozy Colorado fall and winter evenings. Outside, mature trees provide wonderful shade and create an inviting setting to enjoy Colorado's seasons. The home features two patio areas, including a covered patio just off the front door that offers a comfortable, shaded spot for morning coffee, relaxing, or entertaining. A large storage shed provides plenty of additional space for tools, lawn equipment, bikes, and more, while the detached one-car garage adds even more parking and storage. Recent updates include a newer roof, mechanical systems, and water heater, while vinyl siding offers easy exterior maintenance. Whether you're a first-time buyer, downsizing, or looking for a home you c
USD 360,000

Get email alerts

Don't miss out: be the first to know about new properties

The alert was correctly created

On subscribing you accept the conditions of use and the privacy policy
Alert
Receive new ads in your inbox
Save this search
Receive alerts for new listings

We'll send you an email when we have new properties for: "Houses for sale in Rinn"

The alert was correctly created

Preble Creek
Vista Highlands
Get email alerts and be the first to see new listings
Required field
On subscribing I accept the terms of the privacy policy
Perfect! You'll soon start receiving new listings via email
Alert
Receive an email when we have new ads for Houses for sale in Rinn
Save this search
Filters

Bedrooms

Size (sq.ft)

sq.ft
sq.ft

Price

USD
USD

Property type

Bathrooms

Clear all filters
Receive notifications when new entries are published.