199 properties for sale in Rio Vista Ranch

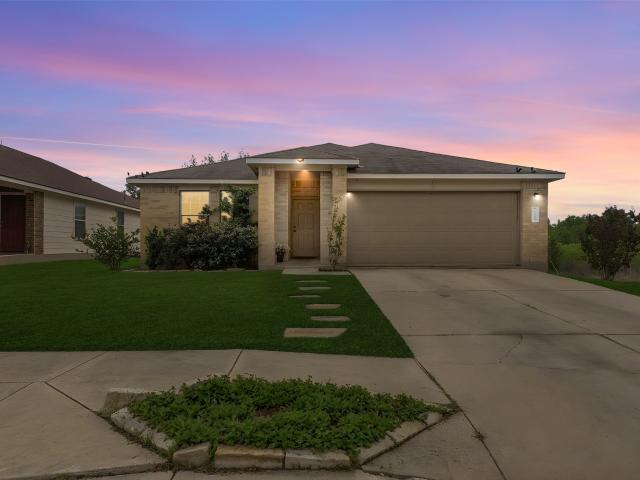
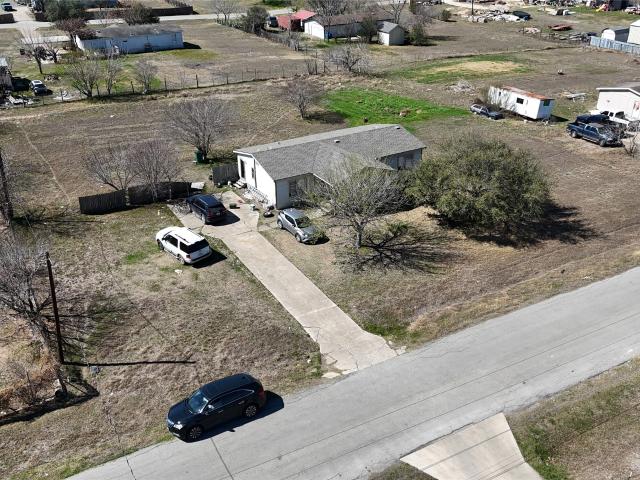
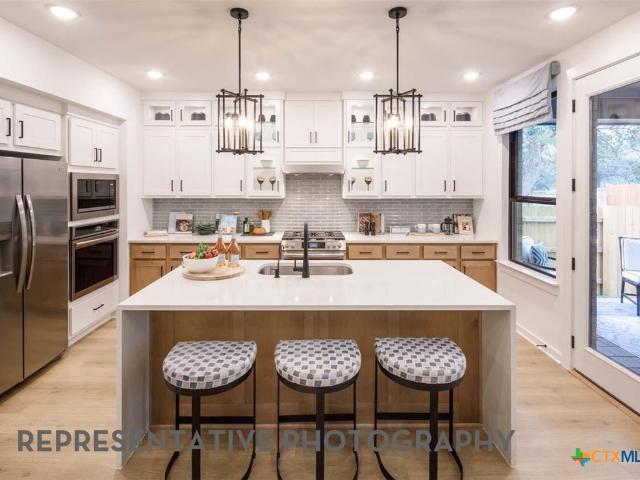
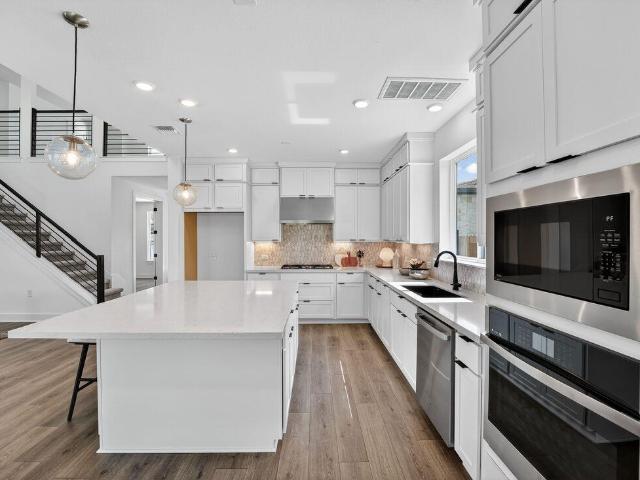
10600 Ridan Way, Buda, TX 78610 | MLS #8845
View photo
House · for sale
USD 270,000
USD 195/sq.ft
10600 Ridan Way, Buda, TX 78610 | MLS #8845
Rio Vista Ranch
· 1,378 sq.ft · 3 Bedrooms · 2 Baths · House
· Garden · Office room · Equipped kitchen · Parking
Rio Vista Ranch · 1,378 sq.ft · 3 Bedrooms · 2 Baths · House · Garden · Office room · Equipped kitchen · Parking
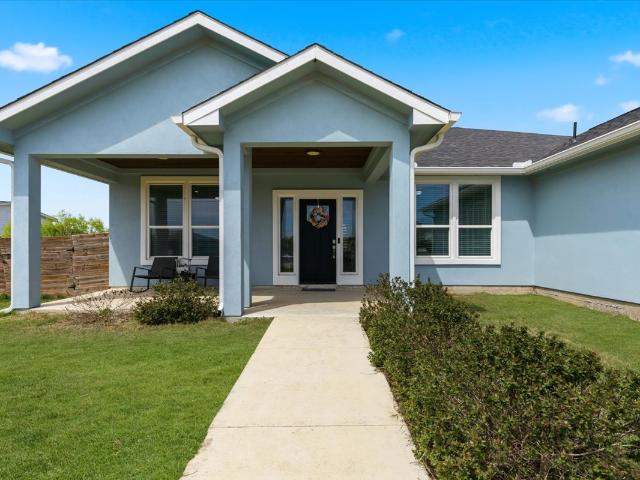
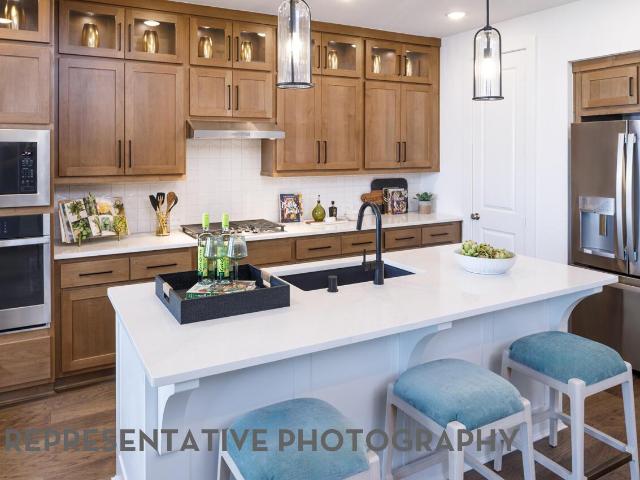
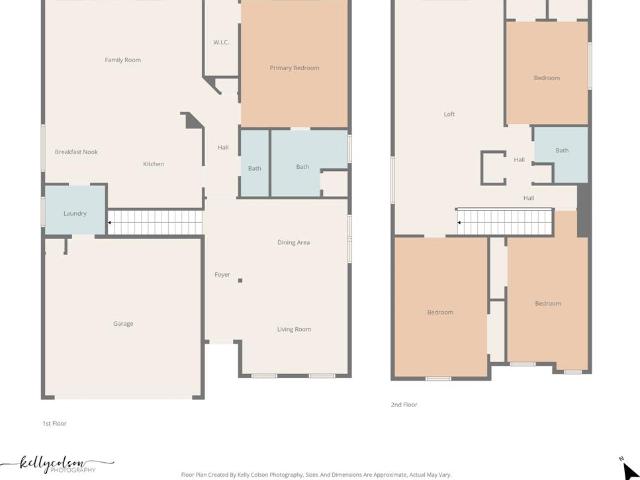
Beautiful smart home located in the growing Stallion Run community in Buda. This thoughtfully designed single-story residence offers 3 bedrooms, 2.5 bathrooms, and an open-concept layout that makes everyday living feel easy and connected. One major upgrade not provided in a new home? Water Filtration System. Austin Water Solutions. Installed in September of 2024. WORTH $10,000 The main living area flows seamlessly into the kitchen, creating a functional space for both relaxing and entertaining. The kitchen features modern finishes, stainless steel appliances, and a convenient pantry for added storage. The primary bedroom is located on the main level and offers a private retreat with a spacious layout and walk-in closet. Additional bedrooms provide flexibility for guests, a home office, or additional living space. Built in 2024, this home includes energy-efficient features, smart home capabilities, recessed lighting, and durable finishes throughout. The attached garage and private yard
USD 270,000
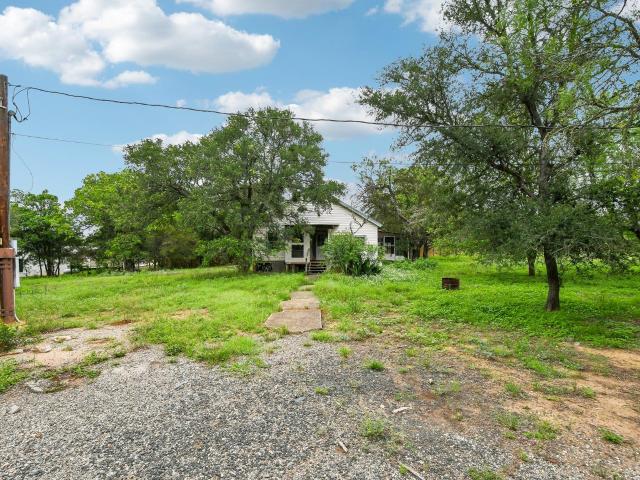
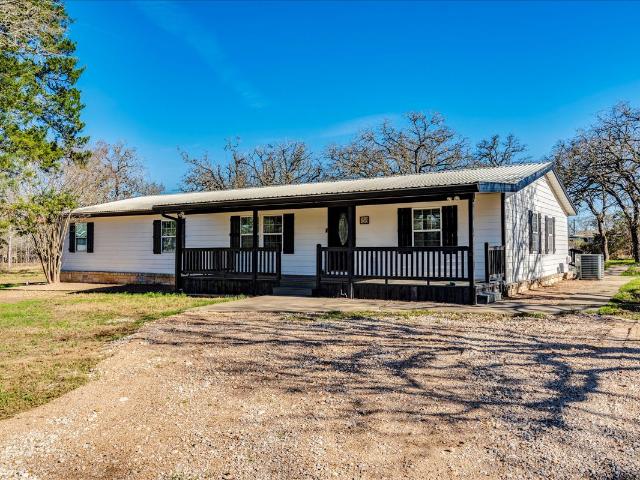
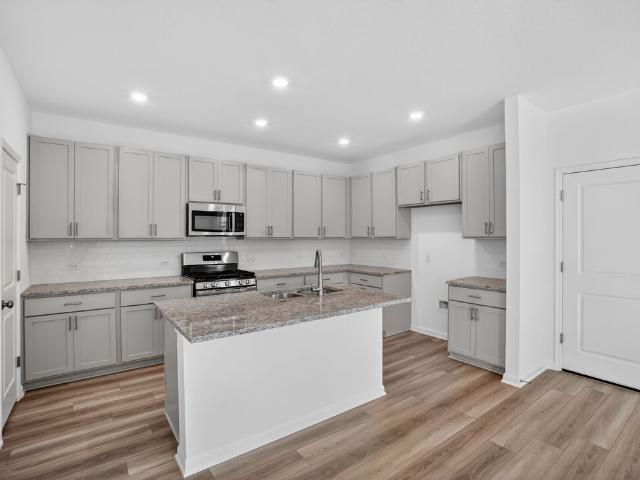
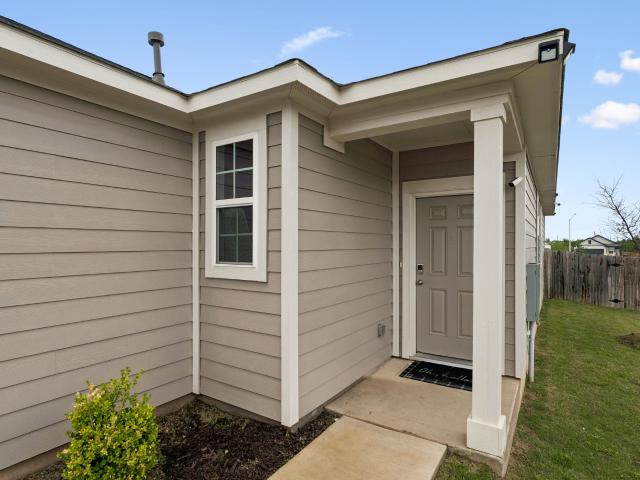
116 Hart Ln
View photo
House · for sale
USD 250,000
USD 209/sq.ft
116 Hart Ln
Rio Vista Ranch
· 1,195 sq.ft · 1 Bedroom · 1 Bath · House
Rio Vista Ranch · 1,195 sq.ft · 1 Bedroom · 1 Bath · House
Property in Bastrop County near Cedar Creek with great potential. Conveniently located with quick access to Austin, Bastrop, and Lockhart via TX-71. Enjoy a quiet country setting with room to build, invest, or bring your vision to life. No hoa. Utilities and restrictions to be verified by buyer. Great opportunity for those looking for space while staying close to city amenities
USD 250,000
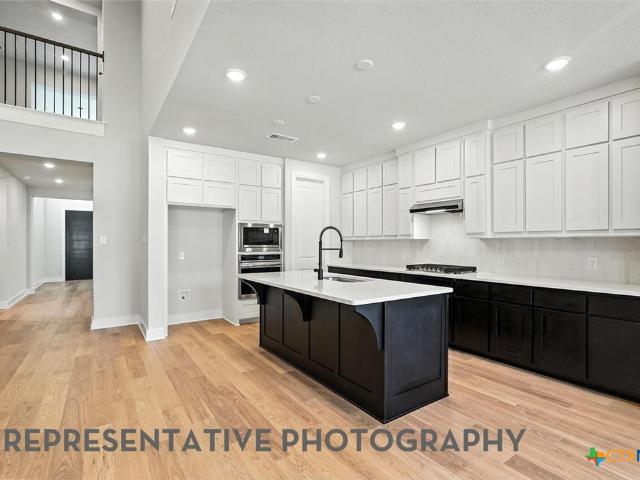
9217 Dingo Dr
View photo
House · for sale
USD 924,900
USD 265/sq.ft
9217 Dingo Dr
Rio Vista Ranch
· 3,488 sq.ft · 4 Bedrooms · 3 Baths · House
· Patio · Garden · Office room · Fireplace · Equipped kitchen · Parking
Rio Vista Ranch · 3,488 sq.ft · 4 Bedrooms · 3 Baths · House · Patio · Garden · Office room · Fireplace · Equipped kitchen · Parking
Two-story entry framed by home office with French doors. Formal dining room just off the family room and kitchen. Spacious family room with 19-foot ceiling, a wood mantel fireplace, and a wall of windows. Kitchen offers a 5-burner gas cooktop, an island with built-in seating space, a corner walk-in pantry and extends to the morning area. Secluded primary suite offers spacious bedroom. French door entry to primary bathroom, dual vanities, freestanding tub, separate glass-enclosed shower, two walk-in closets and private secondary access to the utility room. Second floor hosts a spacious game room, adjacent media room with French door entry, secondary bedrooms and a Hollywood bathroom. An additional bedroom located on first floor. Covered backyard patio. Mud room just off the three-car garage
USD 924,900
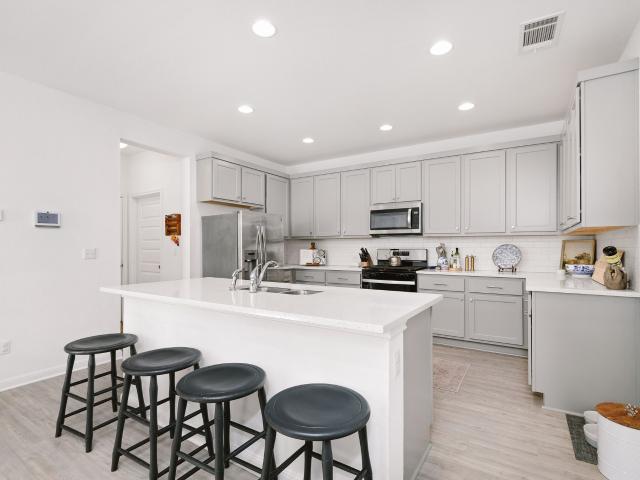
14121 Axel Johanson Dr
View photo
House · for sale
USD 364,500
USD 215/sq.ft
14121 Axel Johanson Dr
Rio Vista Ranch
· 1,690 sq.ft · 4 Bedrooms · 2 Baths · House
· Patio · Equipped kitchen · Parking
Rio Vista Ranch · 1,690 sq.ft · 4 Bedrooms · 2 Baths · House · Patio · Equipped kitchen · Parking
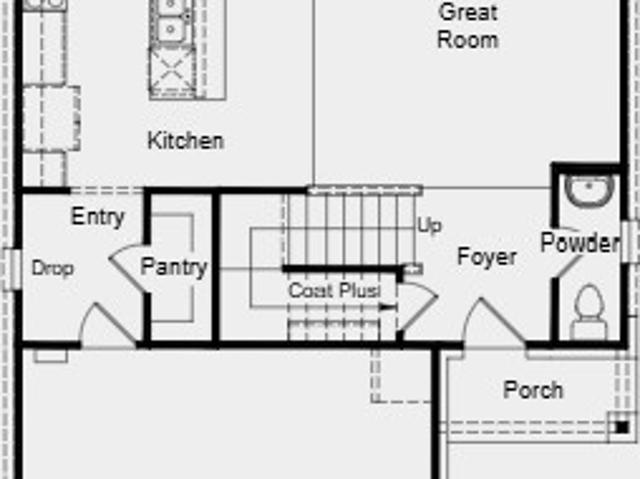
What's Special: Greenbelt Lot | Covered Patio | Oversized Pantry | Large Kitchen Island | Convenient 1st Floor Living | Model Plan. New Construction. Ready Now! Built by Taylor Morrison, America's Most Trusted Home Builder. Welcome to the Finch at 14121 Axel Johanson Drive in Longview! Step through the inviting porch and into a welcoming foyer, where two comfortable bedrooms and a full bath sit just inside the home, conveniently located near the two-car garage. A laundry room and an additional bedroom nearby add everyday ease and thoughtful functionality. As you move further in, the home opens beautifully into an airy, open-concept layout where the kitchen with its cozy island flows into the casual dining area and spacious great room. Just beyond, a covered patio creates a lovely extension of the living space, perfect for relaxed entertaining or quiet evenings at home. Tucked away for privacy, the primary suite offers a peaceful retreat with a generous walk-in closet and a light-filled
USD 364,500
6105 Constellation Cir, Del Valle, TX 78617 | MLS #6057
View photo
House · for sale
USD 312,088
USD 176/sq.ft
6105 Constellation Cir, Del Valle, TX 78617 | MLS #6057
Rio Vista Ranch
· 1,765 sq.ft · 4 Bedrooms · 2 Baths · House
· Equipped kitchen
Rio Vista Ranch · 1,765 sq.ft · 4 Bedrooms · 2 Baths · House · Equipped kitchen
Single story. Greenbelt views. Privacy. Welcome to 6105 Constellation, a rare beautiful find offering no neighbors in front, to one side, or behind—creating a level of privacy that’s hard to come by and even harder to replace. This beautiful, modern designed home was built for both comfort and function, with an open layout that flows effortlessly from living to dining to kitchen. At the center, a spacious kitchen island anchors the home—perfect for gathering, entertaining, or everyday living. Natural light fills the space while the surrounding openness enhances the feeling of peace and separation. Whether you’re enjoying quiet mornings or hosting friends, this home delivers both connection and retreat. Positioned on a premium lot with unmatched privacy, this is more than a home—it’s a setting you feel the moment you arrive
USD 312,088
9309 Breezy Hill Dr, Austin, TX 78744 | MLS #611999
View photo
House · for sale
USD 574,990
USD 256/sq.ft
9309 Breezy Hill Dr, Austin, TX 78744 | MLS #611999
Rio Vista Ranch
· 2,239 sq.ft · 4 Bedrooms · 3 Baths · House
· Equipped kitchen
Rio Vista Ranch · 2,239 sq.ft · 4 Bedrooms · 3 Baths · House · Equipped kitchen
One of Highland's Award winning floor plans in the Gallery Series is available in Easton Park! Beautiful open concept plan featuring soaring ceilings of almost 16' in the family and dining room. Luxury kitchen includes custom cabinets flushed to the ceiling, built-in stainless steel appliances, large island, and custom cabinetry paneling for a more elevated look. This home has four spacious bedrooms, with an oversized primary suite and spa like ensuite bath that features a freestanding tub and walk in shower. A private study is at the front of the home
USD 574,990
130 Coyote Rdg, Cedar Creek, TX 78612 | MLS #6495
View photo
House · for sale
USD 415,000
USD 193/sq.ft
130 Coyote Rdg, Cedar Creek, TX 78612 | MLS #6495
Rio Vista Ranch
· 2,142 sq.ft · 4 Bedrooms · 3 Baths · House
· Patio · Garden
Rio Vista Ranch · 2,142 sq.ft · 4 Bedrooms · 3 Baths · House · Patio · Garden
Welcome to your Cedar Creek retreat! This custom 4-bedroom, 2-1u002F2 bath gem rests on a generous half-acre lot. Plenty of tasteful, custom features throughout home. Inside, you'll find quartz counter tops, window blinds, tile floors, warm wood accents, and an abundant of natural light. Ceiling fans throughout keep the spaces cool and welcoming. The primary suite is a luxurious retreat with two closets, and a custom shower and tub. With an in-law suite and open floor plan, you get space and flexibility. Next, step outside into your back yard paradise—complete with covered patio, custom chicken enclosures, (yes, chickens are included)! You’ll also find a separate fenced garden area with planters and a greenhouse. Enjoy peaceful country living just a short drive from Austin and Bastrop. No hoa!
USD 415,000
14132 Matterod Dr
View photo
House · for sale
USD 313,490
USD 185/sq.ft
14132 Matterod Dr
Rio Vista Ranch
· 1,690 sq.ft · 3 Bedrooms · 2 Baths · House
· Patio · Equipped kitchen · Parking
Rio Vista Ranch · 1,690 sq.ft · 3 Bedrooms · 2 Baths · House · Patio · Equipped kitchen · Parking
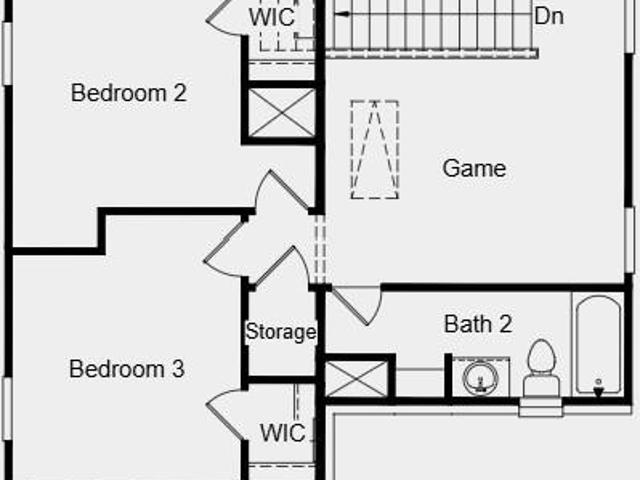
What's Special: Game Room | Covered Patio | Oversized Pantry | Large Kitchen Island | 1st Floor Primary Bedroom. New Construction. Ready Now! Built by Taylor Morrison, America's Most Trusted Home Builder. Welcome to the Tartini at 14132 Matterod Drive in Longview! This floor plan welcomes you into a light-filled, rustic space that feels both fresh and effortlessly inviting. Charming curb appeal shines from the start, with a rear-located 2-car garage that allows the exterior details to take center stage. Step inside from the front porch to a spacious great room where beautiful natural light flows seamlessly into the kitchen and casual dining area, creating an easy gathering space for everyday living. The primary suite is thoughtfully placed at the front of the home and offers a spa-inspired bathroom and generous walk-in closet for a peaceful retreat. Upstairs, two additional bedrooms, a shared full bath, and a cheerful game room provide flexible space for work, play, and connecting with
USD 313,490
14309 Axel Johanson Dr
View photo
House · for sale
USD 354,990
USD 233/sq.ft
14309 Axel Johanson Dr
Rio Vista Ranch
· 1,518 sq.ft · 3 Bedrooms · 2 Baths · House
· Patio · Equipped kitchen · Parking
Rio Vista Ranch · 1,518 sq.ft · 3 Bedrooms · 2 Baths · House · Patio · Equipped kitchen · Parking
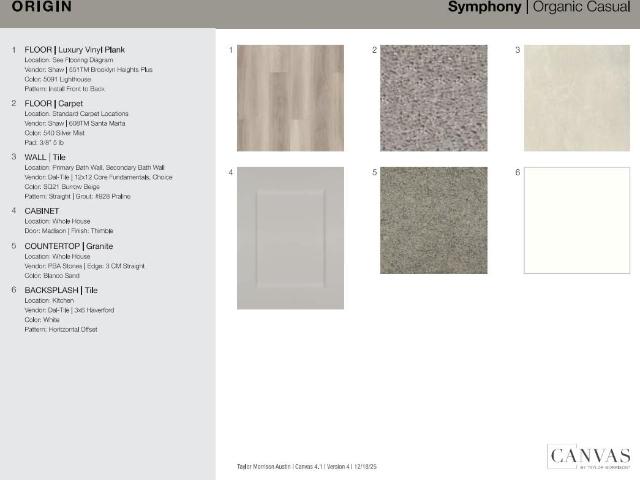
What's Special: Greenbelt Lot | Covered Patio | Large Kitchen Island | Single Level Living | Popular Plan | Gray Cabinets. New Construction. Ready Now! Built by Taylor Morrison, America's Most Trusted Home Builder. Welcome to the Bluejay at 14309 Axel Johanson Drive in Longview! Designed for effortless living, this lovely single-story home offers everything you need on one beautifully flowing floor. Step in through the porch to a welcoming foyer, where two comfortable bedrooms and a full bath create a warm, inviting start. The heart of the home opens into a bright great room that connects seamlessly to the casual dining area, kitchen with a cozy island, and a covered patio that brings the outdoors in. Just off the kitchen, the entry to the two-car garage and a convenient laundry room make daily routines feel easy and organized. Tucked away for privacy, the serene primary suite features a relaxing primary bath and a generous walk-in closet, creating a peaceful space to unwind. Set withi
USD 354,990
115 Antler Cove, Cedar Creek, TX 78612 | MLS #3474
View photo
House · for sale
USD 200,000
USD 119/sq.ft
115 Antler Cove, Cedar Creek, TX 78612 | MLS #3474
Rio Vista Ranch
· 1,679 sq.ft · 4 Bedrooms · 2 Baths · House
Rio Vista Ranch · 1,679 sq.ft · 4 Bedrooms · 2 Baths · House
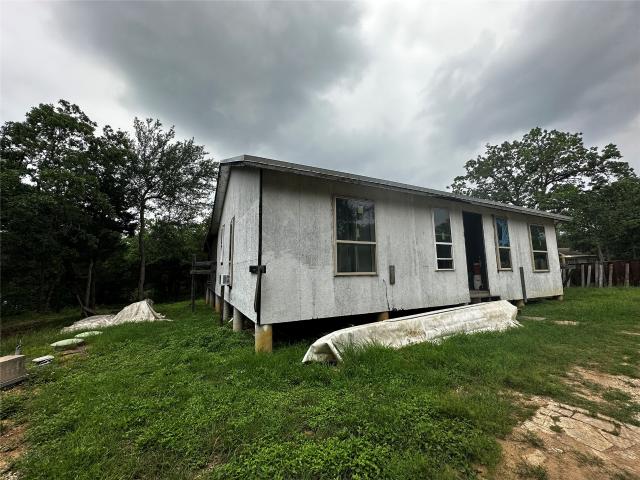
Home is under construction and being sold AS-IS, 1 bedroom and 1 bathroom finished. Cash only. There is a mobile home at the property that will be removed. Two septic tanks at the property
USD 200,000
12407 Aquaplex Dr
View photo
House · for sale
USD 1,075,000
USD 356/sq.ft
12407 Aquaplex Dr
Rio Vista Ranch
· 3,014 sq.ft · 3 Bedrooms · 2 Baths · House
· Patio · Office room · Swimming pool · Lift
Rio Vista Ranch · 3,014 sq.ft · 3 Bedrooms · 2 Baths · House · Patio · Office room · Swimming pool · Lift
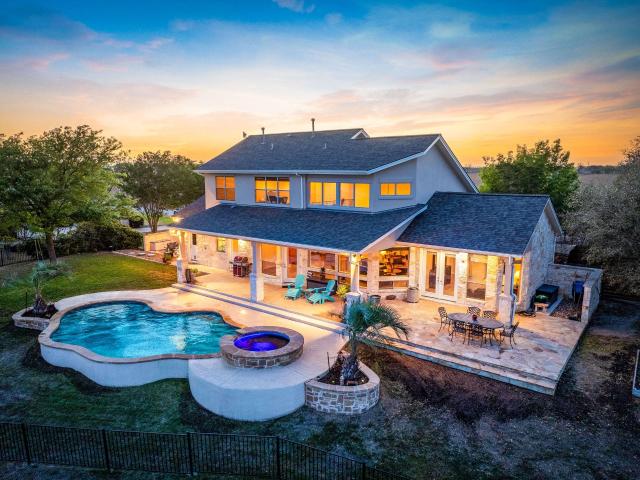
Welcome to 12407 Aquaplex Drive! Experience refined waterfront living that offers an unparalleled lifestyle located within 30 minutes or less to the Austin Bergstrom Airport, Tesla Giga, or downtown Austin. This home features approximately 173' of shoreline on a lake that's made for waterskiing and can also be enjoyed for paddleboarding, fishing, rowing and more. It truly provides a unique and tranquil backdrop to this beautiful home. Amenities of this gated community include 2 parallel waterski lakes, a boat ramp, marina, club house, pavailion and a walking path along the peninsula between the lakes. Included with this home is a private boat slip with a lift in the marina. The house is a spacious 3,016 sq ft and offers 3 bedrooms, 2 full bathrooms and 1 half bathroom. An upstairs loft makes a great second living area or the perfect office with a view. Outdoor living is highlighted here with extensive landscaping, mature trees, a large covered back patio and a gorgeous pool and hot tub
USD 1,075,000
9309 Breeze Hill Dr
View photo
House · for sale
USD 574,990
USD 256/sq.ft
9309 Breeze Hill Dr
Rio Vista Ranch
· 2,239 sq.ft · 4 Bedrooms · 3 Baths · House
· Equipped kitchen
Rio Vista Ranch · 2,239 sq.ft · 4 Bedrooms · 3 Baths · House · Equipped kitchen
One of Highland's Award winning floor plans in the Gallery Series is available in Easton Park! Beautiful open concept plan featuring soaring ceilings of almost 16' in the family and dining room. Luxury kitchen includes custom cabinets flushed to the ceiling, built-in stainless steel appliances, large island, and custom cabinetry paneling for a more elevated look. This home has four spacious bedrooms, with an oversized primary suite and spa like ensuite bath that features a freestanding tub and walk in shower. A private study is at the front of the home
USD 574,990
510 Thousand Oaks Dr
View photo
House · for sale
USD 760,000
USD 209/sq.ft
510 Thousand Oaks Dr
Rio Vista Ranch
· 3,627 sq.ft · 5 Bedrooms · 3 Baths · House
· Fireplace · Equipped kitchen
Rio Vista Ranch · 3,627 sq.ft · 5 Bedrooms · 3 Baths · House · Fireplace · Equipped kitchen
Set on 3.02 acres in Cedar Creek, 510 Thousand Oaks Drive offers a rare blend of modern design, privacy, and flexibility just minutes from Austin-Bergstrom International Airport, Circuit of the Americas, Bastrop, and Downtown Austin. Thoughtfully renovated, the property includes a beautifully updated 4-bedroom, 2-bath main residence and a newly completed two-story ADU, creating a flexible 5-bedroom, 3-bath estate suited for multigenerational living, guest accommodations, creative workspaces, or supplemental income. Inside the main home, clean lines and warm finishes create a space that feels both elevated and inviting. The open-concept living area is anchored by a striking rocket stove fireplace and complemented by custom built-ins, window seating, and abundant natural light. The kitchen features a waterfall island, gas range, custom cabinetry, stainless steel appliances, and a walk-in pantry. Hard surface flooring runs throughout, while the primary suite offers a custom walk-in closet
USD 760,000
5913 Jennifer Pasture Path
View photo
House · for sale
USD 308,990
USD 254/sq.ft
5913 Jennifer Pasture Path
Rio Vista Ranch
· 1,216 sq.ft · 3 Bedrooms · 2 Baths · House
· Patio · Equipped kitchen
Rio Vista Ranch · 1,216 sq.ft · 3 Bedrooms · 2 Baths · House · Patio · Equipped kitchen
What's Special: Covered Patio | Flat Lot | Game Room | Close to Amenities | West Facing Lot. New Construction. Ready Now! Built by Taylor Morrison, America's Most Trusted Home Builder. Welcome to the Tartini at 5913 Jennifer Pasture Path in Longview! Enter through the front porch into a spacious open concept living area, where the great room is filled with beautiful natural light and flows easily into the kitchen with a center island and a casual dining space that invites everyday connection. Toward the front of the home, a secluded main floor primary bedroom offers a quiet retreat, complete with an attached bathroom featuring a dual sink vanity, a roomy shower, and a sizeable closet. Upstairs, a large game room provides additional living space, while two secondary bedrooms share a full bathroom, creating a comfortable and flexible layout for living and hosting. Longview is now selling in Del Valle, TX! This vibrant community is close to the airport, so your next adventure is always ne
USD 308,990
7113 Maverick, Buda, TX 78610 | MLS #4989
View photo
House · for sale
USD 225,000
USD 174/sq.ft
7113 Maverick, Buda, TX 78610 | MLS #4989
Rio Vista Ranch
· 1,292 sq.ft · 3 Bedrooms · 2 Baths · House
Rio Vista Ranch · 1,292 sq.ft · 3 Bedrooms · 2 Baths · House
3-bedroom mobile home situated on a spacious lot in Buda with no HOA! This property offers a great opportunity for a starter home or investment property with plenty of potential to make it your own. Enjoy the extra space for outdoor living, gardening, or future improvements. Don’t miss this affordable opportunity in a growing area!
USD 225,000
158 Shady Oaks Dr, Dale, TX 78616 | MLS #9023
View photo
House · for sale
USD 549,900
USD 171/sq.ft
158 Shady Oaks Dr, Dale, TX 78616 | MLS #9023
Rio Vista Ranch
· 3,208 sq.ft · 6 Bedrooms · 4 Baths · House
· Equipped kitchen
Rio Vista Ranch · 3,208 sq.ft · 6 Bedrooms · 4 Baths · House · Equipped kitchen
Note the bedroom and bathroom count in the MLS Field is BOTH residences included. The main home is a 2,100 sq ft double-wide manufactured home featuring 4 bedrooms and 2 bathrooms, all new flooring, and a fully remodeled kitchen and baths. A new septic system installed in 2025. Property includes a 1,550 sq ft barn with 4 stables, offering excellent storage of equipment or hobby potentialu002Fworkshop. The secondary residence offers approximately 1,100 sq ft with 2 bedrooms (one without a closet) and 2 full bathrooms. Updates include new kitchen cabinets and countertops, fully renovated bathrooms, new wood flooring, and a new septic system installed in 2025. Financing is available for this beautiful property privately tucked away on 3 acres. Versatile property with two separate residences and no HOA. Ideal for multi-generational living, guest use, or added flexibility. Easy access to Austin while enjoying the freedom of country living on just over 3 acres of land. Whether you're envisio
USD 549,900
8905 Turaco Trail, Austin, TX 78744 | MLS #610379
View photo
House · for sale
USD 628,246
USD 240/sq.ft
8905 Turaco Trail, Austin, TX 78744 | MLS #610379
Rio Vista Ranch
· 2,616 sq.ft · 4 Bedrooms · 5 Baths · House
· Patio · Office room · Equipped kitchen
Rio Vista Ranch · 2,616 sq.ft · 4 Bedrooms · 5 Baths · House · Patio · Office room · Equipped kitchen
Beautifully designed two-story home offering both functionality and style. The main level features a spacious primary suite with a private en-suite bath, along with a secondary bedroom thoughtfully positioned away from the front of the home—ideal for added privacy. A charming study sits at the front, perfect for a home office or quiet retreat. The heart of the home is the stunning kitchen, complete with abundant cabinetry, and walk-in pantry, flowing seamlessly into the main living and dining areas. Step outside to a unique center lanai-style patio, creating a private outdoor oasis perfect for relaxing or entertaining. Upstairs, you'll find two additional bedrooms, a versatile loft space, and two full bathrooms—making it an ideal setup for guests or multi-generational living. This home offers the perfect blend of comfort, privacy, and thoughtful design throughout
USD 628,246
12403 Zenyatta Dr, Buda, TX 78610 | MLS #8370
View photo
House · for sale
USD 315,000
USD 147/sq.ft
12403 Zenyatta Dr, Buda, TX 78610 | MLS #8370
Rio Vista Ranch
· 2,142 sq.ft · 4 Bedrooms · 3 Baths · House
· Garden · Equipped kitchen
Rio Vista Ranch · 2,142 sq.ft · 4 Bedrooms · 3 Baths · House · Garden · Equipped kitchen
This well-maintained two-story home in Stallion Run offers a functional layout with 4 bedrooms and 2.5 bathrooms and qualifies for USDA financing. Qualified buyers may purchase with 0% down and an estimated 5.5% interest rate with zero points. With the seller paying closing costs, a buyer could move in with little to no out-of-pocket expense. Financing terms subject to buyer approval. The primary suite is located on the main level and features a walk-in closet, dual vanities, and a walk-in shower. The open concept floor plan connects the kitchen, dining, and living areas and is ideal for everyday living and entertaining. The kitchen features white quartz countertops, matte subway tile backsplash, stainless steel appliances, and a large center island with bar seating. Upstairs you will find a second living area or game room, three additional bedrooms, and a full bathroom. Natural light fills the home and highlights the modern finishes throughout. The fully fenced backyard offers privacy
USD 315,000
12708 La Paz Ln, Del Valle, TX 78617 | MLS #4790
View photo
House · for sale
USD 289,900
USD 110/sq.ft
12708 La Paz Ln, Del Valle, TX 78617 | MLS #4790
Rio Vista Ranch
· 2,626 sq.ft · 5 Bedrooms · 3 Baths · House
· Patio · Equipped kitchen
Rio Vista Ranch · 2,626 sq.ft · 5 Bedrooms · 3 Baths · House · Patio · Equipped kitchen
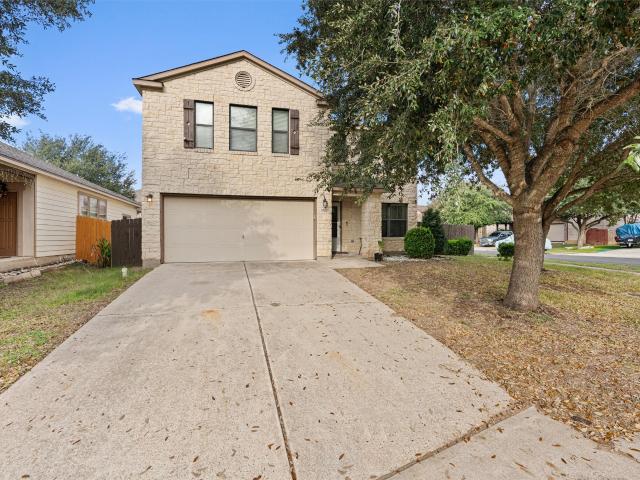
Home was originally a 4 bedroom but several additional rooms were created by adding walls and doors. See attached showing original floor plan. Features covered patio and outdoor kitchen. Please note: There is NO survey and NO sellers disclosure
USD 289,900
14114 Edna Maxine Walk, Del Valle, TX 78617 | MLS #9927
View photo
House · for sale
USD 332,990
USD 193/sq.ft
14114 Edna Maxine Walk, Del Valle, TX 78617 | MLS #9927
Rio Vista Ranch
· 1,722 sq.ft · 3 Bedrooms · 3 Baths · House
· Patio · Equipped kitchen · Parking
Rio Vista Ranch · 1,722 sq.ft · 3 Bedrooms · 3 Baths · House · Patio · Equipped kitchen · Parking
What's Special: Flat Lot | No Rear Neighbors | Close to Amenities | Game Room | Covered Patio | Large Kitchen Island. New Construction. Ready Now! Built by Taylor Morrison, America's Most Trusted Home Builder. Welcome to the Harrier at 14114 Edna Maxine Walk in Longview 40s! Feel the gentle flow of natural light the moment you step through the inviting porch. The entry offers a convenient powder room, a spacious coat closet and access to the two-car garage nearby. Further inside, the home opens into true airy, open-concept living where the great room blends seamlessly with the kitchen, island and casual dining area, all leading to a cozy covered patio. Upstairs, you’ll find two lovely bedrooms, a shared full bath and a cheerful game room with the laundry room just across the way. The serene primary suite is tucked quietly aside, featuring a spa-like bath and a roomy walk-in closet. Longview in Del Valle, TX, is now selling and ready to charm you with its one-of-a-kind lifestyle. Enjoy
USD 332,990
5700 Welsh Way, Del Valle, TX 78617 | MLS #4706
View photo
House · for sale
USD 325,000
USD 107/sq.ft
Updated
5700 Welsh Way, Del Valle, TX 78617 | MLS #4706
Rio Vista Ranch
· 3,035 sq.ft · 5 Bedrooms · 4 Baths · House
Rio Vista Ranch · 3,035 sq.ft · 5 Bedrooms · 4 Baths · House
Welcome to 5700 Welsh Way, a spacious 5-bedroom, 3.5-bath home nestled in the heart of the established Berdoll Farms community. Built in 2008, this 3,037 sq ft single-family residence sits on a generous 6,612 sq ft lot and offers the perfect blend of comfort, space, and convenience. Step inside to discover expansive living areas, a versatile open floor plan, and an abundance of natural light. Whether you're entertaining or enjoying a quiet night in, there's plenty of room to spread out and make it your own. The home also features solar panels, helping you save on energy costs year-round. Located just minutes from major employers like Tesla and Austin-Bergstrom International Airport, this home offers an easy commute and access to all the amenities of city life, while still enjoying the peace of a quiet, residential neighborhood. Berdoll Farms is known for its green spaces, schools, and family-friendly atmosphere
USD 325,000
8512 Ambergill Ct, Austin, TX 78744 | MLS #8781
View photo
House · for sale
USD 723,117
USD 236/sq.ft
8512 Ambergill Ct, Austin, TX 78744 | MLS #8781
Rio Vista Ranch
· 3,057 sq.ft · 4 Bedrooms · 4 Baths · House
· Patio · Equipped kitchen · Parking
Rio Vista Ranch · 3,057 sq.ft · 4 Bedrooms · 4 Baths · House · Patio · Equipped kitchen · Parking
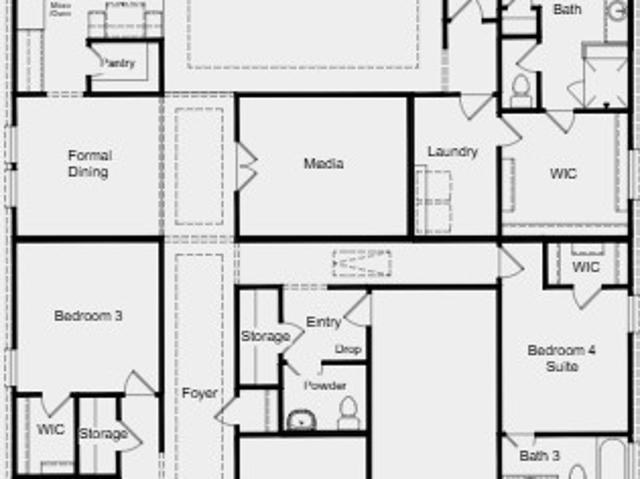
What's Special: Close to Trails | Dedicated Study | Media Room | 3-Car Tandem Garage. New Construction – September Completion! Built by Taylor Morrison, America's Most Trusted Home Builder. Welcome to the Davis at 8512 Ambergill Court in Easton Park! Designed with connection in mind, this inviting home welcomes you from the front porch into a charming study with a nearby powder bath and convenient garage entry. Tucked to one side, two secondary bedrooms with walk in closets share a full bath, creating a comfortable space for family or guests. Across the foyer, a private bedroom with an ensuite bath offers a quiet retreat all its own. The heart of the home opens up to a bright great room, kitchen, and covered patio, with a media room and formal dining area that make hosting feel natural and effortless. Privately set at the back of the home, the primary suite is a soothing escape featuring a spa inspired bath, a spacious walk-in closet, and a nearby laundry room for everyday ease. Just m
USD 723,117
8808 Fallkill Dr, Austin, TX 78744 | MLS #610380
View photo
House · for sale
USD 619,896
USD 238/sq.ft
8808 Fallkill Dr, Austin, TX 78744 | MLS #610380
Rio Vista Ranch
· 2,594 sq.ft · 4 Bedrooms · 5 Baths · House
· Equipped kitchen
Rio Vista Ranch · 2,594 sq.ft · 4 Bedrooms · 5 Baths · House · Equipped kitchen
Our award winning two-story home showcases thoughtful design and livability throughout. The kitchen is a true standout, featuring 15' stacked upper cabinets that extend to the ceiling, creating a sleek, built-in look while offering exceptional storage. The main level boasts an open-concept layout with soaring vaulted ceilings, seamlessly connecting the dining, kitchen, and living areas—perfect for both everyday living and entertaining. A spacious primary suite with a private en-suite bath is conveniently located downstairs, along with a secondary bedroom also featuring its own en-suite, ideal for modern living. Upstairs, an oversized loft provides a versatile second living space, accompanied by two additional bedrooms and two full bathrooms—offering comfort and privacy. This home blends style, space, and functionality in every detail
USD 619,896
8608 Turaco Trl
View photo
House · for sale
USD 689,900
USD 230/sq.ft
8608 Turaco Trl
Rio Vista Ranch
· 2,992 sq.ft · 4 Bedrooms · 2 Baths · House
· Equipped kitchen · Parking · Swimming pool
Rio Vista Ranch · 2,992 sq.ft · 4 Bedrooms · 2 Baths · House · Equipped kitchen · Parking · Swimming pool
New Construction. Ready Now! Built by Taylor Morrison, America's Most Trusted Homebuilder. Welcome to the Amaretto at 8608 Turaco Trail in Easton Park 60s! This floor plan combines striking design with thoughtful details for modern living. Step into a welcoming foyer that opens to a versatile flex space and dining room, leading into an open kitchen overlooking the casual dining and great room with outdoor living just beyond. The primary suite is tucked away for privacy and features a spa-inspired bath with a walk-in closet. A half bath and laundry room sit near the two-car garage entry for convenience. Upstairs, you’ll find three bedrooms, two full baths, a game room, and a media room. Just minutes from downtown and the airport, this vibrant community offers a 23-acre park, scenic trails, a resort-style pool, fitness center, dog parks, and more—everything you need to stay active and connected. Additional Highlights Include: Gourmet kitchen, bedroom 6 with bathroom 5 and media room, bui
USD 689,900
5921 Jennifer Pasture Path, Del Valle, TX 78617 | MLS #4867
View photo
House · for sale
USD 323,990
USD 172/sq.ft
5921 Jennifer Pasture Path, Del Valle, TX 78617 | MLS #4867
Rio Vista Ranch
· 1,873 sq.ft · 4 Bedrooms · 3 Baths · House
· Patio · Garden · Equipped kitchen
Rio Vista Ranch · 1,873 sq.ft · 4 Bedrooms · 3 Baths · House · Patio · Garden · Equipped kitchen
What's Special: Covered Patio | Large Kitchen Island | Close to Amenities. New Construction – Ready Now! Built by Taylor Morrison, America's Most Trusted Home Builder. Welcome to the Bruckner 2 at 5921 Jennifer Pasture Path in Longview. From the moment you step through the foyer, you’re greeted by a dining area that opens easily into the great room and kitchen, creating a comfortable space for everyday living and effortless entertaining. The kitchen features a center island and a walk-in pantry, giving you the room and functionality you want. The covered patio extends your living space outdoors and overlooks the backyard, offering the perfect spot to relax or host friends. A convenient secondary bedroom and full bathroom are located downstairs, making it easy to welcome guests. Upstairs, a generous primary suite offers a spacious en-suite bath, linen storage, and a large walk-in closet. Two additional bedrooms, a full bathroom, and a laundry room complete this thoughtfully designed hom
USD 323,990

Get email alerts

Don't miss out: be the first to know about new properties

The alert was correctly created

On subscribing you accept the conditions of use and the privacy policy
Alert
Receive new ads in your inbox
Save this search
Receive alerts for new listings

We'll send you an email when we have new properties for: "Properties for sale in Rio Vista Ranch"

The alert was correctly created

Addison, Austin CCD Travis County Texas
Carl, Austin CCD Travis County Texas
Get email alerts and be the first to see new listings
Required field
On subscribing I accept the terms of the privacy policy
Perfect! You'll soon start receiving new listings via email
Alert
Receive an email when we have new ads for Properties for sale in Rio Vista Ranch
Save this search
Filters

Bedrooms

Size (sq.ft)

sq.ft
sq.ft

Price

USD
USD

Property type

Bathrooms

Clear all filters
Receive notifications when new entries are published.