199 properties for sale in Rio Vista Ranch

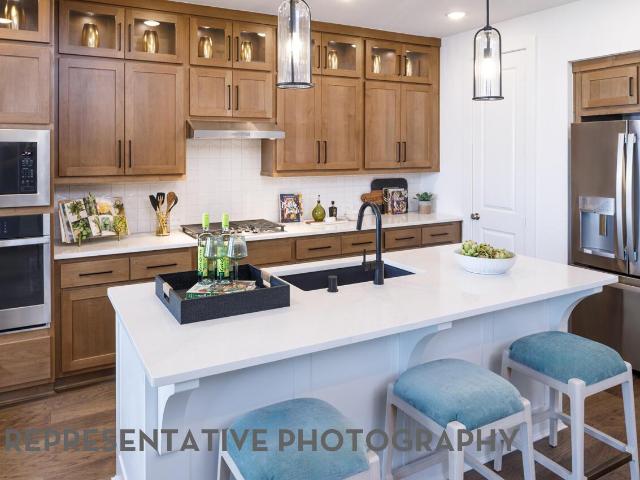
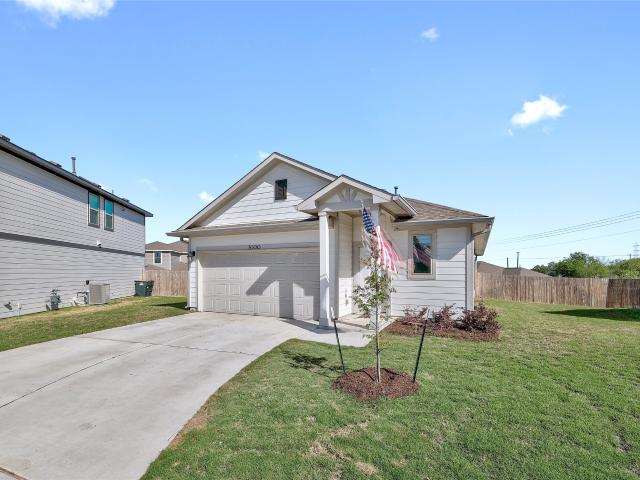
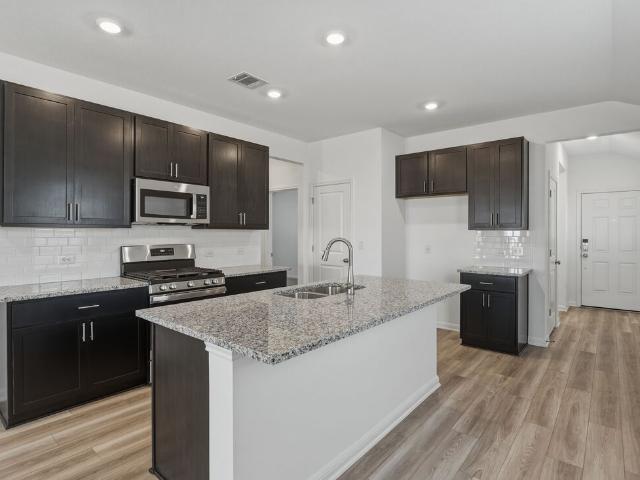
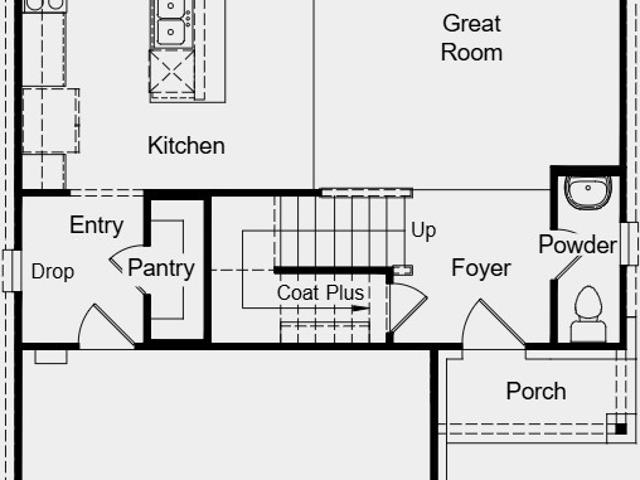
12800 Sky Harbor Dr
View photo
House · for sale
USD 295,000
USD 148/sq.ft
12800 Sky Harbor Dr
Rio Vista Ranch
· 1,981 sq.ft · 4 Bedrooms · 2 Baths · House
Rio Vista Ranch · 1,981 sq.ft · 4 Bedrooms · 2 Baths · House
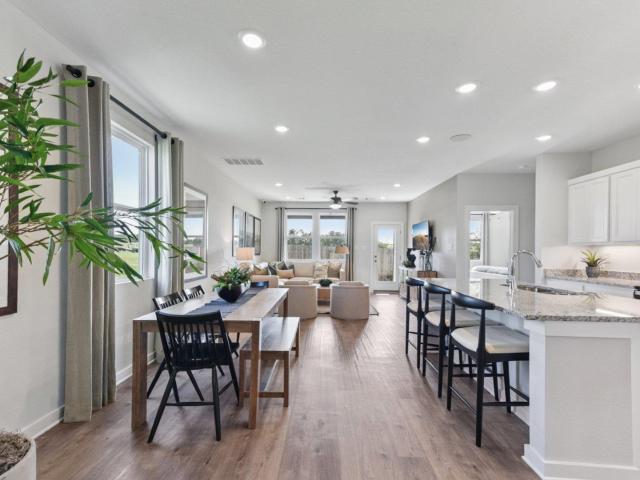
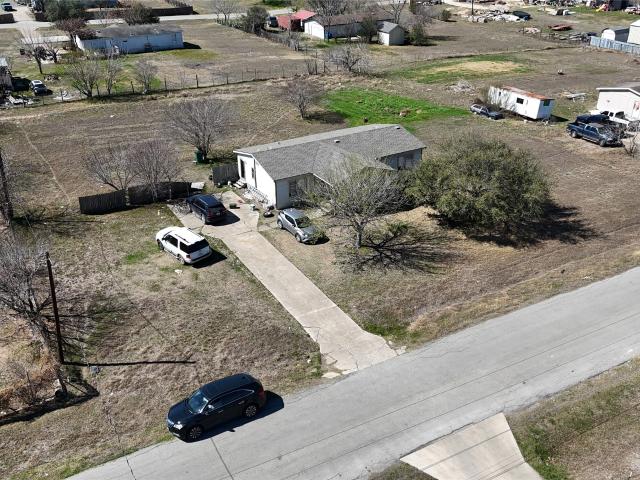
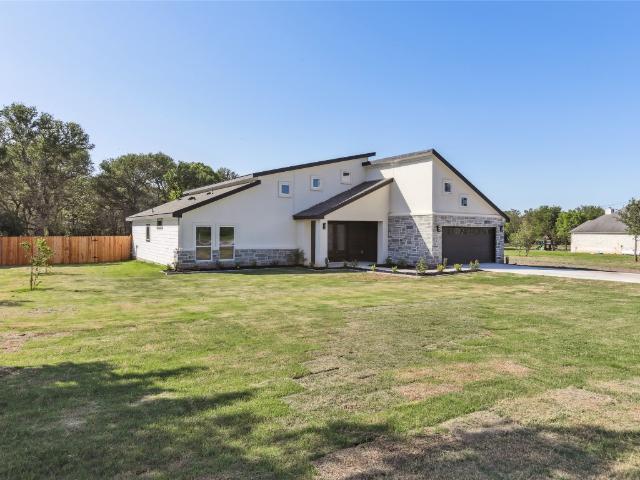
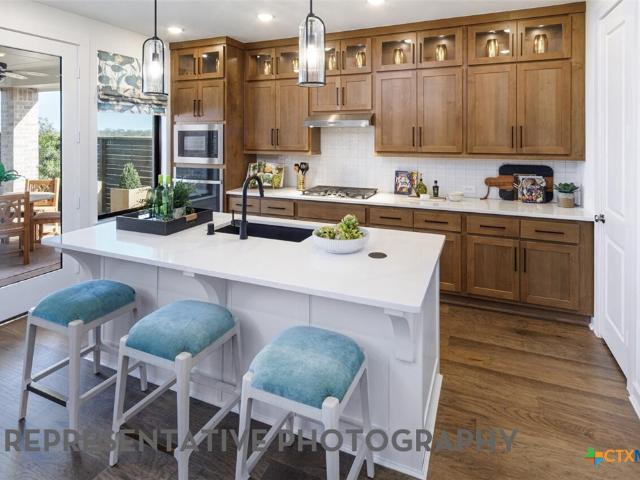
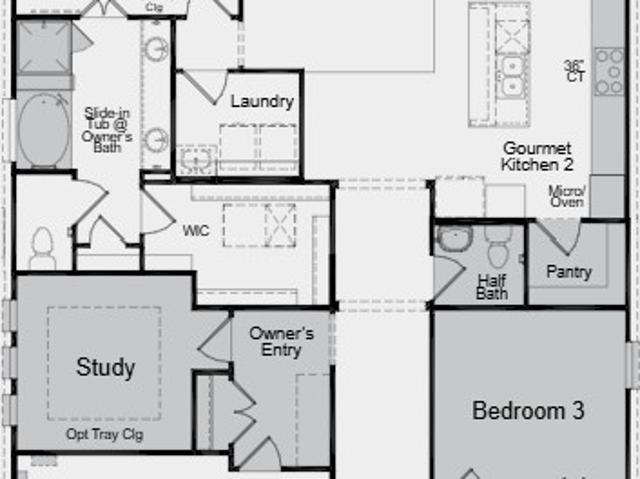
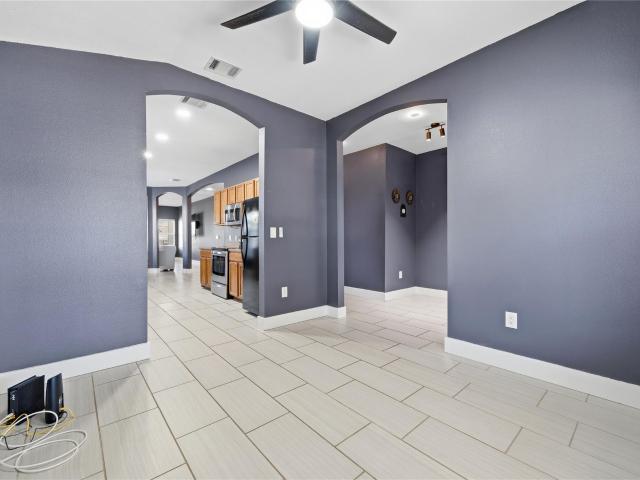
Perfect opportunity for first-time homebuyers! This well-located home sits on a desirable corner lot, offering extra space, privacy, and great curb appeal. Inside, you’ll find a functional layout that makes it easy to settle in and make it your own. Conveniently located with easy access to major roads, shopping, dining, and the airport. Whether you’re looking to stop renting or start building equity, this home is a great place to begin your homeownership journey
USD 295,000
115 Antler Cv
View photo
House · for sale
USD 200,000
USD 119/sq.ft
115 Antler Cv
Rio Vista Ranch
· 1,679 sq.ft · 4 Bedrooms · 2 Baths · House
Rio Vista Ranch · 1,679 sq.ft · 4 Bedrooms · 2 Baths · House
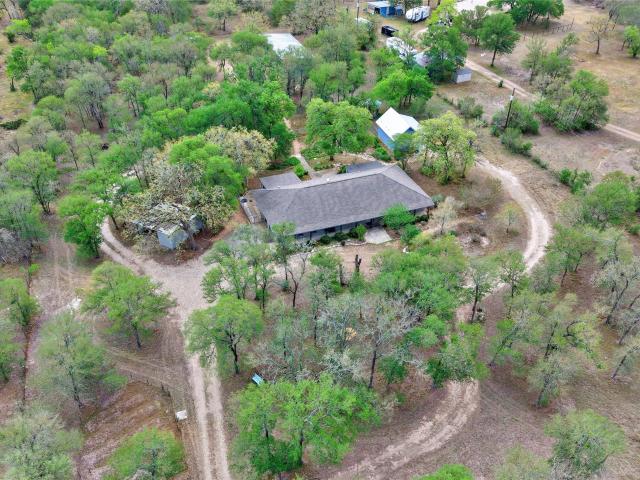
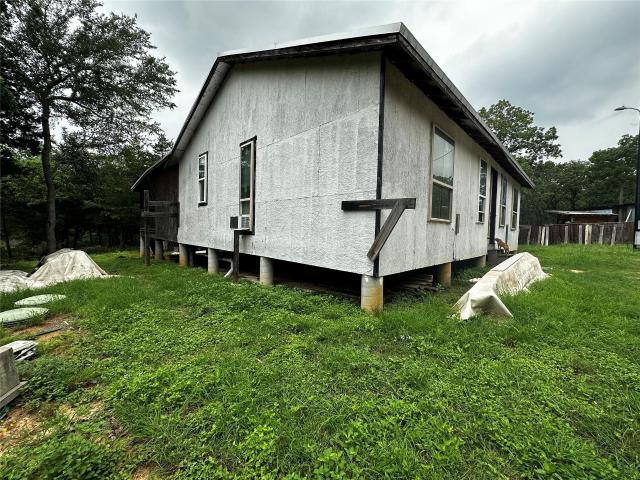
Home is under construction and being sold AS-IS, 1 bedroom and 1 bathroom finished. Cash only. There is a mobile home at the property that will be removed. Two septic tanks at the property
USD 200,000
9309 Breeze Hill Dr
View photo
House · for sale
USD 574,990
USD 256/sq.ft
9309 Breeze Hill Dr
Rio Vista Ranch
· 2,239 sq.ft · 4 Bedrooms · 3 Baths · House
· Equipped kitchen
Rio Vista Ranch · 2,239 sq.ft · 4 Bedrooms · 3 Baths · House · Equipped kitchen
One of Highland's Award winning floor plans in the Gallery Series is available in Easton Park! Beautiful open concept plan featuring soaring ceilings of almost 16' in the family and dining room. Luxury kitchen includes custom cabinets flushed to the ceiling, built-in stainless steel appliances, large island, and custom cabinetry paneling for a more elevated look. This home has four spacious bedrooms, with an oversized primary suite and spa like ensuite bath that features a freestanding tub and walk in shower. A private study is at the front of the home
USD 574,990
14317 Matterod Dr, Del Valle, TX 78617 | MLS #7947
View photo
House · for sale
USD 323,990
USD 198/sq.ft
14317 Matterod Dr, Del Valle, TX 78617 | MLS #7947
Rio Vista Ranch
· 1,636 sq.ft · 4 Bedrooms · 2 Baths · House
· Patio · Equipped kitchen · Parking · Swimming pool
Rio Vista Ranch · 1,636 sq.ft · 4 Bedrooms · 2 Baths · House · Patio · Equipped kitchen · Parking · Swimming pool
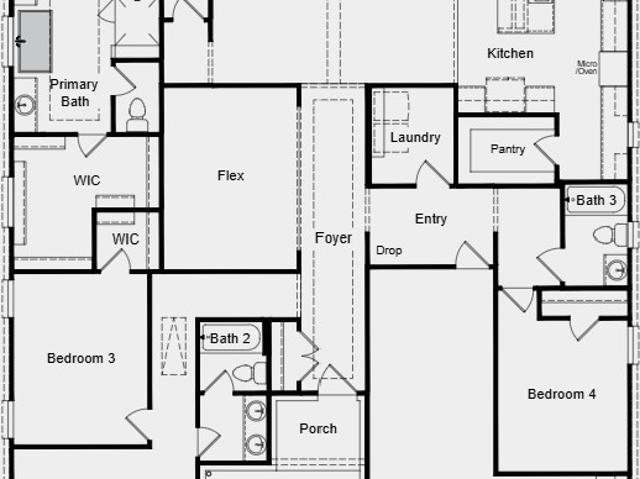
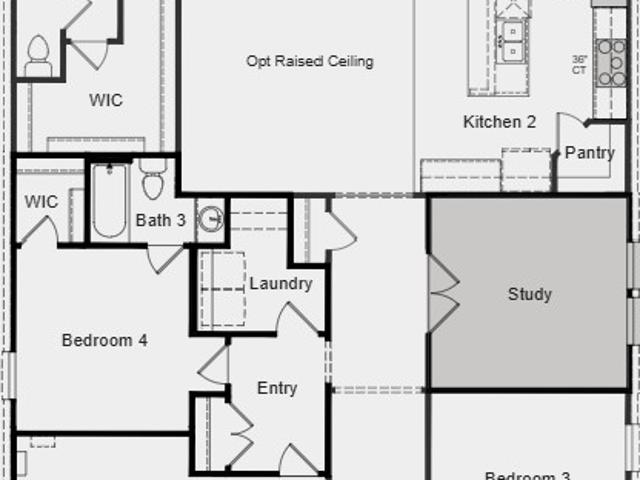
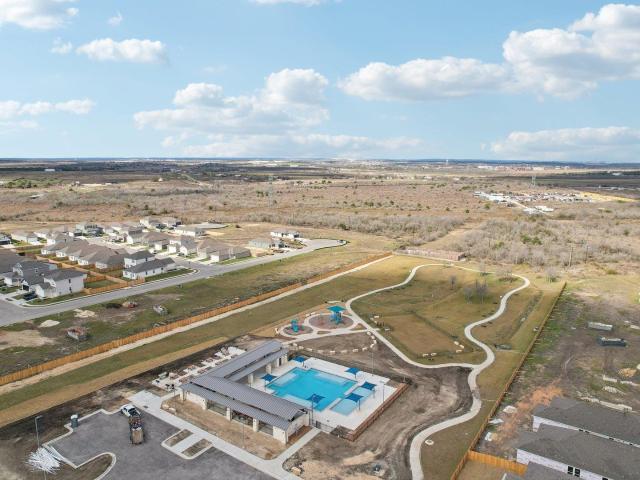
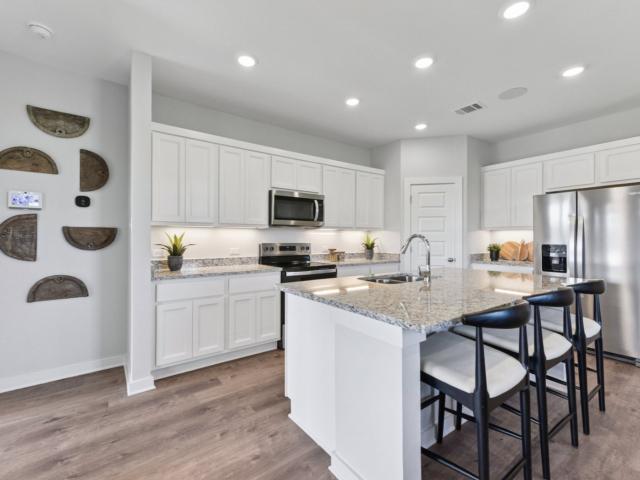
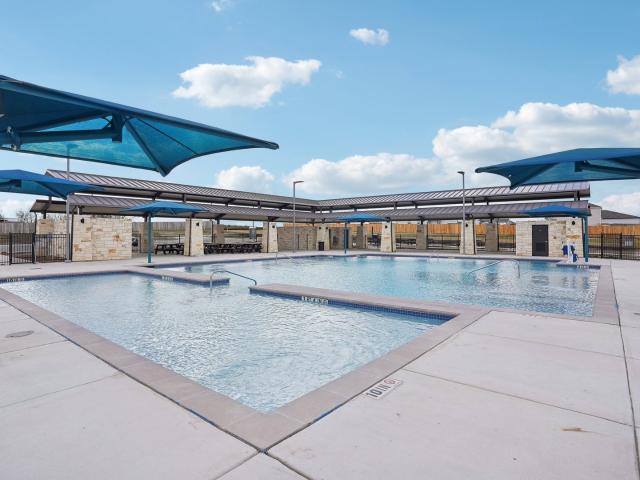
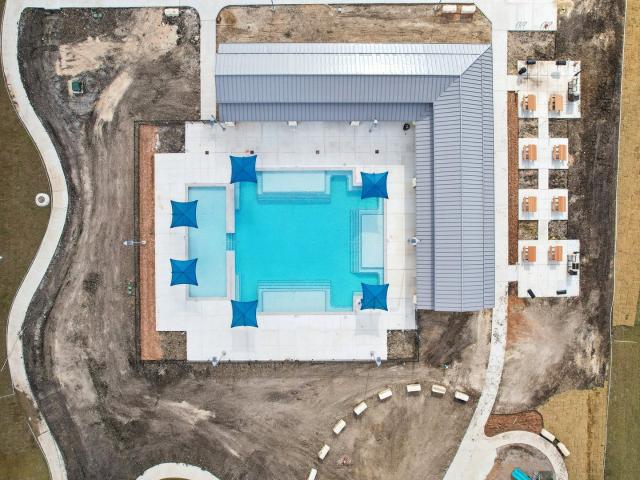
What's Special: Covered Patio | North Facing Lot | Close to Amenities | Includes Landscaping. New Construction. Ready Now! Built by Taylor Morrison, America's Most Trusted Homebuilder. Welcome to the Falcon at 14317 Matterod Drive in Longview. Enter through the two-car garage to find a convenient laundry room and three bedrooms with a shared bathroom. Or step through the front porch and foyer into an open-concept living space where a kitchen island connects to a casual dining area, a spacious living room, and a covered patio. A tranquil primary suite with a private bathroom and walk-in closet is tucked away for ultimate relaxation. Plus, you’re close to the airport, so your next adventure is never far away. This vibrant community offers so much to enjoy, from a planned beach-entry pool and pickleball courts to lush trails, pocket parks, and an Amenity Center for gathering with neighbors. Mls#7947
USD 323,990
7000 Nijinsky Dr, Buda, TX 78610 | MLS #5026
View photo
House · for sale
USD 264,000
USD 163/sq.ft
7000 Nijinsky Dr, Buda, TX 78610 | MLS #5026
Rio Vista Ranch
· 1,615 sq.ft · 3 Bedrooms · 2 Baths · House
· Office room · Equipped kitchen
Rio Vista Ranch · 1,615 sq.ft · 3 Bedrooms · 2 Baths · House · Office room · Equipped kitchen
Charming home built in 2023 featuring an open and airy floor plan designed for modern living. The spacious kitchen boasts beautiful corian countertops and flows seamlessly into the main living area, perfect for entertaining. This well-maintained home also offers a dedicated office space ideal for working from home. Situated on a huge lot with plenty of room to enjoy the outdoors, all while offering quick and convenient access to the toll road for an easy commute to Austin. Low tax rate at 2.0% compared to newer side of subdivision
USD 264,000
14110 Edna Maxine Walk, Del Valle, TX 78617 | MLS #3236
View photo
House · for sale
USD 311,990
USD 214/sq.ft
14110 Edna Maxine Walk, Del Valle, TX 78617 | MLS #3236
Rio Vista Ranch
· 1,453 sq.ft · 3 Bedrooms · 2 Baths · House
· Patio · Equipped kitchen · Parking
Rio Vista Ranch · 1,453 sq.ft · 3 Bedrooms · 2 Baths · House · Patio · Equipped kitchen · Parking
What's Special: No Rear Neighbors | Close to Amenities | Covered Patio | Large Kitchen Island | South Facing Lot. New Construction. Ready Now! Built by Taylor Morrison, America's Most Trusted Home Builder. Welcome to the Eagle at 14110 Edna Maxine Walk in Longview. This charming new one-story home welcomes you with a foyer that leads to the laundry room and garage entry set conveniently to the side. At the heart of the home, the kitchen shines with a walk-in pantry and center island that flows seamlessly into the dining area and great room, creating an open, connected layout you’ll love. From here, step out onto the covered patio to enjoy a quiet moment or host gatherings with ease. Two secondary bedrooms and a full bathroom sit just off the kitchen, while the primary suite is tucked at the back of the home and features an en-suite bath and a spacious walk-in closet. Longview in Del Valle, TX, offers a one-of-a-kind place to come home to, just minutes from the airport, making every adv
USD 311,990
14118 Edna Maxine Walk, Del Valle, TX 78617 | MLS #4080
View photo
House · for sale
USD 349,490
USD 179/sq.ft
14118 Edna Maxine Walk, Del Valle, TX 78617 | MLS #4080
Rio Vista Ranch
· 1,948 sq.ft · 4 Bedrooms · 3 Baths · House
· Patio · Garden · Equipped kitchen · Parking
Rio Vista Ranch · 1,948 sq.ft · 4 Bedrooms · 3 Baths · House · Patio · Garden · Equipped kitchen · Parking
What's Special: Includes Backyard Landscaping | Covered Patio | Game Room | North Facing Patio | Flat Lot | Backs to Greenbelt. New Construction. Ready Now! Built by Taylor Morrison, America's Most Trusted Home Builder. Welcome to the Kestrel at 14118 Edna Maxine Walk in Longview 40s! This well-designed, open-concept home welcomes you through a charming front porch into a foyer with a convenient powder room and large coat closet, with easy access to the two-car garage. Continue into the spacious great room that flows seamlessly into the kitchen with an island, casual dining area, and covered patio, ideal for everyday living and entertaining. Upstairs, three bedrooms, a shared bathroom, and a laundry room are joined by a fun game room. The private primary suite offers a spa-like bathroom and a roomy walk-in closet, creating the perfect retreat. Longview is now selling in Del Valle, TX! This vibrant community is close to the airport, so your next adventure is always nearby. Enjoy a beach
USD 349,490
10614 Justify Ln
View photo
House · for sale
USD 329,990
USD 164/sq.ft
10614 Justify Ln
Rio Vista Ranch
· 2,002 sq.ft · 4 Bedrooms · 2 Baths · House
· Patio · Equipped kitchen
Rio Vista Ranch · 2,002 sq.ft · 4 Bedrooms · 2 Baths · House · Patio · Equipped kitchen
MLS# 1092-. Built by Century Communities. Apr 2026 completion! The Hampton plan will have you feeling right at home in no time. Upon entering, a foyer welcomes you into a versatile and accessible open-concept layout, with a lavish kitchen overlooking a generous great room and dining area. The main floor is also home to an expansive owner’s suite and primary bathroom, boasting dual vanities and a sizeable walk-in closet. Completing the home, the second floor features three more bedrooms and a loft—perfect for entertainment and relaxation. Options May Include: Covered Patio Laundry sink Second vanity in upstairs bathroom. Photos may not be of exact home. Prices, plans, and terms are effective on the date of publication and subject to change without notice. Square footage-dimensions shown is only an estimate and actual square footage-dimensions will differ. Buyer should rely on his or her own evaluation of usable area. Depictions of homes or other features are artist conceptions. Hardscap
USD 329,990
7113 Maverick, Buda, TX 78610 | MLS #4989
View photo
House · for sale
USD 225,000
USD 174/sq.ft
7113 Maverick, Buda, TX 78610 | MLS #4989
Rio Vista Ranch
· 1,292 sq.ft · 3 Bedrooms · 2 Baths · House
Rio Vista Ranch · 1,292 sq.ft · 3 Bedrooms · 2 Baths · House
3-bedroom mobile home situated on a spacious lot in Buda with no HOA! This property offers a great opportunity for a starter home or investment property with plenty of potential to make it your own. Enjoy the extra space for outdoor living, gardening, or future improvements. Don’t miss this affordable opportunity in a growing area!
USD 225,000
8508 Ambergill Ct, Austin, TX 78744 | MLS #1835
View photo
House · for sale
USD 734,274
USD 261/sq.ft
8508 Ambergill Ct, Austin, TX 78744 | MLS #1835
Rio Vista Ranch
· 2,809 sq.ft · 4 Bedrooms · 3 Baths · House
· Patio · Equipped kitchen · Parking
Rio Vista Ranch · 2,809 sq.ft · 4 Bedrooms · 3 Baths · House · Patio · Equipped kitchen · Parking
What's Special: 3-Car Tandem Garage | West Facing Lot | Flex Room | Covered Patio | Gourmet Kitchen. New Construction. October Completion! Built by Taylor Morrison, America's Most Truster Home Builder. Welcome to the Bouldin at 8508 Ambergill Court in Easton Park! Step into a charming courtyard that sets a peaceful and welcoming tone for this thoughtfully designed one-story home. Inside, two bedrooms, a shared bathroom and a game room sit together in a cozy wing that feels both connected and comfortable. Another private bedroom and bathroom rest across the way, along with a spacious laundry room, a flex room ready for your personal touch and convenient access to the three-car tandem garage. At the center of the home, the great room, kitchen and dining area open to one another to create a bright and effortless space for everyday living. A covered patio extends the living area outdoors for relaxing evenings or cheerful gatherings. Just minutes from downtown and the airport, this vibrant
USD 734,274
161 Shady Oaks Loop
View photo
House · for sale
USD 699,000
USD 275/sq.ft
161 Shady Oaks Loop
Rio Vista Ranch
· 2,540 sq.ft · 3 Bedrooms · 2 Baths · House
Rio Vista Ranch · 2,540 sq.ft · 3 Bedrooms · 2 Baths · House
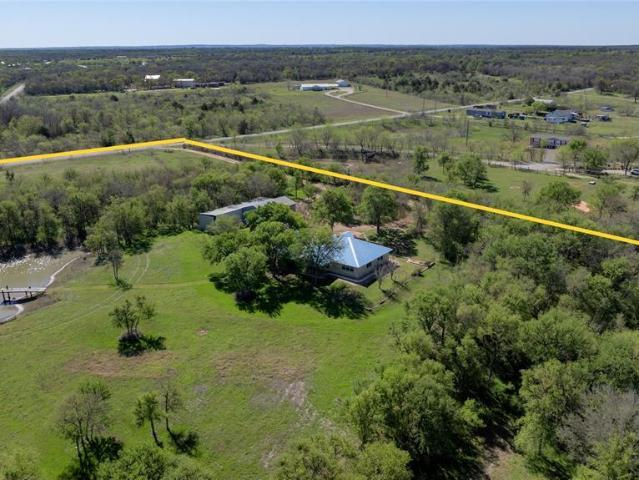
Discover a rare opportunity to own over 5 acres where space, versatility, and income potential come together. Whether you're seeking a private retreat, multi-generational living, or a place to live and work, this unique homestead offers endless possibilities. The beautiful main home spans approximately 2,400 square feet and features 3 bedrooms, 2.5 baths, fresh interior paint, and thoughtful updates throughout—creating a warm, modern, move-in-ready space. Adding both charm and value is a 5-year-old, fully equipped 416 sq ft guest cottage with loft, full bath, HVAC, washer/dryer, tankless water heater, and its own electric meter. Successfully operated as an income-producing Airbnb, it offers immediate revenue potential or a perfect private guest retreat. A standout feature is the expansive 1,400 sq ft studio, extensively updated with spray foam insulation, reinforced beams, HVAC, French doors, separate meter, and dedicated 200-amp service—ideal for a home business, art studio, workshop,
USD 699,000
8909 Nilgai Dr, Austin, TX 78744 | MLS #8918
View photo
House · for sale
USD 794,900
USD 265/sq.ft
8909 Nilgai Dr, Austin, TX 78744 | MLS #8918
Rio Vista Ranch
· 2,992 sq.ft · 4 Bedrooms · 4 Baths · House
· Patio · Garden · Office room · Equipped kitchen · Parking
Rio Vista Ranch · 2,992 sq.ft · 4 Bedrooms · 4 Baths · House · Patio · Garden · Office room · Equipped kitchen · Parking
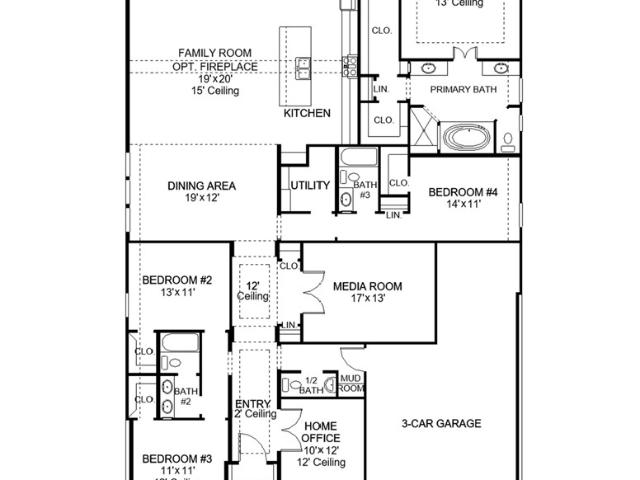
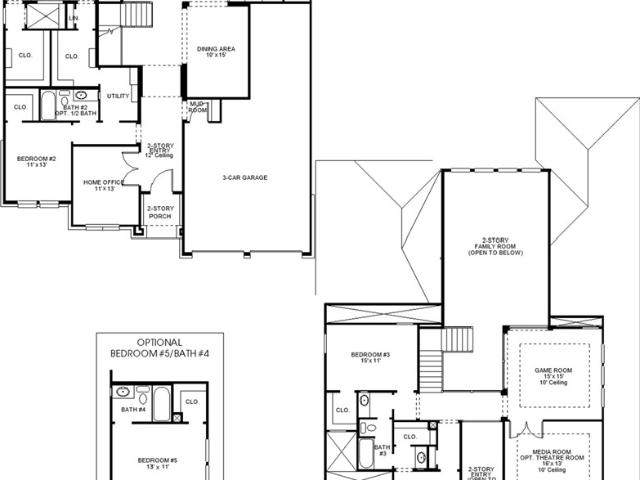
Entry framed by home office with French doors. Media room just off the extended entry with French doors. Dedicated dining area with three windows opens to the family room and kitchen. Generous family room with sliding glass doors. Island kitchen with built-in seating space, a 5-burner gas cooktop, and large walk-in pantry. Secluded primary suite features a wall of windows. Primary bathroom offers dual vanities, a freestanding tub, separate glass enclosed shower, linen closet and two-walk-in closets. Guest suite with full bathroom and a walk-in closet. Additional bedrooms, Hollywood bathroom and a utility room complete this generous design. Covered backyard patio. Mud room just off the three-car garage
USD 794,900
130 Creekwood Trail, Cedar Creek, TX 78612 | MLS #5209
View photo
House · for sale
USD 669,900
USD 181/sq.ft
130 Creekwood Trail, Cedar Creek, TX 78612 | MLS #5209
Rio Vista Ranch
· 3,692 sq.ft · 5 Bedrooms · 4 Baths · House
· Garden · Office room · Fireplace · Equipped kitchen
Rio Vista Ranch · 3,692 sq.ft · 5 Bedrooms · 4 Baths · House · Garden · Office room · Fireplace · Equipped kitchen
Exceptional Custom Estate with Gated Access & Unmatched Versatility This stunning custom-built estate offers the perfect blend of space, functionality, and thoughtful design. A rare highlight is the private gated entrance providing direct backyard access—ideal for RVs, boats, trailers, or additional vehicles. The main level features a highly desirable layout with 3 bedrooms, a dedicated office, 2 full bathrooms, and a half bath—all conveniently located downstairs. Upstairs offers 2 additional bedrooms and a half bath, creating the perfect setup for guests, extended family, or added privacy. The inviting living room showcases a modern faux fireplace and elegant tray ceilings, adding warmth and architectural charm. The spacious primary suite serves as a true retreat, complete with a spa-like bathroom featuring a soaking tub, tiled walk-in shower, and relaxing atmosphere. The kitchen is designed to impress with stone countertops, shaker-style cabinetry, a statement range hood, stylish bac
USD 669,900
5013 Stockton Ln, Del Valle, TX 78617 | MLS #1635
View photo
House · for sale
USD 414,990
USD 147/sq.ft
5013 Stockton Ln, Del Valle, TX 78617 | MLS #1635
Rio Vista Ranch
· 2,809 sq.ft · 5 Bedrooms · 3 Baths · House
· Equipped kitchen
Rio Vista Ranch · 2,809 sq.ft · 5 Bedrooms · 3 Baths · House · Equipped kitchen
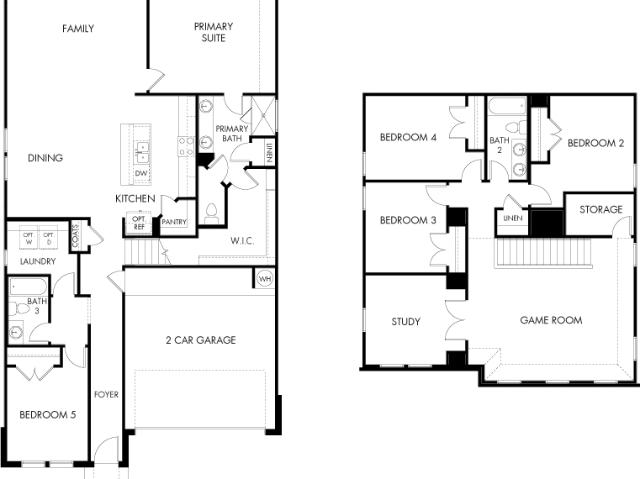
Brand new, energy-efficient home available by Jun 2026! An entertainer's dream, the open kitchen and family room provide the perfect gathering space for all occasions. Mix work and play between the study and the adjacent spacious game room upstairs. Lexington Parke is a beautiful new community near multiple major employers with views of the downtown Austin skyline. Residents can enjoy easy access to two neighboring Travis County Parks. We also build each home with innovative, energy-efficient features that cut down on utility bills so you can afford to do more living. Each of our homes is built with innovative, energy-efficient features designed to help you enjoy more savings, better health, real comfort and peace of mind
USD 414,990
235 Mesquite Dr
View photo
House · for sale
USD 945,000
USD 510/sq.ft
235 Mesquite Dr
Rio Vista Ranch
· 1,851 sq.ft · 3 Bedrooms · 2 Baths · House
Rio Vista Ranch · 1,851 sq.ft · 3 Bedrooms · 2 Baths · House
20.4 acres total (two lots) that could be subdivided into smaller lots. Beautiful views! Great investment potential! Includes Well Built and Maintained House (one owner), Barn with Shop (39'x25'), RV Storage (67'x17'), Horse Barn with Storage, and Pond (Stocked with Bass). Great opportunity to live in the existing home and subdivide a portion of the property (see attached documents showing two possible lot layouts. One with four total lots and one with five total lots). Other lots in the neighborhood have recently been subdivided into approximately 2.5 acre lots and the lots have sold for around $250,000 each! Sit on the beautiful back porch and admire the view that includes the pond, deer, many types of birds and even the occasional bobcat! Must see this beautiful property in person to appreciate it
USD 945,000
9408 Hamadryas Dr, Austin, TX 78744 | MLS #7859
View photo
House · for sale
USD 562,018
USD 254/sq.ft
9408 Hamadryas Dr, Austin, TX 78744 | MLS #7859
Rio Vista Ranch
· 2,207 sq.ft · 4 Bedrooms · 3 Baths · House
· Patio · Garden · Equipped kitchen · Parking
Rio Vista Ranch · 2,207 sq.ft · 4 Bedrooms · 3 Baths · House · Patio · Garden · Equipped kitchen · Parking
What's Special: Dedicated Study | South Facing Lot | Extended Patio | Gourmet Kitchen. New Construction. August Completion! Built by Taylor Morrison, America's Most Trusted Home Builder. Welcome to the Chambray at 9408 Hamadryas Drive in Easton Park! Lovely natural light from elongated windows fills the foyer and guides you past two secondary bedrooms with a full bathroom in between, along with a private study and another secondary bedroom tucked off the garage entry. The heart of the home opens into a spacious great room that flows into a gourmet kitchen with a center island and a casual dining area. A sliding glass door leads to the extended covered back patio overlooking the backyard. The primary bedroom is tucked at the back of the home with an attached bathroom that includes a dual sink vanity, a roomy shower, and a sizeable walk-in closet. Just minutes from downtown and the airport, this vibrant community is perfect for those who love to travel, explore, and stay active. Enjoy a
USD 562,018
9413 Boathouse Dr
View photo
House · for sale
USD 578,117
USD 264/sq.ft
9413 Boathouse Dr
Rio Vista Ranch
· 2,185 sq.ft · 3 Bedrooms · 2 Baths · House
· Patio · Garden · Equipped kitchen
Rio Vista Ranch · 2,185 sq.ft · 3 Bedrooms · 2 Baths · House · Patio · Garden · Equipped kitchen
What's Special: Oversized Pantry | Dedicated Study | Covered patio | Gourmet Kitchen | High Ceilings | North Facing Lot. New Construction. September Completion! Built by Taylor Morrison, America's Most Trusted Home Builder. Welcome to the Dovetail at 9413 Boathouse Drive in Easton Park! From the front door, you are welcomed into a bright foyer that leads past two secondary bedrooms with a shared full bathroom positioned between them. Continue into the heart of the home, where a kitchen with a center island overlooks a spacious great room and a casual dining area, creating an inviting space for gathering and everyday living. Step outside to the expansive covered back patio that looks out over the backyard and offers plenty of room to relax or entertain. The primary suite is tucked away at the back of the home, providing added privacy and a peaceful place to unwind, with an attached bathroom featuring a dual sink vanity, an oversized shower, and a generous closet. A private study sits ju
USD 578,117
10607 Typhoon Ln
View photo
House · for sale
USD 337,990
USD 149/sq.ft
10607 Typhoon Ln
Rio Vista Ranch
· 2,260 sq.ft · 4 Bedrooms · 2 Baths · House
· Patio · Fireplace · Equipped kitchen
Rio Vista Ranch · 2,260 sq.ft · 4 Bedrooms · 2 Baths · House · Patio · Fireplace · Equipped kitchen
MLS# 1460-. Built by Century Communities. May 2026 completion! The Jade plan is a true gem! On the main floor, an open kitchen with a walk-in pantry and a center island overlooks a dining area and a spacious, sunlit great room. The primary suite is conveniently located on this level, offering a walk-in closet and a private bath. Upstairs, you’ll find three roomy bedrooms—two with walk-in closets—and a versatile loft space waiting to be transformed for your needs. Options include: Covered patio off the great room Electric fireplace in the great room
USD 337,990
10613 Typhoon Ln, Buda, TX 78610 | MLS #5498
View photo
House · for sale
USD 336,990
USD 168/sq.ft
10613 Typhoon Ln, Buda, TX 78610 | MLS #5498
Rio Vista Ranch
· 2,002 sq.ft · 4 Bedrooms · 3 Baths · House
· Patio · Equipped kitchen
Rio Vista Ranch · 2,002 sq.ft · 4 Bedrooms · 3 Baths · House · Patio · Equipped kitchen
MLS# 5498-. Built by Century Communities. May 2026 completion! The Hampton plan will have you feeling right at home in no time. Upon entering, a foyer welcomes you into a versatile and accessible open-concept layout, with a lavish kitchen overlooking a generous great room and dining area. The main floor is also home to an expansive owner’s suite and primary bathroom, boasting dual vanities and a sizeable walk-in closet. Completing the home, the second floor features three more bedrooms and a loft—perfect for entertainment and relaxation. Options May Include: Covered Patio Laundry sink Second vanity in upstairs bathroom Photos may not be of exact home. Prices, plans, and terms are effective on the date of publication and subject to change without notice. Square footage-dimensions shown is only an estimate and actual square footage-dimensions will differ. Buyer should rely on his or her own evaluation of usable area. Depictions of homes or other features are artist conceptions. Hardscape
USD 336,990
9004 Fallkill Dr, Austin, TX 78744 | MLS #5337
View photo
House · for sale
USD 849,900
USD 243/sq.ft
9004 Fallkill Dr, Austin, TX 78744 | MLS #5337
Rio Vista Ranch
· 3,488 sq.ft · 4 Bedrooms · 4 Baths · House
· Patio · Garden · Office room · Equipped kitchen · Parking
Rio Vista Ranch · 3,488 sq.ft · 4 Bedrooms · 4 Baths · House · Patio · Garden · Office room · Equipped kitchen · Parking
Two-story entry framed by home office with French doors. Formal dining room just off the family room and kitchen. Spacious family room with 19-foot ceiling and a sliding door. Kitchen offers island with built-in seating space, a 5-burner gas cooktop, a corner walk-in pantry and extends to the morning area. Secluded primary suite offers spacious bedroom. French door entry to primary bathroom, dual vanities, freestanding tub, separate glass enclosed shower, two walk-in closets and private secondary access to the utility room. Second floor hosts a spacious game room, adjacent media room with French door entry, secondary bedrooms and a Hollywood bathroom. An additional bedroom located on first floor. Extended covered backyard patio. Mud room just off the three-car garage
USD 849,900
10607 Justify Ln, Buda, TX 78610 | MLS #4156
View photo
House · for sale
USD 302,755
USD 198/sq.ft
10607 Justify Ln, Buda, TX 78610 | MLS #4156
Rio Vista Ranch
· 1,528 sq.ft · 4 Bedrooms · 2 Baths · House
· Patio
Rio Vista Ranch · 1,528 sq.ft · 4 Bedrooms · 2 Baths · House · Patio
MLS# 4156-. Built by Century Communities. May 2026 completion! The Fresno at The Meadows at Stallion Run offers an inspired one-story layout with the perfect blend of versatility and comfort. As you enter from the generous front porch, the foyer leads to an open-concept kitchen-boasting a spacious center island and a charming dining area-plus a wide-open great room. You'll also appreciate three sizable secondary bedrooms-perfect for a study or guest room-sharing a full hall bathroom. In the back of the home, you'll find private owner's suite with a roomy walk-in closet and a deluxe owner's bath with a walk-in shower. Options may include: Covered patio Dual sinks in bathrooms
USD 302,755
10501 Agile Ln, Buda, TX 78610 | MLS #7121
View photo
House · for sale
USD 372,010
USD 165/sq.ft
10501 Agile Ln, Buda, TX 78610 | MLS #7121
Rio Vista Ranch
· 2,250 sq.ft · 3 Bedrooms · 3 Baths · House
· Office room · Gym · Equipped kitchen
Rio Vista Ranch · 2,250 sq.ft · 3 Bedrooms · 3 Baths · House · Office room · Gym · Equipped kitchen
MLS# 7121-. Built by Century Communities. Jun 2026 completion! The lovely Meadowlark plan has space to gather and grow. The inviting main floor layout is open and spacious, showcasing a dining room, a great room, and a well-equipped kitchen with a center island and a convenient walk-in pantry. You’ll also find a private study secluded toward the front of the home, perfect for a home office. The primary suite is also located on the first floor, boasting a walk-in closet and a private bath with a walk-in shower. There are two generous secondary bedrooms on the upper level, each with a walk-in closet. Transform the flexible loft space into a home gym, fitness room, or craft area—or whatever else you can dream up! Options Include: Deluxe primary bath Bedroom 4 in lieu of loft
USD 372,010
9508 Hamadryas Dr, Austin, TX 78744 | MLS #9069
View photo
House · for sale
USD 549,900
USD 182/sq.ft
Updated
9508 Hamadryas Dr, Austin, TX 78744 | MLS #9069
Rio Vista Ranch
· 3,014 sq.ft · 4 Bedrooms · 3 Baths · House
· Office room · Fireplace · Equipped kitchen
Rio Vista Ranch · 3,014 sq.ft · 4 Bedrooms · 3 Baths · House · Office room · Fireplace · Equipped kitchen
Located in Easton Park, 9508 Hamadryas Drive is a stunning 2024-built home loaded with great features. Of the 4 bedrooms in the home, 2 are on the first floor. The open-concept creates a perfect core with the kitchen, breakfast area, and family room blending well together. The luxury vinyl plank flooring flows throughout the main living areas and the doors on the first floor are eight feet tall. The island kitchen has Silestone counters, 42' Shaker-style cabinets with gold hareware, pendant lights, breakfast bar, walk-in pantry, and a tile backsplash. The stainless steel appliances include a five-burner cooktop, oven, microwave, dishwasher, and vent hood. The family room has a corner gas-log fireplace while the office has glass-inset double doors and looks out the front of the home. The master suite is bright & spaciou with a bath that has herringbone tile flooring, a multi-height vanity with two sinks, and a frameless shower with bench. The large closet also has easy access to the lau
USD 549,900
9505 Golden Lion Dr, Austin, TX 78744 | MLS #609216
View photo
House · for sale
USD 579,990
USD 259/sq.ft
9505 Golden Lion Dr, Austin, TX 78744 | MLS #609216
Rio Vista Ranch
· 2,239 sq.ft · 4 Bedrooms · 3 Baths · House
· Equipped kitchen
Rio Vista Ranch · 2,239 sq.ft · 4 Bedrooms · 3 Baths · House · Equipped kitchen
One of Highland's Award winning floor plans in the Gallery Series is available in Easton Park! Beautiful open concept plan featuring soaring ceilings of almost 16' in the family and dining room. Luxury kitchen includes custom cabinets flushed to the ceiling, built-in stainless steel appliances, large island, and custom cabinetry paneling for a more elevated look. This home has four spacious bedrooms, with an oversized primary suite and spa-like ensuite bath that features a freestanding tub and walk in shower. A private study is at the front of the home
USD 579,990
9404 Hamadryas Dr, Austin, TX 78744 | MLS #9196
View photo
House · for sale
USD 559,991
USD 256/sq.ft
9404 Hamadryas Dr, Austin, TX 78744 | MLS #9196
Rio Vista Ranch
· 2,185 sq.ft · 3 Bedrooms · 3 Baths · House
· Patio · Equipped kitchen · Parking
Rio Vista Ranch · 2,185 sq.ft · 3 Bedrooms · 3 Baths · House · Patio · Equipped kitchen · Parking
What's Special: Close to Trails | South Facing Lot | Dedicated Study | Extended Patio | Gourmet Kitchen | Model Plan. New Construction. August Completion! Built by Taylor Morrison, America's Most Trusted Home Builder. Welcome to the Dovetail at 9404 Hamadryas Drive in Easton Park! This thoughtfully designed new home offers an open common area where the gourmet kitchen features a center island and walk-in pantry that flow effortlessly into the dining area and gathering room, making everyday living feel easy and connected. Just off the gathering room, a covered outdoor living space invites you to relax and unwind. Tucked away at the back of the home, the extended owners' suite provides a peaceful retreat with a spa like en suite bath and a generous walk in closet. Two secondary bedrooms and a full bathroom are located near the front of the home, creating a welcoming and functional layout for guests or family. A dedicated study near the owner's entry and two-car garage adds flexible space
USD 559,991

Get email alerts

Don't miss out: be the first to know about new properties

The alert was correctly created

On subscribing you accept the conditions of use and the privacy policy
Alert
Receive new ads in your inbox
Save this search
Receive alerts for new listings

We'll send you an email when we have new properties for: "Properties for sale in Rio Vista Ranch"

The alert was correctly created

Addison, Austin CCD Travis County Texas
Carl, Austin CCD Travis County Texas
Get email alerts and be the first to see new listings
Required field
On subscribing I accept the terms of the privacy policy
Perfect! You'll soon start receiving new listings via email
Alert
Receive an email when we have new ads for Properties for sale in Rio Vista Ranch
Save this search
Filters

Bedrooms

Size (sq.ft)

sq.ft
sq.ft

Price

USD
USD

Property type

Bathrooms

Clear all filters
Receive notifications when new entries are published.