199 properties for sale in Rio Vista Ranch

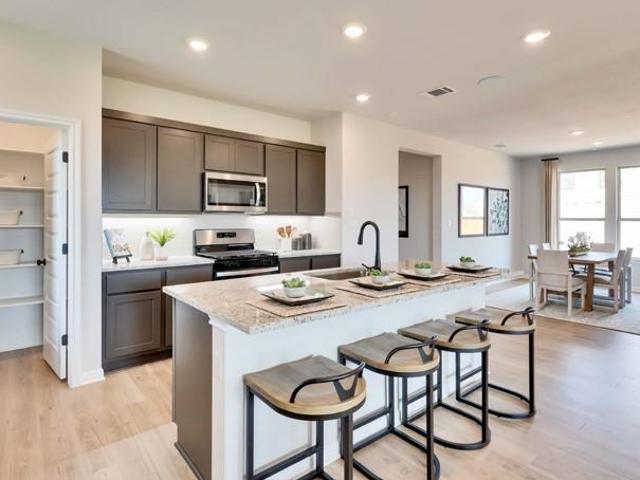
9500 Hamadryas Dr, Austin, TX 78744 | MLS #8879
View photo
House · for sale
USD 634,825
USD 204/sq.ft
9500 Hamadryas Dr, Austin, TX 78744 | MLS #8879
Rio Vista Ranch
· 3,111 sq.ft · 4 Bedrooms · 5 Baths · House
· Equipped kitchen
Rio Vista Ranch · 3,111 sq.ft · 4 Bedrooms · 5 Baths · House · Equipped kitchen
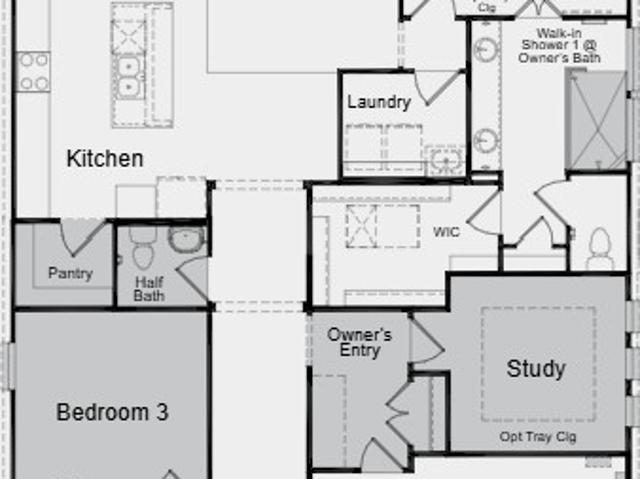
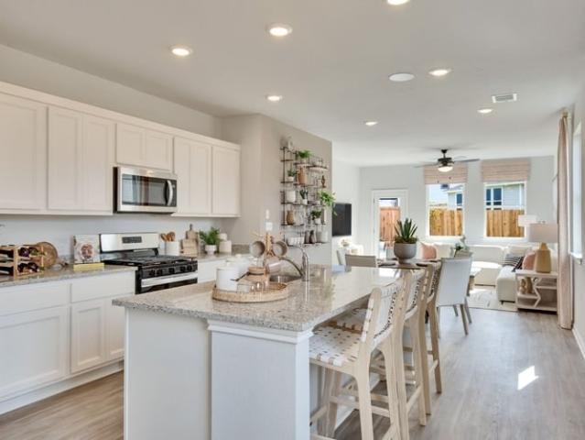
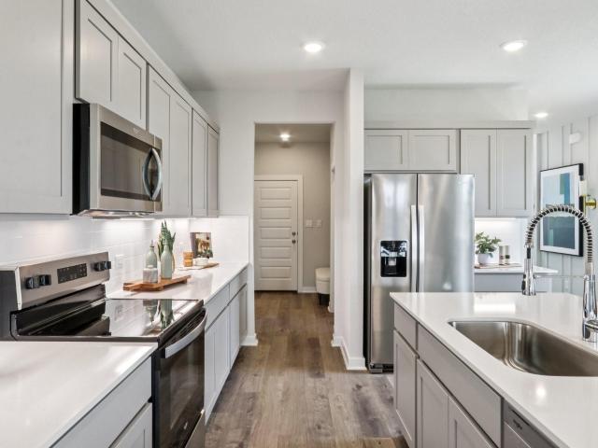
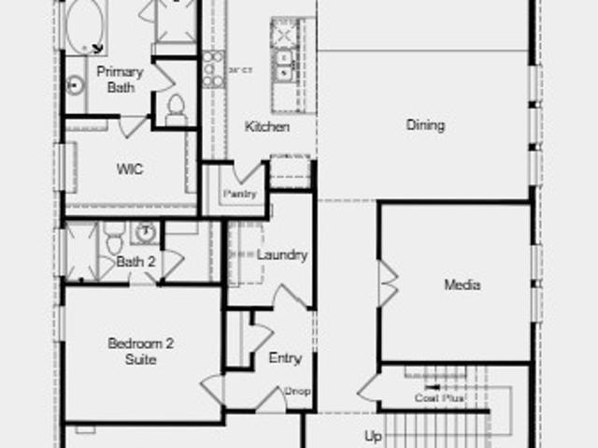
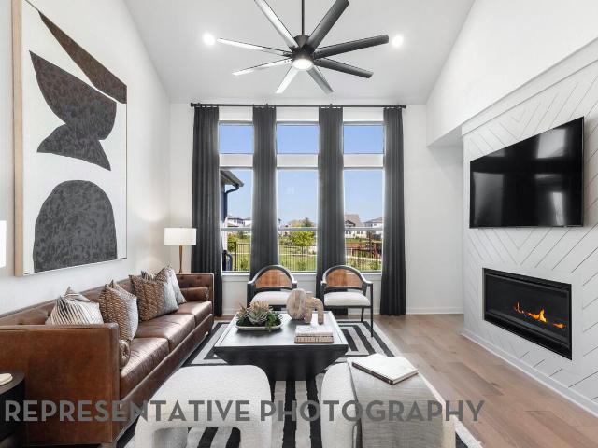
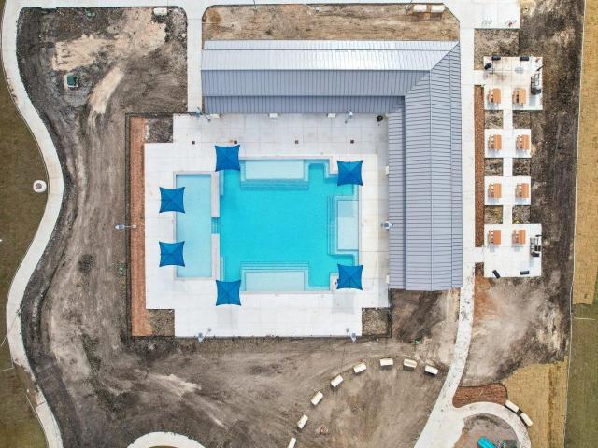
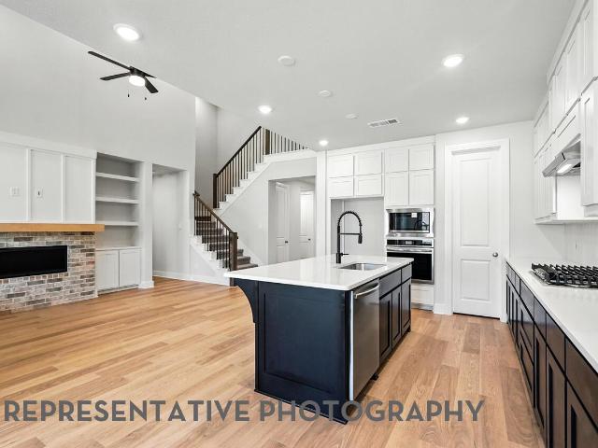
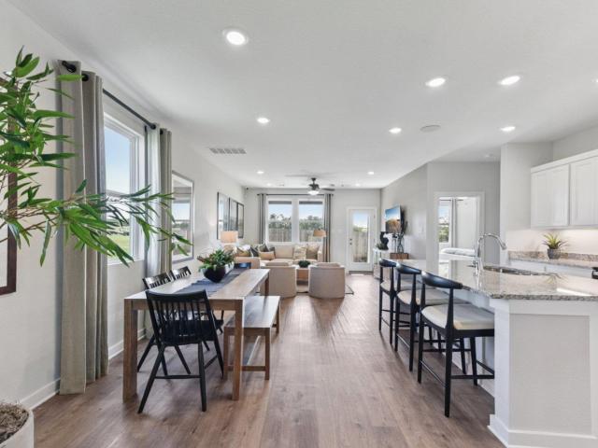
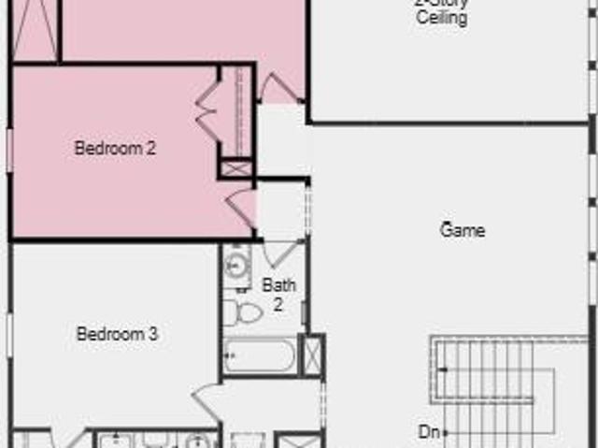
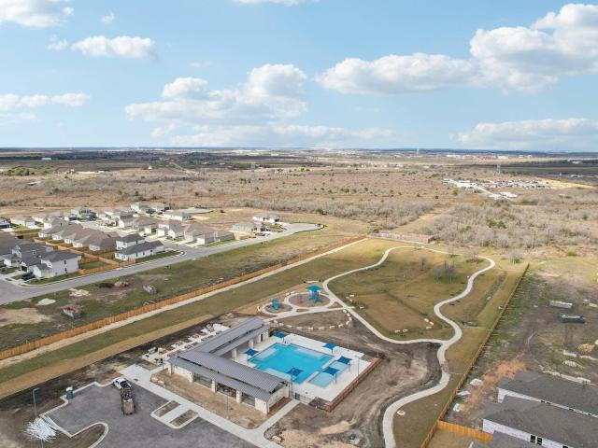
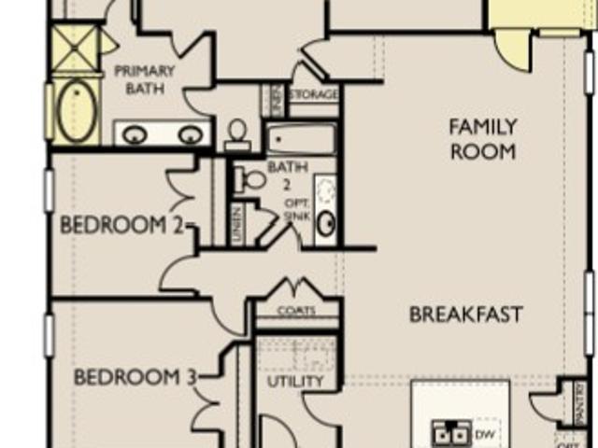
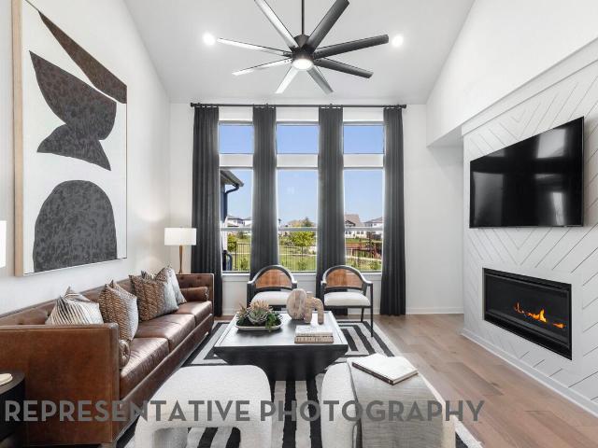
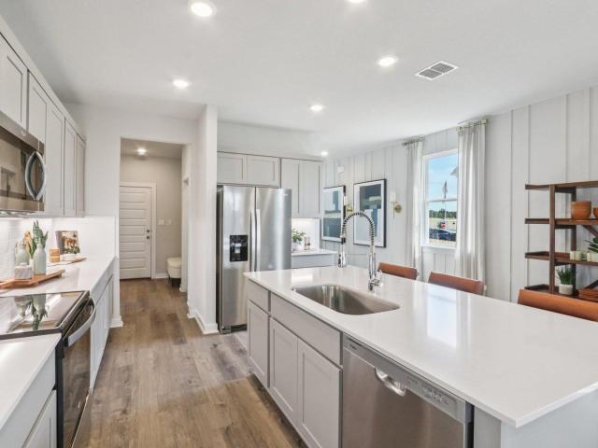
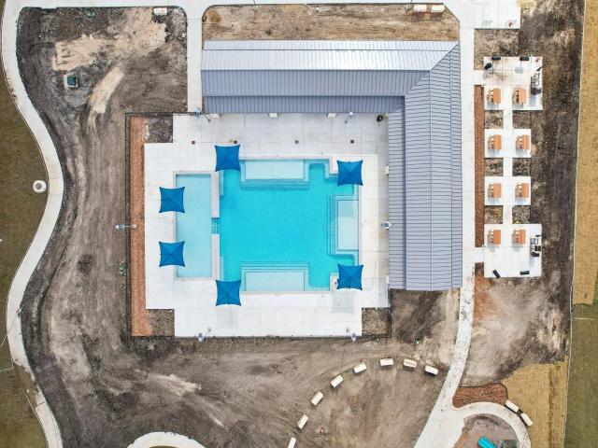
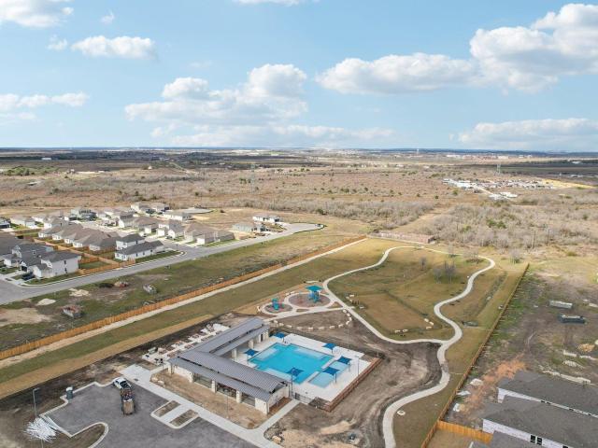
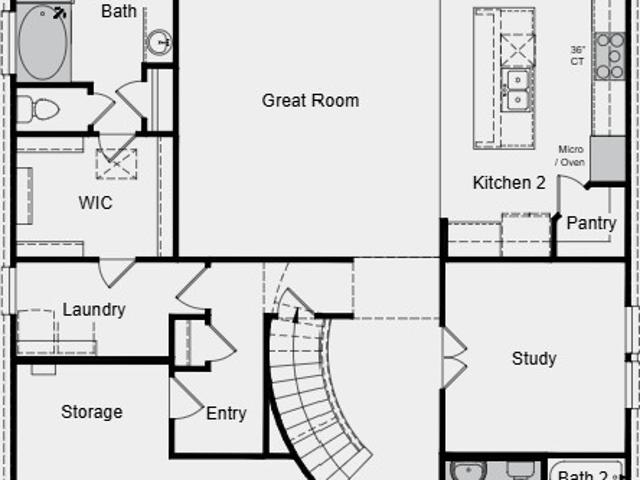
What's Special: Close to Trails | South Facing Lot | Dedicated Study | Media Room | Tub in Primary Bath. New Construction. September Completion! Built By Taylor Morrison, America's Most Trusted Home Builder. Welcome to the Citron at 9500 Hamadryas Drive in Easton Park! This spacious two-story home offers 4 bedrooms, 4.5 bathrooms, and 3,116 square feet of thoughtfully designed living space. Step through the charming front porch into a welcoming foyer, where a graceful curved staircase sets the tone for the elegance throughout. Just off the entry, you'll find a private bedroom with a full bath, a quiet study, and a convenient powder room. The open-concept great room flows seamlessly into a gourmet kitchen and dining area, perfect for hosting friends or relaxing with family. The serene primary suite features a spa-inspired bath with dual vanities, a walk-in shower, and a generous closet. Upstairs, enjoy two additional bedrooms, two full baths, and a spacious media room for movie nights o
USD 634,825
12509 Aquaplex Drive, Buda, US, TX
View photo
House · for sale
USD 890,000
12509 Aquaplex Drive, Buda, US, TX
Rio Vista Ranch
· 3 Bedrooms · 3 Baths · House
Rio Vista Ranch · 3 Bedrooms · 3 Baths · House
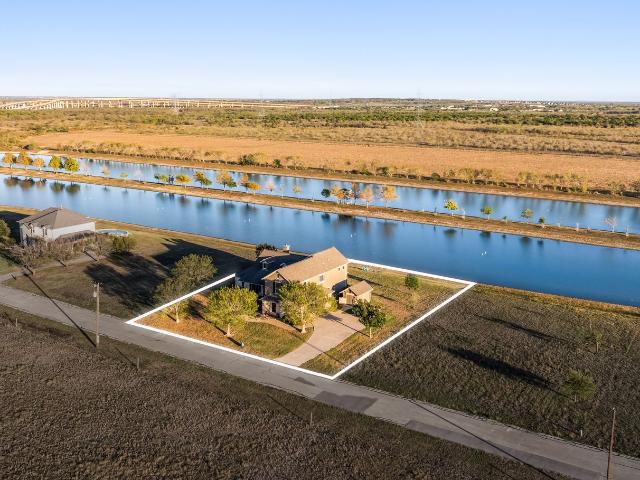
Aquaplex is a private residential community just outside of Austin, Texas. We are dedicated to recreational and competitive waterskiing. Aquaplex was designed to accommodate competition water skiing at the “World Record” level. It was built in 1985 on a 60-acre site with dual lakes of approximately 36 acres. The Lake level is maintained by run-off from a 1600 acre watershed. A lake length of 2500 feet provides generous set-ups for each of the 2 record capability slalom courses and jump course. Lake widths range from 250 to 330 feet while lake depth is in the 8 to 10 foot range. Shorelines are sloped at a 10:1 ratio to eliminate rollback of boat wakes into the courses. Every skier knows that water is a little different everywhere. Some ski very fast, others seem overly slow. The physical properties of the water itself can make a big difference in the quality of skiing performances as the actual design of the shorelines and set-ups. Aquaplex enjoys a reputation for “easy” water. The lake
USD 890,000
6400 Smarty Jones Ln
View photo
House · for sale
USD 336,115
USD 189/sq.ft
6400 Smarty Jones Ln
Rio Vista Ranch
· 1,776 sq.ft · 4 Bedrooms · 2 Baths · House
· Equipped kitchen
Rio Vista Ranch · 1,776 sq.ft · 4 Bedrooms · 2 Baths · House · Equipped kitchen
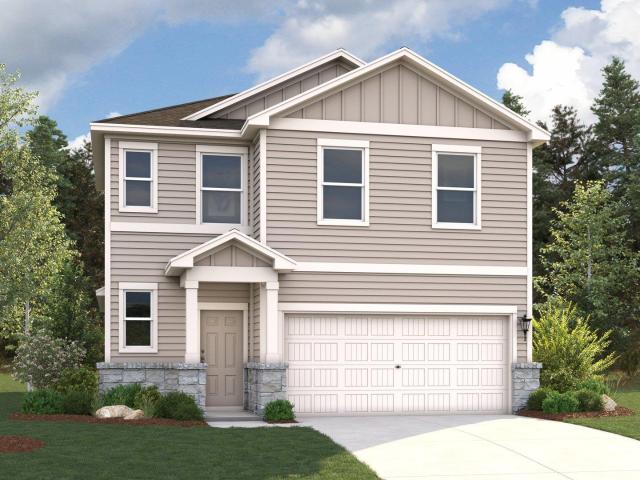
MLS# 1648-. Built by Century Communities. Ready Now! An entertainer's dream, the two-story Lexington dazzles with an inviting kitchen—featuring a large center island—overlooking a spacious great room and dining area. Secluded at the back of the main floor, you'll also love a private owner's suite, complete with a dual-vanity bath and walk-in closet. Three secondary bedrooms are located upstairs—one boasting a walk-in closet. Photos may not be of exact home. Prices, plans, and terms are effective on the date of publication and subject to change without notice. Square footage-dimensions shown is only an estimate and actual square footage-dimensions will differ. Buyer should rely on his or her own evaluation of usable area. Depictions of homes or other features are artist conceptions. Hardscape, landscape, and other items shown may be decorator suggestions that are not included in the purchase price and availability may vary
USD 336,115
9413 Boathouse Dr, Austin, TX 78744 | MLS #3217
View photo
House · for sale
USD 578,117
USD 264/sq.ft
9413 Boathouse Dr, Austin, TX 78744 | MLS #3217
Rio Vista Ranch
· 2,185 sq.ft · 3 Bedrooms · 3 Baths · House
· Patio · Garden · Equipped kitchen
Rio Vista Ranch · 2,185 sq.ft · 3 Bedrooms · 3 Baths · House · Patio · Garden · Equipped kitchen
What's Special: Oversized Pantry | Dedicated Study | Covered patio | Gourmet Kitchen | High Ceilings | North Facing Lot. New Construction. September Completion! Built by Taylor Morrison, America's Most Trusted Home Builder. Welcome to the Dovetail at 9413 Boathouse Drive in Easton Park! From the front door, you are welcomed into a bright foyer that leads past two secondary bedrooms with a shared full bathroom positioned between them. Continue into the heart of the home, where a kitchen with a center island overlooks a spacious great room and a casual dining area, creating an inviting space for gathering and everyday living. Step outside to the expansive covered back patio that looks out over the backyard and offers plenty of room to relax or entertain. The primary suite is tucked away at the back of the home, providing added privacy and a peaceful place to unwind, with an attached bathroom featuring a dual sink vanity, an oversized shower, and a generous closet. A private study sits ju
USD 578,117
10611 Typhoon Ln, Buda, TX 78610 | MLS #1927
View photo
House · for sale
USD 299,990
USD 217/sq.ft
10611 Typhoon Ln, Buda, TX 78610 | MLS #1927
Rio Vista Ranch
· 1,378 sq.ft · 3 Bedrooms · 2 Baths · House
· Equipped kitchen · Parking
Rio Vista Ranch · 1,378 sq.ft · 3 Bedrooms · 2 Baths · House · Equipped kitchen · Parking
MLS# 1927-. Built by Century Communities. May 2026 completion! The aptly named Maverick floor plan is a standout in both style and functionality. A charming porch entry leads to a spacious open kitchen, showcasing both a walk-in pantry and a center island that is ideal for everything from food prep to entertaining. A dining room is steps away, leading into an inviting great room. The primary bedroom is off of the great room, showcasing a walk-in closet and an attached bath. Two additional bedrooms and another bath round out this attractive floor plan, which also includes a 2-bay garage
USD 299,990
13104 Triple Jet Dr
View photo
House · for sale
USD 387,109
USD 159/sq.ft
13104 Triple Jet Dr
Rio Vista Ranch
· 2,433 sq.ft · 5 Bedrooms · 3 Baths · House
· Equipped kitchen
Rio Vista Ranch · 2,433 sq.ft · 5 Bedrooms · 3 Baths · House · Equipped kitchen
MLS# 6112-. Built by Century Communities. Ready Now! Welcome to The Glen at Stallion Run, a new home community! The two-story Bristol plan offers ample space to meet your needs. Privately situated on the main floor, the owner's suite features a roomy walk-in closet and an attached bath. Additional main-floor highlights include a second bedroom downstairs with a walk-in closet, a two-story foyer, a mudroom, and a spacious kitchen overlooking an open-concept dining area and great room. Upstairs, you'll enjoy a versatile loft space, plus three more bedrooms—two featuring walk-in closets. The Glen is an easy drive from prime regional economic and entertainment hubs. Recognized as a Texas Main Street City, Buda is home to a historic downtown district—showcasing charming boutique shops, delicious restaurants, a drive-in theater, and year-round community events. Recreational enthusiasts will appreciate nearby attractions like McKinney Falls State Park and Bradfield Village Park
USD 387,109
9216 Hamadryas Dr, Austin, TX 78744 | MLS #7071
View photo
House · for sale
USD 641,557
USD 204/sq.ft
9216 Hamadryas Dr, Austin, TX 78744 | MLS #7071
Rio Vista Ranch
· 3,132 sq.ft · 4 Bedrooms · 4 Baths · House
· Patio · Equipped kitchen · Parking
Rio Vista Ranch · 3,132 sq.ft · 4 Bedrooms · 4 Baths · House · Patio · Equipped kitchen · Parking
What's Special: Flat Lot | South Facing Lot | North Facing Patio | Dedicated Study. New Construction – July Completion! Built by Taylor Morrison, America's Most Trusted Home Builder. Welcome to the Piedmont at 9216 Hamadryas Drive in Easton Park 50s! A retreat that feels both uplifting and comforting. Step through the porch into an inviting foyer that leads to a quiet study, a cozy media room and a convenient half bath. Just across the way, a private bedroom suite sits near the laundry room and the entry from the garage. The heart of the home opens to a casual dining area that flows into the spacious great room, kitchen and covered patio, creating an easy space for everyday living or relaxed weekend gatherings. The private primary suite rests at the back of the home with a generous walk-in closet and a spa-inspired bath. Upstairs, two secondary bedrooms share a full bath along with a cheerful game room perfect for play or downtime. Just minutes from downtown and the airport, this vibra
USD 641,557
13500 Desert Orchid Dr, Buda, TX 78610 | MLS #1611
View photo
House · for sale
USD 288,990
USD 189/sq.ft
13500 Desert Orchid Dr, Buda, TX 78610 | MLS #1611
Rio Vista Ranch
· 1,528 sq.ft · 4 Bedrooms · 2 Baths · House
· Patio · Equipped kitchen
Rio Vista Ranch · 1,528 sq.ft · 4 Bedrooms · 2 Baths · House · Patio · Equipped kitchen
MLS# 1611-. Built by Century Communities. Ready Now! The Fresno at The Meadows at Stallion Run offers an inspired one-story layout with the perfect blend of versatility and comfort. As you enter from the generous front porch, the foyer leads to an open-concept kitchen—boasting a spacious center island and a charming dining area—plus a wide-open great room. You’ll also appreciate three sizable secondary bedrooms—perfect for a study or guest room—sharing a full hall bathroom. In the back of the home, you’ll find a private owner’s suite with a roomy walk-in closet and a deluxe owner’s bath with a walk-in shower. Options may include: Covered patio Dual sinks in bathrooms
USD 288,990
9305 Breeze Hill Dr
View photo
House · for sale
USD 599,200
USD 214/sq.ft
9305 Breeze Hill Dr
Rio Vista Ranch
· 2,788 sq.ft · 4 Bedrooms · 4 Baths · House
· Equipped kitchen
Rio Vista Ranch · 2,788 sq.ft · 4 Bedrooms · 4 Baths · House · Equipped kitchen
Step into this beautiful two-story home where soaring vaulted ceilings and expansive windows create a bright, open atmosphere filled with natural light. The spacious, airy layout is perfect for both everyday living and entertaining. At the heart of the home, you'll find a gorgeous chef's kitchen featuring sleek countertops, ample cabinetry, and a large island that invites gathering. The open-concept design flows seamlessly into the dining and living areas, making it easy to host and entertain. Upstairs, you'll discover generous bedrooms and flexible spaces designed for comfort and style. Every corner of this home showcases thoughtful design, from the light-filled great room to the elegant finishes throughout. Enjoy a perfect balance of warmth and sophistication in a home that feels both grand and inviting-a true showcase of craftsmanship and natural beauty. Buyers can still choose design at this early stage
USD 599,200
9213 Calvert Way
View photo
House · for sale
USD 908,900
USD 244/sq.ft
9213 Calvert Way
Rio Vista Ranch
· 3,714 sq.ft · 5 Bedrooms · 4 Baths · House
· Patio · Garden · Office room · Equipped kitchen · Parking
Rio Vista Ranch · 3,714 sq.ft · 5 Bedrooms · 4 Baths · House · Patio · Garden · Office room · Equipped kitchen · Parking
Two-story entry framed by home office with French doors. Formal dining room just off the family room and kitchen. Spacious family room with 19-foot ceiling and a sliding glass door. Kitchen offers island with built-in seating space, a corner walk-in pantry, 5-burner gas cooktop and extends to the morning area. Secluded primary suite offers spacious bedroom. French door entry to primary bathroom, dual vanities, freestanding tub, separate glass enclosed shower, two walk-in closets and private secondary access to the utility room. Second floor hosts a spacious game room, adjacent media room with French door entry, secondary bedrooms and a Hollywood bathroom. An additional bedroom located on first floor. Extended covered backyard patio. Mud room just off the three-car garage
USD 908,900
13402 Desert Orchid Dr
View photo
House · for sale
USD 307,255
USD 201/sq.ft
13402 Desert Orchid Dr
Rio Vista Ranch
· 1,528 sq.ft · 4 Bedrooms · 2 Baths · House
· Equipped kitchen
Rio Vista Ranch · 1,528 sq.ft · 4 Bedrooms · 2 Baths · House · Equipped kitchen
MLS# 4003-. Built by Century Communities. Ready Now! The Fresno at Meadows. Stallion Run offers an inspired one-story layout with the perfect blend of versatility and comfort. As you enter from the generous front porch, the foyer leads to an open-concept kitchen—boasting a spacious center island and a charming dining area—plus a wide-open great room. You’ll also appreciate three sizable secondary bedrooms—perfect for a study or guest room—sharing a full hall bathroom. In the back of the home, you’ll find a private owner’s suite with a roomy walk-in closet and a deluxe owner’s bath with a walk-in shower
USD 307,255
9301 Breeze Hill Dr
View photo
House · for sale
USD 599,990
USD 229/sq.ft
9301 Breeze Hill Dr
Rio Vista Ranch
· 2,616 sq.ft · 4 Bedrooms · 4 Baths · House
· Office room · Equipped kitchen · Parking
Rio Vista Ranch · 2,616 sq.ft · 4 Bedrooms · 4 Baths · House · Office room · Equipped kitchen · Parking
Welcome to the Torres, an inviting 2,620-square-foot, two-story home, offering 4 bedrooms and 4.5 bathrooms. Upon entering, you're welcomed by a foyer that includes a study, perfect for a home office or quiet retreat. The hallway leads you into the heart of the home, where the living room flows seamlessly into a side kitchen and a dining area positioned at the back, creating an ideal space for entertaining and daily living. The primary suite is conveniently located at the back of the main floor, providing a peaceful sanctuary. Upstairs, you're greeted by a versatile loft, perfect for a play area or media room, along with two additional bedrooms that offer comfort and privacy. With a two-car garage and a thoughtfully designed layout, this home combines practicality with style, catering to modern living needs. Optional upgrades include. Extended outdoor living. Extended primary suite. Second floor two full baths ILO shared bath. Buyers can still choose design at this early stage
USD 599,990
10610 Justify Ln
View photo
House · for sale
USD 337,975
USD 168/sq.ft
10610 Justify Ln
Rio Vista Ranch
· 2,002 sq.ft · 4 Bedrooms · 2 Baths · House
· Patio · Equipped kitchen
Rio Vista Ranch · 2,002 sq.ft · 4 Bedrooms · 2 Baths · House · Patio · Equipped kitchen
MLS# 5944-. Built by Century Communities. Apr 2026 completion! The Hampton plan will have you feeling right at home in no time. Upon entering, a foyer welcomes you into a versatile and accessible open-concept layout, with a lavish kitchen overlooking a generous great room and dining area. The main floor is also home to an expansive owner’s suite and primary bathroom, boasting dual vanities and a sizeable walk-in closet. Completing the home, the second floor features three more bedrooms and a loft—perfect for entertainment and relaxation. Options May Include: Covered Patio Laundry sink Second vanity in upstairs bathroom. Photos may not be of exact home. Prices, plans, and terms are effective on the date of publication and subject to change without notice. Square footage-dimensions shown is only an estimate and actual square footage-dimensions will differ. Buyer should rely on his or her own evaluation of usable area. Depictions of homes or other features are artist conceptions. Hardscap
USD 337,975
9624 Golden Lion Dr
View photo
House · for sale
USD 666,503
USD 208/sq.ft
9624 Golden Lion Dr
Rio Vista Ranch
· 3,197 sq.ft · 4 Bedrooms · 3 Baths · House
· Equipped kitchen · Swimming pool
Rio Vista Ranch · 3,197 sq.ft · 4 Bedrooms · 3 Baths · House · Equipped kitchen · Swimming pool
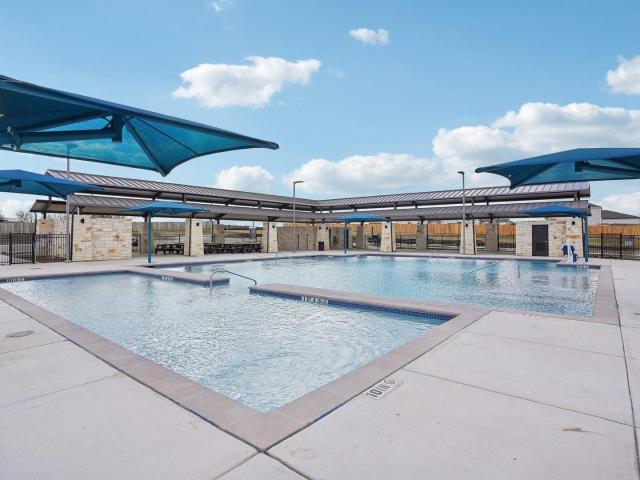
New Construction. May Completion! Built by Taylor Morrison, America's Most Trusted Homebuilder. Welcome to the Bordeaux at 9624 Golden Lion Drive in Easton Park 50s! This Austin-area home is perfect for those who love extra space and thoughtful design. Step inside from the charming front porch to an inviting foyer with a private study and powder bath. The open kitchen flows beautifully into the dining and great room, creating the ideal setting for gatherings, while a covered outdoor living area invites you to relax. Your tucked-away primary suite feels like a spa retreat with a soaking tub, walk-in shower, and spacious closet. Upstairs, three bedrooms, two full baths, plus a game and media room offer endless possibilities. Just minutes from downtown and the airport, this vibrant community is full of life. Enjoy a 23-acre park, scenic trails, a sparkling pool, fitness center, and dog parks—all right outside your door. Here, every day feels like an adventure. Additional Highlights Includ
USD 666,503
10517 Agile Ln
View photo
House · for sale
USD 337,800
USD 182/sq.ft
10517 Agile Ln
Rio Vista Ranch
· 1,851 sq.ft · 4 Bedrooms · 2 Baths · House
· Patio · Equipped kitchen
Rio Vista Ranch · 1,851 sq.ft · 4 Bedrooms · 2 Baths · House · Patio · Equipped kitchen
MLS# 9852-. Built by Century Communities. Jun 2026 completion! The popular single-story Pinion at The Glen at Stallion Run blends open-concept living with private relaxation. Toward the front of the home, two secondary bedrooms share access to a full hall bathroom. A third bedroom can also function as a versatile flex room, providing the perfect space for a personal library, craft room or quiet study. Designed for everyday convenience, a spacious kitchen provides ample pantry, cabinet and counter space. A generous great room and charming dining area hug the kitchen for a seamless flow between spaces. Toward the back of the home, a secluded primary suite boasts a roomy walk-in closet and a private bath. Options may include: Alternate primary bath layout Covered patio
USD 337,800
8612 Farm to Market Road 1854, Dale, TX 78616 | MLS #3803
View photo
House · for sale
USD 385,000
USD 226/sq.ft
8612 Farm to Market Road 1854, Dale, TX 78616 | MLS #3803
Rio Vista Ranch
· 1,701 sq.ft · 4 Bedrooms · 2 Baths · House
· Equipped kitchen · Air conditioning · Heating · Parking
Rio Vista Ranch · 1,701 sq.ft · 4 Bedrooms · 2 Baths · House · Equipped kitchen · Air conditioning · Heating · Parking
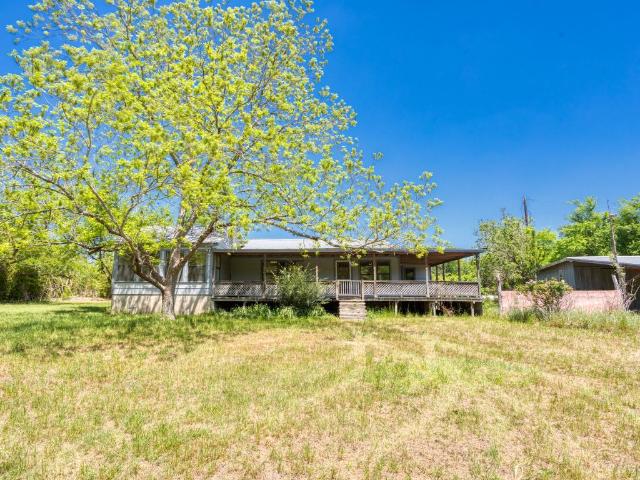
Two Properties being sold as package. What a deal! PID 12026 (1.07ac) and PID 11963 (1.81ac) for a total of 2.88 acres. The 1.07 acre lot has a 100+ year old home, 4 bedrooms, 2 bathrooms, kitchen to include modern appliances of dishwasher, gas stoveu002Foven, built in microwave, and fridge all included. House has been updated to include central Heat & AC. Oversized laundry room with Washeru002FDryer connections. HUGE over-sized covered front porch, a covered back porch off of one of the secondary bedrooms, and a detached workshop with covered carport for 2 vehicles. PID 11963 (1.81ac) has FM 1854 road frontage, and currently a mobile home with tenants. Tenants pay lot fee, property is cash flowing, and has septic, water, and electricity all set up and working on property. House is not visible from road, you will need to use the driveway to the left of the masonic lodge which leads up to the gate for entrance of property
USD 385,000
9616 Golden Lion Dr
View photo
House · for sale
USD 618,558
USD 221/sq.ft
9616 Golden Lion Dr
Rio Vista Ranch
· 2,788 sq.ft · 4 Bedrooms · 4 Baths · House
· Equipped kitchen
Rio Vista Ranch · 2,788 sq.ft · 4 Bedrooms · 4 Baths · House · Equipped kitchen
Step into this beautiful two-story home where soaring vaulted ceilings and expansive windows create a bright, open atmosphere filled with natural light. The spacious, airy layout is perfect for both everyday living and entertaining. At the heart of the home, you’ll find a gorgeous chef’s kitchen featuring sleek countertops, ample cabinetry, and a large island that invites gathering. The open-concept design flows seamlessly into the dining and living areas, making it easy to host guests. Upstairs, you’ll discover generous bedrooms and flexible spaces designed for comfort and style. Every corner of this home showcases thoughtful design, from the light-filled great room to the elegant finishes throughout. Enjoy a perfect balance of warmth and sophistication in a home that feels both grand and inviting—a true showcase of craftsmanship and natural beauty. Buyers can enjoy finishing out the design on this two story plan since it's newly released to construction!
USD 618,558
12209 Tapit St
View photo
House · for sale
USD 319,990
USD 207/sq.ft
12209 Tapit St
Rio Vista Ranch
· 1,539 sq.ft · 3 Bedrooms · 2 Baths · House
· Equipped kitchen · Parking
Rio Vista Ranch · 1,539 sq.ft · 3 Bedrooms · 2 Baths · House · Equipped kitchen · Parking
MLS# 7156-. Built by Century Communities. May 2026 completion! Searching for a plan with ample space to rest, relax, and gather? Look no further than the stylish Hawthorn! This two-story home features a main-floor open layout, showcasing an airy great room flowing seamlessly into a dining area and a kitchen with a center island. The serene primary suite offers a private bath with a walk-in shower and dual sinks, as well as a walk-in closet. On the second level, you’ll find three additional bedrooms—one with a walk-in closet—and a full bath. Includes a 2-bay garage
USD 319,990
10501 Agile Ln
View photo
House · for sale
USD 371,010
USD 164/sq.ft
10501 Agile Ln
Rio Vista Ranch
· 2,250 sq.ft · 3 Bedrooms · 2 Baths · House
· Office room · Gym · Equipped kitchen
Rio Vista Ranch · 2,250 sq.ft · 3 Bedrooms · 2 Baths · House · Office room · Gym · Equipped kitchen
MLS# 7121-. Built by Century Communities. Jun 2026 completion! The lovely Meadowlark plan has space to gather and grow. The inviting main floor layout is open and spacious, showcasing a dining room, a great room, and a well-equipped kitchen with a center island and a convenient walk-in pantry. You’ll also find a private study secluded toward the front of the home, perfect for a home office. The primary suite is also located on the first floor, boasting a walk-in closet and a private bath with a walk-in shower. There are two generous secondary bedrooms on the upper level, each with a walk-in closet. Transform the flexible loft space into a home gym, fitness room, or craft area—or whatever else you can dream up! Options Include: Deluxe primary bath Bedroom 4 in lieu of loft
USD 371,010
12709 Raven Mdw Dr, Buda, TX 78610 | MLS #2264
View photo
House · for sale
USD 419,143
USD 209/sq.ft
12709 Raven Mdw Dr, Buda, TX 78610 | MLS #2264
Rio Vista Ranch
· 2,002 sq.ft · 3 Bedrooms · 2 Baths · House
Rio Vista Ranch · 2,002 sq.ft · 3 Bedrooms · 2 Baths · House
New construction by ashton woods! Available April 2026! The spacious primary retreat suite features a large sitting room, perfect for unwinding after a long day. This home also offers exciting, flexible spaces such as study that can easily be transformed into any number of spaces to suit your needs
USD 419,143
8901 Pedal Boat Dr
View photo
House · for sale
USD 599,200
USD 214/sq.ft
8901 Pedal Boat Dr
Rio Vista Ranch
· 2,788 sq.ft · 4 Bedrooms · 4 Baths · House
· Patio
Rio Vista Ranch · 2,788 sq.ft · 4 Bedrooms · 4 Baths · House · Patio
Buyers get to design this home! *. Brand New Elevation that offers a large covered front porch as well as a back patio for enjoyment. This lovely model home plan features a study, primary and secondary bedroom downstairs, a large open loft space upstairs, media room, and two more spacious bedrooms. Soaring ceilings in the entry way of almost 21' and lots of natural lighting, make this an incredible place to call home
USD 599,200
10521 Agile Ln
View photo
House · for sale
USD 368,990
USD 151/sq.ft
10521 Agile Ln
Rio Vista Ranch
· 2,433 sq.ft · 5 Bedrooms · 3 Baths · House
· Equipped kitchen
Rio Vista Ranch · 2,433 sq.ft · 5 Bedrooms · 3 Baths · House · Equipped kitchen
MLS# 7679-. Built by Century Communities. Jun 2026 completion! The two-story Bristol plan offers ample space to meet your needs. Privately situated on the main floor, the owner's suite features a roomy walk-in closet and attached bath. Additional main-floor highlights include a second bedroom downstairs with a walk-in closet, a two-story foyer, a mudroom, and a spacious kitchen overlooking an open-concept dining area and great room. Upstairs, you'll enjoy a versatile loft space, plus three more bedrooms—two featuring walk-in closets
USD 368,990
13409 Derby Ride Dr
View photo
House · for sale
USD 344,765
USD 196/sq.ft
13409 Derby Ride Dr
Rio Vista Ranch
· 1,755 sq.ft · 3 Bedrooms · 2 Baths · House
· Patio · Equipped kitchen
Rio Vista Ranch · 1,755 sq.ft · 3 Bedrooms · 2 Baths · House · Patio · Equipped kitchen
MLS# 1425-. Built by Century Communities. Ready Now! The attractive Laurel floor plan offers both comfort and convenience. An open great room leads into a dining area and a large kitchen, complete with a center island and a walk-in pantry. The spacious primary suite is toward the back of the home, boasting a private bath and a walk-in shower. Two additional bedrooms and a shared bath complete this versatile plan. Options may include: Separate tub and shower at primary Shower in lieu of bath at primary Covered patio
USD 344,765
10608 Justify Ln
View photo
House · for sale
USD 338,990
USD 149/sq.ft
10608 Justify Ln
Rio Vista Ranch
· 2,260 sq.ft · 4 Bedrooms · 2 Baths · House
· Patio · Fireplace · Equipped kitchen
Rio Vista Ranch · 2,260 sq.ft · 4 Bedrooms · 2 Baths · House · Patio · Fireplace · Equipped kitchen
MLS# 8852-. Built by Century Communities. Apr 2026 completion! The Jade plan is a true gem! On the main floor, an open kitchen with a walk-in pantry and a center island overlooks a dining area and a spacious, sunlit great room. The primary suite is conveniently located on this level, offering a walk-in closet and a private bath. Upstairs, you’ll find three roomy bedrooms—two with walk-in closets—and a versatile loft space waiting to be transformed for your needs. Options include: Covered patio off the great room Electric fireplace in the great room
USD 338,990

Get email alerts

Don't miss out: be the first to know about new properties

The alert was correctly created

On subscribing you accept the conditions of use and the privacy policy
Alert
Receive new ads in your inbox
Save this search
Receive alerts for new listings

We'll send you an email when we have new properties for: "Properties for sale in Rio Vista Ranch"

The alert was correctly created

Addison, Austin CCD Travis County Texas
Carl, Austin CCD Travis County Texas
Get email alerts and be the first to see new listings
Required field
On subscribing I accept the terms of the privacy policy
Perfect! You'll soon start receiving new listings via email
Alert
Receive an email when we have new ads for Properties for sale in Rio Vista Ranch
Save this search
Filters

Bedrooms

Size (sq.ft)

sq.ft
sq.ft

Price

USD
USD

Property type

Bathrooms

Clear all filters
Receive notifications when new entries are published.